438 houses for sale in Raworth

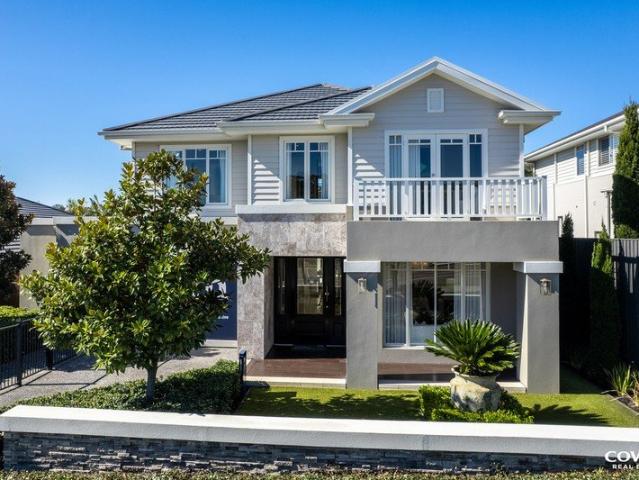
Surrounded by Nature, Connected to Everything Chisholm Brings Balance to Your Life
View photo
Terraced House · for sale
Request Details
Surrounded by Nature, Connected to Everything Chisholm Brings Balance to Your Life
Raworth
· 4 Bedrooms · 2 Baths · Terraced House
· Air conditioning · Equipped kitchen
Raworth · 4 Bedrooms · 2 Baths · Terraced House · Air conditioning · Equipped kitchen
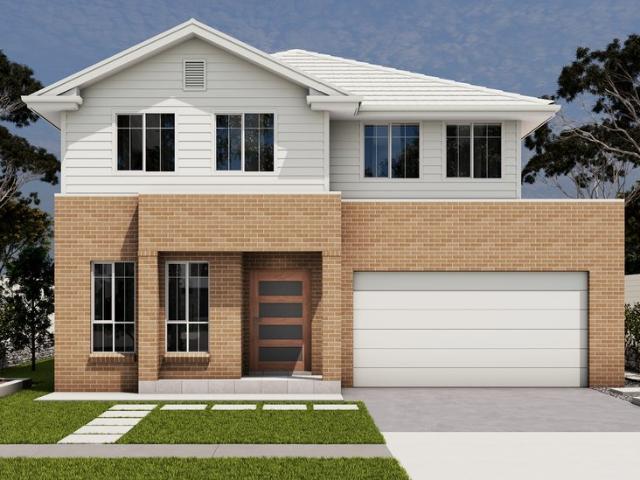
Ducted Fujistu reverse cycle air conditioning. Monier low profile roof tiles OR Colorbond roof. Elevated 2.6 metre high ceilings to Ground floor. Fixed base price until anticipated registration date of March 2027 500mmx500mm tiles OR laminate to living areas. 20mm stone kitchen bench tops. 900mm freestanding oven, rangehood and 600mm dishwasher. Freestanding bath, semi frameless shower. Bosch security alarm system. 3.5kw solar energy system, excludes battery. Standard site costs included. Standard 7 star BASIX Package. Tiled alfresco & porch area Affordable living never looked so good the Evolve Collection by Masterton. Whether you're investing in your future or looking for a family home to settle into, this offer provides everything you need to create the life you've always wanted. Don't miss out on the opportunity to secure your home with a minimal deposit contact us today and take the first step toward owning your dream property. Terms & Conditions: Images in this flyer depict land,
Request Details
A Home of Substance, An Address of Opportunity
View photo
House · for sale
Request Details
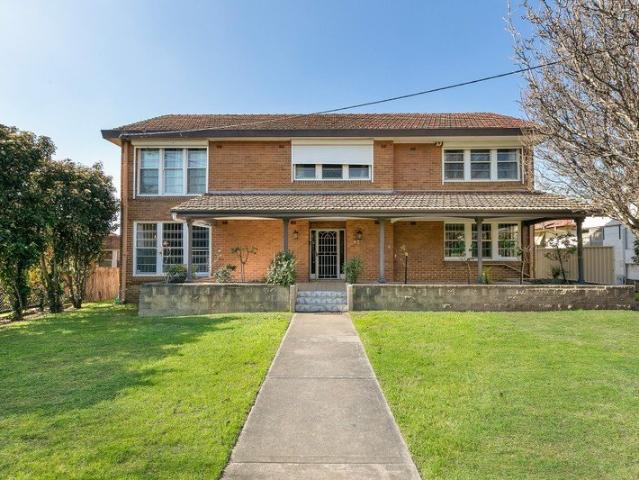
A Home of Substance, An Address of Opportunity
Raworth
· 5 Bedrooms · 3 Baths · House
Raworth · 5 Bedrooms · 3 Baths · House
For exclusive access to River Realty VIP properties please join bit.ly/RiverVIPs today, or SMS 'RiverVIPS' to 0428 166 755. The Agent Loves This property doesn't ask you to choose between lifestyle and opportunity - it gives you the foundations for both. The scale of the home, the land and the dual access create a powerful platform for someone with vision, whether that is personal, professional or something more ambitious. The Location East Maitland is one of the Hunter's most beloved hubs, with its tree-lined streets, heritage charm, and easy access to modern shopping and dining. There are plenty of schools, parks, and recreational spaces, while foodies and shoppers love the proximity to Green Hills Shopping Centre and local cafés. Add excellent transport links and just a short drive to Maitland's thriving city centre, and East Maitland truly delivers lifestyle ease. Maitland - 6 min (5.2km) Stockland Green Hills - 4 min (2.3km) Newcastle - 35 min (31.6km) The Snapshot The beaut
Request Details
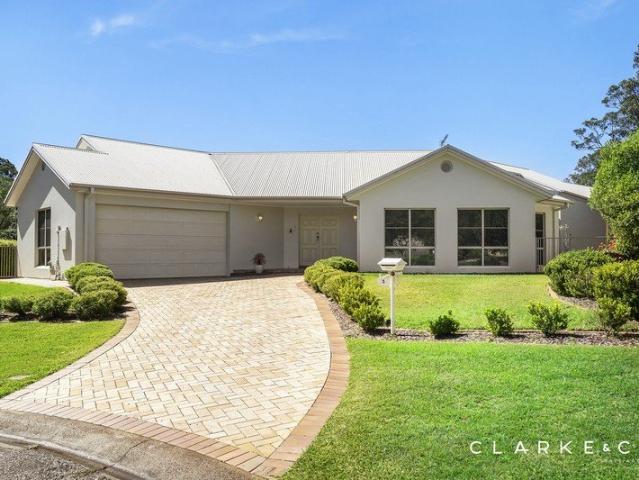
DESIGNED FOR FAMILY LIVING AND OUTDOOR ENJOYMENT!
View photo
House · for sale
Request Details
DESIGNED FOR FAMILY LIVING AND OUTDOOR ENJOYMENT!
Raworth
· 3 Bedrooms · 2 Baths · House
· Garden · Parking · Air conditioning · Equipped kitchen
Raworth · 3 Bedrooms · 2 Baths · House · Garden · Parking · Air conditioning · Equipped kitchen
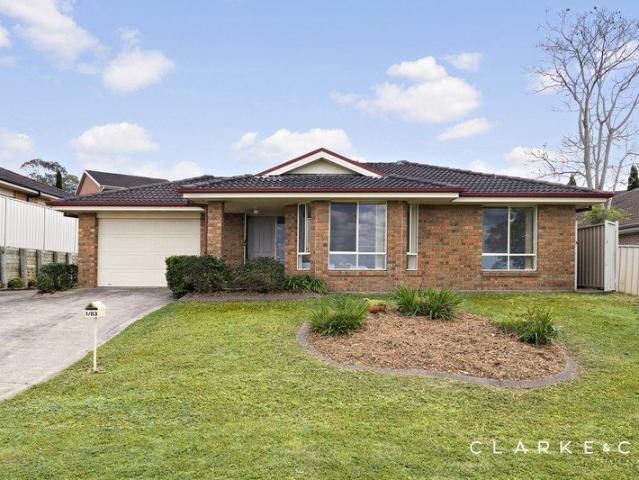
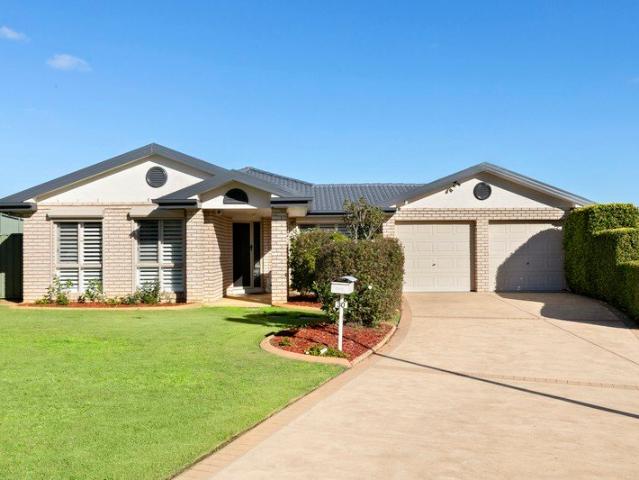
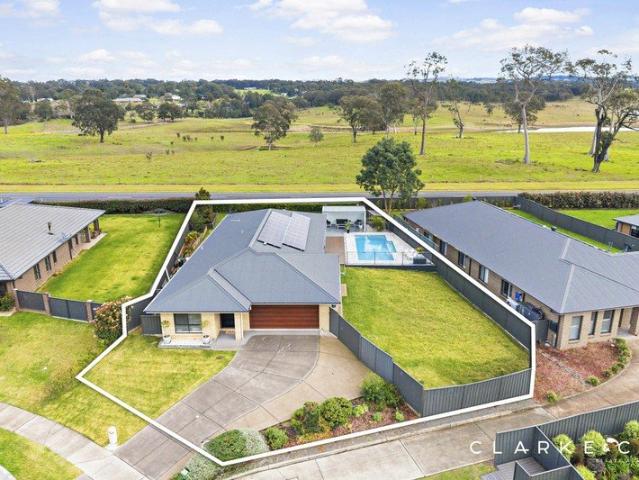
Property Highlights: - A stunning, custom built family residence, ideally located in a cul-de-sac setting - High ceilings and a layout designed to capture natural light - Hybrid and carpet flooring, plus sheer and blockout curtains - Mitsubishi split system air conditioning, ceiling fans and two gas fireplaces - Open plan living and dining with direct alfresco access, plus formal lounge and dining - Well appointed kitchen with 40mm benchtops, a built-in pantry, gas cooking and Westinghouse appliances - Three bedrooms, the main with a walk-in robe, two with built-ins, plus potential to reinstate a fourth bedroom if preferred - A convenient ensuite and a family bathroom with a shower, a built-in bath and a separate WC - Undercover alfresco area with a gas bayonet and power access, plus additional sitting areas in the yard - Fully fenced, landscaped and sunlit yard with a garden shed - Attached double garage with internal access to the home Outgoings: Council Rate: $2,956 approx per annum
Request Details
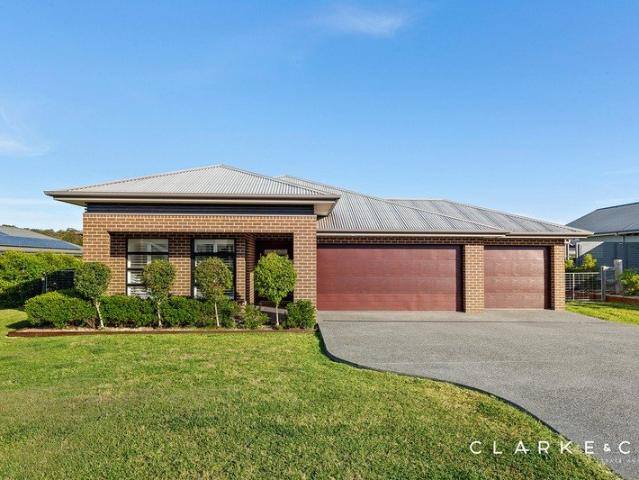
A BEAUTIFULLY FINISHED HOME WITH FAMILY APPEAL!
View photo
House · for sale
Request Details
A BEAUTIFULLY FINISHED HOME WITH FAMILY APPEAL!
Raworth
· 4 Bedrooms · 2 Baths · House
· Garden · Air conditioning · Swimming pool · Equipped kitchen
Raworth · 4 Bedrooms · 2 Baths · House · Garden · Air conditioning · Swimming pool · Equipped kitchen
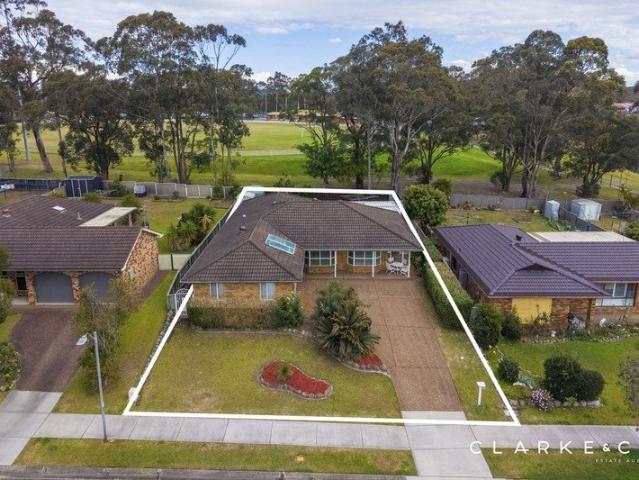
Property Highlights: - An exceptional family home with a spacious floor plan, premium features and resort style living in the yard! - A 13.5kW solar system, three-phase power, EV charger, insulation and sarking throughout - A sparkling inground fibreglass mineral pool ready for your summer fun! - Ducted air conditioning and ceiling fans throughout - Triple ornate cornices, timber and plush carpet flooring, roller blinds and LED downlights - Open plan living/dining with direct alfresco access, a media room/potential fifth bedroom plus a rumpus zone - Gourmet kitchen boasting 40mm and 20mm Caesarstone benchtops, an island bench with a breakfast bar, gas cooking and high end appliances - Four bedrooms, the main with a walk-in robe and alfresco access, three with built-in robes - A luxurious ensuite with floor to ceiling tiles, a shower and a spa bath, plus a main bathroom with a shower, a built in bath and a separate WC - Tiled undercover alfresco area overlooking the pool - Fully fenced,
Request Details
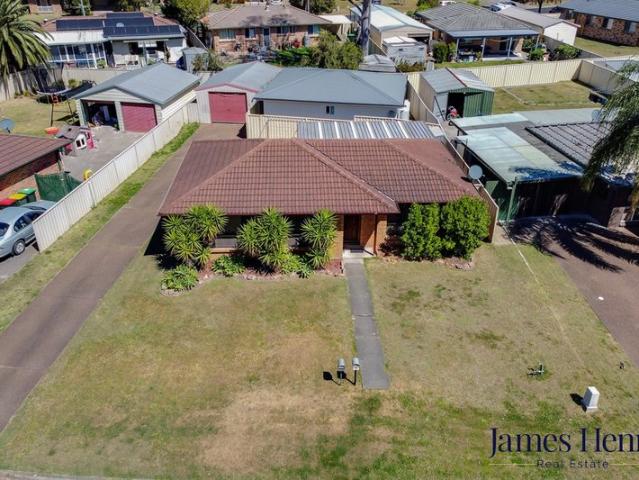
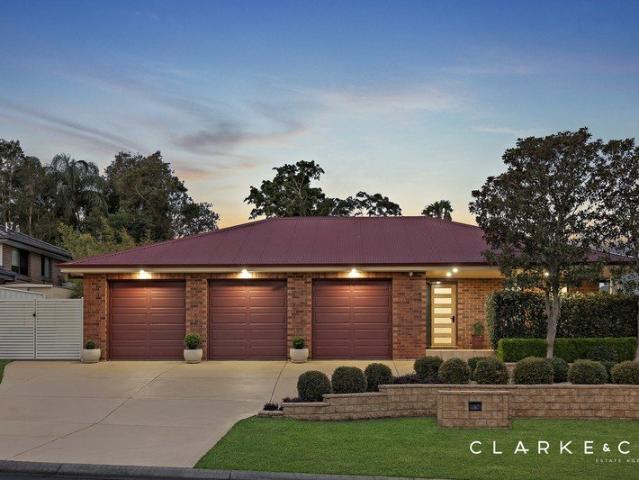
HIGH END INCLUSIONS AND A LIFESTYLE TO MATCH!
View photo
House · for sale
Request Details
HIGH END INCLUSIONS AND A LIFESTYLE TO MATCH!
Raworth
· 4 Bedrooms · 2 Baths · House
· Air conditioning · Swimming pool · Parking · Equipped kitchen
Raworth · 4 Bedrooms · 2 Baths · House · Air conditioning · Swimming pool · Parking · Equipped kitchen
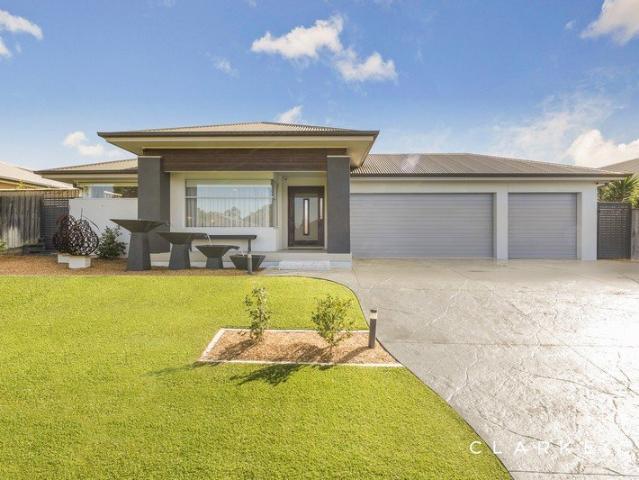
Property Highlights: - An exceptional Louth Park residence boasting premium inclusions inside and out, set on a 1500 sqm flat block of land - A sparkling inground fibreglass, saltwater and chlorinated pool ready for your summer fun and relaxation - Attached triple garage with internal access, plus side access to a 5m x 8m rear shed with an attached carport/covered area - Ducted air conditioning, matte black ceiling fans, a 13kW solar system and a Bosch security system - An extra wide entry with a recessed ceiling, LED downlights, plus quality tile and carpet flooring - Open plan living and dining with direct alfresco access, a media room and a rumpus - Gourmet kitchen featuring 40mm Caesarstone benchtops, a waterfall edge island bench with a breakfast bar, soft close cabinetry, gas cooking and a full suite of Miele appliances - Four bedrooms, the main with a large walk-in robe, three with built-ins - A private ensuite and a main bathroom, both including showers with recesses and vaniti
Request Details
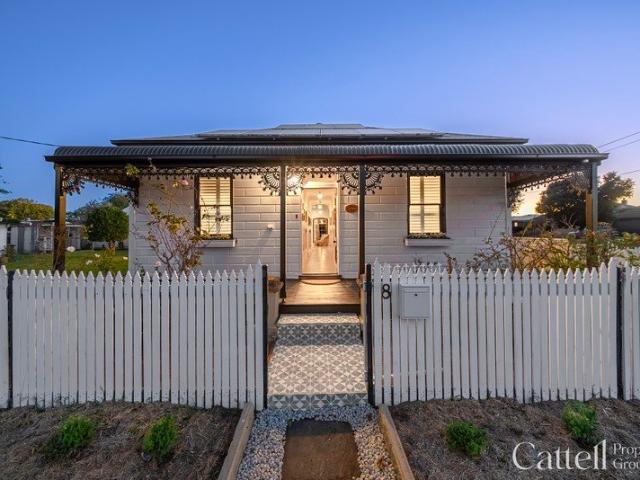
Timeless Elegance
View photo
House · for sale
Request Details
Timeless Elegance
Raworth
· 4 Bedrooms · 1 Bath · House
Raworth · 4 Bedrooms · 1 Bath · House
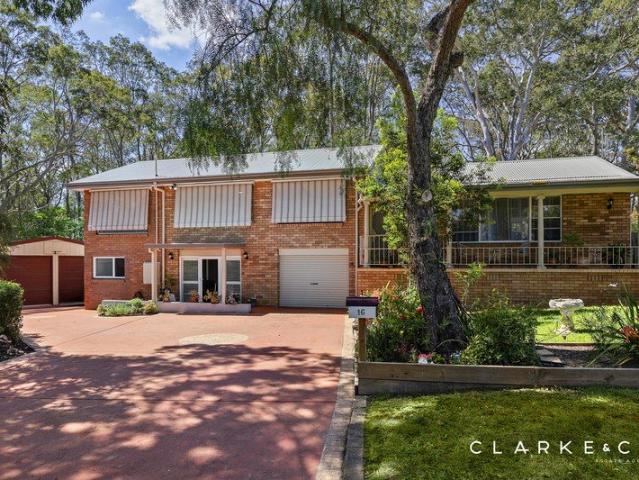
Positioned in one of the Hunter's most tightly held locations, this beautifully restored circa 1800s weatherboard residence sits proudly on a generous 689sqm parcel, offering a seamless blend of heritage charm, refined elegance, and contemporary family living. Thoughtfully updated throughout, the home has been carefully maintained to preserve its original character while introducing a collection of quality modern finishes and considered design elements. Beyond the home itself, the enviable Lorn location places you moments from everything the Hunter has to offer. Just 5 minutes to Maitland CBD, 10 minutes to Green Hills Shopping Centre, 25 minutes to the Hunter Valley vineyards, and 45 minutes to Newcastle, this address delivers outstanding convenience and lifestyle appeal. From the moment you enter, the interiors reveal a sense of warmth and sophistication, with rich herringbone flooring flowing throughout, creating a beautiful foundation for family living. Beautiful arches welcome you
Request Details
A PRACTICAL FIRST HOME OR INVESTMENT CHOICE!
View photo
House · for sale
Request Details
A PRACTICAL FIRST HOME OR INVESTMENT CHOICE!
Raworth
· 3 Bedrooms · 1 Bath · House
· Garden · Air conditioning · Parking · Equipped kitchen
Raworth · 3 Bedrooms · 1 Bath · House · Garden · Air conditioning · Parking · Equipped kitchen
Property Highlights: - A spacious home, ideal for first home buyers and investors alike! - Mitsubishi split system air conditioning and ceiling fans with lights - Tile and carpet flooring with vertical blinds throughout - A generous living and dining area with direct connection to the backyard - Well appointed kitchen with 40mm benchtops, a breakfast bar, a dual sink, a built-in pantry and quality appliances - Three bedrooms, each with a built-in robe for convenient storage - A renovated bathroom with a built-in bath, a shower and a soft close vanity - Low maintenance, fully fenced backyard with a water tank - Attached single car garage with internal access to the home Outgoings: Council Rates: $1,992 approx. per annum Water Rates: $800.19 approx. per annum Rental Return: $620 approx. per week This inviting three bedroom home offers a straightforward entry into the market, combining a renovated bathroom, a spacious floor plan and a fully fenced backyard in a convenient Rutherford setti
Request Details
HOUSE AND LAND PACKAGE, WATERFORD LIVING, CHISHOLM
View photo
Terraced House · for sale
Request Details
HOUSE AND LAND PACKAGE, WATERFORD LIVING, CHISHOLM
Raworth
· 4 Bedrooms · 2 Baths · Terraced House
Raworth · 4 Bedrooms · 2 Baths · Terraced House
Waterford Living at Chisholm is a premium master-planned community in the heart of the Hunter Region, offering a perfect balance of modern convenience, natural beauty, and family-friendly living. Surrounded by parklands, wetlands, walking and cycling trails, the estate is ideally located close to schools, shopping, healthcare, and major transport links, while remaining just a short drive from Newcastle and the region's renowned beaches and attractions. The Gidley 178 is designed for those who value simplicity, flexibility. Its clever layout maximizes every square metre, making it perfect for growing families or anyone who loves to entertain. A central living zone with open-plan family and meals area is bathed in natural light, seamlessly connecting to the alfresco for easy indoor-outdoor living. Whether it's a lively dinner party or a quiet Sunday breakfast, this space adapts to your lifestyle. Four well-proportioned bedrooms offer privacy and comfort, with the master suite tucked away
Request Details
A STYLISH FAMILY HAVEN WITH AN IMPRESSIVE OUTDOOR RETREAT!
View photo
House · for sale
Request Details
A STYLISH FAMILY HAVEN WITH AN IMPRESSIVE OUTDOOR RETREAT!
Raworth
· 4 Bedrooms · 2 Baths · House
· Air conditioning · Fireplace · Swimming pool · Equipped kitchen
Raworth · 4 Bedrooms · 2 Baths · House · Air conditioning · Fireplace · Swimming pool · Equipped kitchen
Property Highlights: - A luxurious family home offering a spacious floor plan and resort style outdoor appeal - A sparkling inground fibreglass pool framed by travertine tiles - A 7.3kW solar system, gas hot water and NBN fibre to the node - Daikin and LG split system air conditioning, a MANOOR combustion fireplace and ceiling fans throughout - Hybrid flooring, plush carpet, LED downlights, plantation shutters and roller blinds - Spacious living zones, including a media room, a separate lounge room and an open plan living and dining area - Showstopping new kitchen with 40mm stone benchtops, an island bench with a waterfall edge and a breakfast bar, shaker style soft close cabinetry, a walk-in pantry and high end appliances - Four bedrooms plus a study or optional fifth bedroom, with a walk-in robe to the master and built-ins throughout - A luxuriously appointed ensuite and main bathroom, both including showers, built-in baths, vanities topped with 20mm stone and separate WCs - Stunning
Request Details
AN ELEVATED FAMILY SANCTUARY WITH SPACE TO UNWIND!
View photo
House · for sale
Request Details
AN ELEVATED FAMILY SANCTUARY WITH SPACE TO UNWIND!
Raworth
· 4 Bedrooms · 2 Baths · House
· Air conditioning · Swimming pool · Equipped kitchen
Raworth · 4 Bedrooms · 2 Baths · House · Air conditioning · Swimming pool · Equipped kitchen
Property Highlights: - An exceptional family residence featuring impressive updates, a spacious floor plan and a fantastic Ashtonfield location - A resort style inground Magnesium pool ready for your summer fun, with heat pump heating for year-round enjoyment - Daikin ducted air conditioning and ceiling fans with lights - Hybrid and plush carpet flooring, plus stylish plantation shutters - Multiple living areas including open plan living/dining, a media room, a rumpus, a study and an additional lounge room - A showstopping new kitchen with 40mm Caesarstone benchtops, a waterfall edge island bench with a breakfast bar, soft close cabinetry, gas cooking and high end appliances - Four bedrooms, the main with a walk-in robe, three with built-ins - A stunning new ensuite and main bathroom, both including showers with rain showerheads and built in recesses, heated flooring to the ensuite, a built-in bath and a separate WC to the main - Large undercover alfresco with outdoor power access, and
Request Details
A WELL PRESENTED HOME WITH BROAD BUYER APPEAL!
View photo
House · for sale
Request Details
A WELL PRESENTED HOME WITH BROAD BUYER APPEAL!
Raworth
· 4 Bedrooms · 2 Baths · House
· Garden · Parking · Air conditioning · Equipped kitchen
Raworth · 4 Bedrooms · 2 Baths · House · Garden · Parking · Air conditioning · Equipped kitchen
Property Highlights: - An appealing brick and tiled roof home boasting a spacious floor plan and a fantastic Thornton setting - Ducted air conditioning, a gas bayonet and ceiling fans throughout - Tile and carpet flooring, plus vertical blinds - Generously sized open plan living and dining area with direct alfresco access, plus a separate lounge room - Well appointed kitchen with 20mm benchtops, an island bench with a breakfast bar, a walk-in pantry, a dual sink, gas cooking and Westinghouse appliances - Four bedrooms, the main with a walk-in robe, three with mirrored built-ins - A convenient ensuite plus a family bathroom with a built-in bathtub, a shower, a vanity and a toilet - Undercover alfresco with outdoor power access, overlooking the large, fully fenced grassed backyard - Attached double garage with internal access to the home Outgoings: Council Rate: $2,900 approx. per annum Water Rate: $851.37 approx. per annum Rental Return: $750 approx. per week Offering spacious living ar
Request Details
Big on Living, Brilliant for Entertaining
View photo
House · for sale
Request Details
Big on Living, Brilliant for Entertaining
Raworth
· 4 Bedrooms · 2 Baths · House
Raworth · 4 Bedrooms · 2 Baths · House
For exclusive access to River Realty VIP properties please join bit.ly/RiverVIPs today, or SMS 'RiverVIPS' to 0428 166 755 The Agent Loves The proportions of this home are impressive, but it is the way the floorplan gives every member of the household their own space that makes it so liveable. Multiple living areas, four bedrooms and a dedicated office create flexibility that can adapt as a family's needs change. The Location Perfectly positioned between the energy of Newcastle and the charm of the Hunter, Thornton offers a lifestyle of convenience wrapped in a relaxed, family-friendly atmosphere. Local shopping villages, schools, and parks make daily life easy, while Stockland Green Hills and Maitland's buzzing café scene are just minutes away. With its own train station and quick freeway access, commuting is a breeze, yet home always feels like a retreat. East Maitland - 10 min (7.9km) Maitland - 14 min (13.4km) Newcastle Airport - 26 min (27.5km) Newcastle - 30 min (26.8km) Th
Request Details
LOCATION, SPACE & EXCITING POTENTIAL!
View photo
House · for sale
Request Details
LOCATION, SPACE & EXCITING POTENTIAL!
Raworth
· 4 Bedrooms · 2 Baths · House
· Garden · Parking · Air conditioning · Equipped kitchen
Raworth · 4 Bedrooms · 2 Baths · House · Garden · Parking · Air conditioning · Equipped kitchen
Property Highlights: - A spaciously designed family home set on a generous 647.7sqm block - Within walking distance of Thornton Shopping Centre and the local public school, with sporting fields directly behind the property - Fujitsu split system air conditioning and ceiling fans - Spacious interiors with a mix of tile, timber and carpet flooring - Two generous living and dining zones, one with direct alfresco access - Impressive kitchen with 40mm Caesarstone benchtops, a breakfast bar, ample storage, induction cooking and quality appliances - Four bedrooms, the main with a walk-in robe, three with built-ins - An ensuite to the main, plus a three way designed main bathroom with a shower, a built-in bath and a separate WC - Alfresco with low maintenance synthetic grass, retractable roof sunshades and a fenced spa area - Large fully fenced grassed backyard with two garden sheds - Attached double garage with internal access to the home Outgoings: Council Rate: $2,368 approx. per annum Wate
Request Details
AN ELEVATED FAMILY RETREAT IN CHISHOLM!
View photo
House · for sale
Request Details
AN ELEVATED FAMILY RETREAT IN CHISHOLM!
Raworth
· 4 Bedrooms · 2 Baths · House
· Air conditioning · Swimming pool · Equipped kitchen
Raworth · 4 Bedrooms · 2 Baths · House · Air conditioning · Swimming pool · Equipped kitchen
Property Highlights: - An exceptional family residence boasting luxurious inclusions inside and out, set in a top Chisholm location - A sparkling inground fibreglass pool ready for the summer ahead - A 6.6 kW solar system, a Swann doorbell, a Hills security system and cameras - Daikin ducted air conditioning and ceiling fans for year round comfort - Tile and plush carpet flooring, plantation shutters, roller blinds and pendant lighting - Impressive open plan living and dining area with direct alfresco access, a rumpus room, a study and a media room with built-in cabinetry and speakers - Pristine kitchen featuring 20mm Caesarstone benchtops, an island bench with a breakfast bar, a dual sink with a water filter, gas cooking, high end appliances, plus a well appointed butler's pantry with a sink and a walk-in pantry - Four bedrooms, the main with a large walk-in robe, three with built-ins - A stylish ensuite with floor to ceiling tiles, a walk-in shower with a niche and a rain showerhead,
Request Details
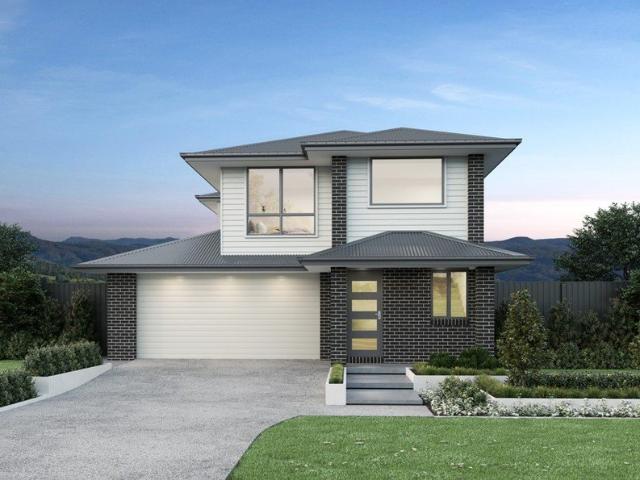
DUAL INCOME POTENTIAL OR THE ULTIMATE MORTGAGE BUSTER! Home and land package on registered block!
View photo
Terraced House · for sale
Request Details
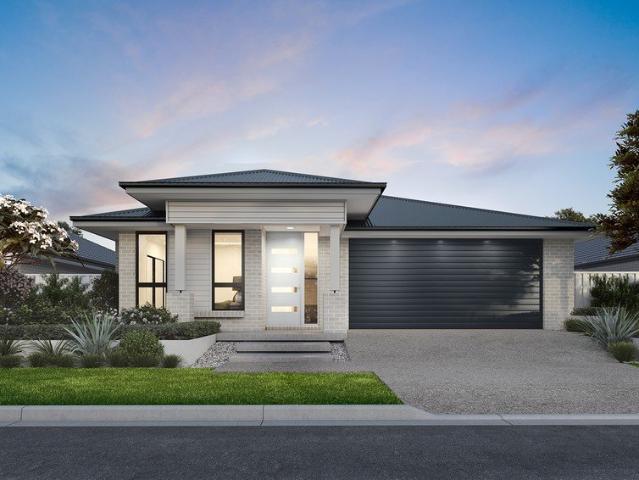
DUAL INCOME POTENTIAL OR THE ULTIMATE MORTGAGE BUSTER! Home and land package on registered block!
Raworth
· 5 Bedrooms · 3 Baths · Terraced House
Raworth · 5 Bedrooms · 3 Baths · Terraced House
Discover the ultimate space, flexibility, and financial freedom at Chisholm. Set on a fully registered, ready-to-build block, this master fully designed dual-key property presents an exceptional opportunity for both savvy investors and forward-thinking first home buyers. Featuring two completely self-contained council-approved residences under a single roofline, the smart layout maximizes privacy, rental demand, and long-term capital growth. PROVEN FINANCIAL ADVANTAGES: Dual-Income Streams: Unlock two distinct rental returns from a single parcel of land, significantly outperforming traditional single-occupancy investments. Smart Mortgage Subsidies: First home buyers can comfortably occupy the main family residence while leasing out the secondary dwelling to offset a massive portion of their monthly mortgage repayments. Minimized Running Costs: Enjoy the compounding cash flow benefits of two rentals while paying only a single set of council rates and zero strata levies. UNIT 1 (The Main
Request Details
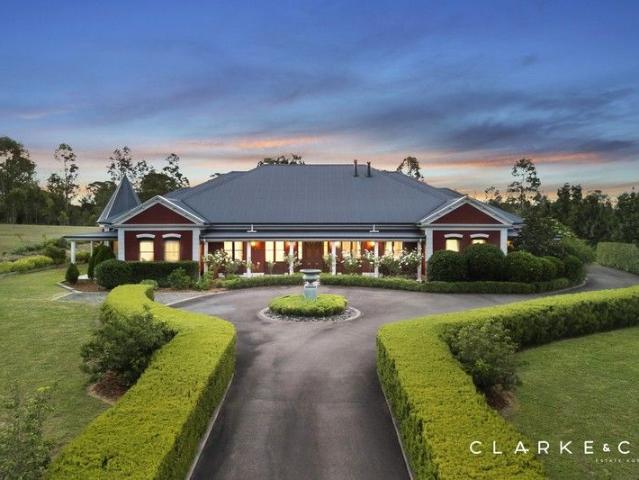
DUAL LIVING POTENTIAL WITH A HUGE SHED & RESERVE OUTLOOK!
View photo
House · for sale
Request Details
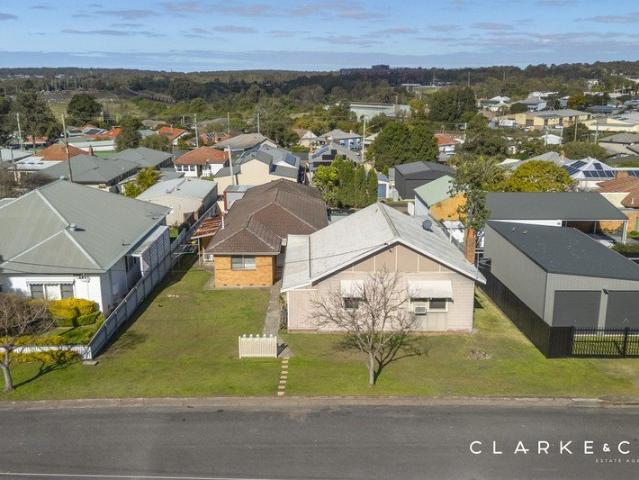
New
DUAL LIVING POTENTIAL WITH A HUGE SHED & RESERVE OUTLOOK!
Raworth
· 6 Bedrooms · 3 Baths · House
· Garden · Air conditioning · Parking · Equipped kitchen
Raworth · 6 Bedrooms · 3 Baths · House · Garden · Air conditioning · Parking · Equipped kitchen
Property Highlights: - A perfectly positioned family home offering spacious dual living across two levels - Hitachi ducted air conditioning, Fujitsu split systems and ceiling fans - Timber floorboards, cosy carpet and ornate cornices - A separate living room and a dining room with direct access outdoors - Kitchen with 40mm benchtops, a breakfast bar, a dual sink, a built-in pantry and quality appliances - Five bedrooms, all with built-in robes and ceiling fans with lights - Main bathroom with a built-in corner bath/shower combination and a separate WC, a handy connecting second bathroom, plus a separate WC - Covered timber deck alfresco overlooking the fully fenced grassed yard with established gardens - Separate double bay shed, plus an attached single garage for your off street parking - An impressive, self contained studio with a separate entry, split system air conditioning, ceiling fans, a living area, a bedroom, a bathroom and a well appointed kitchen Outgoings: Council rates: $2
Request Details
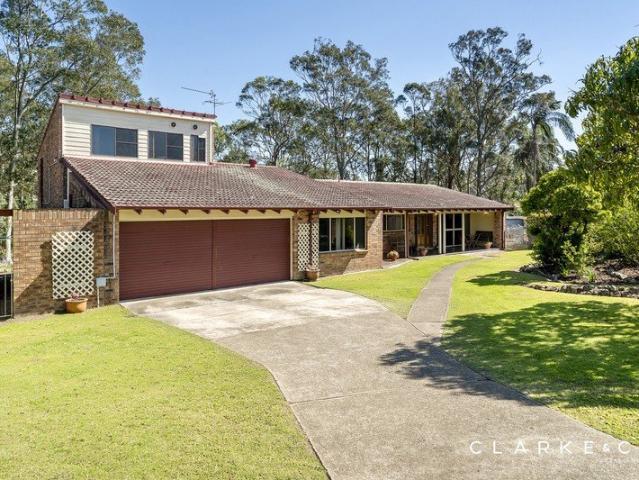
Classic Lorn Character, Reimagined for Modern Living
View photo
House · for sale
Request Details
Classic Lorn Character, Reimagined for Modern Living
Raworth
· 4 Bedrooms · 2 Baths · House
· Equipped kitchen
Raworth · 4 Bedrooms · 2 Baths · House · Equipped kitchen
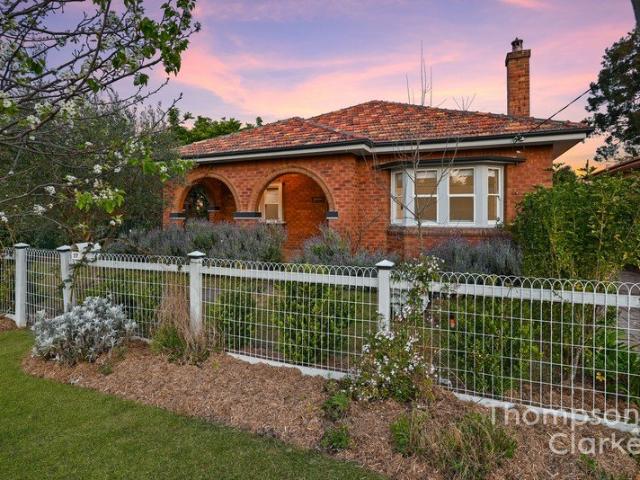
Welcome to 27 Queen Street, Lorn, affectionately known as 'Verona' a beautifully considered four-bedroom residence where the character and craftsmanship of its original circa 1930 beginnings meet a light-filled contemporary extension designed for modern family living. From the street, Verona immediately makes an impression. Its striking brick façade, beautiful arched entry and established gardens preserve the charm of the original home, while inside, high ornate ceilings and period detailing provide a reminder of its history. As the home unfolds, old seamlessly transitions into new. The expansive open-plan kitchen, dining and living area forms the heart of the home, enhanced by Blackbutt timber flooring, soaring ceilings and extensive glazing that draws an abundance of natural light into the space. Large sliding doors open directly to the covered outdoor deck, creating an effortless connection between indoor and outdoor living. The contemporary kitchen is both stylish and functional, c
Request Details
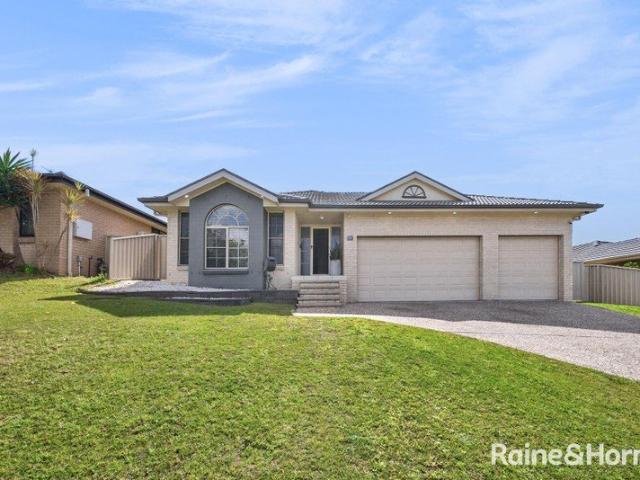
Where Timeless Elegance Meets Modern Family Living!
View photo
House · for sale
Request Details
Where Timeless Elegance Meets Modern Family Living!
Raworth
· 4 Bedrooms · 3 Baths · House
· Equipped kitchen
Raworth · 4 Bedrooms · 3 Baths · House · Equipped kitchen
Step inside this beautifully renovated residence, where timeless elegance meets contemporary sophistication. From the moment you enter, you'll be captivated by the abundance of natural light, soaring ceilings and thoughtfully designed spaces that create an effortless sense of luxury. Positioned at the front of the home, Bedroom Two offers the perfect private retreat, complete with a walk-in robe and its own stylish ensuite, ideal for guests, extended family or independent living. At the heart of the home, the light-filled open plan kitchen, living and dining area has been designed for both everyday comfort and effortless entertaining. A charming built-in reading nook adds warmth and character, creating the perfect place to unwind with your favourite book. Continuing through the home, Bedrooms Three and Four are generously proportioned and feature built-in wardrobes, while the main bathroom showcases high ceilings, an abundance of natural light and a refined contemporary design. Ascendi
Request Details
VALLEY VIEWS, SPACE AND FAMILY VERSATILITY!
View photo
House · for sale
Request Details
VALLEY VIEWS, SPACE AND FAMILY VERSATILITY!
Raworth
· 4 Bedrooms · 2 Baths · House
· Garden · Air conditioning · Equipped kitchen
Raworth · 4 Bedrooms · 2 Baths · House · Garden · Air conditioning · Equipped kitchen
Property Highlights: - A grand family residence spanning two spacious levels, set on a 754.5 sqm corner block - Stunning valley views and gated drive through side access to the yard from Gloaming Avenue - Hybrid and tiled flooring, LED downlights and roller blinds - Split system air conditioning to the master bedroom, rumpus and living area, plus a gas bayonet - Multiple living areas including a lounge, a living room, a study, a rumpus and a sunroom, plus open plan living/dining with direct alfresco access - Impressive kitchen boasting 50mm granite benchtops, a breakfast bar, a LG dishwasher and a suite of Westinghouse appliances - Four bedrooms, the master with a large walk-in robe, three with built-ins - A luxurious ensuite and main bathroom, both including floor to ceiling tiles, plantation shutters and walk in showers, a freestanding bath to the ensuite, a separate WC to the main, plus a downstairs powder room - Huge undercover alfresco area and a fully fenced grassed yard - Attach
Request Details
Immaculately Maintained With Views!
View photo
House · for sale
Request Details
Immaculately Maintained With Views!
Raworth
· 3 Bedrooms · 2 Baths · House
Raworth · 3 Bedrooms · 2 Baths · House
Positioned on a desirable corner block and capturing beautiful elevated views, this exceptionally well-maintained three bedroom home offers an inviting blend of comfort, space and easy everyday living. From the moment you arrive, it's clear this is a property that has been genuinely cared for. Neat, established surrounds and a welcoming interior create a home that feels move in ready, while the corner position provides an added sense of openness and privacy. Inside, the home features three well-appointed bedrooms, including a generous main bedroom complete with its own ensuite. The remaining bedrooms are serviced by a beautifully maintained main bathroom, providing a practical layout ideal for families, couples or those looking to downsize without compromising on space. The living and dining areas offer a comfortable setting to relax or entertain, with the outlook adding something special to everyday living. Step outside and enjoy the elevated position and surrounding views, the perfec
Request Details
Luxury Metricon Display Home | Guaranteed Leaseback Income of Approx. $108,800 Per Year
View photo
House · for sale
Request Details
Luxury Metricon Display Home | Guaranteed Leaseback Income of Approx. $108,800 Per Year
Raworth
· 4 Bedrooms · 2 Baths · House
· Parking
Raworth · 4 Bedrooms · 2 Baths · House · Parking
Secure a premium investment with complete peace of mind. This stunning 4-bedroom, 2.5-bathroom Metricon Phoenix 40MR display home with a double garage, workshop and dedicated downstairs study (ideal as a home office or potential guest room) offers guaranteed leaseback income of approximately $108,800 per annum. Metricon pays the property's major outgoings, maintains the home to display-home standards throughout the lease term, and provides investors with a truly hassle-free, set-and-forget investment. With approximately two years remaining on the current Metricon lease (expiring July 2028), this is a rare opportunity to secure exceptional guaranteed income now while planning for the future. Whether your goal is to continue investing, move into a luxury family home at the end of the lease, or add a premium asset to your portfolio, the choice will be yours. Designed to impress, this luxurious dual-level Phoenix 40MR by Metricon boasts an enormous 420.03m² of internal living, combining so
Request Details
STYLISH FAMILY LIVING WITH A POOL AND STUNNING VIEWS!
View photo
House · for sale
Request Details
STYLISH FAMILY LIVING WITH A POOL AND STUNNING VIEWS!
Raworth
· 4 Bedrooms · 2 Baths · House
· Garden · Air conditioning · Swimming pool · Equipped kitchen
Raworth · 4 Bedrooms · 2 Baths · House · Garden · Air conditioning · Swimming pool · Equipped kitchen
Property Highlights: - A stylishly presented Perry Homes residence set on a large 1022 sqm parcel of land with lovely views to enjoy - 12kW solar system, gas hot water, Daikin ducted air conditioning and ceiling fans - A sparkling, inground mineral pool ready for your summer fun! - Quality tile and carpet flooring, plus LED downlights - Open plan living and dining with direct alfresco access, plus a separate lounge room - Gourmet kitchen with 20mm Caesarstone benchtops, an island bench with a breakfast bar, a walk-in pantry, a striking window splashback, gas cooking and premium appliances - Four bedrooms, the main with a walk-in robe, three with built-ins - A private ensuite and a main bathroom, both featuring 20mm Caesarstone topped vanities, showers with built-in recesses and separate WCs, plus a built-in bath to the main - Covered timber deck alfresco with power access, LED downlights, a ceiling fan and retractable sunshades - Fully fenced grassed backyard, a poolside pergola and st
Request Details
TWO HOMES. ONE PROPERTY. DOUBLE THE OPPORTUNITY
View photo
House · for sale
Request Details
TWO HOMES. ONE PROPERTY. DOUBLE THE OPPORTUNITY
Raworth
· 5 Bedrooms · 2 Baths · House
· Equipped kitchen
Raworth · 5 Bedrooms · 2 Baths · House · Equipped kitchen
An exceptional opportunity awaits at 28/28A Melaleuca Drive, Metford a versatile property offering two separate residences, perfectly suited to investors, extended families or buyers looking to maximise both lifestyle and income potential. Featuring a well-maintained three-bedroom main residence plus a separate two-bedroom granny flat, this property offers an impressive level of flexibility. Whether you're looking to generate dual rental income, live in one residence while leasing the other, or keep loved ones close with their own private accommodation, this is a property with plenty of possibilities. The main residence presents a comfortable and practical layout, featuring three bedrooms with built-in robes, a central bathroom, separate laundry and a generous kitchen and meals area connecting seamlessly with the living space. With an inviting feel throughout, the home offers plenty of room for everyday living, relaxing and entertaining. Step outside to an expansive covered pergola, ex
Request Details
NEW HOUSE & LAND PACKAGE ~ DON'T MISS OUT!
View photo
Terraced House · for sale
Request Details
NEW HOUSE & LAND PACKAGE ~ DON'T MISS OUT!
Raworth
· 4 Bedrooms · 3 Baths · Terraced House
· Terrace · Air conditioning
Raworth · 4 Bedrooms · 3 Baths · Terraced House · Terrace · Air conditioning
This brand-new four-bedroom, three-bathroom, double-garage, two-storey house and land package includes all the luxurious Perry Homes upgrades you could dream of! Experience modern family living at its finest in Waterford County, Chisholm. One of the Hunter Region's most sought-after master planned communities, Waterford County offers the perfect balance of lifestyle and convenience. REGISTERED LAND! GREAT BUILD TIMES! Prestige Facade Flooring throughout Covered Alfresco Fully Ducted Air Conditioning 20mm Stone benchtops throughout LED downlights throughout home Bathroom fixture & fittings upgrade Flyscreens to all windows and sliding doors Wall mounted clothesline TV antenna & Letterbox 20 year structural guarantee Concrete to driveway, front entry, porch & terrace Site Works and Basix allowance included (subject to contour survey) And much more. This is an opportunity not to be missed. Call the agent today for further details. Disclaimer: Due care has been taken with the siting, desig
Request Details
NEW HOUSE & LAND PACKAGE ~ DON'T MISS OUT!
View photo
Terraced House · for sale
Request Details
NEW HOUSE & LAND PACKAGE ~ DON'T MISS OUT!
Raworth
· 4 Bedrooms · 2 Baths · Terraced House
· Air conditioning · Parking
Raworth · 4 Bedrooms · 2 Baths · Terraced House · Air conditioning · Parking
This new four bedroom, two bathrooms, two garage house & land package has all the luxurious Perry Homes' upgrades you could dream of! Experience modern family living at its finest in Waterford County, Chisholm. One of the Hunter Region's most sought-after master planned communities, Waterford County offers the perfect balance of lifestyle and convenience. DREAM HOME DEAL 22 WEEK BUILD TIME GUARANTEED REGISTERED LAND Executive facade upgrade Covered Alfresco Stone bench tops throughout Fully Ducted Air Conditioning Our 'Luxury Upgrade' package Inspired finishes All internal floor coverings Bathroom fixture & fittings upgrade Flyscreens to all windows and sliding doors Wall mounted clothesline TV antenna & Letterbox Concrete allowance to driveway Tiles to alfresco and front porch Site Works and BASIX allowance including Council lodgement (subject to Contour Survey) This is an opportunity not to be missed. Call the agent today for further details. Disclaimer: Due care has been taken with
Request Details
HERITAGE GRANDEUR IN PRESTIGIOUS OAKHAMPTON HEIGHTS!
View photo
House · for sale
Request Details
HERITAGE GRANDEUR IN PRESTIGIOUS OAKHAMPTON HEIGHTS!
Raworth
· 4 Bedrooms · 3 Baths · House
· Air conditioning · Equipped kitchen
Raworth · 4 Bedrooms · 3 Baths · House · Air conditioning · Equipped kitchen
Property Highlights: - A refined and distinguished residence featuring timeless heritage detail and luxurious inclusions inside and out, set on a sprawling 3.4 acre parcel of land - Daikin ducted air conditioning, Mitsubishi split system air conditioning and two gas fireplaces - 3m ceilings, ornate cornices, extra-high skirting, chandelier lighting, plush carpet and timber flooring - Formal lounge, formal dining, expansive open living and dining, a study and a media room - Show stopping kitchen featuring a 20mm stone topped island bench, 40mm timber benchtops, soft close cabinetry, gas cooking, high end appliances and a well appointed butlers pantry - Four bedrooms, including a grand main suite featuring a walk-in closet, with the fourth bedroom set within its own wing - A stunning ensuite and main bathroom, both featuring freestanding baths, showers and timber vanities, plus an ensuite to the 4th bedroom - Spacious alfresco area with retractable sunshades, power access, a ceiling fan,
Request Details
A HIGH YIELD INVESTMENT ON A SUBSTANTIAL LAND HOLDING!
View photo
House · for sale
Request Details
A HIGH YIELD INVESTMENT ON A SUBSTANTIAL LAND HOLDING!
Raworth
· 7 Bedrooms · 5 Baths · House
· Parking
Raworth · 7 Bedrooms · 5 Baths · House · Parking
PROPERTY BREAKDOWN Unit 1 1 Bedroom | 1 Bathroom | 1 Carport Currently leased for $385 per week (Lease expires 24 September 2026) Estimated Market Rent: $400 per week Unit 2 1 Bedroom | 1 Bathroom | 1 Carport Currently leased for $365 per week (Periodic lease original lease expired 2024) Estimated Market Rent: $400 per week Unit 3 1 Bedroom | 1 Bathroom | 1 Carport Currently leased for $365 per week (Periodic lease original lease expired 2023) Estimated Market Rent: $400 per week Unit 4 2 Bedrooms | 1 Bathroom | 1 Carport Currently leased for $375 per week (Periodic lease original lease expired 2023) Estimated Market Rent: $500 per week Unit 5 2 Bedrooms | 1 Bathroom | 1 Carport Currently leased for $375 per week (Periodic lease original lease expired 2019) Estimated Market Rent: $500 per week Income Summary Current Rental Income $1,865 per week | $96,980 per annum Estimated Market Rental Income $2,200 per week | $114,400 per annum Outgoings (Entire Property) Council Rates: Approximate
Request Details
ROOM TO GROW, RELAX AND ENTERTAIN!
View photo
House · for sale
Request Details
ROOM TO GROW, RELAX AND ENTERTAIN!
Raworth
· 4 Bedrooms · 2 Baths · House
· Air conditioning · Equipped kitchen
Raworth · 4 Bedrooms · 2 Baths · House · Air conditioning · Equipped kitchen
Property Highlights: - Approximately 300sqm of living spanning two levels on a spacious 1227sqm block - An idyllic cul-de-sac location with treetop views from the reserve beyond - Versatile multigenerational living with an upstairs master bedroom retreat offering privacy and flexibility, complete with built-in wardrobes and Mitsubishi split system air conditioning, plus three additional bedrooms with built-in robes, one with sliding door access outdoors - Hybrid flooring, plush new carpet, pendant lighting and a soaring raked ceiling to the living area, plus ducted air conditioning throughout the downstairs level - Large lounge, living and dining room with a panelled feature wall, a mirrored bar area and direct access to the front and back patios, plus a versatile rumpus room - Kitchen with 40mm benchtops, timber cabinetry, a built-in pantry and quality appliances - An ensuite to the main bedroom, a family bathroom with a built-in bathtub, a shower and a timber topped vanity, plus an a
Request Details
The Complete Family Package in Rutherford
View photo
House · for sale
Request Details
The Complete Family Package in Rutherford
Raworth
· 5 Bedrooms · 2 Baths · House
· Swimming pool · Equipped kitchen
Raworth · 5 Bedrooms · 2 Baths · House · Swimming pool · Equipped kitchen
Picture a Sunday afternoon here. The family is gathered around the covered deck, the BBQ is fired up, the kids are enjoying the pool and there's plenty of space for everyone to relax, entertain and enjoy time together. 85 Clayton Crescent, Rutherford is a home made for making the most of weekends, family gatherings and everyday moments. Perfectly suited to growing families and those who love to entertain, this spacious five-bedroom home delivers the flexibility, comfort and lifestyle features that make a house truly feel like home. From the moment you step inside, an abundance of natural light creates a warm and welcoming atmosphere. The versatile front entertainment room provides the perfect space for teenagers, movie nights, a second living zone or simply a quiet retreat away from the main living areas. At the heart of the home is the beautifully renovated designer kitchen, featuring stone benchtops, a gas cooktop and a generous double servery window opening towards the deck. This cl
Request Details
A Big Block Life, Beautifully Worked Out
View photo
House · for sale
Request Details
A Big Block Life, Beautifully Worked Out
Raworth
· 6 Bedrooms · 2 Baths · House
Raworth · 6 Bedrooms · 2 Baths · House
For exclusive access to River Realty VIP properties please join bit.ly/RiverVIPs today, or SMS 'RiverVIPS' to 0428 166 755. The Agent Loves: The sense of space and serenity here is what really sets this property apart. There's room for the family to spread out, plenty of outdoor space to enjoy, and the impressive shed adds another level of versatility for tradies or anyone needing serious storage. The Location: Perched above the Hunter River with sweeping views across lush countryside, Bolwarra Heights blends prestige with peace in perfect balance. This sought-after pocket offers a semi-rural atmosphere while providing convenient access to Maitland's vibrant cafés, schools, and shopping precincts just minutes away. An elevated lifestyle in every sense of the word. Maitland 8 mins (6.2 km) Stockland Green Hills 13 mins (10.6 km) Newcastle 44 mins (39.4 km) The Snapshot: Big blocks are one thing; blocks that are genuinely usable are another. Across 3,532sqm, this property gives you
Request Details

Get email alerts

Don't miss out: be the first to know about new properties

The alert was correctly created

On subscribing you accept the conditions of use and the privacy policy
Alert
Receive new ads in your inbox
Save this search
Receive alerts for new listings

We'll send you an email when we have new properties for: "Houses for sale in Raworth"

The alert was correctly created

Maitland Central
Louth Park
Get email alerts and be the first to see new listings
Required field
On subscribing I accept the terms of the privacy policy
Perfect! You'll soon start receiving new listings via email
Alert
Receive an email when we have new ads for Houses for sale in Raworth
Save this search
Filters

Bedrooms

Size (m²)

m²
m²

Price

$
$

Property type

Bathrooms

Clear all filters
Receive notifications when new entries are published.