438 houses for sale in Raworth

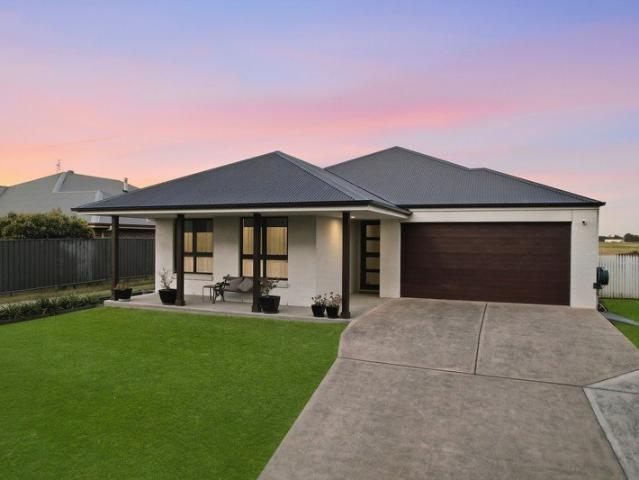
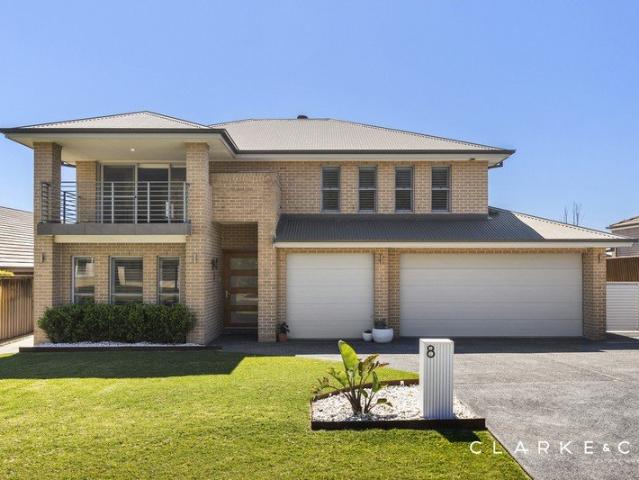
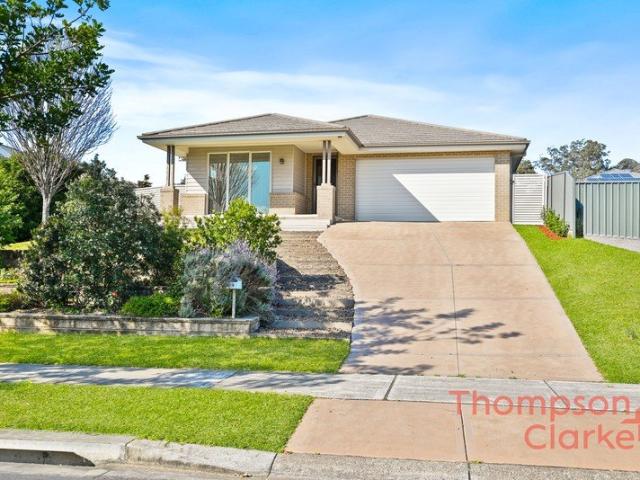
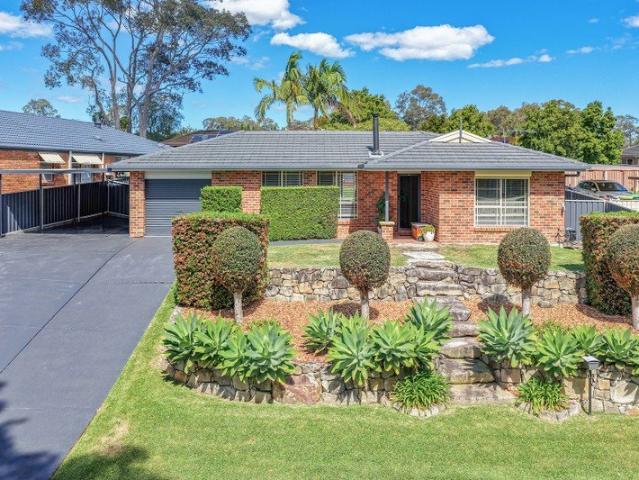
Spacious East Maitland Home with Comfort and Exciting Potential!
View photo
House · for sale
Request Details
Spacious East Maitland Home with Comfort and Exciting Potential!
Raworth
· 3 Bedrooms · 1 Bath · House
· Parking · Equipped kitchen
Raworth · 3 Bedrooms · 1 Bath · House · Parking · Equipped kitchen
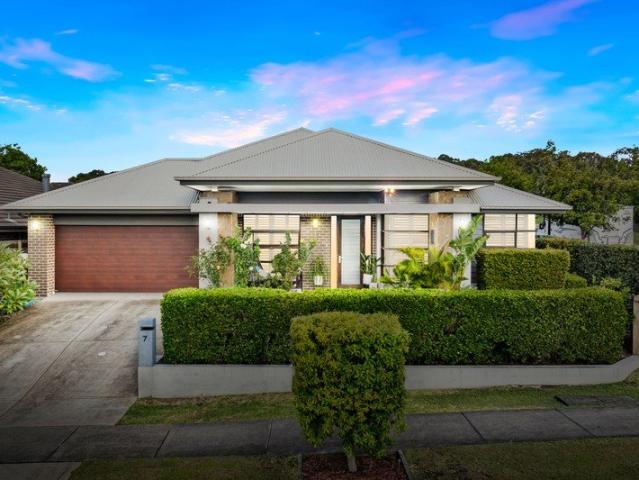
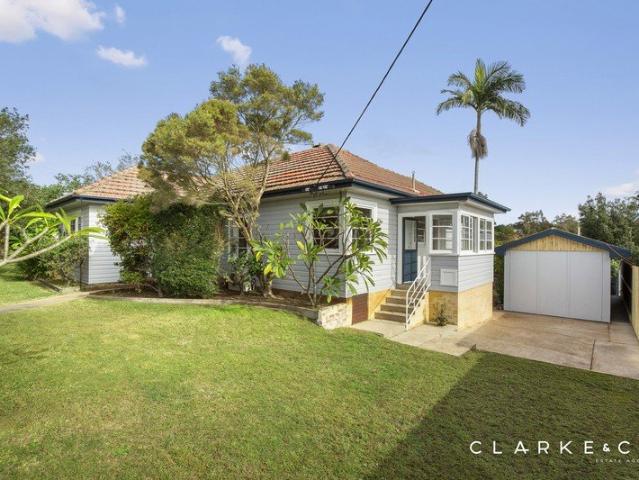
Welcome to 2 Mawson Avenue, East Maitland a spacious and versatile family home offering an abundance of room both inside and out. Designed with growing families in mind, this inviting residence combines generous bedrooms, a recently renovated kitchen, a large lounge room, covered outdoor entertaining and an impressive range of additional spaces including a garage, workshop and studio. Master Bedroom Generous & Comfortable The oversized master bedroom offers a peaceful retreat with impressive proportions and excellent storage. Featuring a wall-to-wall mirrored built-in wardrobe, large window and ceiling fan, this room provides plenty of space and natural light while being conveniently positioned alongside the main bathroom. Additional Bedrooms Plenty of Room to Grow The remaining bedrooms are generously proportioned and feature built-in wardrobes, providing excellent storage for the whole family. One bedroom is particularly spacious, offering plenty of room for a growing teenager or you
Request Details
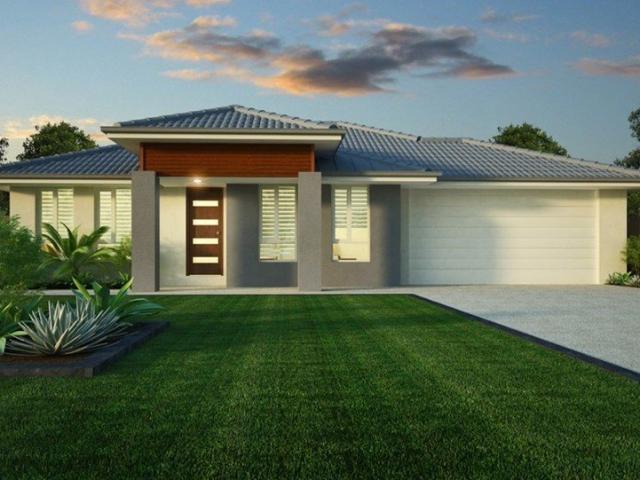
MODERNISED LIVING WITH DUCTED AIR CONDITIONING IN A GREAT RUTHERFORD LOCATION
View photo
House · for sale
Request Details
MODERNISED LIVING WITH DUCTED AIR CONDITIONING IN A GREAT RUTHERFORD LOCATION
Raworth
· 2 Bedrooms · 1 Bath · House
· Air conditioning · Equipped kitchen
Raworth · 2 Bedrooms · 1 Bath · House · Air conditioning · Equipped kitchen
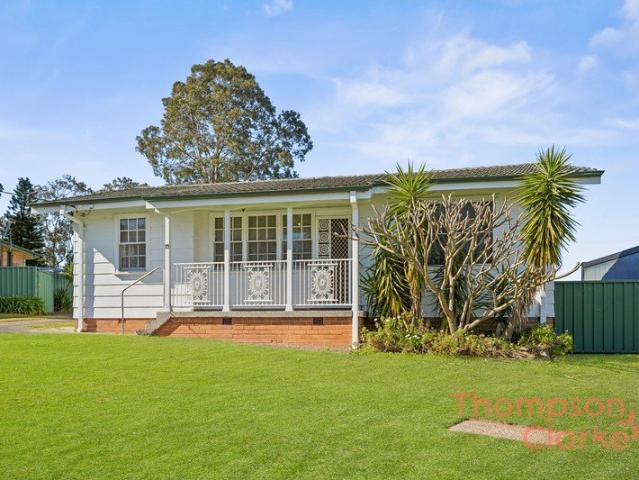
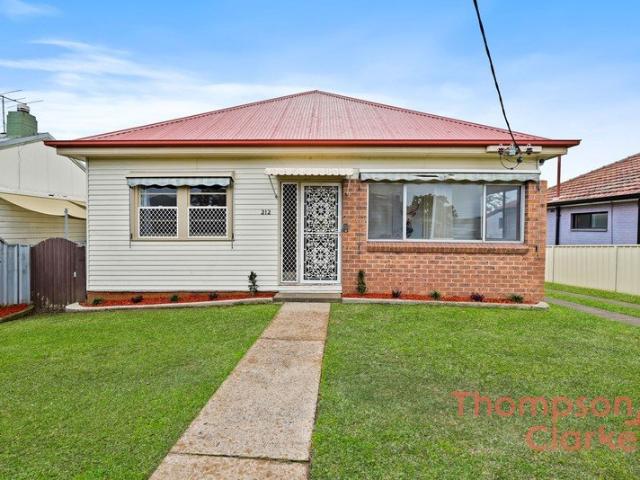
Welcome to 212 New England Highway, Rutherford a well-positioned home offering a flexible floorplan, generous living spaces and plenty of potential for a wide range of buyers. Whether you're looking to secure your first home, downsize into something more manageable, add to your investment portfolio or find a property with extra space to make your own, this home presents an excellent opportunity in a highly convenient location. Inside, the home offers two well-sized bedrooms, including a generous master bedroom, along with a separate sunroom or study at the front of the property also ducted aircon throughout! This additional room gives you plenty of flexibility and could easily be used as a home office, reading room, kids' play area, hobby space or second sitting room. The main living area is spacious and comfortable, providing a great place to relax and unwind. From here, the layout flows through to the kitchen and dining area, creating a practical connection between the main living zo
Request Details
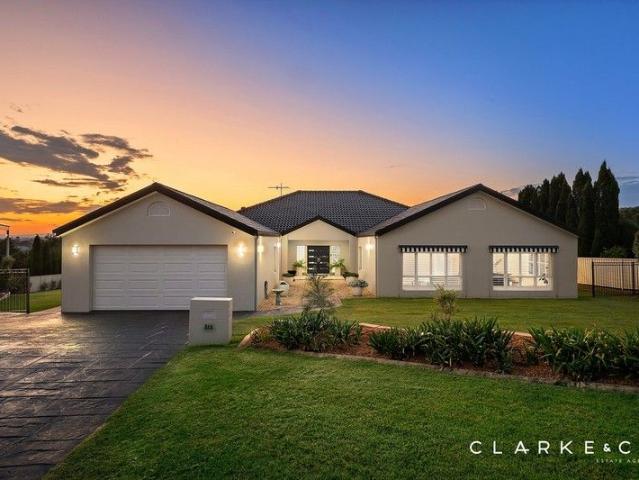
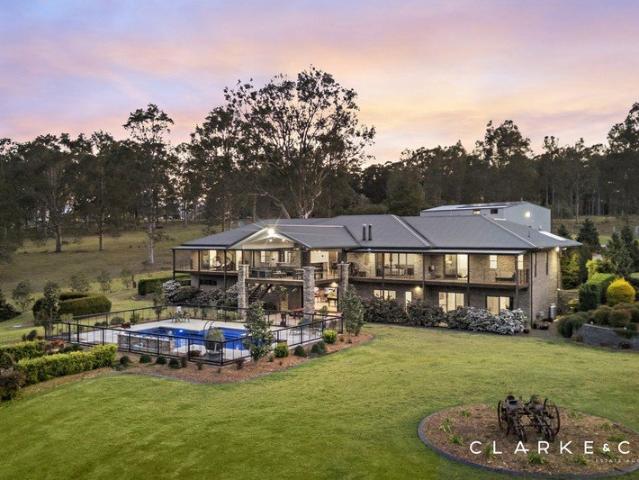
Where Contemporary Living Meets a Picturesque Rural Outlook
View photo
House · for sale
Request Details
Where Contemporary Living Meets a Picturesque Rural Outlook
Raworth
· 4 Bedrooms · 2 Baths · House
· Equipped kitchen
Raworth · 4 Bedrooms · 2 Baths · House · Equipped kitchen
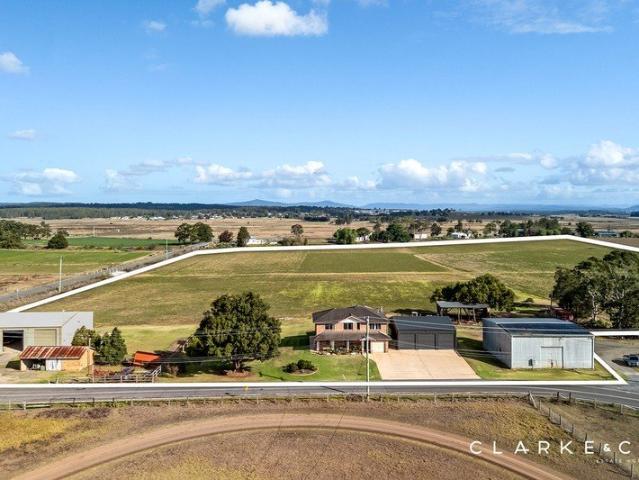
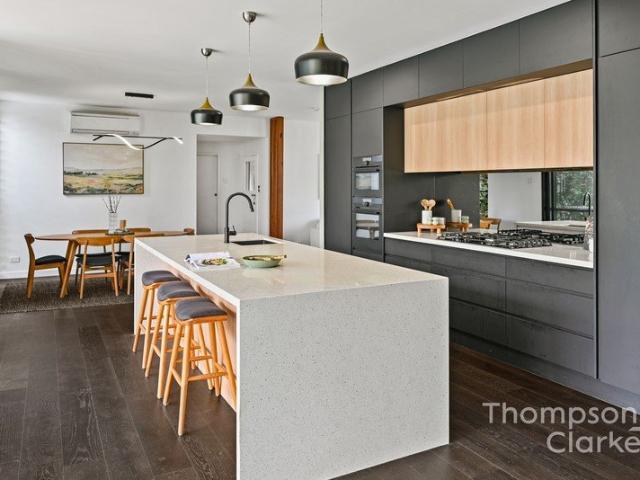
Positioned in a peaceful and tightly held pocket of Lorn, 16 Sharkeys Lane presents an exceptional opportunity to secure a beautifully appointed contemporary residence where generous family living meets an idyllic rural outlook. Set across an impressive 913sqm parcel and overlooking picturesque neighbouring farmland, the home enjoys a wonderful sense of space and tranquillity while delivering the comfort, quality and versatility demanded by modern family life. From the moment you step inside, 2.7-metre-high ceilings enhance the home's generous proportions, with a thoughtfully designed floorplan offering multiple living zones and an effortless connection between indoor and outdoor spaces. Taking centre stage is the expansive open-plan kitchen, dining and living area, perfectly positioned to embrace the beautiful outlook beyond. Designed for both everyday living and entertaining, the kitchen is superbly appointed with a large island bench, 40mm stone benchtops, 900mm Smeg oven, dishwashe
Request Details
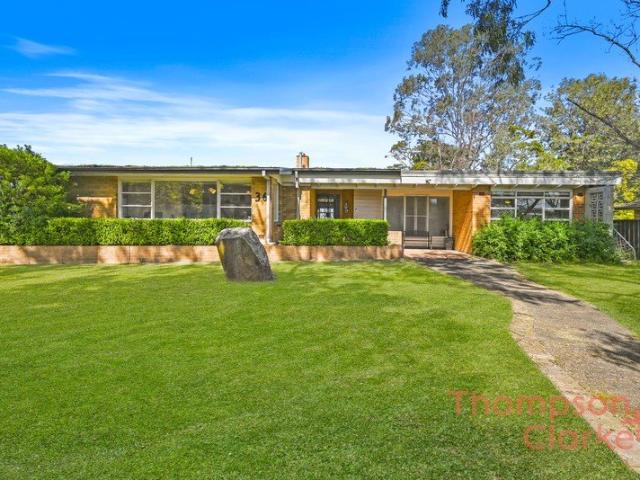
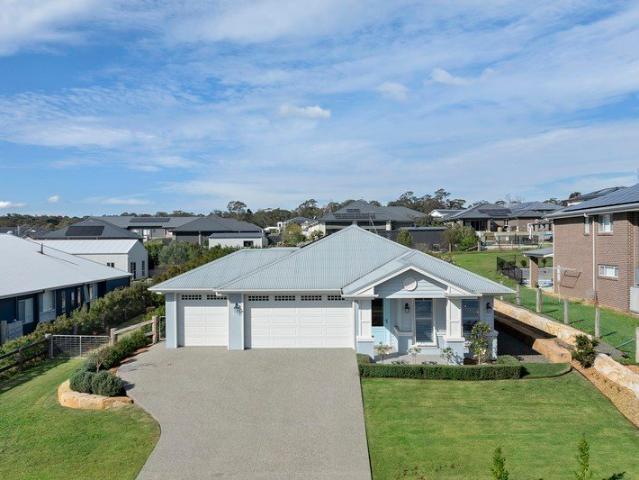
Unique Mid Century Modern Family Living with Pool, Space & Entertaining Appeal
View photo
House · for sale
Request Details
New
Unique Mid Century Modern Family Living with Pool, Space & Entertaining Appeal
Raworth
· 4 Bedrooms · 2 Baths · House
· Swimming pool · Equipped kitchen
Raworth · 4 Bedrooms · 2 Baths · House · Swimming pool · Equipped kitchen
Welcome to 36 Bolwarra Road, Bolwarra, a spacious and distinctive mid-century modern style home, designed by Ian Pender as his family home, offering generous proportions, multiple living zones and fantastic indoor-outdoor entertaining. Designed with families in mind, the home offers four bedrooms, two bathrooms and car accommodation for up to four vehicles, with a flexible floorplan that provides plenty of room to live, relax and entertain. With its unique build, spacious layout and inviting character, this is a home that stands out from the rest. At the heart of the home is the large kitchen, complete with great bench space, a breakfast bar and easy connection to the dining and living areas. The main living spaces are generous in size, with multiple areas for the family to spread out, including a large living room, separate family room and additional dining space. The main living area is a beautiful feature, capturing the morning sun through large windows and creating the perfect spot
Request Details
PRESTIGE FAMILY LIVING ON AN EXCEPTIONAL SCALE!
View photo
House · for sale
Request Details
PRESTIGE FAMILY LIVING ON AN EXCEPTIONAL SCALE!
Raworth
· 7 Bedrooms · 5 Baths · House
· Parking · Air conditioning · Fireplace · Swimming pool · Equipped kitchen
Raworth · 7 Bedrooms · 5 Baths · House · Parking · Air conditioning · Fireplace · Swimming pool · Equipped kitchen
Property Highlights; - A luxurious family home featuring a substantial main residence, a self contained granny flat and resort style outdoor living - Attached double garage with internal access, a separate single bay shed and a high carport for the caravan or boat - A sparkling inground pool with an impressive pool house, including a wet bar and a bathroom - Self contained two bedroom granny flat with a gourmet kitchen, open plan living and dining, split system air conditioning, and a modern bathroom - A 13.2kW solar system, three phase power, insulation and sarking in the roof plus instant gas hot water - Ducted air conditioning, a gas fireplace, gas points, and ceiling fans throughout - Grand entry foyer with 2.7m ceilings, square set cornices, quality tiles, plush carpet, plantation shutters, and LED downlighting - Multiple living zones, including formal living and dining, a dedicated media room and open plan living and dining - Stunning kitchen with a 20mm stone benchtop, an island
Request Details
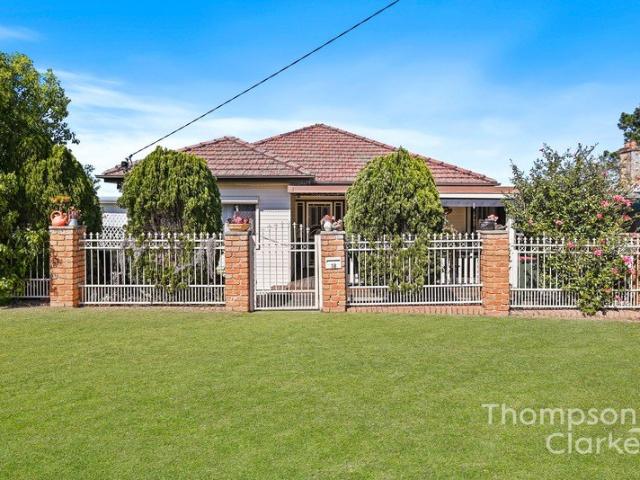
Three Bedroom Home with Renovated Kitchen + Covered Deck
View photo
House · for sale
Request Details
Three Bedroom Home with Renovated Kitchen + Covered Deck
Raworth
· 3 Bedrooms · 1 Bath · House
· Equipped kitchen
Raworth · 3 Bedrooms · 1 Bath · House · Equipped kitchen
18 GREEN STREET, TELARAH Positioned on approximately 550m², this three-bedroom Telarah home combines a practical floorplan, renovated kitchen and generous outdoor entertaining space, with the added versatility of a separate study and potential for a granny flat, subject to council approval. Built in 1950, the home offers a comfortable layout suited to everyday living. The renovated kitchen is fitted with a Chef electric oven and cooktop, while the adjoining living area features a Hitachi split-system air conditioner and ceiling fan for year-round comfort. Accommodation includes three bedrooms, with built-in wardrobes and ceiling fans to bedrooms one and two. The third bedroom is also fitted with a ceiling fan, while the separate study provides additional flexibility for those working from home, studying or simply needing extra usable space. A standout feature is the substantial covered deck, measuring approximately 9.3m x 4.2m. Providing plenty of room for outdoor dining, entertaining
Request Details
Build New with BURBANK | Premium House & Land Package at Sophia Waters Chisholm
View photo
Terraced House · for sale
Request Details
Build New with BURBANK | Premium House & Land Package at Sophia Waters Chisholm
Raworth
· 4 Bedrooms · 2 Baths · Terraced House
· Equipped kitchen
Raworth · 4 Bedrooms · 2 Baths · Terraced House · Equipped kitchen
Build your future with Burbank, an Australian family-owned builder with over 40 years of experience delivering quality homes for Australian families. Whether you're a first home buyer, growing family or savvy investor, this house and land opportunity offers exceptional value in a thriving community, backed by quality craftsmanship and trusted expertise. Why choose Burbank? + Premium inclusions throughout + 30-year structural guarantee + 12-month price protection + Site costs included + Energy-efficient home designs + Flexible floorplans to suit modern lifestyles + Award-winning customer experience + Built by one of Australia's most trusted family-owned builders The Waugh 305 is a thoughtfully designed double storey home that combines modern living with practical features. It boasts four spacious bedrooms, including a master suite with a large ensuite and walk in robe. The open-plan kitchen, dining and living areas create a welcoming space for family gatherings. It is the perfect combin
Request Details
RESORT INSPIRED LIVING IN CHISHOLM!
View photo
House · for sale
Request Details
RESORT INSPIRED LIVING IN CHISHOLM!
Raworth
· 5 Bedrooms · 4 Baths · House
· Garden · Balcony · Air conditioning · Swimming pool · Parking · Equipped kitchen
Raworth · 5 Bedrooms · 4 Baths · House · Garden · Balcony · Air conditioning · Swimming pool · Parking · Equipped kitchen
Property Highlights: - A luxuriously appointed family home set on an impressive 1050sqm parcel of land, in a coveted Chisholm location - Attached triple garage with internal access, side access to a 9m x 7m shed with a 3m roller door and additional WC, plus handy side parking for a van - A sparkling inground saltwater chlorinated pool with a glass fence and tiled surrounds ready for your summer fun! - ActronAir ducted air conditioning, ceiling fans, a Sentinel alarm and Crimsafe security doors - Soaring 2.7m ceilings, hybrid and plush carpet flooring, plantation shutters and roller blinds - Light filled open plan living/dining area opening to the alfresco and yard, a study, a media room, plus an upstairs rumpus with balcony access - Showstopping kitchen with 20mm Caesarstone benchtops, a waterfall edge island bench with a breakfast bar, a walk-in pantry, soft close cabinetry, gas cooking and high end appliances - Five bedrooms, including four upstairs bedrooms, all with walk-in robes -
Request Details
Modern Family Living with a Peaceful Parkside Outlook
View photo
House · for sale
Request Details
Modern Family Living with a Peaceful Parkside Outlook
Raworth
· 3 Bedrooms · 2 Baths · House
· Equipped kitchen
Raworth · 3 Bedrooms · 2 Baths · House · Equipped kitchen
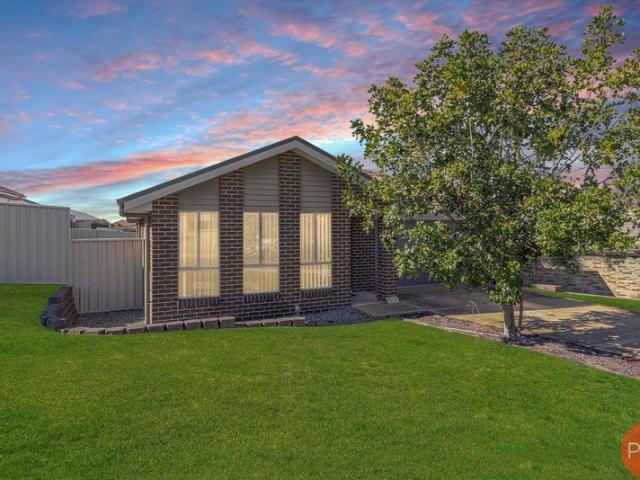
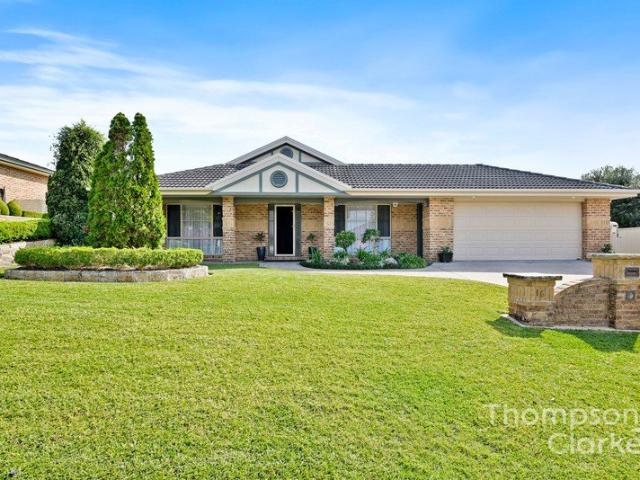
Offering an inviting combination of space, modern comfort and effortless functionality, this beautifully presented brick home provides an exceptional opportunity for those seeking a relaxed lifestyle in the popular Heritage Parc Estate. Positioned amongst quality homes and enjoying a peaceful outlook across the neighbouring park, the property immediately creates a sense of openness and tranquillity. Established gardens and a well-kept exterior complement the home's attractive street presence, setting the tone for what awaits inside. The thoughtfully designed floorplan offers excellent separation between living and accommodation. A generous lounge room at the front of the home provides the perfect place to unwind, while further inside, the light-filled open-plan kitchen, living and dining area forms the central hub of the home. Designed with both everyday living and entertaining in mind, the contemporary kitchen features stone benchtops, a walk-in pantry, gas cooking, stainless steel ap
Request Details
NEW HOUSE & LAND PACKAGE ~ REGISTERED LAND!
View photo
Terraced House · for sale
Request Details
NEW HOUSE & LAND PACKAGE ~ REGISTERED LAND!
Raworth
· 4 Bedrooms · 3 Baths · Terraced House
· Terrace · Air conditioning
Raworth · 4 Bedrooms · 3 Baths · Terraced House · Terrace · Air conditioning
This brand-new four-bedroom, three-bathroom, double-garage house & land package includes all the luxurious Perry Homes upgrades you could dream of! Experience modern family living at its finest in the community of Chisholm. One of the Hunter Region's most sought-after master planned communities, Chisholm offers the perfect balance of lifestyle and convenience. REGISTERED LAND! GREAT BUILD TIMES! Prestige Facade Perry Homes 'Prestige Inclusions' 2590mm high ceilings throughout Ceremic floor tiles or vinyl flooring to main floor areas & carpet to bedrooms 20mm stone benchtops throughout Fully Ducted Daikin Air Conditioning LED downlights throughout home Choice of basins and freestanding bathtubs Extended range of mixers, tapware and accessories in range of six colours Tiled & Concrete to Porch and Terrace Wall mounted clothesline TV antenna & Letterbox Flyscreens to all windows and sliding doors 20 Year structural guarantee Concrete allowance to driveway and entry to porch Site Works, BA
Request Details
House & Land Exclusive to Hunter Homes
View photo
Terraced House · for sale
Request Details
House & Land Exclusive to Hunter Homes
Raworth
· 4 Bedrooms · 2 Baths · Terraced House
Raworth · 4 Bedrooms · 2 Baths · Terraced House
This house and land package is yet to be constructed, offering the rare opportunity to tailor every detail to your lifestyle. Showcasing over 55 premium inclusions throughout, this home is designed with quality and considered finishes in every space. Hunter Homes can further customise the design to suit your needs, location and way of living. Selected packages also offer a 24-week build timeframe, allowing you to move from concept to completion sooner. Enquire today to secure this opportunity
Request Details
Your Private Family Oasis in your own backyard
View photo
Terraced House · for sale
Request Details
Your Private Family Oasis in your own backyard
Raworth
· 4 Bedrooms · 3 Baths · Terraced House
· Garden · Equipped kitchen
Raworth · 4 Bedrooms · 3 Baths · Terraced House · Garden · Equipped kitchen
Tucked away in one of Chisholm's quiet and highly sought-after streets, 46 Forest Drive, Chisholm offers that hard-to-find combination of space, privacy and lifestyle without giving up the everyday conveniences of residential living. Set across an impressive 7,115sqm, this beautifully maintained brick family home delivers the feeling of your own private acreage retreat, with plenty of room for the kids, pets, entertaining and all the extras a growing family could want. Neat, tidy and immediately welcoming, the home offers four generous bedrooms and three bathrooms, complemented by a practical family-friendly floorplan. Two separate living areas provide plenty of space to spread out, while the open-plan family, kitchen and dining zone creates a relaxed central hub for everyday life. A dedicated bar with bar fridge and sink area adds another entertaining element, while a combination of hardwood timber flooring, tiles and carpet bring a warmth and practicality throughout the home. Adding
Request Details
SPACIOUS FAMILY ENTERTAINER WITH MULTIPLE LIVING ZONES, ALFRESCO & HUGE GARAGE/WORKSHOP
View photo
House · for sale
Request Details
SPACIOUS FAMILY ENTERTAINER WITH MULTIPLE LIVING ZONES, ALFRESCO & HUGE GARAGE/WORKSHOP
Raworth
· 5 Bedrooms · 3 Baths · House
· Parking · Equipped kitchen
Raworth · 5 Bedrooms · 3 Baths · House · Parking · Equipped kitchen
Welcome to 17 Centrefield Street, Rutherford a beautifully designed family home offering the perfect combination of modern comfort, generous proportions, and practical living. Thoughtfully laid out with multiple living areas, spacious bedrooms, and fantastic entertaining spaces, this impressive residence is ideal for growing families, upsizers, or buyers searching for room to move. From the moment you step inside, you're welcomed by a functional and family-friendly floorplan designed for everyday living and entertaining alike. The heart of the home features a large open-plan family and dining area seamlessly connecting to the modern kitchen complete with island bench, walk-in pantry, and plenty of storage space. Adding even more versatility to the home is the separate media room and additional activity area, creating the perfect setup for kids, teenagers, a home office, or multiple relaxation spaces for the whole family. The accommodation is equally impressive, offering 4 well-sized be
Request Details
Immaculately Presented Family Home with Exceptional Outdoor Entertaining
View photo
House · for sale
Request Details
New
Immaculately Presented Family Home with Exceptional Outdoor Entertaining
Raworth
· 3 Bedrooms · 1 Bath · House
· Fireplace · Parking
Raworth · 3 Bedrooms · 1 Bath · House · Fireplace · Parking
Set in a convenient Thornton location, this beautifully presented three-bedroom family home offers comfortable living, quality updates and an incredible outdoor entertaining space. Neat, tidy and ready to move straight into, the home features three generous bedrooms with built-in robes, a spacious lounge room, separate meals area and a cosy fireplace creating a warm and inviting atmosphere. The recently renovated bathrooms add a fresh, modern touch, while outside is where this home really comes into its own. The fantastic outdoor entertaining area provides an impressive space to relax, entertain family and friends or simply enjoy your own private retreat. With a single garage, large carport and plenty of additional space, there is excellent practicality for families, couples or those needing room for multiple vehicles. Property Features: - Three well-sized bedrooms with built-in robes - Stylishly updated bathrooms - Cosy fireplace - Spacious lounge and dining areas - Immaculately prese
Request Details
First Home Buyers only
View photo
Terraced House · for sale
Request Details
First Home Buyers only
Raworth
· 4 Bedrooms · 2 Baths · Terraced House
Raworth · 4 Bedrooms · 2 Baths · Terraced House
This is a house and land package which means that you will buy the block of land and build a house on it. The house has not yet been built. As far as the floorplan is concerned changes can be made to the floorplan and we can customise the inclusions and fit out in the house to suit your taste and budget. If you do not like this floorplan we will be able to offer you a different floorplan on this lot. This is a fully fixed price package. In other words, the package price will not increase under any circumstances. This is a full turnkey package. There is nothing more to be done. The package includes a driveway and all landscaping, gardening and fencing, right down to a letterbox and clothesline. This package is available to First Home Buyers only through our First Home Buyer Program. To qualify for our First Home Buyer Program and to take advantage of this package various conditions apply. These conditions are: 1. You must have never owned a property in Australia that you have lived in.
Request Details
A MASTERPIECE OF ARCHITECTURAL GRANDEUR AND SCALE!
View photo
House · for sale
Request Details
A MASTERPIECE OF ARCHITECTURAL GRANDEUR AND SCALE!
Raworth
· 8 Bedrooms · 4 Baths · House
· Garden · Air conditioning · Parking
Raworth · 8 Bedrooms · 4 Baths · House · Garden · Air conditioning · Parking
Estate Overview/Highlights Estate - 2.87 acres, fully landscaped and fenced, with stunning valley views from every angle - A 3.5m-wide, 150mm-thick reinforced concrete driveway, fully drained with electrical provisions throughout for lighting and designed to accommodate vehicles up to 10 tonnes GVM - Landscaped grounds with cement-kerbed garden beds, irrigation, vegetable beds, town water and drainage - Dedicated fire pit area overlooking the distant mountain ranges Main Home - Triple-car garage attached to the main home, measuring 9.5m wide with 6.2m of garage length, an additional 1m of storage cupboards and generous workshop space - Three fully insulated garage doors, each measuring 2.47m high x 2.63m wide - High-end luxury build completed in 2020, with the original construction cost exceeding $2 million for the home alone - $60,000+ air conditioning system comprising three separate systems throughout the main house, with individual room temperature control - Spotted gum tongue-and-
Request Details
A Premium Family Home with Space, Style and Spectacular Extras
View photo
House · for sale
Request Details
A Premium Family Home with Space, Style and Spectacular Extras
Raworth
· 4 Bedrooms · 2 Baths · House
· Swimming pool · Parking
Raworth · 4 Bedrooms · 2 Baths · House · Swimming pool · Parking
For exclusive access to River Realty VIP properties please join bit.ly/RiverVIPs today, or SMS 'RiverVIPS' to 0428 166 755. The Agent Loves This is a near-new, beautifully appointed family home on a substantial block, with a pool, triple garage, rear access and room for all the lifestyle extras. It offers the space and quality families are searching for, without the time, uncertainty or compromises that can come with building. The Location Louth Park offers a lifestyle that feels wonderfully removed from the rush, while still keeping everyday convenience within easy reach. Known for its expansive homesites, leafy outlooks and semi-rural atmosphere, it's a suburb that appeals to those craving more space, more privacy and a stronger connection to the outdoors. Louth Park brings a sense of calm without asking you to compromise on convenience. Stockland Green Hills - 7 min (6.7km) Maitland - 9 min (6.7km) Maitland Hospital - 12 min (9.1km) Newcastle Airport - 35 min (36.3km) Newcastl
Request Details
House & Land Exclusive to Hunter Homes
View photo
Terraced House · for sale
Request Details
House & Land Exclusive to Hunter Homes
Raworth
· 4 Bedrooms · 2 Baths · Terraced House
Raworth · 4 Bedrooms · 2 Baths · Terraced House
This house and land package is offered exclusively with award-winning local builder Hunter Homes. The home shown has not yet been constructed, giving you the opportunity to tailor the design, layout and inclusions to suit your preferred Hunter Homes specification. Hunter Homes can help you secure this block within the estate and guide you through the entire home building process. If this block isn't quite right, our team can also help you source other available land in this estate or across surrounding areas. At Hunter Homes we strive to deliver an unparalleled level of customer support and an experience that will leave you as a home buyer feeling calm and confident to enjoy the process. Every home design and customer journey is crafted with care and passion to create a unique and beautiful home that is as individual as the family it will house. Our dedicated focus on customer satisfaction, quality trades and high value inclusions have built us a reputation as one of the quality builde
Request Details
GRAND FAMILY LIVING ON AN EXPANSIVE 3 ACRE PARCEL!
View photo
House · for sale
Request Details
GRAND FAMILY LIVING ON AN EXPANSIVE 3 ACRE PARCEL!
Raworth
· 5 Bedrooms · 2 Baths · House
· Garden · Air conditioning · Parking · Equipped kitchen
Raworth · 5 Bedrooms · 2 Baths · House · Garden · Air conditioning · Parking · Equipped kitchen
Property highlights: - A luxuriously appointed family residence set on a sprawling 3 acres parcel of land in a coveted Louth Park location - Expansive landholding offering exceptional space, privacy, and future subdivision potential (STCA) on a rare oversized parcel - Drive through access to a separate 3 bay shed in the yard with extra height for a caravan or boat, plus an attached 3 car garage with internal access to the home - Well equipped with three phase power, NBN Fibre to the Premises, town water, bottled gas, instantaneous gas hot water, insulation and sarking, and a transpiration septic system - Daikin 8 zoned ducted air conditioning and a gas point in the living area - Stylish hybrid and plush carpet flooring, LED downlights and plantation shutters - Multiple living zones, including a media room, a lounge room, a home office and an expansive open plan living and dining area - Showstopping kitchen with 40mm stone benchtops, an island bench with a breakfast bar, a well appointe
Request Details
First Home Buyers only
View photo
Terraced House · for sale
Request Details
First Home Buyers only
Raworth
· 4 Bedrooms · 2 Baths · Terraced House
Raworth · 4 Bedrooms · 2 Baths · Terraced House
This is a house and land package which means that you will buy the block of land and build a house on it. The house has not yet been built. As far as the floorplan is concerned changes can be made to the floorplan and we can customise the inclusions and fit out in the house to suit your taste and budget. If you do not like this floorplan we will be able to offer you a different floorplan on this lot. This is a fully fixed price package. In other words, the package price will not increase under any circumstances. This is a full turnkey package. There is nothing more to be done. The package includes a driveway and all landscaping, gardening and fencing, right down to a letterbox and clothesline. This package is available to First Home Buyers only through our First Home Buyer Program. To qualify for our First Home Buyer Program and to take advantage of this package various conditions apply. These conditions are: 1. You must have never owned a property in Australia that you have lived in.
Request Details
HOUSE AND LAND PACKAGE, WATERFORD LIVING, CHISHOLM
View photo
Terraced House · for sale
Request Details
HOUSE AND LAND PACKAGE, WATERFORD LIVING, CHISHOLM
Raworth
· 4 Bedrooms · 2 Baths · Terraced House
· Equipped kitchen
Raworth · 4 Bedrooms · 2 Baths · Terraced House · Equipped kitchen
Waterford Living at Chisholm is a premium master-planned community in the heart of the Hunter Region, offering a perfect balance of modern convenience, natural beauty, and family-friendly living. Surrounded by parklands, wetlands, walking and cycling trails, the estate is ideally located close to schools, shopping, healthcare, and major transport links, while remaining just a short drive from Newcastle and the region's renowned beaches and attractions. The Murray is a space-savvy design. The generous sleeping quarters means everyone will get a good night's sleep and offers some privacy for all. This design also offers the option of a second living space, so you can tailor the home to best suit you and your families lifestyle and needs. You will also be able to make light of every celebration thanks to the spacious open planed kitchen, meals and family area complete with a walk-in-pantry. This house and land package includes; + 2595mm Ceilings Height to Ground Floor, + Ducted Air Condit
Request Details
Versatile family home with space and style
View photo
House · for sale
Request Details
Versatile family home with space and style
Raworth
· 4 Bedrooms · 3 Baths · House
· Balcony · Parking · Swimming pool
Raworth · 4 Bedrooms · 3 Baths · House · Balcony · Parking · Swimming pool
Perfectly positioned on an elevated corner, 644sqm allotment in the heart of Rutherford, this stunning, executive-style home boasts beautiful valley views and a flexible floor plan growing families will love. Light-filled living areas flow seamlessly to elevated balconies, while an inground, plunge swimming pool completes a home designed for entertaining. If it's more space you're after, this versatile area on the lower level of the home could easily convert into a rumpus room, extra bedroom or self-contained granny flat. Car enthusiasts will adore the double garage, along with two additional car spaces that are completely secure or turn into your own man cave. - Set on an elevated corner block with sweeping valley views, this executive style home will impress - Boasts a two-storey floor plan designed with family in mind, offering ample space for everyone - Double garage is deceptively large, opening into further room to skilfully store up to five cars - Alternatively, utilise as a ver
Request Details
Sophistication and style in this entertainer's delight
View photo
House · for sale
Request Details
Sophistication and style in this entertainer's delight
Raworth
· 4 Bedrooms · 2 Baths · House
· Cellar · Equipped kitchen
Raworth · 4 Bedrooms · 2 Baths · House · Cellar · Equipped kitchen
When you desire the very best life has to offer, this charming former Clarendon display home offers a lifestyle of sophistication and style designed for the modern family. Set on a 675sqm block brimming with lush, landscaped gardens, this spacious, luxury home is sure to captivate your attention from the moment you arrive. From its stunning, streamlined facade to its bamboo flooring, soaring 9-foot ceilings and statement lighting, the home is finished to perfection with premium inclusions. Multiple living spaces provide the perfect balance of relaxation and entertainment, and a gourmet kitchen with butler's pantry, built-in wine cellar, and seamless indoor-outdoor flow make hosting effortless. Ideal for growing families seeking a coveted location, all you need to do is move in. - Luxury, style & practicality combine in this former Clarendon display home, designed for modern living - Set on a 675sqm, corner block, the home has lovely street appeal & immediately commands attention - Doub
Request Details
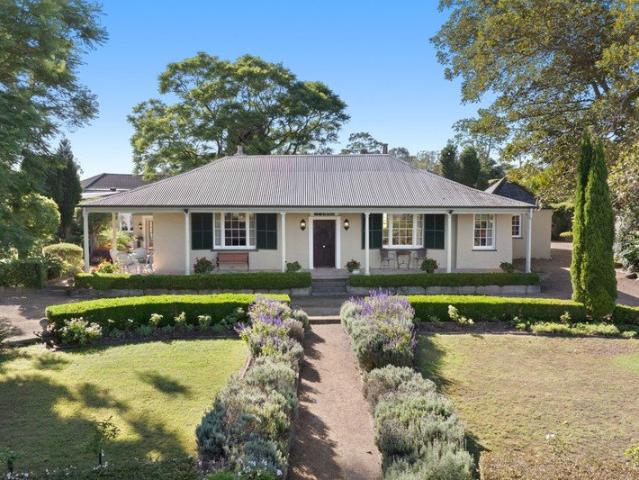
Heritage masterpiece delivers prestige, privacy and period beauty
View photo
House · for sale
Request Details
New
Heritage masterpiece delivers prestige, privacy and period beauty
Raworth
· 2 Bedrooms · 2 Baths · House
Raworth · 2 Bedrooms · 2 Baths · House
Set behind electronic gates and framed by manicured hedges, this remarkable Georgian Colonial residence delivers a rare blend of history, privacy and prestige. Built circa 1835 and heritage listed, 'Oldholme' formerly known as 'Government Cottage', showcases original convict brick construction alongside carefully curated modern updates. Grand proportions, soaring ceilings and refined period detailing define the interiors, while established gardens, water features and a wraparound verandah create an idyllic outdoor setting. With up to three bedrooms, multiple living zones, elegant accommodation and a picturesque outlook towards Wallis Creek, this is a once-in-a-generation opportunity to secure one of Maitland's most significant and beautifully preserved homes for the future. - Circa 1835, this Georgian Colonial home has stood the test of time for almost 200 years - Heritage listed home added to NSW State Register in 1999 retains timeless appeal today - Privately set behind electronic ga
Request Details
The Perfect Renovator!
View photo
House · for sale
Request Details
The Perfect Renovator!
Raworth
· 3 Bedrooms · 1 Bath · House
· Garden · Swimming pool · Equipped kitchen
Raworth · 3 Bedrooms · 1 Bath · House · Garden · Swimming pool · Equipped kitchen
Positioned on a generous block with endless potential, this three-bedroom home presents an exciting opportunity for renovators, first-home buyers or savvy investors looking to add value. Offering a practical floorplan, the home features a separate lounge room and an open-plan kitchen and dining area, providing the perfect foundation for a modern transformation. Whether you're dreaming of a full contemporary renovation or simply updating the home room by room, there's plenty of opportunity to reimagine the interiors with a fresh kitchen, modern finishes and your own personal style. With great bones and a functional layout already in place, you can renovate at your own pace and unlock the home's full potential. Outside, the property continues to impress with valuable side access leading to a large shed, ideal for tradies, hobbyists or extra storage. The expansive backyard offers ample room for children and pets to play, while still leaving space for future improvements such as a pool, en
Request Details
Designed for Growing Families, Built for Everyday Living!
View photo
House · for sale
Request Details
Designed for Growing Families, Built for Everyday Living!
Raworth
· 4 Bedrooms · 2 Baths · House
· Equipped kitchen
Raworth · 4 Bedrooms · 2 Baths · House · Equipped kitchen
Positioned on a generous 618sqm block in one of Thornton's established family-friendly pockets, this beautifully presented four-bedroom residence delivers the perfect combination of space, functionality and low-maintenance living. Designed with modern families in mind, the thoughtfully considered floorplan offers multiple living areas, generous proportions and seamless indoor-outdoor entertaining. At the heart of the home, the expansive open plan living and dining area flows effortlessly around a stylish kitchen, creating a central gathering space where family and friends can come together. The well-appointed kitchen features ample bench space, extensive storage, quality appliances, a breakfast bar and excellent connection to both the living area and covered alfresco, making entertaining effortless year-round. Adding further versatility, a separate media room provides the ideal space for movie nights or a children's retreat, while the dedicated study offers the perfect work-from-home o
Request Details
RARE 30.02 ACRE HOLDING WITH PRODUCTIVE FARMLAND AND SWEEPING VIEWS!
View photo
Terraced House · for sale
Request Details
RARE 30.02 ACRE HOLDING WITH PRODUCTIVE FARMLAND AND SWEEPING VIEWS!
Raworth
· 3 Bedrooms · 2 Baths · Terraced House
· Fireplace · Parking
Raworth · 3 Bedrooms · 2 Baths · Terraced House · Fireplace · Parking
Land Highlights: - A productive 30.02 acre holding with sweeping rural views - Currently sown with Lucerne producing approximately 6,000 bales annually - Rich agricultural land previously producing vegetables and turf with no chemicals used for the past thirteen years - Impressive shedding, including a 24m x 15m hay shed, a 15m x 15m machinery shed and a newer 10m x 10.5m shed with a concrete floor - A 40 panel Hyundai solar system - New water mains with a three phase power pump and 18 irrigation outlets to suit roll line irrigator - Underground Spier supplies 33x5ml sprays at 80psi, constant water pressure during a drought - Attached single garage, plus a 3 bay shed to the side of the home - House has never been flooded and was built with double brick on the ground floor plus is on an elevated block Property Highlights: - Daikin split system AC, a combustion fireplace and ceiling fans - Carpet, tile and floating floorboards, blinds and security shutters - Two lounge rooms, a dining ro
Request Details
Penderose Architectural Character Meets Contemporary Luxury on Over an Acre
View photo
House · for sale
Request Details
Penderose Architectural Character Meets Contemporary Luxury on Over an Acre
Raworth
· 5 Bedrooms · 3 Baths · House
· Swimming pool · Equipped kitchen
Raworth · 5 Bedrooms · 3 Baths · House · Swimming pool · Equipped kitchen
12 Westbourne Road, Bolwarra Positioned in one of Bolwarra's most prestigious and tightly held streets, Penderose presents an exceptional opportunity to secure a beautifully renovated residence on approximately 4,600sqm of established grounds, complete with a private studio and an impressive inground swimming pool. Rich in character and architectural charm originally designed by Pender Architects but creatively reimagined by EJE Architecture, this distinctive residence has undergone an extensive renovation, seamlessly combining its original design with contemporary finishes. Thoughtfully retained and upcycled timber panelling from the original home pays tribute to the property's history, while the beautifully appointed interiors offer the comfort and functionality expected of modern family living. At the heart of the home sits a stunning designer kitchen featuring an oversized stone island, quality appliances and a butler's pantry. Multiple spacious living areas flow effortlessly towar
Request Details
Spacious Family Entertainer with Pool, Side Access & Exceptional Storage
View photo
House · for sale
Request Details
Spacious Family Entertainer with Pool, Side Access & Exceptional Storage
Raworth
· 4 Bedrooms · 2 Baths · House
· Swimming pool · Equipped kitchen
Raworth · 4 Bedrooms · 2 Baths · House · Swimming pool · Equipped kitchen
Welcome to 15 Moriarty Avenue, Ashtonfield a spacious and thoughtfully designed family home offering generous proportions, multiple living zones, excellent storage and fantastic outdoor entertaining. Designed with families in mind, the floorplan provides great separation and functionality, with the main bedroom and front living area positioned toward the front of the home, while the remaining three bedrooms are located toward the rear. This layout gives everyone room to spread out, relax and enjoy their own space. At the heart of the home is the large kitchen, complete with plenty of bench space, excellent storage and a long island bench with breakfast bar seating. Positioned near the meals area and second living zone, it creates a practical and welcoming hub for everyday family living and entertaining. The home also features a generous front living area, an additional living space near the kitchen and a sunroom that offers great flexibility. Whether used as a games room, craft room, k
Request Details
FLEXIBLE FAMILY LIVING ON A GENEROUS PARCEL OF LAND!
View photo
House · for sale
Request Details
FLEXIBLE FAMILY LIVING ON A GENEROUS PARCEL OF LAND!
Raworth
· 4 Bedrooms · 3 Baths · House
· Garden · Air conditioning · Fireplace · Equipped kitchen
Raworth · 4 Bedrooms · 3 Baths · House · Garden · Air conditioning · Fireplace · Equipped kitchen
Property Highlights: - A classic hardwood weatherboard and tiled roof home set on a spacious 714.5 sqm block in a top Rutherford location - Panasonic split system air conditioning, ceiling fans, a gas bayonet and instantaneous gas hot water - Ornate cornices, plus solid hardwood polished timber floors and cosy carpet flooring throughout - Central living room with a fireplace, a dining room and a rear sunroom - Retro kitchen with a built-in pantry, a tiled splashback and a freestanding Smeg oven with a gas cooktop - Three generous bedrooms, the main with a built-in wardrobe for handy storage - Stylish main bathroom featuring a shower with a built-in recess and a luxurious freestanding bath plus second bathroom and a separate powder room - A freshly painted self contained granny flat with a walk-in wardrobe and an ensuite - Large backyard with drive through access from Melbee Street and a garden shed Outgoings: Council Rates: $2,584 approx. per annum Water Rates: $851.37 approx. per annu
Request Details
Get email alerts

Don't miss out: be the first to know about new properties

The alert was correctly created

On subscribing you accept the conditions of use and the privacy policy
Alert
Receive new ads in your inbox
Save this search
Receive alerts for new listings

We'll send you an email when we have new properties for: "Houses for sale in Raworth"

The alert was correctly created

Maitland Central
Louth Park
Get email alerts and be the first to see new listings
Required field
On subscribing I accept the terms of the privacy policy
Perfect! You'll soon start receiving new listings via email
Alert
Receive an email when we have new ads for Houses for sale in Raworth
Save this search
Filters

Bedrooms

Size (m²)

m²
m²

Price

$
$

Property type

Bathrooms

Clear all filters
Receive notifications when new entries are published.