331 houses for sale in Thornton, Maitland

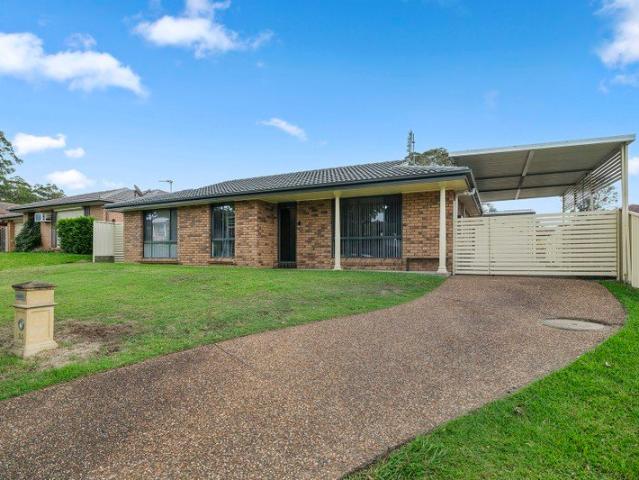
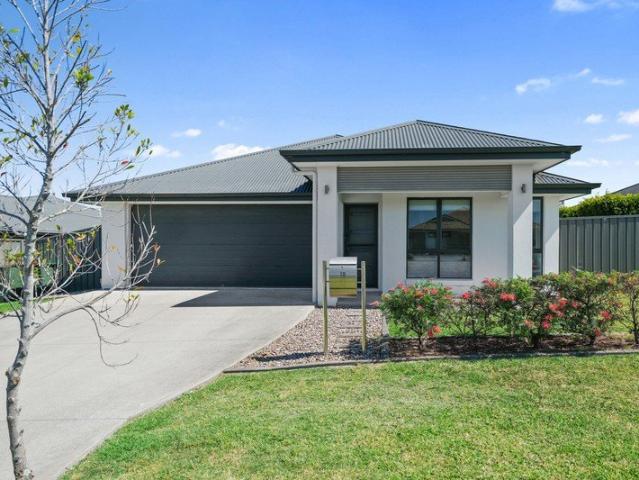
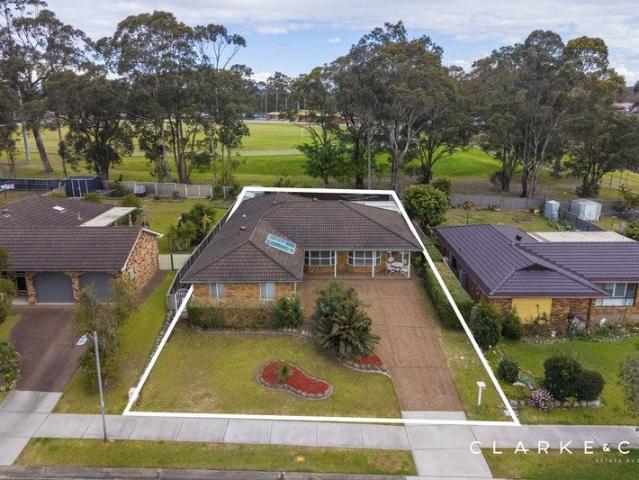
ROOM FOR FAMILY LIFE, INSIDE AND OUT!
View photo
House · for sale
Request Details
ROOM FOR FAMILY LIFE, INSIDE AND OUT!
Thornton, Maitland
· 4 Bedrooms · 2 Baths · House
· Parking · Air conditioning · Equipped kitchen
Thornton, Maitland · 4 Bedrooms · 2 Baths · House · Parking · Air conditioning · Equipped kitchen
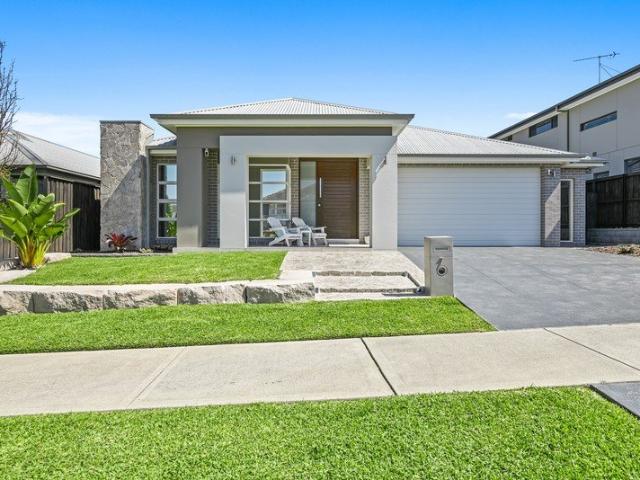
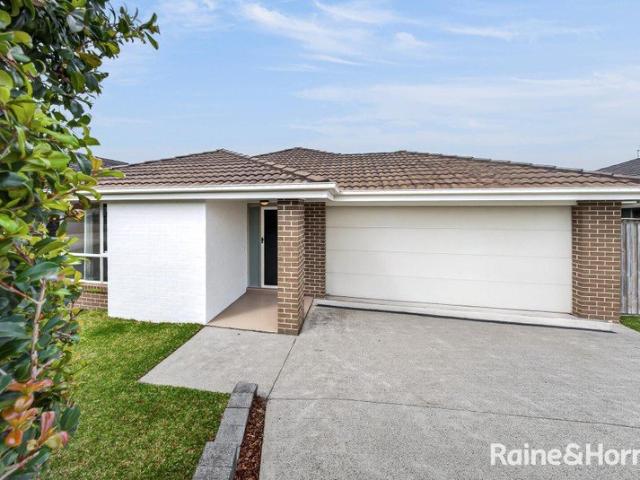
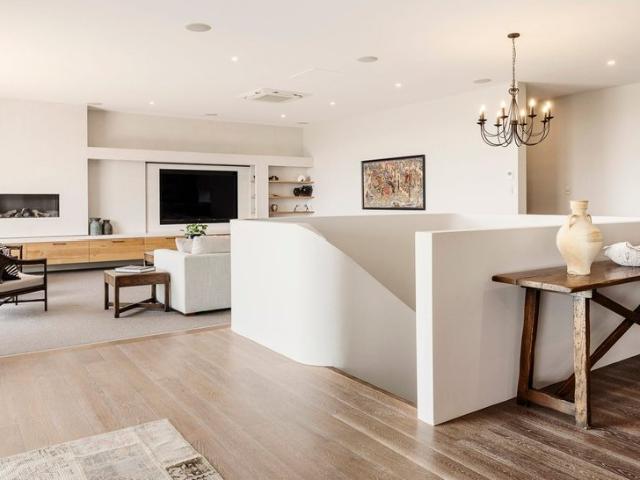
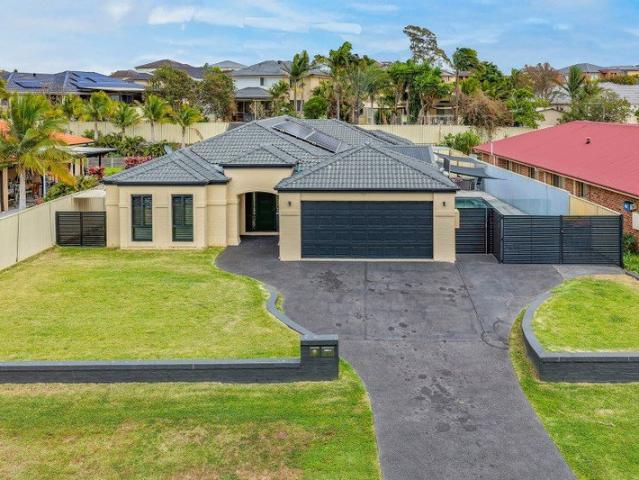
Property highlights: - A contemporary family residence boasting premium updates, set on a 527.1sqm parcel of land in a sought after Thornton location - North facing 10kW (approx.) solar system, instantaneous gas hot water, Crimsafe Security screens and HiLook cameras with a built-in alarm system - Attached double garage with epoxy flooring, a powered door and internal access, plus a full length side driveway for boat or trailer storage - Carrier split system air conditioning to the main bedroom and media room, a gas bayonet and ceiling fans - Hybrid and plush carpet flooring, plantation shutters, sheer curtains and new LED downlights - Open plan living and dining area with direct alfresco access, plus a separate media room - Gourmet kitchen featuring 20mm Caesarstone benchtops, an island bench with a breakfast bar, soft close cabinetry, gas cooking and high end appliances - Four bedrooms, two with walk-in robes, two with built-ins - A private ensuite and main bathroom, both including 4
Request Details
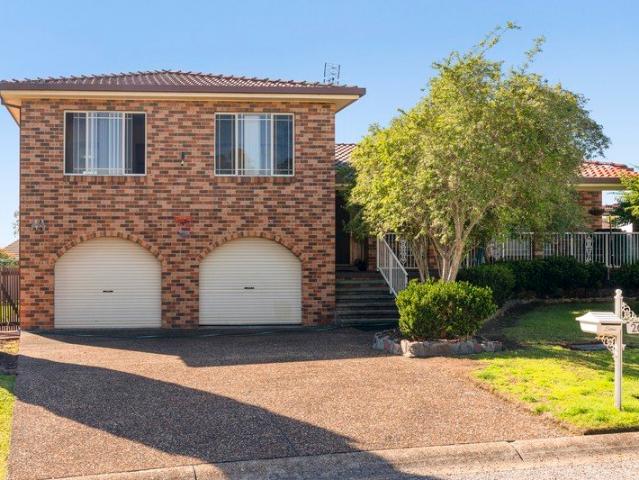
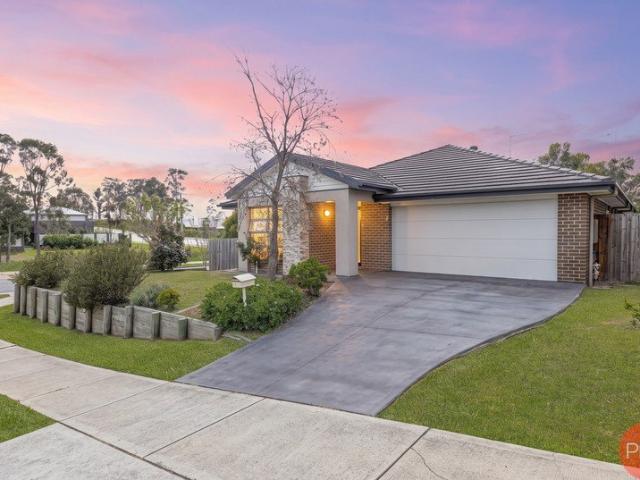
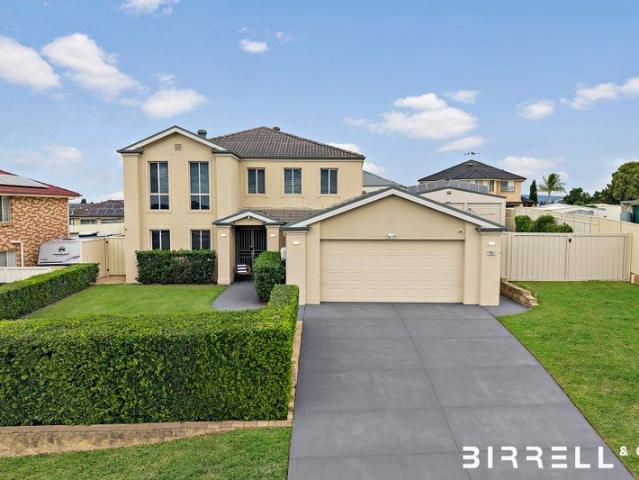
Luxury Home
View photo
House · for sale
Request Details
Luxury Home
Thornton, Maitland
· 6 Bedrooms · 5 Baths · House
Thornton, Maitland · 6 Bedrooms · 5 Baths · House
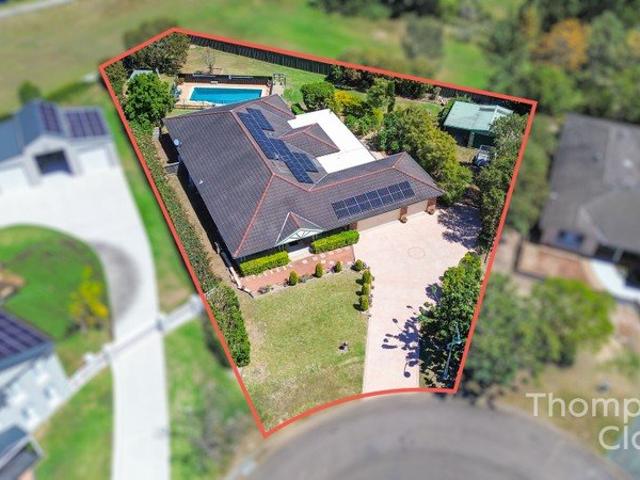
Phone Enquiry ID: 235530 Seeking EOI for luxury home - 6 bed, 5 bath, 4 car
Request Details
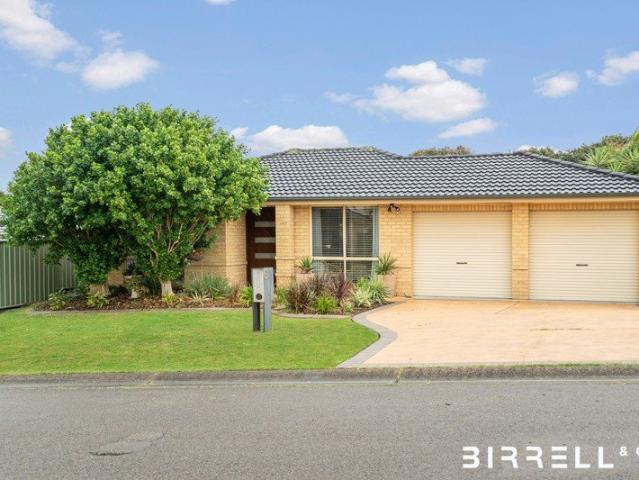
Comfortable Living with Fantastic Shed & Caravan Storage
View photo
House · for sale
Request Details
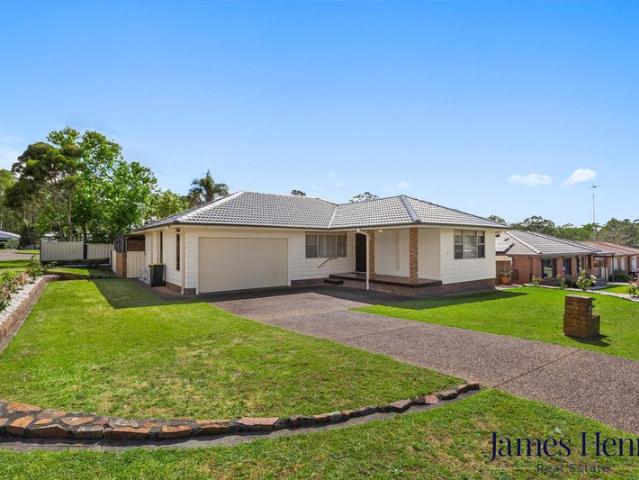
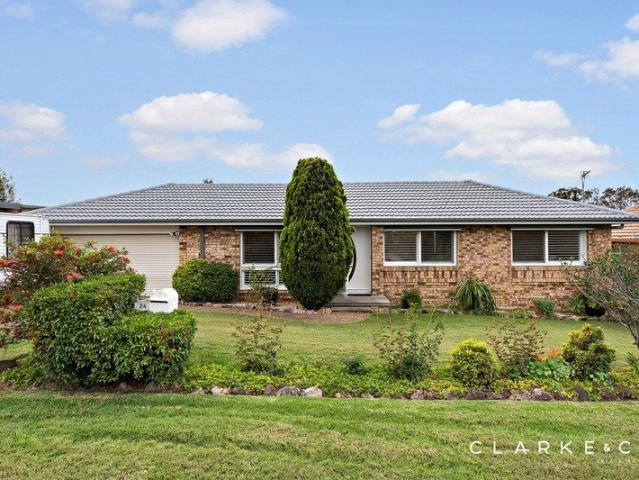
Comfortable Living with Fantastic Shed & Caravan Storage
Thornton, Maitland
· 3 Bedrooms · 1 Bath · House
· Garden · Fireplace · Equipped kitchen
Thornton, Maitland · 3 Bedrooms · 1 Bath · House · Garden · Fireplace · Equipped kitchen
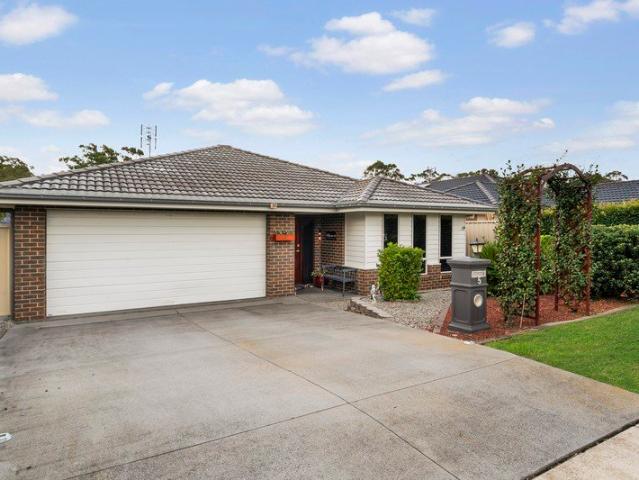
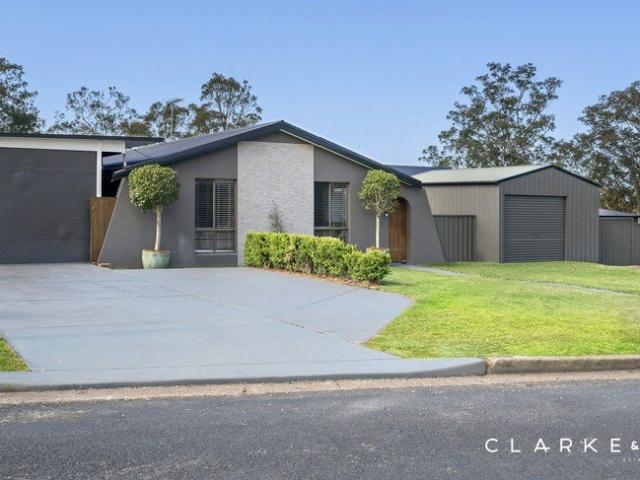
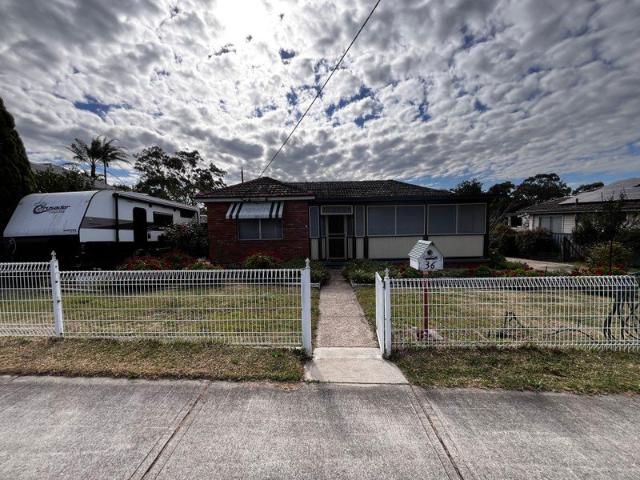
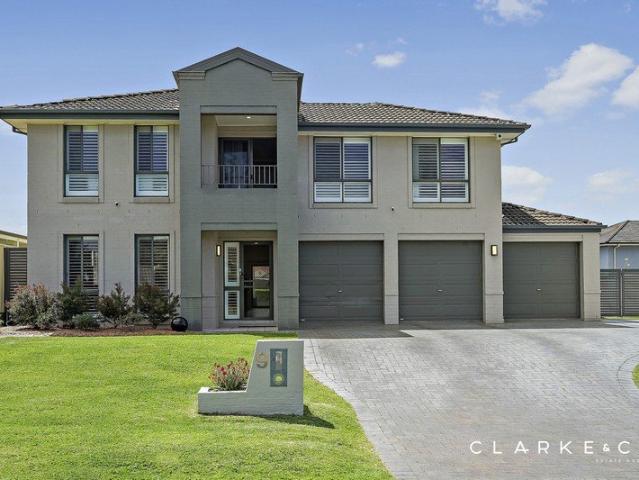
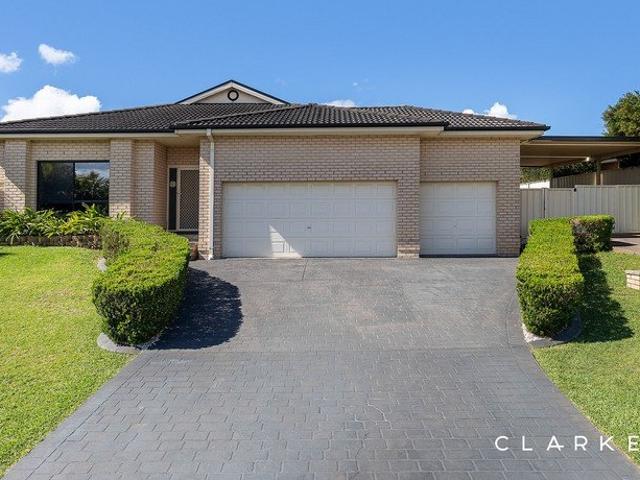
Combining everyday comfort with exceptional versatility, this established three-bedroom brick and tile home offers a practical layout, updated kitchen and bathroom, and an inviting connection to the covered outdoor entertaining area and fully fenced backyard. Set on a generous 626m² allotment, the property is further complemented by extensive garaging, dedicated caravan storage and a separate workshop, providing flexibility for vehicles, hobbies and additional storage. With broad appeal to families, first-home buyers, downsizers and investors alike, this is a home where comfortable living meets the practicality of having space for more. Property Features: - Three bedrooms, all with built-in wardrobes - Updated kitchen and bathroom - Practical and functional floor plan - Covered outdoor entertaining area with a built in fireplace - Fully fenced backyard on approximately 626m² - Large shed with separate workshop/storage space - Dedicated caravan storage area within the shed - Double gara
Request Details
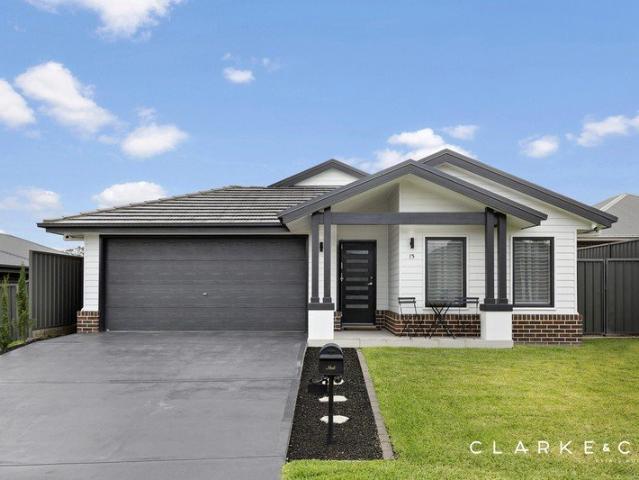
Three Levels of Family Freedom
View photo
House · for sale
Request Details
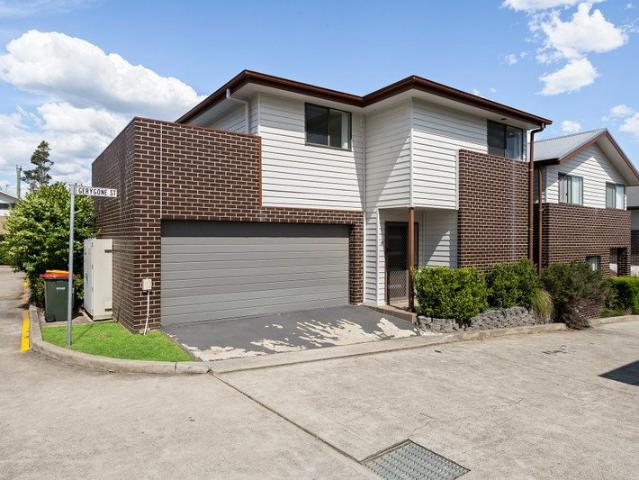
Three Levels of Family Freedom
Thornton, Maitland
· 4 Bedrooms · 3 Baths · House
Thornton, Maitland · 4 Bedrooms · 3 Baths · House
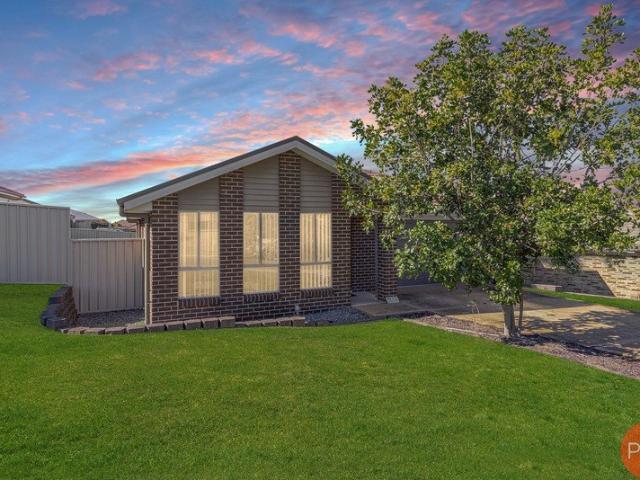
For exclusive access to River Realty VIP properties please join bit.ly/RiverVIPs today, or SMS 'RiverVIPS' to 0428 166 755 The Agent Loves Solidly built and impressively proportioned, this is a home with excellent foundations and plenty of potential for a new owner to update at their own pace. The block size adds another layer of value, with ample usable outdoor space and room for family life to unfold. The Location Perfectly positioned between the energy of Newcastle and the charm of the Hunter, Thornton offers a lifestyle of convenience wrapped in a relaxed, family-friendly atmosphere. Local shopping villages, schools, and parks make daily life easy, while Stockland Green Hills and Maitland's buzzing café scene are just minutes away. With its own train station and quick freeway access, commuting is a breeze, yet home always feels like a retreat. East Maitland - 10 min (7.9km) Maitland - 14 min (13.4km) Newcastle Airport - 26 min (27.5km) Newcastle - 30 min (26.8km) The Snapshot
Request Details
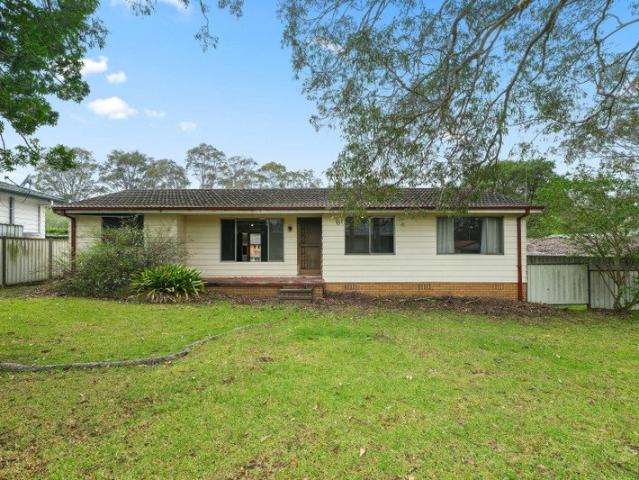
Modern Four Bedroom Living with Low Maintenance Appeal
View photo
House · for sale
Request Details
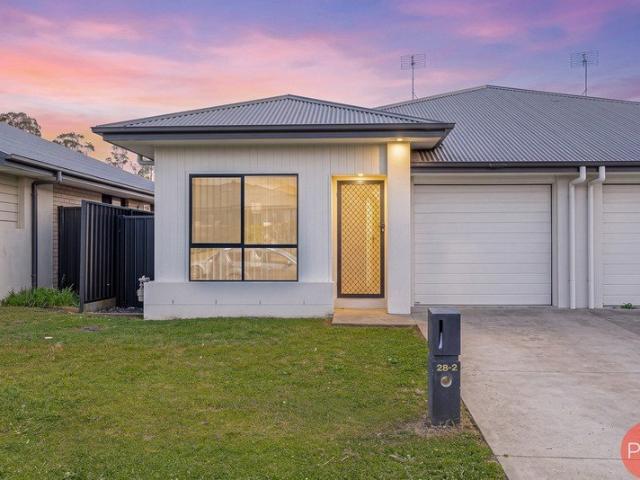
Modern Four Bedroom Living with Low Maintenance Appeal
Thornton, Maitland
· 4 Bedrooms · 2 Baths · House
· Air conditioning · Equipped kitchen
Thornton, Maitland · 4 Bedrooms · 2 Baths · House · Air conditioning · Equipped kitchen
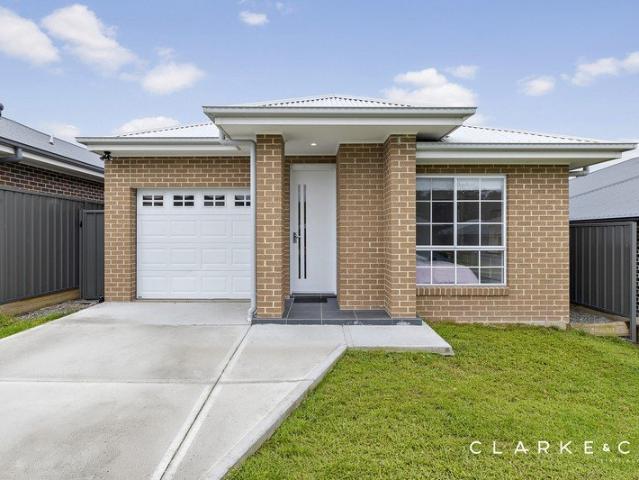
Offering an easy-care lifestyle with a practical four-bedroom layout, this modern duplex presents an excellent opportunity for first-home buyers, downsizers, families and investors alike. Positioned in an established pocket of Thornton, the home combines comfortable everyday living with a low-maintenance 226sqm parcel. Step inside to discover a well-designed single-level floor plan, with four bedrooms positioned along the home and a spacious open-plan living and dining area forming the heart of the property. Tiled flooring, neutral interiors and plenty of natural light create a clean and contemporary feel, while split-system air conditioning and ceiling fans provide year-round comfort. The kitchen overlooks the main living space and offers ample cabinetry and bench space, a breakfast bar, gas cooktop, stainless steel oven and practical storage, making it well suited to both everyday meals and entertaining. Privately positioned at the rear, the master bedroom features a walk-in wardrobe
Request Details
A Welcoming Home with Space to Live, Relax & Entertain
View photo
House · for sale
Request Details
A Welcoming Home with Space to Live, Relax & Entertain
Thornton, Maitland
· 3 Bedrooms · 1 Bath · House
· Garden · Air conditioning · Parking · Equipped kitchen
Thornton, Maitland · 3 Bedrooms · 1 Bath · House · Garden · Air conditioning · Parking · Equipped kitchen
Positioned in a quiet cul-de-sac, 9 Geddes Close, Thornton is a welcoming three-bedroom home offering comfortable living, a practical layout and plenty of space to enjoy both indoors and out. Stepping inside, the home opens to a generous living area featuring timber flooring and plenty of natural light. Flowing through to the dining area, the layout provides a comfortable space for everyday living, with the adjoining kitchen offering ample cupboard and bench space. All three bedrooms are well sized and include built-in robes, while the main bathroom features a separate bath. A separate WC and internal laundry add further convenience, with split-system air conditioning providing comfort throughout the year. Outside, the home offers plenty of room to relax and entertain. The covered pergola provides a great spot for outdoor dining, and established gardens create a welcoming backyard with plenty of lawn to enjoy. Completing the property is a single lock-up garage with internal access, alo
Request Details
SMART, STYLISH & LOW MAINTENANCE!
View photo
House · for sale
Request Details
SMART, STYLISH & LOW MAINTENANCE!
Thornton, Maitland
· 4 Bedrooms · 2 Baths · House
· Garden · Air conditioning · Parking · Equipped kitchen
Thornton, Maitland · 4 Bedrooms · 2 Baths · House · Garden · Air conditioning · Parking · Equipped kitchen
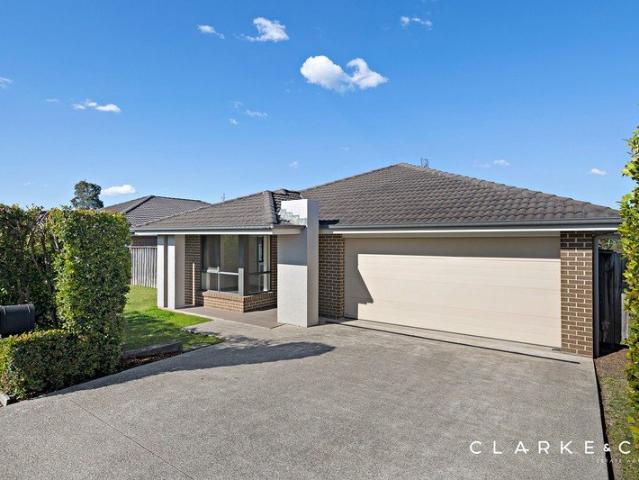
Property Highlights: - A contemporary residence set in a top Thornton location, ideal for first home buyers, investors and downsizers alike - High ceilings, tile and plush carpet flooring, LED downlights and roller blinds - Mitsubishi ducted air conditioning and a ceiling fan in the main bedroom - Gourmet kitchen with a full suite of Omega appliances including a 900mm oven and gas cooktop, an integrated rangehood and a dishwasher, 20mm Caesarstone benchtops, a breakfast bar with pendant lighting overhead, a tiled splashback and a dual sink - Open plan living and dining area with sliding door access to the alfresco - Four bedrooms, the main with a walk-in wardrobe, three with built-in robes - An ensuite to the main plus a family bathroom with a built-in bath and a shower with a built-in recess - Covered tiled alfresco area with a gas bayonet, overlooking the fully fenced, low maintenance grassed backyard - Attached single car garage with internal access to the home Outgoings: Council Ra
Request Details
A VERSATILE INVESTMENT OPPORTUNITY!
View photo
House · for sale
Request Details
A VERSATILE INVESTMENT OPPORTUNITY!
Thornton, Maitland
· 2 Bedrooms · 2 Baths · House
· Parking
Thornton, Maitland · 2 Bedrooms · 2 Baths · House · Parking
A rare mixed-use opportunity combining a high-exposure commercial space with two separate one-bedroom residences. Positioned on a prominent corner with thousands of vehicles passing daily, and traffic numbers continuing to grow, this property offers exceptional exposure, excellent signage opportunities and a versatile mix of commercial and residential spaces. The property comprises a commercial/business area at the front and side, together with two separate one-bedroom residential units, making it an ideal opportunity for an owner-occupier, investor or business seeking both commercial and residential components in one property. COMMERCIAL / BUSINESS SPACE - Prominent corner position with busy road frontage - High daily vehicle exposure - Major glass frontages facing both streets - Main open-plan office / showroom area from the entry - Additional open-plan office / showroom space to the side - Kitchenette and amenities - Rear storage area - Double carport at the rear with end-on-end par
Request Details
Contemporary Family Living with Exceptional Upgrades
View photo
House · for sale
Request Details
Contemporary Family Living with Exceptional Upgrades
Thornton, Maitland
· 4 Bedrooms · 2 Baths · House
· Equipped kitchen
Thornton, Maitland · 4 Bedrooms · 2 Baths · House · Equipped kitchen
Welcome home to 7 Rennington Street, Thornton. Step inside and discover a luxurious family home where spacious living, refined comfort and effortless lifestyle come together beautifully. This impressive property has been comprehensively transformed with an extensive array of premium, high-end upgrades, meaning there is absolutely nothing left for you to do but move in and enjoy. Designed with the modern family in mind, this residence offers a wonderful sense of space, privacy and versatility, with multiple living areas providing everyone with room to relax providing generous accommodation for the whole family to entertain and enjoy their own spaces. At the heart of the home is an open-plan kitchen, dining and lounge. The kitchen is a culinary dream with stone bench tops featuring gas cooktop and electric oven, butler's pantry and plenty of room for the whole family to come together. Flowing seamlessly from the kitchen are the dining and living spaces, elevated by custom interior featur
Request Details
A Home Designed for Busy Days and Easy Weekends
View photo
House · for sale
Request Details
A Home Designed for Busy Days and Easy Weekends
Thornton, Maitland
· 4 Bedrooms · 2 Baths · House
Thornton, Maitland · 4 Bedrooms · 2 Baths · House
For exclusive access to River Realty VIP properties please join bit.ly/RiverVIPs today, or SMS 'RiverVIPS' to 0428 166 755 The Agent Loves What I love about this home is how much has already been done to make it easier to live in. The 2023 updates, solar with battery storage, established gardens and enclosed alfresco all add real value, giving the next owner a home that feels ready for everyday life. The Location Perfectly positioned between the energy of Newcastle and the charm of the Hunter, Thornton offers a lifestyle of convenience wrapped in a relaxed, family-friendly atmosphere. Local shopping villages, schools, and parks make daily life easy, while Stockland Green Hills and Maitland's buzzing café scene are just minutes away. With its own train station and quick freeway access, commuting is a breeze, yet home always feels like a retreat. East Maitland - 10 min (7.9km) Maitland - 14 min (13.4km) Newcastle Airport - 26 min (27.5km) Newcastle - 30 min (26.8km) The Snapshot Th
Request Details
A FULLY RENOVATED THORNTON ENTERTAINER!
View photo
House · for sale
Request Details
A FULLY RENOVATED THORNTON ENTERTAINER!
Thornton, Maitland
· 3 Bedrooms · 1 Bath · House
· Garden · Air conditioning · Swimming pool · Parking · Equipped kitchen
Thornton, Maitland · 3 Bedrooms · 1 Bath · House · Garden · Air conditioning · Swimming pool · Parking · Equipped kitchen
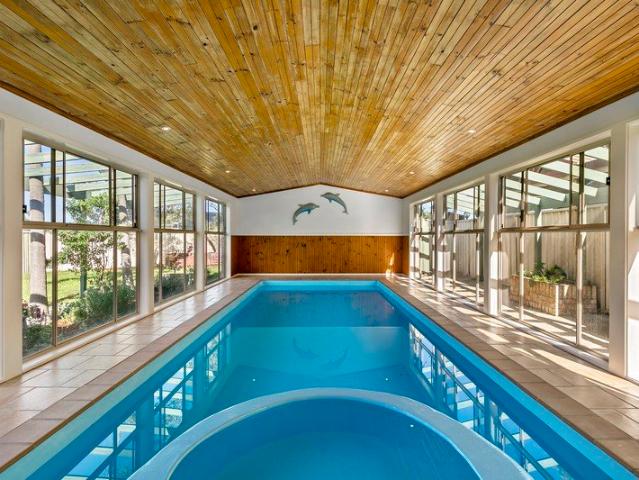
Property Highlights: - A stylishly renovated family home set on a corner block in a top Thornton location - A sparkling saltwater inground pool with a timber gable roof cabana - A long electric opening carport plus a single bay shed with side storage - Ducted air conditioning, ceiling fans, Bottled LPG gas and instantaneous gas hot water - Hybrid and plush carpet flooring, LED downlights and Venetian blinds - Spacious living and dining area plus a tiled entertainers rumpus with a built-in BBQ, a fridge and sliding door access to the yard - Showstopping kitchen with 40mm Caesarstone benchtops, an island bench with a breakfast bar, soft close cabinetry, integrated Euromaid appliances and a Bosch dishwasher - Three bedrooms, each featuring a built-in robe for convenient storage - Stunning bathroom with a twin Caesarstone topped vanity and a shower with twin rain showerheads and a niche - Fully fenced yard with a grassed lawn and a rear storage shed Outgoings: Council Rate: $2,768 approx.
Request Details
Modern Family Living in the Heart of Thornton
View photo
House · for sale
Request Details
Modern Family Living in the Heart of Thornton
Thornton, Maitland
· 4 Bedrooms · 2 Baths · House
· Garden · Equipped kitchen
Thornton, Maitland · 4 Bedrooms · 2 Baths · House · Garden · Equipped kitchen
Designed for easy everyday living, this modern four-bedroom home delivers the space, comfort and flexibility families are searching for. Set within the popular Notting Hill Estate, its practical floorplan, multiple living areas and low-maintenance backyard make it equally appealing to growing families, first-home buyers and investors. Four spacious bedrooms, all with ceiling fans and built-in robes, while the main bedroom enjoys a walk-in robe and private ensuite Light-filled open-plan living and dining area with tiled flooring, creating an easy central hub for family life Separate carpeted living or media room, ideal for movie nights, a children's retreat or a quiet second lounge Modern kitchen featuring stone benchtops, dishwasher and 600mm gas cooktop Contemporary family bathroom with separate shower and bathtub, complemented by a separate toilet Undercover alfresco area perfect for weekend barbecues, relaxed entertaining and watching the kids play outside Fully fenced, level backya
Request Details
Spacious Family Living with Comfort, Style & Convenience
View photo
House · for sale
Request Details
Spacious Family Living with Comfort, Style & Convenience
Thornton, Maitland
· 4 Bedrooms · 2 Baths · House
· Equipped kitchen
Thornton, Maitland · 4 Bedrooms · 2 Baths · House · Equipped kitchen
Positioned on a generous 703sqm parcel in the popular suburb of Thornton, this beautifully presented four-bedroom home delivers the perfect combination of space, comfort and practicality. Offering multiple living areas, a dedicated home office and a welcoming outdoor entertaining space, this is a home designed to accommodate every stage of family life. Step inside to discover a light-filled interior, where neutral tones, contemporary finishes and a functional floorplan create an inviting atmosphere throughout. A separate front lounge provides the perfect retreat for relaxing, while the expansive open-plan kitchen, dining and family area forms the heart of the home, offering plenty of room for everyday living and entertaining. The well-appointed kitchen features ample cabinetry, generous bench space, a breakfast bar and dishwasher, overlooking the spacious dining and family areas. Sliding doors connect the interior to the covered outdoor entertaining area, creating a seamless transition
Request Details
Designed for Growing Families, Built for Everyday Living!
View photo
House · for sale
Request Details
Designed for Growing Families, Built for Everyday Living!
Thornton, Maitland
· 4 Bedrooms · 2 Baths · House
· Equipped kitchen
Thornton, Maitland · 4 Bedrooms · 2 Baths · House · Equipped kitchen
Positioned on a generous 618sqm block in one of Thornton's established family-friendly pockets, this beautifully presented four-bedroom residence delivers the perfect combination of space, functionality and low-maintenance living. Designed with modern families in mind, the thoughtfully considered floorplan offers multiple living areas, generous proportions and seamless indoor-outdoor entertaining. At the heart of the home, the expansive open plan living and dining area flows effortlessly around a stylish kitchen, creating a central gathering space where family and friends can come together. The well-appointed kitchen features ample bench space, extensive storage, quality appliances, a breakfast bar and excellent connection to both the living area and covered alfresco, making entertaining effortless year-round. Adding further versatility, a separate media room provides the ideal space for movie nights or a children's retreat, while the dedicated study offers the perfect work-from-home o
Request Details
Classic Character, Modern Comfort & an Entertainer's Delight!
View photo
House · for sale
Request Details
Classic Character, Modern Comfort & an Entertainer's Delight!
Thornton, Maitland
· 3 Bedrooms · 1 Bath · House
· Garden · Fireplace · Equipped kitchen
Thornton, Maitland · 3 Bedrooms · 1 Bath · House · Garden · Fireplace · Equipped kitchen
Brimming with character and offering an easy, low-maintenance lifestyle, 35 Rockleigh Street presents a charming three-bedroom home where classic features meet thoughtful modern updates. Set on a manageable 334sqm block in an established Thornton setting, it's a property with plenty of personality and practical appeal for first-home buyers, downsizers and investors alike. From the street, the home immediately catches the eye with its traditional façade, covered front verandah and established garden. Step inside and the character continues, with high ceilings, decorative cornices, picture rails and a beautiful bay window adding warmth and charm to the living spaces. At the front of the home, the generous living room provides a comfortable place to unwind, complete with a feature brick fireplace and plenty of natural light. The adjoining kitchen and dining area has been updated for everyday functionality, featuring contemporary cabinetry, ample storage and bench space, stainless steel ap
Request Details
A BEAUTIFULLY UPDATED FAMILY RETREAT!
View photo
House · for sale
Request Details
A BEAUTIFULLY UPDATED FAMILY RETREAT!
Thornton, Maitland
· 3 Bedrooms · 1 Bath · House
· Garden · Parking · Equipped kitchen
Thornton, Maitland · 3 Bedrooms · 1 Bath · House · Garden · Parking · Equipped kitchen
Property Highlights: - A stylishly presented AV Jennings built home, updated where it matters most! - A 8 panel solar system, instantaneous gas hot water, a 5000L water tank and a Ventis ventilation system - Fujitsu split systems in the main bedroom and living area, plus Fanaway lights - Hybrid and plush carpet flooring, plantation shutters and LED downlights - Open plan living and dining area plus a large, enclosed alfresco for year round enjoyment - Impressive kitchen with 20mm stone benchtops, a dual undermount sink, a built-in pantry, gas cooking and quality appliances - Three bedrooms, all with built-in robes for handy storage - A beautifully renovated bathroom with floor to ceiling tiles, underfloor heating, a back to wall freestanding bath, a walk-in shower with a recess and a floating 20mm stone topped vanity - Fully fenced grassed backyard with an outdoor spa, built-in bench seating and a garden shed - Attached double garage with internal access to the home and single drive th
Request Details
A Standout Family Home with a Splash of Something Special
View photo
House · for sale
Request Details
A Standout Family Home with a Splash of Something Special
Thornton, Maitland
· 5 Bedrooms · 2 Baths · House
Thornton, Maitland · 5 Bedrooms · 2 Baths · House
For exclusive access to River Realty VIP properties please join bit.ly/RiverVIPs today, or SMS 'RiverVIPS' to 0428 166 755 The Agent Loves This is the kind of home that makes family life feel generous. With multiple living zones, five-bedroom flexibility, and a floorplan that gives everyone room to spread out, it offers the space and versatility that larger households are always hoping to find. The Location Perfectly positioned between the energy of Newcastle and the charm of the Hunter, Thornton offers a lifestyle of convenience wrapped in a relaxed, family-friendly atmosphere. Local shopping villages, schools, and parks make daily life easy, while Stockland Green Hills and Maitland's buzzing café scene are just minutes away. With its own train station and quick freeway access, commuting is a breeze, yet home always feels like a retreat. East Maitland - 10 min (7.9km) Maitland - 14 min (13.4km) Newcastle - 30 min (26.8km) The Snapshot A true standout feature of this home is the
Request Details
Peaceful Thornton Living with Space to Enjoy
View photo
House · for sale
Request Details
Peaceful Thornton Living with Space to Enjoy
Thornton, Maitland
· 4 Bedrooms · 2 Baths · House
· Equipped kitchen
Thornton, Maitland · 4 Bedrooms · 2 Baths · House · Equipped kitchen
Enjoy the best of easy-care living in a peaceful pocket of Thornton, with this appealing four-bedroom home at 34A Yaldara Avenue offering generous proportions, practical living spaces and a low-maintenance design. Set on a 525m² block with approximately 151m² of internal living space, the home delivers a well-balanced floor plan with plenty of room to relax, entertain and enjoy everyday life. Freshly painted interiors and new carpet add a fresh, welcoming feel, while the thoughtful layout provides the flexibility a growing family is looking for. At the centre of the home, the combined kitchen, dining and family area creates a warm and practical hub for everyday living, whether you're preparing dinner, catching up with family or entertaining friends. A separate entertainment room provides that extra space so everyone can spread out, unwind or enjoy their own space. Accommodation is well catered for with four comfortable bedrooms, all featuring built-in wardrobes and ceiling fans. The ma
Request Details
2,080sqm | Exceptional Family & Multi Generational Living | Development Potential
View photo
House · for sale
Request Details
2,080sqm | Exceptional Family & Multi Generational Living | Development Potential
Thornton, Maitland
· 4 Bedrooms · 2 Baths · House
· Equipped kitchen
Thornton, Maitland · 4 Bedrooms · 2 Baths · House · Equipped kitchen
The Phone Code for this property is: 34009. Please quote this number when phoning or texting. Inspection by Appointment. A rare combination of space, lifestyle and future potential in the heart of Thornton. Set on an impressive 2,080sqm parcel of land, this exceptionally versatile property offers far more than the typical family home. With generous living spaces, four bedrooms plus a dedicated office, an enormous entertaining area, substantial workshop/shed facilities and exciting potential for the future, this is a property that can adapt to whatever your family needs today - and whatever you have planned for tomorrow. Inside, the well-presented home has a warm and welcoming feel, with a practical open layout flowing effortlessly from the generous dining area through to the lounge, breakfast area and attractive kitchen. The four bedrooms provide plenty of accommodation, while the dedicated office is ideal for working from home. But it's outside - and beyond the main living areas - whe
Request Details
A WELL PRESENTED HOME WITH BROAD BUYER APPEAL!
View photo
House · for sale
Request Details
A WELL PRESENTED HOME WITH BROAD BUYER APPEAL!
Thornton, Maitland
· 4 Bedrooms · 2 Baths · House
· Garden · Parking · Air conditioning · Equipped kitchen
Thornton, Maitland · 4 Bedrooms · 2 Baths · House · Garden · Parking · Air conditioning · Equipped kitchen
Property Highlights: - An appealing brick and tiled roof home boasting a spacious floor plan and a fantastic Thornton setting - Ducted air conditioning, a gas bayonet and ceiling fans throughout - Tile and carpet flooring, plus vertical blinds - Generously sized open plan living and dining area with direct alfresco access, plus a separate lounge room - Well appointed kitchen with 20mm benchtops, an island bench with a breakfast bar, a walk-in pantry, a dual sink, gas cooking and Westinghouse appliances - Four bedrooms, the main with a walk-in robe, three with mirrored built-ins - A convenient ensuite plus a family bathroom with a built-in bathtub, a shower, a vanity and a toilet - Undercover alfresco with outdoor power access, overlooking the large, fully fenced grassed backyard - Attached double garage with internal access to the home Outgoings: Council Rate: $2,900 approx. per annum Water Rate: $851.37 approx. per annum Rental Return: $750 approx. per week Offering spacious living ar
Request Details
LOCATION, SPACE & EXCITING POTENTIAL!
View photo
House · for sale
Request Details
LOCATION, SPACE & EXCITING POTENTIAL!
Thornton, Maitland
· 4 Bedrooms · 2 Baths · House
· Garden · Parking · Air conditioning · Equipped kitchen
Thornton, Maitland · 4 Bedrooms · 2 Baths · House · Garden · Parking · Air conditioning · Equipped kitchen
Property Highlights: - A spaciously designed family home set on a generous 647.7sqm block - Within walking distance of Thornton Shopping Centre and the local public school, with sporting fields directly behind the property - Fujitsu split system air conditioning and ceiling fans - Spacious interiors with a mix of tile, timber and carpet flooring - Two generous living and dining zones, one with direct alfresco access - Impressive kitchen with 40mm Caesarstone benchtops, a breakfast bar, ample storage, induction cooking and quality appliances - Four bedrooms, the main with a walk-in robe, three with built-ins - An ensuite to the main, plus a three way designed main bathroom with a shower, a built-in bath and a separate WC - Alfresco with low maintenance synthetic grass, retractable roof sunshades and a fenced spa area - Large fully fenced grassed backyard with two garden sheds - Attached double garage with internal access to the home Outgoings: Council Rate: $2,368 approx. per annum Wate
Request Details
Fully Renovated Luxury Acreage with Elite Dual Living in the highly sort after AVALON ESTATE
View photo
House · for sale
Request Details
Fully Renovated Luxury Acreage with Elite Dual Living in the highly sort after AVALON ESTATE
Thornton, Maitland
· 5 Bedrooms · 4 Baths · House
Thornton, Maitland · 5 Bedrooms · 4 Baths · House
Discover the rare privilege of country acreage living in Thornton's most prestigious enclave. Tucked away within the highly sought-after Avalon Estate, this fully renovated masterpiece offers over an acre (approximately 4,707m²) of absolute privacy, grand-scale entertaining, and elite dual-living flexibilitycountry living all whilst keeping the region's central conveniences and the M1 at your doorstep. Perfect for a multigenerational family, home-based business, tradesperson or lifestyle buyer, this beautifully updated residence delivers the space, flexibility and privacy of a true country estate. Positioned within the exclusive Avalon Estate, the property seamlessly combines a peaceful acreage lifestyle with outstanding convenience. Stockland Green Hills, local schools, shops and transport are all just minutes away. The location is incredibly central, offering swift access to the New England Highway and Hunter Expressway, whilst still referencing easy access to the M1 Pacific Motorway
Request Details
Beautifully Appointed Family Living in a Peaceful Cul de Sac
View photo
House · for sale
Request Details
Beautifully Appointed Family Living in a Peaceful Cul de Sac
Thornton, Maitland
· 4 Bedrooms · 2 Baths · House
· Garden · Air conditioning · Equipped kitchen
Thornton, Maitland · 4 Bedrooms · 2 Baths · House · Garden · Air conditioning · Equipped kitchen
Positioned within a quiet, family-friendly cul-de-sac, this beautifully appointed four-bedroom residence delivers a wonderful combination of comfort, practicality and relaxed outdoor living. Set on a generous 533sqm parcel, the home has been thoughtfully updated and lovingly maintained, creating an inviting environment for families, entertainers and those seeking a quality home in an established Somerset Park neighbourhood. Step inside to discover welcoming interiors complemented by attractive spotted gum-hybrid flooring, an updated and well-appointed kitchen and a considered selection of modern conveniences. The kitchen offers Fisher & Paykel induction cooking and an electric oven, alongside a Beko dishwasher, while Daikin split-system air conditioning, gas heating and ceiling fans provide year-round comfort. Outdoors, the lifestyle appeal continues with a spacious backyard, established landscaping and a fantastic undercover six-seater spa, creating the perfect setting to unwind or en
Request Details
Exceptional Family Living on 1,079sqm, Concrete Pool, Extensive Garaging & Workshop
View photo
House · for sale
Request Details
Exceptional Family Living on 1,079sqm, Concrete Pool, Extensive Garaging & Workshop
Thornton, Maitland
· 4 Bedrooms · 2 Baths · House
· Swimming pool · Equipped kitchen
Thornton, Maitland · 4 Bedrooms · 2 Baths · House · Swimming pool · Equipped kitchen
Big on space, lifestyle and functionality, 32 Laurina Avenue delivers an exceptional family package on an impressive 1,079sqm parcel in Thornton's sought-after Somerset Park estate. Built by Domaine Homes circa 2000 and lovingly maintained and improved by its owners for approximately 26 years, this substantial two-storey residence combines generous family accommodation, multiple living zones, outstanding outdoor entertaining and an impressive list of customised improvements. Inside, the home offers four spacious bedrooms, multiple formal and informal living areas, a dedicated home office and an upstairs family retreat. The open-plan kitchen features Alpine White Quantum Quartz benchtops, Bosch appliances, Smeg gas/electric cooking and cleverly concealed power points, maintaining clean lines without compromising practicality. The oversized master suite is a genuine standout, featuring a private ensuite and an extensively enlarged walk-in dressing room complete with customised storage an
Request Details
Expansive Family Living in One of Thornton's Finest Streets
View photo
House · for sale
Request Details
Expansive Family Living in One of Thornton's Finest Streets
Thornton, Maitland
· 4 Bedrooms · 2 Baths · House
· Equipped kitchen
Thornton, Maitland · 4 Bedrooms · 2 Baths · House · Equipped kitchen
Positioned in what is widely regarded as one of Thornton's most desirable streets, 5 Hermitage Close presents an exceptional opportunity to secure an expansive family residence offering remarkable space, privacy and endless potential. Stepping inside, you're welcomed by a spacious and versatile floorplan, complemented by brand-new carpet and multiple living areas that provide plenty of room for the entire family. The home features a formal lounge and dining area, expansive central family room, separate rumpus and a light-filled meals area, ensuring everyone has their own space to relax, entertain and enjoy. At the heart of the home sits a generous kitchen featuring extensive bench space, ample cabinetry, gas cooking, dishwasher and a walk-in pantry. Overlooking the family and meals areas, this functional space connects effortlessly with the home's everyday living zones. Accommodation comprises four generously proportioned bedrooms, including an impressive master suite complete with two
Request Details
GRAND FAMILY LIVING WITH A RESORT STYLE FINISH!
View photo
House · for sale
Request Details
GRAND FAMILY LIVING WITH A RESORT STYLE FINISH!
Thornton, Maitland
· 4 Bedrooms · 2 Baths · House
· Garden · Air conditioning · Swimming pool · Parking · Equipped kitchen
Thornton, Maitland · 4 Bedrooms · 2 Baths · House · Garden · Air conditioning · Swimming pool · Parking · Equipped kitchen
Property Highlights: - An exceptional Clarendon built home with a spacious floorplan spanning two luxuriously appointed levels - Inground concrete saltwater pool with a pool room ready for your summer fun - Three car garage with internal and single drive through access, side access to the yard, a concrete slab for a caravan, boat or trailer, plus a small machinery shed with an additional powder room - Ducted air conditioning, ceiling fans with lights, three phase power and gas hot water - High ceilings, hybrid and carpet flooring, LED downlights and a mix of plantation shutters, roller and Venetian blinds - An impressive kitchen appointed with an Electrolux oven, a gas cooktop, an integrated rangehood and a LG dishwasher, plus 20mm Caesarstone benchtops, a built-in pantry, a breakfast bar, a dual sink and a tiled splashback - A generous living and dining area with direct alfresco access, a lounge room, a study and an upstairs rumpus - Four bedrooms including a main with a built-in and
Request Details
ELEVATED LIVING, EVERYDAY COMFORT!
View photo
House · for sale
Request Details
ELEVATED LIVING, EVERYDAY COMFORT!
Thornton, Maitland
· 4 Bedrooms · 2 Baths · House
· Air conditioning · Fireplace · Swimming pool · Parking · Equipped kitchen
Thornton, Maitland · 4 Bedrooms · 2 Baths · House · Air conditioning · Fireplace · Swimming pool · Parking · Equipped kitchen
Property Highlights: - A spacious, immaculately presented residence boasting premium features inside and out! - A 7.77 kW solar system with a 6kW inverter, gas hot water and three phase power - A inground concrete chlorinated pool framed by Merbau decking, ready for summer - Dual driveways, providing access to an attached triple garage with internal access and a separate extra high carport ideal for a boat, caravan or oversized vehicle - 3 metre ceilings in selected rooms, tile and carpet flooring, LED downlights and Venetian blinds - EASAM ducted air conditioning and a Nectre gas fireplace - Upgraded kitchen with a Westinghouse oven, a 900mm gas cooktop, a rangehood, a Bosch dishwasher, 20mm Caesarstone benchtops, soft close 2Pac cabinetry and an island bench with a breakfast bar - Open plan living and dining area, a separate lounge, a media room and a study - Four bedrooms, the main with a walk-in robe, three with built-in robes - A private ensuite and a main bathroom with a bath, a
Request Details
Spacious Family Home with Pool & Exceptional Entertaining
View photo
House · for sale
Request Details
Spacious Family Home with Pool & Exceptional Entertaining
Thornton, Maitland
· 4 Bedrooms · 2 Baths · House
· Swimming pool · Equipped kitchen
Thornton, Maitland · 4 Bedrooms · 2 Baths · House · Swimming pool · Equipped kitchen
Welcome to 104 Somerset Drive, Thornton - a spacious and versatile four-bedroom family home designed for comfortable everyday living and effortless entertaining. Offering multiple living spaces, a modern open-plan kitchen and dining area, and an impressive outdoor entertaining zone complete with a swimming pool, this home has everything the family needs to enjoy a relaxed and convenient lifestyle. Property Features - Spacious master bedroom featuring a ceiling fan, walk-in robe and private ensuite - Three additional generously sized bedrooms, all with built-in robes and ceiling fans - Three separate living areas, providing plenty of space for the whole family - Two living areas fitted with ceiling fans and wall-mounted TV brackets - Modern polished concrete flooring throughout the main living areas - Light-filled open-plan kitchen and dining area - Well-appointed kitchen with ample storage and stainless-steel appliances, -including oven, gas cooktop and microwave - Seamless indoor/outd
Request Details
Room for Your Life, Time for Your Weekends
View photo
Townhouse · for sale
Request Details
New
Room for Your Life, Time for Your Weekends
Thornton, Maitland
· 3 Bedrooms · 2 Baths · Townhouse
Thornton, Maitland · 3 Bedrooms · 2 Baths · Townhouse
For exclusive access to River Realty VIP properties please join bit.ly/RiverVIPs today, or SMS 'RiverVIPS' to 0428 166 755. The Agent Loves The separation between the living and bedroom levels works so well when everyone's moving at a different pace. There's space to come together and room to do your own thing, all within a home that's straightforward to care for. The Location Perfectly positioned between the energy of Newcastle and the charm of the Hunter, Thornton offers a convenient lifestyle wrapped in a relaxed, family-friendly atmosphere. Local shopping villages, schools, and parks make daily life easy, while Stockland Green Hills and Maitland's buzzing café scene are just minutes away. With its own train station and quick freeway access, commuting is a breeze, yet home always feels like a retreat. East Maitland - 10 min (7.9km) Maitland - 14 min (13.4km) Newcastle Airport - 26 min (27.5km) Newcastle - 30 min (26.8km) The Snapshot The view from the sofa is a little greener
Request Details
Put simply, dearly loved, plenty of value add potential
View photo
House · for sale
Request Details
Put simply, dearly loved, plenty of value add potential
Thornton, Maitland
· 3 Bedrooms · 1 Bath · House
· Equipped kitchen
Thornton, Maitland · 3 Bedrooms · 1 Bath · House · Equipped kitchen
Held for decades and now ready for its next chapter, this original three-bedroom Thornton home is packed with potential for buyers keen to roll up their sleeves and add value. Set on a 534.2sqm block in a quiet cul-de-sac, it's an exciting opportunity to breathe new life into a much-loved home. Some repairs, a little TLC and contemporary updates to the kitchen and bathroom will go a long way towards transforming the interiors into a comfortable home to call your own. The practical single-level layout is complemented by yards front and rear, giving you room to enjoy the outdoors or perhaps get creative with some landscaping. Thornton Shopping Centre is just 700m away, with Thornton Public School an easy 1km stroll. When you need a little more choice, Green Hills is just 12 minutes away for shopping, dining and entertainment, while Maitland Hospital is equally convenient. A fresh start, plenty of potential and a location that makes everyday life easy. - Three-bedroom Thornton home on a 5
Request Details

Get email alerts

Don't miss out: be the first to know about new properties

The alert was correctly created

On subscribing you accept the conditions of use and the privacy policy
Alert
Receive new ads in your inbox
Save this search
Receive alerts for new listings

We'll send you an email when we have new properties for: "Houses for sale in Thornton, Maitland"

The alert was correctly created

Louth Park
Maitland Central
Get email alerts and be the first to see new listings
Required field
On subscribing I accept the terms of the privacy policy
Perfect! You'll soon start receiving new listings via email
Alert
Receive an email when we have new ads for Houses for sale in Thornton, Maitland
Save this search
Filters

Bedrooms

Size (m²)

m²
m²

Price

$
$

Property type

Bathrooms

Clear all filters
Receive notifications when new entries are published.