455 houses for sale in Ashtonfield

Price Guide $1,075,000 $1,125,000
View photo
House · for sale
Request Details
Price Guide $1,075,000 $1,125,000
Ashtonfield
· 4 Bedrooms · 2 Baths · House
· Parking · Equipped kitchen
Ashtonfield · 4 Bedrooms · 2 Baths · House · Parking · Equipped kitchen
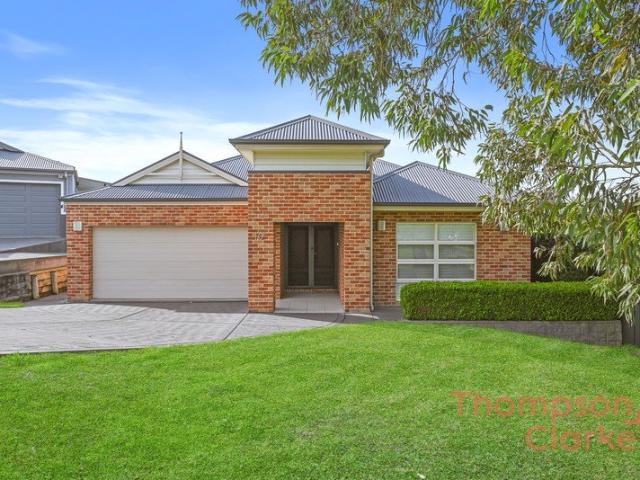
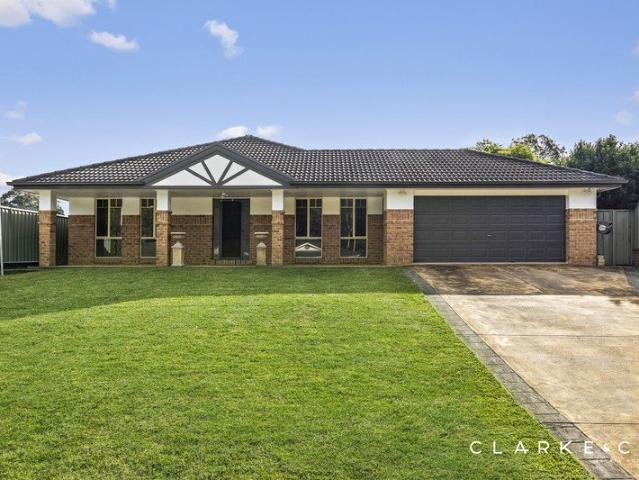
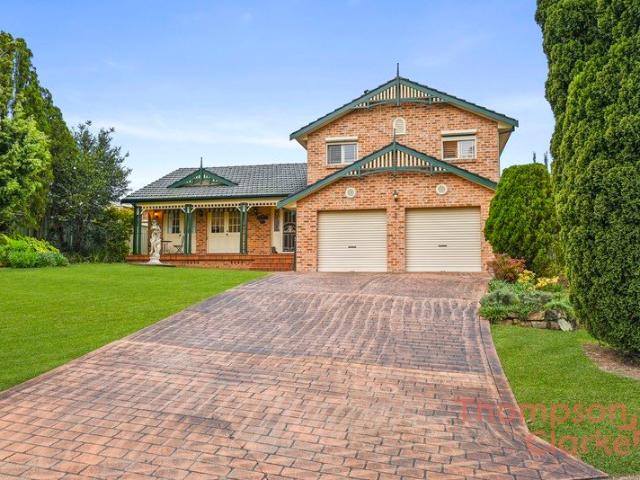
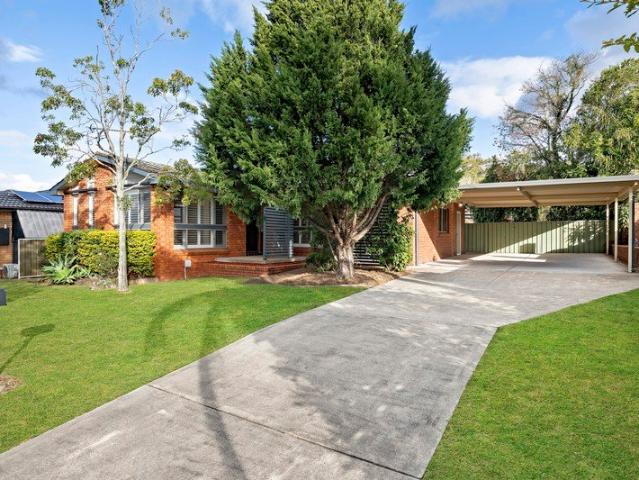
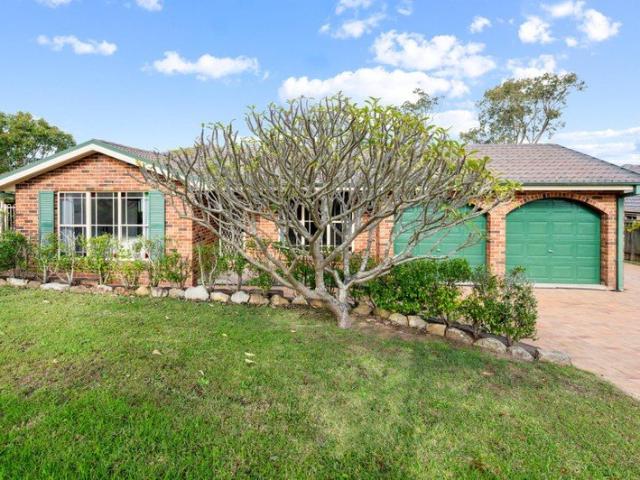
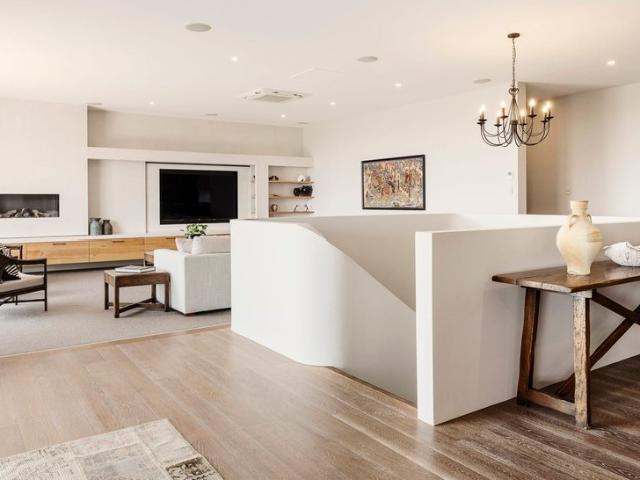
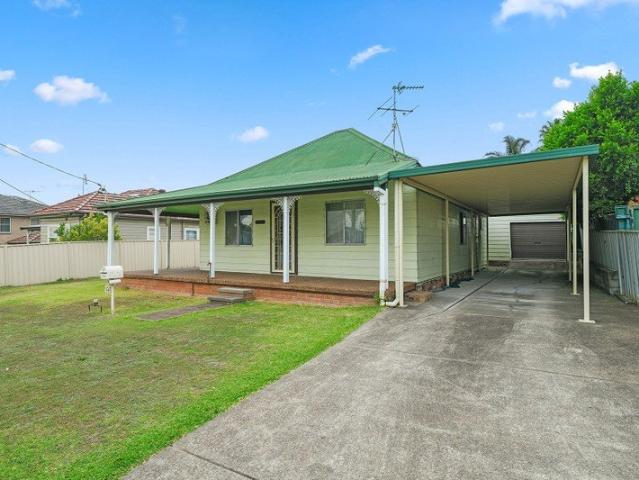
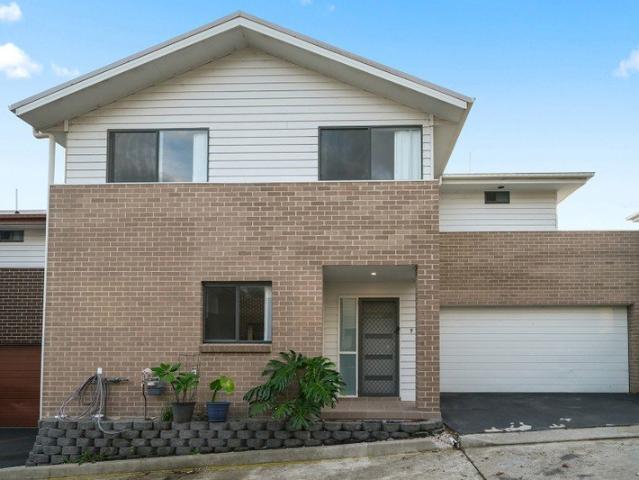
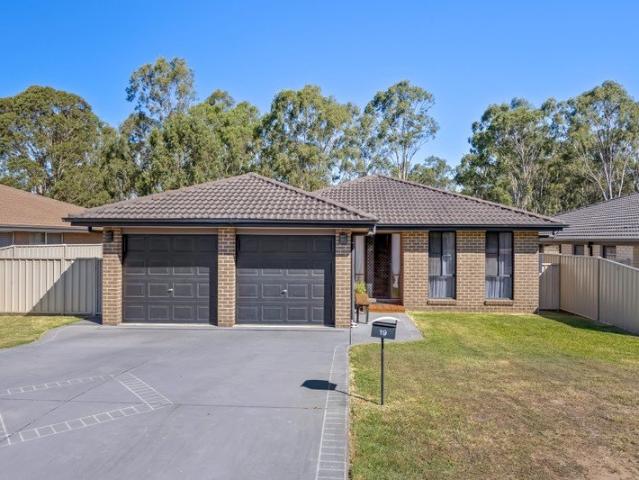
Beautifully Updated Family Home with Exceptional Entertaining Perfectly positioned in a peaceful, family-friendly pocket of Ashtonfield, 11 Murphy Circuit presents a spacious and beautifully updated home designed for comfortable family living, effortless entertaining and year-round outdoor enjoyment. Offering four bedrooms, two bathrooms and a double garage, the home features a practical and well-considered layout with plenty of space for the whole family. The master bedroom provides a private retreat, complete with a walk-in robe and ensuite, while the remaining bedrooms offer comfortable accommodation for children, guests or a home office. At the heart of the home is the spacious open-plan kitchen, living and dining area-a welcoming setting where everyday family life and entertaining come together with ease. The kitchen and living spaces were stylishly updated in 2022, while both bathrooms were renovated in 2021, giving the home a fresh and contemporary feel throughout. Outside, an i
Request Details
FAMILY LIVING IN A LOCATION YOU'LL LOVE!
View photo
House · for sale
Request Details
FAMILY LIVING IN A LOCATION YOU'LL LOVE!
Ashtonfield
· 4 Bedrooms · 1 Bath · House
· Garden · Air conditioning · Swimming pool · Parking · Equipped kitchen
Ashtonfield · 4 Bedrooms · 1 Bath · House · Garden · Air conditioning · Swimming pool · Parking · Equipped kitchen
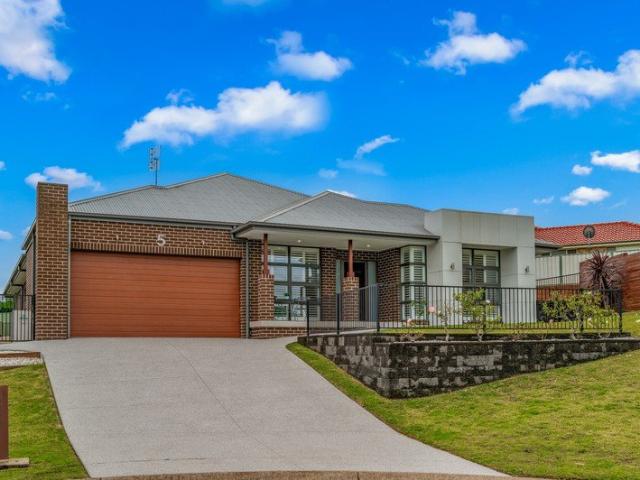
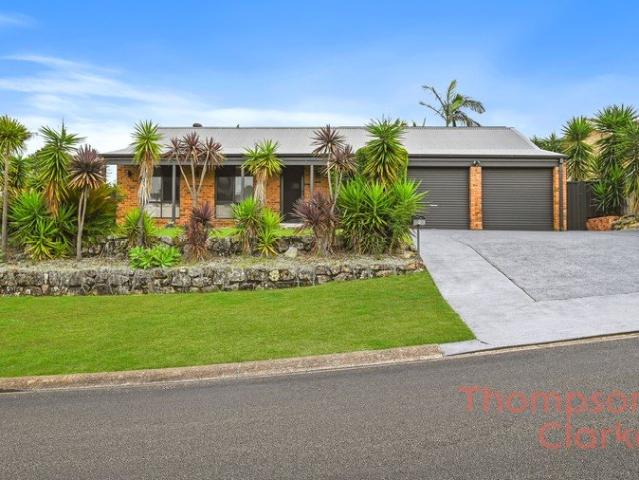
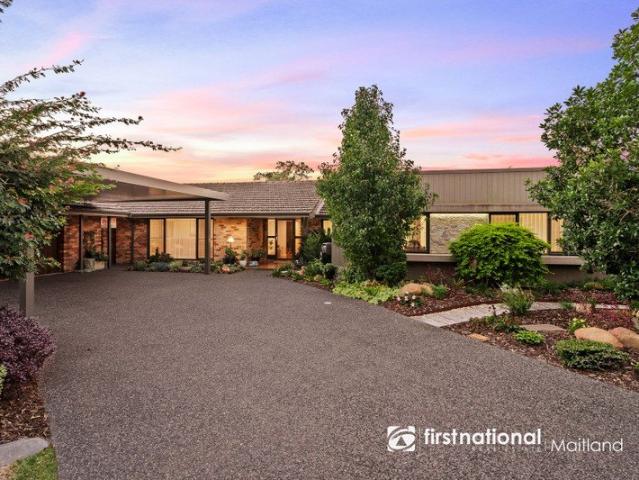
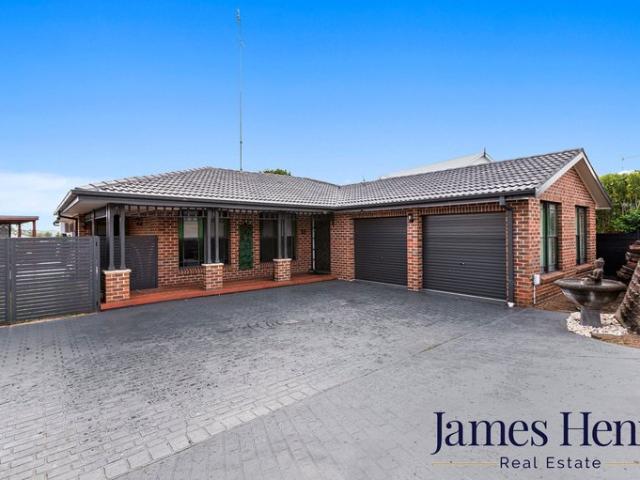
Property Highlights: - An impressive family home boasting stylish updates and a prime Ashtonfield location - Sparkling inground fibreglass pool framed by tropical gardens - Split system air conditioning in both living areas, plus ceiling fans - Newly updated hybrid flooring, LED downlights, Venetian and roller blinds - Open plan living and dining, plus a separate lounge room with direct alfresco access - Well appointed kitchen with 40mm benchtops, a breakfast bar, a dual sink and quality appliances - Four bedrooms, three with mirrored built-in robes for convenient storage - Updated bathroom with floor to ceiling tiles, a shower with a rain showerhead, a built-in bath and a separate WC - Spacious screened alfresco with outdoor power access - Fully fenced grassed backyard and established front gardens including mandarin trees - Attached single car garage plus an additional single carport Outgoings: Water Rate: $851.37 approx. per annum Rental Return: $660 - $680 approx. per week Offering
Request Details
Spacious Family Home in a Prime Ashtonfield Location
View photo
House · for sale
Request Details
Spacious Family Home in a Prime Ashtonfield Location
Ashtonfield
· 4 Bedrooms · 2 Baths · House
· Parking · Fireplace · Equipped kitchen
Ashtonfield · 4 Bedrooms · 2 Baths · House · Parking · Fireplace · Equipped kitchen
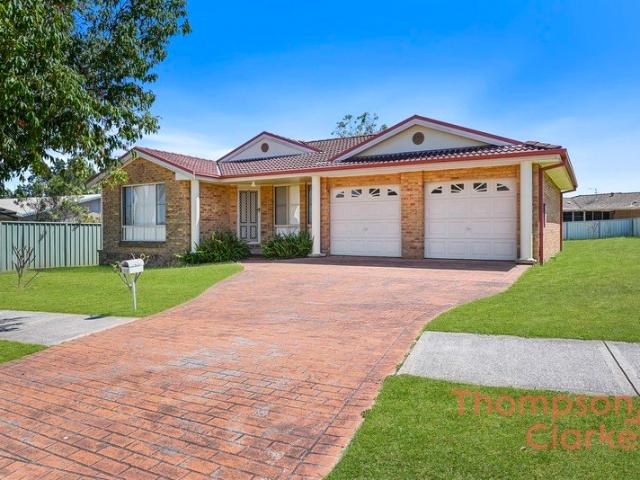
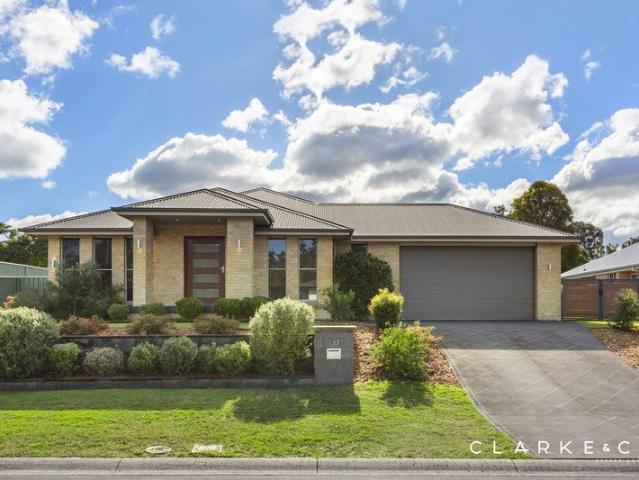
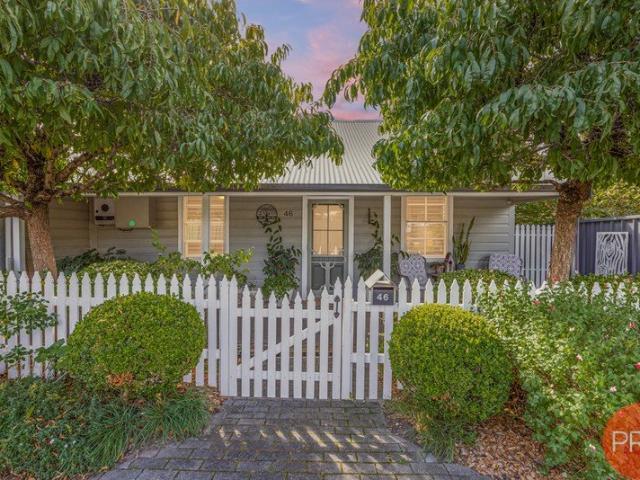
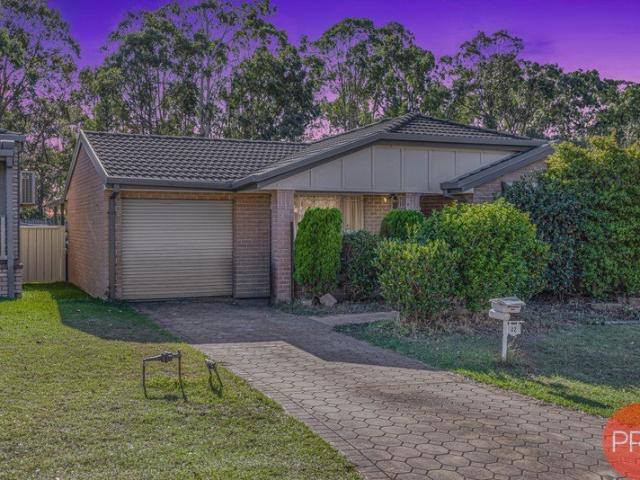
Welcome to 10 Waterford Close, Ashtonfield, a beautifully presented family home offering four bedrooms, two bathrooms and double garage accommodation in a peaceful and highly sought-after location. Designed with comfort, space and everyday practicality in mind, this inviting home delivers a flexible single-level layout with multiple living zones, fresh updates throughout and a seamless connection to the outdoors. With new carpet to the main bedroom and one of the living spaces, shutters throughout and updated kitchen appliances, the home offers a clean, modern and move-in ready feel while still providing plenty of warmth and character. At the heart of the home is the open-plan kitchen, living and dining area, creating a central hub for family life and entertaining. The updated kitchen features new appliances, including a new oven and dishwasher, along with excellent storage and a practical layout overlooking the main living and dining space. A fireplace adds warmth and character to the
Request Details
A stunning family home in Ashtonfield
View photo
House · for sale
Request Details
Updated
A stunning family home in Ashtonfield
Ashtonfield
· 4 Bedrooms · 2 Baths · House
· Air conditioning
Ashtonfield · 4 Bedrooms · 2 Baths · House · Air conditioning
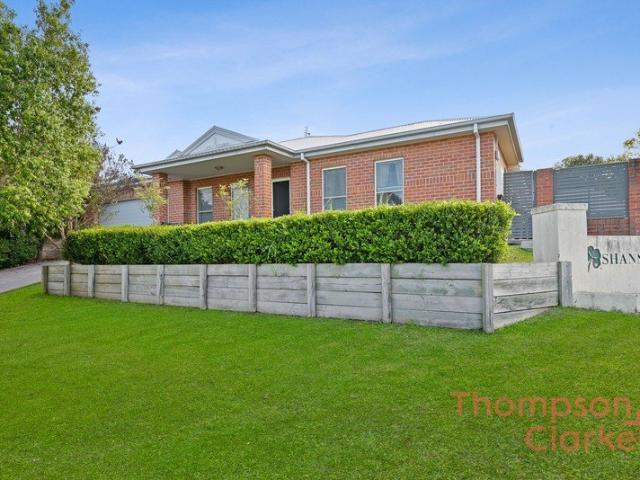
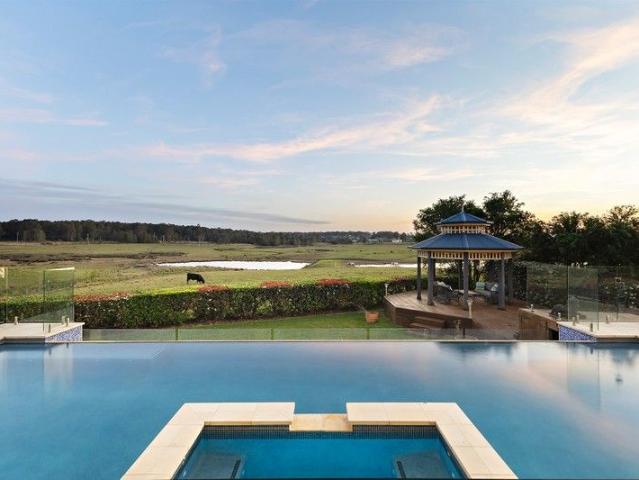
The Phone Code for this property is: 66779. Please quote this number when phoning or texting. This well-built, four-bedroom home with two bathrooms would be great for families and is set on a 1085 sqm block. The master bedroom has a walk-in robe and built-ins in bedrooms 2.3.4 The home has spacious living areas, a mix of tiled and carpeted flooring, ceiling fans, and air conditioning; the open-plan design flows into the dining space, with natural light throughout and windows all around. Ample storage, laminate benchtops and a breakfast bar. Multiple living areas and an extensive outdoor alfresco With double garaging, an open front porch, and an attractive brick façade. Enjoy convenience with local parks, schools, shops, and major amenities close by. Enquire today Schools are within walking distance, and Greenhills Shopping Centre is 0.99 km away Disclaimer: Whilst every care has been taken to verify the accuracy of the details in this advertisement, For Sale By Owner Pty Ltd (forsaleby
Request Details
A Home Designed for Living Large and Entertaining Longer
View photo
House · for sale
Request Details
A Home Designed for Living Large and Entertaining Longer
Ashtonfield
· 4 Bedrooms · 4 Baths · House
· Swimming pool
Ashtonfield · 4 Bedrooms · 4 Baths · House · Swimming pool
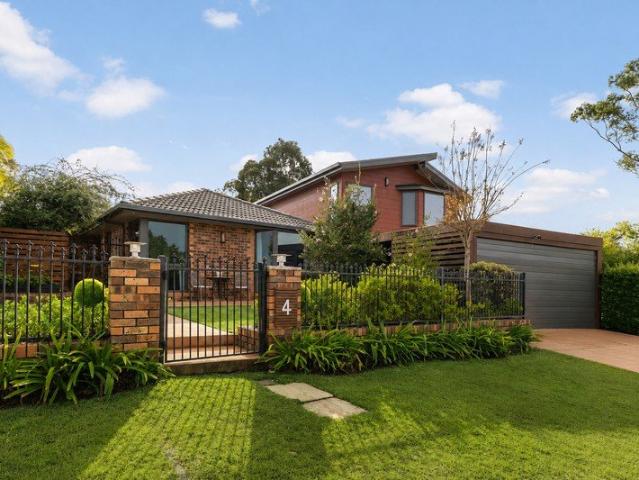
For exclusive access to River Realty VIP properties please join bit.ly/RiverVIPs today, or SMS 'RiverVIPS' to 0428 166 755. The Agent Loves The alfresco here is unlike anything else - grape vines draped across the pergola, a combustion heater for cooler nights, and the pool just steps away. It's the kind of outdoor space that makes you reluctant to go inside. The Location Ashtonfield has that easy, well-connected feeling - where parks, schools, shops, and everyday essentials are all close by, yet the streets remain peaceful and welcoming. Families love the convenience of quality schooling, Stockland Green Hills' endless retail and dining options, and quick access to both Maitland and Newcastle. Weekend life also comes with plenty of choices: cafés, cinemas, leafy walking tracks, or a breezy drive to the Hunter Valley. Stockland Green Hills 3 mins (2.1 km) Maitland 12 mins (8.1 km) Newcastle 33 mins (28.1 km) The Snapshot What sets 4 Adele Crescent apart isn't any one feature - it
Request Details
A Spacious Ashtonfield Entertainer Made for Family Living
View photo
House · for sale
Request Details
A Spacious Ashtonfield Entertainer Made for Family Living
Ashtonfield
· 4 Bedrooms · 2 Baths · House
· Fireplace · Swimming pool · Equipped kitchen
Ashtonfield · 4 Bedrooms · 2 Baths · House · Fireplace · Swimming pool · Equipped kitchen
Welcome to 55 Magnetic Drive, Ashtonfield a generous family home offering space, comfort and lifestyle appeal in a sought-after Ashtonfield location. Designed with family living in mind, the home features four large bedrooms, two bathrooms, multiple living zones and a fantastic outdoor entertaining area complete with a pool. With large windows drawing in natural light, two split-system air conditioners, ceiling fans throughout and a fireplace for added warmth, this is a home made for comfortable everyday living across all seasons. The heart of the home is the large kitchen, complete with great bench space, a walk-in pantry and plenty of storage. Positioned to overlook the open family and meals area, it creates an easy central hub for family life, entertaining and day-to-day connection. The floorplan offers excellent flexibility, with a spacious family area, separate rumpus room and an additional lounge and dining zone, giving everyone room to relax or entertain. The large front lounge
Request Details
A Unique Ashtonfield Home with Space, Storage & Character
View photo
House · for sale
Request Details
A Unique Ashtonfield Home with Space, Storage & Character
Ashtonfield
· 4 Bedrooms · 2 Baths · House
· Balcony · Swimming pool · Equipped kitchen
Ashtonfield · 4 Bedrooms · 2 Baths · House · Balcony · Swimming pool · Equipped kitchen
Welcome to 11 Brampton Close, Ashtonfield a unique family home offering space, character and flexibility in a private and established setting. Far from your standard floorplan, this home has been thoughtfully designed with beautiful angles, curves and architectural features that give it a distinctive feel from the moment you walk inside. With multiple living zones, generous bedrooms, excellent storage throughout and a fantastic poolside entertaining area, this is a home made for families who want something a little different. The heart of the home is the large kitchen, complete with gas cooking, great bench space and an impressive amount of storage. The long dining area connects beautifully with the lounge through French doors, creating an easy flow between everyday living and more formal spaces. A standout feature is the spacious rumpus and entertaining room, complete with a removable bar area and direct access to the balcony overlooking the pool. Surrounded by established trees and g
Request Details
Beautifully Presented Family Home with Versatile Living Spaces
View photo
House · for sale
Request Details
Beautifully Presented Family Home with Versatile Living Spaces
Ashtonfield
· 3 Bedrooms · 1 Bath · House
Ashtonfield · 3 Bedrooms · 1 Bath · House
Tucked away in a peaceful and highly sought-after cul-de-sac, 13 Torres Close, Ashtonfield presents an outstanding opportunity to secure a beautifully maintained and thoughtfully designed home that offers comfort, space, and versatility for the modern family. From the moment you arrive, the home's neat presentation and welcoming street appeal set the tone for what lies inside. This is a property that has been carefully looked after and offers an easy, move-in ready lifestyle with nothing more to do. The home features three well-proportioned bedrooms, each complete with built-in wardrobes, providing practical storage and a clean, streamlined finish throughout. The layout has been designed with everyday living in mind, offering a comfortable balance between private spaces and shared family zones. A separate study adds valuable flexibility to the floorplan, making it ideal for those working from home, students, or anyone needing a quiet space away from the main living areas. At the heart
Request Details
Modern Family Home on Over 1,000m² in the Heart of Ashtonfield
View photo
House · for sale
Request Details
Modern Family Home on Over 1,000m² in the Heart of Ashtonfield
Ashtonfield
· 4 Bedrooms · 2 Baths · House
· Equipped kitchen
Ashtonfield · 4 Bedrooms · 2 Baths · House · Equipped kitchen
Welcome to 22 Lindeman Street, Ashtonfield a beautifully updated family home offering the perfect combination of space, flexibility and convenience. Positioned on a generous 1,046m² block, this impressive property is within walking distance of local schools and only a short drive to Stockland Green Hills Shopping Centre and Maitland Private Hospital. Designed with family living in mind, the heart of the home features a light-filled open-plan kitchen, dining and living area. The well-appointed modern kitchen is centrally positioned, creating the perfect hub for everyday living while offering seamless connection to the dining and living spaces. French doors open onto a large covered entertaining deck, delivering effortless indoor-outdoor living and the ideal setting for entertaining family and friends year-round. The home offers four well-sized bedrooms, each complete with fresh carpet, built-in robes and ceiling fans, providing comfortable and practical accommodation for the whole famil
Request Details
Solid Foundations, Fresh Possibilities
View photo
House · for sale
Request Details
Solid Foundations, Fresh Possibilities
Ashtonfield
· 3 Bedrooms · 1 Bath · House
· Garden
Ashtonfield · 3 Bedrooms · 1 Bath · House · Garden
For exclusive access to River Realty VIP properties please join bit.ly/RiverVIPs today, or SMS 'RiverVIPS' to 0428 166 755. The Agent Loves What I really like about this home is how easy it would be to settle into. You've got a generous yard, a practical layout and a convenient Ashtonfield location, with schools, shopping and everyday essentials all close by. The Location Ashtonfield has that easy, well-connected feeling - where parks, schools, shops, and everyday essentials are all close by, yet the streets remain peaceful and welcoming. Families love the convenience of quality schooling, Stockland Green Hills' endless retail and dining options, and quick access to both Maitland and Newcastle. Weekend life also comes with plenty of choices: cafés, cinemas, leafy walking tracks, or a breezy drive to the Hunter Valley. Stockland Green Hills 3 mins (2.1 km) Maitland 12 mins (8.1 km) Newcastle 33 mins (28.1 km) The Snapshot This home has an easy warmth you can feel, with its polishe
Request Details
Low Maintenance Living with Side Access Appeal
View photo
House · for sale
Request Details
Low Maintenance Living with Side Access Appeal
Ashtonfield
· 3 Bedrooms · 2 Baths · House
· Air conditioning · Parking
Ashtonfield · 3 Bedrooms · 2 Baths · House · Air conditioning · Parking
Positioned on a generous corner block in the highly sought-after suburb of Ashtonfield, 12 Tipperary Drive presents a fantastic opportunity for families, first home buyers and investors alike. Offering three bedrooms, two bathrooms and double car accommodation, this well-presented home delivers a practical layout with comfortable interiors and excellent outdoor potential. The main bedroom features a walk-in wardrobe and private ensuite, while the remaining bedrooms are well-sized and complete with carpet underfoot. The home also includes tiled living areas for easy everyday maintenance, along with split system air conditioning to provide year-round comfort. A standout feature of the property is the side access with gated entry, providing the perfect space for parking a caravan, trailer, boat or additional vehicle. Set on a corner block, the home offers great accessibility and flexibility for those needing extra space. Located in a convenient Ashtonfield position, this property places y
Request Details
Spacious Ashtonfield Home with Fresh Modern Updates
View photo
House · for sale
Request Details
Spacious Ashtonfield Home with Fresh Modern Updates
Ashtonfield
· 4 Bedrooms · 2 Baths · House
· Parking · Patio · Equipped kitchen
Ashtonfield · 4 Bedrooms · 2 Baths · House · Parking · Patio · Equipped kitchen
Welcome to 32 Pacific Crescent, Ashtonfield a beautifully presented four-bedroom home offering fresh updates, generous living spaces and a fantastic outdoor entertaining area in a highly convenient location. From the moment you arrive, the home delivers great street appeal with a neat brick exterior, front patio area and a wide driveway leading to the double garage. Inside, the home has been refreshed with updated paint, new carpet and updated flooring, creating a clean, modern and welcoming feel throughout. Designed for family living, the home offers two separate living areas, giving everyone space to relax and unwind. The main living and dining area flows easily through to the kitchen, while the additional lounge provides a great second space for families, guests or a quiet retreat. The kitchen is a standout feature, offering generous proportions, excellent storage, a breakfast bar and a practical layout for everyday use. A built-in bar area adds an extra touch of functionality and m
Request Details
Family Comfort, Poolside Entertaining & Corner Block Convenience
View photo
House · for sale
Request Details
Family Comfort, Poolside Entertaining & Corner Block Convenience
Ashtonfield
· 4 Bedrooms · 1 Bath · House
· Air conditioning · Equipped kitchen
Ashtonfield · 4 Bedrooms · 1 Bath · House · Air conditioning · Equipped kitchen
Welcome to 2 Turtle Avenue, Ashtonfield a beautifully presented home offering relaxed family living, multiple living spaces and a stunning outdoor lifestyle, all set on a desirable corner block with excellent street appeal. Designed for comfort and practicality, the home features ducted air conditioning, ceiling fans and a warm, inviting layout with stylish floorboards flowing through the joint living, dining and kitchen area. With two separate living spaces, there is plenty of room for families to spread out, unwind or entertain with ease. At the heart of the home, the kitchen offers a functional layout complete with a breakfast bar, gas cooking and a seamless connection to the dining and living zones, making everyday living simple and social. Accommodation is well considered, with all bedrooms featuring built-in wardrobes for convenient storage. The home also includes a well-appointed bathroom, internal laundry and linen storage, adding to the overall practicality. Step outside and e
Request Details
Everyday Convenience in the Heart of Ashtonfield
View photo
House · for sale
Request Details
Everyday Convenience in the Heart of Ashtonfield
Ashtonfield
· 3 Bedrooms · 1 Bath · House
· Equipped kitchen
Ashtonfield · 3 Bedrooms · 1 Bath · House · Equipped kitchen
Designed with everyday living in mind, this well-presented three-bedroom residence offers a versatile layout with two separate living areas, a dedicated dining space, study nook and excellent vehicle accommodation. The home provides a practical balance of living, entertaining and storage, with a covered alfresco creating a natural extension of the indoor living spaces. Set across a functional single-level floorplan, the home offers clearly defined areas while maintaining an easy flow between the kitchen, dining and living spaces. With multiple split-system air conditioners, built-in storage to all bedrooms and generous vehicle accommodation, the property is well suited to buyers looking for a home that offers flexibility without unnecessary excess. Living & Dining The home features two separate living areas alongside a dedicated dining room and study nook. The front living area features timber floorboards, while the second living area includes a Delonghi split-system air conditioner an
Request Details
Indoor/Outdoor Living Beautifully Presented
View photo
House · for sale
Request Details
New
Indoor/Outdoor Living Beautifully Presented
Ashtonfield
· 4 Bedrooms · 2 Baths · House
· Garden · Air conditioning · Fireplace · Swimming pool · Parking
Ashtonfield · 4 Bedrooms · 2 Baths · House · Garden · Air conditioning · Fireplace · Swimming pool · Parking
This is a home built for everyday family life, combining year-round comfort with genuine outdoor appeal in a location that puts the best of the Hunter on your doorstep. Split-cycle air conditioning to all bedrooms and the main living area keeps things comfortable whatever the season, while a combustion fireplace brings a proper sense of cozy warmth to winter evenings. Rooftop solar helps keep energy costs down, adding everyday efficiency to the comfort on offer. Every bedroom includes built-in robes, and the main bedroom enjoys the added privacy of its own ensuite, giving the whole family room to spread out without compromising on comfort or storage. Outside, the property continues to delight, with a large outdoor entertaining area made for weekend gatherings and a beautiful swimming pool that will keep the family entertained through the warmer months. A two-car lock-up garage and separate garden shed take care of vehicles, tools, and storage, while low maintenance landscaping means mo
Request Details
A SMART START IN A SUPERB ASHTONFIELD LOCATION!
View photo
House · for sale
Request Details
A SMART START IN A SUPERB ASHTONFIELD LOCATION!
Ashtonfield
· 3 Bedrooms · 2 Baths · House
· Garden · Parking · Air conditioning · Equipped kitchen
Ashtonfield · 3 Bedrooms · 2 Baths · House · Garden · Parking · Air conditioning · Equipped kitchen
Property Highlights: - An impressive family home moments from Green Hills Shopping Centre, offering an outstanding investment opportunity with a current tenant in place - Fujitsu split system air conditioning to the living/dining area, plus air conditioning to the main bedroom - Carpet and stone tile flooring, plus vertical and roller blinds - Open plan living/dining area with a skylight and outdoor access, plus a separate lounge room - Well appointed kitchen with 40mm benchtops, timber cabinetry, ample storage, a freestanding Westinghouse oven and an Omega dishwasher - Three bedrooms, all with built-in robes for convenient storage - A private ensuite plus a main bathroom with a shower, a built-in bathtub and a separate WC - Spacious undercover alfresco area overlooking the fully fenced backyard - Attached double garage with drive through access to the yard, plus a garden shed Outgoings: Council Rates: $2,800 approx. per annum Water Rates: $851.37 approx. per annum Rental Return: $650
Request Details
Modern Torrens Title Living in a Convenient Location!
View photo
House · for sale
Request Details
Modern Torrens Title Living in a Convenient Location!
Ashtonfield
· 3 Bedrooms · 2 Baths · House
· Garden · Parking
Ashtonfield · 3 Bedrooms · 2 Baths · House · Garden · Parking
Perfectly positioned for convenience, this impressive Torrens title home presents an opportunity that buyers should act on quickly. Designed for easy, low-maintenance living, the home offers three generous bedrooms, two bathrooms and two separate living areasideal for families, downsizers or astute investors. A large garage with remote access provides secure parking and valuable additional storage. Set on a fully fenced 305 sqm block, the property delivers privacy and a manageable outdoor space without the upkeep of a larger yard. Located close to Green Hills Shopping Centre, Maitland Private Hospital and Hunter Valley Grammar School, it offers an outstanding combination of space, convenience and Torrens title ownership. Homes offering this level of flexibility in such a convenient East Maitland location are highly sought after. Don't waitarrange your inspection today before someone else makes it theirs. AGENT DECLARES INTEREST
Request Details
Executive Family Living with Resort Style Entertaining in a Prime Cul De Sac Location
View photo
House · for sale
Request Details
Executive Family Living with Resort Style Entertaining in a Prime Cul De Sac Location
Ashtonfield
· 3 Bedrooms · 2 Baths · House
· Air conditioning
Ashtonfield · 3 Bedrooms · 2 Baths · House · Air conditioning
Positioned in a tightly held cul-de-sac and beautifully renovated throughout, this exceptional family residence delivers the perfect balance of style, comfort and functionality. Showcasing quality updates, generous proportions and impressive indoor-outdoor living, this is a home where all the hard work has already been donesimply move in, unpack and enjoy. Constructed of timeless brick and tile, the home welcomes you through a formal foyer entry, setting the tone for the quality and space that unfolds throughout. Designed with growing families and entertainers in mind, the floorplan offers three bedrooms featuring built-in robes and two purpose built studies, that would be ideal for working from home couples. Multiple living zones ensure space for every member of the family, with polished timber floorboards flowing through the main living areas, complemented by plush carpeting to the bedrooms and lounge zone. Ducted reverse-cycle air conditioning and ceiling fans throughout provide yea
Request Details
Luxury Home
View photo
House · for sale
Request Details
Luxury Home
Ashtonfield
· 6 Bedrooms · 5 Baths · House
Ashtonfield · 6 Bedrooms · 5 Baths · House
Phone Enquiry ID: 235530 Seeking EOI for luxury home - 6 bed, 5 bath, 4 car
Request Details
Timeless Character, Refined Elegance
View photo
House · for sale
Request Details
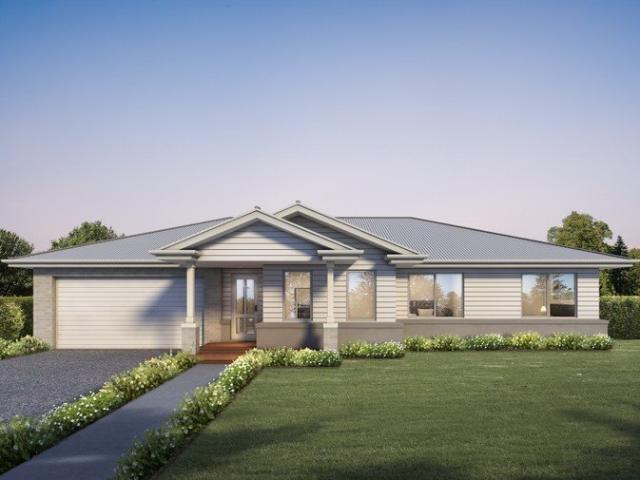
Timeless Character, Refined Elegance
Ashtonfield
· 4 Bedrooms · 1 Bath · House
Ashtonfield · 4 Bedrooms · 1 Bath · House
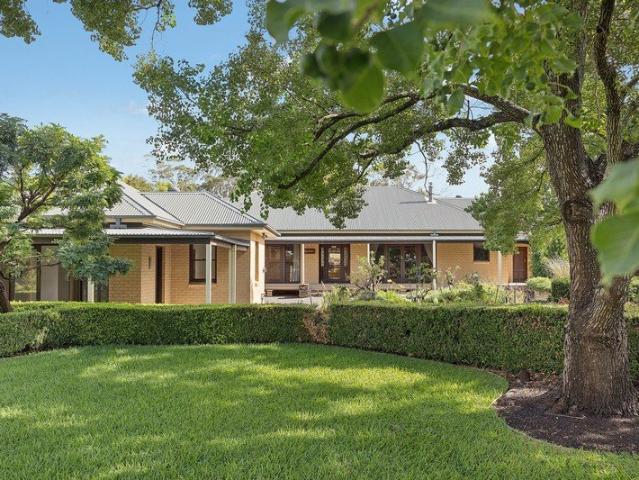
A truly exceptional residence where timeless character, refined elegance and an enviable central location come together in perfect harmony. Set proudly on an impressive 1,134sqm parcel in the heart of East Maitland, this magnificent 1930s home is positioned just moments from highly sought-after schools, train stations, Lawes Street shopping village and an array of local amenities. From the moment you arrive, the sense of privacy and tranquillity is undeniable. A lush, established hedge frames the property, creating a secluded sanctuary and a wonderful sense of arrival. Beyond the charming wrought iron gate, beautifully landscaped gardens lead you to the home's striking wraparound verandah, a true hallmark of the property. Framing the residence with timeless elegance, this inviting space offers the perfect place to enjoy your morning coffee, unwind in the afternoon or simply admire the picturesque gardens from every angle. Stepping inside, the home's original character is beautifully sh
Request Details
SOPHISTICATED FAMILY LIVING ACROSS TWO LEVELS!
View photo
House · for sale
Request Details
SOPHISTICATED FAMILY LIVING ACROSS TWO LEVELS!
Ashtonfield
· 5 Bedrooms · 4 Baths · House
· Air conditioning · Fireplace · Equipped kitchen
Ashtonfield · 5 Bedrooms · 4 Baths · House · Air conditioning · Fireplace · Equipped kitchen
Property Highlights: - A breathtaking ex-Masterton display home spanning two luxurious levels - Fujitsu ducted air conditioning and a cosy electric fireplace - Engineered timber flooring, wool carpet, square set cornices, LED downlights and floor to ceiling sheer curtains - Upstairs rumpus with a covered verandah, a dedicated media room and expansive open plan living and dining with direct alfresco access - Showstopping kitchen with 20mm Caesarstone benchtops, a stone splashback, an island bench with a breakfast bar, soft close cabinetry, gas cooking and high end appliances - Five generous bedrooms, including four with walk-in wardrobes and a downstairs guest bedroom with a built-in wardrobe - Three beautifully appointed ensuites and a stunning main bathroom, all with floor to ceiling tiles, showers with rain showerheads and floating stone topped vanities, plus a freestanding bath to the main - Covered alfresco with non-slip tiles, LED downlights and a ceiling fan - Beautifully landsca
Request Details
JACKPOT ON JACQUALINE
View photo
House · for sale
Request Details
JACKPOT ON JACQUALINE
Ashtonfield
· 3 Bedrooms · 1 Bath · House
· Air conditioning
Ashtonfield · 3 Bedrooms · 1 Bath · House · Air conditioning
Positioned in a wide, whisper-quiet street on a generous 575sqm level parcel of land with an impressive 18-metre frontage and approximately 34 metres in depth, this solid three-bedroom residence offers an outstanding opportunity for first home buyers, renovators, investors and those looking to add significant value over time. Offering excellent bones, a practical floorplan and enormous future potential, this is the type of property that allows you to move straight in, renovate at your own pace and reap the rewards for years to come. Stepping inside, you're welcomed by a spacious front lounge room featuring reverse-cycle air conditioning, creating a comfortable living space all year round. High ceilings throughout the home enhance the feeling of space and character, while three generously sized bedrooms are positioned privately along one side of the home. Centrally located, the family bathroom includes a separate bath, shower, vanity and toilet, providing functionality for families and
Request Details
MODERN FAMILY LIVING WITH PREMIUM INCLUSIONS!
View photo
House · for sale
Request Details
MODERN FAMILY LIVING WITH PREMIUM INCLUSIONS!
Ashtonfield
· 5 Bedrooms · 2 Baths · House
· Garden · Parking · Air conditioning · Swimming pool · Equipped kitchen
Ashtonfield · 5 Bedrooms · 2 Baths · House · Garden · Parking · Air conditioning · Swimming pool · Equipped kitchen
Property Highlights: - An exceptional family residence boasting premium features inside and out - 10.2kW solar system, NBN fibre to the premises, gas hot water, three phase power, plus insulation batts in the roof - Sparkling inground fibreglass pool framed by pavers - Attached double garage with internal access and single drive through access to the yard, plus a separate single bay shed - ActronAir 3 zone ducted air conditioning, plus matte black ceiling fans throughout - Quality tile and carpet flooring, venetian blinds and plantation shutters - Multiple living areas, including an open plan living and dining, a media room, plus a study with direct access to the garage - Well appointed kitchen with 40mm benchtops, a breakfast bar, a dual sink with a water filter, a built-in pantry, gas cooking, plus quality appliances - Five bedrooms, three with built-in robes, the master with a walk-in - Luxurious main bathroom and ensuite, both featuring floor to ceiling tiles, showers with rain sho
Request Details
Welcome to 29/112 Chelmsford Drive!
View photo
Townhouse · for sale
Request Details
Welcome to 29/112 Chelmsford Drive!
Ashtonfield
· 3 Bedrooms · 2 Baths · Townhouse
· Parking · Equipped kitchen
Ashtonfield · 3 Bedrooms · 2 Baths · Townhouse · Parking · Equipped kitchen
Offering a fantastic opportunity for first home buyers, investors or those looking to enter the market, this spacious townhouse combines a practical floor plan with low-maintenance living and a convenient location. Designed with everyday comfort in mind, it offers generous living spaces, modern inclusions and plenty of functionality throughout. The open-plan living, kitchen and dining area creates a welcoming central hub, while three generous bedrooms provide plenty of space for the family, guests or a home office. - Open-plan living, kitchen and dining - Modern kitchen with ample storage - Convenient under-stair storage - Three generous bedrooms - Main bedroom complete with ensuite - Three toilets in total - Sunny front courtyard - Private courtyard for outdoor entertaining - Single lock-up garage Perfectly positioned for convenience, the home is zoned for Metford Public School and Maitland Grossmann High School, making it an appealing choice for families. Green Hills Shopping Centre
Request Details
STUNNING RURAL OUTLOOK & GENEROUS FAMILY LIVING!
View photo
House · for sale
Request Details
STUNNING RURAL OUTLOOK & GENEROUS FAMILY LIVING!
Ashtonfield
· 4 Bedrooms · 2 Baths · House
· Garden · Air conditioning · Swimming pool · Parking · Equipped kitchen
Ashtonfield · 4 Bedrooms · 2 Baths · House · Garden · Air conditioning · Swimming pool · Parking · Equipped kitchen
Property highlights: - A spacious family home with stunning rural views and a sparkling pool ready to enjoy - A single car shed, a triple carport, two garden sheds and handy side access to the yard - Fujitsu ducted air conditioning and ceiling fans for year round comfort - A mix of cypress pine flooring, tiles and plush carpet, LED downlights, square set cornices, plantation shutters and vertical blinds - A large formal living and dining area plus a rear living and dining zone with a soaring cathedral ceiling, floor to ceiling windows and direct alfresco/yard access - Impressive kitchen with 40mm benchtops, a breakfast bar, a walk-in pantry, a dual sink with a water filter and quality appliances - Four bedrooms, all with built-in robes, with the flexible fourth bedroom adjoining the main bedroom - A private ensuite and main bathroom, both with built-in corner baths and separate WCs - Covered alfresco, an inground pool and a large grassed backyard Outgoings: Council Rates: $3,996 approx
Request Details

Get email alerts

Don't miss out: be the first to know about new properties

The alert was correctly created

On subscribing you accept the conditions of use and the privacy policy
Alert
Receive new ads in your inbox
Save this search
Receive alerts for new listings

We'll send you an email when we have new properties for: "Houses for sale in Ashtonfield"

The alert was correctly created

Louth Park
Maitland Central
Get email alerts and be the first to see new listings
Required field
On subscribing I accept the terms of the privacy policy
Perfect! You'll soon start receiving new listings via email
Alert
Receive an email when we have new ads for Houses for sale in Ashtonfield
Save this search
Filters

Bedrooms

Size (m²)

Price

$
$

Property type

Bathrooms

Clear all filters
Receive notifications when new entries are published.