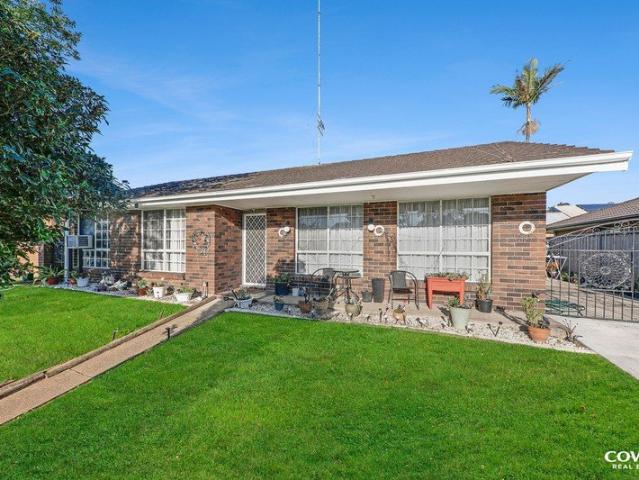
438 houses for sale in Raworth

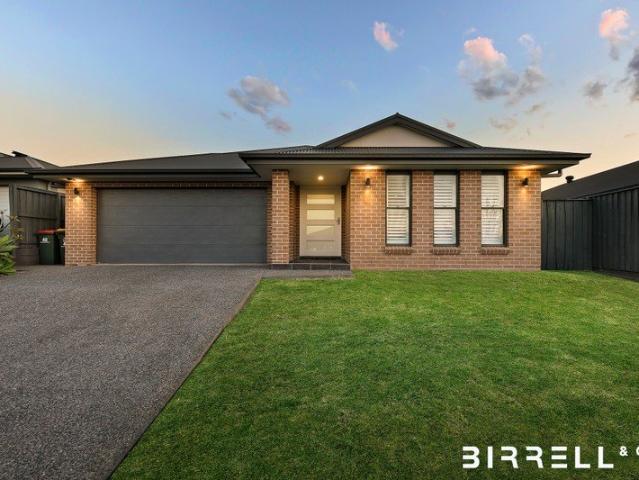
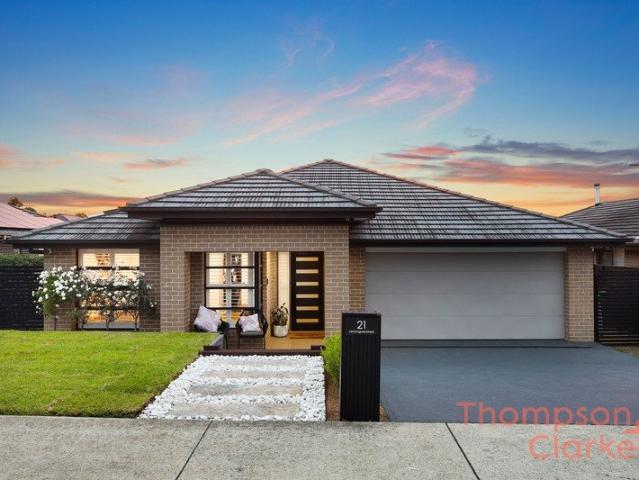
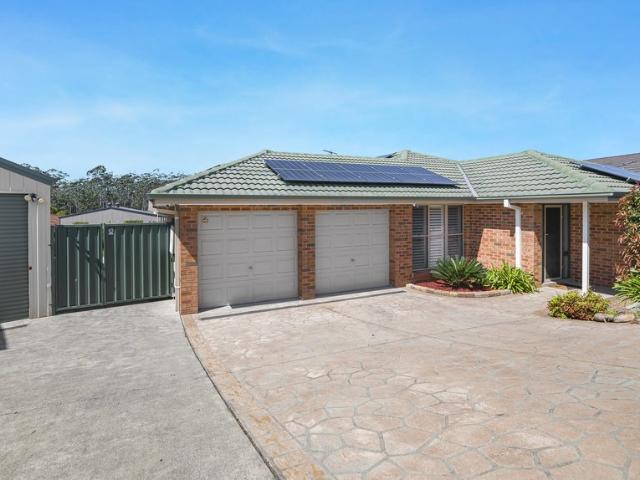
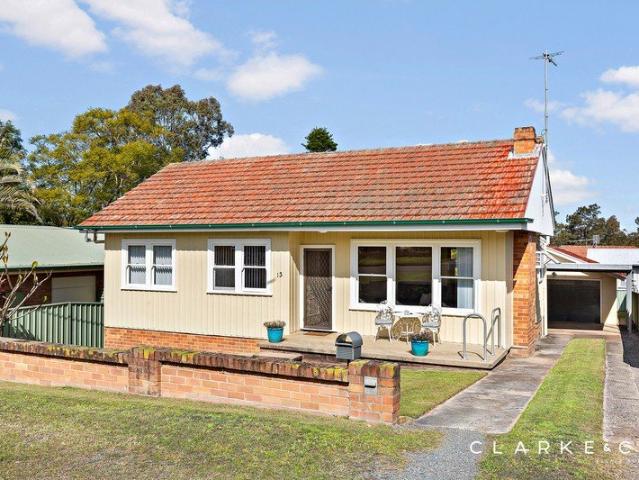
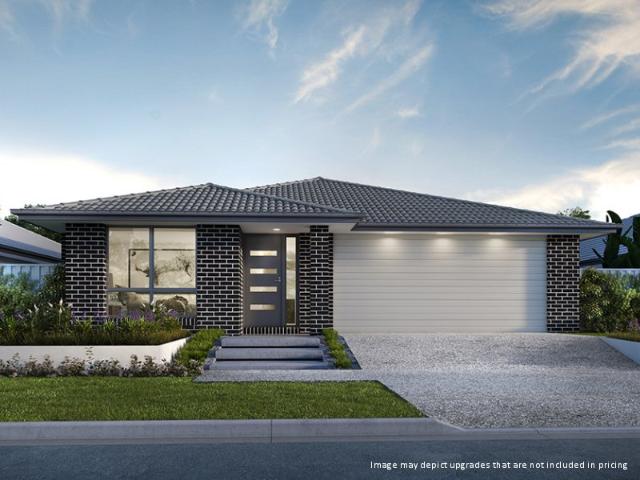
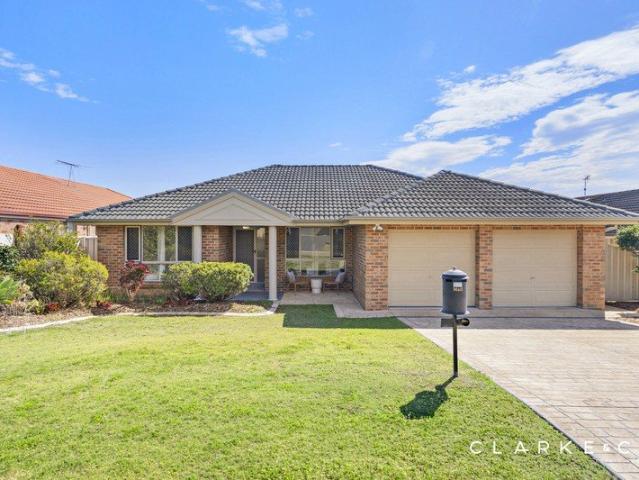
EASY LIVING IN A CONVENIENT EAST MAITLAND SETTING!
View photo
House · for sale
Request Details
EASY LIVING IN A CONVENIENT EAST MAITLAND SETTING!
Raworth
· 4 Bedrooms · 2 Baths · House
· Garden · Parking · Air conditioning · Equipped kitchen
Raworth · 4 Bedrooms · 2 Baths · House · Garden · Parking · Air conditioning · Equipped kitchen
Property Highlights: - A stylishly presented home set in a highly sought after East Maitland location - Split system air conditioning to the living areas and main bedroom, plus ceiling fans - Quality carpet and tile flooring, LED downlights, vertical blinds and a neutral paint palette - A generously sized living room, plus a dining room with direct alfresco access - Well appointed kitchen with 40mm benchtops, a breakfast bar, a built-in pantry, a dual sink, and quality appliances - Four bedrooms, the main with a walk-in robe, three with built-ins - An ensuite to the main, plus a family bathroom with a shower, a built-in bath and a separate WC - Undercover alfresco area with outdoor power access, overlooking the fully fenced grassed backyard - Attached double garage with internal access to the home Outgoings: Council rates: $2,652 approx. per annum Water rates: $805.59 approx. per annum Rental Return: $800 approx. per week Beautifully presented inside and out, this brick and tiled roof
Request Details
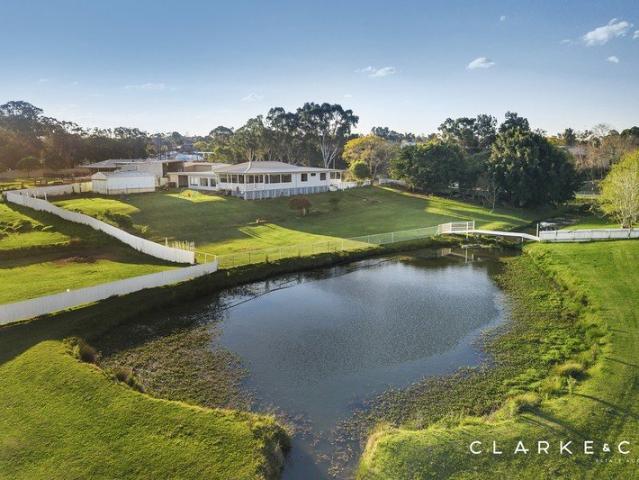
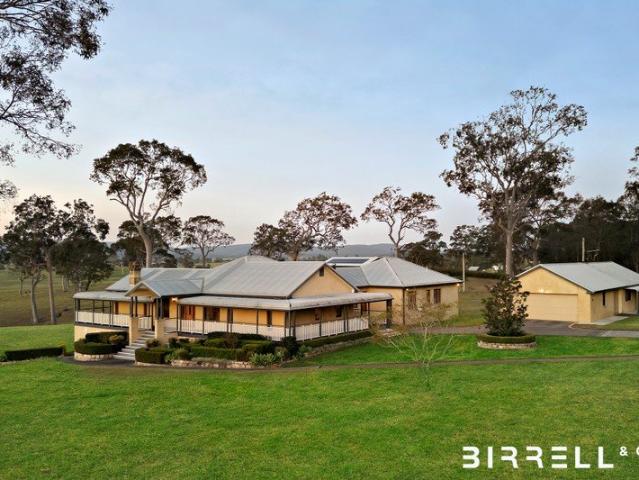
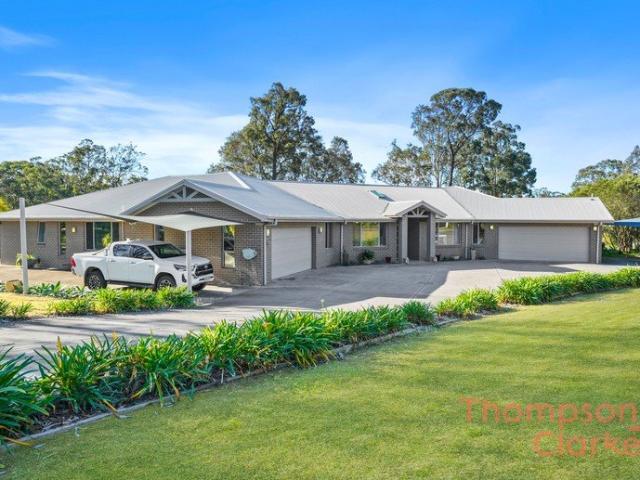
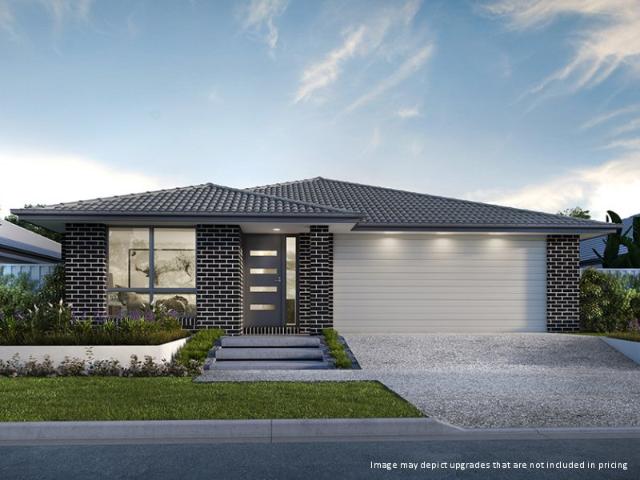
A LARGS LIFESTYLE WITH SPACE IN EVERY DIRECTION!
View photo
House · for sale
Request Details
A LARGS LIFESTYLE WITH SPACE IN EVERY DIRECTION!
Raworth
· 4 Bedrooms · 2 Baths · House
· Air conditioning · Parking · Cellar
Raworth · 4 Bedrooms · 2 Baths · House · Air conditioning · Parking · Cellar
Property Highlights: - A spaciously designed residence set on a stunning 4.59-acre parcel, offering scenic rural views and potential for dual occupancy (STCA) - Extensive rural infrastructure including a massive freestanding hay shed, established stock yards and clean, level paddocks ready for cattle, complemented by convenient side access from McKimms Road - Exceptional vehicle accommodation for up to 12 cars, including an attached carport and drive-through access to an oversized single-bay shed - Partially completed extension currently under construction, with the opportunity to complete to your own requirements - Fully fenced grassed grounds, a dam with a footbridge and an impressive covered entertaining area - Panasonic air conditioning and ceiling fans throughout - Tile and cosy carpet flooring with vertical and roller blinds - Multiple living spaces including two living/dining areas, a family room and a versatile downstairs retreat ideal as a wine cellar, entertaining space or ru
Request Details
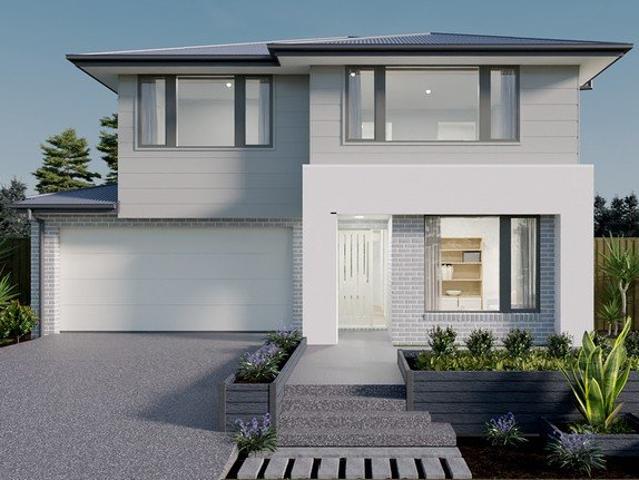
SOPHISTICATED STYLE, EFFORTLESS LIVING!
View photo
House · for sale
Request Details
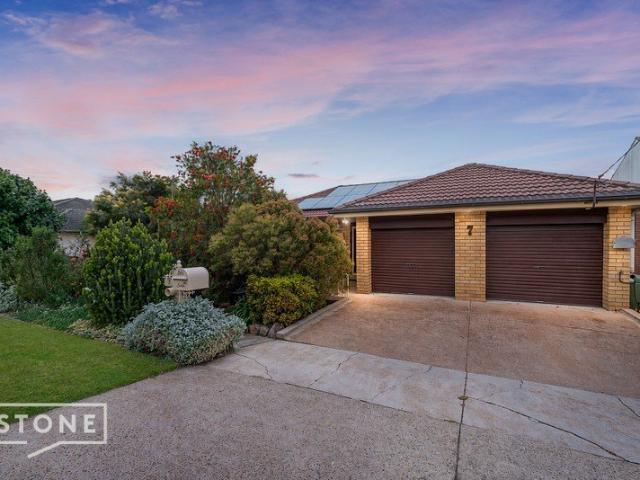
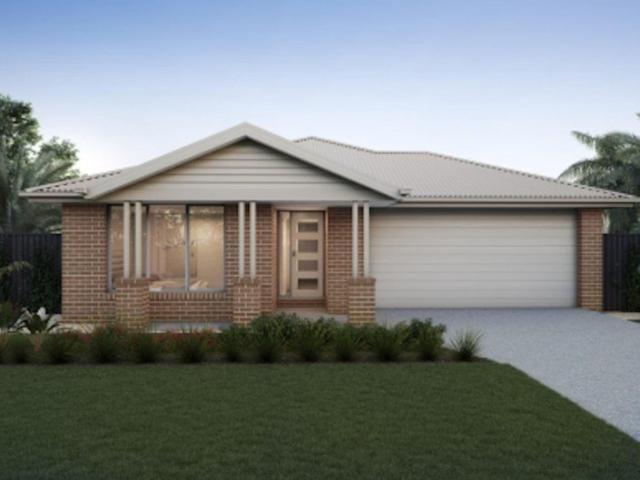
SOPHISTICATED STYLE, EFFORTLESS LIVING!
Raworth
· 4 Bedrooms · 2 Baths · House
· Air conditioning · Equipped kitchen
Raworth · 4 Bedrooms · 2 Baths · House · Air conditioning · Equipped kitchen
Property Highlights: - A brand new, custom built standalone duplex, setting an exceptional standard in luxurious, low maintenance living - 6.6kW solar system, AirTouch ducted air conditioning and a matte black ceiling fan in the living area - High ceilings, hybrid flooring, VJ panelling, LED downlights, plantation shutters and sheer curtains - Light filled open plan living and dining area with a soaring raked ceiling, skylights and a stunning clerestory window, plus a built-in study nook - Showstopping kitchen with 20mm Caesarstone benchtops, an island bench with a breakfast bar, a walk-in pantry, brushed brass fixtures and high end appliances - Four generous bedrooms, including three with walk-in robes, one with a built-in - A stunning ensuite and main bathroom, both featuring floor to ceiling tiles, brushed brass finishes, showers with built-in recesses and rainfall showerheads, plus a freestanding bath and a separate WC to the main - Tiled alfresco with LED downlights, power access
Request Details
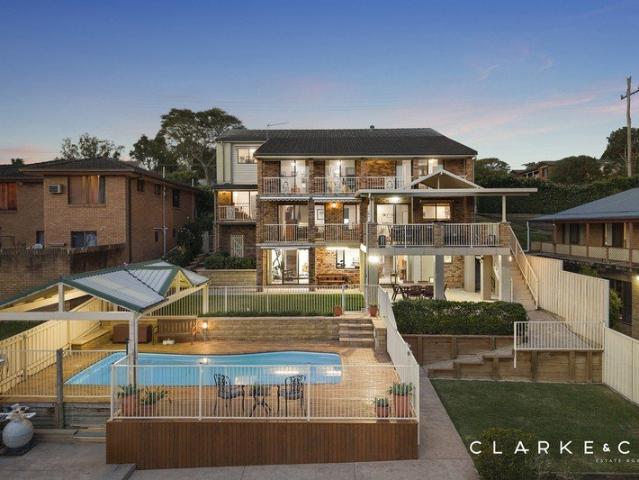
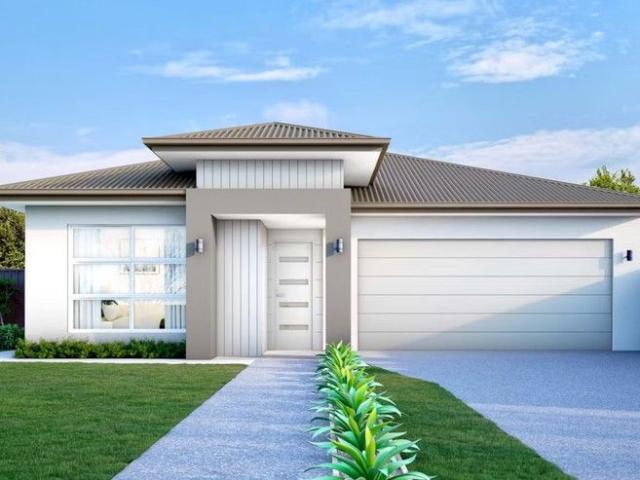
Contemporary Family Luxury with Premium Upgrades & Exceptional Versatility
View photo
House · for sale
Request Details
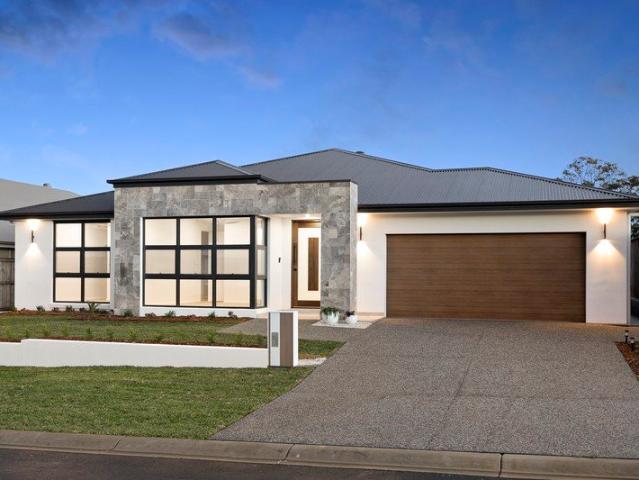
Contemporary Family Luxury with Premium Upgrades & Exceptional Versatility
Raworth
· 5 Bedrooms · 3 Baths · House
Raworth · 5 Bedrooms · 3 Baths · House
From the moment you arrive, it's clear this is no ordinary Beechwood home. Thoughtfully enhanced with an extensive list of upgrades and intelligently designed for modern family living, 40 Rockmaster Street offers a seamless combination of space, style and practicality. Positioned in one of Chisholm's most desirable family neighbourhoods, this beautifully presented residence delivers multiple living zones, quality finishes throughout and the flexibility today's buyers are searching for. Property Highlights: Five generous bedrooms, including two primary suites each with their own ensuite, and all with built-in wardrobes. Privately positioned master suite featuring a walk-in robe and stylish ensuite. Dedicated guest accommodation complete with its own ensuiteperfect for extended family, visitors or teenagers seeking privacy. Separate theatre room providing the ideal space for movie nights or a children's retreat. Expansive open-plan living and dining area designed to bring the family toge
Request Details
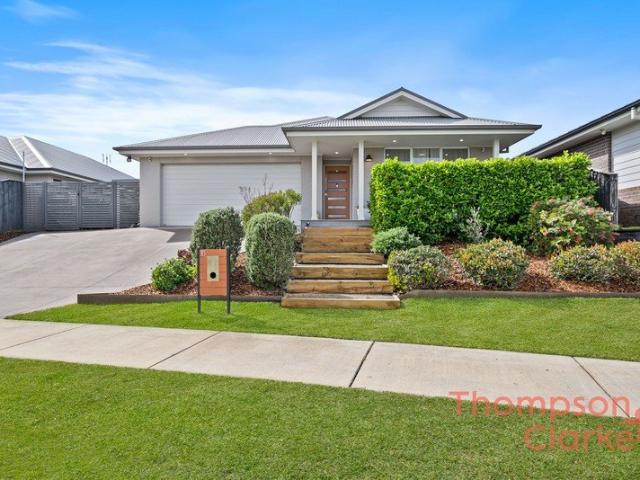
A SMART START IN A SUPERB ASHTONFIELD LOCATION!
View photo
House · for sale
Request Details
A SMART START IN A SUPERB ASHTONFIELD LOCATION!
Raworth
· 3 Bedrooms · 2 Baths · House
· Garden · Parking · Air conditioning · Equipped kitchen
Raworth · 3 Bedrooms · 2 Baths · House · Garden · Parking · Air conditioning · Equipped kitchen
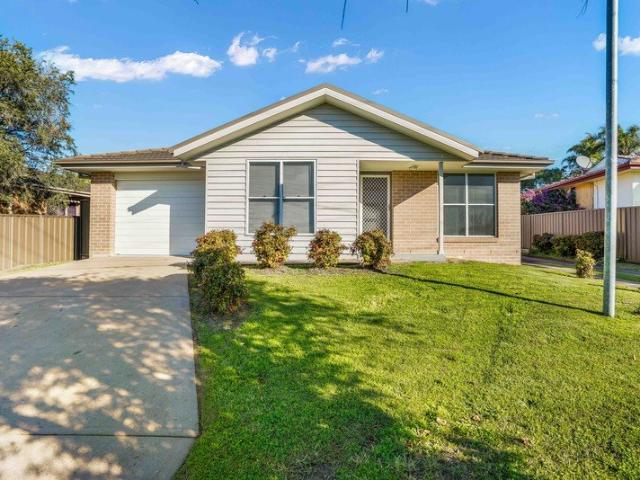
Property Highlights: - An impressive family home moments from Green Hills Shopping Centre - Fujitsu split system air conditioning to the living/dining area, plus air conditioning to the main bedroom - Carpet and stone tile flooring, plus vertical and roller blinds - Open plan living/dining area with a skylight and outdoor access, plus a separate lounge room - Well appointed kitchen with 40mm benchtops, timber cabinetry, ample storage, a freestanding Westinghouse oven and an Omega dishwasher - Three bedrooms, all with built-in robes for convenient storage - A private ensuite plus a main bathroom with a shower, a built-in bathtub and a separate WC - Spacious undercover alfresco area overlooking the fully fenced backyard - Attached double garage with drive through access to the yard, plus a garden shed Outgoings: Council Rates: $2,800 approx. per annum Water Rates: $851.37 approx. per annum Rental Return: $650 approx. per week Offering an excellent entry into the Ashtonfield market, this
Request Details
GEORGIAN MEETS MODERN PERFECTLY 3713 sqm
View photo
House · for sale
Request Details
GEORGIAN MEETS MODERN PERFECTLY 3713 sqm
Raworth
· 4 Bedrooms · 3 Baths · House
· Gym · Swimming pool · Equipped kitchen
Raworth · 4 Bedrooms · 3 Baths · House · Gym · Swimming pool · Equipped kitchen
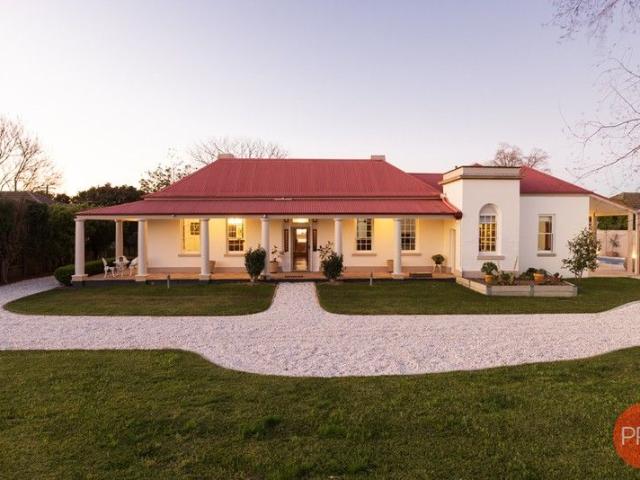
Historic Lorn House (circa 1830) is a harmonious melding of irreplaceable Heritage with the highest quality modern comforts making it an entertaining delight. This extensively renovated, solid brick and sandstone residence has 4 bedrooms, 3 bathrooms, two living rooms, new bespoke kitchen, new ensuite and many other appealing features. The renovation is a seamless modern compliment to the high ceilings, extraordinary cedar timber work and heritage fire places. With new sandstone paving throughout the expansive outdoor entertaining space and framing the completely renovated inground pool set within one acre of gardens and lawn. Lorn House is a short walk to all of the Lorn and Maitland facilities including a yoga studio, gym, restaurants and shopping. Surprising and quality features include: European low energy heating system that is managed via an app and integrated to manage off-peak energy Fully data cabled throughout the house for high speed internet via ethernet and wifi New design
Request Details
Exceptional McDonald Jones Family Living on Approximately 649sqm, Privately Positioned at the End of a Peaceful Cul de Sac with Bushland Outlook
View photo
House · for sale
Request Details
Exceptional McDonald Jones Family Living on Approximately 649sqm, Privately Positioned at the End of a Peaceful Cul de Sac with Bushland Outlook
Raworth
· 4 Bedrooms · 2 Baths · House
Raworth · 4 Bedrooms · 2 Baths · House
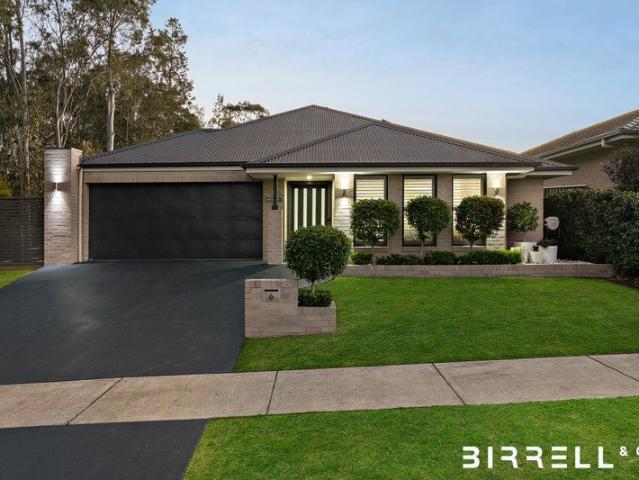
There is an immediate sense of calm and privacy about this home. Positioned at the end of a quiet cul-de-sac with a leafy bushland outlook, 6 Mirani Street delivers the kind of setting families search for but rarely find peaceful, private and removed from passing traffic, while remaining wonderfully connected to the everyday conveniences of Largs and the wider Maitland area. Built by McDonald Jones in 2018 and set across an approximately 649sqm parcel with a generous 17.7m frontage and 36.1m depth, the home combines an impressive level of construction and specification with a genuinely functional family layout. The owners nominate the quiet street, bush outlook and family-friendly flow among the things they have loved most about living here, while the surrounding neighbourhood places parks, the skatepark, oval, local pub and schools within easy reach. Designed for comfortable day-to-day living as much as entertaining, the home's layout provides space for the family to come together whi
Request Details
Bespoke Country Estate in Coveted Old Bolwarra Prestige Enclave
View photo
House · for sale
Request Details
Bespoke Country Estate in Coveted Old Bolwarra Prestige Enclave
Raworth
· 3 Bedrooms · 2 Baths · House
Raworth · 3 Bedrooms · 2 Baths · House
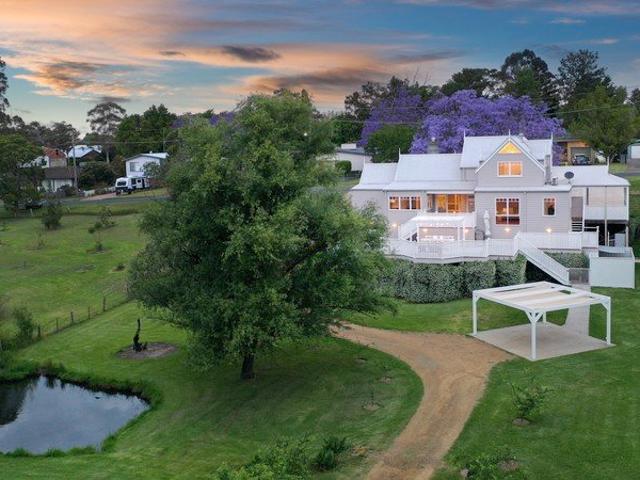
Set amongst more than 3,000sqm of beautifully established and manicured grounds, this bespoke country farmhouse occupies an elevated position within one of Old Bolwarra's most tightly held and prestigious enclaves. Commanding sweeping views across the expansive lagoon with pristine farmland beyond, this residence has been flawlessly crafted to marry timeless rural character with sophisticated, Hamptons-inspired elegance. From the beautifully restored Western Australian Karri hardwood floors and artisanal timber joinery to the grand, multi-tiered Merbau decks, every element has been curated to deliver a home of remarkable warmth, individual character, and commanding presence. The Main Residence The main residence offers three bedrooms and two bathrooms, showcasing architectural grandeur with its high-pitched cathedral ceilings, classic dormer windows, and an abundance of natural light filtering through vast, north-facing glazing that perfectly frames the vistas. The beautiful timber flo
Request Details
Once in a Generation Country Estate with an Unmatched Rural Outlook
View photo
House · for sale
Request Details
Once in a Generation Country Estate with an Unmatched Rural Outlook
Raworth
· 7 Bedrooms · 4 Baths · House
Raworth · 7 Bedrooms · 4 Baths · House
Offered to the market for the first time in 30 years, 250 Tocal Road, Bolwarra Heights presents a genuinely rare opportunity to secure an exceptional country estate where scale, craftsmanship and an extraordinary rural outlook come together across approximately six acres. Owner-built and completed in 1996, the residence was created with an emphasis on enduring quality, generous proportions and a connection to its remarkable setting. From its elevated position, the property captures a beautiful northerly rural outlook, with sweeping countryside views and spectacular sunsets providing a backdrop that would be extraordinarily difficult to replace. The substantial main residence offers six bedrooms, three bathrooms, a dedicated study and multiple living zones, providing outstanding flexibility for a large or multigenerational family. Beautiful Blackbutt hardwood flooring features throughout, while the home's construction reflects its quality, incorporating a suspended concrete slab with br
Request Details
Expansive Family Living with Multiple Living Zones + Impressive Outdoor Entertaining
View photo
House · for sale
Request Details
Expansive Family Living with Multiple Living Zones + Impressive Outdoor Entertaining
Raworth
· 4 Bedrooms · 2 Baths · House
· Fireplace
Raworth · 4 Bedrooms · 2 Baths · House · Fireplace
Designed with space, flexibility and family living at the forefront, this impressive 2018 Domaine Homes residence delivers a generous floorplan with four bedrooms, multiple living zones and an expansive wrap-around alfresco area in the highly sought-after Chisholm community. With a choice of living spaces throughout the home, quality inclusions and a strong connection between the indoor and outdoor entertaining areas, the property offers plenty of room for growing families to spread out, come together and entertain. Living & Entertaining Space is one of the home's standout features, with an open-plan living and dining area forming the central hub, complemented by a separate lounge, dedicated media room and additional rumpus. This versatility provides families with the freedom to create separate spaces for entertaining, relaxing, working from home or giving the kids their own retreat. A combustion fireplace adds warmth and character to the main living space, while two-zone ducted air co
Request Details
Expansive Family Retreat with Pool, Dual Living & Incredible Shed Space
View photo
Terraced House · for sale
Request Details
Expansive Family Retreat with Pool, Dual Living & Incredible Shed Space
Raworth
· 6 Bedrooms · 4 Baths · Terraced House
· Air conditioning · Swimming pool · Equipped kitchen
Raworth · 6 Bedrooms · 4 Baths · Terraced House · Air conditioning · Swimming pool · Equipped kitchen
Welcome to 11 Woodlands Drive, Thornton an impressive lifestyle property offering space, flexibility and everyday practicality on a beautifully maintained 4,416m2 block. Designed for large families, multi-generational living or those needing extra room for work, hobbies and entertaining, this expansive home delivers a rare combination of generous accommodation, multiple living zones, outstanding shedding and resort-style outdoor spaces. Inside, the home features a spacious and functional floorplan with multiple living areas, a dedicated media room wired for surround sound and excellent separation between bedroom zones. The main living areas are light-filled and inviting, while ducted air conditioning and ceiling fans provide year-round comfort. At the heart of the home, the main kitchen offers quality finishes and great practicality, featuring Caesarstone benchtops, soft-close cabinetry, induction cooking, pyrolytic oven, built-in dishwasher and excellent storage. A second kitchen prov
Request Details
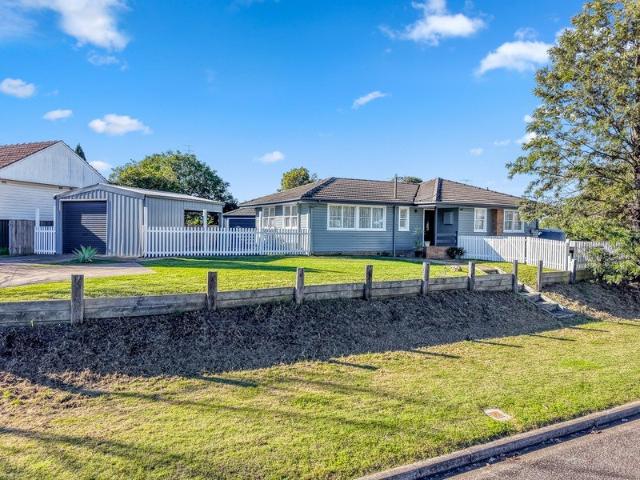
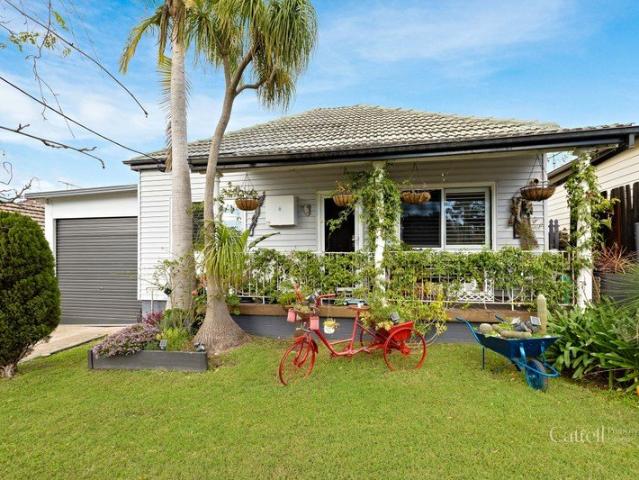
FRESH PRICE!
View photo
House · for sale
Request Details
Updated
FRESH PRICE!
Raworth
· 3 Bedrooms · 1 Bath · House
· Garden · Equipped kitchen
Raworth · 3 Bedrooms · 1 Bath · House · Garden · Equipped kitchen
A generous 891sqm block, a flexible floorplan and a location that puts everyday convenience at your fingertips, this is Rutherford living with plenty to offer. This beautifully presented weatherboard home combines timeless character with a fresh, modern feel following recent repainting and ongoing improvements throughout. Currently utilised as a 3 bedroom home, the flexible floorplan gives you options to suit your lifestyle. One could configure the home as a four-bedroom residence with 1 separate living and dining, or use the 4th bedroom as a second living area or private parents' retreat. The choice is yours. The modern kitchen is well equipped with quality appliances and an impressive walk-in pantry, which also presents an exciting opportunity for those looking to add further value, with the potential to convert the space into an ensuite or additional bathroom, STCA. Outside is where the property really opens up. The expansive backyard provides room for the kids, pets and future idea
Request Details
Space for the family, shed for the extras & solar for savings!
View photo
House · for sale
Request Details
Space for the family, shed for the extras & solar for savings!
Raworth
· 4 Bedrooms · 2 Baths · House
· Garden · Parking · Air conditioning · Equipped kitchen
Raworth · 4 Bedrooms · 2 Baths · House · Garden · Parking · Air conditioning · Equipped kitchen
Phone Enquiry ID: 236705 Set on an 814sqm block, this four-bedroom home with a separate study provides 220sqm of living space and was built in 2005. The home has been freshly painted and includes new carpet and blinds, with ducted air conditioning and ceiling fans throughout the bedrooms. The main bedroom features a walk-in robe, split-system air conditioning and external blockout shutters, while the second bedroom also has external blockout shutters. Plantation shutters are featured throughout the home, along with a large storage cupboard. The kitchen includes stainless steel appliances with gas cooktop and a brand new ASKO dishwasher. The house has also got gas heating. The double garage has new epoxy flooring, while a brand new security system provides additional security. Outside, the fully fenced yard includes landscaped gardens, an outdoor entertaining area, outdoor solar privacy blinds, a 4,000 litre Enviro water tank and a 3.4m x 9.8m shed. A 6.6kW solar panel system has also b
Request Details
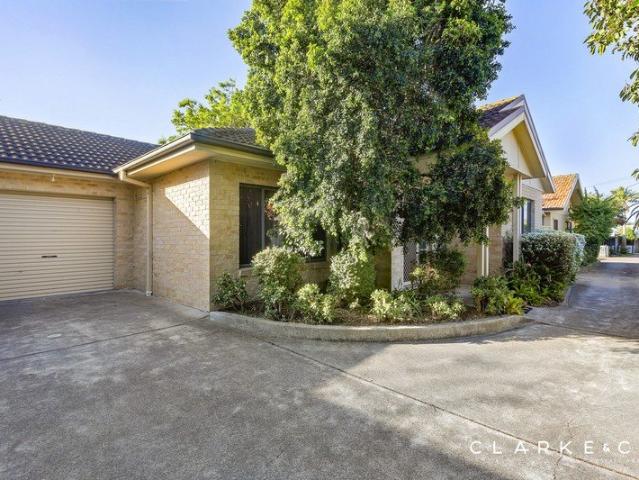
EASY CARE LIVING IN A PRIME EAST MAITLAND SETTING!
View photo
Villa · for sale
Request Details
EASY CARE LIVING IN A PRIME EAST MAITLAND SETTING!
Raworth
· 2 Bedrooms · 1 Bath · Villa
· Garden · Air conditioning · Parking · Equipped kitchen
Raworth · 2 Bedrooms · 1 Bath · Villa · Garden · Air conditioning · Parking · Equipped kitchen
Property Highlights: - A conveniently positioned villa ideal for first home buyers, downsizers and investors alike - Hitachi split system air conditioning and ceiling fans with lights to both bedrooms - Carpet and tile flooring, complemented by vertical blinds - Comfortable living and dining room with sliding door access to the yard - Well appointed kitchen with 40mm benchtops, ample storage including a built-in pantry, a dual sink and gas cooking - Two bedrooms, both with mirrored built-in wardrobes, one offering direct bathroom access - Three way designed bathroom with a built-in bath, a shower, a large vanity and a separate WC - Compact undercover alfresco area overlooking the fully fenced yard with established gardens - Attached single car garage with internal access to the home, plus a garden shed in the yard Outgoings: Council Rate: $1,936 approx. per annum Water Rate: $813.54 approx. per annum Rental Return: $600 approx. per week Low maintenance living and everyday convenience c
Request Details
Potential Dual Occupancy or fantastic for 2 Families
View photo
House · for sale
Request Details
Potential Dual Occupancy or fantastic for 2 Families
Raworth
· 3 Bedrooms · 1 Bath · House
· Air conditioning · Equipped kitchen
Raworth · 3 Bedrooms · 1 Bath · House · Air conditioning · Equipped kitchen
Offering flexibility, space, and plenty of practical features, this dual-frontage property presents a rare opportunity in the heart of Telarah. Conveniently located just minutes from Maitland CBD, schools, shops, the bowling club and train station are all within easy reach, while Newcastle is approximately 40 minutes away. The main home features two separate living areas, providing plenty of room for everyday living and entertaining. The front living room is fitted with hardwood flooring, plantation shutters and air conditioning, while the second living area opens directly to the outdoor entertaining spaces. Centrally positioned, the kitchen is well equipped with ample bench space, generous storage, a dishwasher, and a large five-burner gas cooktop, making it ideal for busy households. The home features two generously sized bedrooms. The main bedroom includes carpet flooring and a built-in wardrobe, while the second bedroom is also carpeted and fitted with a ceiling fan for added comfo
Request Details
The Bright Side of Family Living
View photo
House · for sale
Request Details
The Bright Side of Family Living
Raworth
· 4 Bedrooms · 2 Baths · House
· Garden · Equipped kitchen
Raworth · 4 Bedrooms · 2 Baths · House · Garden · Equipped kitchen
For exclusive access to River Realty VIP properties please join bit.ly/RiverVIPs today, or SMS 'RiverVIPS' to 0428 166 755. The Agent Loves: The covered alfresco and backyard add another really usable dimension to the home. There's plenty of lawn, established greenery and a lovely connection from the main living area, making it an easy space to enjoy year-round. The Location: Perched above the Hunter River with sweeping views across lush countryside, Bolwarra Heights blends prestige with peace in perfect balance. This sought-after pocket offers a semi-rural atmosphere while providing convenient access to Maitland's vibrant cafés, schools, and shopping precincts just minutes away. An elevated lifestyle in every sense of the word. Maitland 8 mins (6.2 km) Stockland Green Hills 13 mins (10.6 km) Newcastle 44 mins (39.4 km) The Snapshot: The generous proportions of the main living zone give 71 Radiant Avenue its everyday ease. The kitchen, dining and lounge spaces create plenty of ro
Request Details
ORIGINAL CHARACTER WITH EXCITING POTENTIAL!
View photo
House · for sale
Request Details
ORIGINAL CHARACTER WITH EXCITING POTENTIAL!
Raworth
· 3 Bedrooms · 1 Bath · House
· Garden · Parking · Air conditioning · Fireplace · Equipped kitchen
Raworth · 3 Bedrooms · 1 Bath · House · Garden · Parking · Air conditioning · Fireplace · Equipped kitchen
Property Highlights: - A charming home ready for its next chapter, ideal for first home buyers and renovators alike - Teco air conditioning in the living area and ceiling fans - Classic, original interiors with carpet flooring - Spacious lounge room with Art Deco cornices, wall pendants, and a brick fireplace area, plus a sunroom at the rear - Kitchen with ample storage, a dual sink, an electric cooktop and an adjoining dining space - Three bedrooms, two appointed with ceiling fans - Bathroom with a built-in bathtub, a shower and a separate WC in the laundry - Large grassed backyard offering a blank canvas for your own landscaping touch - Side access to a double carport and a double garage in the yard Outgoings: Council Rate: $2,508 approx. per annum Rental Return: $550 approx. per week Offering exciting potential for first home buyers and keen renovators, this charming residence is ready for a refresh and its next chapter. Set on a spacious 607.03 sqm parcel of land, this home provide
Request Details
A Cottage Soul with Room to Grow
View photo
House · for sale
Request Details
A Cottage Soul with Room to Grow
Raworth
· 3 Bedrooms · 1 Bath · House
· Equipped kitchen
Raworth · 3 Bedrooms · 1 Bath · House · Equipped kitchen
For exclusive access to River Realty VIP properties please join bit.ly/RiverVIPs today, or SMS 'RiverVIPS' to 0428 166 755. The Agent Loves: The full-width verandah gives this cottage its personality, and the new kitchen, bathroom and flooring bring it confidently into its next chapter. It's an inviting place to begin, with the everyday essentials refreshed and plenty of character to make coming home feel special. The Location: South Maitland puts the pleasures of Maitland living close to home. Just south of the city centre, it enjoys easy access to The Levee's cafés, shops and riverside walks, while Maitland Showground brings markets and events to the neighbourhood. Whether you're browsing local stalls, meeting friends for lunch or stretching your legs beside the Hunter River, there's plenty to enjoy within easy reach of this conveniently positioned suburb. Maitland - 5 min (2.8km) Stockland Green Hills - 7 min (4.8km) Newcastle - 36 min (33.8km) The Snapshot: Room to grow takes
Request Details
First Home Buyers only
View photo
Terraced House · for sale
Request Details
First Home Buyers only
Raworth
· 4 Bedrooms · 2 Baths · Terraced House
Raworth · 4 Bedrooms · 2 Baths · Terraced House
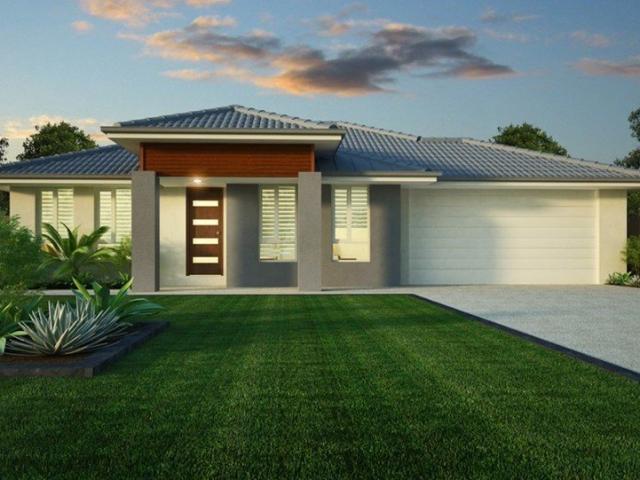
This is a house and land package which means that you will buy the block of land and build a house on it. The house has not yet been built. As far as the floorplan is concerned changes can be made to the floorplan and we can customise the inclusions and fit out in the house to suit your taste and budget. If you do not like this floorplan we will be able to offer you a different floorplan on this lot. This is a fully fixed price package. In other words, the package price will not increase under any circumstances. This is a full turnkey package. There is nothing more to be done. The package includes a driveway and all landscaping, gardening and fencing, right down to a letterbox and clothesline. This package is available to First Home Buyers only through our First Home Buyer Program. To qualify for our First Home Buyer Program and to take advantage of this package various conditions apply. These conditions are: 1. You must have never owned a property in Australia that you have lived in.
Request Details
The Sweet Spot Between Space and Simplicity
View photo
House · for sale
Request Details
The Sweet Spot Between Space and Simplicity
Raworth
· 3 Bedrooms · 1 Bath · House
· Parking
Raworth · 3 Bedrooms · 1 Bath · House · Parking
For exclusive access to River Realty VIP properties please join bit.ly/RiverVIPs today, or SMS 'RiverVIPS' to 0428 166 755. The Agent Loves: What I love about this home is how easy it makes everyday life, with shopping, medical services and local schools all close by. It's a practical, well-connected address that keeps the essentials within easy reach. The Location: Rutherford is a hub of convenience and community, blending easy living with a laidback lifestyle. Just minutes from Maitland's city centre, it offers a wide range of shopping, dining, and everyday essentials right on your doorstep, along with quality schools and sporting facilities that make family life a breeze. In Rutherford, everything you need feels close, connected, and wonderfully uncomplicated. Maitland - 6 min (5.4km) Stockland Green Hills - 12 min (11.3km) Newcastle - 40 min (40.3km) The Snapshot: 1/87 Alexandra Parade delivers an exceptionally strong sense of independence. Its private entry, attached garage,
Request Details
NEW HOUSE & LAND PACKAGE ~ GREAT FOR MULTI GENERATIONAL LIVING!
View photo
Terraced House · for sale
Request Details
New
NEW HOUSE & LAND PACKAGE ~ GREAT FOR MULTI GENERATIONAL LIVING!
Raworth
· 4 Bedrooms · 3 Baths · Terraced House
· Terrace · Air conditioning
Raworth · 4 Bedrooms · 3 Baths · Terraced House · Terrace · Air conditioning
This brand-new four-bedroom, three-bathroom, double-garage house & land package includes all the luxurious Perry Homes upgrades you could dream of! Experience modern family living at its finest in the community of Chisholm. One of the Hunter Region's most sought-after master planned communities, Chisholm offers the perfect balance of lifestyle and convenience. IDEAL FOR MULTI-GENERATIONAL LIVING! REGISTERED LAND! GREAT BUILD TIMES! Prestige Facade Perry Homes 'Prestige Inclusions' 2590mm high ceilings throughout Ceremic floor tiles or vinyl flooring to main floor areas & carpet to bedrooms 20mm stone benchtops throughout Fully Ducted Daikin Air Conditioning LED downlights throughout home Choice of basins and freestanding bathtubs Extended range of mixers, tapware and accessories in range of six colours Tiled & Concrete to Porch and Terrace Wall mounted clothesline TV antenna & Letterbox Flyscreens to all windows and sliding doors 20 Year structural guarantee Concrete allowance to drive
Request Details
NEW HOUSE & LAND PACKAGE ~ DON'T MISS OUT!
View photo
Terraced House · for sale
Request Details
New
NEW HOUSE & LAND PACKAGE ~ DON'T MISS OUT!
Raworth
· 4 Bedrooms · 2 Baths · Terraced House
· Terrace · Air conditioning
Raworth · 4 Bedrooms · 2 Baths · Terraced House · Terrace · Air conditioning
This brand-new four-bedroom, two-bathroom, double-garage house & land package includes all the luxurious Perry Homes upgrades you could dream of! Experience modern family living at its finest in the community of Chisholm. One of the Hunter Region's most sought-after master planned communities, Chisholm offers the perfect balance of lifestyle and convenience. REGISTERED LAND! GREAT BUILD TIMES! Prestige Facade Perry Homes 'Prestige Inclusions' 2590mm high ceilings throughout Ceremic floor tiles or vinyl flooring to main floor areas & carpet to bedrooms 20mm stone benchtops throughout Fully Ducted Daikin Air Conditioning LED downlights throughout home Choice of basins and freestanding bathtubs Extended range of mixers, tapware and accessories in range of six colours Tiled & Concrete to Porch and Terrace Wall mounted clothesline TV antenna & Letterbox Flyscreens to all windows and sliding doors 20 Year structural guarantee Concrete allowance to driveway and entry to porch Site Works, BASI
Request Details
First Home Buyers only
View photo
Terraced House · for sale
Request Details
First Home Buyers only
Raworth
· 4 Bedrooms · 2 Baths · Terraced House
Raworth · 4 Bedrooms · 2 Baths · Terraced House
This is a house and land package which means that you will buy the block of land and build a house on it. The house has not yet been built. As far as the floorplan is concerned changes can be made to the floorplan and we can customise the inclusions and fit out in the house to suit your taste and budget. If you do not like this floorplan we will be able to offer you a different floorplan on this lot. This is a fully fixed price package. In other words, the package price will not increase under any circumstances. This is a full turnkey package. There is nothing more to be done. The package includes a driveway and all landscaping, gardening and fencing, right down to a letterbox and clothesline. This package is available to First Home Buyers only through our First Home Buyer Program. To qualify for our First Home Buyer Program and to take advantage of this package various conditions apply. These conditions are: 1. You must have never owned a property in Australia that you have lived in.
Request Details
First Home Buyers only
View photo
Terraced House · for sale
Request Details
First Home Buyers only
Raworth
· 4 Bedrooms · 2 Baths · Terraced House
Raworth · 4 Bedrooms · 2 Baths · Terraced House
This is a house and land package which means that you will buy the block of land and build a house on it. The house has not yet been built. As far as the floorplan is concerned changes can be made to the floorplan and we can customise the inclusions and fit out in the house to suit your taste and budget. If you do not like this floorplan we will be able to offer you a different floorplan on this lot. This is a fully fixed price package. In other words, the package price will not increase under any circumstances. This is a full turnkey package. There is nothing more to be done. The package includes a driveway and all landscaping, gardening and fencing, right down to a letterbox and clothesline. This package is available to First Home Buyers only through our First Home Buyer Program. To qualify for our First Home Buyer Program and to take advantage of this package various conditions apply. These conditions are: 1. You must have never owned a property in Australia that you have lived in.
Request Details
Build New with BURBANK | Premium House & Land Package at Waterford Living Chisholm
View photo
Terraced House · for sale
Request Details
New
Build New with BURBANK | Premium House & Land Package at Waterford Living Chisholm
Raworth
· 4 Bedrooms · 2 Baths · Terraced House
· Equipped kitchen
Raworth · 4 Bedrooms · 2 Baths · Terraced House · Equipped kitchen
Build your future with Burbank, an Australian family-owned builder with over 40 years of experience delivering quality homes for Australian families. Whether you're a first home buyer, growing family or savvy investor, this house and land opportunity offers exceptional value in a thriving community, backed by quality craftsmanship and trusted expertise. Why choose Burbank? + Premium inclusions throughout + 30-year structural guarantee + 12-month price protection + Site costs included + Energy-efficient home designs + Flexible floorplans to suit modern lifestyles + Award-winning customer experience + Built by one of Australia's most trusted family-owned builders The Darcy 291 is a contemporary double-storey home designed to give growing families the space they need. Featuring four spacious bedrooms, a dedicated study, multiple living areas including an upstairs kids' retreat, and a generous open-plan kitchen, meals and family zone flowing to the alfresco, this home delivers the perfect
Request Details
APPROVED THREE BEDROOM GRANNY FLAT THE HARD WORK IS DONE
View photo
House · for sale
Request Details
APPROVED THREE BEDROOM GRANNY FLAT THE HARD WORK IS DONE
Raworth
· 3 Bedrooms · 1 Bath · House
· Garden · Parking
Raworth · 3 Bedrooms · 1 Bath · House · Garden · Parking
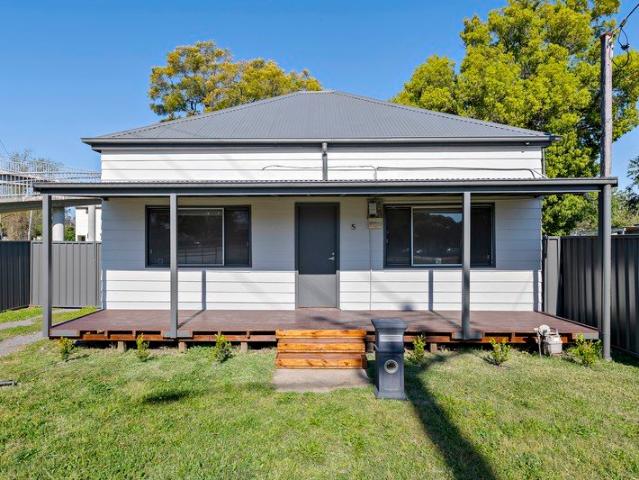
Outstanding opportunity for investors, extended families or buyers looking to unlock the full potential of their property. The existing home offers three bedrooms, one bathroom and plenty of secure off-street parking, but the real magic is out the back. Council approval is already in place for a separate three-bedroom, one-bathroom granny flat designed through Backyard Grannys, with all plans and documentation lodged through council. With the approval already in place, you could save six months or more, along with a huge amount of time, stress, headaches and money compared with starting the process from scratch. Simply purchase the property, finalise the tender and move towards construction. The estimated build time for the granny flat is approximately 16 weeks. The existing home features: - Three carpeted bedrooms with curtains - Box air conditioner to the main bedroom - Ceiling fan to bedroom one - Separate lounge room with a large split-system air conditioner and ceiling fan - Conne
Request Details
A Family Favourite with a Stunning Outlook
View photo
House · for sale
Request Details
A Family Favourite with a Stunning Outlook
Raworth
· 4 Bedrooms · 2 Baths · House
Raworth · 4 Bedrooms · 2 Baths · House
From the moment you arrive, there is a genuine sense that this is a home that has been loved, cared for and enjoyed. Beautifully presented inside and out, this two storey brick and tile residence combines a flexible family layout with established gardens, inviting outdoor spaces and an outlook that may just surprise you. Positioned in a beautiful, quiet street, everyday convenience is right at your fingertips. The local shops are just a hop, skip and a jump away, while the local primary school is approximately 550 metres from your front door making those busy school mornings that little bit easier. Step inside and you will quickly discover a home designed with family life in mind. Offering four generous bedrooms, there is plenty of room for first home buyers wanting space to grow or established families searching for a home they can settle into for years to come. All four bedrooms include ceiling fans and excellent storage, with two featuring walk in robes and the remaining two offerin
Request Details
FIVE LEVELS OF FAMILY LIVING WITH STUNNING VIEWS!
View photo
House · for sale
Request Details
FIVE LEVELS OF FAMILY LIVING WITH STUNNING VIEWS!
Raworth
· 5 Bedrooms · 3 Baths · House
· Air conditioning · Swimming pool · Equipped kitchen
Raworth · 5 Bedrooms · 3 Baths · House · Air conditioning · Swimming pool · Equipped kitchen
Property Highlights: - An exceptional split level home spanning 5 levels with stunning elevated views, six bedrooms and three bathrooms - A large inground fibreglass pool with a shaded undercover area - Daikin split system air conditioning in two living rooms, a gas bayonet and ceiling fans - Timber flooring, plush carpet, LED downlights, Venetian blinds and security screens throughout - Multiple living zones, including three separate lounge areas, plus open plan living and dining with a study nook and direct alfresco access - Gourmet kitchen with 20mm Caesarstone benchtops, an island bench with a breakfast bar, gas cooking and quality appliances - An incredible six bedrooms with built-in robes to all and a walk-in to the master, including a versatile bedroom on the lower level with access to a lounge room, a kitchenette and a bathroom - An ensuite to the master bedroom plus a family bathroom with a shower and a built-in bath - Pitched roof alfresco capturing stunning views, with a gas
Request Details
Brand New, Beautiful and Impossible to Ignore
View photo
House · for sale
Request Details
Brand New, Beautiful and Impossible to Ignore
Raworth
· 4 Bedrooms · 3 Baths · House
· Parking · Equipped kitchen
Raworth · 4 Bedrooms · 3 Baths · House · Parking · Equipped kitchen
A show pony in all the right ways, this brand new home was built to turn heads. Glossy, glamorous and completely flawless, it blends high-end finishes with a sharp eye for design across a grand four-bedroom footprint. Set on a low-upkeep parcel, every detail has been considered, including the scale of each room there's not a cramped space in sight. The stunning stone kitchen and bathrooms wouldn't look out of place in a design magazine, open plan living is bolstered by a media room and flexi rumpus/office space, and thoughtful additions like a butler's pantry, ducted air-conditioning, and internal access from the garage ramp up practicality. But make no mistake, this home's biggest flex is its unmistakable brand new feel untouched, beautifully finished and ready to make an entrance. And with Chisholm's wetlands, pathways, parks, playgrounds and master-planned sports facilities, plus local retail and dining hubs all close by, this address matches the home, and its 5-star all the way. -
Request Details
SPACIOUS FAMILY LIVING WITH ALL THE EXTRAS
View photo
House · for sale
Request Details
SPACIOUS FAMILY LIVING WITH ALL THE EXTRAS
Raworth
· 4 Bedrooms · 2 Baths · House
· Garden · Equipped kitchen
Raworth · 4 Bedrooms · 2 Baths · House · Garden · Equipped kitchen
Positioned in the heart of Chisholm, overlooking some of Chisholm's finest views and wildlife, 95 Billabong Parade delivers the space, flexibility and easy indoor-outdoor living that modern families are looking for. Designed around a generous open-plan layout, the home immediately impresses with its sense of space. The main living, dining and kitchen area forms the centrepiece of the home, with wide openings connecting the interior directly to the covered alfresco and landscaped backyard. The kitchen is both stylish and practical, featuring an oversized stone island bench with plenty of preparation and seating space, gas cooking, extensive cabinetry and a walk-in pantry. Overlooking the dining and main living areas, it creates a central hub that works just as well for everyday family life as it does entertaining. For families wanting additional living space, a separate media room provides the perfect retreat away from the main living zone, while the dedicated study nook with built-in b
Request Details

Get email alerts

Don't miss out: be the first to know about new properties

The alert was correctly created

On subscribing you accept the conditions of use and the privacy policy
Alert
Receive new ads in your inbox
Save this search
Receive alerts for new listings

We'll send you an email when we have new properties for: "Houses for sale in Raworth"

The alert was correctly created

Maitland Central
Louth Park
Get email alerts and be the first to see new listings
Required field
On subscribing I accept the terms of the privacy policy
Perfect! You'll soon start receiving new listings via email
Alert
Receive an email when we have new ads for Houses for sale in Raworth
Save this search
Filters

Bedrooms

Size (m²)

m²
m²

Price

$
$

Property type

Bathrooms

Clear all filters
Receive notifications when new entries are published.