884 houses for sale in Rainworth

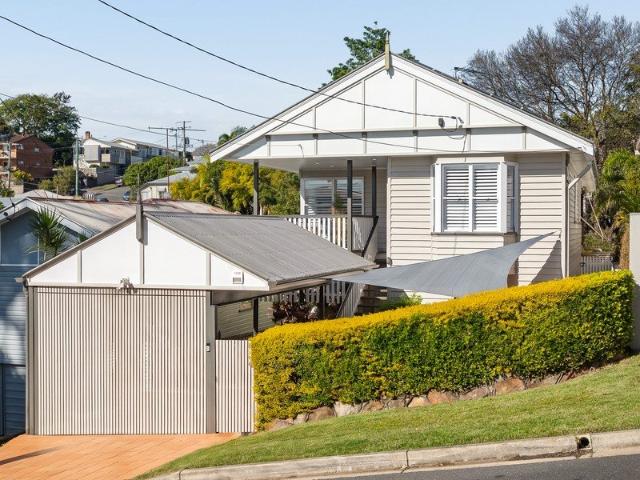
Carshalton Rare 974m² Elevated Opportunity with Panoramic City Views
View photo
House · for sale
Request Details
New
Carshalton Rare 974m² Elevated Opportunity with Panoramic City Views
Rainworth
· 4 Bedrooms · 2 Baths · House
· Swimming pool
Rainworth · 4 Bedrooms · 2 Baths · House · Swimming pool
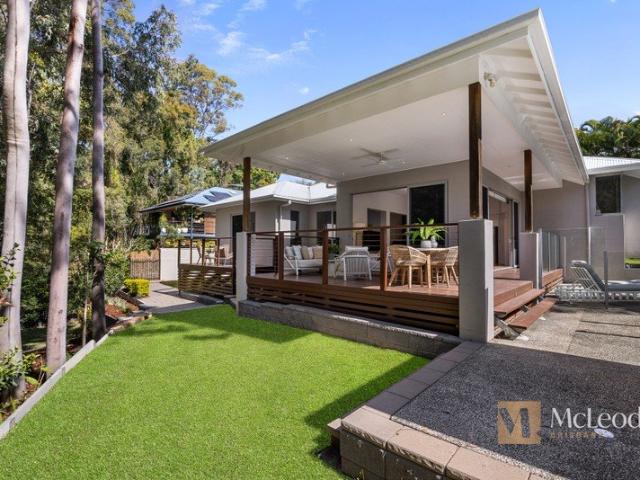
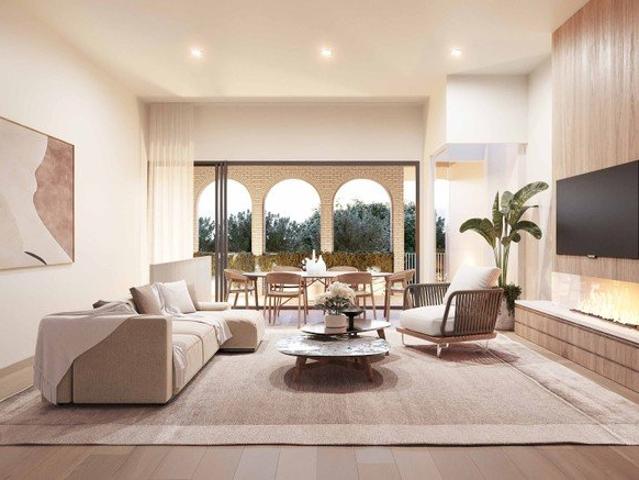
Opportunities like this in Toowong are becoming increasingly rare. Set on a generous 974m² parcel with stunning panoramic city views, Carshalton is a circa 1998 residence offering the perfect canvas for those looking to add value in a premium inner-west location, just 4km from the Brisbane CBD. Grand in scale and presence, the home blends European-inspired elegance with a functional family layout, delivering immediate liveability with outstanding future potential. Solidly built with exceptional bones, it invites the next custodian to renovate, modernise or completely transform into something truly extraordinary - the upside here is undeniable. Elevated and privately positioned from the street, the property captures sweeping full-city vistas, complemented by a sun-lit pool, turfed basketball court, and cricket pitch set amongst lush, park-like lawns. Key features include: 974m² elevated allotment with panoramic city views 4 bedrooms plus study, 2 bathrooms, 3-car accommodation In-ground
Request Details
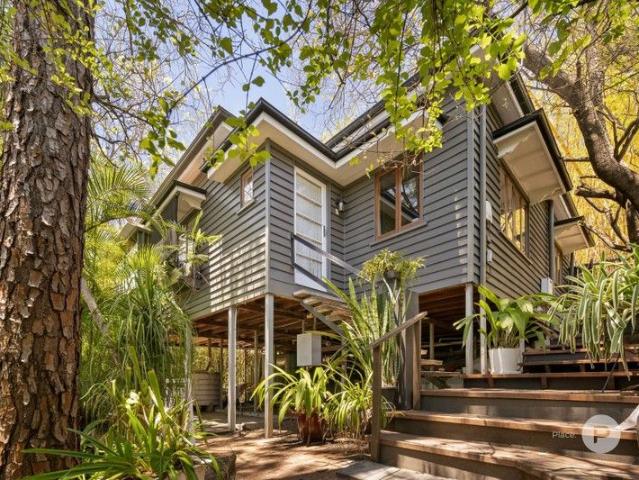
Elevated Living, Panoramic Outlook at House 2
View photo
House · for sale
Request Details
Elevated Living, Panoramic Outlook at House 2
Rainworth
· 5 Bedrooms · 3 Baths · House
· Balcony · Swimming pool · Equipped kitchen
Rainworth · 5 Bedrooms · 3 Baths · House · Balcony · Swimming pool · Equipped kitchen
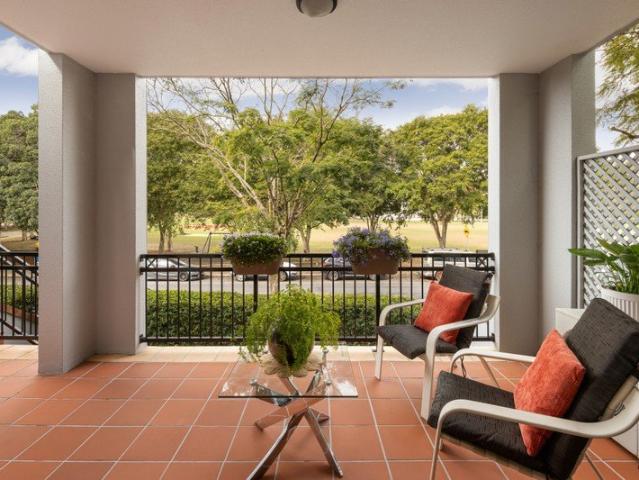
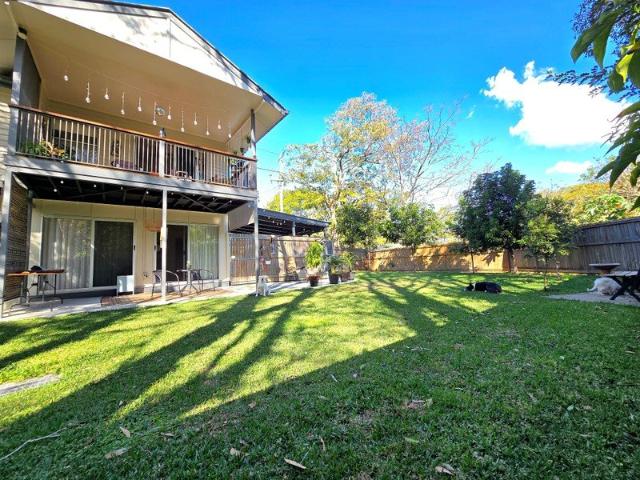
Perched high within the secure and exclusive Highview Terraces, a tightly held community of just ten prestigious homes, this five-bedroom residence commands sweeping, unobstructed views across Brisbane's skyline, visible from nearly every room. House 2's open-plan living, dining and entertaining areas are defined by soaring 3-metre ceilings, expansive glazing, serene Japanese-inspired aesthetics, and breathtaking views. The bespoke kitchen, with granite benchtops, a custom glass-brick feature and premium appliances, anchors the home, opening naturally to a private courtyard, manicured gardens and covered terraces. Enjoy an opulent master suite featuring a Juliette balcony, walk-in robe and spa-inspired ensuite framed by elevated outlooks. Multiple internal living zones, including a flexible tatami room or home office, provide adaptability for family life or quiet retreat. Outdoors, a fully tiled swimming pool finished with Italian glass tiles is surrounded by sandstone paving, lush lan
Request Details
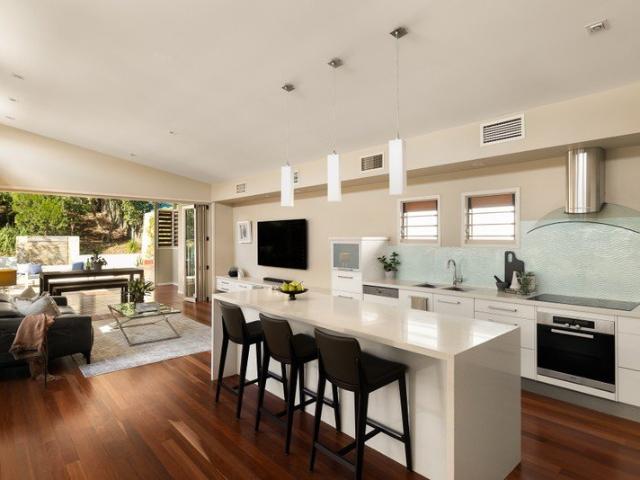
Brand New Luxury Family Home
View photo
House · for sale
Request Details
Brand New Luxury Family Home
Rainworth
· 5 Bedrooms · 3 Baths · House
· Balcony · Equipped kitchen
Rainworth · 5 Bedrooms · 3 Baths · House · Balcony · Equipped kitchen
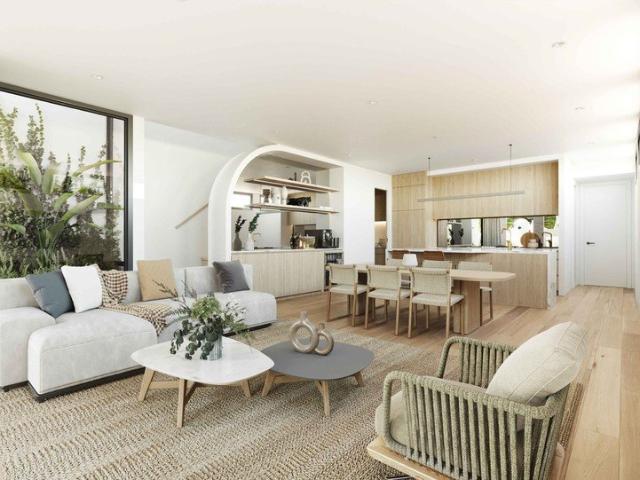
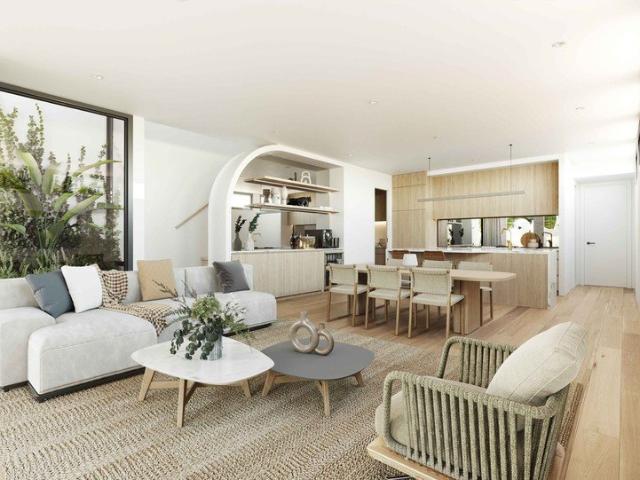
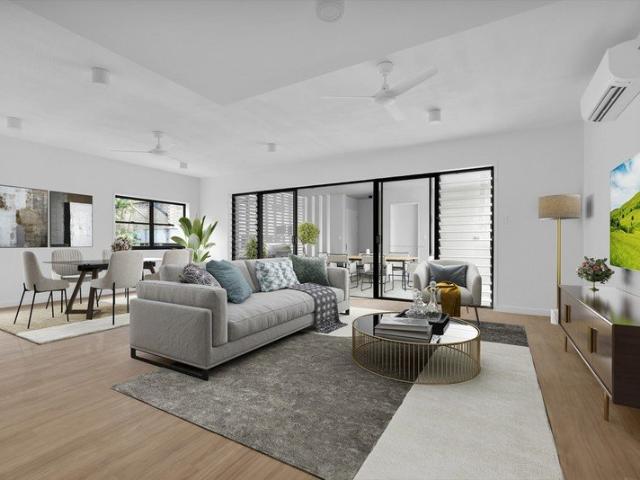
Set on a generous 607 m² block in the leafy, family-friendly suburb of Ashgrove, this brand new prestige family home at 14 Matlock Street presents an exceptional opportunity to secure a sleek residence in one of Brisbane's most desirable neighbourhoods. This expansive five-bedroom upscale home has been thoughtfully designed for flexibility and comfort. The ground level features a private guest bedroom with its own luxury ensuite, ideal for extended family or visitors. The second level hosts three generously sized bedrooms, all with built-in wardrobes, alongside an additional living area. Occupying the top split level, the stunning master retreat with a private balcony, a walk-in robe with LED lighting, and a designer ensuite complete with his-and-hers basins, shower, and freestanding bathtub. With 3.5 high-end bathrooms throughout, the home showcases premium finishes and sleek, modern fixtures at every turn. The heart of the home is the open-plan, gourmet kitchen, equipped with quality
Request Details
Opportunity with a Premier Address
View photo
House · for sale
Request Details
Opportunity with a Premier Address
Rainworth
· 3 Bedrooms · 1 Bath · House
Rainworth · 3 Bedrooms · 1 Bath · House
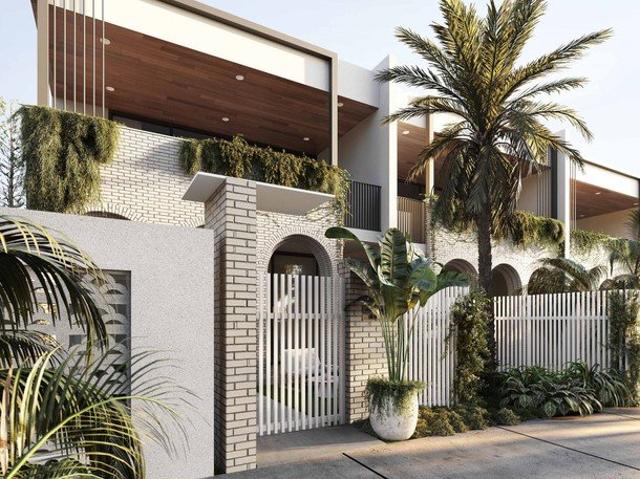
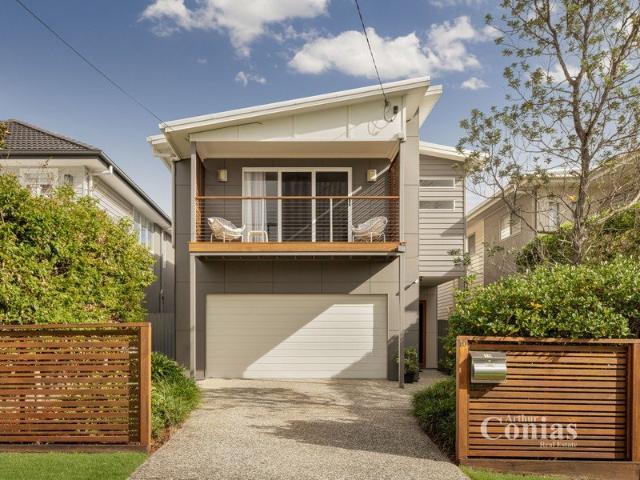
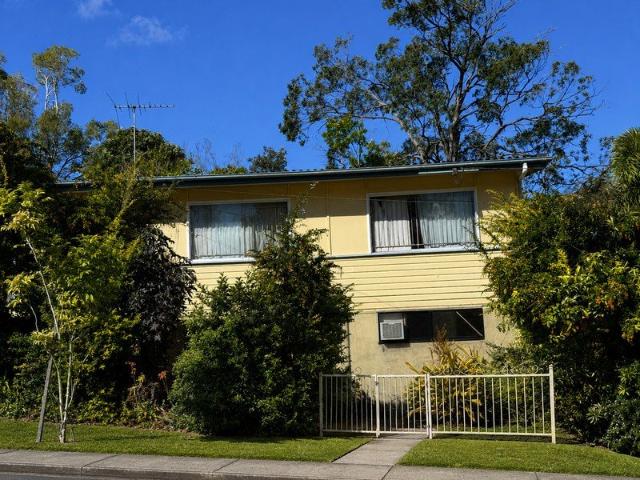
Perfectly positioned in one of Brisbane's most sought-after suburbs, 14 Fairfax Street, Red Hill offers the rare opportunity to secure untapped potential just moments from the CBD. Set on a generous 673m² allotment, this charming three-bedroom post-war home embraces charm while inviting you to reimagine its future. Whether you're seeking a renovation project, or a blue-chip investment, this property provides the ideal foundation in a premium location. The home enjoys an elevated setting, capturing cooling breezes and leafy suburban vistas. A practical layout flows across generous interiors, with the opportunity to modernise or extend to suit your lifestyle. The spacious living areas open onto a large backyarda rare luxury this close to the cityoffering scope for future development to create your dream home (STCA). The location speaks for itself. Within minutes, you'll find Red Hill's charming cafés, restaurants, and boutique shops, along with the bustling Rosalie Village and Paddington
Request Details
Timeless Art Deco Charm Amid a Leafy Ashgrove Setting
View photo
House · for sale
Request Details
Timeless Art Deco Charm Amid a Leafy Ashgrove Setting
Rainworth
· 4 Bedrooms · 2 Baths · House
· Equipped kitchen
Rainworth · 4 Bedrooms · 2 Baths · House · Equipped kitchen
Embracing character, tranquillity and lifestyle appeal, this charming Art Deco residence offers a beautiful balance of timeless charm and suburban living. Positioned on a 683sqm parcel just a short stroll from local parks, shops and Ashgrove State School, the four-bedroom, two-bathroom home invites you to enjoy a peaceful lifestyle surrounded by greenery and everyday convenience. Rich in warmth and cottage character, the interiors showcase traditional timber floors, picture rails and classic casement windows, preserving the home's enduring appeal while air-conditioning provides modern comfort. Unfolding from the welcoming front porch, a light-filled sunroom and living room create the perfect place to unwind, flowing through to the central dining and family areas. Uniting these spaces, a modern kitchen is appointed with abundant storage, stainless steel appliances and a large island bench designed for casual meals, conversation and gatherings. Extending the living experience outdoors, b
Request Details
Dual Property Investment Opportunity on 1,336sqm
View photo
House · for sale
Request Details
Dual Property Investment Opportunity on 1,336sqm
Rainworth
· 12 Bedrooms · 6 Baths · House
Rainworth · 12 Bedrooms · 6 Baths · House
Offered together as one purchase, 736 & 738 Moggill Road presents a rare opportunity to secure a high-income investment in the heart of Chapel Hill. Set across two adjoining titles with a combined 1,336sqm of land, the property provides strong rental returns, multiple income streams and future potential. Privately positioned down a driveway and set well back from Moggill Road, both properties enjoy a peaceful setting surrounded by established greenery and backing onto parkland. Together, the properties comprise five self-contained residences across two dwellings, generating a combined rental income of approximately $2,800 per week ($145,600 per annum). 736 Moggill Road 620sqm This double-storey home has been configured into two self-contained residences and currently returns approximately $1,300 per week. The upper residence has been renovated and features four bedrooms, two bathrooms and modern finishes throughout. The lower residence offers a separate two-bedroom, one-bathroom layout
Request Details
Development Approval Done! Build 2 New Homes! Or Rent out and Decide Later!
View photo
House · for sale
Request Details
Development Approval Done! Build 2 New Homes! Or Rent out and Decide Later!
Rainworth
· 4 Bedrooms · 2 Baths · House
Rainworth · 4 Bedrooms · 2 Baths · House
Premium Location - Mukurta St Executive Precinct Corner Allotment - 2 Street Frontage Development Approval in Place - Ready to Split into 2 blocks 897 sqm in total Current home: Split Level Residence (Rents at $900+ per week) 4 Beds, 2 bath, 2 Car Views to Mt Coot-tha Perfect Northern Aspect Walk to State Forest Hike and Bike Trails Interstate Seller Ready to Sell Realise the incredible potential this property offers for your family FOR SALE NOW
Request Details
Timeless Family Charm and Leafy Poolside Living
View photo
House · for sale
Request Details
Timeless Family Charm and Leafy Poolside Living
Rainworth
· 3 Bedrooms · 2 Baths · House
· Equipped kitchen
Rainworth · 3 Bedrooms · 2 Baths · House · Equipped kitchen
A residence of bygone beauty, charm and leafy living, this captivating family home rests behind flourishing gardens on 693sqm, creating a private sanctuary designed for making memories, entertaining loved ones and holding for generations to come. Rich in warmth and history, the house blends enduring character with family functionality, offering an inviting lifestyle where indoor comfort and outdoor enjoyment exist effortlessly. An arbour entry welcomes you beyond established greenery to interiors filled with timeless appeal. Nearly 100-year-old polished knotted pine floorboards, VJ walls, decorative fretwork and soaring ceilings honour the home's heritage, while air-conditioning enhances relaxation. An elegant Art Deco-style archway frames the transition between the lounge and dining rooms, forming distinct spaces that extend to a spacious kitchen appointed with Caesarstone benchtops. Embracing elevated leafy outlooks with glimpses of the city, the residence unfolds to a series of beau
Request Details
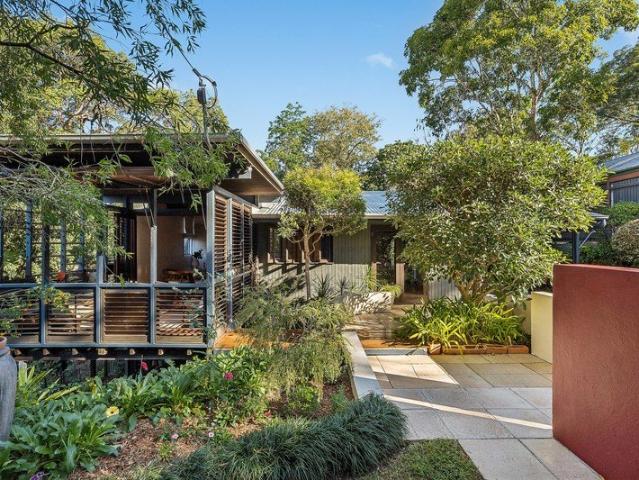
Elevated Cul de Sac Estate: Massive 2,200sqm+ Landholding with Views
View photo
House · for sale
Request Details
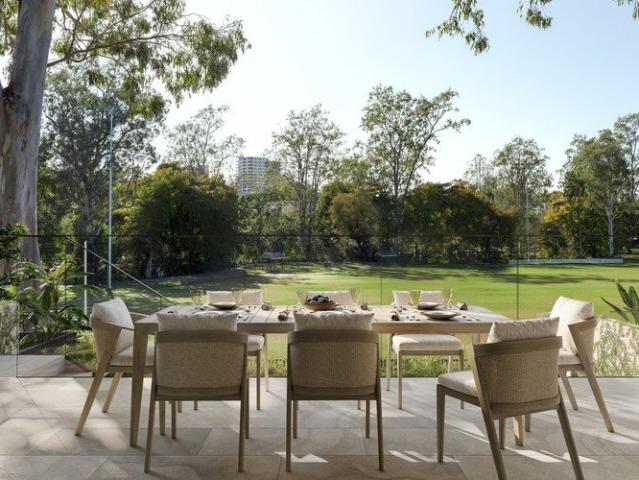
Elevated Cul de Sac Estate: Massive 2,200sqm+ Landholding with Views
Rainworth
· 4 Bedrooms · 2 Baths · House
· Swimming pool
Rainworth · 4 Bedrooms · 2 Baths · House · Swimming pool
Perched in an elevated position, this unique land holding features a spacious post-war family home with over 2,200sqm of land with a development approval to subdivide into three new vacant parcels of land. • Multiple property options for the astute purchase • Private cul-de-sac position in convenient locale • Renovate and enjoy a large family home with a pool on 2203sqm; or • Remove the existing dwelling and finalise subdivision into x3 vacant parcels; or • Modify the DA to retain the existing house & develop x1 vacant block • One level living with open plan layout and entertaining • Elevated position with views and cooling breezes • Walk to CBD transport, moments to Freeway access • Development approval package available on request
Request Details
Brand new family home in highly regarded school precinct
View photo
House · for sale
Request Details
Brand new family home in highly regarded school precinct
Rainworth
· 5 Bedrooms · 2 Baths · House
· Swimming pool
Rainworth · 5 Bedrooms · 2 Baths · House · Swimming pool
A short stroll to some of Brisbane's most sought-after schools, this luxurious custom-built residence delivers exceptional comfort, generous proportions, and an enviable family lifestyle. Designed with a refined modern farmhouse aesthetic, the home blends timeless finishes with contemporary functionality across an expansive two-level layout. A striking double-height void welcomes you upon entry, creating an impressive sense of space and light that flows through to beautifully appointed living and dining zones. These open seamlessly onto sophisticated outdoor entertaining areas, landscaped gardens, and a sparkling swimming pool; perfect for relaxed family living or hosting guests. Upstairs, five generous bedrooms and multiple living zones cater effortlessly to a growing family, while the beautifully appointed primary retreat provides a private sanctuary of exceptional scale and comfort. Privately positioned off a leafy lane, the home is just a two-minute walk to St Peters Lutheran Colle
Request Details
Light Filled Family Retreat on a Generous 809sqm in The Gap
View photo
House · for sale
Request Details
Light Filled Family Retreat on a Generous 809sqm in The Gap
Rainworth
· 4 Bedrooms · 2 Baths · House
· Air conditioning · Equipped kitchen
Rainworth · 4 Bedrooms · 2 Baths · House · Air conditioning · Equipped kitchen
Positioned in The Gap, 144 Payne Road delivers the space, privacy and lifestyle buyers are searching for. Set on a generous 809sqm parcel and built in 1958, this home blends classic character with modern everyday functionality, offering a secure and welcoming retreat for families, professionals and entertainers alike. At the heart of the home is a bright open-plan living, dining and kitchen zone designed for easy connection. Natural light fills the space, creating a warm and relaxed atmosphere from morning through to afternoon, while the well-appointed kitchen is complete with gas cooking for those who love to cook, host and bring people together. The layout flows with ease, making day to day living simple and weekend entertaining effortless. Air conditioning further enhances the comfort of this central living zone, making it ideal in every season. Accommodation has been thoughtfully arranged for family comfort. The master bedroom includes a walk-in robe and private ensuite, providing
Request Details
Stunning Modern Family Home in Tightly Held Auchenflower Location
View photo
House · for sale
Request Details
Stunning Modern Family Home in Tightly Held Auchenflower Location
Rainworth
· 5 Bedrooms · 3 Baths · House
· Balcony · Parking · Air conditioning · Equipped kitchen
Rainworth · 5 Bedrooms · 3 Baths · House · Balcony · Parking · Air conditioning · Equipped kitchen
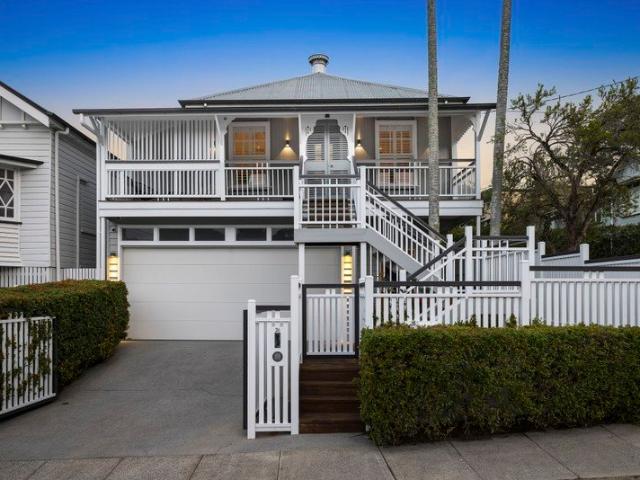
Presenting 16 Realm Street, Auchenflower a striking modern family residence designed by Big House Little House, offering generous proportions, quality finishes and effortless indooroutdoor living in one of Brisbane's most desirable inner-west suburbs within the Rainworth State School catchment area. Behind its contemporary façade, timber front door, and secure double garage complete with storage and a wet room, this beautifully appointed home has been thoughtfully designed for comfort, entertaining, and everyday family functionality. The noise of the Sonos speakers draws you up to the first level which showcases hardwood timber flooring, VJ panelling, soaring 3-metre ceilings, and ducted air conditioning throughout. The main living area features a built-in entertainment unit and opens onto the natural stone front veranda, capturing an elevated outlook across the suburb. At the heart of the home, the spacious kitchen includes an island bench with 40mm stone benchtops, a double oven, a 9
Request Details
Large Brick Seven Bedroom Family home on two lots 820m2
View photo
House · for sale
Request Details
Large Brick Seven Bedroom Family home on two lots 820m2
Rainworth
· 7 Bedrooms · 5 Baths · House
· Equipped kitchen
Rainworth · 7 Bedrooms · 5 Baths · House · Equipped kitchen
Sitting on 820m2 of land over two lots this solid brick double story residence has been built to last with concrete suspended slabs, full brick and all just four (4) kilometres to the CBD. Featuring seven bedrooms, five bathrooms and multiple living zones the property is ideal for large multi-generational families, dual living options or multiple income opportunities. The land component offers 820m2 of flat land set on two allotments and zoned low to medium residential suitable for two homes, apartment development or a home to land bank for the future. The property in summary: Ground Floor: - Multiple living areas and family area on the lower level - Two kitchen and dining facilities - Bathroom and powder room on the ground level - Double Car garages - Two large bedrooms Upper Level: - Five bedrooms in total. - Four bathrooms - Two up stairs rumpus opening onto two sunrooms. - Internal stair cases linking both levels. The suburb of Ashgrove is well known for its close proximity to qual
Request Details
Timeless Taringa Character with Modern Separation & Future Upside
View photo
House · for sale
Request Details
Timeless Taringa Character with Modern Separation & Future Upside
Rainworth
· 4 Bedrooms · 3 Baths · House
· Terrace
Rainworth · 4 Bedrooms · 3 Baths · House · Terrace
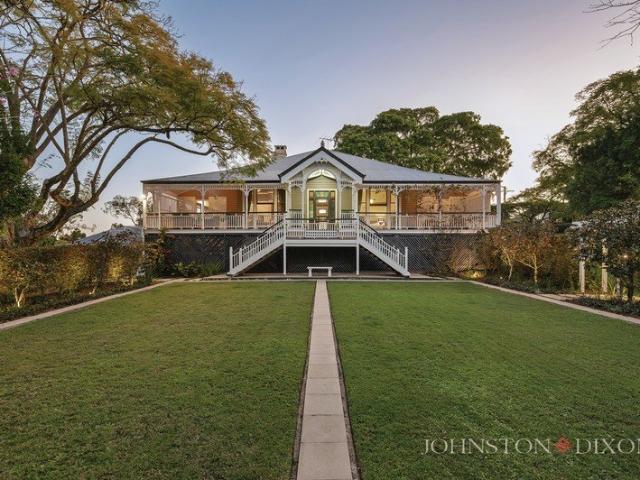
Positioned in one of Taringa's most convenient inner-west pockets, 3 Manchester Terrace is a beautifully presented character residence that blends timeless charm, modern functionality and genuine future upside. Believed to date back to circa 1900, the home represents a rare opportunity to secure one of Taringa's early character residences. Set within a suburb shaped by Brisbane's railway-era growth and early residential estates surrounding Taringa Station, this home carries a sense of history that is immediately felt through its classic Queenslander street presence, wraparound verandah, decorative balustrading and enduring architectural detail. Set on a low-maintenance 450m² corner allotment, the home has been thoughtfully updated while still retaining the warmth and personality of its era. Inside, polished timber floors, VJ walls, casement windows, pressed metal high ceilings, French doors, original stained-glass accents and soft neutral interiors create an inviting balance of charact
Request Details
Renovate, Reimagine and Reward Yourself in a Prime Ashgrove Location
View photo
House · for sale
Request Details
Renovate, Reimagine and Reward Yourself in a Prime Ashgrove Location
Rainworth
· 3 Bedrooms · 1 Bath · House
· Balcony · Equipped kitchen
Rainworth · 3 Bedrooms · 1 Bath · House · Balcony · Equipped kitchen
Set within a sought-after Ashgrove neighbourhood, this classic highset home presents an exceptional opportunity for buyers seeking a property they can truly make their own. Built in the 1960s and showcasing solid bones and enduring character, the home offers the perfect canvas for renovation, modernisation, or future value-adding improvements. Inside, the practical floorplan features 3 bedrooms, a central bathroom, 2 toilets, and an open-plan living, dining, and kitchen area that provides a welcoming space for everyday living. The master bedroom is complete with both walk-in and built-in robes, along with a ceiling fan for year-round comfort. The kitchen is equipped with a freestanding stove, oven, and rangehood, while a balcony provides the ideal spot to enjoy your morning coffee or afternoon breeze. For buyers with vision, this is a chance to secure a home in a blue-chip location and add your own style and flair over time. Whether you're a renovator, investor, or homeowner looking to
Request Details
Architectural Masterpiece with Elevated Views and Unrivalled Luxury
View photo
House · for sale
Request Details
Architectural Masterpiece with Elevated Views and Unrivalled Luxury
Rainworth
· 5 Bedrooms · 4 Baths · House
· Garden · Lift · Cellar
Rainworth · 5 Bedrooms · 4 Baths · House · Garden · Lift · Cellar
Commanding an elevated position in one of Taringa's most prestigious streets, this newly built residence is a striking example of architectural excellence, where bold design meets refined luxury. With an impressive street presence defined by timber and concrete contrasts, a secure façade, and a low-maintenance landscaped front garden, the home immediately sets a tone of sophistication and exclusivity. A grand entrance with oversized timber doors welcomes all into a residence designed for both scale and serenity. On arrival, a private wine cellar and an elegant sitting area create a refined introduction, while a lift provides seamless access across levels, enhancing both convenience and liveability. The middle level forms the true heart of the home, a space where polished concrete flooring, soaring proportions and expansive glazing create a breathtaking sense of openness. This level has been thoughtfully designed for both entertaining and everyday luxury, incorporating a guest bedroom w
Request Details
Exceptional Town Home with City Views
View photo
Townhouse · for sale
Request Details
Exceptional Town Home with City Views
Rainworth
· 3 Bedrooms · 2 Baths · Townhouse
· Garden · Parking · Equipped kitchen
Rainworth · 3 Bedrooms · 2 Baths · Townhouse · Garden · Parking · Equipped kitchen
Perfectly positioned in a peaceful, elevated setting, close to local cafes and the historic Anzac Park, this stylish and spacious town home is the ideal blend of modern comfort and effortless low maintenance living. A multi-level layout with light filled interiors, a private courtyard garden and sweeping city views combine to create an outstanding lifestyle property in a premium location. The entry level unfolds to reveal stunning living and entertaining areas. Polished hardwood timber floors are an elegant, timeless feature, while soaring raked ceilings enhance the feeling of spaciousness. Sliding doors seamlessly connect the lounge with the large rear covered deck, which enjoys a lush, leafy outlook. The gleaming, generously sized kitchen features stone bench tops, ample storage, a new Smeg oven and gas cooktop. There is a powder room on this level and internal access to the secure garage. Upstairs, the Master bedroom is an enormous private retreat. It has a walk-in robe, ensuite and
Request Details
North East Facing in one of Bardon's best streets
View photo
House · for sale
Request Details
North East Facing in one of Bardon's best streets
Rainworth
· 5 Bedrooms · 3 Baths · House
· Swimming pool
Rainworth · 5 Bedrooms · 3 Baths · House · Swimming pool
Positioned in one of Bardon's most tightly held and family-friendly pockets, 33 Fifth Avenue presents a beautifully updated residence combining space, privacy and an exceptional connection to nature. Set across two generous levels, this five-bedroom, three-bathroom home offers relaxed family living with multiple entertaining areas and a stunning leafy outlook from almost every room. Designed to embrace its peaceful surroundings, the home features two expansive entertaining decks that capture beautiful breezes and uninterrupted greenery views, creating the perfect setting for hosting family and friends or simply unwinding in complete privacy. The outdoor lifestyle continues with a beautifully positioned pool area surrounded by established landscaping, creating a private retreat amongst the greenery. Inside, the flexible floor plan caters effortlessly to growing families with multiple living zones across both levels. Upstairs, the spacious main living area is warm and inviting, while dow
Request Details
Character Filled Home Close to Parks, Shops and Schools
View photo
House · for sale
Request Details
Character Filled Home Close to Parks, Shops and Schools
Rainworth
· 3 Bedrooms · 2 Baths · House
· Garden · Equipped kitchen
Rainworth · 3 Bedrooms · 2 Baths · House · Garden · Equipped kitchen
This character property on a generously sized and elevated site presents an opportunity to secure a foothold in Brisbane's blue chip inner west. Held by the same owner for more than 30 years, this home occupies an 817m2 block and is conveniently close to sought after lifestyle areas, popular schools and on the doorstep of vibrant Rosalie Village. The welcoming abode is surrounded by lush tropical gardens and is brimming with traditional feature throughout. At the heart of the home, the kitchen showcases a quality Belling cooker and abundant storage including a walk-in pantry. An adjoining dining room flows through to a very spacious rear lounge room, where polished concrete floors and expansive windows create a contemporary feel and fill the space with natural light. The lounge has a seamless connection with the back deck and terraced garden this versatile alfresco space offers plenty of opportunity for entertaining or simply relaxing in the peaceful surrounds. There are three bedrooms
Request Details
Ready to refresh c1980s home in sought after pocket
View photo
House · for sale
Request Details
Ready to refresh c1980s home in sought after pocket
Rainworth
· 4 Bedrooms · 2 Baths · House
· Garden · Equipped kitchen
Rainworth · 4 Bedrooms · 2 Baths · House · Garden · Equipped kitchen
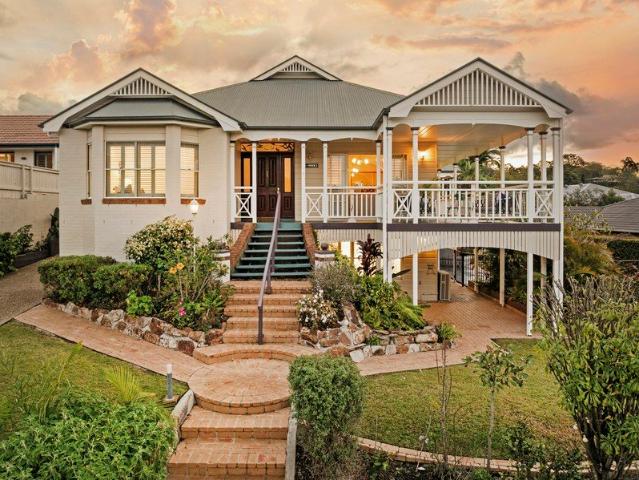
Highset and enjoying a prime north/east aspect, this c1980s brick home provides a rewarding opportunity to add further value with modern touches. The spacious split level layout offers character filled living zones that open onto breezy outdoor areas with leafy outlooks, while the elevated block incorporates a sunny garden. Tidy inclusions comprise a good sized kitchen and generous bedrooms paired with a bathroom of the era or modern ensuite. Original features include polished timber floors, wood panelling and high raked ceilings. A much loved family abode, it spans a sun drenched 588sqm block in a peaceful cul-de-sac at one of Chapel Hill's most sought-after addresses. It's central to bus stops, Mt Coot-tha Forest, Metrowest, the M5, Indooroopilly Shopping Centre and Ambrose Treacy College. The desirable locale also falls within the Chapel Hill State and Indooroopilly State High schools catchment. - Bright open plan lounge/dining room and second living space - Both have wide glass doo
Request Details
Inviting Hamptons Style Home in St John's Wood
View photo
House · for sale
Request Details
Inviting Hamptons Style Home in St John's Wood
Rainworth
· 5 Bedrooms · 3 Baths · House
· Swimming pool · Equipped kitchen
Rainworth · 5 Bedrooms · 3 Baths · House · Swimming pool · Equipped kitchen
Positioned in the sought-after St Johns Wood pocket of Ashgrove, this Hamptons style family home offers a practical and well-considered layout for growing families seeking space, separation and everyday comfort. Built in 2019, the home presents with a timeless street presence and a thoughtful floorplan designed around family living. The ground floor includes a private guest bedroom with its own ensuite, ideal for visiting family, older children, or multi-generational living. The main living and dining area connects well with the kitchen and outdoor entertaining space, creating an easy flow for day-to-day family life and weekend entertaining. The pool adds a strong lifestyle element, giving families a private space to relax, entertain and enjoy Brisbane's warmer months. Accommodation is generous, with five bedrooms in total, three bathrooms, a dedicated study and a separate rumpus/media room. The dedicated study provides a genuine work-from-home option, while the rumpus/media room gives
Request Details
Contemporary Family Home, Ideal Inner City Location
View photo
House · for sale
Request Details
Contemporary Family Home, Ideal Inner City Location
Rainworth
· 5 Bedrooms · 4 Baths · House
· Lift · Equipped kitchen
Rainworth · 5 Bedrooms · 4 Baths · House · Lift · Equipped kitchen
Nestled in one of Brisbane's most prestigious suburbs, this multi-level residence at 19 Gulliver Street, Paddington showcases exceptional craftsmanship and a seamless blend of indoor and outdoor living, all set within a serene, resort-style environment. Step beyond the elegant exterior and discover a design that flows effortlessly across multiple levels, with natural light highlighting the beautiful timber and stone accents, creating a welcoming and cozy ambiance. Thoughtfully designed into this stunning property and adding to the 'wow factor' is a lift that seamlessly connects the three main levels of this remarkable home. Features include: - State-of-the-art kitchen boasting elegant stone benchtops and high-end Neff appliances, including a 600mm oven, convection oven and a 900mm induction cooktop, perfect for creating unforgettable meals while entertaining. - Custom-built corner-opening glass sliding doors off the main entertaining area and high, raked ceilings enhance the sense of s
Request Details
Character Post War on 688m² in minutes from the CBD
View photo
House · for sale
Request Details
Character Post War on 688m² in minutes from the CBD
Rainworth
· 4 Bedrooms · 1 Bath · House
· Equipped kitchen
Rainworth · 4 Bedrooms · 1 Bath · House · Equipped kitchen
Positioned on a generous 688m² block within the highly sought-after Oakleigh State School catchment, this post-war home presents an exceptional opportunity for first home buyers, renovators and investors alike in one of Brisbane's most desirable suburbs. Set in a central and ultra convenient Ashgrove location just 5km from the CBD, the home offers outstanding scope to renovate, extend or rebuild (STCA), making it an excellent opportunity to secure a foothold in one of Brisbane's most sought after blue-chip suburbs. Property Features Include: Classic post-war weatherboard home Generous 688m² fenced block with minimal slope Three well-sized bedrooms plus a study or optional fourth bedroom Functional kitchen with gas cooktop and oven Separate lounge and dining areas Hardwood timber floors throughout Family-sized bathroom with bathtub plus a separate laundry Multiple off-street car spaces for added convenience Excellent opportunity to renovate, rebuild or invest Located just a short 10-min
Request Details
Parkside Potential on 817sqm
View photo
House · for sale
Request Details
Parkside Potential on 817sqm
Rainworth
· 3 Bedrooms · 1 Bath · House
· Parking · Equipped kitchen
Rainworth · 3 Bedrooms · 1 Bath · House · Parking · Equipped kitchen
A foundation for something extraordinary, this charming residence rests on an expansive 817sqm corner parcel within Ashgrove's picturesque parkside avenues. Offering instant appeal alongside exceptional scope, the property presents an exciting opportunity to renovate, rebuild or redevelop on a prime parcel (STCA). Rich in timeless character and surrounded by sprawling lawns, the existing three-bedroom home invites relaxed family living while providing the flexibility to plan your next chapter. Timber floors, casement windows, ornate cornices, and air-conditioning create a warm, welcoming atmosphere, making the house immediately liveable and rentable for buyers seeking long-term living or a comfortable residence while future plans unfold. Designed for functionality, the upper level hosts three bedrooms, one bathroom, a living room, sitting room and eat-in kitchen, while extensive storage, a garage and carport feature below. Outdoors, the large lawns offer endless room for children and p
Request Details
Architecturally Designed Family Living in Blue Chip Red Hill Owners Committed to Selling!
View photo
House · for sale
Request Details
Architecturally Designed Family Living in Blue Chip Red Hill Owners Committed to Selling!
Rainworth
· 5 Bedrooms · 3 Baths · House
· Equipped kitchen
Rainworth · 5 Bedrooms · 3 Baths · House · Equipped kitchen
Positioned within a tightly held Red Hill cul-de-sac just moments from Ithaca Creek State School, this beautifully crafted residence delivers the kind of lifestyle families search years to find where luxury, practicality and connection come together effortlessly in one of Brisbane's most desirable inner-west locations. Thoughtfully designed for the way modern families truly live, the home unfolds across an expansive dual-level floorplan filled with natural light, cooling breezes and calming leafy outlooks. Soaring ceilings, louvre windows and oversized sliding doors create a seamless indoor outdoor connection, giving the home an immediate sense of warmth, openness and ease from the moment you arrive. At its heart, the stunning kitchen, living and dining domain has been designed as a genuine gathering space, somewhere family and friends naturally come together at the end of the day. Oversized stone bench tops, bespoke cabinetry, double ovens and a fully appointed butler's pantry ensure
Request Details

Get email alerts

Don't miss out: be the first to know about new properties

The alert was correctly created

On subscribing you accept the conditions of use and the privacy policy
Alert
Receive new ads in your inbox
Save this search
Receive alerts for new listings

We'll send you an email when we have new properties for: "Houses for sale in Rainworth"

The alert was correctly created

Red Hill, Brisbane
Paddington, Brisbane
Get email alerts and be the first to see new listings
Required field
On subscribing I accept the terms of the privacy policy
Perfect! You'll soon start receiving new listings via email
Alert
Receive an email when we have new ads for Houses for sale in Rainworth
Save this search
Filters

Bedrooms

Size (m²)

Price

$
$

Property type

Bathrooms

Clear all filters
Receive notifications when new entries are published.