1,041 houses for sale in Rainworth

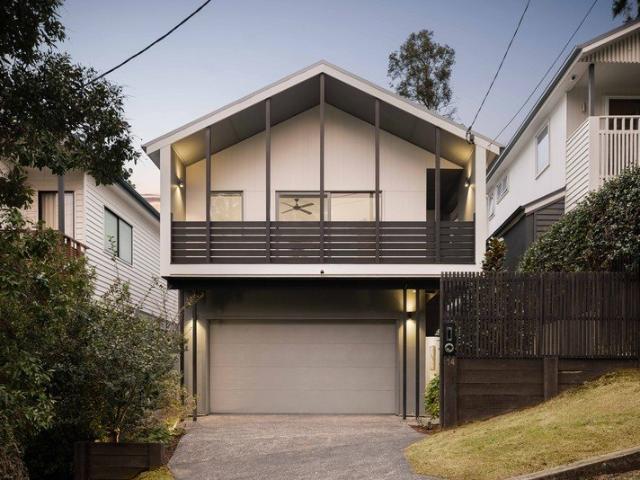
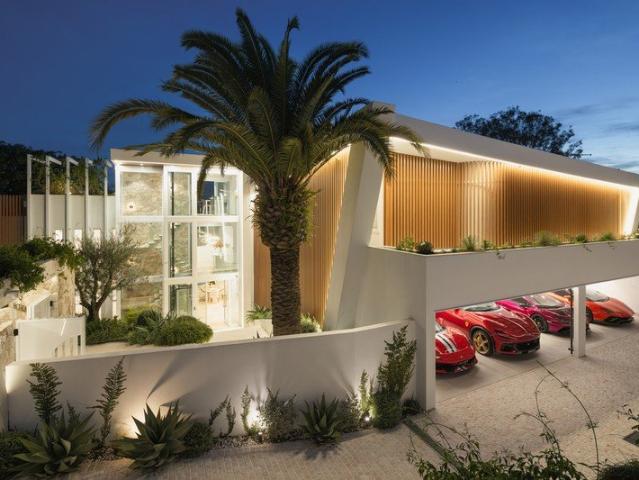
Build Your Dream Home in Indooroopilly !
View photo
House · for sale
Request Details
Build Your Dream Home in Indooroopilly !
Rainworth
· 5 Bedrooms · 4 Baths · House
· Swimming pool · Equipped kitchen
Rainworth · 5 Bedrooms · 4 Baths · House · Swimming pool · Equipped kitchen
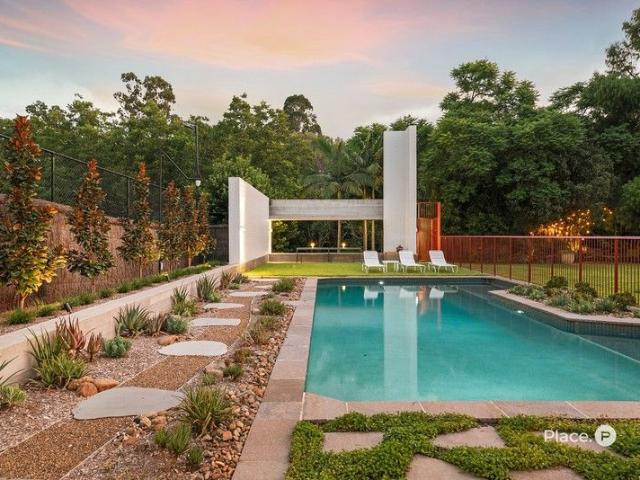
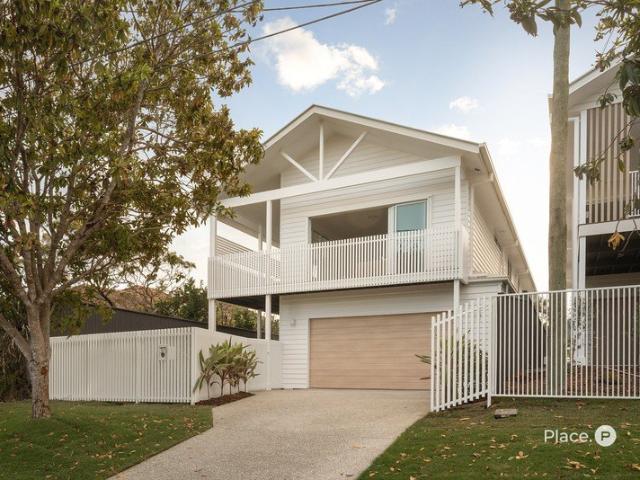
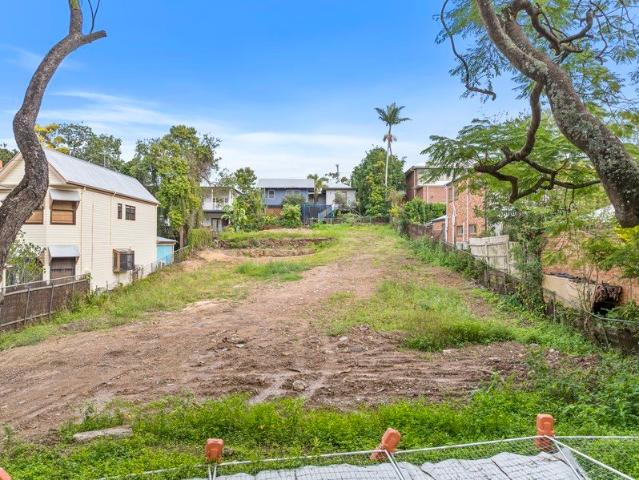
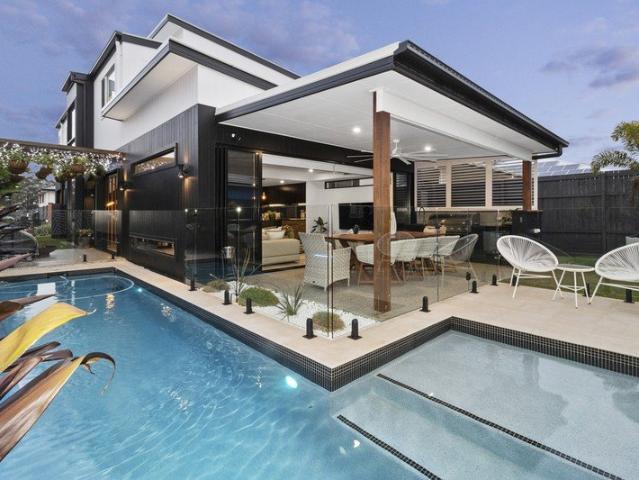
Custom Luxury | Turnkey Package | Plugie Pool Package | Premium Inclusions Welcome to your future sanctuary! This exceptional House & Land Package in the highly sought-after suburb of Indooroopilly offers the rare opportunity to build your dream home from the ground up with custom finishes, high-end inclusions, and a full turnkey solution. Premium Inclusions Turnkey package move in and enjoy Comprehensive fixed site works included Designer kitchen with premium appliances and stone benchtops Luxurious bathrooms with quality fixtures and fittings Daikin ducted air-conditioning throughout Multiple premium facade options to suit your style Premium flooring, lighting and finishes Plunge inground pool package included Make It Yours Fully Customizable This is a Proposed House & Land Package which means it's NOT yet built, giving you full control over design, layout, and finishes. Our expert team of architects and stylists will work with you to bring your vision to life. Ready to Build Your Fo
Request Details
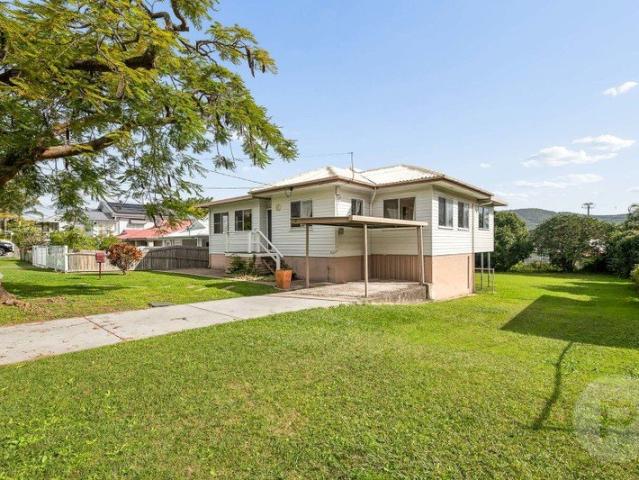
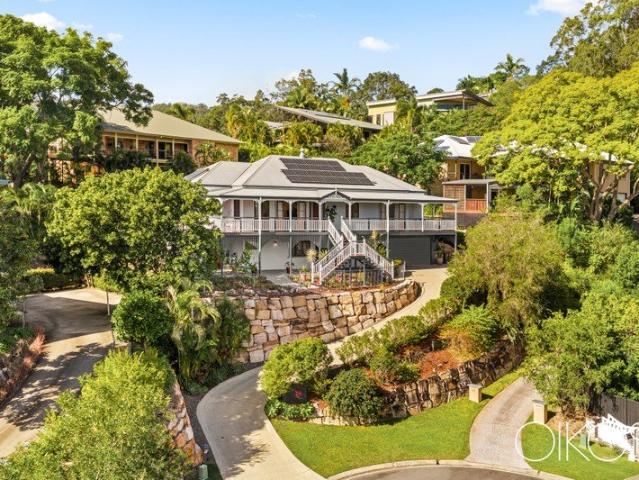
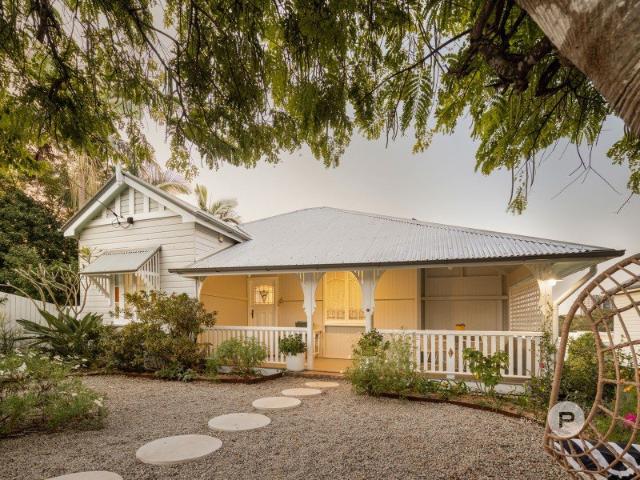
RARE AUCHENFLOWER QUEENSLANDER WITH SPACE, CHARACTER & VERSATILITY
View photo
House · for sale
Request Details
New
RARE AUCHENFLOWER QUEENSLANDER WITH SPACE, CHARACTER & VERSATILITY
Rainworth
· 5 Bedrooms · 2 Baths · House
Rainworth · 5 Bedrooms · 2 Baths · House
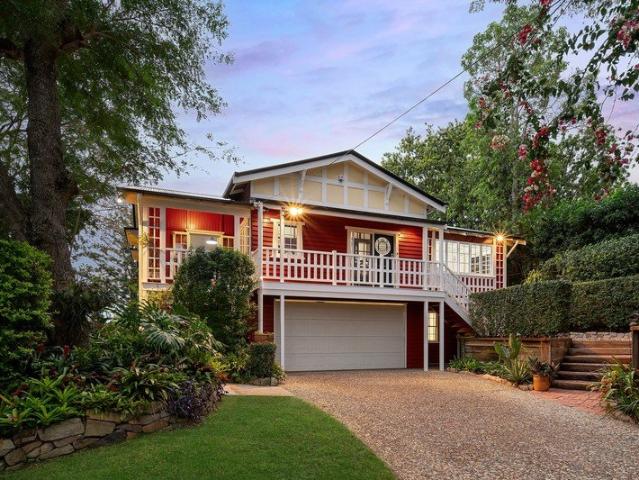
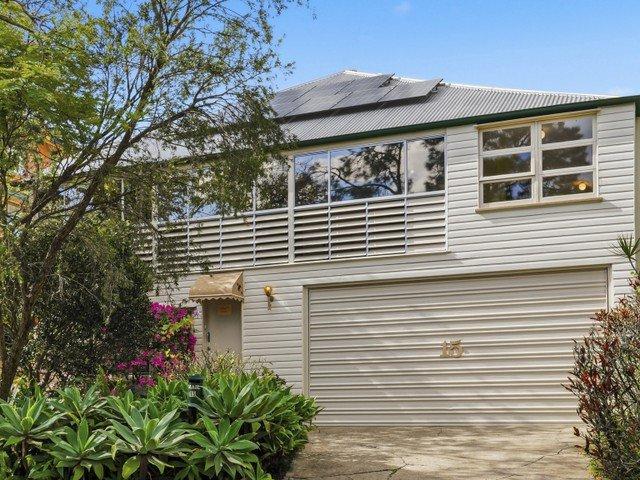
A much-loved home, held for 46 years, now offered to the market for the first time since 1980. Set in one of Auchenflower's most tightly held and exceptionally convenient pockets, this substantial Queenslander presents a rare opportunity to secure a home where original character, impressive scale and genuine versatility come together. From the classic Queenslander façade, the home's character is immediately apparent. Inside, high ceilings, traditional VJ walls, pressed-metal ceilings and timber detailing showcase the timeless and elegant features. The large and versatile floorplan provides five bedrooms, two bathrooms and multiple living and recreational spaces, giving families the freedom to adapt the property to suit their lifestyle. The beautiful timber crowsash flooring throughout the sleepout/sunroom adds warmth, character - this charming space could be an ideal home office, children's retreat, reading room or peaceful space overlooking the gardens. At the heart of the home, the g
Request Details
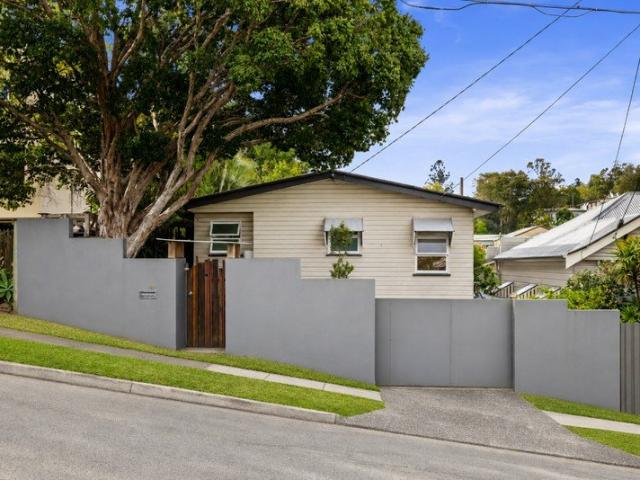
Leafy Luxury and Architectural Family Living by Tim Stewart
View photo
House · for sale
Request Details
Leafy Luxury and Architectural Family Living by Tim Stewart
Rainworth
· 5 Bedrooms · 3 Baths · House
· Equipped kitchen
Rainworth · 5 Bedrooms · 3 Baths · House · Equipped kitchen
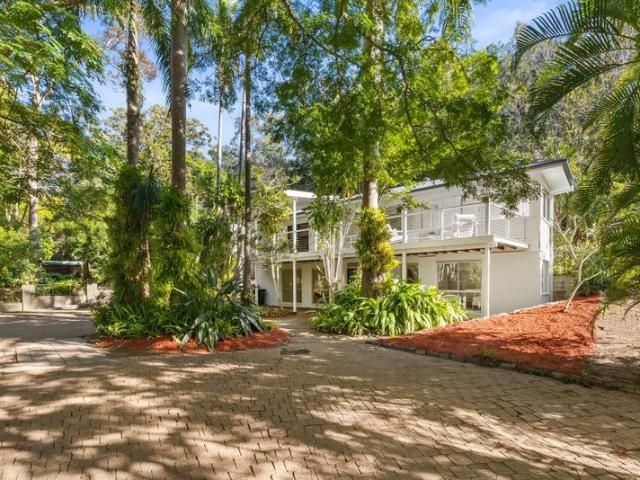
Immerse yourself in the elements and leafy luxury of this architectural family sanctuary by Tim Stewart, where inspired design and a breathtaking natural setting combine. Resting peacefully at the end of a cul-de-sac next to Croydon Road Park, the home unfolds from an unassuming facade to a residence of remarkable scale, openness and effortless liveability. Interiors are intuitive in flow and form, enriched by the timeless beauty of spotted gum flooring, soaring ceilings and expansive glass sliders that invite sunshine inside and frame the greenery beyond. Every room feels uplifting yet grounded, balancing architectural refinement with the warmth of a home crafted to be lived in for years to come. Downstairs unfolds as a single domain, where the living room transitions seamlessly into the open kitchen, dining and family spaces. Here, connection comes naturally, sightlines remain uninterrupted, and cooking is both instinctive and social around the expansive stone-topped island, walk-in
Request Details
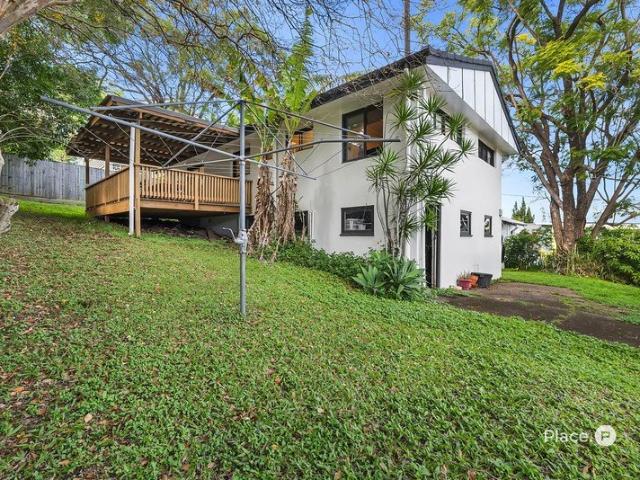
Two Allotments, Endless Possibilities
View photo
House · for sale
Request Details
Two Allotments, Endless Possibilities
Rainworth
· 4 Bedrooms · 1 Bath · House
· Parking · Equipped kitchen
Rainworth · 4 Bedrooms · 1 Bath · House · Parking · Equipped kitchen
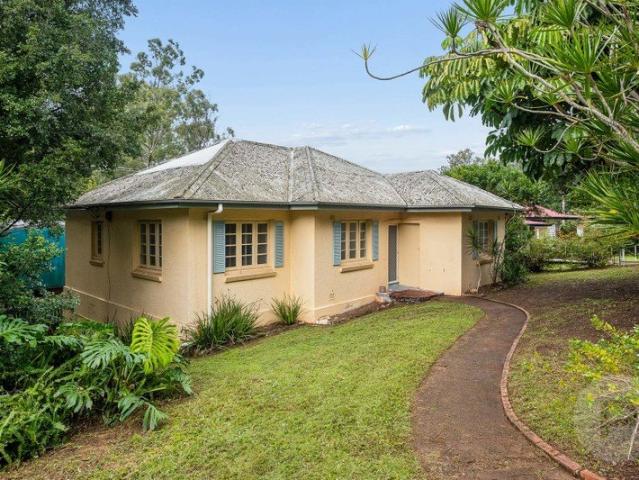
Offered to the market for the first time in a generation, this remarkable 810m2 property occupies two allotments and boasts an expansive 20-metre frontage (approx.), presenting an exciting opportunity to secure a substantial landholding in one of Brisbane's sought-after inner-northern suburbs. Whether you're looking for a renovator's dream, an investor's opportunity, or the perfect blank canvas to build the home of your dreams, this property is full of potential. There's plenty of space to extend and renovate or simply remove (subject to Council approval). Property Features: Welcoming street presence with an impressive 20-metre frontage (approx.) Light-filled sunroom complemented by generous, separate living and dining areas enhanced by intricate decorative plaster ceilings Spacious kitchen with generous storage and bench space Four well-sized bedrooms serviced by a family bathroom, plus a separate powder room for added convenience Substantial lower-level garage and workshop space with
Request Details
A Place for the Family to Grow, Gather and Entertain
View photo
House · for sale
Request Details
A Place for the Family to Grow, Gather and Entertain
Rainworth
· 3 Bedrooms · 2 Baths · House
· Garden · Air conditioning · Equipped kitchen
Rainworth · 3 Bedrooms · 2 Baths · House · Garden · Air conditioning · Equipped kitchen
Positioned in a leafy and convenient pocket of Taringa, this beautifully renovated three-bedroom home delivers a warm and welcoming atmosphere, effortless indooroutdoor living and exceptional privacy on a fully fenced 435m² allotment. Move-in ready and beautifully presented, the home combines polished timber floors with modern finishes to create a relaxed and inviting setting. The open-plan living and dining area is filled with natural light and features air conditioning for year-round comfort, while bi-fold doors create a seamless connection to the expansive rear deck. Split across two levels, the deck provides generous space for outdoor dining, entertaining or simply unwinding while overlooking the established gardens. Bamboo screening enhances the sense of privacy, while the spacious backyard and fire pit area offer an idyllic setting for evenings with family and friends. The modern kitchen is both stylish and functional, featuring quality appliances, ample cabinetry and generous pr
Request Details
ELEVATED TARINGA LIVING WITH CITY FRINGE CONVENIENCE
View photo
House · for sale
Request Details
ELEVATED TARINGA LIVING WITH CITY FRINGE CONVENIENCE
Rainworth
· 3 Bedrooms · 1 Bath · House
· Parking · Equipped kitchen
Rainworth · 3 Bedrooms · 1 Bath · House · Parking · Equipped kitchen
Positioned on a leafy corner allotment in one of Brisbane's most sought-after inner-west suburbs, this charming three-bedroom home presents an exceptional opportunity for first-home buyers, investors, downsizers, or those seeking a property with scope to add further value. Set across a practical single-level floorplan with a substantial double garage below, the home offers comfortable living today while providing plenty of potential to personalise over time. Rich timber flooring, light-filled interiors, and a seamless connection to outdoor living create a warm and welcoming atmosphere throughout. The spacious living area flows effortlessly to a generous covered entertaining deck, providing the perfect setting for weekend barbecues, family gatherings, or simply relaxing amongst the surrounding greenery. The well-appointed kitchen offers ample storage and bench space, while three bedrooms are serviced by a central bathroom and separate toilet. Outside, the elevated position captures plea
Request Details
HACIENDA BRISBANE'S MOST EXTRAORDINARY PRIVATE ESTATE
View photo
House · for sale
Request Details
HACIENDA BRISBANE'S MOST EXTRAORDINARY PRIVATE ESTATE
Rainworth
· 5 Bedrooms · 6 Baths · House
· Equipped kitchen
Rainworth · 5 Bedrooms · 6 Baths · House · Equipped kitchen
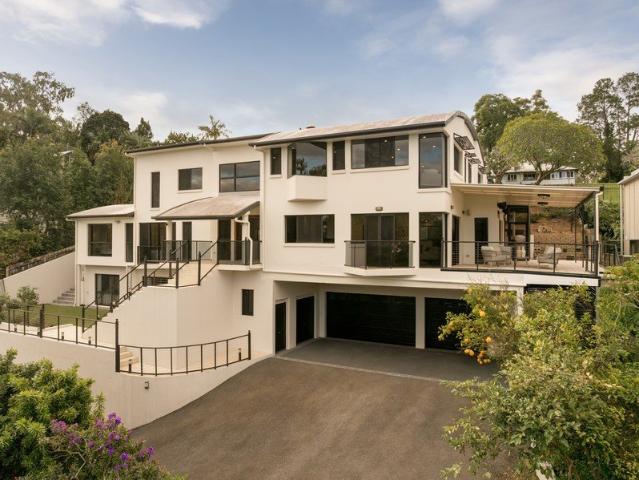
This is not just a home. This is one of the most significant residences ever brought to market in Brisbane. Positioned in a tightly held cul-de-sac overlooking the prestigious Indooroopilly Golf Course, Hacienda is a statement of scale, design and intent built for those who refuse to compromise. Spanning over 1,400sqm across three levels, this is a residence that simply does not exist anywhere else in the city. BUILT WITHOUT LIMITS Developed by renowned Brisbane developer Emil Juresic, Hacienda was created with one goal to build one of the finest homes in Australia. No expense spared. No shortcuts taken. No detail overlooked. From the moment you enter, the home delivers immediate impact a soaring void, walls of glass and a striking chandelier setting a tone that continues throughout. WHERE DESIGN MEETS POWER At the centre of the home is a kitchen and living space that rivals the world's best luxury residences. Over $1 million in natural stone flows throughout, complemented by a full su
Request Details
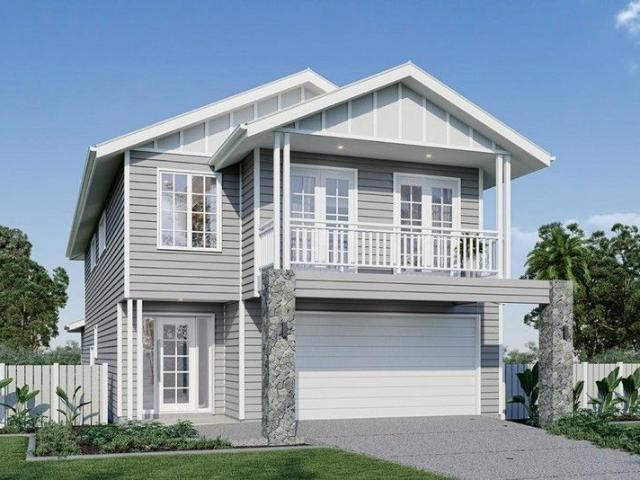
House + Land Package from $2,375,000
View photo
Terraced House · for sale
Request Details
House + Land Package from $2,375,000
Rainworth
· 4 Bedrooms · 2 Baths · Terraced House
· Equipped kitchen
Rainworth · 4 Bedrooms · 2 Baths · Terraced House · Equipped kitchen
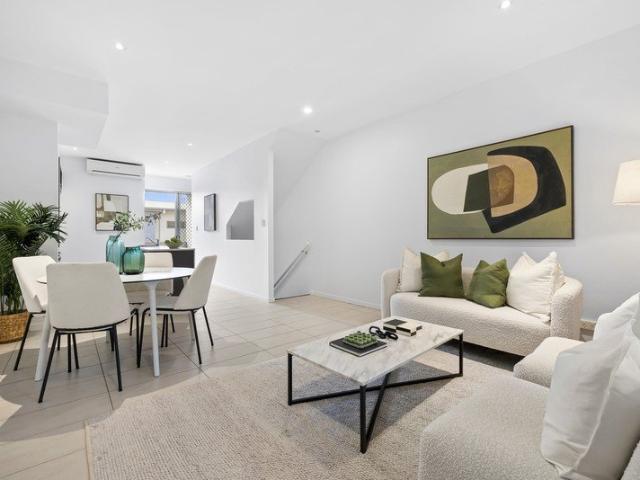
HOUSE + LAND PACKAGE by GJ Gardner Offering quality living solutions throughout, the Paddington 272 is brilliantly designed for the whole family, combining spacious open-plan living with intimate private spaces. The layout has been optimised for sites such as the Elizabeth Toowong, with the north aspect towards the rear of the home, in order to provide sustainable and comfortable living conditions throughout the year. This home provides spacious living areas with a stylish gourmet kitchen, butler’s pantry and alfresco for an indoor and outdoor lifestyle. Intimacy and relaxation, family living areas awash with natural light and plenty of room to have a casual dinner with friends make this home a personal sanctuary. Unwind in the separate lounge room and indulge in the best of contemporary entertainment. Upstairs, the private family spaces, including a central activity room and four generously sized bedrooms, offer the opportunity to relax and retreat. The large open master suite with lu
Request Details
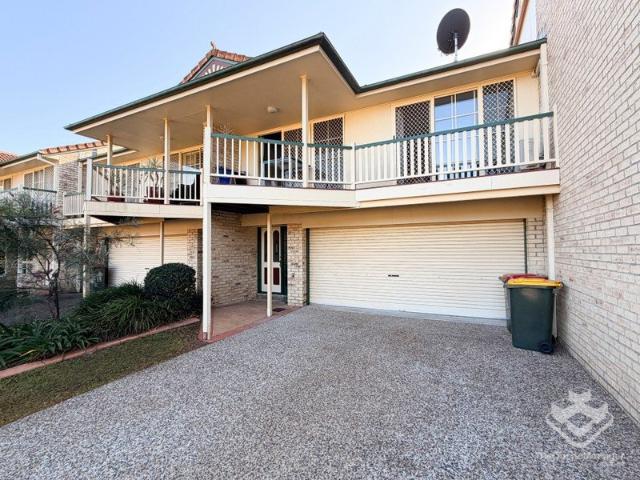
Large 2 bedroom townhouse in The Gap
View photo
Townhouse · for sale
Request Details
Large 2 bedroom townhouse in The Gap
Rainworth
· 2 Bedrooms · 2 Baths · Townhouse
· Balcony · Equipped kitchen
Rainworth · 2 Bedrooms · 2 Baths · Townhouse · Balcony · Equipped kitchen
Large 2 bedroom townhouse in The Gap located 15 mins from Brisbane cbd. Positioned in an elevated position within this gated complex and boasting views towards the Mt Coot-tha range this spacious residence provides a wonderful opportunity for both owner occupiers and investors in this highly sought-after western suburb locale. The living areas are all on the upper level with a large combined lounge and dining space with a high vaulted ceiling, a large tiled kitchen and integrated laundry that enjoys huge storage and which leads onto a lovely landscaped, paved, private and fenced rear courtyard which has external access. There are two built in bedrooms one being a Master with a walk through wardrobe and ensuite. There is also a central family bathroom. The Master Bedroom opens out onto the rear courtyard. Both the second bedroom and living space opens onto the front Balcony with scenic views towards the Mt Coot-tha range and the leafy hills that The Gap is known for. Downstairs consists
Request Details
MODERN QUEENSLANDER WITH VERSATILE FAMILY LIVING
View photo
House · for sale
Request Details
MODERN QUEENSLANDER WITH VERSATILE FAMILY LIVING
Rainworth
· 5 Bedrooms · 3 Baths · House
· Garden · Swimming pool · Equipped kitchen
Rainworth · 5 Bedrooms · 3 Baths · House · Garden · Swimming pool · Equipped kitchen
Perfect for teens, guests, blended and multi-generational families, set high on an 833m² block with expansive natural vistas, this beautifully updated Queenslander blends timeless charm with modern comfort and delivers the kind of flexible layout families with teens or extended family truly value. High ceilings, polished timber floors and French doors enhance the light-filled living zones, including a large lounge and expansive open-plan living and dining area with seamless indooroutdoor flow. The designer kitchen features shaker-style cabinetry, stone benchtops, premium appliances, a small butler's pantry and a bifold servery window ideal for busy households and effortless entertaining. Step out to the covered deck overlooking the sparkling inground pool, colourful cottage garden and mature greenery. Generous paved and shaded concrete areas provide the perfect hangout zone for the children space to shoot hoops, relax with friends, or enjoy the outdoors. Upstairs, four large bedrooms w
Request Details
Stunning Character Home with Sweeping City Views
View photo
House · for sale
Request Details
Stunning Character Home with Sweeping City Views
Rainworth
· 5 Bedrooms · 2 Baths · House
· Equipped kitchen
Rainworth · 5 Bedrooms · 2 Baths · House · Equipped kitchen
A delightful street presence sets the tone for this beautifully renovated character home that stands proudly behind a white picket fence in a highly desirable, blue chip location. Traditional features such as pressed metal ceilings, leadlight windows and polished original hoop pine flooring combine seamlessly with the stone and marble finishes providing the perfect mix of timeless character style and contemporary family living. The home also enjoys sweeping city views from both levels coupled with an ideal northerly aspect to the rear. Inside, light filled interiors and soaring ceilings enhance the feeling of spaciousness. The central lounge room flows effortlessly to the sun-drenched dining area and well-appointed kitchen that features a Smeg oven, gas cooktop and ample storage. Sliding doors offer a seamless connection with the expansive rear deck, creating a functional hub for everyday family life and the perfect space for indoor/outdoor entertaining while taking in a picturesque ou
Request Details
Contemporary Family Haven with Oakleigh Park at Its Back Door
View photo
House · for sale
Request Details
Contemporary Family Haven with Oakleigh Park at Its Back Door
Rainworth
· 5 Bedrooms · 3 Baths · House
· Garden · Swimming pool · Equipped kitchen
Rainworth · 5 Bedrooms · 3 Baths · House · Garden · Swimming pool · Equipped kitchen
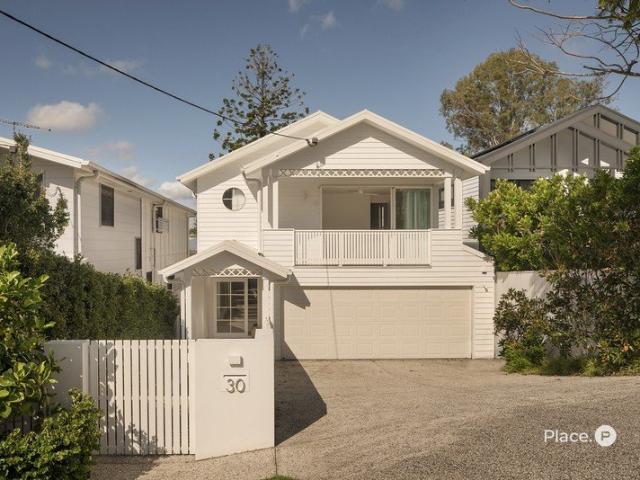
Available to inspect by open home or private appointment Welcome to 30 Saint Vincent Street curated by renowned boutique developer Solaire, this home sets a new standard of luxury living in Ashgrove. Backing onto the blue-chip Oakleigh Park with direct gated access, homes of this calibre are few and far between. Situated just 5km from the Brisbane CBD, this architecturally designed residence offers exceptional bespoke living for families of all sizes. The ground level features a spacious open-plan living and dining area with 2.9m high ceilings, wide-board European oak flooring, and an abundance of natural light throughout. The indoor living and dining spaces flow seamlessly to the alfresco area, pool, and landscaped backyard, creating an ideal layout for entertaining. The entertainer's kitchen is fitted with Italian porcelain benchtops and splashback, 2-pac cabinetry, and a butler's pantry complete with a sink, pull-out storage, and a Vintec wine cabinet. It is equipped with a premium
Request Details
Architecturally Designed for easy family living
View photo
House · for sale
Request Details
Architecturally Designed for easy family living
Rainworth
· 5 Bedrooms · 3 Baths · House
· Swimming pool · Equipped kitchen
Rainworth · 5 Bedrooms · 3 Baths · House · Swimming pool · Equipped kitchen
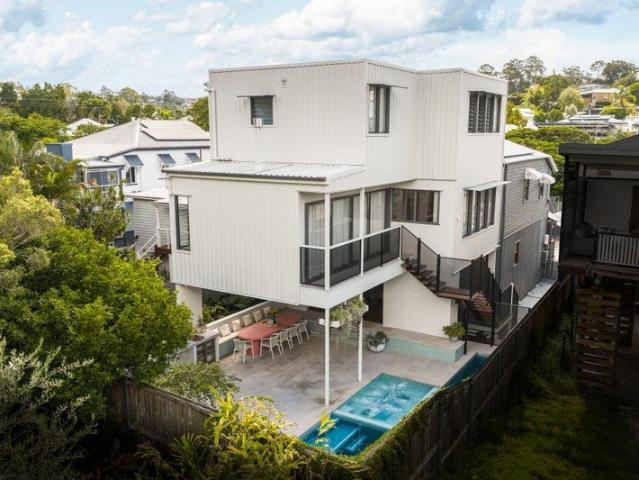
Designed by acclaimed DAH Architecture, this exceptional split level home features a cohesive floor plan incorporating masterful craftsmanship and contemporary inclusions with the comforts of family living. Natural timber, stone and warm metals have been thoughtfully utilised throughout to create warmth and tactility, enhancing the delightful aspect and soft, filtered natural lighting. Ideally designed to accommodate families seeking an adaptable floorplan for multi-generational living, the entry level features a self-contained space comprising two bedrooms + a third multipurpose room, a shared bathroom, adjacent living plus outdoor dining and a kitchenette. An effortless transition between inside and out delivers a functional covered alfresco space, overlooking the adjacent lap pool and spa area, perfect for year-round entertaining. Bespoke built-in seating frames the space, merging seamlessly with a well-appointed outdoor kitchen comprising a pizza oven, bbq and double rhino fridge.
Request Details
River View Grandeur in a Private Enclave
View photo
House · for sale
Request Details
River View Grandeur in a Private Enclave
Rainworth
· 6 Bedrooms · 7 Baths · House
· Swimming pool · Lift
Rainworth · 6 Bedrooms · 7 Baths · House · Swimming pool · Lift
A serene sanctuary immersed in a verdant landscape, this extraordinary residence rests atop a remarkable 1,027sqm parcel within an exclusive private road in Goldieslie Park. Elevated to capture cooling breezes drifting off the water, the home delights in picturesque outlooks across the Brisbane River and Walter Taylor Bridge, with birdsong providing a peaceful soundtrack to daily life. Secure gates reveal a property of grandeur and scale spanning three levels, serviced by a lift and designed to embrace expansive family living and entertaining. A soaring entry void, chandelier and spiral staircase create an unforgettable first impression, while walls of glass frame leafy outlooks and the glistening pool beyond. A selection of living spaces caters to quiet moments and spectacular celebrations. The ground floor home theatre, complete with a starlight ceiling and wet bar, offers the perfect setting for immersive movie nights, while an additional entertainment lounge with a second wet bar a
Request Details
Chapel Hill's prized architectural home
View photo
House · for sale
Request Details
Chapel Hill's prized architectural home
Rainworth
· 5 Bedrooms · 4 Baths · House
Rainworth · 5 Bedrooms · 4 Baths · House
Presenting 21 Tristania Road, a prestigious estate spanning 1.01 private hectares at Chapel Hill's most esteemed address. A triumph in design excellence, this superbly transformed home is breathtaking in scope, visually impactful and combines Mid-Century aesthetics with modernism in an extraordinary way. Reimagined by Stuart Vokes (of Vokes and Peters), the original circa late 1980's residence underwent full-scale renovation in 2005, to enhance form and functionality. From 2020 to present day, a multi-year project executed by high-end architectural builders Robson Constructions, has resulted in the creation of unrivalled leisure and entertaining facilities. Unfolding across the home's impressive layout are multiple living zones, complemented by secluded decks, stunning pavilion and exquisite gardens by award winning Boss Gardenscapes. First class recreation amenities comprise an elite tennis court, professional grade basketball hoop and a 70,000 litre swimming pool. The touchstone of e
Request Details
Stunning Brand New Family Living in the Heart of Ashgrove
View photo
House · for sale
Request Details
Stunning Brand New Family Living in the Heart of Ashgrove
Rainworth
· 5 Bedrooms · 3 Baths · House
· Equipped kitchen
Rainworth · 5 Bedrooms · 3 Baths · House · Equipped kitchen
Presenting 30 Gavan Street, Ashgrove an exceptional brand-new residence, masterfully constructed by Bellwood Property and showcasing sophisticated design, generous open-plan living, and quality fixtures and finishes throughout. Positioned on a fully fenced 405m² parcel of land behind a classic timber fence, upon entering the home you will be welcomed by a wide entrance, stunning timber flooring, and a beautiful entry void, creating a wonderful sense of space and light from the moment you arrive. The home features 2.7-metre ceilings upon entry and throughout the front portion of the lower level, before stepping down into a stunning sunken living, dining, and kitchen domain with soaring 3.08-metre ceilings, creating an extraordinary sense of scale and openness that extends seamlessly to the alfresco entertaining area. Thoughtfully designed across two expansive levels, this five-bedroom residence delivers exceptional family living with multiple living zones, generous entertaining spaces,
Request Details
BUY ONE LOT OR BOTH | BUILD YOUR DREAMHOME | DA APPROVED DEVELOPMENT OPPORTUNITY
View photo
House · for sale
Request Details
BUY ONE LOT OR BOTH | BUILD YOUR DREAMHOME | DA APPROVED DEVELOPMENT OPPORTUNITY
Rainworth
· House
Rainworth · House
Positioned in one of Brisbane's most tightly held and high-performing inner-west suburbs, this exceptional DA-approved 1,009m2 flood-free development opportunity offers outstanding flexibility for both owner-occupiers and investors. Choose to purchase one premium 505m2 allotment or secure both lots. With all subdivision and civil works will be completed by the seller, you'll receive a ready-to-build homesite, allowing you to start building your dream home. Alternatively, purchase both lots and create two luxury residences in one of Brisbane's most sought-after locations. Purchase Options: Option 1 - Buy an Individual Ready-to-Build Lot • Two premium 505m2 lots available • Option to purchase a registered 1 LOT or 2 LOTS with all subdivision and civil works completed with separate Title (STCA) • Build your dream home without the delays and uncertainty of the subdivision process • Perfect for owner-builders and luxury home buyers wanting a blue-chip Indooroopilly address Option 2 - Buy th
Request Details
Captivating c1925 family home at exclusive address
View photo
House · for sale
Request Details
Captivating c1925 family home at exclusive address
Rainworth
· 5 Bedrooms · 3 Baths · House
· Equipped kitchen
Rainworth · 5 Bedrooms · 3 Baths · House · Equipped kitchen
Architecturally intriguing, this c1925 Queenslander reflects influences of the Art Deco and Egyptian Revival design movement, sparked by the discovery of King Tutankhamun's tomb. Highly crafted details throughout comprise silky oak lined walls, exquisite woodwork, plus elaborate ash and red gum striped parquet floors. A family home at heart, the spacious living areas are paired with a series of verandahs and terraces for entertaining or to enjoy spectacular sunsets. Established gardens with automated sprinkler system, age-old trees, beautiful greenery and sun dappled retreats create idyllic outdoor settings. Some of the many features comprise a bespoke silky oak kitchen by Dana Kitchens, with timber recycled from a train siding in western Queensland. Light and airy bedrooms serviced by immaculate bathrooms are positioned on both levels, making the floorplan adaptable for a family of all ages. Further, there is a dedicated study or reading nook to utilise. Secluded on an elevated 450sqm
Request Details
Exceptional Opportunity in the Heart of Toowong
View photo
House · for sale
Request Details
Exceptional Opportunity in the Heart of Toowong
Rainworth
· 4 Bedrooms · 1 Bath · House
· Equipped kitchen
Rainworth · 4 Bedrooms · 1 Bath · House · Equipped kitchen
Positioned on a prominent 655sqm corner allotment, this post-war home presents an exceptional opportunity to secure a valuable parcel of inner-city real estate in one of Brisbane's most sought-after suburbs. Whether you choose to renovate, reimagine or remove and redevelop (STCA), the possibilities are plentiful. Property Features: Generous living area complemented by a separate dining room Functional kitchen with ample bench space and storage Four well-proportioned bedrooms, three with built-in robes Main bathroom with shower-over-bath configuration Extensive under-house storage plus additional toilet and laundry facilities Located just 7km from the CBD, Toowong continues to be highly regarded for its leafy streets, outstanding connectivity and vibrant lifestyle offering. Residents enjoy easy access to train, CityCat and bus services, while leading educational institutions including Brisbane Boys' College, St Ignatius School, Toowong State School and Queensland Academy for Science, Ma
Request Details
Character, Space & Endless Potential in Sought After Taringa
View photo
House · for sale
Request Details
Character, Space & Endless Potential in Sought After Taringa
Rainworth
· 5 Bedrooms · 2 Baths · House
Rainworth · 5 Bedrooms · 2 Baths · House
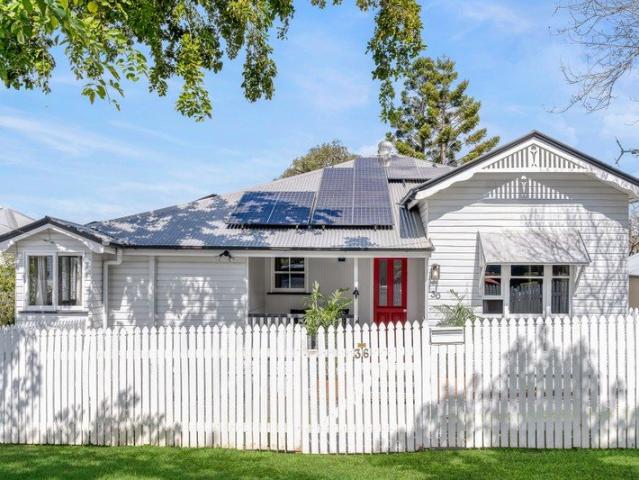
Quick Details Rates: $964.77/qtr Land Size: 870sqm (double block) Frontage: 17.6m (8.8m per block) Age: Pre-War Home School Catchment: Toowong State School & Indooroopilly State High School Set on an impressive 870sqm block in a sought after Taringa position, 36 Stanley Tce offers the space, character and flexibility that families are looking for. Upstairs features three/four bedrooms (the fourth is currently being used as a home office), main bathroom and a generous south facing verandah with private outlook. With plenty of room both inside and out, the property provides an excellent foundation for families wanting space now with plenty of scope for the future. The downstairs level adds another dimension to the home and is perfectly suited to teenagers, guests or extended family. A kitchenette provides added convenience, while the generous layout creates a versatile retreat that can be adapted to suit a range of needs. Storage should never been an issue here, with everything being cat
Request Details
A Rare Architectural Treasure Among the Trees
View photo
House · for sale
Request Details
A Rare Architectural Treasure Among the Trees
Rainworth
· 3 Bedrooms · 2 Baths · House
· Garden · Equipped kitchen
Rainworth · 3 Bedrooms · 2 Baths · House · Garden · Equipped kitchen
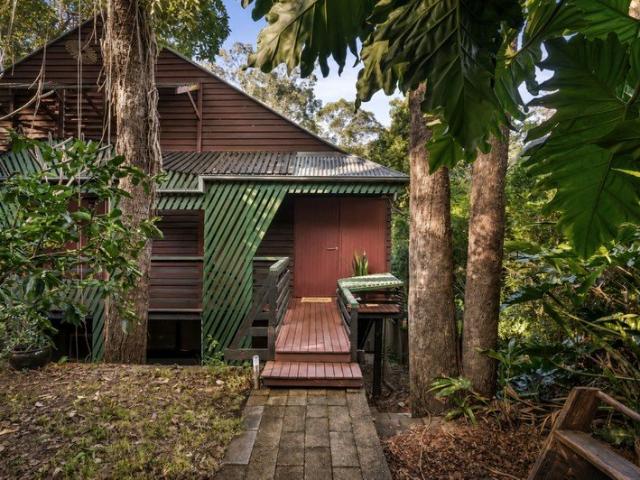
A remarkable interplay of Queensland tradition, architectural innovation and connection to landscape, Addison House at 233 Taringa Parade is a one-of-a-kind residence designed by acclaimed architect Rex Addison. An entry bridge leads through the established landscape to the front door, immediately revealing the home's strong connection between building and garden. Original plantings, mature trees and pedestrian paths frame the residence, while carefully positioned openings capture leafy outlooks and allow natural light and cooling breezes to move throughout. At the heart of the home, the kitchen showcases rich silky oak finishes, an induction cooktop and walk-in pantry. The adjoining lounge is defined by a distinctive curved plexiglass window seat, creating an intimate place to relax while overlooking the garden. A separate dining area extends naturally to the front garden, offering another inviting space to gather and entertain. The upper level opens to a generous timber deck with a n
Request Details
Character, Charm & Future Potential in a Tightly Held Bardon Pocket
View photo
House · for sale
Request Details
Character, Charm & Future Potential in a Tightly Held Bardon Pocket
Rainworth
· 3 Bedrooms · 1 Bath · House
· Balcony · Equipped kitchen
Rainworth · 3 Bedrooms · 1 Bath · House · Balcony · Equipped kitchen
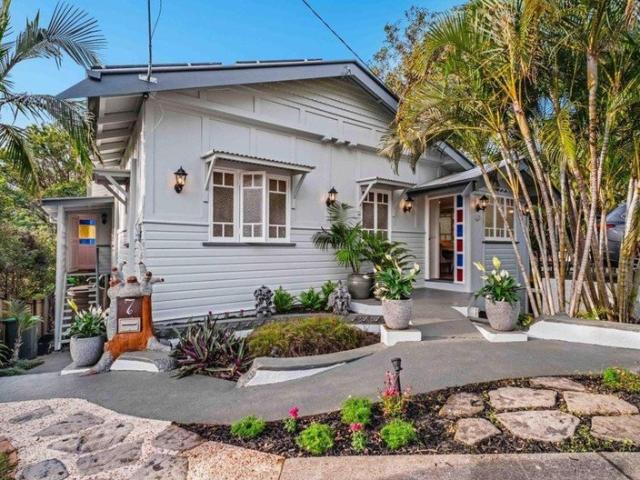
Set within one of Bardon's most tightly held and desirable pockets, this beautifully refreshed character home delivers an appealing combination of timeless charm, modern comfort on a 565m2 allotment. From the moment you step inside, the home's original character is impossible to miss. Soaring heritage ceilings and distinctive blue and red stained-glass windows create an atmosphere that is both elegant and memorable, while thoughtful updates throughout provide the comfort expected of modern living. The kitchen and bathroom have been stylishly renovated, complemented by fresh internal paint and generous living spaces that allow the home to be enjoyed immediately, with little left to do. Natural light is a defining feature. Throughout the day, sunlight filters through the striking stained glass, creating beautiful patterns across the interiors and upstairs balcony. The elevated position further enhances the home's appeal, sitting more than one metre above the surrounding ground level and
Request Details
A Private Bushland Sanctuary Must Be Sold!
View photo
House · for sale
Request Details
A Private Bushland Sanctuary Must Be Sold!
Rainworth
· 4 Bedrooms · 1 Bath · House
· Garden · Balcony · Equipped kitchen
Rainworth · 4 Bedrooms · 1 Bath · House · Garden · Balcony · Equipped kitchen
Hidden amongst the natural beauty of the Mt Coot-tha foothills, this peaceful family retreat offers a lifestyle immersed in nature without sacrificing everyday convenience. Elevated and privately positioned beyond a long driveway on a remarkable 1,730sqm parcel with an impressive 25.9-metre frontage, the house rests amongst established gardens and tranquil bushland, where birdsong, leafy outlooks and breezes create a calming daily backdrop. Filled with natural light, the inviting interiors showcase warm timber floors, large windows and expansive glass doors that strengthen the connection to the outdoors. Upstairs, the family room, dining area and kitchen form the social heart of the home, flowing effortlessly to a front balcony and rear patios where mornings begin with coffee amongst the trees, afternoons are spent watching birdlife, and evenings invite relaxed entertaining. The expansive backyard extends the sense of escape, providing an extraordinary natural playground where children
Request Details
A Versatile Split Level Home in the Heart of Taringa
View photo
Townhouse · for sale
Request Details
A Versatile Split Level Home in the Heart of Taringa
Rainworth
· 2 Bedrooms · 2 Baths · Townhouse
Rainworth · 2 Bedrooms · 2 Baths · Townhouse
Tucked away in a convenient pocket of Taringa, this modern split-level townhouse offers an appealing combination of space, privacy and low-maintenance living. Featuring two bedrooms, two bathrooms and two designated car spaces, it's an excellent opportunity for professionals, first-home buyers, downsizers or investors seeking a well-connected inner-west address. Perfectly positioned within easy reach of Taringa Train Station, Toowong Village and Indooroopilly Shopping Centre, the home places cafés, shops, public transport and everyday essentials right at your fingertips. The University of Queensland and Brisbane's CBD are also easily accessible, making this an ideal base for a convenient and connected lifestyle. Inside, the split-level design provides excellent separation and a sense of independent living. The open-plan living and dining area creates a welcoming central space, flowing seamlessly to a private courtyard that's perfect for entertaining, relaxing or enjoying a quiet mornin
Request Details
Architecturally Designed Living in the Heart of Rosalie
View photo
Townhouse · for sale
Request Details
Architecturally Designed Living in the Heart of Rosalie
Rainworth
· 2 Bedrooms · 2 Baths · Townhouse
Rainworth · 2 Bedrooms · 2 Baths · Townhouse
Seldom does the opportunity present itself to secure a residence that offers such a unique combination of architectural character, generous proportions and an enviable Paddington lifestyle. Positioned within an exclusive boutique complex of just five residences, this beautifully renovated townhouse has been thoughtfully designed to maximise natural light, space and functionality. Soaring ceilings, dramatic feature windows and an impressive split-level design create an immediate sense of warmth and sophistication rarely found in today's market. At the heart of the home, the stunning mezzanine level provides exceptional flexibility as an additional living area, media room or dedicated home office. Flowing effortlessly from the spacious open-plan interiors, the oversized covered courtyard offers a private outdoor retreat ideal for entertaining friends, relaxing with family or simply enjoying the peaceful, leafy surrounds. Features • Architecturally designed residence filled with natural l
Request Details

Get email alerts

Don't miss out: be the first to know about new properties

The alert was correctly created

On subscribing you accept the conditions of use and the privacy policy
Alert
Receive new ads in your inbox
Save this search
Receive alerts for new listings

We'll send you an email when we have new properties for: "Houses for sale in Rainworth"

The alert was correctly created

Red Hill, Brisbane
Paddington, Brisbane
Get email alerts and be the first to see new listings
Required field
On subscribing I accept the terms of the privacy policy
Perfect! You'll soon start receiving new listings via email
Alert
Receive an email when we have new ads for Houses for sale in Rainworth
Save this search
Filters

Bedrooms

Size (m²)

Price

$
$

Property type

Bathrooms

Clear all filters
Receive notifications when new entries are published.