894 houses for sale in Rainworth

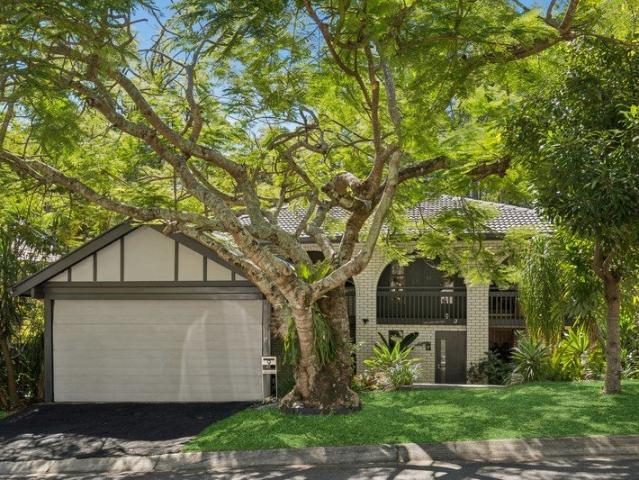
Leafy Living in Treetops Space, Peace & Position
View photo
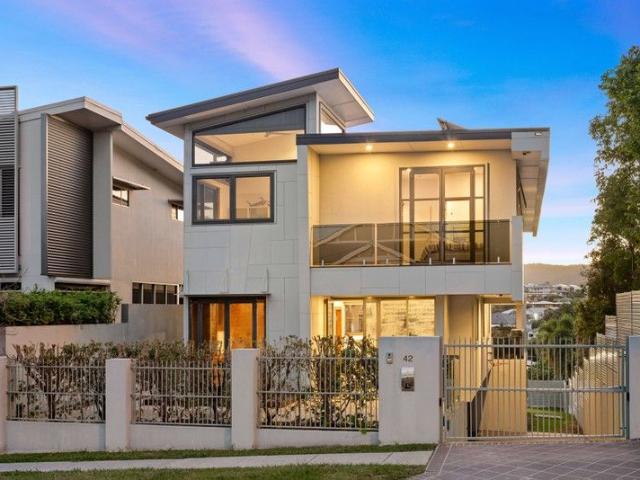
Townhouse · for sale
Request Details
Leafy Living in Treetops Space, Peace & Position
Rainworth
· 3 Bedrooms · 2 Baths · Townhouse
· Parking · Patio · Equipped kitchen
Rainworth · 3 Bedrooms · 2 Baths · Townhouse · Parking · Patio · Equipped kitchen
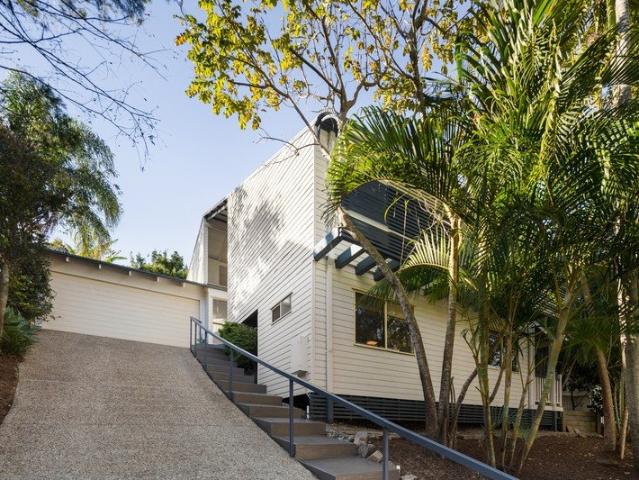
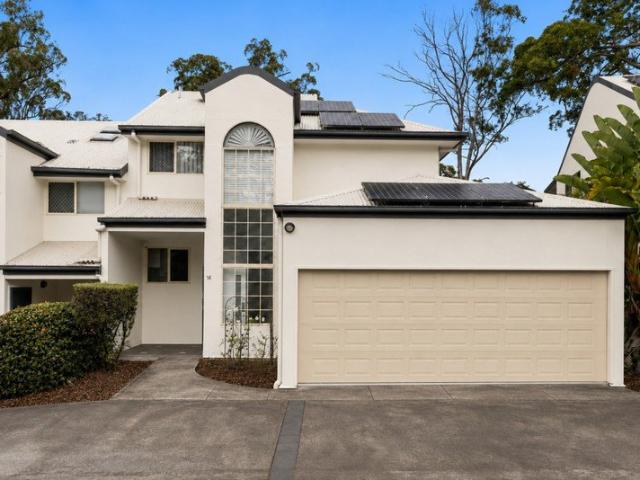
Nestled within the peaceful, gated Treetops complex, this stylish townhome delivers an exceptional blend of low-maintenance living and natural tranquillity, all just moments from the walking trails of Mt Coot-tha, Bardon's local shops and the CBD. Offering over 220m² on title, it boasts one of the most spacious and functional layouts in the complex, thoughtfully designed across two generous levels with the added benefit of a private courtyard. On entry, the lower level provides a secure two-car lock-up garage along with a large, versatile storeroom. Upstairs, the home opens into a light-filled living environment where the kitchen, dining and living areas flow seamlessly out to an outdoor patio and courtyard, creating an inviting space for entertaining or relaxing in complete privacy. All three bedrooms are well positioned on the upper level, including a spacious master suite with walk-in robe and ensuite. A central family bathroom and separate laundry add to the practicality of the des
Request Details
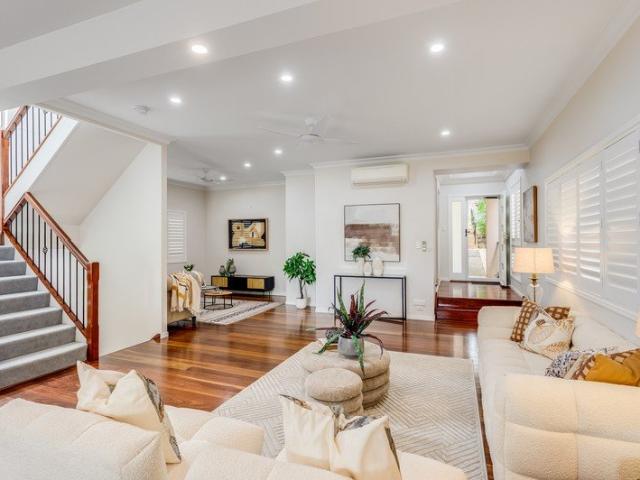
Heartwarming family haven in blissful leafy locale
View photo
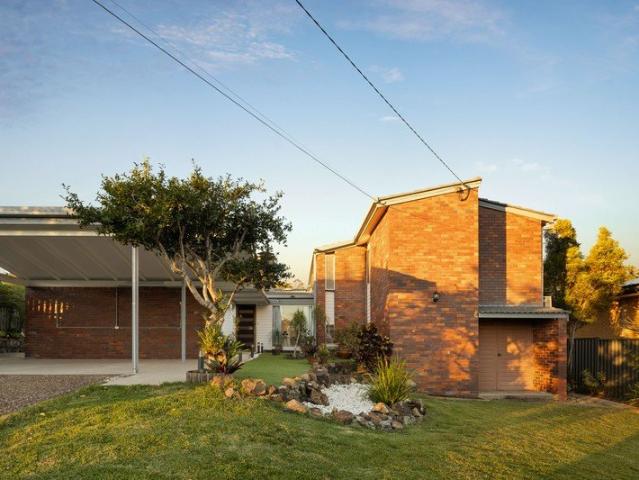
House · for sale
Request Details
Heartwarming family haven in blissful leafy locale
Rainworth
· 4 Bedrooms · 2 Baths · House
· Swimming pool · Equipped kitchen
Rainworth · 4 Bedrooms · 2 Baths · House · Swimming pool · Equipped kitchen
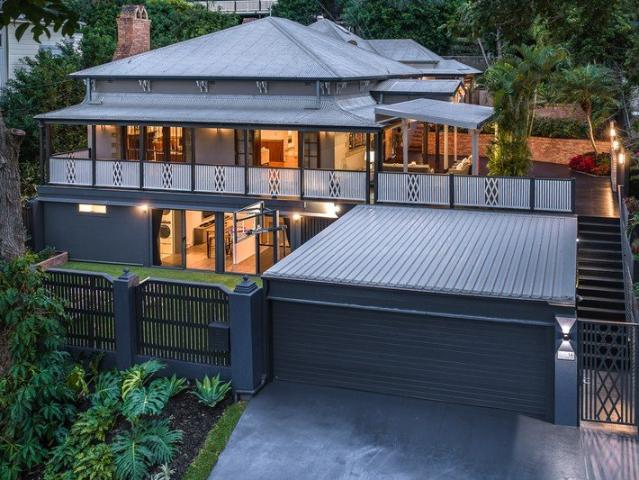
Set in an ultra-exclusive enclave, this charismatic home with its striking architectural features and warm vibe offers an idyllic lifestyle for an active family. Across the spacious split-level layout are multiple living areas enhanced by stylish updates and complemented by peaceful outdoor retreats. Enjoying an elevated north aspect, the attractive interiors, private gardens and tropical swimming pool are all drenched in sunshine. Highlights include a charmingly renovated kitchen with European appliances, designer cabinetry and antique brass finishes. Further, there's a versatile study, as well as four oversized bedrooms with timber lined raked ceilings, which cater for a family of all ages. A tranquil retreat at the end of a blissful rainforest driveway, it spans a generous 1,220sqm block, a short walk from St Joseph's School, Bowman Park, bus stops and Bardon Bowls Club. With the added convenience of circa 5km proximity to Brisbane city, this Bardon locale is sure to be sought after
Request Details
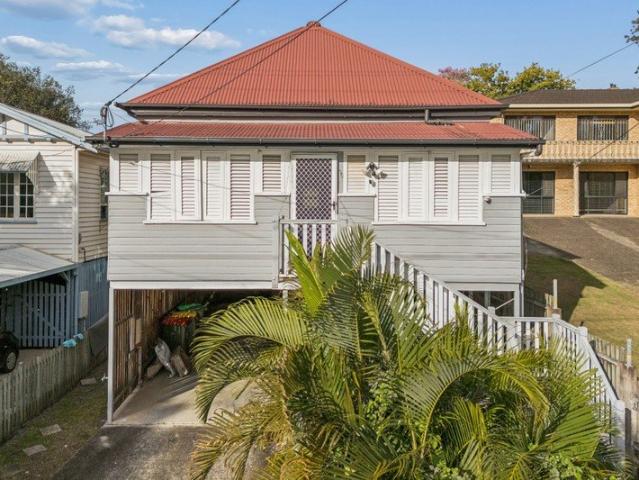
Family Living on 855m² with Pool, Space and Elevation
View photo
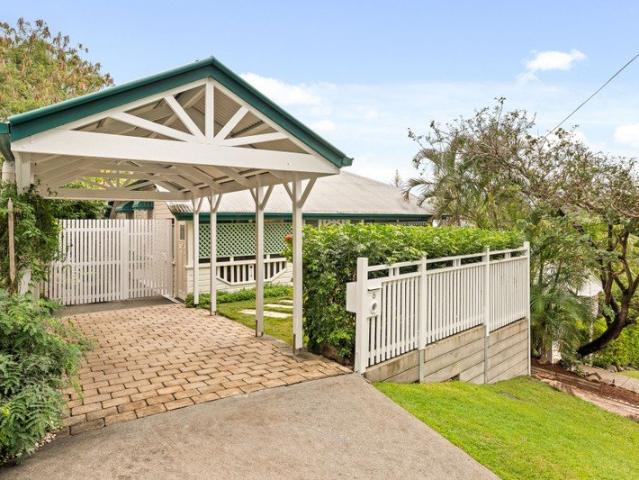
House · for sale
Request Details
Family Living on 855m² with Pool, Space and Elevation
Rainworth
· 5 Bedrooms · 2 Baths · House
· Garden · Swimming pool · Equipped kitchen
Rainworth · 5 Bedrooms · 2 Baths · House · Garden · Swimming pool · Equipped kitchen
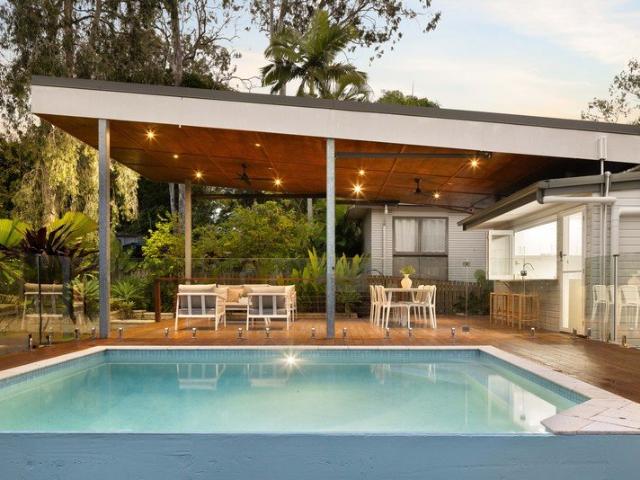
Set in one of Bardon's quiet, leafy pockets, this generously sized home offers relaxed family living across two levels on an impressive 855m² block. With multiple indoor and outdoor living zones, a large backyard, and an inviting in-ground pool, it's the perfect haven for families seeking space, comfort, and lifestyle. Situated on a corner block with a post-war home, this property also has the potential of sub-dividing into two lots (Subject to council approval). Upstairs, the home features open-plan living and dining with polished hardwood floors, air-conditioning, and abundant natural light. The modern kitchen offers excellent storage, a dishwasher, and easy access to the deck - ideal for entertaining or keeping an eye on the kids in the pool below. Four bedrooms are serviced by a spacious family bathroom with a separate toilet, ensuring practicality for busy households. Downstairs, a generous rumpus room provides the perfect teenagers' retreat, second living area, or home office spa
Request Details
Private Negotiation
View photo
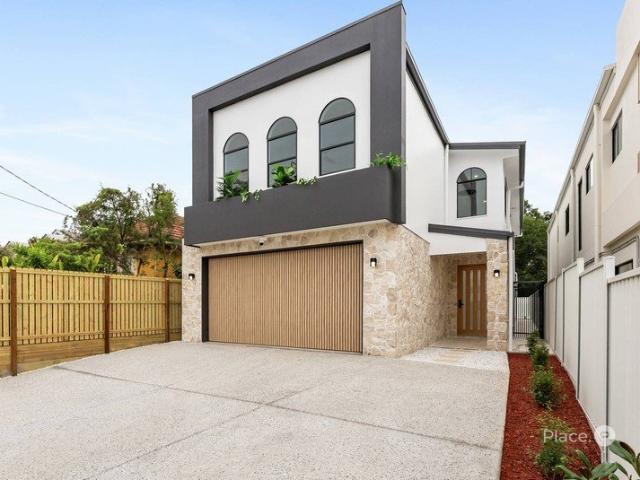
House · for sale
Request Details
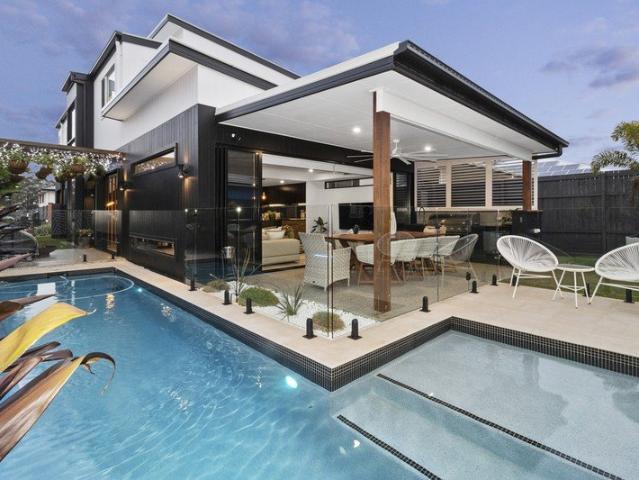
Private Negotiation
Rainworth
· 5 Bedrooms · 4 Baths · House
· Equipped kitchen
Rainworth · 5 Bedrooms · 4 Baths · House · Equipped kitchen
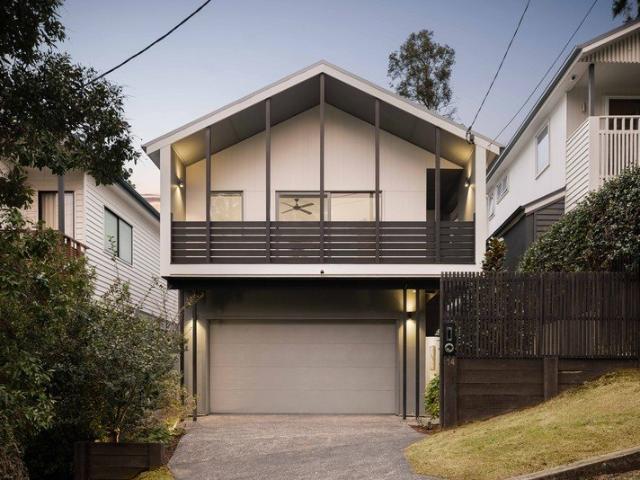
THE DEAL MONA is a home defined by scale, precision and execution. A six-metre void establishes an immediate sense of volume, while Velux skylights draw natural light deep into the living spaces, enhancing the sense of openness throughout. At the centre of the home, the kitchen is finished in Taj Mahal stone and appointed with integrated premium appliances, including an Artusi fridge and freezer. It connects seamlessly to multiple living and entertaining zones, creating a layout equally suited to everyday living and hosting. Accommodation comprises five bedrooms, four bathrooms and multiple breakout spaces, offering flexibility for modern family living. This sense of cohesion continues in the home's finishes, where a restrained material palette of engineered oak flooring, ABI tapware and square set ceilings delivers a refined, considered aesthetic. This is a home for those who value quality construction and design integrity - developed and built by 61 Property Group, known for deliveri
Request Details
Renovation or development opportunity
View photo
House · for sale
Request Details
New
Renovation or development opportunity
Rainworth
· 2 Bedrooms · 2 Baths · House
· Garden · Balcony · Parking · Patio · Equipped kitchen
Rainworth · 2 Bedrooms · 2 Baths · House · Garden · Balcony · Parking · Patio · Equipped kitchen
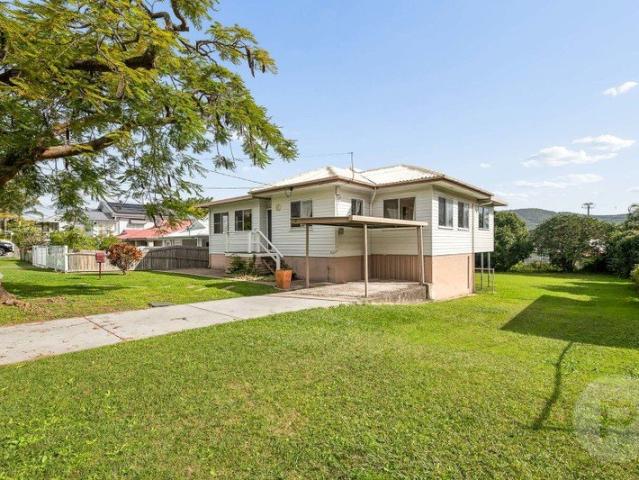
Welcome to 19 Devoy Street, a much-loved family home with 2 bedrooms and 2 bathrooms, positioned on a generous 810sqm block (on two titles). Conveniently situated close to local cafes, shops and schools, this is an incredible opportunity to add value and create a personalised home for your family or explore the property's development potential. On entering this home, you are greeted by a charming sitting room with lovely casement windows and original timber floors; both features carried throughout the home. From here, past the two bedrooms, you will find a separate family room, leading into the living/dining room, and then through to the eat-in kitchen at the rear of the home. The living/dining room and kitchen both lead out to a covered balcony, with views over the large backyard and surrounding area. Downstairs you will find the laundry and second bathroom, along with a number of multipurpose/storage rooms and a covered patio. At the rear of the backyard is a garage and a separate st
Request Details
Spacious, Renovated Townhouse in Prime Indooroopilly Position
View photo
Townhouse · for sale
Request Details
Spacious, Renovated Townhouse in Prime Indooroopilly Position
Rainworth
· 3 Bedrooms · 2 Baths · Townhouse
· Equipped kitchen
Rainworth · 3 Bedrooms · 2 Baths · Townhouse · Equipped kitchen
Positioned in a tightly held complex of just three residences, this beautifully updated townhouse delivers the perfect balance of space, privacy and convenience in one of Indooroopilly's most desirable pockets. Spread across three generous levels and showcasing thoughtful renovations throughout, this is low-maintenance living without compromise. Freshly updated with new flooring throughout, a renovated kitchen and an elegant renovated ensuite, the home offers a warm and contemporary feel from the moment you step inside. The spacious open-plan living and dining area is fully air-conditioned and flows effortlessly to a covered outdoor entertaining area and private courtyard framed by established greenery - an inviting space to entertain, relax or enjoy year-round outdoor living. The kitchen has been stylishly modernised and is positioned to overlook the living zones and outdoor areas, creating a practical and connected layout for everyday living. Privately positioned on the main living l
Request Details
Timeless Character, Style and Elevated City Views
View photo
House · for sale
Request Details
Timeless Character, Style and Elevated City Views
Rainworth
· 5 Bedrooms · 3 Baths · House
· Fireplace
Rainworth · 5 Bedrooms · 3 Baths · House · Fireplace
Positioned in one of Taringa's most sought-after elevated pockets and occupying a prime ridgeline location, this exceptional residence presents a rare opportunity to secure a beautifully restored family home where timeless character and contemporary luxury exist in perfect harmony. Originally built in 1946, the home has undergone a meticulous renovation and extension over the past five years, thoughtfully preserving its charming heritage features while elevating every aspect of modern living. The result is a residence of warmth, sophistication and enduring quality, ready to welcome its next chapter. Soaring 2.7-metre ceilings, an expansive timber wrap-around verandah, a statement fireplace and classic architectural details create an atmosphere of understated elegance. Throughout the home, premium finishes including Bianco Carrara marble, travertine, porcelain tiles and Caesarstone surfaces reflect a commitment to craftsmanship and timeless design. Curated for family living, the expansi
Request Details
A Symphony of Space, Style, and Light
View photo
House · for sale
Request Details
A Symphony of Space, Style, and Light
Rainworth
· 4 Bedrooms · 3 Baths · House
Rainworth · 4 Bedrooms · 3 Baths · House
Inspections by Appointment - Contact Rachael Spinks on 0411 10 10 15 to organise inspection time. Hidden away from the world in Auchenflower's exclusive hillside lane, a sanctuary of rare distinction awaits. This elegant sandstone residence defies its inner-city proximity, offering privacy, light, and established, lush gardens. Set upon an elevated, low maintenance 655m², the home seamlessly blends the brilliant vision of Morris Hurst Architects with a lifestyle of total exclusivity, tranquillity, and calm. To live here is to experience the ultimate Brisbane lifestyle. Step outside your private gates, and you are mere moments from the vibrant energy of the Brisbane CBD, the iconic cafes, boutiques, and cinemas of Paddington and Rosalie, prestigious schools, and effortless transport links - including immediate access to the Wesley Hospital. Yet, the moment you return home, the city noise completely melts away, replaced by the soft rustle of leaves and the gentle melody of a cascading wa
Request Details
Family tree home set on leafy cul de sac
View photo
House · for sale
Request Details
Family tree home set on leafy cul de sac
Rainworth
· 4 Bedrooms · 2 Baths · House
· Equipped kitchen
Rainworth · 4 Bedrooms · 2 Baths · House · Equipped kitchen
Priced to sell. Positioned in a quiet, family-friendly cul-de-sac and backing directly onto serene bushland, 41 Eppalong Street offers a rare opportunity to secure a private, elevated retreat in one of The Gap's most tightly held pockets. Surrounded by lush greenery and established gardens, the home captures leafy outlooks from every angle while delivering exceptional privacy. This is a setting designed for families who value space, tranquillity and connection to nature, without sacrificing convenience. Thoughtfully renovated throughout, the dual-level design provides excellent flexibility for growing families. Upstairs, light-filled living spaces flow seamlessly to both front and rear timber decks, creating effortless indoor-outdoor living. Whether entertaining with friends or enjoying a quiet morning overlooking the treetops, these spaces form the true heart of the home. The beautifully updated kitchen features stone benchtops, a gas cooktop, quality appliances and excellent storage,
Request Details
Stunning Contemporary in Elevated Paddington locale
View photo
House · for sale
Request Details
Stunning Contemporary in Elevated Paddington locale
Rainworth
· 5 Bedrooms · 4 Baths · House
· Terrace · Swimming pool · Equipped kitchen
Rainworth · 5 Bedrooms · 4 Baths · House · Terrace · Swimming pool · Equipped kitchen
NEW PRICE POINT - LOW $3m - Vendor says sell it now ! Meticulously and stunningly crafted this 15 year old contemporary executive style home is located on an elevated and desirable over-sized allotment in central Paddington. The Hutchinson built home offers three levels of magnificent luxurious lifestyle living with city and mountain views with the added bonus of being just a short stroll from Rosalie & Latrobe Terrace shopping and restaurant precincts and less than 3km from Brisbane's CBD. As you step inside you are immediately greeted by the vast open plan lounge and dining area bordered by a modern kitchen equipped with European appliances. Adjoining the first of several living spaces is a wonderful outdoor entertaining space overlooking a suspended heated pool with vergola electronic roof system for all year round swimming. What's most impressive are the amazing views on offer towards Mount Coot-tha. Imagine the sunsets you will witness from here. On the lower level there is a larg
Request Details
Timeless character home with dual living potential
View photo
House · for sale
Request Details
Timeless character home with dual living potential
Rainworth
· 4 Bedrooms · 2 Baths · House
· Equipped kitchen
Rainworth · 4 Bedrooms · 2 Baths · House · Equipped kitchen
Rich in character features and updated for today's convenience, buyers are welcome to discover all the property has to offer. Representing a move in condition home, with additional avenues to enhance, buyers could pursue an extension or enjoy the dual living potential as is. Set across two levels and highlighting exceptional versatility, many of the home's original features are on display throughout. The intimate living room showcases linear fretwork, tongue-in-groove panelling and picture rails, emphasising the soaring ceiling height and enhancing the abundance of space, natural light and character appeal. The heart of the home is a delightfully updated kitchen that complements the character features with modern functionality. A monochromatic colour scheme is enhanced by textured splashback tiling, a farmhouse sink, shaker-style and overhead display cabinetry that creates a welcoming space for cooking and entertaining. Adjacent to the kitchen, the dining area presents a direct alfresc
Request Details
Brand New Architectural Family Home
View photo
House · for sale
Request Details
Brand New Architectural Family Home
Rainworth
· 5 Bedrooms · 3 Baths · House
· Swimming pool · Patio · Equipped kitchen
Rainworth · 5 Bedrooms · 3 Baths · House · Swimming pool · Patio · Equipped kitchen
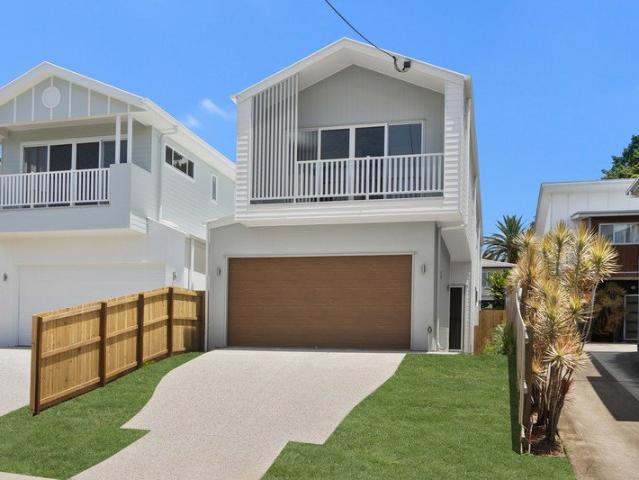
Welcome home to this new, meticulously custom-built family home, located in one of Brisbane's most family-friendly suburbs, just minutes from some of Brisbane's best educational facilities and only 6 kilometres from the CBD. This architecturally designed brand new home has been built to perfection, incorporating the core fundamentals of a truly functional family residence. Expansive living areas on the ground level provide seamless indooroutdoor connectivity to the generous patio, outdoor kitchen and pool area, while the upper level accommodates the bedrooms and an additional living space, ensuring a comfortable and peaceful retreat perfect for a family looking to grow into the home. Designed with both entertaining and everyday living in mind, the home offers expansive living on the ground floor with 2.7m ceilings, stunning tiled flooring, mud room upon entry, LED mood lighting, a guest bedroom and bathroom, a gourmet kitchen with a stunning 40mm stone island bench, and a dedicated lau
Request Details
Spacious Chapel Hill Home with Pool & Multiple Living Areas
View photo
House · for sale
Request Details
Spacious Chapel Hill Home with Pool & Multiple Living Areas
Rainworth
· 4 Bedrooms · 3 Baths · House
· Garden · Balcony · Fireplace · Swimming pool · Equipped kitchen
Rainworth · 4 Bedrooms · 3 Baths · House · Garden · Balcony · Fireplace · Swimming pool · Equipped kitchen
Tucked away in a peaceful Cul-de-sac, this welcoming home combines everyday functionality with the space to grow, entertain, and unwind. A thoughtful floorplan offers excellent separation, complemented by an expansive upstairs living and dining area centered around a cosy fireplace. Multiple outdoor spaces offer the perfect place to relax and enjoy the leafy surroundings, including a private master bedroom balcony and a covered entertaining area overlooking the pool and backyard. Located within sought-after school catchments and close to local shops, parks, public transport, and walking trails, this home is perfectly suited to family life. Four bedrooms, all with built-in wardrobes Master retreat with ensuite and direct access to a private balcony Expansive upstairs living and dining area featuring a fireplace Multiple living zones providing flexibility for families of all sizes Large kitchen with extensive storage and preparation space Covered alfresco overlooking sparkling pool and g
Request Details
A Rare Bardon Opportunity
View photo
House · for sale
Request Details
A Rare Bardon Opportunity
Rainworth
· 2 Bedrooms · 1 Bath · House
· Garden · Equipped kitchen
Rainworth · 2 Bedrooms · 1 Bath · House · Garden · Equipped kitchen
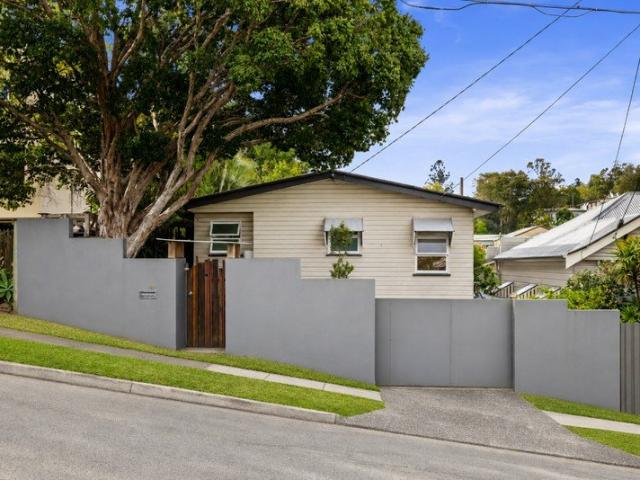
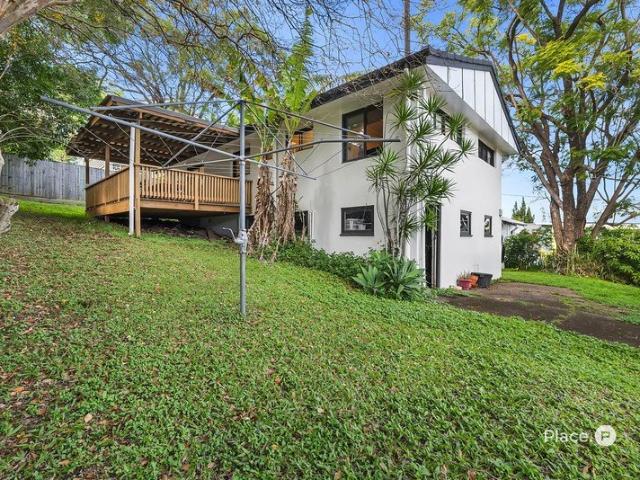
This is an opportunity buyers dream about! Offered to the market for the first time in decades, this quaint and charming pre-war cottage occupies a generous, level block in one of Bardon's most peaceful and tightly held pockets. Long admired by passers-by and brimming with potential, the property presents an exciting chance to renovate, extend or create your dream home in a blue-chip location (STCA). Held as a long-term rental, the existing home features two bedrooms, a central lounge room and a sun-drenched enclosed front verandah. There is a spacious central lounge room; the kitchen, dining space and bathroom are positioned towards the rear. Outside, the elevated backyard offers plenty of space and a blank canvas to plan for the next chapter, while a classic Hills Hoist is a nostalgic reminder of the home's past. The location is highly desirable. Enjoy a leisurely stroll to Bardon Thyme café for a morning coffee and spend weekends at nearby Bowman Park. There are kindergartens and sc
Request Details
Timeless Queenslander Charm, Ready for Its Next Chapter
View photo
House · for sale
Request Details
Timeless Queenslander Charm, Ready for Its Next Chapter
Rainworth
· 3 Bedrooms · 2 Baths · House
Rainworth · 3 Bedrooms · 2 Baths · House
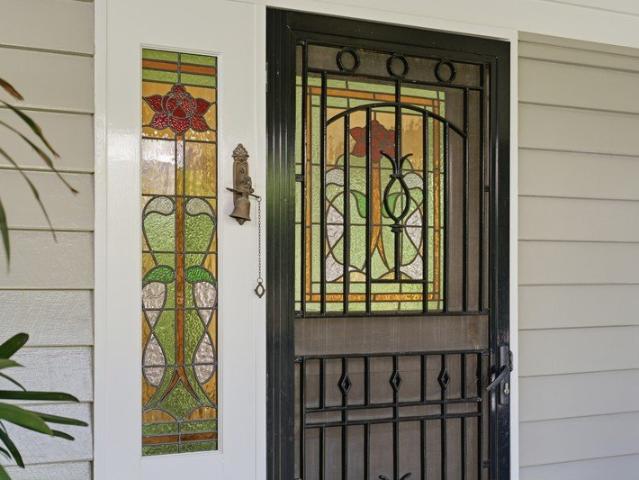
Some homes stay with you because of the way they make you feel. Set proudly on an elevated 551m² corner block, this beautifully preserved Queenslander captures the warmth, craftsmanship and character that have made these homes so enduringly loved. Sunlight filters through textured heritage glass, French doors open to cooling verandah breezes, and soaring ceilings create a sense of space that feels both grand and welcoming. Rich in original detail yet ready for modern family life, this is a home where cherished character and future memories come together. Elevated Queenslander on a fully fenced 551m² corner allotment with mature gardens Wrap-around verandah capturing breezes and providing a beautiful place to unwind Original leadlight entry doors offer a beautiful welcome home each day French doors connect interior spaces to the verandah, inviting natural breezes and light to the home Traditional soaring ceilings enhance space and everyday livability Ornate plaster ceilings and decorati
Request Details
Exceptional Large Modernised Family Home with Pool in Leafy Taringa
View photo
House · for sale
Request Details
Exceptional Large Modernised Family Home with Pool in Leafy Taringa
Rainworth
· 5 Bedrooms · 3 Baths · House
· Swimming pool · Equipped kitchen
Rainworth · 5 Bedrooms · 3 Baths · House · Swimming pool · Equipped kitchen
Positioned in a quiet, leafy pocket of Taringa and only five minutes to the CBD, this expansive stylishly updated five-bedroom residence delivers multiple living spaces creating the perfect balance of flexibility, functionality and relaxed living. Set across multiple levels, the house readily transforms into a spacious home offering an exceptional layout for growing families, with abundant natural light set against a backdrop of generous proportions and seamless indoor-outdoor flow that makes everyday living and entertaining effortless and delightful. At the heart of this well-designed home is a spacious open-plan living and dining area that connects via beautiful polished timber floors, that are a feature throughout the house, to an ultra-modern kitchen appointed with quality appliances, ample bench space and excellent storage. From here, floor-to-ceiling sliding glass doors open onto an elevated, covered deck, creating a natural extension of the living and entertaining area capturing
Request Details
PRICES INCLUDE COMPLIANCE TO ACCESSIBILITY AND ENERGY EFFICIENCY REQUIREMENTS OF THE LATEST NATIONAL CONSTRUCTION CODE
View photo
Terraced House · for sale
Request Details
PRICES INCLUDE COMPLIANCE TO ACCESSIBILITY AND ENERGY EFFICIENCY REQUIREMENTS OF THE LATEST NATIONAL CONSTRUCTION CODE
Rainworth
· 5 Bedrooms · 3 Baths · Terraced House
Rainworth · 5 Bedrooms · 3 Baths · Terraced House
Debt Free From $250 Preliminary Fee 5kW PV & Heat Pump HWS Steel Frames & Trusses ASX Listed (TWD.ASX) For more Design and Specification Options visit www.dixonhomes.com.au Land Price: $1,695,000 Design - FC09175 (Habitat Spec) Starter Package on a similar priced block from $2,171,200 Turnkey Package on a similar priced block from $2,205,200 Design only on your block $456,400 Design - FC10707 (Habitat Spec) Starter Package on a similar priced block from $2,197,300 Turnkey Package on a similar priced block from $1,231,300 Design only on your block $483,100 Design - FC09158 (Habitat Spec) Starter Package on a similar priced block from $2,299,700 Turnkey Package on a similar priced block from $2,340,700 Design only on your block $580,900 Design - FC0956 (Habitat Spec) Starter Package on a similar priced block from $2,355,300 Turnkey Package on a similar priced block from $2,396,300 Design only on your block $634,700 - Starter Package Includes - - House, Land and Site Works - TurnKey Packa
Request Details
Historic Bardon Sanctuary with 11m DA Approval & a Story Unlike Any Other
View photo
House · for sale
Request Details
Historic Bardon Sanctuary with 11m DA Approval & a Story Unlike Any Other
Rainworth
· 3 Bedrooms · 1 Bath · House
· Equipped kitchen
Rainworth · 3 Bedrooms · 1 Bath · House · Equipped kitchen
Positioned in one of Bardon's most tightly held pockets, this beautifully renovated residence presents an incredibly rare opportunity to secure not just a home, but a remarkable piece of local history. Lovingly held and thoughtfully cared for over many years, this unique property combines architectural charm, creativity, privacy, and future potential in a way that is rarely offered to the market. Adding even further appeal, the property comes with council-approved DA allowing construction up to 11 metres in height - presenting exciting future possibilities for extension, redevelopment, or creating an even more extraordinary residence (STCA). Inside, the home has been tastefully renovated to blend modern comfort with unique architectural character. Distinctive ceilings create warmth and personality throughout, while the updated kitchen and bathroom provide effortless everyday living. Property Features: 3 well-proportioned bedrooms filled with natural light Stylishly renovated bathroom M
Request Details
Large Block with Dual Living Potential
View photo
House · for sale
Request Details
New
Large Block with Dual Living Potential
Rainworth
· 4 Bedrooms · 2 Baths · House
· Parking · Patio · Equipped kitchen
Rainworth · 4 Bedrooms · 2 Baths · House · Parking · Patio · Equipped kitchen
This split level house is situated on a large 900 sqm block of land and has dual living potential with the fourth bedroom area having it's own entrance, kitchenette and bathroom on the lower level. On the top level are 3 bedrooms all with vaulted ceilings as well as an open plan living, dining and kitchen with modern appliances and fittings. Key features of this property include; Large 900sqm + block of land 1 Bedroom downstairs with own kitchenette and bathroom Open-plan kitchen, family and meals areas with air-conditioning Modern appliances and finishes 3 Bedrooms upstairs Central bathroom / combined laundry Study nook or separate dining Airconditioning in main living area, main upstairs bedroom and downstairs bedroom Covered outdoor patio areas Tandem double carport Quiet end of the street location Walking distance to boutique shops and cafes and a short drive to Indooroopilly Shopping Centre hub. Schools close by include St Peters Lutheran College, Indooroopilly State High & BBC. C
Request Details
ELEVATED TARINGA LIVING WITH CITY FRINGE CONVENIENCE
View photo
House · for sale
Request Details
ELEVATED TARINGA LIVING WITH CITY FRINGE CONVENIENCE
Rainworth
· 3 Bedrooms · 1 Bath · House
· Parking · Equipped kitchen
Rainworth · 3 Bedrooms · 1 Bath · House · Parking · Equipped kitchen
Positioned on a leafy corner allotment in one of Brisbane's most sought-after inner-west suburbs, this charming three-bedroom home presents an exceptional opportunity for first-home buyers, investors, downsizers, or those seeking a property with scope to add further value. Set across a practical single-level floorplan with a substantial double garage below, the home offers comfortable living today while providing plenty of potential to personalise over time. Rich timber flooring, light-filled interiors, and a seamless connection to outdoor living create a warm and welcoming atmosphere throughout. The spacious living area flows effortlessly to a generous covered entertaining deck, providing the perfect setting for weekend barbecues, family gatherings, or simply relaxing amongst the surrounding greenery. The well-appointed kitchen offers ample storage and bench space, while three bedrooms are serviced by a central bathroom and separate toilet. Outside, the elevated position captures plea
Request Details
HACIENDA BRISBANE'S MOST EXTRAORDINARY PRIVATE ESTATE
View photo
House · for sale
Request Details
HACIENDA BRISBANE'S MOST EXTRAORDINARY PRIVATE ESTATE
Rainworth
· 5 Bedrooms · 6 Baths · House
· Equipped kitchen
Rainworth · 5 Bedrooms · 6 Baths · House · Equipped kitchen
This is not just a home. This is one of the most significant residences ever brought to market in Brisbane. Positioned in a tightly held cul-de-sac overlooking the prestigious Indooroopilly Golf Course, Hacienda is a statement of scale, design and intent built for those who refuse to compromise. Spanning over 1,400sqm across three levels, this is a residence that simply does not exist anywhere else in the city. BUILT WITHOUT LIMITS Developed by renowned Brisbane developer Emil Juresic, Hacienda was created with one goal to build one of the finest homes in Australia. No expense spared. No shortcuts taken. No detail overlooked. From the moment you enter, the home delivers immediate impact a soaring void, walls of glass and a striking chandelier setting a tone that continues throughout. WHERE DESIGN MEETS POWER At the centre of the home is a kitchen and living space that rivals the world's best luxury residences. Over $1 million in natural stone flows throughout, complemented by a full su
Request Details
House + Land Package from $2,375,000
View photo
Terraced House · for sale
Request Details
House + Land Package from $2,375,000
Rainworth
· 4 Bedrooms · 2 Baths · Terraced House
· Equipped kitchen
Rainworth · 4 Bedrooms · 2 Baths · Terraced House · Equipped kitchen
HOUSE + LAND PACKAGE by GJ Gardner Offering quality living solutions throughout, the Paddington 272 is brilliantly designed for the whole family, combining spacious open-plan living with intimate private spaces. The layout has been optimised for sites such as the Elizabeth Toowong, with the north aspect towards the rear of the home, in order to provide sustainable and comfortable living conditions throughout the year. This home provides spacious living areas with a stylish gourmet kitchen, butler’s pantry and alfresco for an indoor and outdoor lifestyle. Intimacy and relaxation, family living areas awash with natural light and plenty of room to have a casual dinner with friends make this home a personal sanctuary. Unwind in the separate lounge room and indulge in the best of contemporary entertainment. Upstairs, the private family spaces, including a central activity room and four generously sized bedrooms, offer the opportunity to relax and retreat. The large open master suite with lu
Request Details
The Ultimate Inner City Opportunity On 749m2
View photo
House · for sale
Request Details
The Ultimate Inner City Opportunity On 749m2
Rainworth
· 2 Bedrooms · 2 Baths · House
Rainworth · 2 Bedrooms · 2 Baths · House
Positioned in the heart of highly sought-after Paddington, this post-war residence presents an exceptional chance to secure a substantial 749m² allotment in an area renowned for its character homes, elevated streetscapes, and blue-chip lifestyle appeal. Brimming with potential, the property offers the ideal foundation to renovate, reimagine, or completely revamp, unlocking significant value in one of Brisbane's most tightly held inner-city suburbs. Whether restoring its charm or designing a contemporary masterpiece, the scope here is undeniable. Just moments from Paddington's vibrant café culture, boutique shopping, and dining precincts, and only minutes to the Brisbane CBD, this address delivers both lifestyle and long-term capital growth appeal. Expansive 749m² allotment in premium inner-city location Post-war home with exceptional renovation or redevelopment potential Outstanding opportunity to renovate, reimagine, or fully transform Elevated Paddington position with strong lifestyl
Request Details
Family Ashgrovian Home with Resort Pool & Tuscan Alfresco Must Sell
View photo
House · for sale
Request Details
Family Ashgrovian Home with Resort Pool & Tuscan Alfresco Must Sell
Rainworth
· 5 Bedrooms · 3 Baths · House
· Garden · Swimming pool · Equipped kitchen
Rainworth · 5 Bedrooms · 3 Baths · House · Garden · Swimming pool · Equipped kitchen
Set on an 835sqm corner block in Ashgrove's most sought-after avenue, this six-bedroom residence has been carefully brought forward without losing what makes it irreplaceable. Soaring 3.1m ceilings, ornate cornices, leadlight windows, polished hardwood underfoot the bones are immaculate. This residence offers an renovated kitchen overlooking the pool, multiple living and dining zones, and a sunroom that earns its place in daily life. Downstairs is a fully self-contained second residence with its own kitchen, living areas, and entrance. Extended family, long-term tenant, or mortgage offset your call. Outside, it opens up. A large in-ground pool anchors the backyard, surrounded by a Tuscan-style alfresco with a wood-fired pizza oven, layered entertaining zones, fruit trees, and pockets of garden that feel genuinely private. The kind of outdoor space that gets used, not just photographed. PROPERTY FEATURES - Dual fully self-contained residences across two levels - 6 bedrooms | 3 bathrooms
Request Details
Space, Style & Dual Living Flexibility in the Heart of Chapel Hill
View photo
House · for sale
Request Details
Space, Style & Dual Living Flexibility in the Heart of Chapel Hill
Rainworth
· 4 Bedrooms · 3 Baths · House
· Balcony · Fireplace · Swimming pool · Equipped kitchen
Rainworth · 4 Bedrooms · 3 Baths · House · Balcony · Fireplace · Swimming pool · Equipped kitchen
Tucked away on a private driveway and set across three generously proportioned levels, this beautifully renovated Chapel Hill home delivers a rare combination of elegant family living and genuine dual-living flexibility. From the moment you step through the timber gate into the sandstone courtyard and catch your first glimpse of the sparkling saltwater pool and timber entertaining deck, it's clear this is a home designed for those who love to live well. The main level sets a stunning tone - a modern kitchen with gas cooktop, white cabinetry and green/blue feature tiles flows into the tiled dining area and out to the wraparound balcony, while the TV room's exposed brick fireplace and feature brick wall bring warmth and character that only a home of this calibre can offer. Upstairs, the master suite is a true retreat, complete with walk-in robe, private balcony and a beautifully appointed ensuite with dual sinks. The lower level opens a world of possibility - three generous bedrooms all
Request Details

Get email alerts

Don't miss out: be the first to know about new properties

The alert was correctly created

On subscribing you accept the conditions of use and the privacy policy
Alert
Receive new ads in your inbox
Save this search
Receive alerts for new listings

We'll send you an email when we have new properties for: "Houses for sale in Rainworth"

The alert was correctly created

Red Hill, Brisbane
Paddington, Brisbane
Get email alerts and be the first to see new listings
Required field
On subscribing I accept the terms of the privacy policy
Perfect! You'll soon start receiving new listings via email
Alert
Receive an email when we have new ads for Houses for sale in Rainworth
Save this search
Filters

Bedrooms

Size (m²)

Price

$
$

Property type

Bathrooms

Clear all filters
Receive notifications when new entries are published.