543 houses for sale in Porcupine Ridge

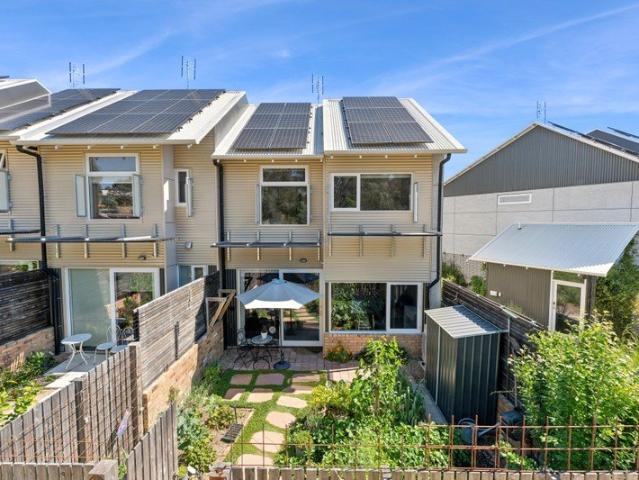
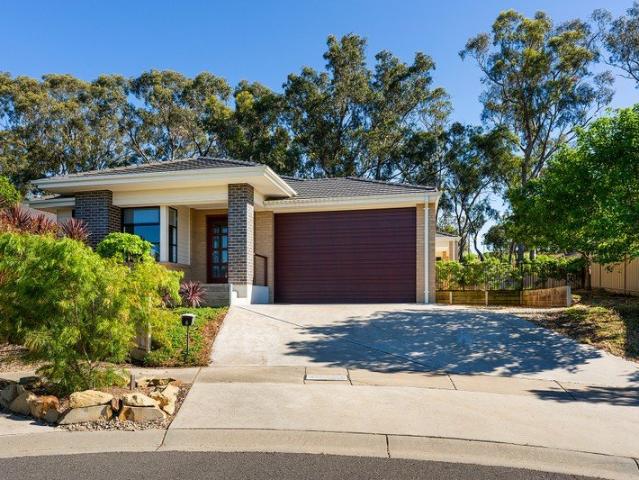
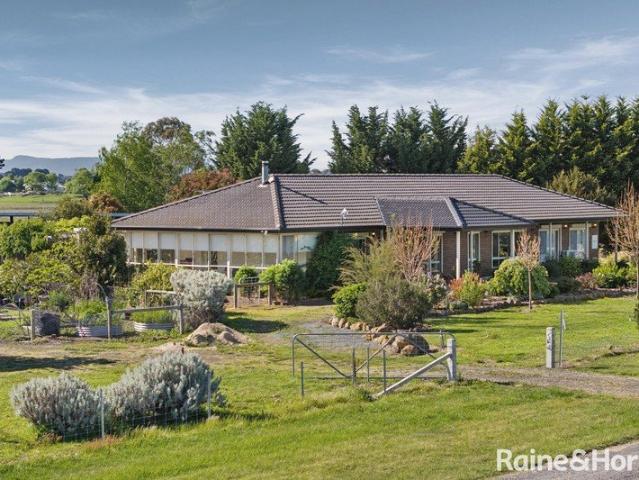
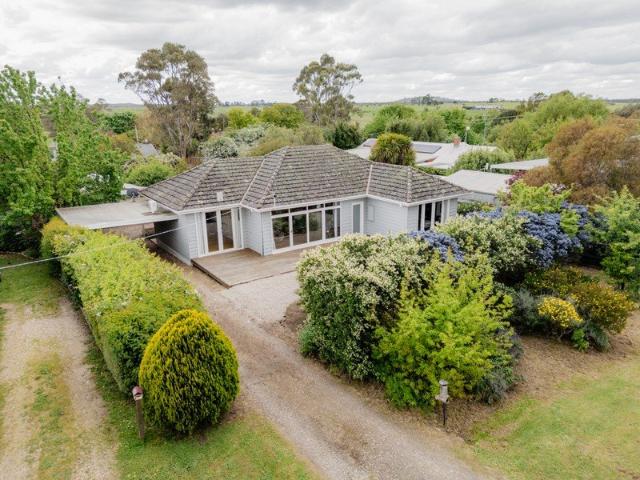
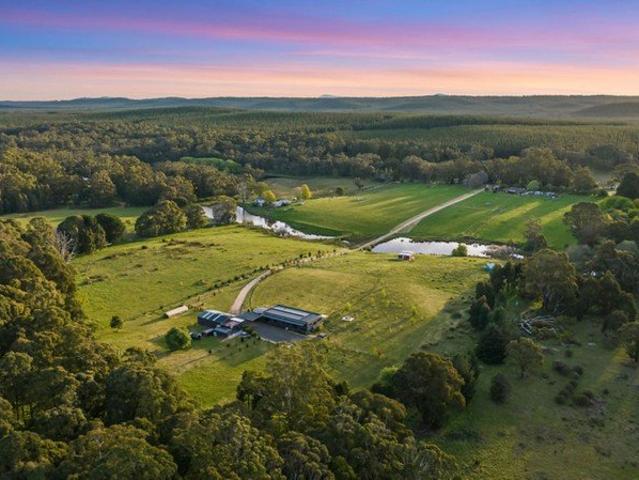
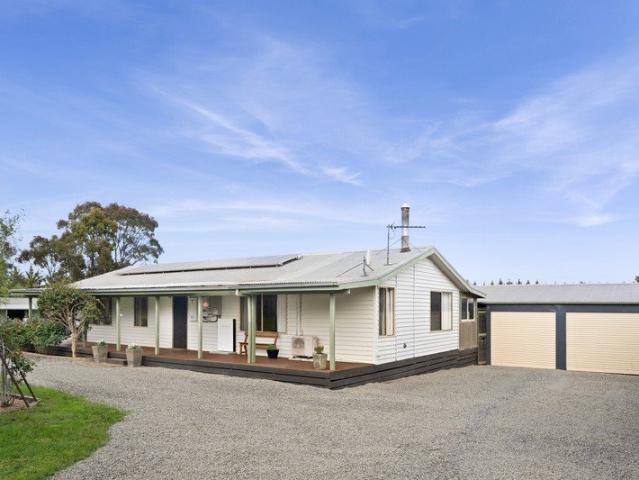
Gamitj Ave, Campbells Creek
View photo
Terraced House · for sale
Request Details
Gamitj Ave, Campbells Creek
Porcupine Ridge
· 4 Bedrooms · 2 Baths · Terraced House
· Parking · Equipped kitchen
Porcupine Ridge · 4 Bedrooms · 2 Baths · Terraced House · Parking · Equipped kitchen
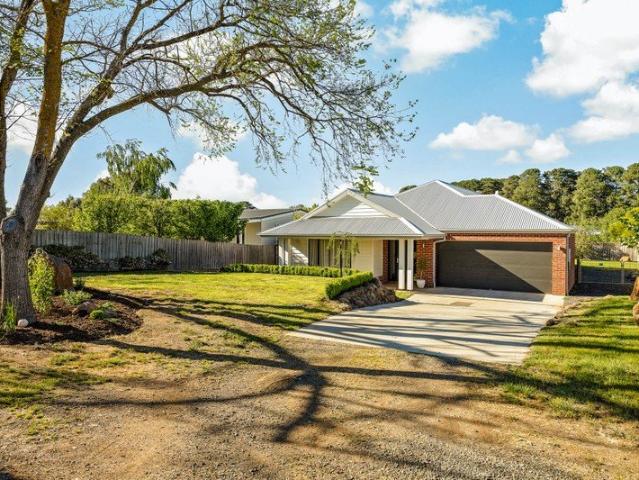
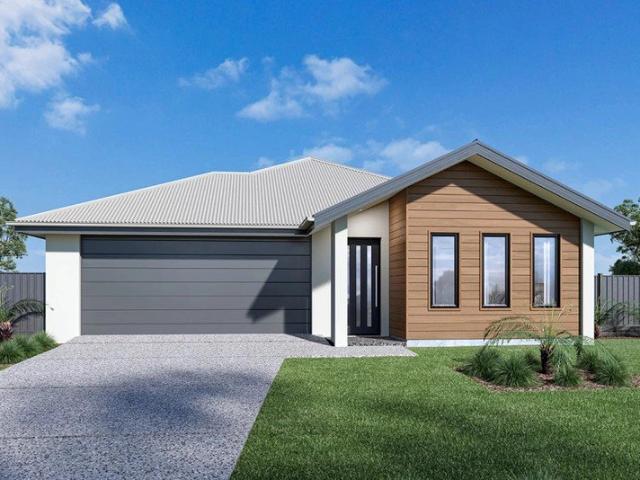
The Nova is a cleverly designed home with a harmonious blend of modern elegance and functional design, tailored to meet the needs of contemporary living. The heart of the home is designed with an open plan layout that fosters a sense of connection seamlessly flowing from the kitchen into the dining and family areas, creating a perfect space for entertaining and family gatherings. An alfresco area extends this living space outdoors to enjoy fresh air and sunshine. Each bedroom is thoughtfully positioned to provide privacy and tranquillity. The master suite at the front of the home, complete with a walk-in robe and ensuite, serves as a personal retreat, offering a serene escape from the hustle and bustle of daily life. Additional bedrooms to the rear are generously sized, each with built-in robes, ensuring ample storage and comfort for all family members. Practical elements like a double garage, storage and a well-appointed laundry ensure convenience along with additional options such as
Request Details
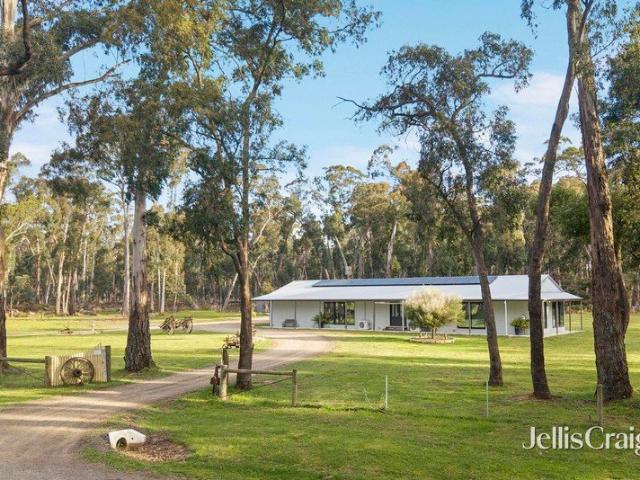
An elevated oasis in the heart of Castlemaine
View photo
House · for sale
Request Details
An elevated oasis in the heart of Castlemaine
Porcupine Ridge
· 4 Bedrooms · 2 Baths · House
· Equipped kitchen
Porcupine Ridge · 4 Bedrooms · 2 Baths · House · Equipped kitchen
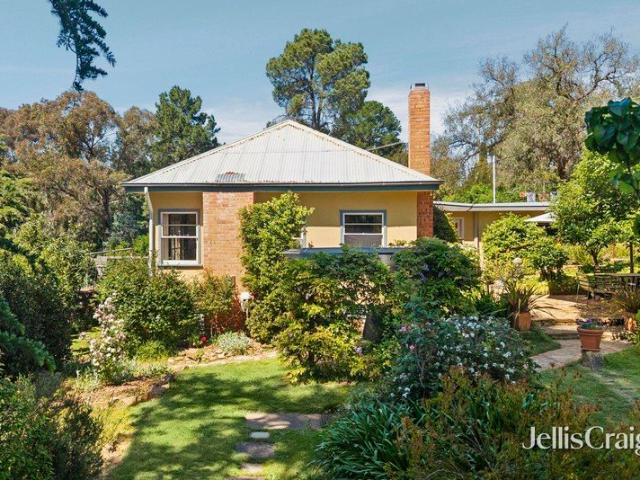
Occupying a truly remarkable position beside the historic Bourke and Wills Monument, this character-filled residence offers an extraordinary sense of privacy, space and tranquillity, all within an easy stroll of central Castlemaine. Set on approximately 1,660sqm across two crown allotments, with established gardens, beautiful stonework and elevated easterly views across the surrounding treetops and hills, this is a property unlike any other. Originally constructed in 1952 and extended over the years, the home retains a wonderful collection of features, including original timber doors and windows, decorative leadlight, vintage light fittings and exposed brickwork. A welcoming gallery-style entrance with a striking leadlight skylight connects the home's generous and versatile accommodation. The kitchen and meals area features warm timber cabinetry, excellent storage, induction cooktop, an electric wall oven and dishwasher. Adjoining living and dining rooms provide inviting spaces for eve
Request Details
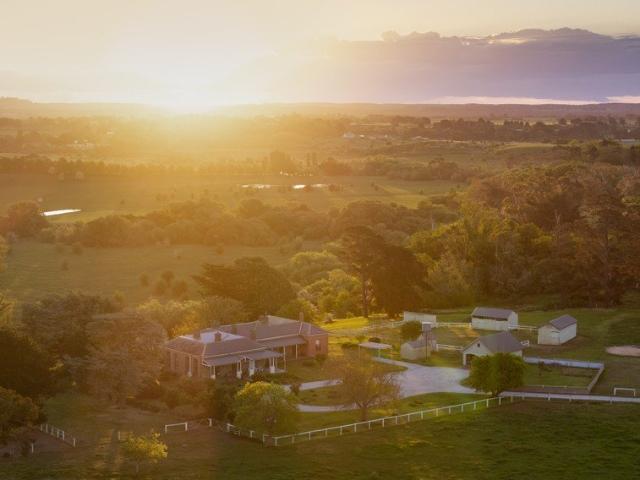
Modern Eco Living with a Village Heart
View photo
Townhouse · for sale
Request Details
Modern Eco Living with a Village Heart
Porcupine Ridge
· 3 Bedrooms · 1 Bath · Townhouse
· Garden · Equipped kitchen
Porcupine Ridge · 3 Bedrooms · 1 Bath · Townhouse · Garden · Equipped kitchen
Set within Castlemaine's groundbreaking Paddock eco-village, this beautiful three-bedroom home sets a new benchmark for sustainable living. Designed to an impressive 8.2-star energy rating, it offers exceptional year-round comfort, with thoughtful design helping to keep interiors cooler through summer and warm and inviting throughout winter. Unlike many other townhouses, this one has extraordinary access to verdant spaces: a kitchen garden, wildlife corridors, two wetlands lush with aquatic plants, intimate walking paths with blossoming fruit trees, climbing vines, and olive trees, a village green for picnics, multiple outdoor dining areas in the shade of eucalypts or grapevines. Thoughtfully designed to foster a sense of community and closer connection to nature. A rare and inspiring feature of this thoughtfully designed community is its generous shared workshop, offering space for resident artists, woodworkers and musicians to bring creative ideas to life, alongside practical space f
Request Details
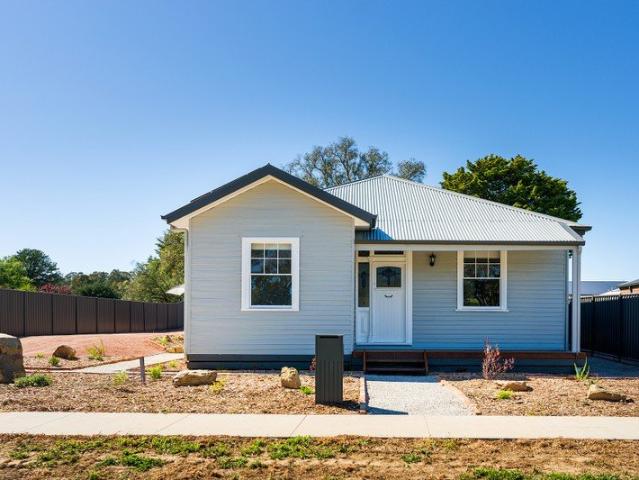
Privacy, open space and the beauty of Fern Hill
View photo
House · for sale
Request Details
Privacy, open space and the beauty of Fern Hill
Porcupine Ridge
· 3 Bedrooms · 2 Baths · House
· Equipped kitchen
Porcupine Ridge · 3 Bedrooms · 2 Baths · House · Equipped kitchen
Surrounded by established eucalypts, open lawns and the natural beauty of Fern Hill, this home offers a wonderful sense of space and seclusion. Set on approximately 8,299sqm and surrounded by larger rural properties, this modern, single-level home brings together the privacy of a country setting with comfortable living spaces and room to enjoy the outdoors. Built in 2017, the home centres on an expansive open-plan living and dining area, where timber flooring and broad windows bring warmth and natural light inside. The kitchen is well appointed with a stone benchtop, gas cooktop, electric oven and walk-in pantry, connecting easily with the surrounding living spaces. Sliding glass doors open towards the outdoors, while a wood combustion heater, split-system heating and cooling, double glazing and insulation provide year-round comfort. The main bedroom offers a generous, private space to unwind, complete with a walk-in robe and ensuite. Two additional bedrooms provide flexibility for gue
Request Details
Woodside | Historic bluestone on 17.1 acres in Kyneton
View photo
House · for sale
Request Details
Woodside | Historic bluestone on 17.1 acres in Kyneton
Porcupine Ridge
· 5 Bedrooms · 3 Baths · House
Porcupine Ridge · 5 Bedrooms · 3 Baths · House
Dating back to the 1850s, Woodside is a substantial bluestone homestead with sweeping 180-degree views across Kyneton Racecourse and the countryside beyond. Held by just three owners in its history, the property spans approximately 6.91 hectares (17.1 acres), with established gardens, open paddocks and a private country setting just three minutes by car from Piper Street. An automated gate opens to a tree-lined driveway that winds past mature gardens and sweeping lawns before reaching the homestead. Inside, a wide entrance hall, high ceilings and generously proportioned rooms reflect the scale of the original residence. Tall sash windows frame views of the gardens and racecourse, while a log fire warms one of several living and dining rooms. The property offers approximately 390 sqm of living space, with five bedrooms and three bathrooms in total, including a semi-attached, self-contained one-bedroom residence. The one-bedroom residence is currently tenanted and provides rental income,
Request Details
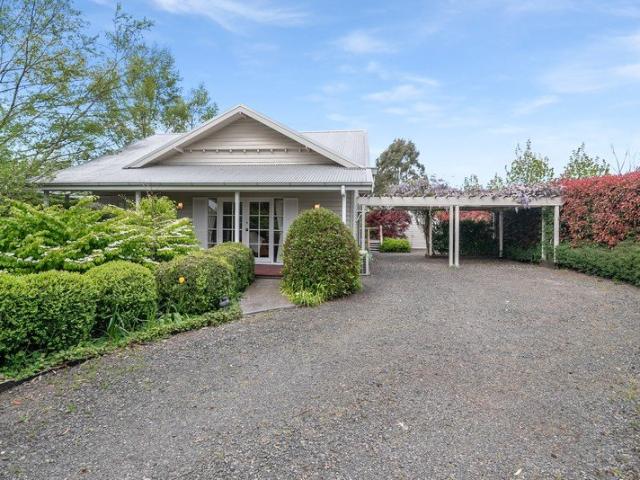
Period Charm with Room for Everything
View photo
House · for sale
Request Details
Period Charm with Room for Everything
Porcupine Ridge
· 3 Bedrooms · 2 Baths · House
· Garden · Lift · Equipped kitchen
Porcupine Ridge · 3 Bedrooms · 2 Baths · House · Garden · Lift · Equipped kitchen
Open the front door and the day slows down. A period weatherboard home sits on 813sqm (approx.), looking out across paddocks of ancient gums, poplars and green pasture. The view is borrowed, and it never looks the same twice. Castlemaine is six minutes away. Soft grey weatherboards, white-framed double-hung windows and a timber-edged porch welcome you in. Inside, leadlight glows along the central hallway and catches the morning. High ceilings lift every room, and a soft palette lets the light do the talking. Timber floors lead you toward the back of the house. At the rear, the open-plan living, dining and kitchen faces north and fills with sun. This is where the day gathers. Stone benchtops and a wraparound bench invite casual breakfasts and long conversations. There is a gas cooktop, an undermount oven and a dishwasher. Step out to the alfresco deck, with its ceiling fan and view over the back garden, for slow evenings outdoors. A ramp to the deck keeps everyone included. Three bedroo
Request Details
Modern Comfort, Village Ease on Just Over 1/4 Acre
View photo
House · for sale
Request Details
Modern Comfort, Village Ease on Just Over 1/4 Acre
Porcupine Ridge
· 4 Bedrooms · 2 Baths · House
· Garden · Equipped kitchen
Porcupine Ridge · 4 Bedrooms · 2 Baths · House · Garden · Equipped kitchen
Presenting as new on 1,057m2 (approx.), this quality Metricon home enjoys a peaceful position at the end of a quiet no-through road in the historic hamlet of Malmsbury. A weeping cherry, manicured Buxus, boulder retaining wall, and lush lawn create an engaging garden approach, setting the tone for the beautifully composed interiors beyond. A lovely entry hall with inbuilt console introduces light-filled spaces warmed by timber-look flooring. A separate lounge provides welcome retreat before the floorplan opens to the main living domain, where the kitchen is centred around a dedicated stone island with bar seating and complemented by a walk-in pantry and stainless steel appliances including a 900mm-wide upright oven with induction cooktop, and a dishwasher. Adjoining dining and living areas create an inviting everyday hub, with inbuilt TV cabinetry adding streamlined practicality. From here, the home extends naturally to the alfresco and generous rear garden where a lush lawn provides p
Request Details
A Charming Victorian in Central Kyneton
View photo
House · for sale
Request Details
A Charming Victorian in Central Kyneton
Porcupine Ridge
· 3 Bedrooms · 1 Bath · House
· Garden · Fireplace
Porcupine Ridge · 3 Bedrooms · 1 Bath · House · Garden · Fireplace
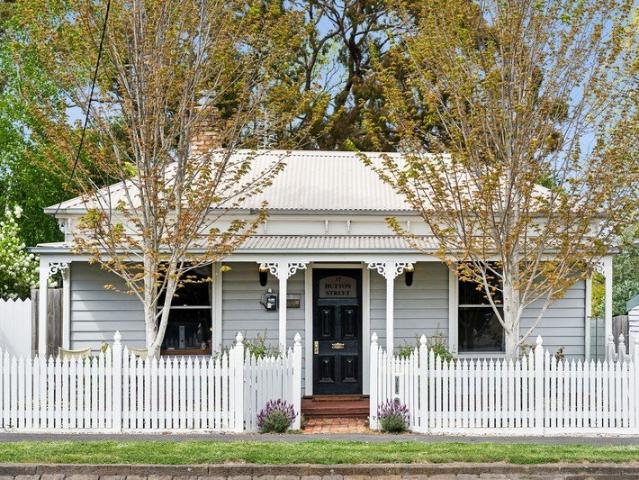
Beyond its classic white picket fence and established front garden, 37 Hutton Street is a charming Victorian home filled with character and history. Dating back to circa 1900, the home has been thoughtfully updated over the years while retaining many of its original features, all within easy reach of central Kyneton. Originally built by a local farmer, the home has an interesting connection to the area, with its original foundations formed from locally sourced boulders. These supported the home for more than a century before it was extensively renovated and restumped in 2016, with care taken to retain and reuse many of its original features. Inside, polished timber floorboards and traditional details reflect the home's Victorian origins. Original floorboards have been repurposed as wall panelling in the dining room, while a working fireplace in one of the bedrooms and the original side gate add to the home's character. Accomodation comprises three bedrooms, including the main bedroom w
Request Details
A Cottage Garden, a Pool for all Seasons and Room to Work from Home
View photo
House · for sale
Request Details
A Cottage Garden, a Pool for all Seasons and Room to Work from Home
Porcupine Ridge
· 3 Bedrooms · 2 Baths · House
· Garden · Swimming pool · Equipped kitchen
Porcupine Ridge · 3 Bedrooms · 2 Baths · House · Garden · Swimming pool · Equipped kitchen
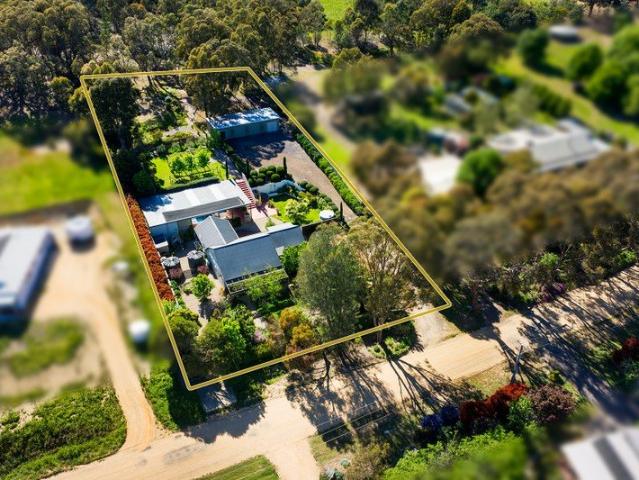
Behind a hedge and a gate softened by roses, a period weatherboard home sits inside a garden that has been growing for years on a generous 3670sqm (approx.) block. Gravel paths wind between daphne, salvias and lavender. Violets spread beneath the silver birches, a Japanese maple turns the light green in spring, and a purple-leaved redbud darkens the corner beside the roses. It is private and quiet. Birds fill the trees, and the occasional kangaroo passes through. The heart of the house is a long, open room that runs from kitchen to dining to sitting area. Timber floorboards carry through, and the kitchen walls are clad in painted timber in a soft sea green. An island bench with a timber top anchors the room. There is a 900mm gas cooktop and oven, a dishwasher and a pantry. High north windows with shutters let in the light, and bookcases frame the entry to the sitting area. Double doors from the dining area open to the east-facing deck, where the morning sun arrives early. A second livi
Request Details
Retro Charm, Creative Spaces and a Walk to Town Lifestyle
View photo
House · for sale
Request Details
Retro Charm, Creative Spaces and a Walk to Town Lifestyle
Porcupine Ridge
· 2 Bedrooms · 1 Bath · House
· Garden · Equipped kitchen
Porcupine Ridge · 2 Bedrooms · 1 Bath · House · Garden · Equipped kitchen
Positioned on the edge of Castlemaine's town centre, this character filled property offers an appealing combination of retro style, relaxed living and a surprisingly versatile outdoor setting. Set on a manageable 574m² allotment, the home enjoys an easy, level walk into the CBD via the nearby walking trail or footpath, placing Castlemaine's cafés, shops and local attractions within comfortable reach. Inside, the home retains its distinctive retro character, with light filled open plan living and dining creating an inviting space for everyday living. The adjoining kitchen is practical and well equipped with modern appliances and a dishwasher, while the home's two bedrooms include a generously proportioned, north facing main bedroom that enjoys beautiful natural light. Additional features include gas hot water and an integrated 3kW solar system. Outdoors offers private garden spaces with plenty of room to relax, entertain or enjoy the outdoors. A charming front porch adds to the home's r
Request Details
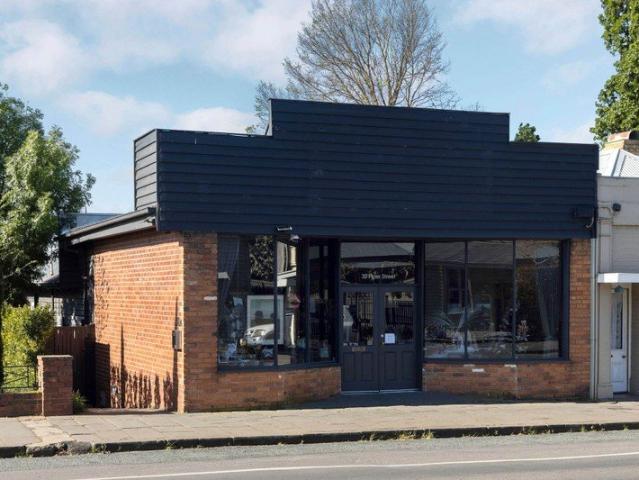
A Distinctive Piper Street Residence & Retail Space
View photo
House · for sale
Request Details
A Distinctive Piper Street Residence & Retail Space
Porcupine Ridge
· 3 Bedrooms · 2 Baths · House
Porcupine Ridge · 3 Bedrooms · 2 Baths · House
A unique opportunity exists to acquire a beautifully appointed freehold residence and separate retail space with exceptional shop frontage, zoned Commercial One and positioned in the heart of Piper Street. The retail space is currently occupied by a short term pop-up store, while the separately accessed residence offers an impressive inner town retreat, combining generous proportions, considered interiors and contemporary comfort. A very versatile opportunity with many options for investment to suit a range of lifestyles: an ideal inner town residence with Piper Street's renowned retail, restaurant and café precinct at your doorstep, with the added advantage of a commercial space at the front, or a convenient weekender or short stay investment opportunity. The possibilities are endless. Beautifully presented interiors benefit from a north facing orientation, welcoming an abundance of natural light and highlighting a carefully considered colour palette. Laminate timber and sisal floorin
Request Details
Nearly Half an Acre in the Heart of Trentham A Rare Find Opportunities like this are few and far between
View photo
House · for sale
Request Details
Nearly Half an Acre in the Heart of Trentham A Rare Find Opportunities like this are few and far between
Porcupine Ridge
· 3 Bedrooms · 2 Baths · House
· Garden · Parking · Equipped kitchen
Porcupine Ridge · 3 Bedrooms · 2 Baths · House · Garden · Parking · Equipped kitchen
Set on nearly half an acre in the heart of Trentham, this appealing modern home offers a rare combination of space, comfort and village convenience. Properties with this much land in such a central location are increasingly hard to find, making this a special opportunity to secure your own slice of country living. Inside, the home offers three bedrooms, two bathrooms and an ensuite, complemented by generous living spaces designed for comfortable everyday living. The fabulous kitchen and dining area overlook the beautiful established gardens, creating a welcoming space to gather with family and friends. Outside, the expansive garden setting provides room to relax, entertain, potter in the garden or simply enjoy the peace and privacy of your own generous grounds. A single-car garage with additional storage, along with a double carport, adds further practicality. And then there's Trentham itself. Renowned for its charming village atmosphere, tree-lined streets and beautiful surrounding co
Request Details
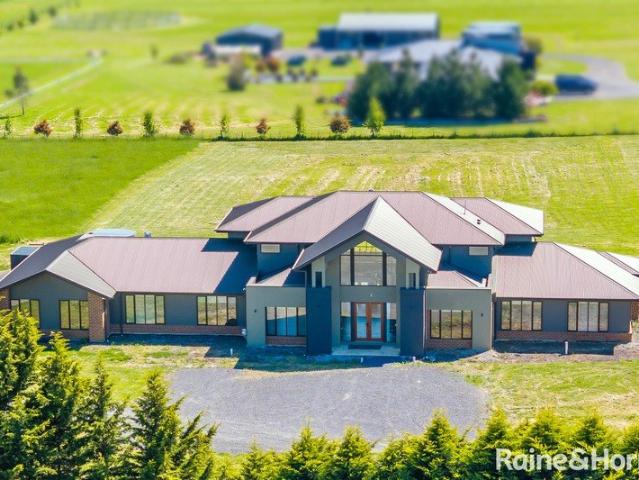
Space, Flexibility & Country Living on 7 Acres approx
View photo
House · for sale
Request Details
Space, Flexibility & Country Living on 7 Acres approx
Porcupine Ridge
· 4 Bedrooms · 4 Baths · House
· Equipped kitchen
Porcupine Ridge · 4 Bedrooms · 4 Baths · House · Equipped kitchen
Offering an impressive combination of space, modern design and rural lifestyle appeal, this substantial brand-new residence sits on approximately seven acres of peaceful countryside, just minutes from Kyneton township, the renowned Piper Street precinct and V/Line rail services connecting Melbourne and Bendigo. Designed for modern family living, the home features expansive, light-filled interiors, multiple living zones and a striking north-facing kitchen and dining area. A generous butler's pantry, soaring vaulted ceiling and large double-glazed windows create an inviting sense of space, with views across the surrounding land providing a beautiful backdrop. Accommodation comprises four bedrooms, including two master suites with private ensuites, alongside two additional bathrooms. Four separate living areas and two dedicated study spaces provide exceptional flexibility for families, working from home or multi-generational living, while ducted heating and cooling ensure year-round comfo
Request Details
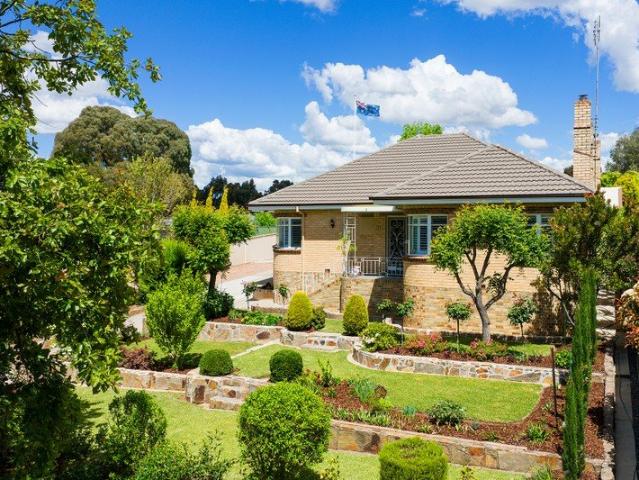
Restored with Love, a 1953 Waterfall Design Home with a Motor Garage Out Back
View photo
House · for sale
Request Details
Restored with Love, a 1953 Waterfall Design Home with a Motor Garage Out Back
Porcupine Ridge
· 4 Bedrooms · 1 Bath · House
· Garden · Fireplace · Parking · Equipped kitchen
Porcupine Ridge · 4 Bedrooms · 1 Bath · House · Garden · Fireplace · Parking · Equipped kitchen
Built circa 1953, Rose Hill is a stunning double-brick mid-century, post-war home with curved lines. Cream brick sweeps around the front windows in the Waterfall style, a design rarely seen in Castlemaine. Crazy stone walling and a terraced ornamental garden lead up to the front steps. What stays with you is the attention to detail. Every room and every corner of the garden has been restored and cared for with patience. Double front doors with etched, frosted glass open to a wide hallway of polished hardwood. To the front, the lounge room curves with the architecture. Shuttered bay windows face north, and a wood heater sits in a period surround with a timber mantle. Folding glazed doors with etched deco glass open to the dining room, where a fireplace with a mosaic-tiled surround holds the centre of the room. Art Deco cornices and ceiling roses run through the home, and the pattern changes from room to room. In the dining room it is a sunburst. The kitchen shows the care best. It has b
Request Details
Elevated Views in McKenzie Hill
View photo
House · for sale
Request Details
Elevated Views in McKenzie Hill
Porcupine Ridge
· 4 Bedrooms · 2 Baths · House
· Garden · Parking · Equipped kitchen
Porcupine Ridge · 4 Bedrooms · 2 Baths · House · Garden · Parking · Equipped kitchen
A wide entry and hall lead through this brick home to the living spaces at the rear. It is a layout that works for a growing family and for those ready to downsize without giving up space. Four bedrooms, two bathrooms and a secure double garage sit on approximately 630sqm in McKenzie Hill. The front porch is the first place to stop. Elevated views of the surrounding landscape open out from here, and it is an easy spot for a morning coffee or an end-of-day pause. Inside, the kitchen, dining and living areas are open plan and face north and east. Morning sun reaches the room early, and the northern light carries through the day. Sliding doors open to the east facing alfresco and the side garden, so meals, weekends and gatherings move outside with ease. The kitchen is spacious and well equipped, with stone benchtops, a freestanding gas cooktop with oven, a dishwasher, a walk in pantry and plumbing for a fridge. A separate theatre room gives the household somewhere to settle in for movie n
Request Details
A blank canvas ready for a fresh chapter
View photo
House · for sale
Request Details
A blank canvas ready for a fresh chapter
Porcupine Ridge
· 1 Bedroom · 1 Bath · House
Porcupine Ridge · 1 Bedroom · 1 Bath · House
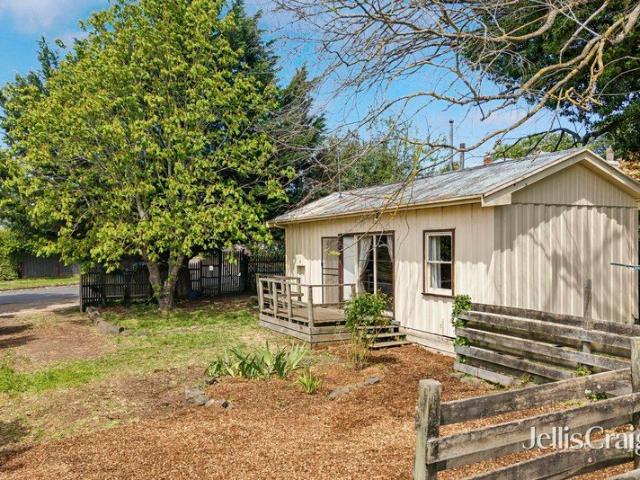
In an unbeatable position this quirky one-bedroom cottage set on approx. 612sqm approx. allotment is up for grabs. While the home is ready for a modern transformation or a complete re-imagining, the real star of the show is the land itself. Private, sun drenched and brimming with potential. Choose to use the cottage as a weekend retreat, a temporary base while you build (STCA) The opportunities are endless. Bring your architect, your builder, and your vision and enjoy living here as opportunities in a pocket this tightly held are few and far between. Very close to cafes, well-renowned restaurants, local farmers market, boutique shops and Campaspe Riverwalk
Request Details
Exceptional Lifestyle Property with Equestrian Facilities and Dual Accommodation
View photo
House · for sale
Request Details
Exceptional Lifestyle Property with Equestrian Facilities and Dual Accommodation
Porcupine Ridge
· 7 Bedrooms · 5 Baths · House
· Equipped kitchen
Porcupine Ridge · 7 Bedrooms · 5 Baths · House · Equipped kitchen
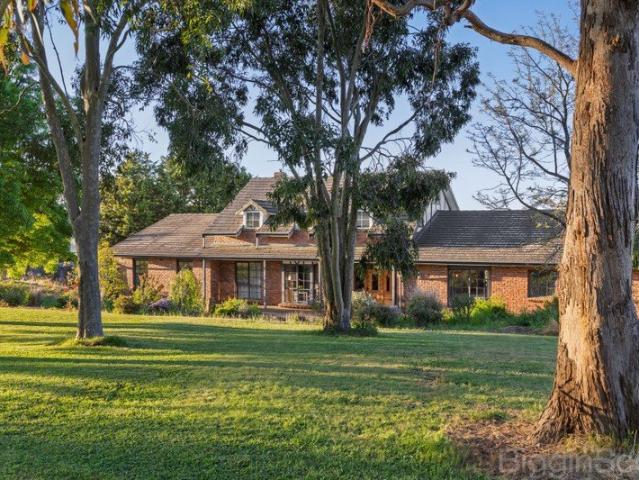
Set amongst the picturesque rolling countryside of Blampied, ideally positioned between Daylesford and Ballarat, this exceptional 39.5-acre (approx.) property offers an outstanding rural lifestyle opportunity. Combining a substantial family residence, self-contained accommodation, established equestrian facilities and productive farmland, the property delivers space, versatility and country charm. Surrounded by established gardens and mature trees, the impressive double-storey brick residence offers generous proportions, multiple living areas and flexible family accommodation. The beautifully updated kitchen features concrete benchtops, a large island bench, quality appliances and ample storage, flowing seamlessly into the adjoining dining and living areas. Large windows capture picturesque rural views, while timber finishes add warmth and character throughout. The spacious floorplan provides multiple bedrooms, bathrooms and separate living zones, including an upstairs retreat. The gen
Request Details
Period Elegance with Exceptional Entertaining
View photo
House · for sale
Request Details
Period Elegance with Exceptional Entertaining
Porcupine Ridge
· 4 Bedrooms · 2 Baths · House
· Garden · Equipped kitchen
Porcupine Ridge · 4 Bedrooms · 2 Baths · House · Garden · Equipped kitchen
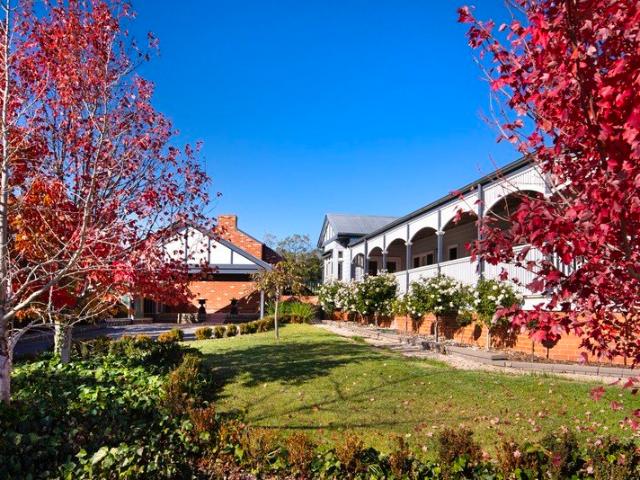
Set behind classic loop-top wire fencing, this beautifully presented period style home enjoys an elevated position, established gardens and a sweeping return verandah overlooking the north facing garden. With generous proportions, quality finishes and an impressive outdoor entertaining pavilion, the property has been designed for both comfortable family living and entertaining on a grand scale. Inside, polished timber floors, plush carpets, elegant window furnishings and traditional detailing give the home a warm and refined feel. The generous kitchen is a standout, featuring natural stone benchtops, a large island bench, premium appliances and an adjoining butler's pantry. Four beautifully appointed bedrooms provide excellent accommodation, including a spacious main suite with French doors opening directly onto the verandah and a beautifully finished ensuite. The family bathroom is equally impressive, with a freestanding bath, floating vanity and brushed gold fittings. Double doors co
Request Details
A Country Lifestyle to Fall in Love With on 7.41 Acres approx
View photo
House · for sale
Request Details
A Country Lifestyle to Fall in Love With on 7.41 Acres approx
Porcupine Ridge
· 4 Bedrooms · 3 Baths · House
Porcupine Ridge · 4 Bedrooms · 3 Baths · House
There is something truly special about finding a property where the landscape, the home and the lifestyle come together so effortlessly. Set across approximately 7.41 acres of picturesque countryside, this beautifully presented ranch-style residence offers a rare opportunity to embrace the peace, freedom and simple pleasures of country living, just moments from the heart of Malmsbury. Surrounded by established gardens, mature trees and productive fruit trees, the home sits perfectly within its natural setting, creating an inviting sense of privacy and tranquillity. A spring-fed dam adds to the property's rural charm, while the generous acreage provides room for children to explore, space for chickens and other animals, or even horses. Whether you dream of a manageable hobby farm, a small rural holding or simply more room to breathe, this is a lifestyle property with so much to offer. Inside, the home is warm, welcoming and beautifully appointed. The light-filled, open-plan living area
Request Details
Charming 1950s Weatherboard Home with Modern Accents
View photo
House · for sale
Request Details
Charming 1950s Weatherboard Home with Modern Accents
Porcupine Ridge
· 3 Bedrooms · 1 Bath · House
· Garden · Equipped kitchen
Porcupine Ridge · 3 Bedrooms · 1 Bath · House · Garden · Equipped kitchen
Built in 1958, this welcoming weatherboard home combines the character of its era with inviting living spaces and an established garden that brings colour and enjoyment through the seasons. Close to Malmsbury's railway station and Botanical Gardens, it offers a lovely balance of country charm and everyday convenience. Timber floors, ornate ceilings, original light fittings and generous windows give the interiors warmth and personality. The living area connects with an adjoining dining space overlooking the north-facing garden, while the kitchen blends old and new elements with stone benchtops, an electric cooktop and a traditional pantry cupboard. A spacious and renovated bathroom adds contemporary comfort. Two bedrooms are complemented by a sunroom/studio that offers flexibility for additional living or dining. French doors connect several rooms with the outdoors, creating inviting places to enjoy a quiet morning, an afternoon in the garden or time with friends. Reverse-cycle air cond
Request Details
A Unique Rural Escape with Space to Dream
View photo
House · for sale
Request Details
A Unique Rural Escape with Space to Dream
Porcupine Ridge
· 4 Bedrooms · 2 Baths · House
· Garden · Balcony · Equipped kitchen
Porcupine Ridge · 4 Bedrooms · 2 Baths · House · Garden · Balcony · Equipped kitchen
Set across approximately 20 acres of picturesque countryside, this unique rural property combines distinctive architecture, natural beauty and an enviable country lifestyle. At its heart is a striking modular home, complemented by expansive front and rear decking overlooking the peaceful surrounds. Inside, four bedrooms and two bathrooms are complemented by a welcoming living area with woodfire, a well-appointed kitchen with 600mm cooktop and oven, generous walk-in pantry, double-glazed windows, insulation and tinted glazing. All bedrooms feature built-in robes and veranda access, while a practical mudroom incorporates an additional shower, toilet and laundry. Outside, multiple paddocks, including a dedicated house paddock, are framed by established hazelnut, oak and pine trees. A dam, greenhouse, garden shed, substantial shedding and sprinkler system add to the property's rural appeal, while approximately three acres of forest at the rear adjoin Wombat State Forest. Adding further ver
Request Details
Country living with modern comforts and outstanding infrastructure
View photo
House · for sale
Request Details
Country living with modern comforts and outstanding infrastructure
Porcupine Ridge
· 3 Bedrooms · 1 Bath · House
· Garden · Patio · Equipped kitchen
Porcupine Ridge · 3 Bedrooms · 1 Bath · House · Garden · Patio · Equipped kitchen
Just five minutes from the centre of Kyneton, 96 Harts Lane brings together the pleasures of country living and the convenience of town on just over five acres (approx.). Established gardens, a recently renovated kitchen and practical infrastructure, including a bore, solar panels and a Tesla battery, create an appealing lifestyle property with plenty to offer. At the heart of the home, the recently renovated kitchen provides a fresh and functional space for cooking and gathering, with gas cooking, generous storage and an easy connection to the dining and living areas. Slate flooring, a wood fire and garden outlooks lend warmth and character, while split system heating and cooling ensure comfort throughout the seasons. Three bedrooms, each with built in robes, are complemented by a family bathroom, separate laundry and additional toilet. An expansive enclosed patio extends the living space, offering a sheltered setting for entertaining, family gatherings or simply enjoying the surround
Request Details
Retro Character, Generous Proportions and Exciting Possibilities 3156m2 land 0.77 Acre
View photo
House · for sale
Request Details
Retro Character, Generous Proportions and Exciting Possibilities 3156m2 land 0.77 Acre
Porcupine Ridge
· 4 Bedrooms · 2 Baths · House
· Equipped kitchen
Porcupine Ridge · 4 Bedrooms · 2 Baths · House · Equipped kitchen
Set on an impressive 3156m2 allotment on the high side of the street, this substantial four bedroom brick residence offers generous proportions, a sunny north facing aspect and exciting possibilities for the future. With expansive grounds, multiple living areas and the potential to renovate, extend or subdivide (STCA), the property presents a rare opportunity to secure a sizeable holding just minutes from the heart of Castlemaine. Designed with family living in mind, the home features a spacious and versatile floorplan with both formal and informal living areas, providing plenty of room to entertain, relax or retreat. A central timber kitchen serves the adjoining dining and living spaces, while an oversized laundry and excellent storage add to the home's practical appeal. The generous main bedroom features walk through robes and a private ensuite, while three further bedrooms, each with built in robes, are serviced by an original family bathroom. Reverse cycle heating and cooling, gas
Request Details
Space, Serenity & Timeless McCarthy Builders Quality Luxe Living on 2.5 Private Acres
View photo
House · for sale
Request Details
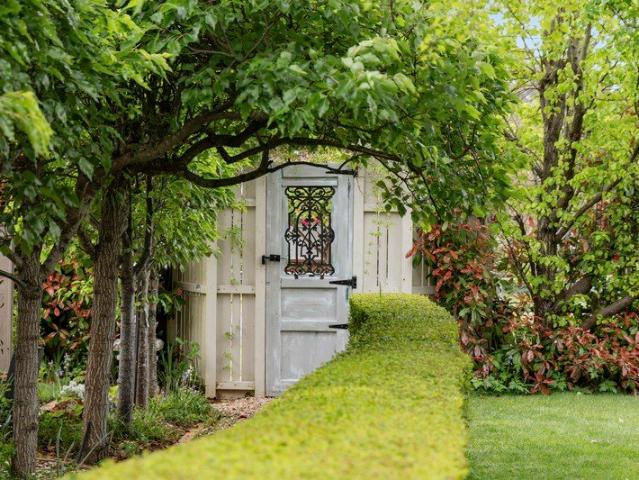
Space, Serenity & Timeless McCarthy Builders Quality Luxe Living on 2.5 Private Acres
Porcupine Ridge
· 4 Bedrooms · 2 Baths · House
· Parking · Equipped kitchen
Porcupine Ridge · 4 Bedrooms · 2 Baths · House · Parking · Equipped kitchen
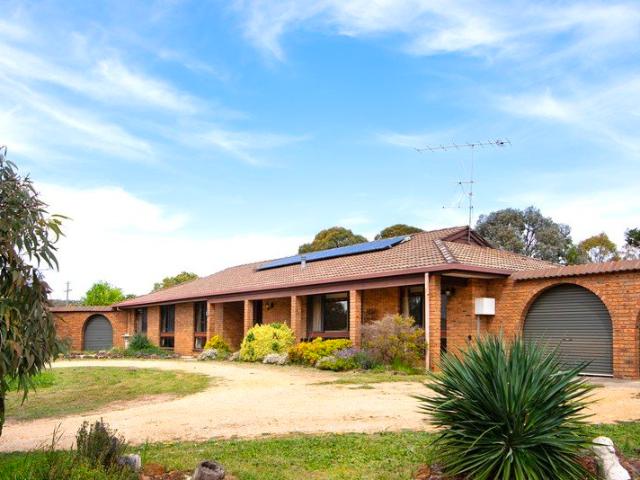
Set amidst a picturesque 2.5-acre bush setting, this beautifully appointed McCarthy Builders home blends generous family living with enchanting gardens, exceptional shedding and peaceful rural surrounds. With two access driveways and a bushland reserve backdrop, privacy and tranquillity are yours. Property Highlights Four spacious bedrooms, including a luxurious main suite with walk-in robe and ensuite with separate WC Multiple living zones: front sitting room, separate lounge, and expansive open-plan living and dining Light-filled kitchen with serving window to the alfresco, Asko dishwasher, Electrolux wall oven and built-in cabinetry 2.7m ceilings, gas ducted heating, evaporative cooling and insulated roof blanket Large covered alfresco overlooking established gardens with automated watering, fountain, wisteria walkway, grapevine and productive fruit trees Double carport plus an impressive 8m x10m workshop garage with workbench, sink and lean-to storage Dedicated laundry/mudroom, chi
Request Details
French inspired private garden sanctuary
View photo
House · for sale
Request Details
French inspired private garden sanctuary
Porcupine Ridge
· 3 Bedrooms · 2 Baths · House
· Garden
Porcupine Ridge · 3 Bedrooms · 2 Baths · House · Garden
Notre Maison - 'Our Home' - is a distinctive expression of French country elegance, created with exceptional attention to detail and an unmistakable sense of place. Behind a beautifully established private hedge, a handsome garden entrance leads into a secluded world where French-inspired architecture, exceptional craftsmanship and a magnificent garden come together to create something genuinely special. Set on a generous 929sqm allotment, just moments from the heart of Trentham, Notre Maison brings together the romance and warmth of a French farmhouse with the comfort, efficiency and refinement of a contemporary home. From the moment you arrive, there is an immediate sense of privacy. Precision-trimmed hedges frame lush lawns and garden pathways, while mature silver birch and ornamental pear trees create a beautiful canopy overhead. Carefully considered garden rooms unfold around the home, with a charming garden summer house providing a wonderful centrepiece. The residence itself is a
Request Details
Jubilee Cottage Quality Country Charm
View photo
House · for sale
Request Details
Jubilee Cottage Quality Country Charm
Porcupine Ridge
· 3 Bedrooms · 2 Baths · House
· Equipped kitchen
Porcupine Ridge · 3 Bedrooms · 2 Baths · House · Equipped kitchen
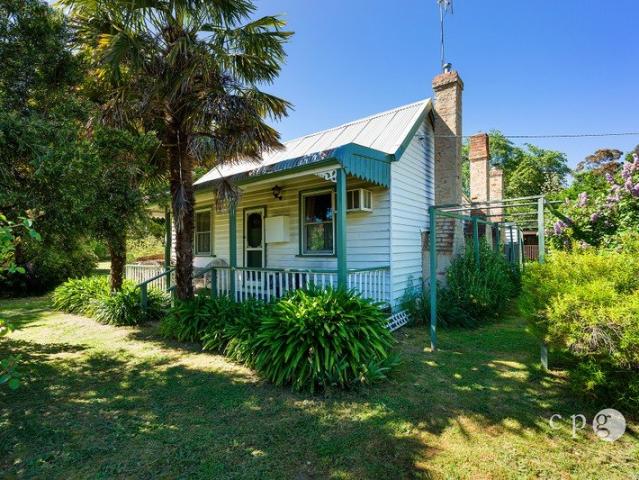
Jubilee Cottage is a beautifully renovated home where cottage character, thoughtful updates and a generous helping of charm come together. Immaculate from front to back, it offers a fresh, welcoming feel with plenty of personality and far more than first meets the eye. Three bedrooms are complemented by an ensuite and a main bathroom, while two separate living areas provide plenty of flexibility. At the front of the home, a formal lounge offers a quieter retreat, while the relaxed living area at the rear centres around a gorgeous modern kitchen, complete with stone benchtops, a generous island, polished timber floors and a striking vaulted ceiling. Multiple split system heating and cooling units provide comfort throughout the seasons. Outside, cottage gardens frame the home, while the huge timber deck is made for long lunches, afternoon drinks and easy entertaining. Two separate, tastefully renovated studios offer wonderful scope for home offices, creative pursuits or hobby rooms, whil
Request Details
Beautiful on the Outside Even Better Beneath the Surface
View photo
House · for sale
Request Details
Beautiful on the Outside Even Better Beneath the Surface
Porcupine Ridge
· 4 Bedrooms · 2 Baths · House
· Equipped kitchen
Porcupine Ridge · 4 Bedrooms · 2 Baths · House · Equipped kitchen
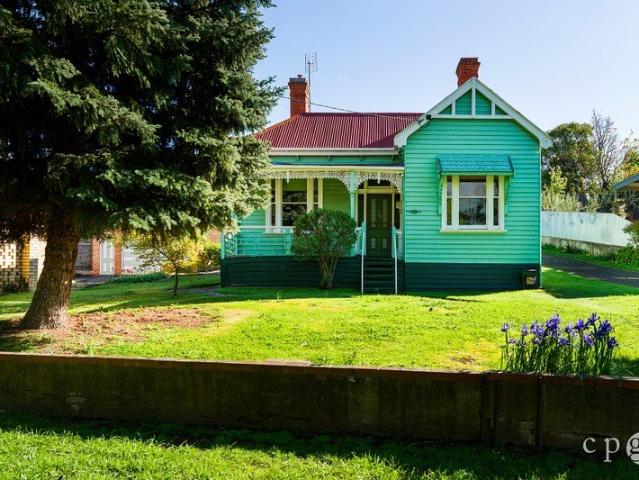
It's easy to see the beauty in this thoughtfully restored Kyneton home - the original Baltic pine, soaring ceilings, beautiful kitchen and sun-filled north-facing living spaces. But what truly sets this property apart is everything you can't see. Behind the character façade is a home that was stripped back and comprehensively renovated, with just as much consideration given to insulation, energy efficiency and year-round comfort as to its beautiful interiors. The home has been comprehensively insulated and a full thermal envelope from front to back, side to side and top to bottom, complemented by double glazing throughout. A powerful 17kW Mitsubishi ducted reverse-cycle heating and cooling system and efficient reverse-cycle hot water provide modern comfort and excellent thermal performance throughout the seasons. This is far more than a beautiful cosmetic transformation. Considerable work and investment have gone into creating a home designed for comfortable, efficient modern living, a
Request Details
Peaceful Bushland Living on 10 Acres
View photo
House · for sale
Request Details
Peaceful Bushland Living on 10 Acres
Porcupine Ridge
· 3 Bedrooms · 1 Bath · House
· Balcony · Parking · Air conditioning · Fireplace · Equipped kitchen
Porcupine Ridge · 3 Bedrooms · 1 Bath · House · Balcony · Parking · Air conditioning · Fireplace · Equipped kitchen
A Country Escape with Space, Privacy and Potential Set amidst 10 acres of natural, peaceful bushland, this inviting 1980s-era country home offers an affordable entry into acreage living, just 6km from Castlemaine. Featuring large windows that capture the surrounding outlook, the home provides comfortable country living with plenty of scope to add your own style and modern touches. Property Features 10 acres of natural bushland offering peace, privacy and space Large lounge with reverse-cycle air conditioning and gas log fireplace Kitchen and meals area with gas cooker Three generous bedrooms, two enjoying views over the dam Bathroom with separate shower and bath Laundry with separate WC Front and rear verandahs, plus a front balcony overlooking the dams Established gardens featuring extensive dry-stone walling 6m x 9m double garage with additional workshop bay Separate single carport Approx. 6km to Castlemaine Close to Redgum (Steiner) School Convenient to Castlemaine Golf Course The h
Request Details
Character, Gardens and Future Potential
View photo
House · for sale
Request Details
Character, Gardens and Future Potential
Porcupine Ridge
· 3 Bedrooms · 2 Baths · House
· Equipped kitchen
Porcupine Ridge · 3 Bedrooms · 2 Baths · House · Equipped kitchen
Set on an approximately 512sqm allotment, this charming cottage offers a wonderful opportunity to secure a character-filled home in the historic village of Chewton. Featuring three bedrooms, separate living and dining areas, established gardens and a separate cottage, the property offers plenty of scope for buyers looking to renovate, personalise or enjoy its existing charm. Timber-lined interiors, high ceilings and a distinctive timber ceiling in the lounge create a warm, traditional feel. The separate lounge provides a comfortable living space, while the adjoining dining room offers room for everyday meals and family gatherings. The kitchen retains its original character and connects conveniently with the rear verandah. Three bedrooms provide flexibility for couples, small families or those seeking space for guests or a home office. The home is serviced by a central bathroom, with additional bathroom facilities and a separate toilet contributing to the property's practical layout. Ou
Request Details
Potential in Central Castlemaine
View photo
House · for sale
Request Details
Potential in Central Castlemaine
Porcupine Ridge
· 4 Bedrooms · 1 Bath · House
· Parking · Equipped kitchen
Porcupine Ridge · 4 Bedrooms · 1 Bath · House · Parking · Equipped kitchen
Offering space, a convenient location and scope to make it your own, 10 Bruce Street presents an opportunity to secure an older home on a generous allotment close to the heart of Castlemaine. Set on approximately 766m², the home features four bedrooms, a separate lounge and a kitchen with adjoining dining area. The traditional floor plan provides a practical foundation for buyers looking to update and personalise the home over time. The separate lounge offers a comfortable living space, while the kitchen and dining area provide a functional layout for everyday living. With its established character and scope for improvement, the home will appeal to buyers looking for a property they can make their own. Outside, established trees and gardens provide a leafy setting, with a long driveway leading to the rear of the property. A carport and additional shedding offer useful space for parking, storage or hobbies. The location is another highlight, with Castlemaine's town centre approximately
Request Details

Get email alerts

Don't miss out: be the first to know about new properties

The alert was correctly created

On subscribing you accept the conditions of use and the privacy policy
Alert
Receive new ads in your inbox
Save this search
Receive alerts for new listings

We'll send you an email when we have new properties for: "Houses for sale in Porcupine Ridge"

The alert was correctly created

Drummond, Hepburn
Glenluce
Get email alerts and be the first to see new listings
Required field
On subscribing I accept the terms of the privacy policy
Perfect! You'll soon start receiving new listings via email
Alert
Receive an email when we have new ads for Houses for sale in Porcupine Ridge
Save this search
Filters

Bedrooms

Size (m²)

m²
m²

Price

$
$

Property type

Bathrooms

Clear all filters
Receive notifications when new entries are published.