406 houses for sale in Denver

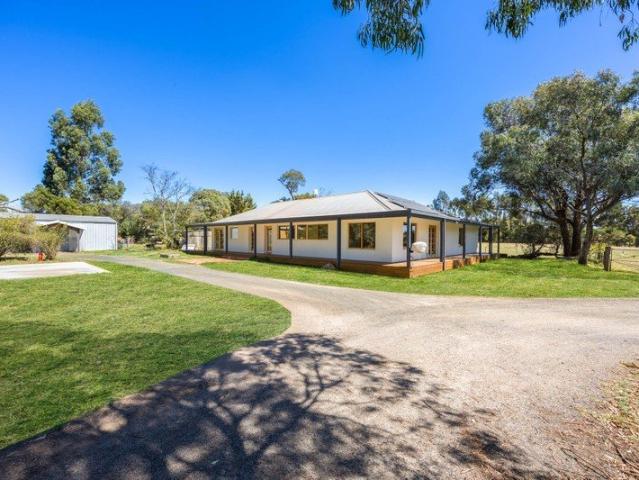
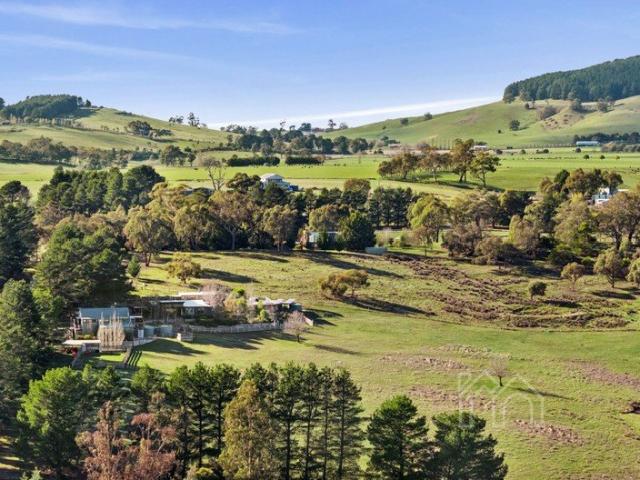
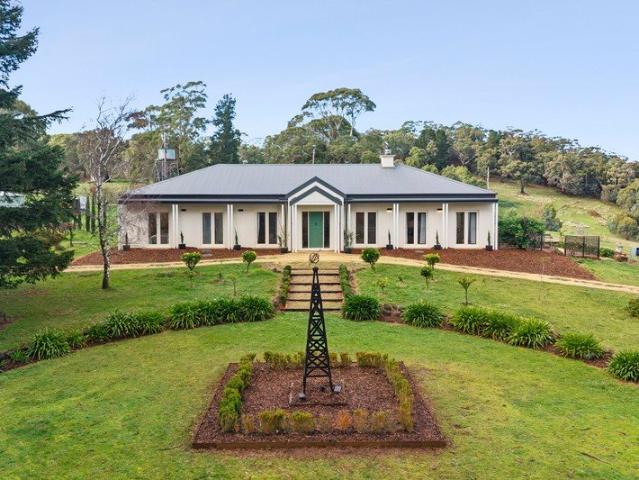
Exceptional Country Living with Multiple Residences & Established Infrastructure, 10 minutes From Daylesford
View photo
House · for sale
Request Details
Exceptional Country Living with Multiple Residences & Established Infrastructure, 10 minutes From Daylesford
Denver
· 9 Bedrooms · 6 Baths · House
· Equipped kitchen
Denver · 9 Bedrooms · 6 Baths · House · Equipped kitchen
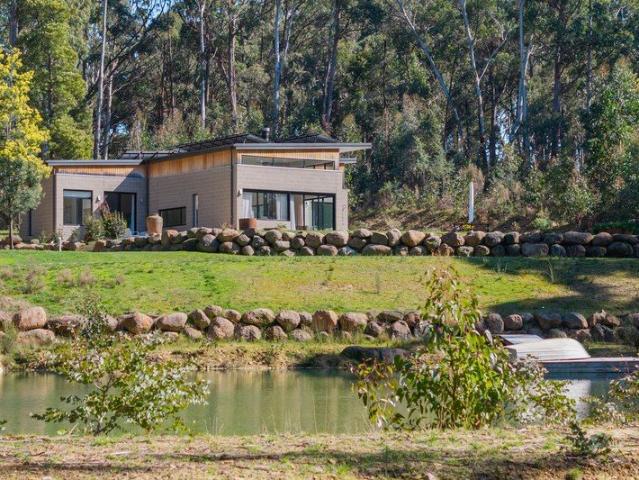
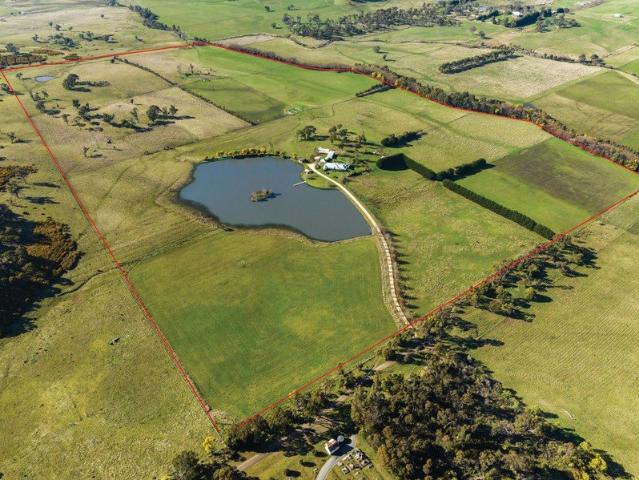
A Rare Multi-Dwelling Lifestyle Opportunity 9 Bed / 6 Bath / 8 Car across 5 dwellings Set amidst a picturesque rural setting on approximately 31 acres with beautiful sweeping rural views, this grand lifestyle property offers an exceptional opportunity for extended family living, guest accommodation, income generation, or a flexible rural retreat. Featuring a substantial main residence, three additional self contained dwellings, a studio, 3 sheds, established gardens, water security, this is a property with endless possibilities. The Main Residence The recently built primary residence has been thoughtfully designed for spacious family living and entertaining, featuring: Boasting magnificent panoramic rural vistas, the entire property offers an ever changing countryside outlook Grand open entry foyer Dedicated study/home office Two spacious living zones, both with reverse cycle heating and wood heating Well appointed kitchen with butler's pantry Mudroom, laundry with ample storage and li
Request Details
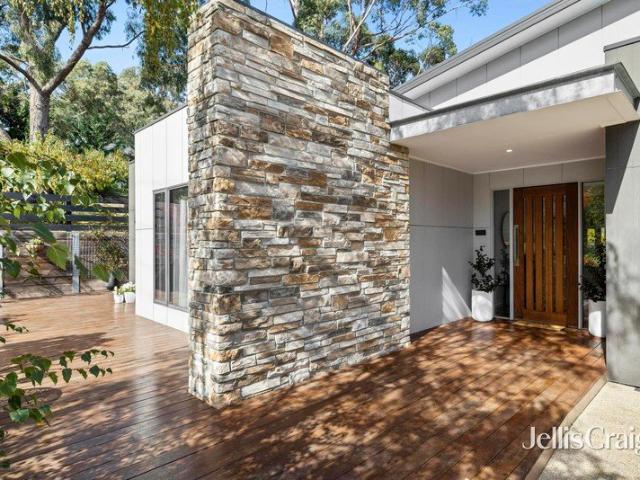
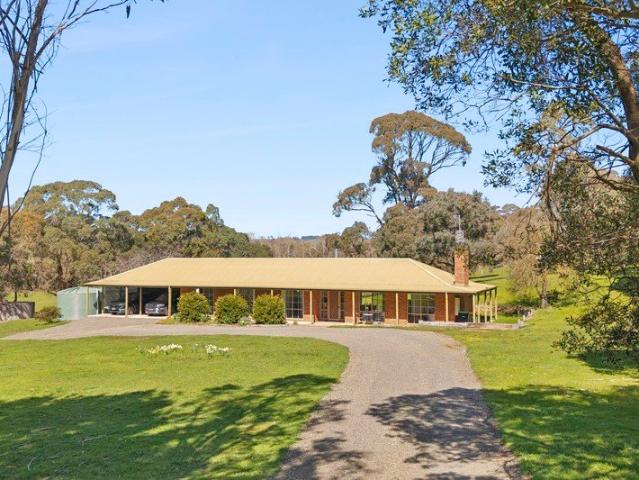
Captivating, Light Filled Interiors in an Exquisite Country Setting
View photo
House · for sale
Request Details
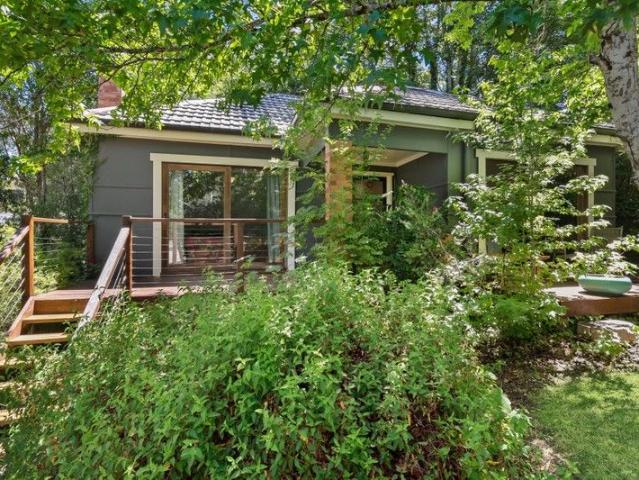
Captivating, Light Filled Interiors in an Exquisite Country Setting
Denver
· 3 Bedrooms · 2 Baths · House
· Garden · Equipped kitchen
Denver · 3 Bedrooms · 2 Baths · House · Garden · Equipped kitchen
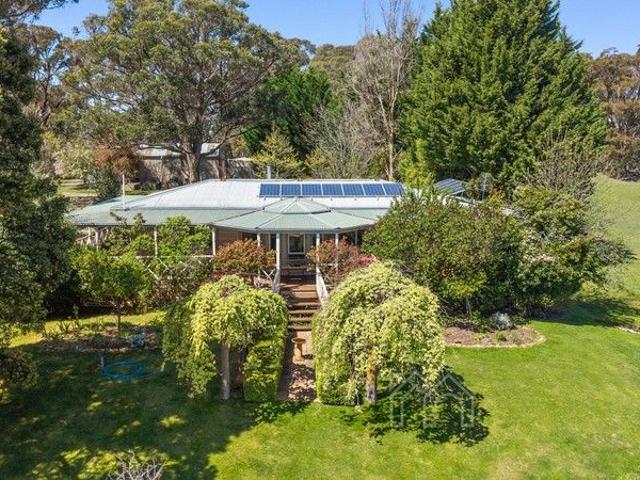
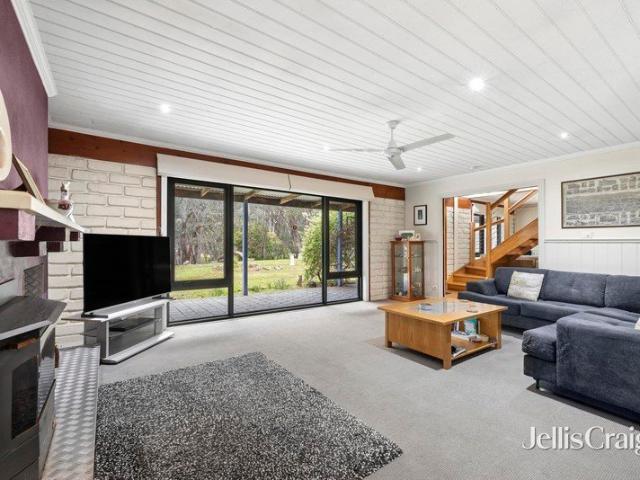
Spanning 2.02 hectares (approx) and set within a magical dreamscape of landscaped gardens, rolling countryside and surrounding farmland, this enchanting country farmhouse will impress and inspire. A raked ceiling highlights the light and space within the open plan kitchen, dining and living zone where pine floors and a wood fire create character, complemented by a gorgeous garden connection and peaceful views. A second living zone with space for formal sitting and dining comes with a beautiful bay window with idyllic garden vistas. Three bedrooms include the primary bedroom suite with an ensuite bathroom and walk in robe, and a family bathroom provides good flexibility. Outside, the wraparound verandah and stone pizza oven create the perfect setting for easy entertaining, while cottage style and native gardens, an orchard and raised veggie beds encourage the quintessential country lifestyle. Practical features include a laundry/mud room, 5.5kw solar array, ample water storage, two carp
Request Details
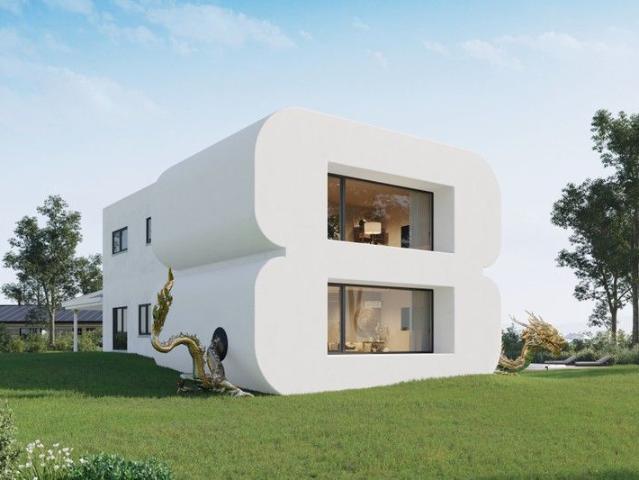
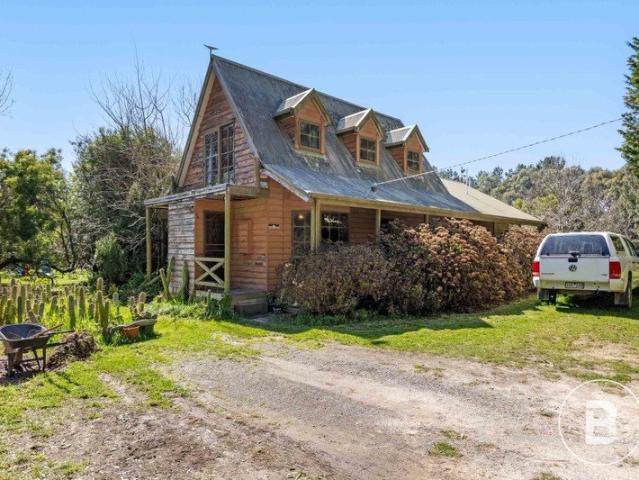
'Stonefields' A Landmark of Australian Garden Design
View photo
House · for sale
Request Details
'Stonefields' A Landmark of Australian Garden Design
Denver
· 4 Bedrooms · 3 Baths · House
· Garden
Denver · 4 Bedrooms · 3 Baths · House · Garden
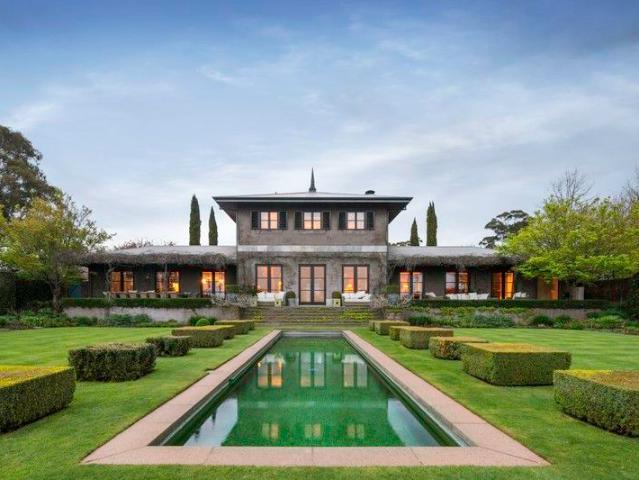
Inspect By Private Appointment Renowned as one of Australia's most significant private gardens, Stonefields reflects the artistry and vision of internationally acclaimed designer Paul Bangay. Spanning approximately 39 acres between Kyneton, Trentham and Daylesford, the estate captures the essence of luxury country living, surrounded by celebrated wineries, restaurants and picturesque rural landscapes. Designed to evolve beautifully through the seasons, the property unfolds as a series of interconnected garden rooms, each revealing a new perspective of the valley and demonstrating Bangay's mastery of scale, proportion, and botanical composition. Every space has been thoughtfully shaped to capture light, texture and movement throughout the year, from the oak-lined avenues and tulip displays in spring to the rich autumn colour and evergreen beauty that defines the winter landscape. The Tuscan-inspired main residence stands at the heart of the property, its four-bedroom layout extending ac
Request Details
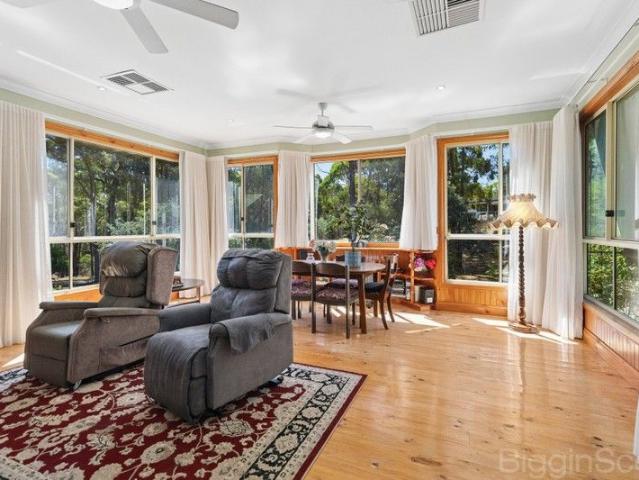
Elevated Family Residence in a Prime Daylesford Setting
View photo
House · for sale
Request Details
Elevated Family Residence in a Prime Daylesford Setting
Denver
· 4 Bedrooms · 2 Baths · House
· Garden · Sauna · Equipped kitchen
Denver · 4 Bedrooms · 2 Baths · House · Garden · Sauna · Equipped kitchen
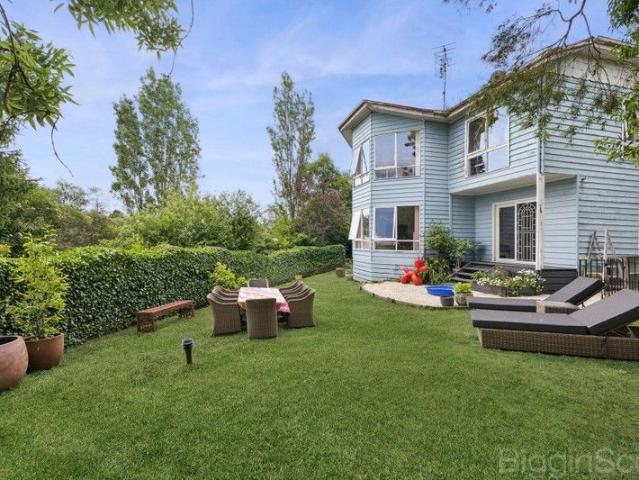
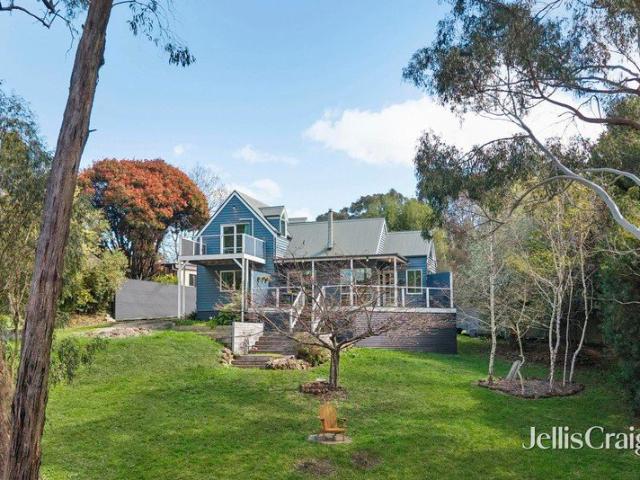
Set on a generous approx. 1200m² allotment, this distinctive two storey residence enjoys an elevated position in one of Daylesford's most convenient and established pockets. Surrounded by mature gardens and greenery, the home offers privacy, space and a flexible floorplan ideal for families, weekender buyers or those seeking a peaceful lifestyle close to town. The home features multiple living zones across two levels, including light filled lounge and rumpus areas framed by large windows that capture leafy outlooks. The functional kitchen and dining space connects seamlessly to outdoor areas, creating an easy flow for everyday living and entertaining. Accommodation is generous, with four bedrooms well suited to family living, guest accommodation or flexible use. Bathrooms are well proportioned, with the added bonus of a dedicated spa and sauna zone, offering a unique wellness element rarely found in homes of this era. Outside, the expansive garden setting provides ample room to relax,
Request Details
Charming Lakeside Home with Subdivision Potential
View photo
House · for sale
Request Details
Charming Lakeside Home with Subdivision Potential
Denver
· 3 Bedrooms · 1 Bath · House
· Fireplace · Equipped kitchen · Heating
Denver · 3 Bedrooms · 1 Bath · House · Fireplace · Equipped kitchen · Heating
Sitting high on the hill and adjoining the serene Daylesford Lake, this charming property at 57 Stanbridge Street offers an unbeatable lifestyle in one of the region's most sought-after pockets. Just a short stroll to the heart of Daylesford township, you'll enjoy easy access to cafés, boutique shops, galleries, and essential amenities while soaking up the tranquillity of lakeside living. Inside, the home exudes warmth and character, featuring a welcoming living area complete with gas central heating and a Nectre wood combustion fireplace for cosy evenings. The kitchen is well appointed with a gas stove, oven, and dishwasher, adjoining the dining space to create an inviting hub for everyday living or hosting guests. Offering flexibility for both Airbnb use and permanent residency, the layout is practical, comfortable, and filled with charm. Accommodation includes three bedrooms, highlighted by a king-sized master suite with a picturesque box bay window, built-in robes, and French doors
Request Details
Superb Acreage Lifestyle with Pool
View photo
House · for sale
Request Details
Superb Acreage Lifestyle with Pool
Denver
· 5 Bedrooms · 2 Baths · House
· Equipped kitchen
Denver · 5 Bedrooms · 2 Baths · House · Equipped kitchen
Set on 2.48ha (approx.), Moongarra this impressive country property delivers a superb acreage lifestyle designed to deliver spacious comfort, and effortless living. Positioned for peaceful privacy while remaining close to town, the home embraces its rural setting with a layout perfectly considered for relaxed family living and entertaining. A welcoming foyer introduces the interiors, unfolding to spacious living zones including dining, living, and a separate lounge. The kitchen is elegantly appointed and generously proportioned, featuring dual wall ovens, a dishwasher, and excellent bench space. Beautiful double-glazed timber windows enhance both comfort and character throughout the home, improving energy efficiency while framing the surrounding countryside. Outside, resort-inspired entertaining enhances the lifestyle appeal, centred around a swimming pool accompanied by a distinctive shipping-container pool house, creating a striking and practical outdoor retreat. Accommodation compri
Request Details
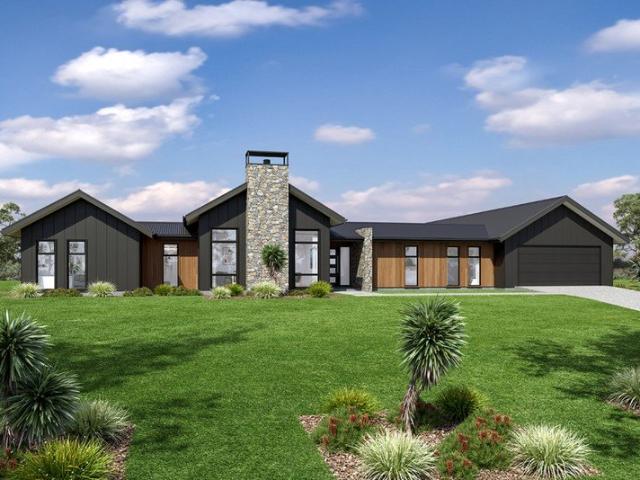
Quality Living in Beautiful Trentham
View photo
Terraced House · for sale
Request Details
Quality Living in Beautiful Trentham
Denver
· 4 Bedrooms · 3 Baths · Terraced House
· Equipped kitchen
Denver · 4 Bedrooms · 3 Baths · Terraced House · Equipped kitchen
Designed with an impressive spacious layout, the Alpine Vista is a pavilion style home that boasts elegant connections between interior and exterior spaces and distinct zones suited for all occasions for the entire family. With a wide frontage, this home is suited for large sites and perfectly engages with the outdoors allowing sunlight, breezes, and a spectacular outlook to be captured throughout the home. Entertaining family and friends is a relaxed and an enjoyable experience with a central main living pavilion extending from the foyer through to a large open plan kitchen, family and dining space with a large outdoor alfresco. A separate lounge at the front of the home is the ideal place to retreat in comfort. The kids have their own wing to indulge in with a central activity, family bathroom and additional bedrooms, that connects to the rest of the home via the gallery hallway and courtyard in the middle of the home. The fourth bedroom comes with an ensuite, ideal for guests, or ol
Request Details
Lifestyle Estate like no other
View photo
House · for sale
Request Details
Lifestyle Estate like no other
Denver
· 6 Bedrooms · 3 Baths · House
· Garden · Fireplace · Equipped kitchen
Denver · 6 Bedrooms · 3 Baths · House · Garden · Fireplace · Equipped kitchen
Uninterrupted Wombat Forest and mountain views are a breathtaking backdrop to exclusive living on Shepherds Flat, with three residences offering impressive accommodation options. Lots of love and care has gone into creating this first-class retreat on 5.15 hectares (12.73 acres approx.) of land. It's where you're surrounded by beautiful landscaping, and decks are tailormade for sitting and looking out across rolling hills and your own fenced paddocks. The three-bedroom two-bathroom Homestead features contemporary quality in every room, including the open-plan living and dining zone, gourmet kitchen, and bedrooms with outdoor access and gorgeous views. Spend winters inside around the fireplace as you look out to panoramic vistas, enjoy warmer days cooking on the outdoor smoker and brazier, and lose yourself in the landscaped garden as it reveals its beauty with each season. The Marnie's Loft retreat is brilliant for when friends come to stay, or you want an income stream from holiday bo
Request Details
A lifestyle property with more than one story to tell
View photo
House · for sale
Request Details
A lifestyle property with more than one story to tell
Denver
· 3 Bedrooms · 3 Baths · House
· Garden
Denver · 3 Bedrooms · 3 Baths · House · Garden
Just moments from Wombat Hill and the centre of Daylesford, this versatile property sits on a generous 1,008sqm (approx.) parcel of land and presents a rare combination of character, flexibility and future potential. Framed by mature trees and established gardens, the home unfolds across a series of interconnected spaces, creating a floorplan that is both functional today and adaptable for the future. Currently configured as three individually styled accommodation spaces The Retro Room, Birch Room and Garden Room, each has been thoughtfully updated with its own personality, private outdoor area and modern comforts, creating an inviting setting for guests, family or personal use. The Retro Room brings a playful mid-century influence with spacious open-plan living, a separate bedroom, ensuite and private deck. Birch Room offers a contemporary feel with warm timber floors, open-plan living and dining, a generous bedroom, modern bathroom and garden outlooks. Positioned separately, the Gard
Request Details
Grenville House
View photo
House · for sale
Request Details
Grenville House
Denver
· 4 Bedrooms · 4 Baths · House
· Garden
Denver · 4 Bedrooms · 4 Baths · House · Garden
Rich in heritage and framed by luxuriant, seasonally evolving gardens, Grenville House stands as a distinguished Victorian residence of romance, grace and elegance. Meticulously restored and thoughtfully curated, this beautiful home presents a compelling opportunity to secure one of Daylesford's most captivating period addresses. Beyond its timeless façade, the interiors unfold with graceful proportion and exquisite detail. A grand arched hallway, ornate cornices, and decorative ceiling roses honour the home's Victorian provenance; while soaring ceilings and expansive windows invite an abundance of natural light and tranquil garden vistas throughout. Accommodation comprises four beautifully appointed bedrooms, each with its own refined identity. Conceived as private sanctuaries, they offer a considered blend of luxurious ensuites, dressing rooms, private courtyard access, and sunlit reading alcoves; serene spaces designed for quiet indulgence and retreat from the world. A dedicated lib
Request Details
Unique Art Deco Retreat with High Yield Short Stay Income, Sustainable Living & Stunning Gardens
View photo
House · for sale
Request Details
Unique Art Deco Retreat with High Yield Short Stay Income, Sustainable Living & Stunning Gardens
Denver
· 4 Bedrooms · 3 Baths · House
Denver · 4 Bedrooms · 3 Baths · House
A rare and versatile Daylesford offering, this unique Art Decoinspired retreat combines character, proven income potential, and thoughtful sustainable living. With flexible layouts and multiple accommodation options, it is ideally suited to multigenerational living, home-and-income buyers, or further development of short-stay accommodation (STCA). Set on approximately 2/3 of an acre, with the benefit of an additional 1-acre Crown Lease (subject to DEECA approval), the property features a charming two-bedroom Art Deco-style cottage, including a stylish primary suite. The main cottage is complemented by expansive covered verandahs, an outdoor shower, and a large jacuzziperfect for relaxing while overlooking the established, low-maintenance indigenous gardens and tranquil dam. Sustainability is a key highlight, with gas-boosted solar hot water, a 12.87kW solar array, and a substantial 30kWh battery system, helping to significantly reduce energy costs while supporting year-round comfort fo
Request Details
Timeless Art Deco Charm on a Rare 1,652sqm Corner Allotment in The Heart Of Daylesford Where Heritage Meets Contemporary Living
View photo
House · for sale
Request Details
Timeless Art Deco Charm on a Rare 1,652sqm Corner Allotment in The Heart Of Daylesford Where Heritage Meets Contemporary Living
Denver
· 3 Bedrooms · 1 Bath · House
· Fireplace · Equipped kitchen · Heating
Denver · 3 Bedrooms · 1 Bath · House · Fireplace · Equipped kitchen · Heating
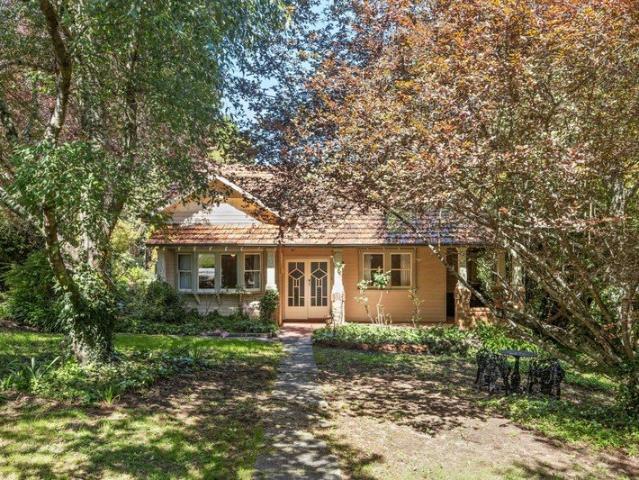
Some homes simply have soul. Beautifully positioned on an impressive approximately 1,652sqm corner allotment, this enchanting Californian bungalow is a celebration of timeless architecture, thoughtful renovation and relaxed country living. Elegant Art Deco features, soaring ceilings and polished timber floors create a home rich in warmth and authenticity, while a stunning renovated kitchen and bathroom deliver all the comforts expected for modern living. The generous living room, anchored by an Art Deco bay window and welcoming gas fireplace, invites quiet evenings and relaxed entertaining. Three comfortable bedrooms, a mudroom, separate laundry, separate powder room / toilet and central heating complete a practical and highly functional floorplan. Outside, the expansive grounds provide endless opportunity to create beautiful gardens, entertain family and friends or simply enjoy the peace and privacy that such a substantial allotment affords. Just minutes from Daylesford's renowned caf
Request Details
Textured, Timeless, and Brimming with Personality
View photo
House · for sale
Request Details
Textured, Timeless, and Brimming with Personality
Denver
· 2 Bedrooms · 2 Baths · House
· Fireplace · Equipped kitchen
Denver · 2 Bedrooms · 2 Baths · House · Fireplace · Equipped kitchen
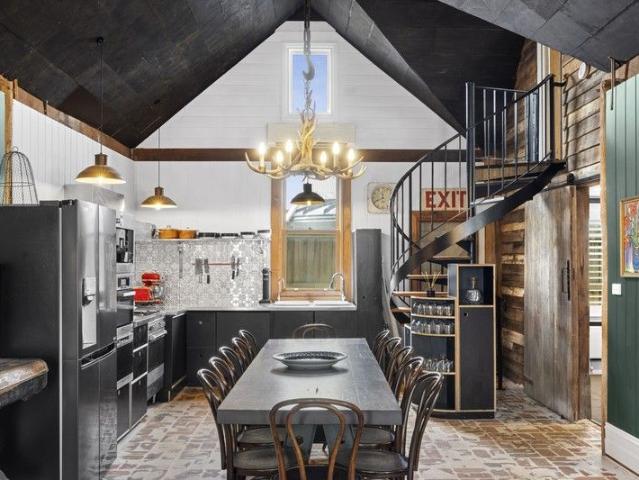
In one of Daylesford's quietest pockets, this corrugated-iron gem blends rustic charm with a modern, design-forward edge. Its modest exterior gives little away, but step inside and the space instantly opens into a home rich with texture, personality and warmth. Reclaimed timbers, bold splashes of colour, soaring pitched ceilings and a thoughtful floorplan create a place that feels both welcoming and quietly spectacular. The open-plan living and dining zone sets the stage. Painted panelling, exposed beams and a striking antler chandelier bring character in spades, while the slow-combustion fireplace promises cosy winter nights. The kitchen is a masterclass in modern country style, with industrial lighting, patterned splashback tiles and generous workspaces perfect for everything from Sunday pancakes to a dinner party feast. The ground-floor main bedroom offers a private retreat with its own ensuite, while a second dramatic bathroom featuring twin basins, a walk-in shower and gleaming br
Request Details
Candlebark Capturing mesmerising views
View photo
House · for sale
Request Details
Candlebark Capturing mesmerising views
Denver
· 6 Bedrooms · 5 Baths · House
Denver · 6 Bedrooms · 5 Baths · House
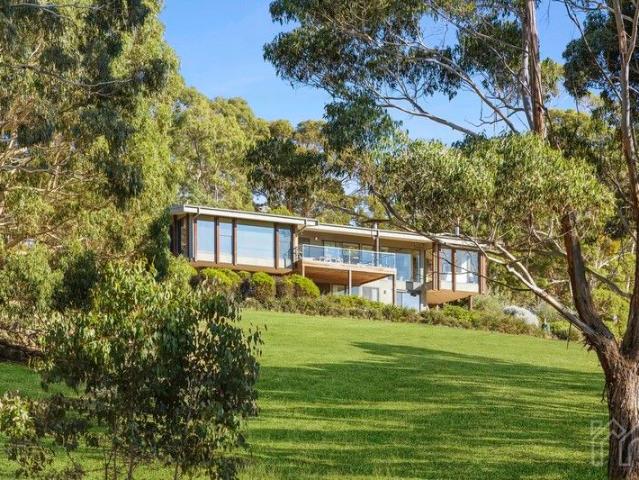
Candlebark is a private lifestyle sanctuary of rare beauty, where architectural design, sweeping views and complete tranquillity converge. Surrounded by untouched landscape and abundant wildlife with regular sightings of emus, kangaroos, echidnas and wombats, the property offers an extraordinary sense of seclusion within the region's celebrated spa country. Set within just over 3.6 hectares (approx.) of pristine native bushland, only ten minutes from the vibrant heart of Daylesford. The architecturally designed main residence is defined by light, scale and connection to the landscape. Expansive floor-to-ceiling glazing frames panoramic vistas across the bushland towards Daylesford and the iconic Wombat Hill Botanic Gardens, while soaring ceilings enhance the sense of space throughout the open-plan living and dining domains. Designed for both entertaining and relaxed family living, the interiors include a billiards room, rumpus or theatre space and multiple retreat areas, all warmed by
Request Details
Ultimate Tree Change Opportunity with Subdivision Upside STCA 108 MULCAHYS ROAD, TRENTHAM
View photo
House · for sale
Request Details
Ultimate Tree Change Opportunity with Subdivision Upside STCA 108 MULCAHYS ROAD, TRENTHAM
Denver
· 4 Bedrooms · 1 Bath · House
Denver · 4 Bedrooms · 1 Bath · House
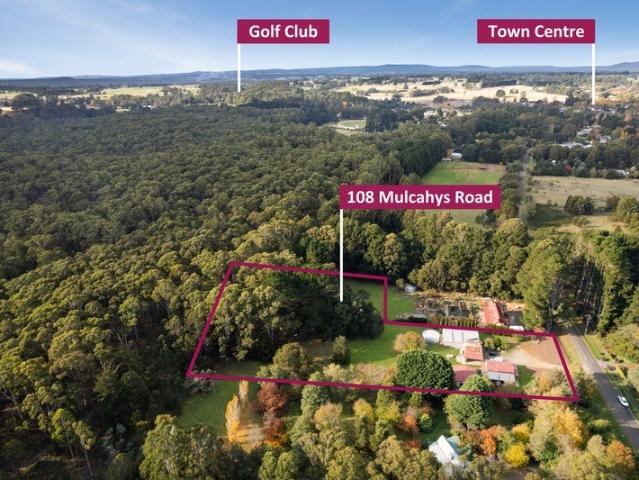
Ultimate Tree-Change Opportunity with Subdivision Upside (STCA) 108 MULCAHYS ROAD, TRENTHAM Escape the rush and secure your piece of regional Victoria's most prestigious lifestyle pocket. Perfectly positioned on approximately 2.619 acres, this picturesque property seamlessly blends absolute country serenity with lucrative future potential. Backing directly onto the iconic Wombat State Forest rail trail, this is more than just a homeit is an investment in your lifestyle and your financial future. Subdivision Potential (STCA): A rare, 2.619 acres of land offering a golden opportunity to subdivide, develop, or land-bank for future rewards. Dual Income / Multi-Gen Living: Features a completely separate granny flatperfect for a teenagers' retreat, guest house, rental/Airbnb income. Direct Forest Access: Your back gate opens straight onto the Wombat State Forest rail trail for instant walking, cycling, and wildlife viewing. Eco-Friendly Efficiency: Equipped with solar power to cut your elect
Request Details
Australian Country Style Living in the Heart of Daylesford
View photo
House · for sale
Request Details
Australian Country Style Living in the Heart of Daylesford
Denver
· 4 Bedrooms · 2 Baths · House
· Garden · Balcony
Denver · 4 Bedrooms · 2 Baths · House · Garden · Balcony
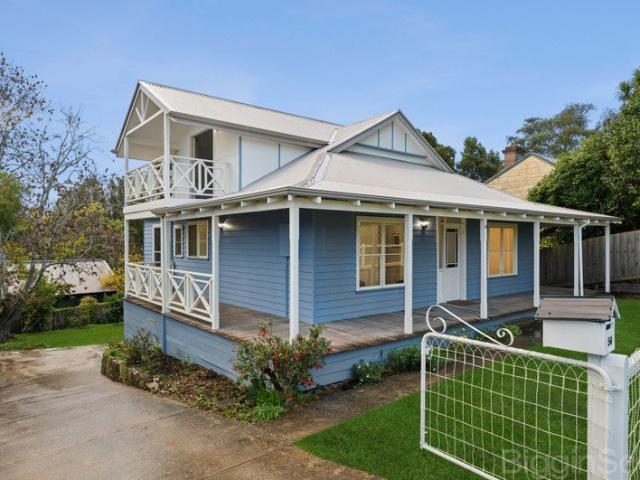
Set in the heart of Daylesford just two blocks from the town centre, this timeless double-storey residence beautifully captures the essence of classic Australian country style, blending warmth, charm and relaxed living in an idyllic garden setting. Wrapped in wide verandahs and surrounded by established gardens, the home enjoys a superb location within easy walking distance of Lake Daylesford, the local primary school and kindergarten, offering an enviable lifestyle for families, couples or weekenders. Filled with enduring character, the home unfolds across a versatile four-bedroom floorplan designed for comfortable country living. Three generous bedrooms are positioned downstairs, while upstairs a magnificent parents' retreat provides a peaceful sanctuary beneath a high coved ceiling. Complete with its own ensuite and secluded balcony, the master suite enjoys elevated treetop views towards the lake precinct, with Wombat Hill rising gracefully behind the town. At the heart of the home,
Request Details
Luxury Lifestyle Property In the Heart of Trentham Town! 33 Cosmo Road Trentham
View photo
House · for sale
Request Details
Luxury Lifestyle Property In the Heart of Trentham Town! 33 Cosmo Road Trentham
Denver
· 3 Bedrooms · 2 Baths · House
· Equipped kitchen
Denver · 3 Bedrooms · 2 Baths · House · Equipped kitchen
Nestled in a charming tree-lined street, 33 Cosmo Road, Trentham, is a light-filled and luxurious home that has been fully renovated from the ground up. This property offers the ultimate in low-maintenance living, allowing you to move in and enjoy immediately, with all the hard work already done. Its central location provides the convenience of being a short stroll from the main street's restaurants, cafes, boutique shopping, and all that Trentham has to offer. The home features neatly landscaped gardens and high-quality fixtures and fittings throughout. The residence boasts three bedrooms, including a master with an ensuite, and has been re-roofed and re-stumped for peace of mind. Polished hardwood floors and double-glazed windows are found throughout, enhancing both comfort and style. The modern kitchen is a standout, featuring stone benchtops, soft-close drawers, and an induction cooktop. Additionally, the home includes two high-end bathrooms and a modern laundry. The open-plan livi
Request Details
Charming Brand New Home 500m from town centre and 50 metres from Lake Daylesford
View photo
House · for sale
Request Details
Charming Brand New Home 500m from town centre and 50 metres from Lake Daylesford
Denver
· 3 Bedrooms · 3 Baths · House
· Garden
Denver · 3 Bedrooms · 3 Baths · House · Garden
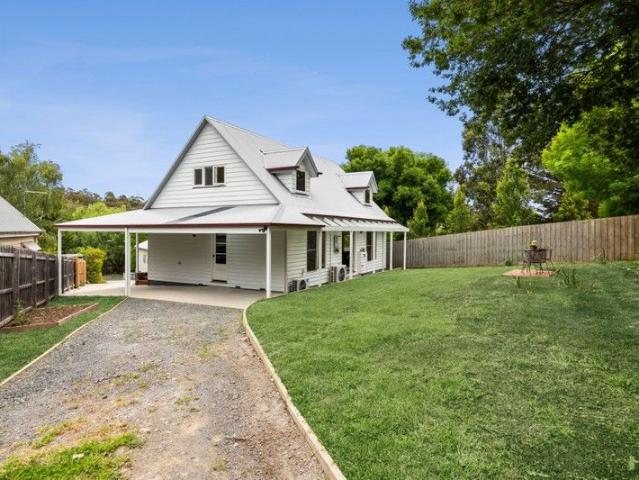
This beautifully crafted new residence, complete with a seven-year builder's warranty, exudes storybook appeal with its classic gable roof, dormer windows and state-of-the-art cement weatherboard cladding, ensuring very low maintenance. Perfectly positioned in a tranquil leafy setting near Lake Daylesford in a quiet neighbourhood, this home is also within easy walking distance to Daylesford's vibrant cafes and restaurants. The double-storey design offers flexibility and comfort, featuring bedrooms both upstairs and downstairseach with its own private bathroom, ideal for families or guests. The open-plan living area is enhanced by polished timber floorboards, while split-system heating and cooling on both levels ensure year-round comfort. Outdoors, a private garden provides a peaceful retreat for relaxation or entertaining. Designed for low-maintenance living, the home also features inviting timber verandas at both the front and rearperfect spots to unwind and take in the serene Daylesf
Request Details
Country charm & contemporary comfort on over 2 acres
View photo
House · for sale
Request Details
Country charm & contemporary comfort on over 2 acres
Denver
· 3 Bedrooms · 1 Bath · House
· Equipped kitchen
Denver · 3 Bedrooms · 1 Bath · House · Equipped kitchen
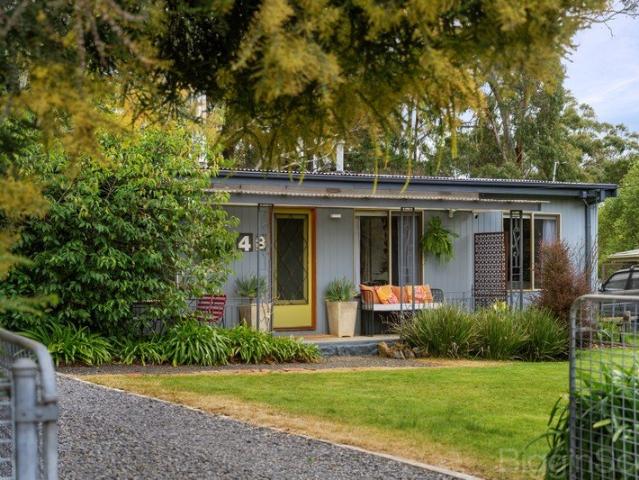
Privately set behind a high timber fence and surrounded by almost two acres of sun-drenched lawns and established trees, this beautifully renovated lifestyle property delivers the perfect balance of country charm, comfort and functionality. Set on approximately 8,248sqm, the home has been thoughtfully transformed by the current owners with a substantial extension and complete internal renovation creating a warm and inviting retreat ready to enjoy immediately. Wrapped in timber board cladding with a classic corrugated tin roofline, the home welcomes you into a light-filled dining space where polished timber floorboards, soaring cathedral-style ceilings and exposed timber beams instantly create character and warmth. Flowing seamlessly from here, the freshly renovated kitchen is both stylish and practical, featuring stone benchtops, a double sink, dishwasher, large pantry, tiled splashback and premium 900mm induction cooktop and electric oven. The adjoining lounge room is cosy yet bright,
Request Details
The Country Cottage Everyone Dreams Of
View photo
House · for sale
Request Details
The Country Cottage Everyone Dreams Of
Denver
· 3 Bedrooms · 1 Bath · House
· Garden · Equipped kitchen
Denver · 3 Bedrooms · 1 Bath · House · Garden · Equipped kitchen
Behind tall hedges and a lace-trimmed verandah, this quintessential Daylesford cottage feels instantly familiar, like it's been waiting for you all along. Timeless in character and perfectly private, it captures everything that makes country life so appealing. Step inside and the charm continues. High ceilings, timber floors and original fireplaces tell the story of the home's heritage, while sunlight filters through generous windows to create a warm, welcoming atmosphere. The main living room centres around a classic open fire, while the adjoining sitting room is ideal for quiet reading, conversation or working from home. The kitchen brings rustic beauty and everyday practicality together, timber benchtops, soft green cabinetry and an exposed brick hearth all contributing to its effortless country feel. French doors open directly to the garden, setting the scene for long lunches that stretch into the afternoon. Two comfortable bedrooms, a study and a central bathroom complete the floo
Request Details
Samurai Villas Luxury Freehold And Business
View photo
Townhouse · for sale
Request Details
Samurai Villas Luxury Freehold And Business
Denver
· 927 · Townhouse
Denver · 927 · Townhouse
Samurai Villas Daylesford presents a rare opportunity to acquire a premium freehold Airbnb-style accommodation asset in the heart of Daylesford, comprising four luxury Japanese-inspired villas on a beautifully landscaped 927sqm site. The property's genuine walk-to-town location allows guests to enjoy Daylesford's dining, spa, wellness, and boutique retail precinct entirely on foot a feature that continues to support premium nightly rates and strong occupancy. Designed for the region's highest-yield short-stay guests, the villas attract adult couples, wellness escapes, anniversaries, gifting stays, and affluent Melbourne travellers seeking premium 13-night getaways. The Key Features - Premium Daylesford freehold on 927sqm - Four luxury Japanese-inspired villas - Fully landscaped gardens and water features - Genuine walk-to-town location - Premium high-end finishes throughout - Under-management Airbnb-style model - New standalone website and booking engine - Immediate upside via own soci
Request Details
Best of both Worlds!. Rent It or use it as your own weekender. One of Trentham's most sort out locations!
View photo
House · for sale
Request Details
Best of both Worlds!. Rent It or use it as your own weekender. One of Trentham's most sort out locations!
Denver
· 3 Bedrooms · 2 Baths · House
· Equipped kitchen
Denver · 3 Bedrooms · 2 Baths · House · Equipped kitchen
Using its best aspects, Originally a charming circa 1904 Cottage has been fully transformed into something very special. As you step inside this Albert Street Property, you'll discover a tastefully designed space featuring three queen-size bedrooms, perfect for a couple, a small family or accommodating up to six guests, the master bedrooms boasts the added convenience of an ensuite and bathroom. Only recently renovated, this natural light property showcases modern aesthetics and a welcoming ambiance. The large open-plan kitchen, dining, and living area serves as the heart of the home, allowing for seamless interaction and quality time spent with loved ones. The kitchen itself is well-equipped with a spacious layout and a beautiful free-standing Smeg oven, inspiring culinary creativity. Electric wall heaters in the bedrooms ensure warmth and comfort during the cooler months, while a cosy wood fire adds a touch of rustic charm to the atmosphere. For those who love outdoor entertaining, t
Request Details
Contemporary design, private setting, walk to town
View photo
House · for sale
Request Details
Contemporary design, private setting, walk to town
Denver
· 3 Bedrooms · 2 Baths · House
· Equipped kitchen
Denver · 3 Bedrooms · 2 Baths · House · Equipped kitchen
The approach is measured, and it sets the tone. A composed façade of stone, brick and clean-lined cladding gives way to a home that opens gradually, revealing itself in layers rather than all at once. At the centre, the living, dining and kitchen space stretches across the rear, grounded by spotted gum floors and filled with an easy sense of light. The kitchen is well resolved, with a waterfall stone island, Smeg appliances and a walk-in pantry, all working together without taking over the room. Large openings lead out to a broad merbau deck, where indoor and outdoor living come together without effort. From here, the outlook moves across treetops and sky, bringing a quiet, ever-changing backdrop to daily life. The main bedroom sits privately at the front, offering a softer, more restful space with a walk-in robe and ensuite. Two additional bedrooms are positioned separately, each comfortable in scale with built-in storage, supported by a central bathroom with a separate bath and showe
Request Details
Your Own Private Sanctuary by Lake Daylesford
View photo
House · for sale
Request Details
Your Own Private Sanctuary by Lake Daylesford
Denver
· 2 Bedrooms · 1 Bath · House
· Garden
Denver · 2 Bedrooms · 1 Bath · House · Garden
Perfectly positioned just a few steps from Lake Daylesford and an easy stroll to the vibrant main street, this beautifully presented 1930s cottage enjoys one of Daylesford's most sought-after locations. Set along a peaceful, picturesque cul-de-sac street lined with character homes and established gardens, it offers an exceptional lifestyle where the lake, town centre, and nature are all at your fingertips. Set on a quiet no-through street with rear access, this appealing cottage captures the essence of Daylesford living serene, charming, and surrounded by flourishing gardens and nature, yet only moments from the lake and township. Nestled amid lush garden surrounds that burst into full colour and vibrant greenery in the warmer months, the home is designed for relaxed country living with seamless indoor-outdoor flow. French doors open from the living and dining spaces onto the leafy rear garden, where apple and peach trees create a tranquil backdrop for entertaining or quiet reflection.
Request Details
The perfect family escape with exceptional shedding & space
View photo
House · for sale
Request Details
The perfect family escape with exceptional shedding & space
Denver
· 3 Bedrooms · 1 Bath · House
· Garden · Fireplace · Equipped kitchen
Denver · 3 Bedrooms · 1 Bath · House · Garden · Fireplace · Equipped kitchen
Set on a generous 2,023sqm (approx.) Township-zoned allotment, this beautifully renovated brick home delivers the ideal blend of comfort, functionality and country charm. Thoughtfully updated in 2019, it offers an inviting atmosphere from the moment you arrive, with wrap-around verandahs, established gardens and a warm, welcoming feel that makes it easy to picture yourself at home. Designed for effortless family living, the spacious open-plan kitchen, dining and lounge is the heart of the home. The impressive Ned Kelly wood combustion fireplace creates a stunning focal point against its feature brick wall, while a split system, ceiling fan and oak-look vinyl plank flooring ensure comfort throughout the seasons. Bathed in natural light from its north and east-facing aspect, the dining area opens directly to the backyard, creating an easy flow for entertaining and everyday living. The well-equipped kitchen offers everything the home cook needs, including generous bench space, a corner pa
Request Details

Get email alerts

Don't miss out: be the first to know about new properties

The alert was correctly created

On subscribing you accept the conditions of use and the privacy policy
Alert
Receive new ads in your inbox
Save this search
Receive alerts for new listings

We'll send you an email when we have new properties for: "Houses for sale in Denver"

The alert was correctly created

Drummond, Hepburn
Fern Hill
Get email alerts and be the first to see new listings
Required field
On subscribing I accept the terms of the privacy policy
Perfect! You'll soon start receiving new listings via email
Alert
Receive an email when we have new ads for Houses for sale in Denver
Save this search
Filters

Bedrooms

Size (m²)

Price

$
$

Property type

Bathrooms

Clear all filters
Receive notifications when new entries are published.