543 houses for sale in Porcupine Ridge

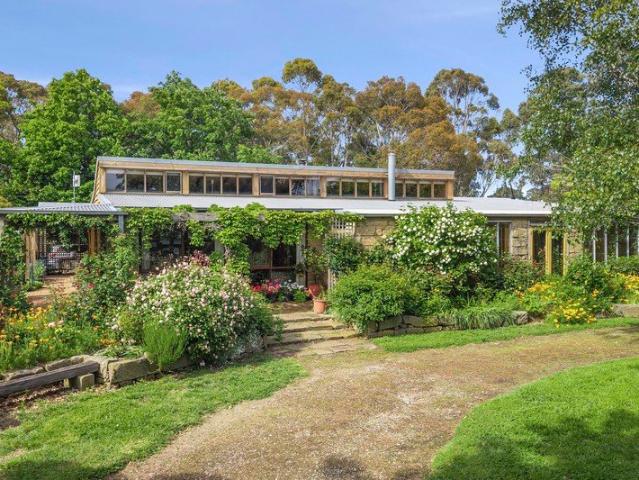
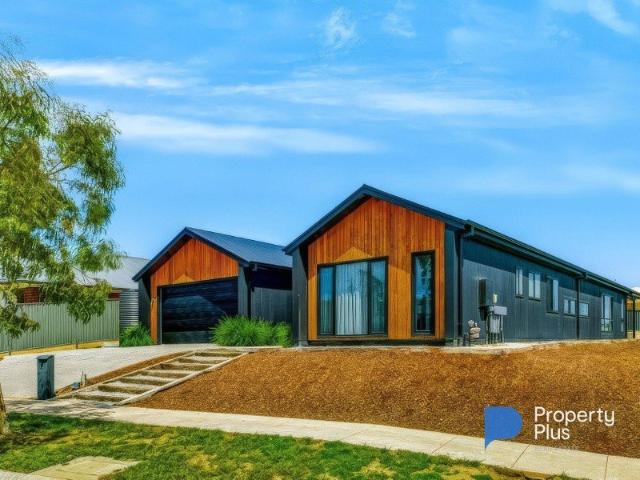
Three Pavilions, One Extraordinary Country Sanctuary
View photo
House · for sale
Request Details
Three Pavilions, One Extraordinary Country Sanctuary
Porcupine Ridge
· 5 Bedrooms · 4 Baths · House
· Garden
Porcupine Ridge · 5 Bedrooms · 4 Baths · House · Garden
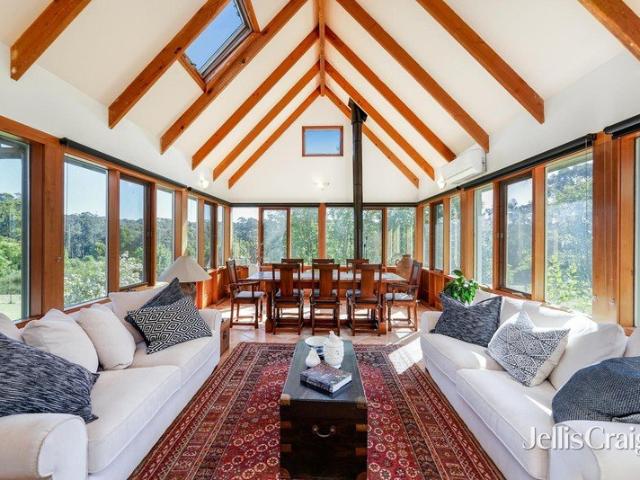
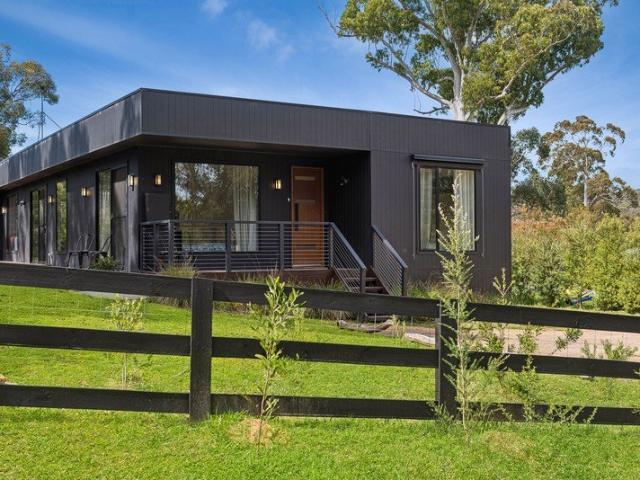
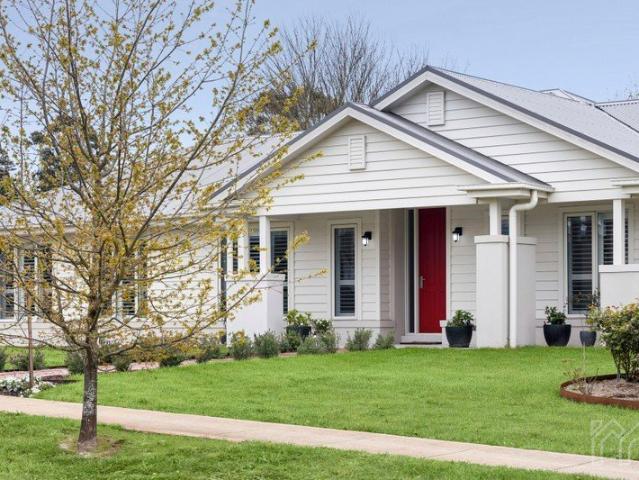
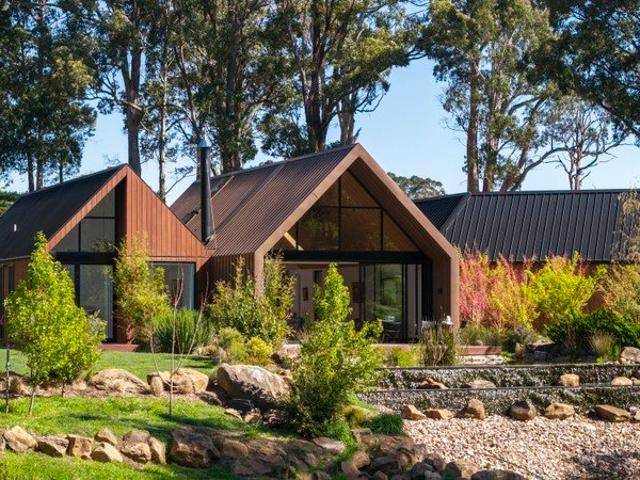
There is an extraordinary sense of calm at 45 Beaches Lane, where architecture, water and landscape come together in complete harmony. Privately positioned within 1.46 hectares (3.6 acres approx.) of beautiful bushland, this spectacular near-new residence feels entirely secluded, yet lies just five minutes from the vibrant township of Trentham. Architecturally designed by Clinton Steele of Steele Studios and superbly constructed by Steele Design & Build, the residence unfolds across three striking, interconnected barn-style pavilions. Timber, Corten steel and render create a sophisticated palette of natural textures, allowing the strong architectural forms to sit effortlessly within the surrounding landscape. The pavilion design is as practical as it is visually impressive, creating separation and exceptional privacy for family and guests. Each pavilion enjoys its own peaceful garden outlook and private courtyard area, offering independence while remaining beautifully connected to the
Request Details
Two Titles, Endless Possibilities in the Heart of Trentham
View photo
House · for sale
Request Details
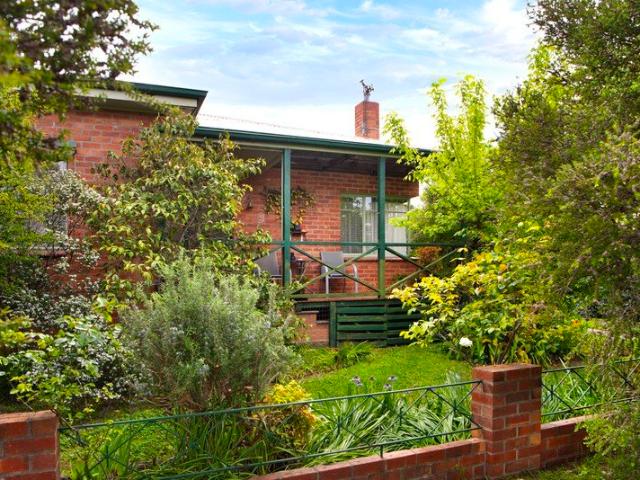
Two Titles, Endless Possibilities in the Heart of Trentham
Porcupine Ridge
· 3 Bedrooms · 1 Bath · House
· Garden · Balcony
Porcupine Ridge · 3 Bedrooms · 1 Bath · House · Garden · Balcony
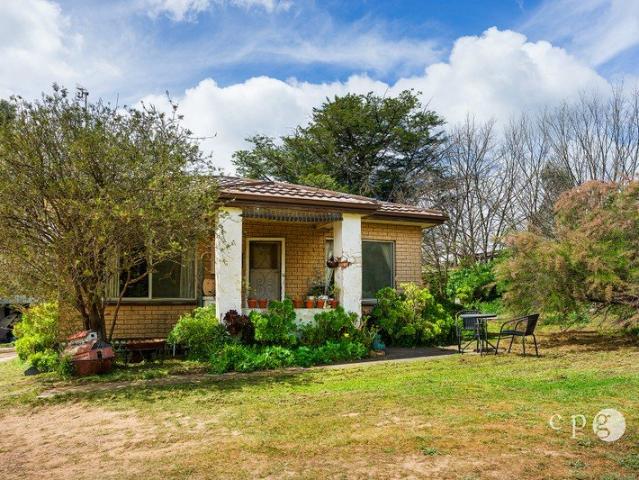
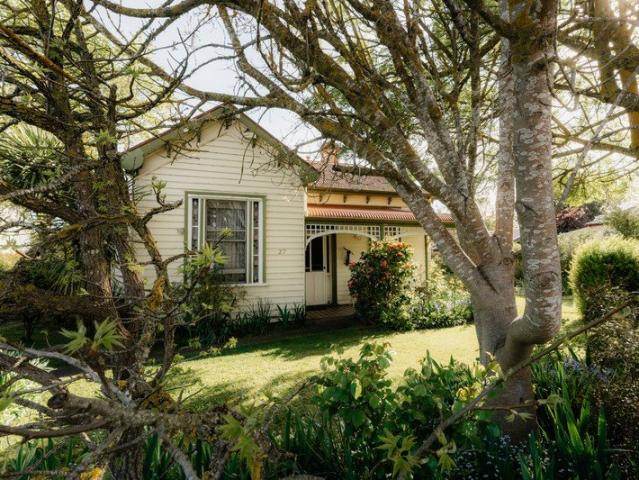
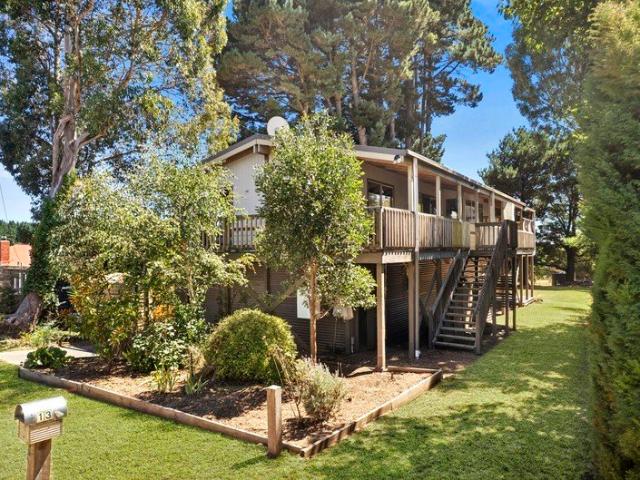
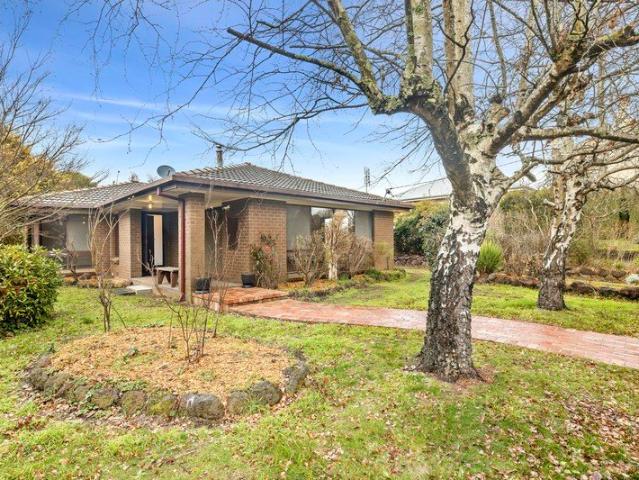
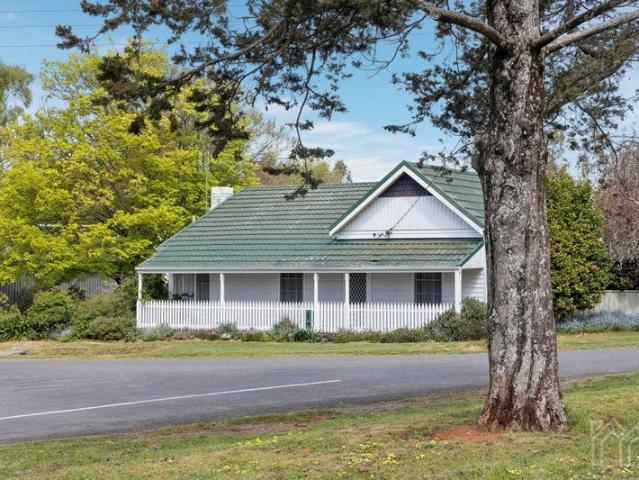
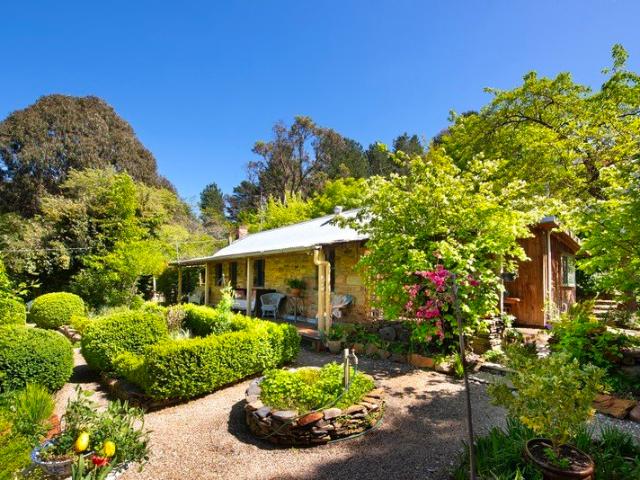
Positioned in one of Trentham's most desirable village locations, just a two-minute stroll from the town centre, 1315 High Street presents an exceptional opportunity to secure a substantial property across two separate titles, with a charming original weatherboard home, beautiful established gardens and remarkable potential for the future. Held within the same local family for more than 60 years, this much-loved property is a wonderful reminder of Trentham's early village character. The original three-bedroom cottage, with its traditional weatherboard façade, welcoming front veranda and authentic period charm, sits comfortably within a magnificent garden setting that has evolved over generations. Mature trees, sweeping lawns, established plantings and winding garden pathways create an enchanting environment, offering a wonderful sense of privacy and tranquillity despite being right in the centre of town. There is an undeniable charm to this property, with its beautiful old garden and o
Request Details
Unique Kingston Home with Pool, Studio and Hobby Farm Potential
View photo
House · for sale
Request Details
Unique Kingston Home with Pool, Studio and Hobby Farm Potential
Porcupine Ridge
· 4 Bedrooms · 2 Baths · House
· Swimming pool · Equipped kitchen
Porcupine Ridge · 4 Bedrooms · 2 Baths · House · Swimming pool · Equipped kitchen
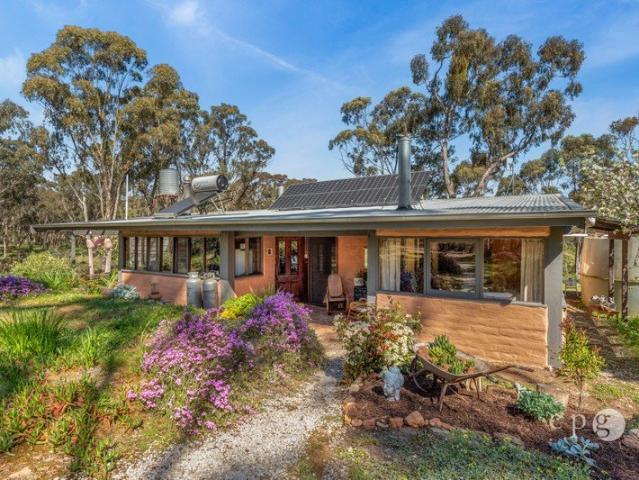
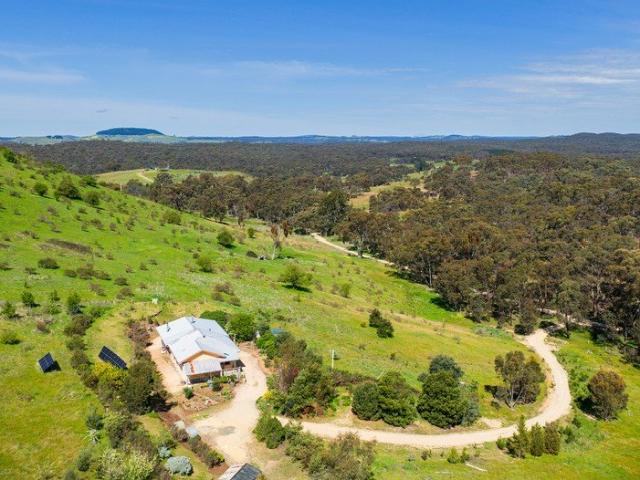
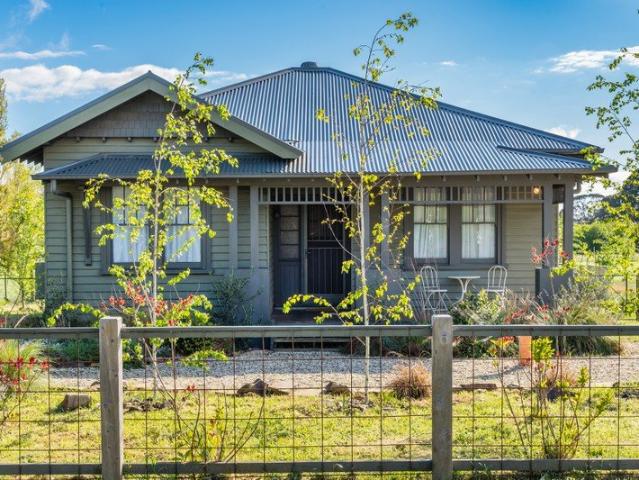
Set on approximately 12.78 hectares (31.6 acres), this property offers the space and appeal of a hobby farm or lifestyle holding, with room for gardens, animals and future plans. Located in Kingston, a small rural township known for its historic tree-lined avenues, quiet lifestyle and convenient access to Creswick, Daylesford and Ballarat. This handcrafted mudbrick home features 150-year-old, hand hewn sandstone walls. Mudbrick interior walls give solidity and sound proofing. It has polished brick floors and timber ceilings, creating warmth and character throughout. The home's passive solar design has large thermal mass, with orientation and glazing that make the most of winter sun, while excluding summer heat. The main living area includes a Coonara wood heater, while the library/home office offers an Arrow wood heater, ceiling fan and French doors opening to the sunroom. The kitchen includes a walk-in pantry, electric upright stove and generous storage. The main bedroom has its own e
Request Details
A Country Canvas Just Moments from Trentham
View photo
House · for sale
Request Details
A Country Canvas Just Moments from Trentham
Porcupine Ridge
· 3 Bedrooms · 1 Bath · House
Porcupine Ridge · 3 Bedrooms · 1 Bath · House
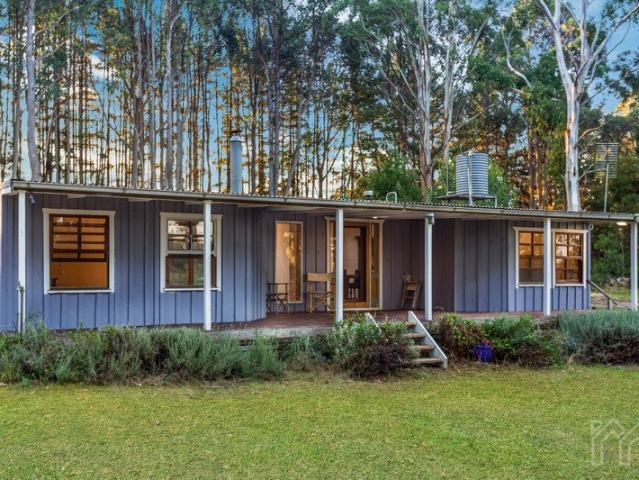
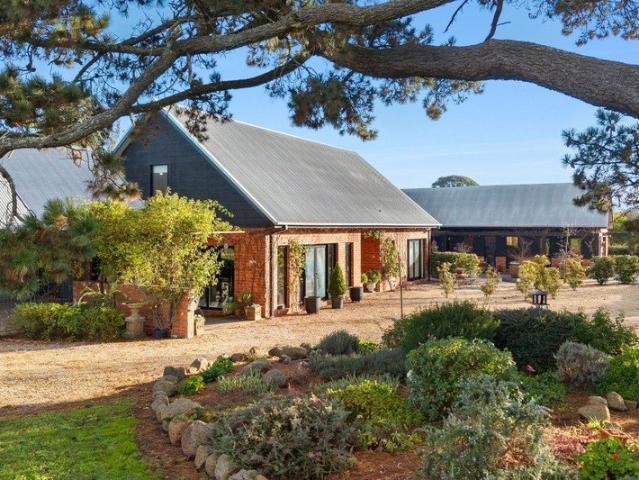
Just a short walk from Trentham village, 85 Blue Mount Road presents two hectares of picturesque country living, framed by mature Monterey Pines, established gardens and gently undulating pasture. A tree-lined driveway leads through native bushland to an existing three-bedroom cottage, offering scope for thoughtful renovation and extension. Alternatively, the scale and setting provide an opportunity to explore a new prestige residence (STCA), surrounded by established trees and gardens. A productive orchard features blueberries, heritage pears, apples, plums, peaches, pomegranates and sweet chestnuts, while natural spring water enhances the property's rural appeal. The cottage includes wood-fired heating and a bathroom overlooking the countryside, with a small powered shed and concrete floor providing practical workshop or storage space. Despite its peaceful setting, the property remains closely connected to Trentham's cafés, restaurants and weekend market, with Kyneton, Woodend and Da
Request Details
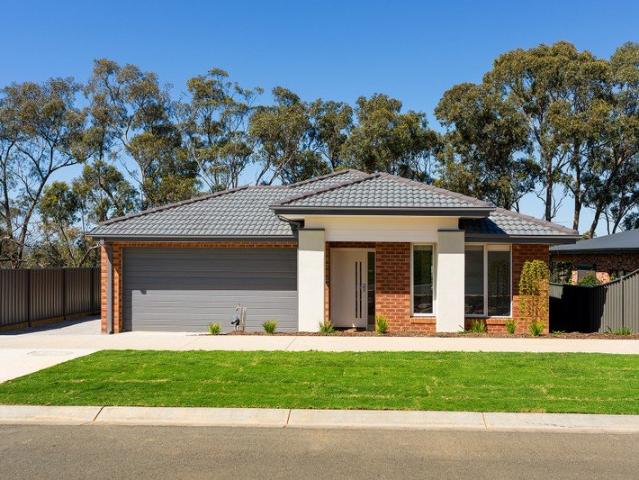
Cottage with Room to Grow
View photo
House · for sale
Request Details
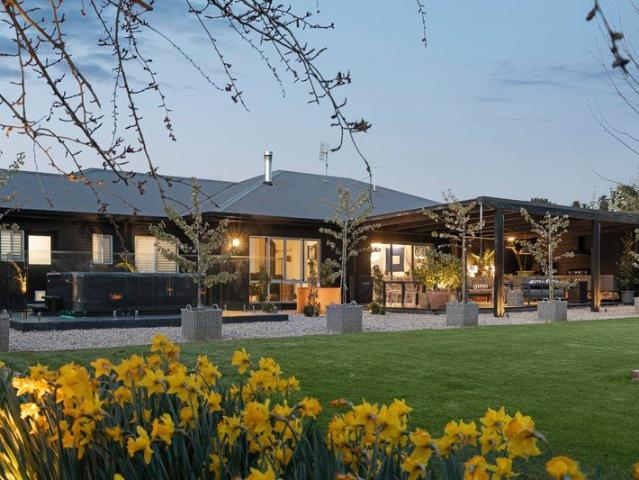
Cottage with Room to Grow
Porcupine Ridge
· 2 Bedrooms · 1 Bath · House
· Garden · Fireplace · Equipped kitchen
Porcupine Ridge · 2 Bedrooms · 1 Bath · House · Garden · Fireplace · Equipped kitchen
Pleasantly situated on the outskirts of Chewton Village, this charming two-bedroom cottage occupies a generous approximately 2,913sqm allotment, enjoying outlooks across open pastures and Crown Reserves. Offering an idyllic country setting with plenty of space to enjoy the outdoors, this property combines original character with exciting potential for the future. Retaining a number of original features, including polished timber floors, decorative ceilings and fireplaces, the home offers two bedrooms, a comfortable lounge room and a north-facing kitchen and dining area. The kitchen provides ample room, while the adjoining dining area features a distinctive corner fireplace and box bay window, adding character and warmth. The bathroom and separate laundry complete the floor plan, with a vestibule providing a sheltered space to enjoy the morning sun and a lovely leafy outlook. Outside, the expansive grounds offer room to garden, relax or explore the property's future possibilities. A num
Request Details
Elevated 1950s Elegance with Exceptional Garaging
View photo
House · for sale
Request Details
Elevated 1950s Elegance with Exceptional Garaging
Porcupine Ridge
· 3 Bedrooms · 1 Bath · House
· Equipped kitchen
Porcupine Ridge · 3 Bedrooms · 1 Bath · House · Equipped kitchen
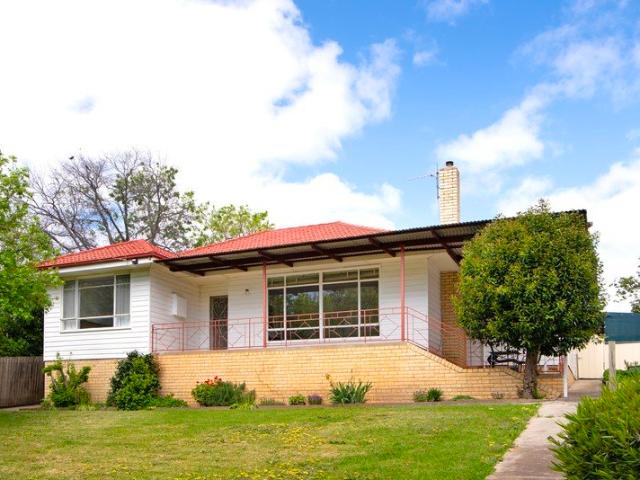
Leafy Outlook | Expansive 940m² Allotment | Outstanding Space & Versatility Occupying an elevated 940m² allotment, this classic 1955 triple fronted weatherboard home has a wonderful sense of space, a beautiful northerly aspect and an extraordinary amount of garaging and workshop accommodation. With its established setting, generous proportions and rear access from Shadforth Street, the property offers a level of versatility rarely found in such a central Castlemaine location. The home's mid century character is evident in its traditional weatherboard façade, decorative detailing and well proportioned interiors. A spacious lounge enjoys an abundance of northern light through a large picture window, framing the leafy outlook and highlighting the ornate ceiling. The adjoining kitchen and meals area has been updated for everyday use, featuring a gas cooktop, practical storage and room for a family dining table. Three bedrooms provide comfortable accommodation, including a main bedroom with
Request Details
Refined Luxury, Exceptional Design & Uncompromising Quality
View photo
House · for sale
Request Details
Refined Luxury, Exceptional Design & Uncompromising Quality
Porcupine Ridge
· 4 Bedrooms · 2 Baths · House
Porcupine Ridge · 4 Bedrooms · 2 Baths · House
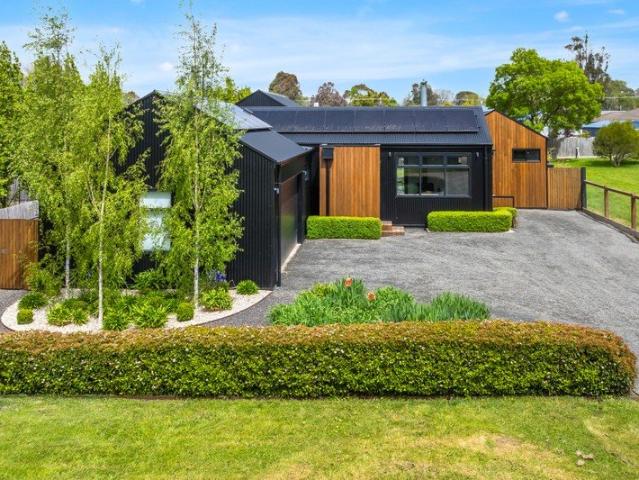
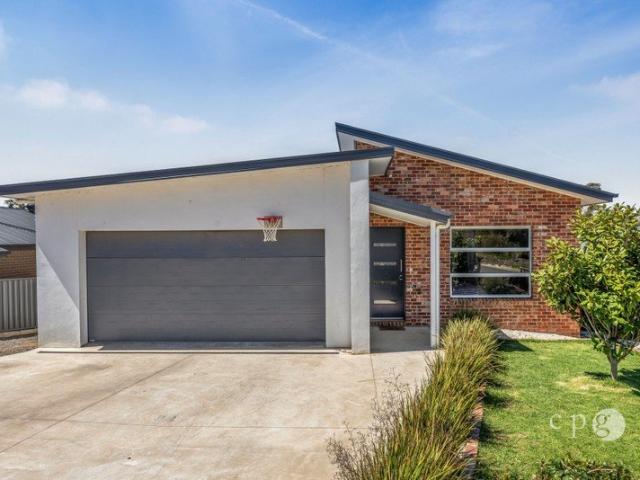
Refined Luxury, Exceptional Design & Uncompromising Quality Prepare to fall in love with a home that makes a statement from the moment you arrive! If you've been searching for something truly special, where striking modern architecture, high-end specifications and exceptional family space come together, this could be the home you've been waiting for. Built only a few years ago and set on a generous, level allotment of just over 800m², this impressive property delivers contemporary living with a real sense of style, quality and sophistication. The first impression is unforgettable, with stunning James Hardie external cladding finished in Night Sky creating a bold and contemporary modern façade that immediately catches the eye. Step inside and discover a home where every space has been thoughtfully designed. Three of the four bedrooms are privately positioned in their own wing, complete with a fantastic recreation area for the kids. A spacious study provides the ideal work-from-home retr
Request Details
Classic 1940s Character with corner block 809m2 and views side access from Coulthard Street
View photo
House · for sale
Request Details
Classic 1940s Character with corner block 809m2 and views side access from Coulthard Street
Porcupine Ridge
· 3 Bedrooms · 1 Bath · House
· Fireplace
Porcupine Ridge · 3 Bedrooms · 1 Bath · House · Fireplace
Rich in period character and beautifully preserved original details, this classic 1940s red brick residence offers generous proportions, architectural charm and a wonderful sense of history. Positioned on an established corner allotment with leafy gardens and views towards Mount Alexander, the home celebrates the craftsmanship of its era while offering comfortable living and plenty of potential for the future. A welcoming front porch introduces the home's attractive red brick façade, while double glass entry doors open to a central hallway, setting the tone for the character found throughout. Impressive 10 foot ceilings, ornate cornices and original features adding personality to every room. The home's period character continues through three well sized bedrooms, while the inviting living room is a space full of warmth and personality. Light filled corner windows frame the outlook, with a striking Castlemaine Slate fireplace taking centre stage, complemented by gas heating and air cond
Request Details
Effortless Modern Living, Beautifully Considered
View photo
House · for sale
Request Details
Effortless Modern Living, Beautifully Considered
Porcupine Ridge
· 4 Bedrooms · 2 Baths · House
· Garden · Equipped kitchen
Porcupine Ridge · 4 Bedrooms · 2 Baths · House · Garden · Equipped kitchen
Tucked away on a quiet cul-de-sac in the friendly village of Tylden, 16 Lowe Street is a striking modern home. Set on 1032m² the home offers a wonderful sense of space, privacy and connection to its natural surroundings. The home's considered design of three interconnected wings and a covered outdoor area combines easy family living, entertaining and hybrid work. The home is fully electric it is powered by a 7.4kw solar system, has battery storage, an EV charger, energy-efficient heat-pump hot water system, induction cooking and reverse cycle heating and cooling in every room. It is well insulated with double-glazed windows and doors and honeycomb cellular blinds, and grey water can be used for the toilets. With an understated contemporary aesthetic throughout, the colour palate draws on white, black, soft grey, and natural tones. The kitchen, dining and living wing is graced by an elegant VJ-panelled vaulted ceiling, with Vic Ash laminate flooring. The lounge provides a beautiful natu
Request Details
Easy Living in Castlemaine
View photo
House · for sale
Request Details
Easy Living in Castlemaine
Porcupine Ridge
· 2 Bedrooms · 1 Bath · House
· Garden · Parking · Patio · Equipped kitchen
Porcupine Ridge · 2 Bedrooms · 1 Bath · House · Garden · Parking · Patio · Equipped kitchen
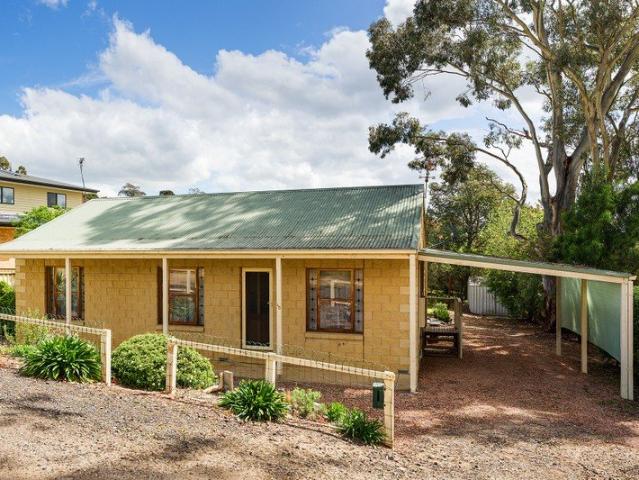
Set on 799sqm (approx.), this Castlemaine home offers two bedrooms and a spacious patio that opens to a rear garden shaded by an old gum. For the first home buyer, it is a welcoming and manageable place to begin, with a garden to grow into and make your own. For the downsizer, it keeps everything within easy reach, with space to potter outside and welcome family and friends, in a town that is hard to leave. The front living room is a warm and quiet place to settle. Stained glass windows line the front of the home, and a gas wall heater keeps winter evenings comfortable. A verandah looks out over the front garden. Kitchen and dining share an open plan. The kitchen has a gas cooktop, an under-bench oven and a wrap-around bench that suits quick breakfasts and casual meals. A split system keeps the space comfortable through the seasons. Sliding doors from the dining area open to the patio, and the carport has direct entry into the kitchen, which makes unloading the shopping simple. Both be
Request Details
Expansive Family Living in a Peaceful Setting
View photo
House · for sale
Request Details
Expansive Family Living in a Peaceful Setting
Porcupine Ridge
· 4 Bedrooms · 1 Bath · House
· Equipped kitchen
Porcupine Ridge · 4 Bedrooms · 1 Bath · House · Equipped kitchen
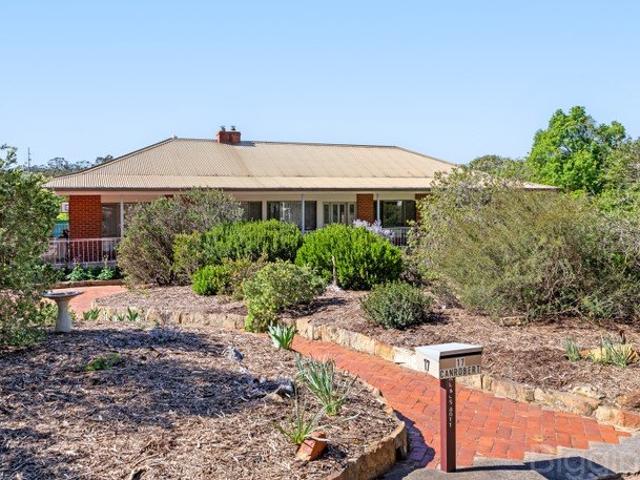
Positioned on an expansive allotment of approximately 8,092m² (2 acres), 17 Canrobert Street, Newstead presents an exceptional opportunity to enjoy comfortable family living with beautifully maintained grounds, extensive shedding and exciting subdivision potential (STCA). Offering a well-presented four-bedroom residence, generous living spaces and established gardens, this property combines space, practicality and future possibilities in a peaceful township setting. The home features four generously sized bedrooms, all with built-in robes, serviced by a beautifully updated central bathroom and separate laundry. A spacious living room and adjoining family area provide flexibility for everyday living, while large windows allow natural light to filter throughout the home. At the heart of the residence, the light-filled kitchen offers ample cabinetry, electric cooking, a breakfast bar and generous bench space. The adjoining dining area enjoys lovely outlooks across the rear gardens, while
Request Details
Ormond Park A Beautiful Country Cottage in Magnificent Parkland Gardens
View photo
House · for sale
Request Details
Ormond Park A Beautiful Country Cottage in Magnificent Parkland Gardens
Porcupine Ridge
· 2 Bedrooms · 2 Baths · House
· Garden
Porcupine Ridge · 2 Bedrooms · 2 Baths · House · Garden
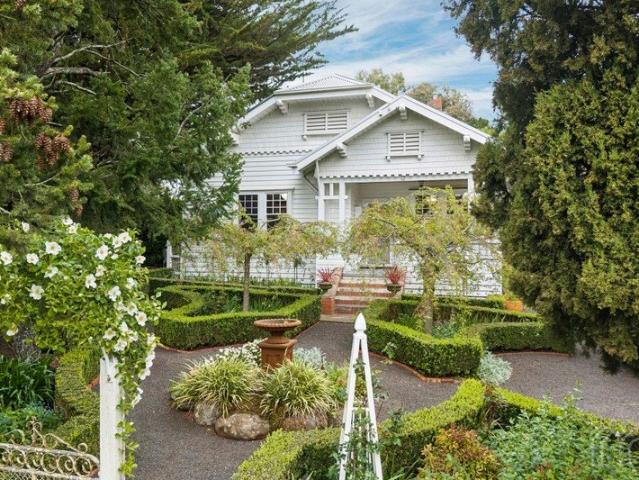
The previously advertised Open for Inspection scheduled for Sunday the 8th of November has been cancelled due to unforeseen circumstances. To arrange a private inspection please call Hayden on 0412 355 548 Set privately amongst 1.25 hectares of magnificent established gardens, Ormond Park is a picture-perfect renovated, Californian Bungalow offering an idyllic lifestyle just minutes from the vibrant centre of Kyneton. With its charming 1930s architecture, beautifully maintained grounds and exceptional sense of privacy, this is country living at its most appealing. Beyond the impressive established hedging that surrounds the property, a wonderful garden sanctuary unfolds. Sweeping lawns, magnificent mature trees, clipped box hedges and beautifully considered garden spaces create a park-like setting, with the pretty white cottage sitting comfortably within its lush green surrounds. It is a property that has clearly been loved and nurtured over many years, resulting in gardens of remarkab
Request Details
'Leveniah' Timeless Period Home in the Heart of Town
View photo
House · for sale
Request Details
'Leveniah' Timeless Period Home in the Heart of Town
Porcupine Ridge
· 6 Bedrooms · 3 Baths · House
· Garden · Equipped kitchen
Porcupine Ridge · 6 Bedrooms · 3 Baths · House · Garden · Equipped kitchen
Steeped in history and rich in character, 'Leveniah' is a substantial period home built in 1904, offering a wonderful blend of original charm, generous living spaces and modern-day versatility. Set on an expansive quarter-acre garden allotment with an impressive 23-metre frontage, long driveway and established shade trees, this distinctive property presents a rare opportunity to secure a home of enduring appeal in a highly convenient central location. The home comprises five bedrooms, with a particularly appealing feature being the separate driveway entrance to an office adjoining the formal living room - ideal for those working from home or seeking a private professional space. The bedrooms retain charming period details, including decorative fire surrounds and built-in robes, while a central bathroom, ensuite, laundry and second toilet provide practical functionality for family living. At the heart of the home, the kitchen reflects its early 1980s origins, complete with cork flooring
Request Details
A private country estate of exceptional beauty and opportunity
View photo
House · for sale
Request Details
A private country estate of exceptional beauty and opportunity
Porcupine Ridge
· 4 Bedrooms · 3 Baths · House
· Equipped kitchen
Porcupine Ridge · 4 Bedrooms · 3 Baths · House · Equipped kitchen
Tucked away in an enchanting and remarkably private setting, this exceptional 12.78-acre country estate offers an extraordinary blend of refined country living, natural beauty and unique lifestyle opportunities, all within just 10 minutes of Daylesford and Trentham. At its heart is an impressive homestead with a total of four-bedrooms and four-bathrooms, surrounded by approximately two acres of beautifully manicured European gardens and mature trees. Designed to embrace its peaceful surrounds, the home is warm, spacious and filled with natural light, with an expansive country kitchen and generous butler's pantry flowing to open-plan dining and living spaces. A spectacular conservatory/sunroom provides the perfect place to relax throughout the seasons, with walls of windows and glass doors framing beautiful views across the gardens and tranquil private lake. Three of the bedrooms are within the main residence, including a magnificent parent's retreat with French doors opening to a priva
Request Details
COMMANDING VIEWS AWAIT
View photo
House · for sale
Request Details
COMMANDING VIEWS AWAIT
Porcupine Ridge
· 2 Bedrooms · 1 Bath · House
· Equipped kitchen
Porcupine Ridge · 2 Bedrooms · 1 Bath · House · Equipped kitchen
Discover the perfect blend of comfort, space, and convenience in this beautifully designed two-story home, located in the heart of Lyonville. Set on a generous 1005m2, and just a short six-minute drive to Trentham, this inviting residence is ideal for first home buyers, those considering a downsize opportunity, or those seeking a peaceful retreat in a picturesque rural setting. Step inside to find a warm and welcoming open-plan living and dining area bathed in light, boasting stunning timber-lined vaulted ceilings with pendant lighting and feature dado wall panelling. The spacious kitchen is designed for functionality, featuring ample upper and lower cabinetry, an electric cooktop and oven, and a dishwasher for effortless meal prep. The upper level also offers two generously sized bedrooms with built-in robes and plush carpeting, sharing a well-appointed central bathroom with a luxurious bath with showerhead, a large separate shower, a vanity with ample under bench storage, and a toile
Request Details
A Sustainable Near New Anchor Home In Blackwood
View photo
House · for sale
Request Details
A Sustainable Near New Anchor Home In Blackwood
Porcupine Ridge
· 3 Bedrooms · 2 Baths · House
· Equipped kitchen
Porcupine Ridge · 3 Bedrooms · 2 Baths · House · Equipped kitchen
Combining sleek modern design with sustainable features this recently built Anchor modular 3 bedroom plus study home on a generous 950 sqm presents the ideal relaxation haven within a private serene bush setting. Conveniently located within old gold-mining town of Blackwood and in close proximity to the Blackwood Hotel, The Blackwood General and the Post Office Cafe, or for visiting the magnificent rivers and hiking trails nearby at your leisure. A dark Hardi-panel cladding contrasts well against clean and crisp white interiors with dark timber flooring to create a stylish and comfortable ambiance throughout. At the heart is a large open plan living and dining area with wood heater and modern kitchen featuring Miele appliances, double sink, island bench and walk-in pantry - creating the ideal space for entertaining or simply enjoying time with family. The north-east facing private timber deck surrounded by nature extends as the perfect entertaining spot to bathe in morning sunshine whi
Request Details
SPACE, STYLE & FLEXIBLE TWO LEVEL LIVING
View photo
House · for sale
Request Details
SPACE, STYLE & FLEXIBLE TWO LEVEL LIVING
Porcupine Ridge
· 5 Bedrooms · 3 Baths · House
· Equipped kitchen
Porcupine Ridge · 5 Bedrooms · 3 Baths · House · Equipped kitchen
Set on approximately 816m² in the popular McKenzie Hill area, this substantial two-level property offers generous accommodation, contemporary interiors and the added versatility of a separate dwelling on the lower level. With a house area of approximately 310.4m², it presents an appealing opportunity for extended family living, independent accommodation or those seeking additional flexibility. The main residence occupies the upper level, where timber floors, a light-filled interior and a spacious open-plan layout create a welcoming setting for everyday living. The modern kitchen features extensive cabinetry, quality appliances, a tiled splashback and a large island bench with breakfast seating, connecting seamlessly with the dining and living areas. Four bedrooms provide comfortable accommodation, including a main bedroom with walk-in robe and ensuite. Built-in robes to the remaining bedrooms, additional bathrooms and a separate laundry contribute to the home's practical family-friendl
Request Details
TWO DWELLINGS IN A PRIVATE BUSH SETTING
View photo
House · for sale
Request Details
TWO DWELLINGS IN A PRIVATE BUSH SETTING
Porcupine Ridge
· 5 Bedrooms · 2 Baths · House
· Patio · Equipped kitchen
Porcupine Ridge · 5 Bedrooms · 2 Baths · House · Patio · Equipped kitchen
Beautifully positioned on approximately 10 acres, bordered by Muckleford State Forest on three sides, this unique property offers two separate dwellings, ideal for extended family living, guest accommodation, or a quieter country lifestyle, just 12 minutes from Castlemaine. The main residence offers four bedrooms, a central kitchen, separate living and dining areas, and a bathroom. Timber-lined interiors, exposed timber ceilings and large windows create a rustic country character, while the covered patio provides a sheltered space to enjoy the surrounding gardens. The home has been comprehensively upgraded throughout, including rewiring electrical circuits, a new water pump and filtering system, new eaves and gutters, a reverse-cycle split system, and a 4.9 kW solar system with 12 kWh battery storage. Water supply is well catered for, with the main residence overlooking a dam of approximately 500,000L, recently cleaned out, alongside two 20,000L water tanks. A separate, recently comple
Request Details
High Design Ideals on Warren
View photo
House · for sale
Request Details
High Design Ideals on Warren
Porcupine Ridge
· 3 Bedrooms · 1 Bath · House
· Equipped kitchen
Porcupine Ridge · 3 Bedrooms · 1 Bath · House · Equipped kitchen
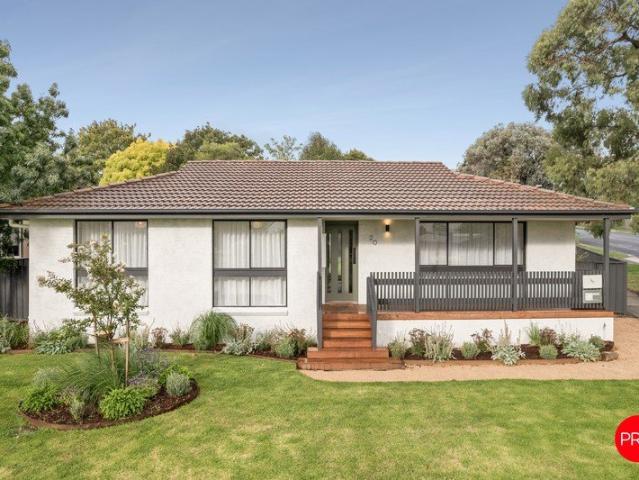
The town has watched this one closely. Behind the scaffolding and fresh plantings, something special was unfolding. And now, the transformation is complete. From the street, the reinvention feels confident and refined. Crisp, externally bagged brickwork gives the façade a contemporary edge, while professionally landscaped gardens frame the home with freshly laid lawns, corten steel edging and thoughtfully selected low-maintenance plantings. New steps rise to a welcoming front deck that feels equal parts statement and sanctuary. Morning coffee here. A celebratory glass as the sun dips. The beginning of something new. Inside, the vision settles into earthy tones that immediately calm the senses. Exposed hardwood floors ground the interiors with warmth and texture, while soft sheers and quality blinds filter the light beautifully, creating a layered, considered finish. The palette is on point yet timeless, aspirational without ever feeling forced. The new kitchen is sleek yet soulful, anc
Request Details
HIGH STREET POSITION, BIG LAND, ENDLESS POTENTIAL
View photo
House · for sale
Request Details
HIGH STREET POSITION, BIG LAND, ENDLESS POTENTIAL
Porcupine Ridge
· 3 Bedrooms · 1 Bath · House
· Equipped kitchen
Porcupine Ridge · 3 Bedrooms · 1 Bath · House · Equipped kitchen
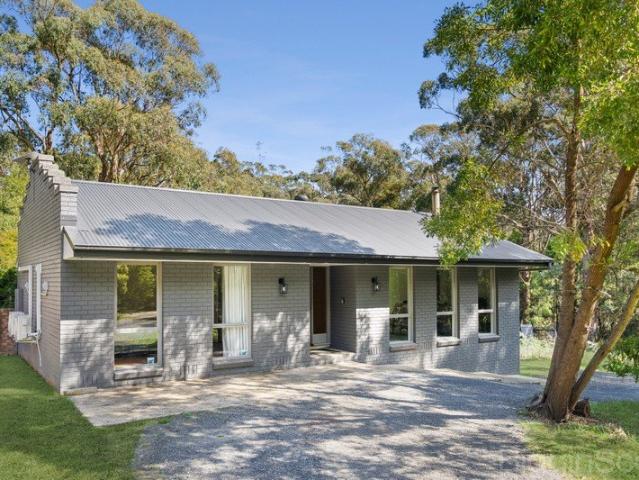
Positioned in the heart of Trentham, 57 High Street presents an exciting opportunity to secure a substantial 1,342m² parcel of land in one of the town's most convenient locations, just moments from the village's much-loved shops, cafés, bakery and hotels. Solidly built in the 1980s, the existing brick home is ready for renovation and offers a wonderful opportunity to create something truly your own. With its generous proportions, practical floorplan and abundance of natural light, the foundations are here for a comfortable country home, while the size and position of the land open the door to so much more. A wide entrance hall leads into a bright lounge and dining area, with north-facing windows drawing in plenty of natural light. The adjoining kitchen offers generous bench space, overhead storage and a casual meals area. Three well-sized bedrooms include built-in robes, with the third bedroom offering flexibility as a home office or study. A central bathroom, separate toilet and large
Request Details
Unique Dual Residence Opportunity
View photo
House · for sale
Request Details
Unique Dual Residence Opportunity
Porcupine Ridge
· 5 Bedrooms · 2 Baths · House
· Equipped kitchen
Porcupine Ridge · 5 Bedrooms · 2 Baths · House · Equipped kitchen
Set across approximately 2.29 hectares (5.66 acres) of established grounds, 350 Daylesford-Trentham Road, Daylesford presents a unique opportunity with two separate residences on the one property. Offering flexibility for extended family, guest accommodation or short-stay use, the property combines space, privacy and versatility in a peaceful bushland setting. The main residence is a comfortable three-bedroom home with exposed brickwork, generous living spaces and a wood fire for the cooler months. The functional kitchen offers electric cooking, while a large covered alfresco provides an inviting space for outdoor entertaining. Adding further appeal, the main residence comes with endorsed plans for an impressive renovation and extension. The plans propose a reconfigured four-bedroom home, including a spacious new living and dining area, updated kitchen, study, ensuite and walk-in robe to the main bedroom, additional bathroom, laundry/mudroom and a new ensuite to Bedroom 4. The plans al
Request Details
Ready to Go. 9 Lot Subdivision
View photo
House · for sale
Request Details
Ready to Go. 9 Lot Subdivision
Porcupine Ridge
· 2 Bedrooms · 1 Bath · House
Porcupine Ridge · 2 Bedrooms · 1 Bath · House
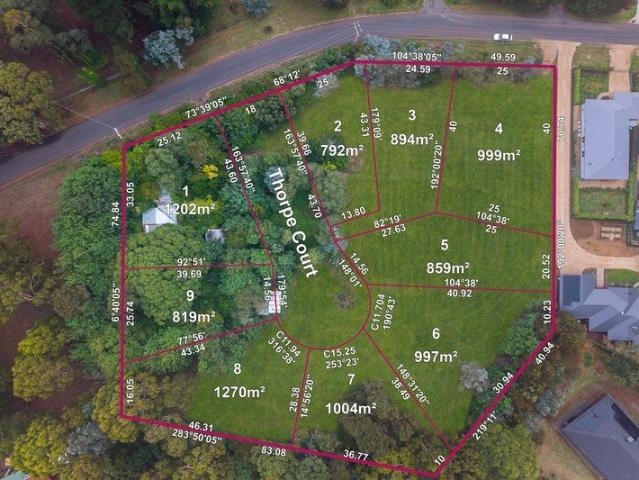
49 Mulcahy's Road, Trentham VIC 3458 An exceptional opportunity to secure a boutique planning permit approved 9-lot subdivision set on approximately 2.5 acres in one of Trentham's most desirable locations. With the planning work already completed, this project allows developers to move forward with confidence while avoiding the delays and uncertainty often associated with securing subdivision approvals. The approved subdivision offers an ideal boutique scale development providing strong potential returns while remaining manageable and attractive to the premium regional buyer market. Trentham continues to experience strong demand from Melbourne-based purchasers seeking lifestyle properties, weekend retreats and permanent relocations. Located approximately one hour from Melbourne, the township is highly regarded for its village charm, established community and consistent property demand. The vibrant township of Trentham offers an exceptional country lifestyle, featuring popular cafés, re
Request Details
Trentham Living, Beautifully Considered
View photo
House · for sale
Request Details
Trentham Living, Beautifully Considered
Porcupine Ridge
· 3 Bedrooms · 2 Baths · House
· Equipped kitchen
Porcupine Ridge · 3 Bedrooms · 2 Baths · House · Equipped kitchen
A wonderful expression of relaxed Trentham living, this beautifully considered three-bedroom, two-bathroom residence pairs generous space with effortless village convenience. Set on a substantial 2,059 sqm allotment just moments from the golf course and an easy stroll from the village, it offers a welcoming country setting with exceptional flexibility for family, friends and guests. North-facing and completed just over two and a half years ago, the home is filled with natural light and warmth throughout the day. Rich timber floorboards add warmth and character, while floor-to-ceiling sheer curtains and white plantation shutters create a soft, refined finish. Designed with the entertainer in mind, the well-appointed kitchen combines quality appliances with a large pyrolytic oven and classic white subway tile splashback. Seamlessly connected to the dining and lounge areas, it overlooks the spacious lawns and provides an inviting setting for everything from relaxed family meals to long lu
Request Details
Off Grid Living on 38.9 acres with a View to Mount Franklin
View photo
House · for sale
Request Details
Off Grid Living on 38.9 acres with a View to Mount Franklin
Porcupine Ridge
· 3 Bedrooms · 1 Bath · House
Porcupine Ridge · 3 Bedrooms · 1 Bath · House
Along a tree-lined country road in the tight-knit community of Yandoit Hills, a three-bedroom home sits low into the slope, secluded and private, with the hills and open country around it. This is off-grid living on 38.9 acres (approx.) of paddocks, old gums and a dam. Daylesford is 22 minutes away, and Castlemaine is 28 minutes away by car. With Yandoit Primary School just 7 minutes away, this is a home where children can grow up with space, trees and a paddock to roam. The home runs entirely on its own resources. Solar panels with battery backup supply the power, and two large water tanks hold the water. A worm farm waste system completes the setup. It suits a weekend escape, or a longer-term eco home base. The house is double-brick and period weatherboard, and each part has a clear purpose. The weatherboard front holds the bedrooms. The original details have been kept: high ceilings, double-hung windows and hardwood floorboards underfoot. Beside the front door, a stained glass surro
Request Details
THE FOLLY A Timeless Heritage Cottage in the Heart of Historic Chewton
View photo
House · for sale
Request Details
THE FOLLY A Timeless Heritage Cottage in the Heart of Historic Chewton
Porcupine Ridge
· 2 Bedrooms · 1 Bath · House
· Garden · Fireplace · Parking
Porcupine Ridge · 2 Bedrooms · 1 Bath · House · Garden · Fireplace · Parking
Rich in history and timeless appeal, The Folly is a captivating mid-1800s sandstone and timber cottage, set within approximately half an acre of beautiful, established gardens in historic Chewton. Historic Character - Sandstone and timber construction, brick floors, coved ceilings, French doors and charming period details. Beautiful Interiors - Two bedrooms, a claw-foot bath, separate shower, generous dining and sitting room with Scandinavian wood stove cooker, plus a cosy retreat with open fireplace. An Abundant Garden - A private, leafy haven featuring elegant tree peonies and perennial peonies, stone walls, mature deciduous trees and a magnificent Bunya pine. An Edible Paradise - A delightful collection of fruit and nut trees, including quince, Nashi pear, pistachio, apple, olive, pomegranate, peach, mulberry, plum, medlar and lemon. Outdoor Charm - Brick courtyard, stone steps, single garage and a woodland garden extending to the rear. Connected & Convenient - Water and sewer conne
Request Details
Period charm with a contemporary restoration
View photo
House · for sale
Request Details
Period charm with a contemporary restoration
Porcupine Ridge
· 3 Bedrooms · 2 Baths · House
· Garden · Equipped kitchen
Porcupine Ridge · 3 Bedrooms · 2 Baths · House · Garden · Equipped kitchen
This charming Californian Bungalow has been thoughtfully renovated and reimagined, blending classic period detail with a bold, modern makeover, to create a home that is as functional as it is beautiful. Set in a sought-after pocket of vibrant Malmsbury, on a gorgeous 1,069 sqm allotment, and just a short drive to Kyneton, this striking weatherboard home has many original features intact, including high ceilings with Art Deco cornices, hardwood floors and generous living spaces throughout, with reverse cycle heating & cooling for year-round comfort. Other features include 3 bedrooms and a study, and two separate living areas, including a well-equipped modern farmhouse inspired kitchen with quality appliances & timber benchtops, that flows easily to the dining area and out onto the outdoor entertaining area that overlooks the peaceful rear garden. The main living area also opens onto the deck, further enhancing the effortless indoor-outdoor connection. Outside the property is encircled b
Request Details
A Versatile Country Retreat with Income Potential, Commercial Kitchen & Multi Generational Appeal
View photo
House · for sale
Request Details
A Versatile Country Retreat with Income Potential, Commercial Kitchen & Multi Generational Appeal
Porcupine Ridge
· 4 Bedrooms · 4 Baths · House
· Equipped kitchen
Porcupine Ridge · 4 Bedrooms · 4 Baths · House · Equipped kitchen
Perfectly positioned in one of Central Victoria's most accessible townships, 4 Wills Street, Malmsbury presents a rare opportunity to secure a highly adaptable lifestyle property that effortlessly combines country charm, business potential and flexible family living. Just moments from the Calder Freeway, Malmsbury is one of the closest regional towns to Melbourne, offering an enviable balance of rural tranquility and city convenience. Set on approximately 1,052sqm, surrounded by beautifully landscaped gardens, established plantings and ornamental grape vines, this thoughtfully designed residence has been purpose-built to accommodate a variety of lifestyles. Whether you're seeking a spacious family home, multi-generational living arrangement, established guest accommodation, or the opportunity to operate a home-based business, this exceptional property delivers. The home is cleverly configured into two distinct wings, creating outstanding flexibility. One wing comprises two generously p
Request Details
Low Maintenance Townhouse Living
View photo
Townhouse · for sale
Request Details
Low Maintenance Townhouse Living
Porcupine Ridge
· 2 Bedrooms · 1 Bath · Townhouse
· Garden · Parking · Equipped kitchen
Porcupine Ridge · 2 Bedrooms · 1 Bath · Townhouse · Garden · Parking · Equipped kitchen
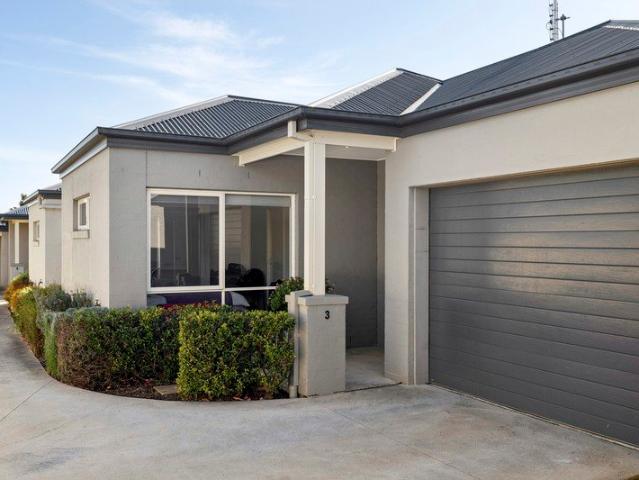
Privately positioned within easy reach of central Kyneton, offering a wonderfully convenient, low-maintenance lifestyle where much of what makes the town so enjoyable is only a short walk from home. Designed for comfortable everyday living, the light-filled open-plan living and dining area offers a relaxed place to unwind, flowing naturally through to the kitchen and private north-facing rear courtyard, featuring a pergola alfresco area perfect for a morning coffee or quiet afternoon. The kitchen is practical, with gas cooking, generous storage and an easy connection to the adjoining living spaces. Both bedrooms are generously proportioned and include built-in robes, while the central bathroom, separate powder room and dedicated European laundry add to the home's functionality. A single garage with internal access provides convenience, complemented by a garden shed for additional storage. What really sets the property apart is its accessibility. Just across the road, the local informat
Request Details
Light, Open and Ready to Move Into
View photo
House · for sale
Request Details
Light, Open and Ready to Move Into
Porcupine Ridge
· 4 Bedrooms · 2 Baths · House
· Garden · Equipped kitchen
Porcupine Ridge · 4 Bedrooms · 2 Baths · House · Garden · Equipped kitchen
This is a home to grow into. The four-bedroom brick design sits on a 640sqm (approx.) allotment in McKenzie Hill, with space for family dinners, quiet evenings and weekends in the garden. It is new from the first step inside. Castlemaine is only six minutes away. Inside, the home opens up in front of you. The kitchen, dining and living area runs the full depth of the house. Natural light comes in from two directions, the floors are tiled, and the space is easy to arrange around the way you live. The kitchen is made for gathering. A stone island bench seats the family for breakfast, with the double sink and dishwasher built in. Along the main wall are a 900mm induction cooktop and an under-mount oven, set below timber-look cabinetry and a penny round tile splashback. A long window above the benchtop looks out to the trees. The walk-in pantry takes care of the groceries, and a study nook nearby suits homework, bills and everything in between. Two sets of sliding doors lead outdoors. One
Request Details
A bold expression of country luxury
View photo
House · for sale
Request Details
A bold expression of country luxury
Porcupine Ridge
· 4 Bedrooms · 2 Baths · House
· Heating
Porcupine Ridge · 4 Bedrooms · 2 Baths · House · Heating
Behind its private electric gates, 105 High Street reveals a world of its own. Set amongst beautifully established gardens of approximately 3,855sqm, this substantial Trentham residence combines theatrical interiors with the relaxed pleasures of country living. There is a sense of occasion from the moment you arrive - from the sweeping circular driveway and manicured grounds to the richly detailed interiors beyond,yet the overall experience remains warm, inviting and wonderfully liveable. This is a home that embraces individuality rather than following convention. Generous rooms, soaring 2.7-metre ceilings and black Japan timber floors provide a sophisticated foundation for richly layered interiors, statement finishes and an unapologetically confident palette. The result is a residence with genuine presence: part country estate, part glamorous entertaining house, and entirely at home in Trentham. Double-glazed windows and doors, central heating and cooling and considered updates throug
Request Details

Get email alerts

Don't miss out: be the first to know about new properties

The alert was correctly created

On subscribing you accept the conditions of use and the privacy policy
Alert
Receive new ads in your inbox
Save this search
Receive alerts for new listings

We'll send you an email when we have new properties for: "Houses for sale in Porcupine Ridge"

The alert was correctly created

Drummond, Hepburn
Glenluce
Get email alerts and be the first to see new listings
Required field
On subscribing I accept the terms of the privacy policy
Perfect! You'll soon start receiving new listings via email
Alert
Receive an email when we have new ads for Houses for sale in Porcupine Ridge
Save this search
Filters

Bedrooms

Size (m²)

m²
m²

Price

$
$

Property type

Bathrooms

Clear all filters
Receive notifications when new entries are published.