474 houses for sale in Tarilta

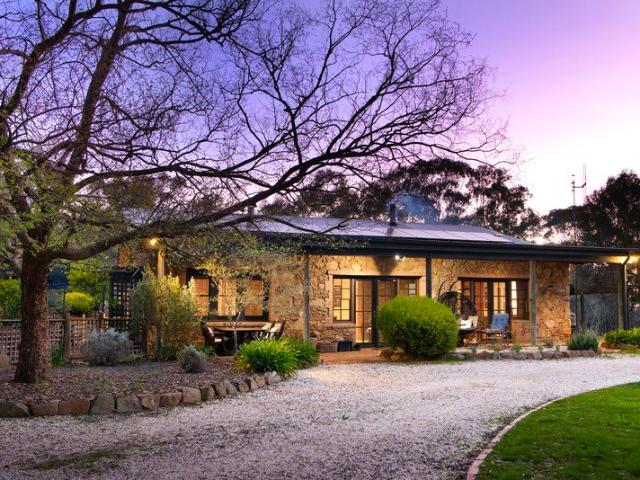
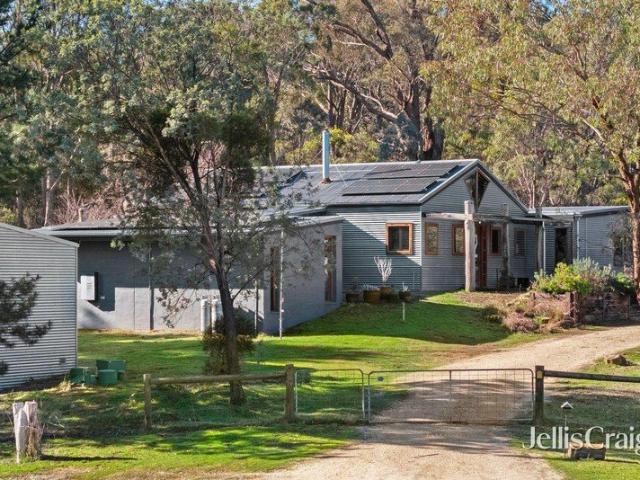
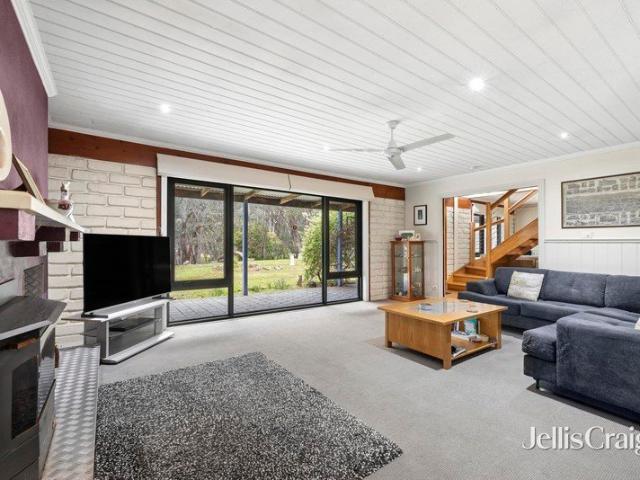
A beautiful mudbrick retreat surrounded by nature
View photo
House · for sale
Request Details
New
A beautiful mudbrick retreat surrounded by nature
Tarilta
· 3 Bedrooms · 2 Baths · House
· Equipped kitchen
Tarilta · 3 Bedrooms · 2 Baths · House · Equipped kitchen
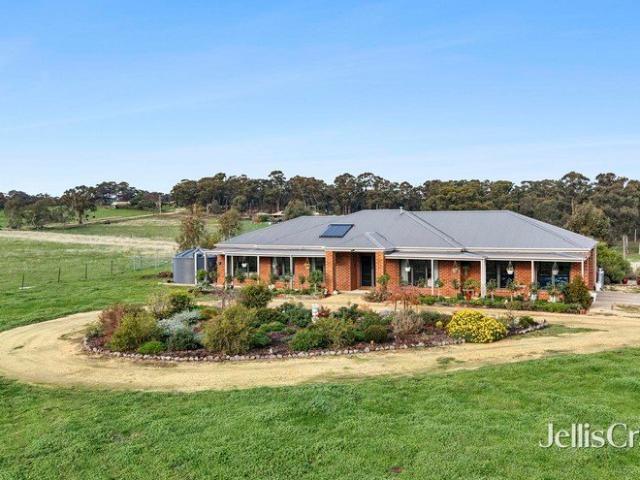
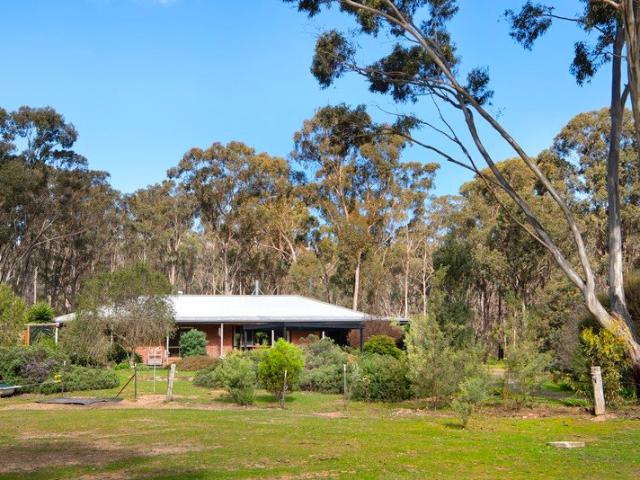
Set amidst approximately 5.11 acres (20,700sqm) of tranquil bushland, this beautifully established Rural Living property presents a rare opportunity to secure a substantial and character-filled country home in an idyllic natural setting. Offered to the market for the first time in almost 30 years, this impressive two-storey mudbrick residence combines timeless character, generous proportions and modern comforts, creating an inviting country retreat with an enviable connection to nature. From the generous foyer, the home opens to spacious lounge and dining areas featuring painted mudbrick walls, timber ceilings, dado detailing and expansive double-glazed windows capturing the peaceful outlook. The lounge is centred around a large wood combustion fire with built-in wood storage, creating a warm and welcoming heart to the home. The generous kitchen is both practical and stylish, offering extensive cabinetry, double pantry storage, large benchtops, gas cooking, electric oven, dishwasher an
Request Details
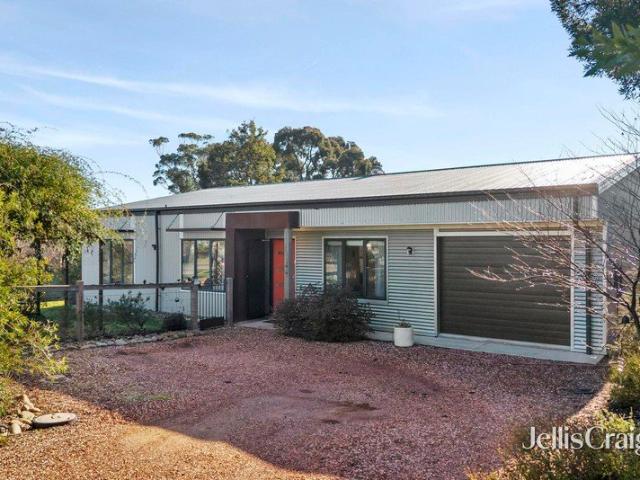
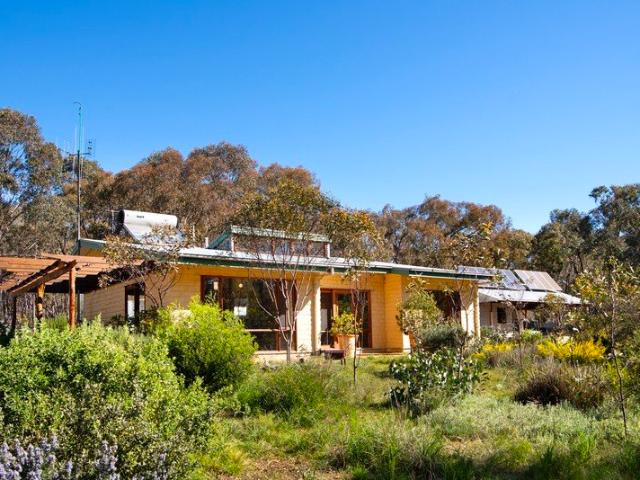
Light filled living, beautifully grown in garden
View photo
House · for sale
Request Details
Light filled living, beautifully grown in garden
Tarilta
· 3 Bedrooms · 1 Bath · House
· Garden
Tarilta · 3 Bedrooms · 1 Bath · House · Garden
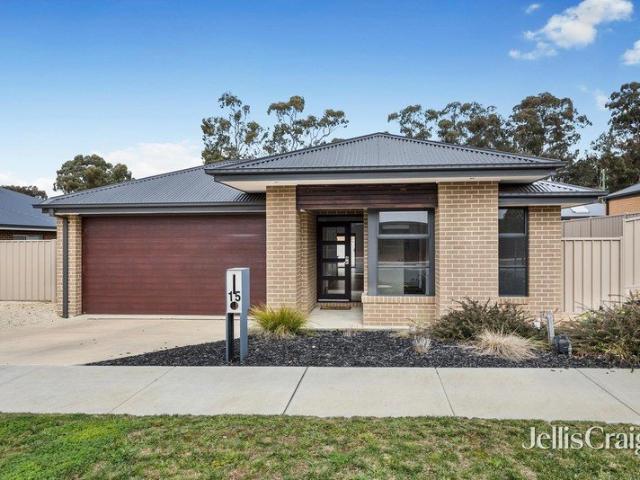
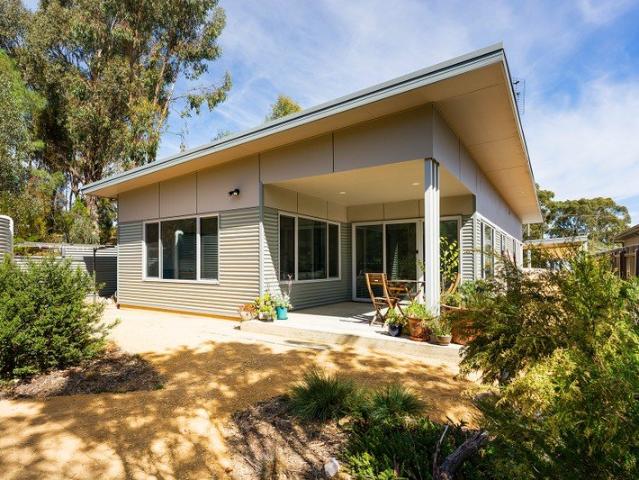
Bathed in natural light from every angle, 15 Fryers Road is a thoughtfully designed solar passive home that pairs energy-smart living with genuine everyday comfort. Built just seven years ago by respected local builder Glen Loddon Homes, this property has been crafted to work with the seasons, flooding interiors with warmth and light in winter, while staying cool and comfortable through summer, with block out blinds fitted to all windows for added comfort and privacy whenever you need it. Surrounding the home is a beautiful garden that immediately sets this property apart, offering a private, green outlook from almost every window and a genuine sense of tranquillity the moment you arrive. It's a garden that's clearly been loved and tended, and one that new owners will be delighted to inherit. Inside, the home offers three bedrooms plus a versatile in-house studio, complete with its own sliding access door to the outdoors. This flexible space is ideal as a large fourth bedroom, guest re
Request Details
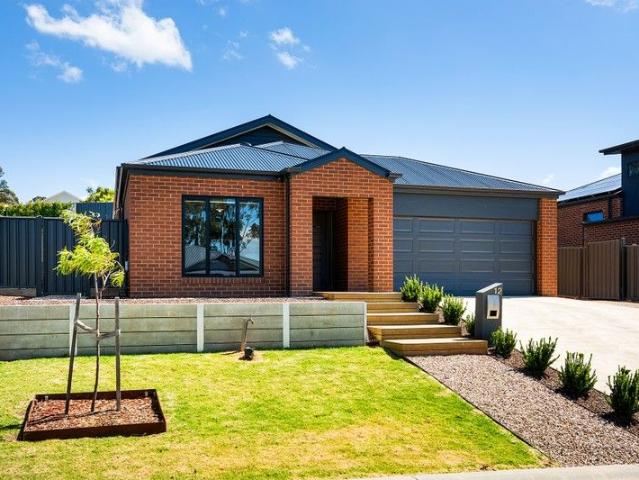
A turnkey family home ready to enjoy
View photo
House · for sale
Request Details
New
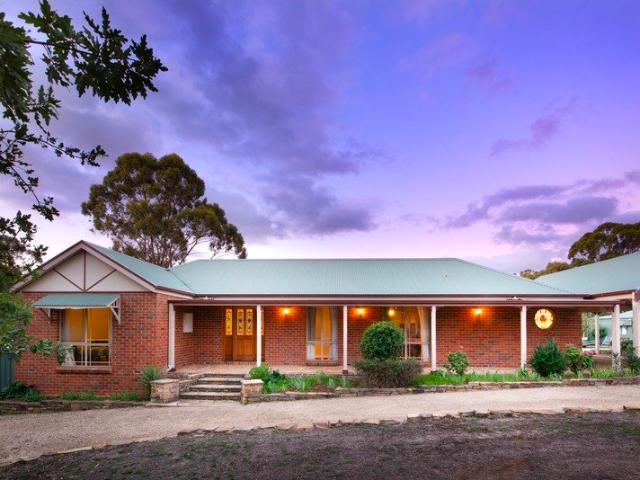
A turnkey family home ready to enjoy
Tarilta
· 4 Bedrooms · 2 Baths · House
· Parking · Equipped kitchen
Tarilta · 4 Bedrooms · 2 Baths · House · Parking · Equipped kitchen
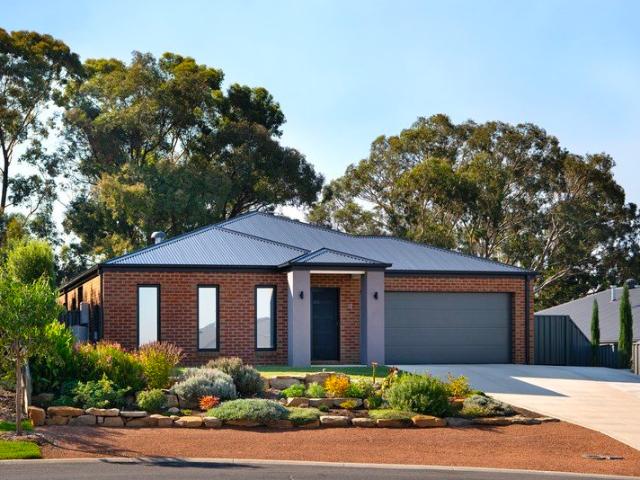
Built just seven years ago, this brick veneer home combines quality, space and convenience across four bedrooms and two bathrooms, with three car spaces (double garage plus off-street parking) all set on a fully fenced 602sqm block. It's the kind of home that lets you move in and simply start living, without a project list attached. The layout is bright and thoughtfully designed, with living spaces that make the most of natural light throughout the day. Ducted gas heating and evaporative cooling ensure year-round comfort no matter the season. At the centre of the home is the kitchen, finished with 40mm stone benchtops, a 900mm stain-less steel oven and gas cooktop, dishwasher and double sink, plus a walk-in butler's pantry to keep everyday mess out of sight. A central island with breakfast bar makes this a natural gathering point, whether it's a quick weekday breakfast or hosting friends on the weekend. Retreat to the master suite, where a walk-in robe and private ensuite create a genu
Request Details
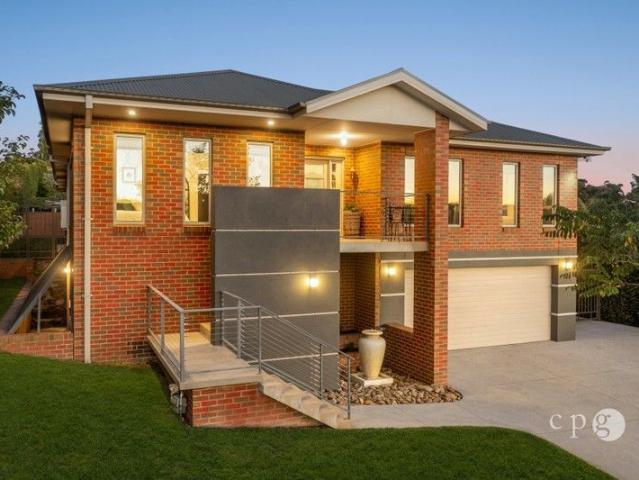
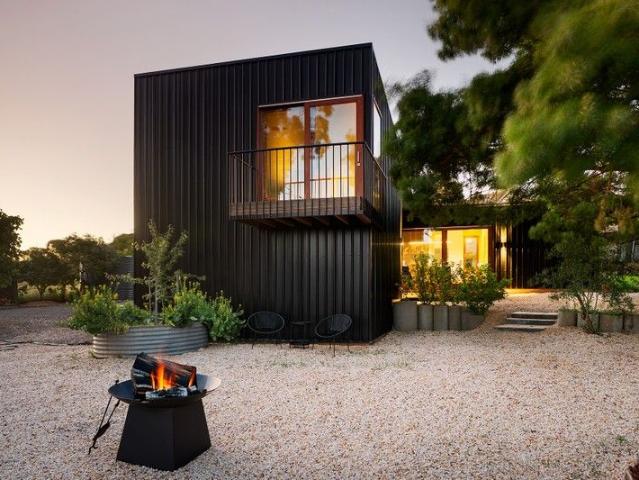
Modern design, expansive living and immaculate gardens the whole package
View photo
House · for sale
Request Details
Modern design, expansive living and immaculate gardens the whole package
Tarilta
· 4 Bedrooms · 2 Baths · House
· Equipped kitchen
Tarilta · 4 Bedrooms · 2 Baths · House · Equipped kitchen
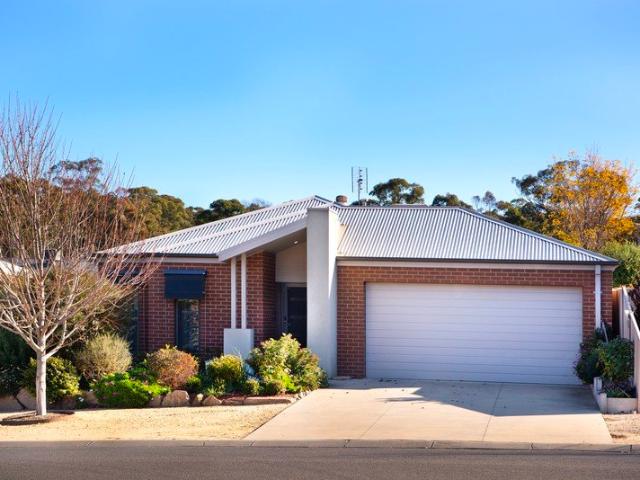
Completed in 2022 and constructed with a steel frame, this modern home offers a well-considered floorplan, quality finishes and the kind of easy living that comes with a near-new build. With evaporative cooling and gas ducted heating throughout, the home is designed for year-round comfort, allowing you to move straight in and simply enjoy the space. Privately positioned at the front of the home, the main bedroom has been designed as a true retreat. Generous in size, it features his and hers walk-in robes and a crisp, modern ensuite, creating a calm and functional space to begin and end the day. The remaining bedrooms are set in their own zone, along with a separate kids' retreat or third living area, giving families flexibility and space as needs change over time. Multiple living zones are a real highlight of the home. A large formal lounge provides a quiet escape for reading, relaxing or movie nights, while the open plan kitchen, living and dining area forms the social heart of the ho
Request Details
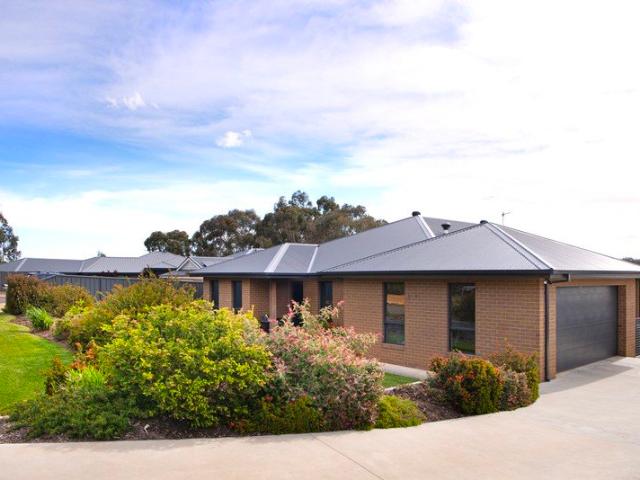
Custom built comfort with easy living offers downsizing in style
View photo
House · for sale
Request Details
Custom built comfort with easy living offers downsizing in style
Tarilta
· 3 Bedrooms · 2 Baths · House
· Equipped kitchen
Tarilta · 3 Bedrooms · 2 Baths · House · Equipped kitchen
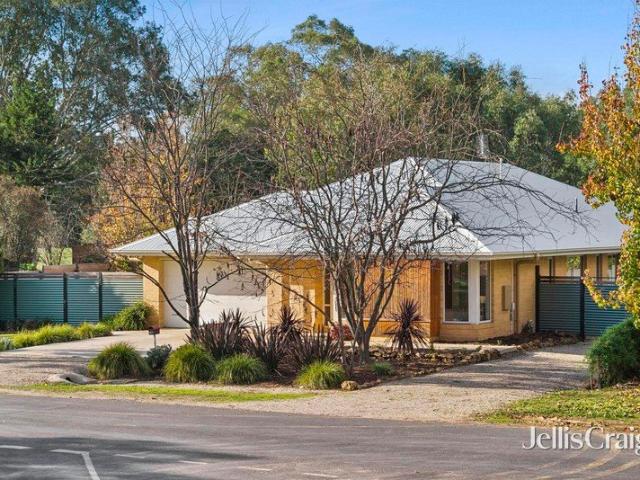
Positioned at the front of a quiet, well-maintained group of just three homes, this custom-built brick veneer residence, only nine years old, offers spacious, sun-filled living and smart design in a low-maintenance setting. With thoughtful inclusions and generous proportions throughout, it's the ideal choice for downsizers, first-home buyers, or investors looking for quality and convenience. Step into the welcoming tiled entrance hall and immediately feel the sense of calm and comfort. Travel down the hallway and the home opens into a large, open-plan living and dining area bathed in natural light, with direct access to a private rear courtyard-ideal for relaxed indoor-outdoor living. If you're entertaining or enjoying a quiet evening at home, the layout works beautifully for everyday ease. The central kitchen includes ample bench space, a dishwasher, gas cooktop, and plenty of cabinetry, making meal preparation effortless. Ducted gas heating and evaporative cooling ensure year-round c
Request Details
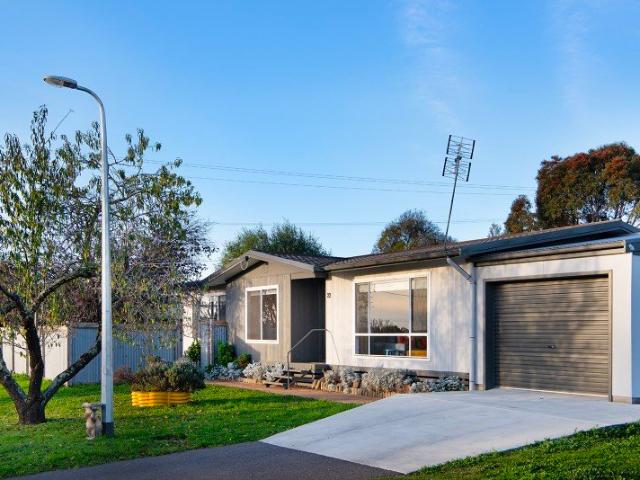
Room to grow, space to explore
View photo
House · for sale
Request Details
Room to grow, space to explore
Tarilta
· 4 Bedrooms · 2 Baths · House
Tarilta · 4 Bedrooms · 2 Baths · House
Designed for relaxed family living, this spacious modern home combines light-filled interiors, generous outdoor spaces and direct access to the natural beauty of Campbells Creek. Set on approximately 1489m² and backing directly onto crown land and walking tracks, it offers a wonderful sense of freedom and connection to the outdoors while remaining just minutes from Castlemaine. The home offers four well-proportioned bedrooms, including a private main suite complete with a walk-in robe and ensuite. Three additional bedrooms, all with built-in robes, are serviced by a family bathroom and separate toilet, providing a practical layout for growing families. A spacious laundry with thoughtfully designed cabinetry, including a dedicated robot vacuum station, adds further convenience and functionality to everyday living. At the heart of the home, bright north-facing living spaces capture natural light throughout the day, creating a warm and welcoming environment for family life. The well-appoi
Request Details
Contemporary Living in the Heart of Chewton
View photo
House · for sale
Request Details
Contemporary Living in the Heart of Chewton
Tarilta
· 3 Bedrooms · 2 Baths · House
· Garden · Swimming pool · Equipped kitchen
Tarilta · 3 Bedrooms · 2 Baths · House · Garden · Swimming pool · Equipped kitchen
Built with care and finished with intention, this contemporary three-bedroom home sits on 525sqm (approx) in the middle of Chewton, walk to the post office, the community pool, the oval and playground, and be in Castlemaine in under seven minutes. The floor plan is thoughtfully arranged. Towards the front, a dedicated office with double doors opens to the side garden, a quiet, separated workspace that earns its keep. Three bedrooms with reverse cycle split systems sit along the central corridor, two with built-in robes; one has its own external access. The main bedroom includes a walk-in robe and an ensuite with a stone benchtop vanity, a shower and a separate toilet. The central bathroom offers a bath, shower, vanity with stone benchtop and separate toilet, and the laundry has good storage and external access. To the rear, the home opens up. The north-facing open plan kitchen, dining and living zone is where the design really delivers - a stone-topped island bench with power and room
Request Details
Views, space & lifestyle just minutes from Castlemaine
View photo
House · for sale
Request Details
Views, space & lifestyle just minutes from Castlemaine
Tarilta
· 4 Bedrooms · 2 Baths · House
Tarilta · 4 Bedrooms · 2 Baths · House
Positioned on a magnificent 20 acre parcel in one of Campbells Creek's most sought-after lifestyle locations, this outstanding property offers the rare combination of modern family living, panoramic views and the freedom that only substantial acreage can provide. Just 5km from Castlemaine's thriving town centre, you'll enjoy all the benefits of country living without sacrificing convenience. Built by JG King just five years ago, the home has been thoughtfully designed to accommodate modern family life, with four bedrooms, two bathrooms and multiple living spaces that embrace the stunning rural outlook. Large windows frame the ever-changing landscape, creating a wonderful sense of space, light and connection to the outdoors. Whether you're seeking a horse property, hobby farm, motorbike paradise or simply room to breathe, the Farming Zone land provides endless possibilities. The expansive acreage offers plenty of space for equestrian pursuits, recreational riding, livestock or future li
Request Details
Acoustic Sanctuary 50 Acres of Bushland Serenity
View photo
House · for sale
Request Details
Acoustic Sanctuary 50 Acres of Bushland Serenity
Tarilta
· 1 Bedroom · House
· Fireplace
Tarilta · 1 Bedroom · House · Fireplace
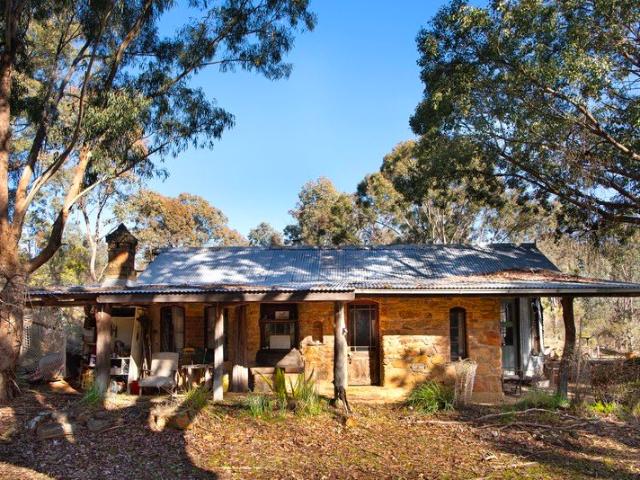
Nestled within 50 acres of pristine native bushland, Acoustic Sanctuary is a private retreat where birdsong, frogs and native wildlife create the soundtrack to everyday life. Set in the historic township of Fryerstown, just minutes from Castlemaine, this unique property presents a rare opportunity to embrace a peaceful, sustainable lifestyle surrounded by nature. The character-filled glamping studio, approximately 40 years old, combines rustic charm with practical comfort. Crafted from recycled timbers and complemented by concrete and stone flooring, the studio offers a warm and inviting space to relax, unwind or create. Features include: Spacious bedroom area and separate storeroom Comfortable living area with an open fireplace Timber-lined walls and ceiling in selected areas LED lighting throughout Gas refrigerator and gas cooking facilities Renowned Nectre wood-fired baker's oven Two dams Established native bushland with abundant birdlife and wildlife Private, secluded setting offer
Request Details
A Rare Piece of Living 1950s History
View photo
House · for sale
Request Details
A Rare Piece of Living 1950s History
Tarilta
· 3 Bedrooms · 1 Bath · House
· Fireplace · Equipped kitchen
Tarilta · 3 Bedrooms · 1 Bath · House · Fireplace · Equipped kitchen
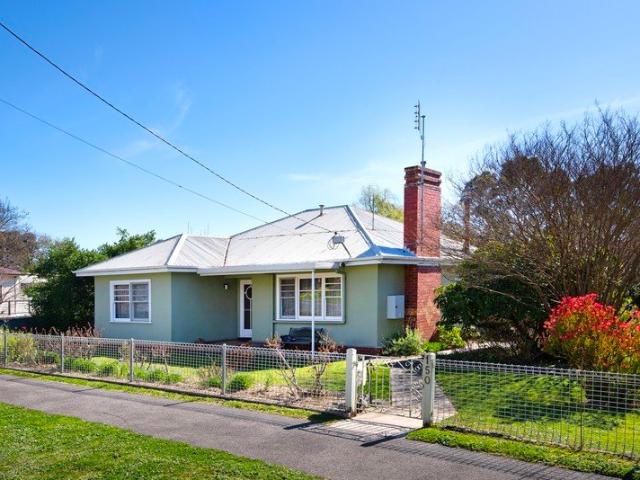
Built in 1954 and lovingly held by the one family ever since, this character-filled three-bedroom home presents a rare opportunity to own an exceptionally well-maintained piece of Australia's post-war architectural heritage. Authenticity is the defining feature. Original craftsmanship has been thoughtfully preserved throughout, from warm timber architraves and ornate cornices to picture rails, glass-panelled doors and a striking tapestry-brick fireplace. Every detail tells the story of an era when homes were built with care, character and permanence. At the heart of the home, the original 1950s kitchen remains remarkably intact. Original cabinetry, ornate cornice detailing and the much-loved Rayburn wood-fire cooker create a wonderfully authentic centrepiece - a space with genuine warmth and soul that simply cannot be replicated. The formal front living room continues the period aesthetic with an ornate ceiling, glass-panelled double doors and an unmistakable retro servery hatch. A sep
Request Details
Modern Family Living
View photo
House · for sale
Request Details
Modern Family Living
Tarilta
· 4 Bedrooms · 2 Baths · House
· Garden · Patio · Equipped kitchen
Tarilta · 4 Bedrooms · 2 Baths · House · Garden · Patio · Equipped kitchen
Completed in 2022 and set within the popular McKenzie Hill community, this spacious four-bedroom home offers modern family living just six minutes from Castlemaine. Positioned on a generous 867sqm (approx.) allotment with beautifully designed Liam Brightlandscaped gardens, side access for a caravan or boat, and a sunny north-facing terraced backyard, this property delivers comfort, convenience and space in equal measure. Designed for families, the home features a large open-plan kitchen, dining and living area that captures abundant northern light and flows seamlessly to an outdoor patio, ideal for entertaining and everyday relaxation. The kitchen features a wrap-around bench for casual dining, a gas cooktop, an undermount oven, a dishwasher, and a pantry, providing both functionality and a welcoming central hub for the home. A dedicated theatre room provides a superb second living space, perfect for movie nights, gaming, or a quiet retreat from the main living areas. Accommodation inc
Request Details
Elevated Family Living with Sweeping Views on 1,397m²
View photo
House · for sale
Request Details
Elevated Family Living with Sweeping Views on 1,397m²
Tarilta
· 5 Bedrooms · 3 Baths · House
· Fireplace · Equipped kitchen
Tarilta · 5 Bedrooms · 3 Baths · House · Fireplace · Equipped kitchen
Positioned high on the hill in sought-after Campbells Creek, this substantial and beautifully appointed residence delivers exceptional space, privacy and lifestyle on a generous 1,397m² allotment. Thoughtfully designed to capture sweeping views across the surrounding landscape, the home offers over 420m² of versatile living, perfect for growing families or those who love to entertain. A welcoming entry introduces the home's refined interiors, where quality finishes, high ceilings and large windows combine to create light-filled spaces throughout. At the heart of the home, the expansive open-plan kitchen, dining and living area forms a stunning hub for everyday living. The contemporary kitchen features stone benchtops, quality appliances, abundant storage and a large island bench ideal for casual meals or entertaining. Multiple living zones provide flexibility for family life, including a formal lounge with fireplace, a generous central living room, and a dedicated study. Accommodation
Request Details
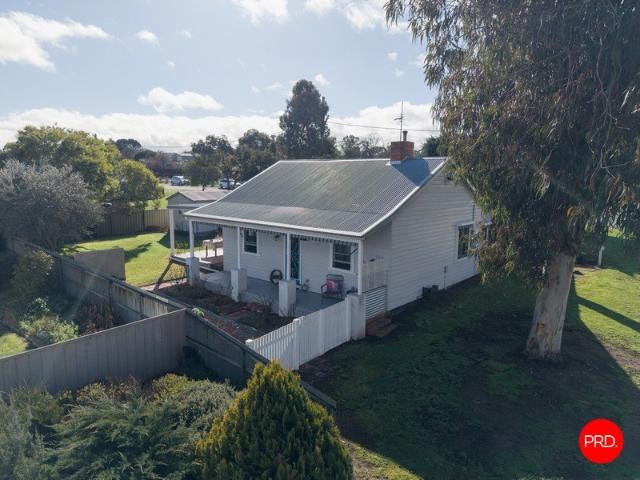
Space, quality & versatility on a generous 1515m2 allotment with excellent workshop
View photo
House · for sale
Request Details
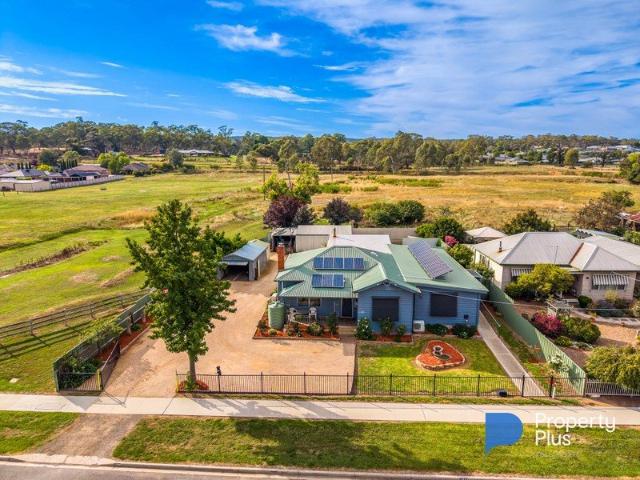
Space, quality & versatility on a generous 1515m2 allotment with excellent workshop
Tarilta
· 3 Bedrooms · 2 Baths · House
· Equipped kitchen
Tarilta · 3 Bedrooms · 2 Baths · House · Equipped kitchen
Designed for modern living with a clear focus on comfort and practicality, this stylish three-bedroom residence offers space, flexibility, and a layout that works just as well for everyday life as it does for entertaining. At the centre of the home, an expansive open-plan kitchen anchors the living and dining domain, offering exceptional bench space and a natural gathering point for family and guests. Well-appointed with quality appliances, it includes a 900mm Smeg induction cooktop, two Beko pyrolytic ovens, a Beko dishwasher, and a Schweigen silent range hood, along with a plumbed water point for the fridge. The walk-in pantry provides excellent storage and direct internal access to the double garage-an everyday convenience that streamlines busy routines. Two generous living areas complement this space, allowing flexibility for both relaxed family living and a separate lounge or media zone. The main bedroom is thoughtfully designed as a private retreat, complete with generous his and
Request Details
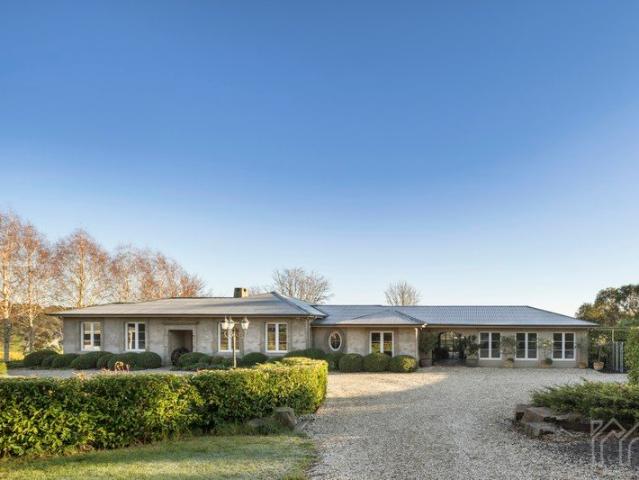
Sunlit style, future potential and a country town atmosphere to love
View photo
House · for sale
Request Details
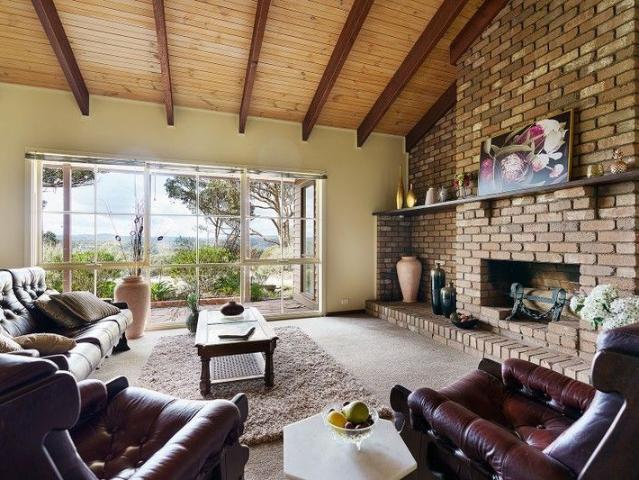
Sunlit style, future potential and a country town atmosphere to love
Tarilta
· 3 Bedrooms · 1 Bath · House
· Parking · Equipped kitchen
Tarilta · 3 Bedrooms · 1 Bath · House · Parking · Equipped kitchen
There's an ease to this renovated cottage that feels immediately welcoming - sunlight pouring through large windows, open-plan living designed for modern life, and a generous sense of space. This property delivers the rare combination of move-in-ready comfort with exciting future flexibility on a substantial allotment with subdivision potential (STCA). The heart of the home is the bright open living and dining zone, where oversized windows frame the outdoors and create a warm, airy atmosphere throughout the day. A thoughtfully updated kitchen connects beautifully to the living spaces, while refreshed flooring, blinds and bathroom renovations ensure the home feels cohesive, fresh and ready to enjoy from day one. Three comfortable bedrooms provide relaxed accommodation, making the home equally suited to first-home buyers, downsizers, families or investors seeking a low-maintenance property with broad appeal. Outside, the lifestyle offering continues with a single garage attached the hous
Request Details
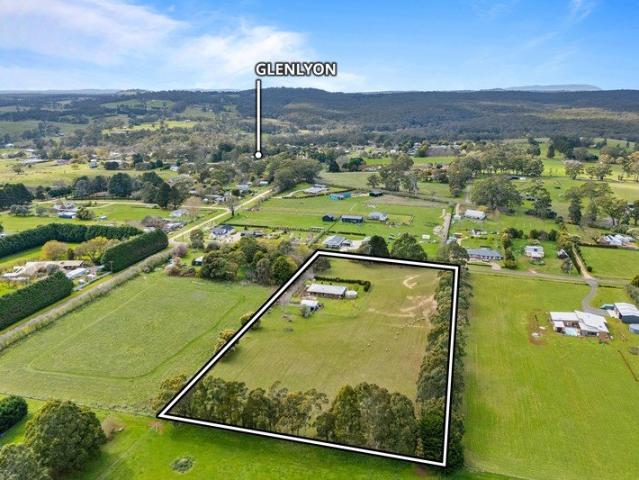
Space, Privacy & Country Character
View photo
House · for sale
Request Details
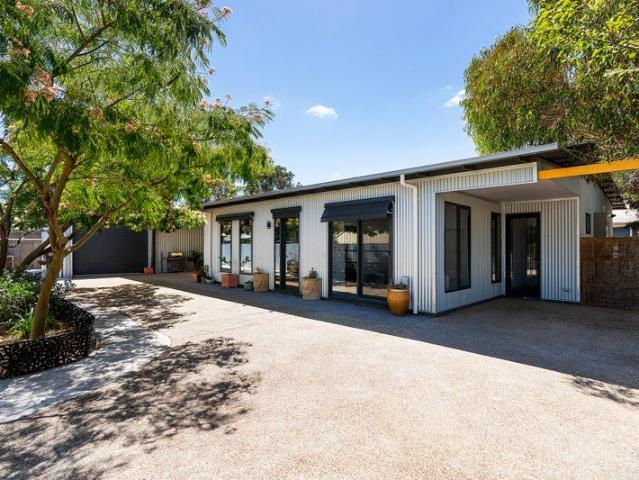
Space, Privacy & Country Character
Tarilta
· 3 Bedrooms · 1 Bath · House
· Air conditioning · Fireplace
Tarilta · 3 Bedrooms · 1 Bath · House · Air conditioning · Fireplace
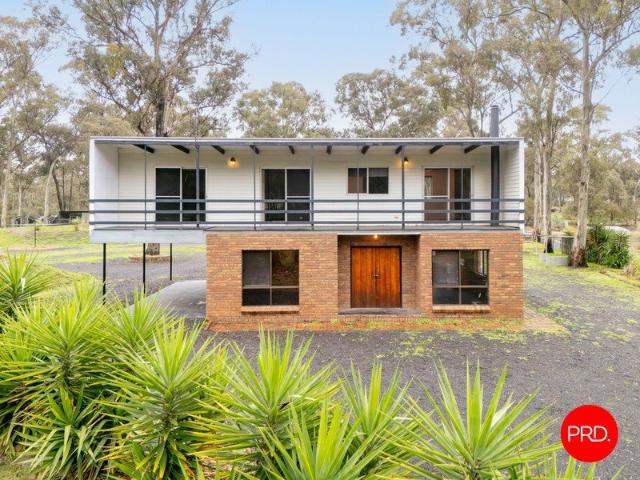
Set amid the natural beauty of Campbells Creek, 80 Fryers Road offers a wonderfully spacious lifestyle opportunity where privacy, practicality and country character come together across approximately 14,465sqm. Framed by native bushland, established open space and a peaceful semi-rural outlook, this is a property with a genuine sense of freedom, while still keeping everyday conveniences close by, including Campbells Creek Primary School, the Five Flags Hotel, recreation reserve facilities and the heart of Castlemaine within easy reach. The home carries a relaxed split-level design, with a broad upper verandah creating an inviting place to take in the surrounding treetop outlook. Inside, the residence is full of warmth and personality, with exposed brick, timber detailing, polished timber floors, generous windows and a comfortable lived-in feel throughout. The ground level includes a spacious living room with air conditioning, a separate dining area with fireplace, and a practical kitch
Request Details
A Private Country Oasis Adjoining National Reserve, 3.88 Acres of Gardens, Nature & Timeless Country Living
View photo
House · for sale
Request Details
A Private Country Oasis Adjoining National Reserve, 3.88 Acres of Gardens, Nature & Timeless Country Living
Tarilta
· 4 Bedrooms · 2 Baths · House
· Garden · Air conditioning · Equipped kitchen
Tarilta · 4 Bedrooms · 2 Baths · House · Garden · Air conditioning · Equipped kitchen
Adjoining the pristine Castlemaine National Gold Diggings Park along its long boundary, this beautifully established 3.88-acre property offers privacy, nature and genuine country living just 10 minutes from Castlemaine. The solid brick residence is surrounded by verandahs and established gardens, with expansive floor to ceiling windows bringing the landscape indoors. High raked ceilings, a quality timber kitchen with dishwasher and new electric cooker, open plan living and garden views create a relaxed and comfortable home, complemented by reverse cycle air conditioning, wood heating and ceiling fans. Outside, attractive native and ornamental gardens surround the home, with a paved entertaining area overlooking the grounds and a covered fish pond adding further character. Two large dams and extensive tank storage provide ample water, while the property also offers a paddock stable, storage shed and fully enclosed pet run adjoining the residence. Vehicle and workshop requirements are we
Request Details
Period Charm, Contemporary Ease
View photo
House · for sale
Request Details
Period Charm, Contemporary Ease
Tarilta
· 2 Bedrooms · 2 Baths · House
· Garden
Tarilta · 2 Bedrooms · 2 Baths · House · Garden
A classic weatherboard cottage on a generous 587sqm (approx) block, this property delivers the character and street presence of a period home with the comfort of considered contemporary updates. The white picket fence and cottage garden set the tone from the street. Inside, period frosted-glass double doors open into the north-facing living room. Double-hung timber windows overlook the garden, a Nectre solid wood heater sits at the room's centre, and a split system handles the warmer months. The main bedroom faces north, sharing the same garden outlook and timber window detail, with original floorboards and a split system. The second bedroom includes built-in robes, a split system, and its own ensuite with laundry facilities, shower, vanity, toilet, and external access directly to the rear deck. A practical configuration that suits guest accommodation or a home office setup with separation. A second, fully updated bathroom serves the main living areas: walk-in shower, double basin vani
Request Details
Mopoke Hill A Sanctuary of Stone, Glass and Sky 52 Acres of Bushland Oasis
View photo
House · for sale
Request Details
Mopoke Hill A Sanctuary of Stone, Glass and Sky 52 Acres of Bushland Oasis
Tarilta
· 3 Bedrooms · 2 Baths · House
· Fireplace
Tarilta · 3 Bedrooms · 2 Baths · House · Fireplace
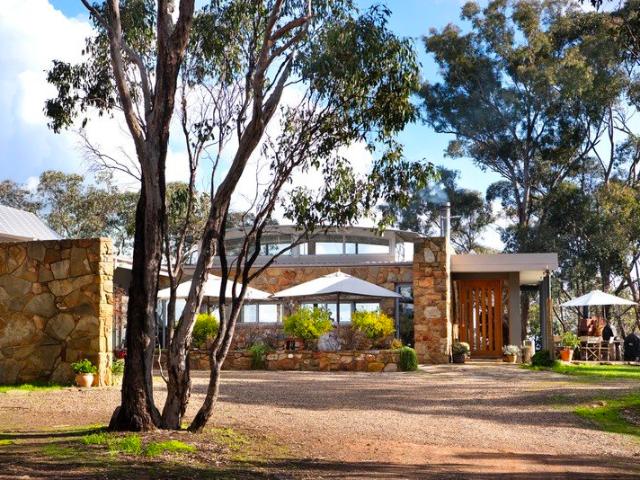
Rising from 52 acres of native bushland, Mopoke Hill is a masterclass in landscape-led design- where architecture is shaped by its environment and every room is connected to the beauty beyond its walls. Constructed with sandstone harvested directly from the property, the home sits comfortably within its surroundings, appearing as though it has emerged from the landscape itself. Walls of glass frame breathtaking valley vistas through to the Pyrenees and an ever-changing tapestry of treetops, while dramatic clerestory windows draw natural light deep into the living spaces, creating a sense of openness, warmth and calm. At the heart of the home, the main living pavilion is anchored by a striking sandstone feature wall housing a Cheminees Philippe fireplace. As the fire burns, warmth radiates through the stone surround, gently heating the very fabric of the home. A reverse cycle system and Hydronic heating further enhances year-round comfort, while polished concrete floors in rich ochre to
Request Details
A Beautifully Crafted Stone Home with 4 acres and Serious Shedding
View photo
House · for sale
Request Details
A Beautifully Crafted Stone Home with 4 acres and Serious Shedding
Tarilta
· 3 Bedrooms · 1 Bath · House
· Equipped kitchen
Tarilta · 3 Bedrooms · 1 Bath · House · Equipped kitchen
Set on four acres in the peaceful rural landscape of Green Gully, this beautifully crafted solid stone home offers the rare combination of genuine country living and easy access to Castlemaine, around 10 minutes away. Surrounded by established trees and native gardens, the property feels private, while Castlemaine's cafes, restaurants, galleries, shops and essential services are comfortably within reach. The home is defined by its beautiful solid stone walls and thoughtful connection to the landscape, with front and rear verandahs and a private courtyard framed by natural rock and native plantings. Inside, open-plan living and dining areas feature tiled floors, recycled timber windows and French doors, with a wood fire and gas heating providing year-round comfort. Three generous bedrooms, two with built-in robes, are complemented by a separate informal meals area and a solid timber kitchen equipped with a dishwasher and stainless-steel oven. A stylish updated bathroom and laundry add a
Request Details
Off Grid Mudbrick Sanctuary on 39.5 Acres with multiple studios and large dams
View photo
House · for sale
Request Details
Off Grid Mudbrick Sanctuary on 39.5 Acres with multiple studios and large dams
Tarilta
· 3 Bedrooms · 1 Bath · House
· Equipped kitchen
Tarilta · 3 Bedrooms · 1 Bath · House · Equipped kitchen
Sustainable Country Living Surrounded by Native Woodland Set amongst approximately 39.5 acres of beautiful native woodland, this charming three-bedroom mudbrick home offers peace, privacy and an authentic off-grid lifestyle in the heart of Central Victoria. Just 7 minutes from Newstead and around 20 minutes from Daylesford and Castlemaine. Built in 2000 with passive solar principles, the home is thoughtfully positioned to capture winter warmth and minimise summer heat, with beautiful outlooks across the gardens, bushland and dam. Property Features Three-bedroom mudbrick home with open-plan living, high raked ceilings, concrete floors and excellent natural light. Passive solar design with large double-glazed windows, solar hot water and a wood heater with oven, hot plates and hot water jacket. Native timber galley kitchen with walk-in pantry; two bedrooms feature built-in robes, while the third is currently used as a study with extensive storage. Central bathroom and separate toilet, pl
Request Details
North facing brick Homestead on expansive garden grounds with pool & produce garden
View photo
House · for sale
Request Details
North facing brick Homestead on expansive garden grounds with pool & produce garden
Tarilta
· 3 Bedrooms · 2 Baths · House
· Garden · Fireplace
Tarilta · 3 Bedrooms · 2 Baths · House · Garden · Fireplace
Set in a peaceful and private laneway just minutes from Castlemaine, this country brick homestead offers space, character and a relaxed way of living, surrounded by established gardens and a tranquil outlook. Property Highlights The land measures approximately 2,574m² (0.63 acre), fully fenced and set up as a generous country garden with established fruit and shade trees. With a sunny north-facing aspect and plenty of open space, it's a property that feels both private and usable. The in-ground pool sits perfectly within the garden setting, making it a natural spot for summer days and easy outdoor living. Town water, sewer and power are all connected, keeping things simple. Homestead The home itself offers a spacious, family-friendly layout with large, light-filled rooms and a comfortable, easy flow. There are three generous double bedrooms, including a main bedroom with ensuite and walk-in robe. The lounge and dining area is a standout, centred around a beautiful sandstone fireplace t
Request Details
Considered Contemporary Design Meets Modern Country Living
View photo
House · for sale
Request Details
Considered Contemporary Design Meets Modern Country Living
Tarilta
· 3 Bedrooms · 1 Bath · House
· Garden · Equipped kitchen
Tarilta · 3 Bedrooms · 1 Bath · House · Garden · Equipped kitchen
Architectural intent meets country calm in a striking three-bedroom residence that blends bold design with sustainable living. Wrapped in sleek black Colorbond and softened by timber-framed windows and doors, this home makes a sculptural statement while effortlessly blending into its natural surroundings. Step inside and discover soaring angled ceilings and a dramatic mezzanine that create a sense of volume and intrigue from the moment you enter. The open-plan kitchen, dining, and dual living zones form the heart of the home, where concrete and timber floors bring warmth and texture to a moody palette of navy and green. The galley-style kitchen overlooks the productive garden and features a freestanding gas cooktop and oven, dishwasher, and a timber island bench on casters, perfect for casual dining and flexible entertaining. A butler's pantry cleverly incorporates laundry facilities, while a dedicated mudroom with dual external access provides a practical link between indoors and outd
Request Details
A bespoke home grounded in nature
View photo
House · for sale
Request Details
A bespoke home grounded in nature
Tarilta
· 4 Bedrooms · 2 Baths · House
Tarilta · 4 Bedrooms · 2 Baths · House
Set on approximately two acres of native bushland across two separate titles, this beautifully crafted residence sits lightly on the landscape while offering exceptional comfort, warmth and craftsmanship. Built by respected local builder Mat Boyle using reclaimed materials, every element has been carefully considered to create a home that feels intrinsically connected to its surroundings. Privately positioned amongst the trees, with Crown land adjoining to the north-east, the property enjoys immediate access to some of the region's best bushwalking tracks and is within walking distance of the picturesque Vaughan Springs, complete with swimming hole, well-known children's slide, miniature railway, BBQs and picnic areas. It is a place where the changing seasons become part of daily life. Inside, soaring cathedral ceilings and exposed timber trusses create a wonderful sense of volume, while dark burnished concrete floors provide thermal mass beneath expansive double-glazed timber windows
Request Details
Century Old Charm in Campbells Creek
View photo
House · for sale
Request Details
Century Old Charm in Campbells Creek
Tarilta
· 3 Bedrooms · 1 Bath · House
· Fireplace · Equipped kitchen
Tarilta · 3 Bedrooms · 1 Bath · House · Fireplace · Equipped kitchen
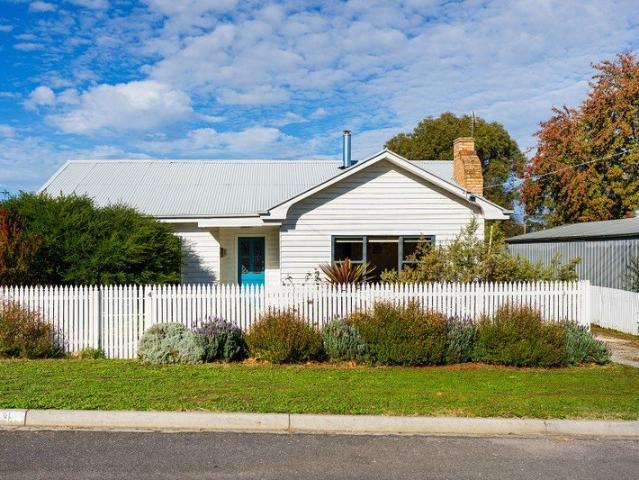
Full of warmth, character and individuality, 5 Silver Street is a charming period home offering a relaxed lifestyle on approximately 705sqm in the heart of Campbells Creek. With a history stretching back at least a century, the three-bedroom residence blends its original personality with thoughtful updates, established gardens and excellent outdoor space. Behind the classic weatherboard façade and inviting front verandah, the home immediately reveals its character. High ceilings, timber-lined details, wall panelling and original fireplace features create a welcoming atmosphere, while the striking blue front door adds a playful splash of colour. The comfortable living room provides a cosy place to unwind, with a gas heater set within the original fireplace surround and a ceiling fan adding year-round comfort. From here, the home flows through to the generous kitchen and dining area, where crisp white cabinetry, laminate timber look benchtops and open shelving give the space a fresh yet
Request Details
Ultimate Dual Living Sanctuary Privacy Meets Proximity
View photo
House · for sale
Request Details
Ultimate Dual Living Sanctuary Privacy Meets Proximity
Tarilta
· 4 Bedrooms · 2 Baths · House
Tarilta · 4 Bedrooms · 2 Baths · House
Discover the perfect blend of togetherness and independence in this unique home under one roof. Designed for modern multi-generational living, this property features a spacious main family home alongside a fully self-contained one-bedroom unit. Whether it's for aging parents, independent teenagers or a home office oasis, this configuration offers unmatched versatility. Added in 2018, the unit features its own private entrance and can be locked off from the main house or for those looking for a larger home, opened to allow freedom of movement between the two spaces. It offers open plan living and dining, a generous bedroom with built-in robes and direct access to an ambulant ensuite bathroom. The main residence follows a traditional and welcoming layout, opening to a central hallway with two of the three bedrooms positioned to the right and a cosy living room to the left. The home then flows to the master bedroom, creating a generous parents' retreat. All bedrooms include built-in stora
Request Details
Kungara
View photo
House · for sale
Request Details
Kungara
Tarilta
· 3 Bedrooms · 2 Baths · House
Tarilta · 3 Bedrooms · 2 Baths · House
There's a quiet sense of arrival the moment you pass through the gates of Kungara. Set across approximately 26.72ha of gently rolling countryside, the property reveals itself slowly - wide open skies, peaceful dams, and carefully maintained paddocks create a landscape that feels both expansive and deeply private. With visionary design by renowned Melbourne studio Chalmers Le Fevre, the French-inspired façade offers a graceful first impression, its timeless design sitting comfortably within the surrounding farmland. Positioned just over an hour from Melbourne and only fifteen minutes from Daylesford, it's a place where country living and accessibility exist in perfect balance. Built in 2002 and thoughtfully maintained by its current owners since 2017, the home has been designed with both longevity and comfort in mind. Double glazing throughout, excellent European-standard insulation, and a concrete slab foundation ensure the home performs beautifully in all seasons, while polished timbe
Request Details
Family Home on 1 Acre 180 Degree Views
View photo
House · for sale
Request Details
Family Home on 1 Acre 180 Degree Views
Tarilta
· 4 Bedrooms · 2 Baths · House
· Fireplace · Patio · Equipped kitchen
Tarilta · 4 Bedrooms · 2 Baths · House · Fireplace · Patio · Equipped kitchen
A wonderful family home located only 5 minutes from Castlemaine CBD, with a beautiful outlook over native bushland. Situated on approximately 1 acre and has 180 degree views over Castlemaine and surrounds. The spacious kitchen features high cathedral ceilings, timber benchtops, walk-in-pantry, electric cooktop and oven, copper rangehood and ample storage. Adjoining is the lounge and dining room which has a wood burning heater, ceiling fan, sliding doors out to the patio area and huge windows taking in the views from both directions. The master end of the home finds a formal lounge/dining with a huge open fireplace, a built in bar for entertaining and more large windows to take in the breath-taking views. The master bedroom is very spacious and includes a large walk-in-robe, ensuite, separate parents retreat/study area and more magnificent windows flooding the room with natural light. All other bedrooms are also very spacious, two with built-in-robes. More rooms to include are the famil
Request Details
Escape to Glenlyon Hard to Find Acreage with Space to Grow
View photo
Terraced House · for sale
Request Details
Escape to Glenlyon Hard to Find Acreage with Space to Grow
Tarilta
· 3 Bedrooms · 2 Baths · Terraced House
Tarilta · 3 Bedrooms · 2 Baths · Terraced House
Phone enquiries - please call 1300 594 794 and quote property ID 32971. The Glenlyon Acreage Advantage: Prime 5-Acre Lifestyle Investment Enquires: please call 1300 594 794 and quote property ID 32971 For those tracking property trends in the Hepburn Shire, this is the standout value opportunity you have been waiting for. Savvy buyers watching the Glenlyon market pwill immediately spot the exceptional price-to-space ratio offered by this rare five-acre holding. Steeped in local history as the former home of Glenlyon Saffron, this fertile parcel combines rich agricultural potential with a versatile family residence. It offers a secure, long-term foothold in a tightly held acreage pocket where protected rural vistas ensure your privacy will never be built out. Positioned for ultimate regional convenience, you can walk to your morning coffee at the Glenlyon General Store or explore the local mineral springs, all while remaining a short 10-minute drive from the heart of Daylesford. The ven
Request Details
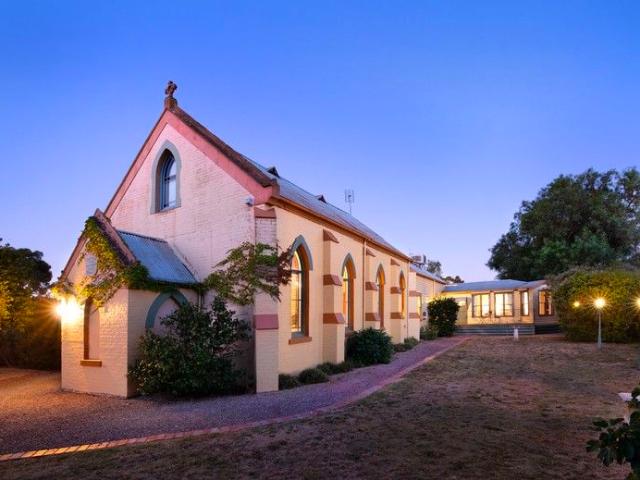
1873 Holy Trinity Brick Church A Closer to Heaven Lifestyle
View photo
House · for sale
Request Details
1873 Holy Trinity Brick Church A Closer to Heaven Lifestyle
Tarilta
· 3 Bedrooms · 2 Baths · House
· Cellar
Tarilta · 3 Bedrooms · 2 Baths · House · Cellar
Step into an extraordinary piece of history where timeless heritage meets contemporary luxury. Originally built in 1873, the Holy Trinity Brick Church has been thoughtfully transformed into a truly unique residential conversion, offering exceptional character, beautifully established gardens, and endless possibilities for creative, lifestyle, or commercial use. Featured on Open for Inspection Season 1, Episode 10 on Channel 9, this landmark property was recognised as an outstanding example of adaptive heritage restoration. With its striking architecture, high-profile presence, and unforgettable atmosphere, it presents a rare opportunity to create an inspiring destination. Whether envisioned as a private residence, art gallery, boutique retail space, wedding or events venue, cellar door, wellness retreat, professional practice, or bespoke business headquarters, the possibilities are limited only by your imagination. A property of this calibre is seldom offered-an iconic setting where hi
Request Details
Eco Inspired Living
View photo
House · for sale
Request Details
Eco Inspired Living
Tarilta
· 3 Bedrooms · 2 Baths · House
· Equipped kitchen
Tarilta · 3 Bedrooms · 2 Baths · House · Equipped kitchen
This eco-inspired, low-maintenance three-bedroom home offers a lifestyle of supreme comfort and convenience. Set back from the street, it provides an ideal lock-and-leave option with privacy and tranquillity, all on a 753 sqm (approx.) block. Just a few minute's drive from central Castlemaine, with its modern design and energy-efficient features, this property is perfect for those seeking a balance of practicality, year-round comfort, and style. The home is double-glazed throughout and highly insulated with hydronic floor heating. The open-plan living, dining, and kitchen areas create a spacious and functional flow, with the industrial-style kitchen being a highlight. Equipped with top-of-the-line appliances that include a Bosch induction cooktop, SMEG gas cooktop, Miele dishwasher, and AEG double oven, the kitchen also features stone benchtops and a generous handmade hardwood island bench that allows for casual dining. The dining has access to the alfresco area for year-round entertai
Request Details

Get email alerts

Don't miss out: be the first to know about new properties

The alert was correctly created

On subscribing you accept the conditions of use and the privacy policy
Alert
Receive new ads in your inbox
Save this search
Receive alerts for new listings

We'll send you an email when we have new properties for: "Houses for sale in Tarilta"

The alert was correctly created

Vaughan
Irishtown, Mount Alexander
Get email alerts and be the first to see new listings
Required field
On subscribing I accept the terms of the privacy policy
Perfect! You'll soon start receiving new listings via email
Alert
Receive an email when we have new ads for Houses for sale in Tarilta
Save this search
Filters

Bedrooms

Size (m²)

m²
m²

Price

$
$

Property type

Bathrooms

Clear all filters
Receive notifications when new entries are published.