474 houses for sale in Tarilta

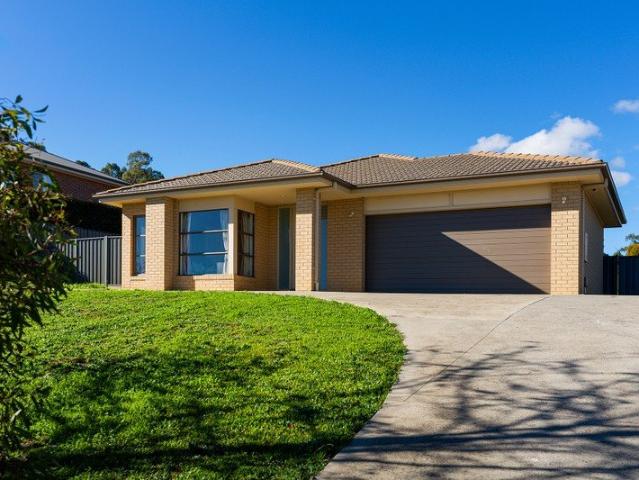
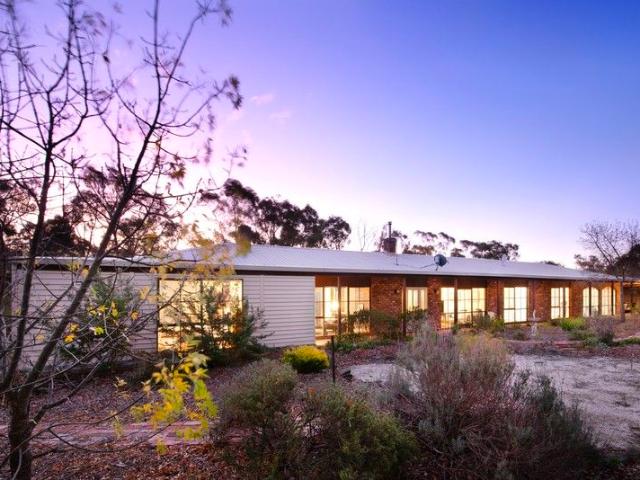
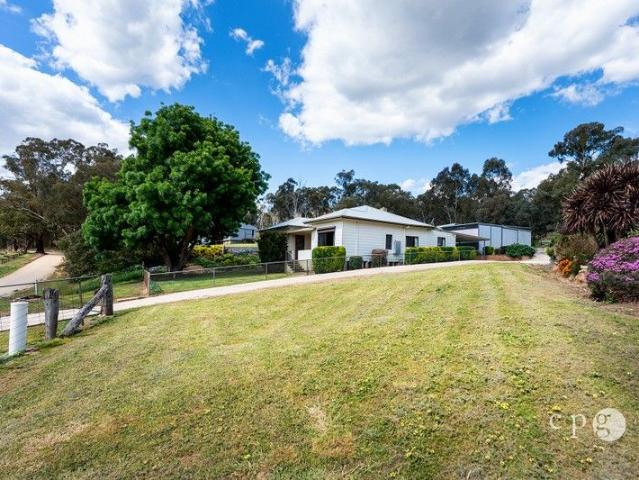
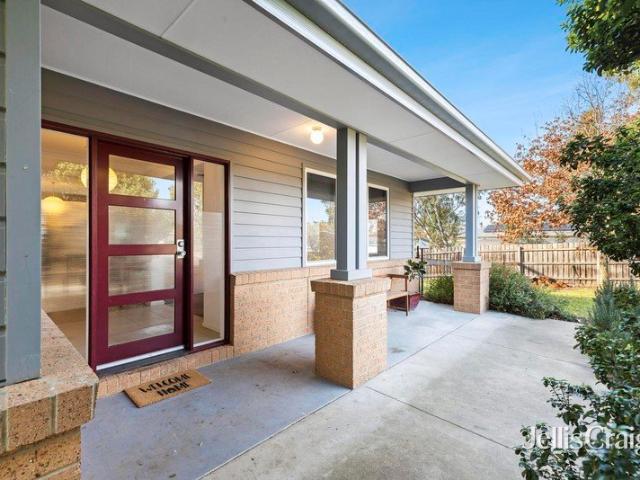
Impeccably presented with every modern convenience
View photo
House · for sale
Request Details
Impeccably presented with every modern convenience
Tarilta
· 4 Bedrooms · 2 Baths · House
· Garden · Equipped kitchen
Tarilta · 4 Bedrooms · 2 Baths · House · Garden · Equipped kitchen
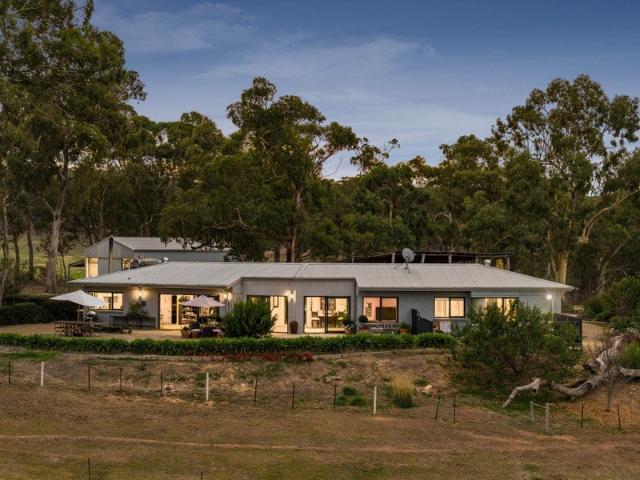
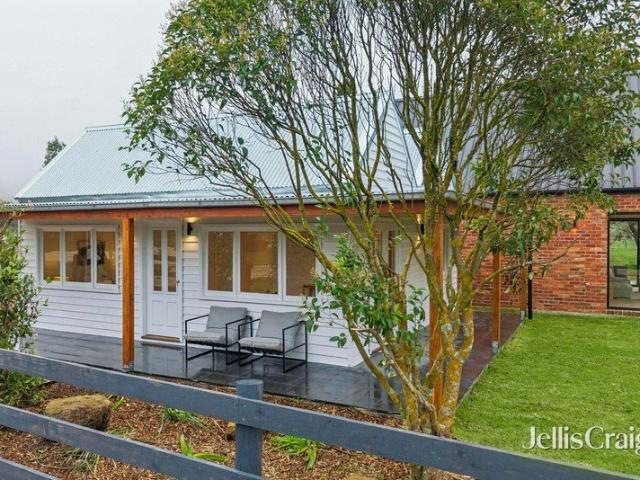
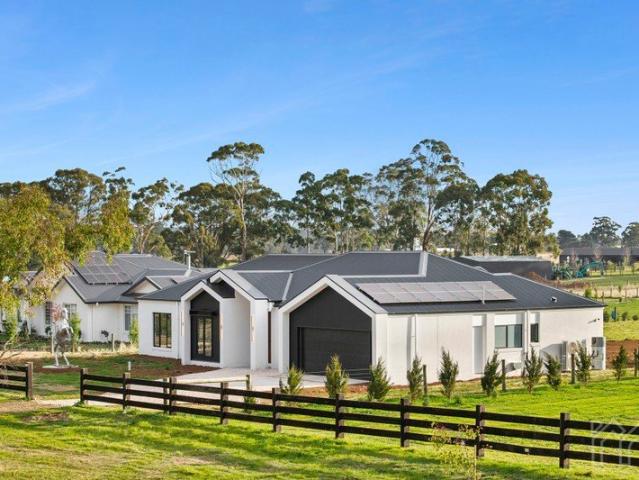
Perfectly positioned in a sought-after pocket among quality homes, this beautifully presented family home on a generous, yet easy-to-live-with 1528 m² allotment (approx.) offers an exceptional combination of space, comfort and lifestyle. At the heart of the home, the expansive open-plan living and meals area provides the perfect hub for everyday living, dining and entertaining. Anchored by a kitchen appointed with a 900 mm cooker and featuring an enormous walk-in pantry and a warm and welcoming sit-and-chat breakfast/preparation bench, sliding doors set within a wall of glass ensure a seamless transition to a covered alfresco area, ideal for barbecues with friends and family or simply somewhere to enjoy the peace and privacy of your generous child- and pet-friendly rear yard. A spacious, refined lounge delivers further options for relaxed indoor enjoyment. Complementing the living spaces are the accommodation options. The main bedroom, offering occupants a pampering ensuite and the con
Request Details
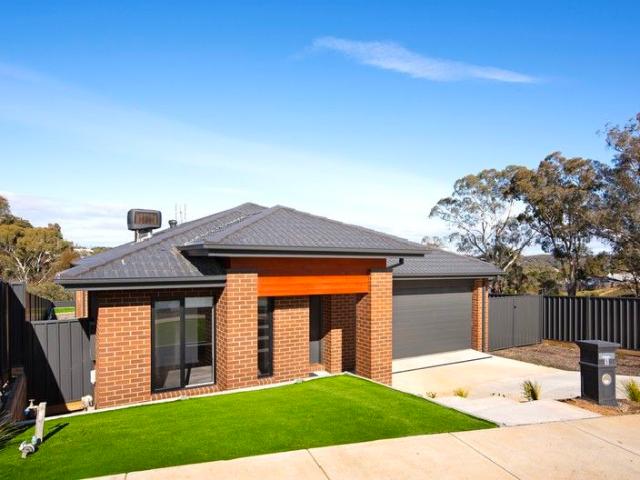
Modern Country Living on Half an Acre
View photo
House · for sale
Request Details
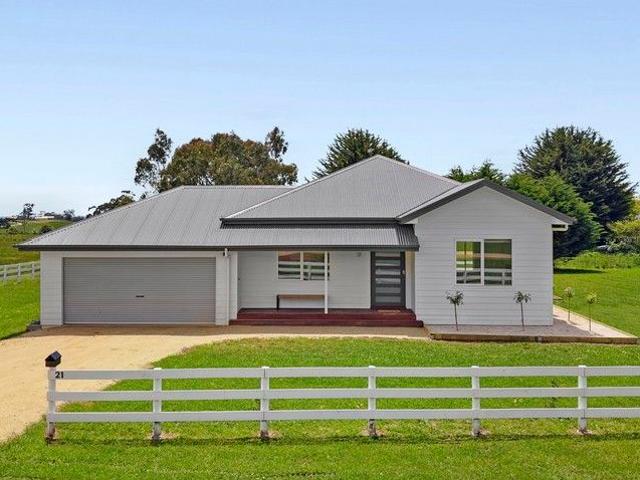
Modern Country Living on Half an Acre
Tarilta
· 3 Bedrooms · 2 Baths · House
· Equipped kitchen
Tarilta · 3 Bedrooms · 2 Baths · House · Equipped kitchen
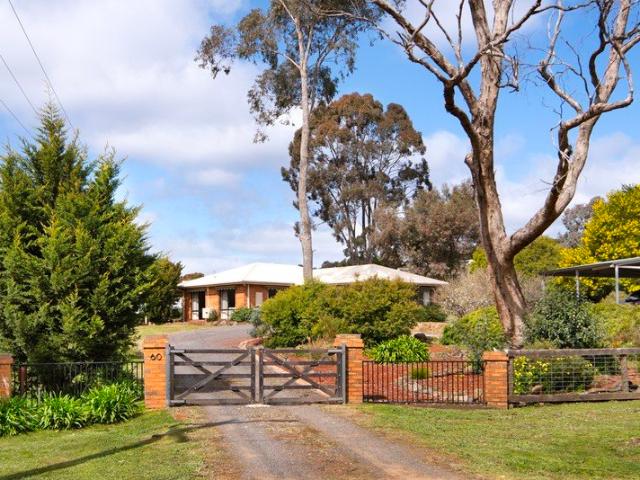
Move-in ready and designed to age beautifully, this Glenlyon residence embodies timeless country living with modern sophistication. Thoughtfully crafted and impeccably finished, it's a home where quality craftsmanship and natural light come together in perfect harmony. The living and dining spaces are filled with light, enhanced by high ceilings and clean lines that create a sense of calm and openness. At the heart of the home, the kitchen impresses with custom built-in cabinetry, one-of-a-kind feature stone benchtops, and Bosch appliances, a space ideal for both everyday living and entertaining. The main bedroom offers privacy and comfort, complete with a walk-in robe and ensuite, while two additional bedrooms, each with built-in robes, share a stylish central bathroom finished in soft, neutral tones and highlighted by the same feature stone surfaces. Split-system heating and cooling ensure effortless comfort all year round. Outside, the landscaped gardens, open lawns, and established
Request Details
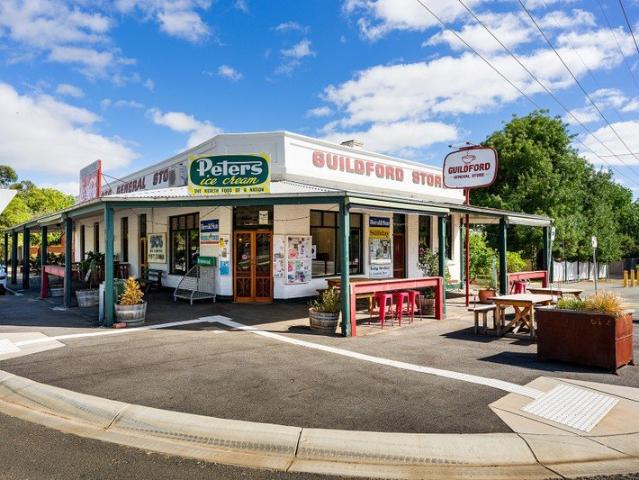
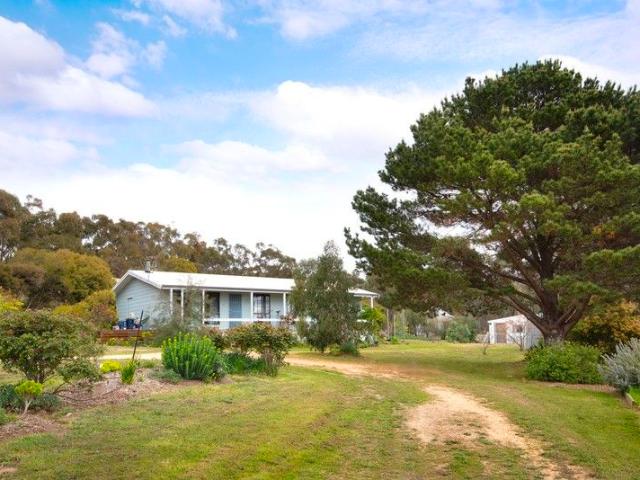
The Guildford General Store: A Destination Venue with more than a Century of Soul
View photo
House · for sale
Request Details
The Guildford General Store: A Destination Venue with more than a Century of Soul
Tarilta
· 4 Bedrooms · 2 Baths · House
Tarilta · 4 Bedrooms · 2 Baths · House
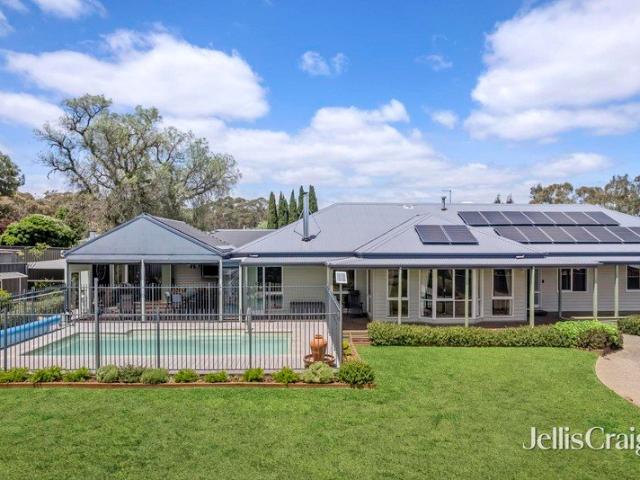
Some buildings simply refuse to be ordinary. The Guildford General Store is one of those places where floorboards hold over a century of stories, where fresh coffee mingles with woodsmoke from the pizza oven, where live music drifts across the courtyard on a warm summer evening, and strangers become friends over a long, unhurried lunch. This is a chance to become the custodian of one of Central Victoria's most cherished community landmarks and take it somewhere extraordinary. For the passionate foodie, the hospitality visionary, or the tree-changer who has always dreamed of a destination venue with genuine soul, this is waiting for you, only 90 minutes from Melbourne. A Little History Originally the Commercial Hotel, circa 1865, this grand double-brick building was raised on the high side of the Loddon River to feed and shelter the region's gold rush populace, at a time when the Mount Alexander alluvial goldfields were among the richest in the world. In 1916, it found its next calling
Request Details
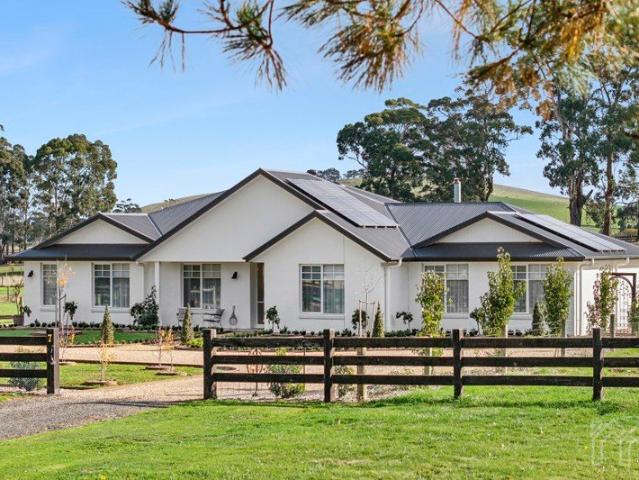
Space, Scale and a Blank Canvas
View photo
House · for sale
Request Details
Space, Scale and a Blank Canvas
Tarilta
· 4 Bedrooms · 2 Baths · House
· Garden · Terrace · Equipped kitchen
Tarilta · 4 Bedrooms · 2 Baths · House · Garden · Terrace · Equipped kitchen
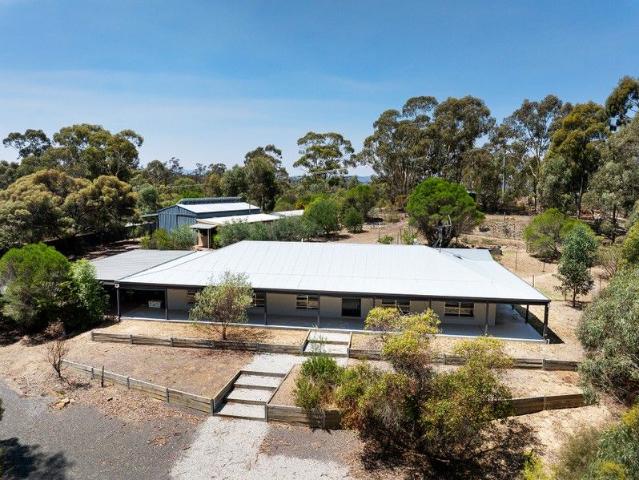
Set back from the street on an elevated 1785sqm (approx) allotment, this four-bedroom brick home offers generous proportions, a well-considered layout and a blank-canvas garden five minutes (approx drive) from Castlemaine. Two separate living spaces give the floor plan real flexibility. A lounge sits at the front of the home, while a second living area opens off the kitchen and dining at the rear, each distinct, each with its own outlook. Sliding doors from the rear living connect to a side terrace. The kitchen is well-equipped with stone benchtops, an island with casual seating, 900mm freestanding gas cooktop and oven, dishwasher and pantry. The main bedroom is positioned at the front of the house with views across the surrounding landscape, served by a walk-in robe and ensuite with double basin vanity, shower and toilet. Three further bedrooms each have built-in robes. The second bathroom offers a bath, shower, vanity and separate toilet. The 1785sqm (approx) allotment rises to the r
Request Details
A Storybook Home with Genuine Scope
View photo
House · for sale
Request Details
A Storybook Home with Genuine Scope
Tarilta
· 3 Bedrooms · 1 Bath · House
· Garden · Equipped kitchen
Tarilta · 3 Bedrooms · 1 Bath · House · Garden · Equipped kitchen
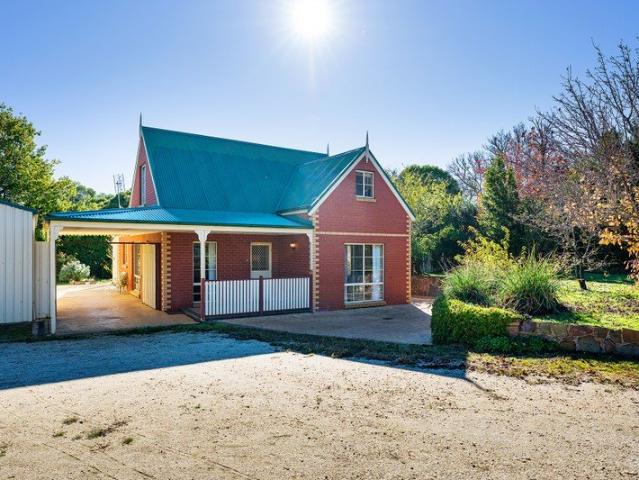
The steep-pitched roofline, decorative finials and red brick facade give this home an immediately distinctive presence, the kind of house that reads as a place, not just a property. Set on approximately 1995 sqm with subdivision potential STCA, and within walking distance of Campbells Creek Primary School, the post office, Five Flags Merchants café and The Five Flags Hotel, this is a considered home on a genuinely generous block. Inside, warm pine-lined walls and exposed timber beams carry through the ground floor, giving the open living and dining rooms a coherent, settled character. The living room has a split system and a gas wall heater, with a sliding door to the side courtyard. An adjoining dining room opens toward the staircase and through to the kitchen, which is fitted with a freestanding gas cooktop and oven, dishwasher, and pantry, and connects directly to a long, enclosed sunroom, pine-ceilinged, terracotta-paved, and well-lit, with external access to the rear garden. A fir
Request Details
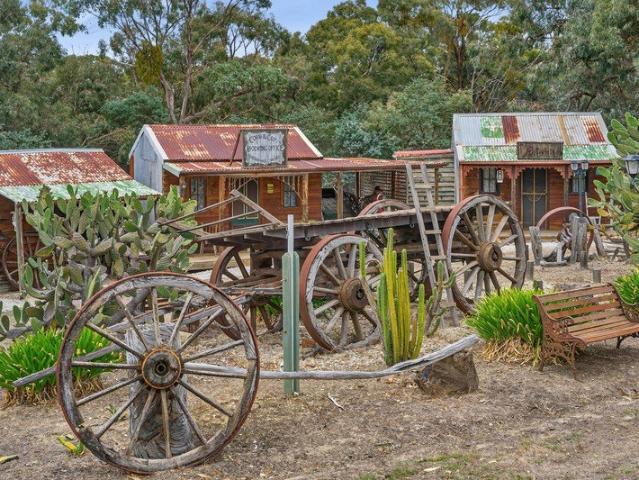
Unleash Your Next Big Venture: Wild West Township and Country Retreat / Home
View photo
House · for sale
Request Details
New
Unleash Your Next Big Venture: Wild West Township and Country Retreat / Home
Tarilta
· 4 Bedrooms · 2 Baths · House
· Equipped kitchen
Tarilta · 4 Bedrooms · 2 Baths · House · Equipped kitchen
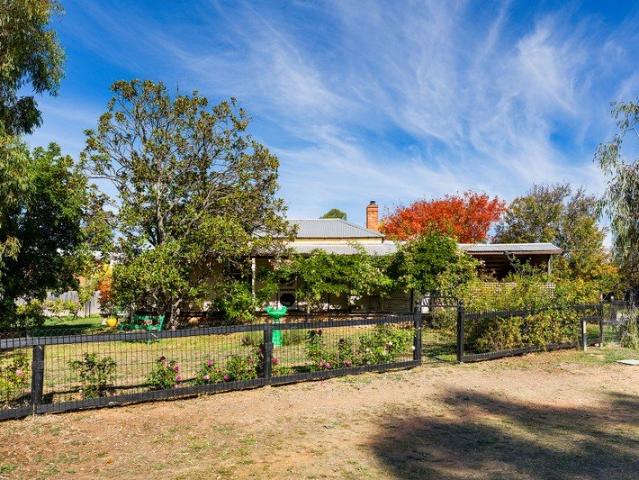
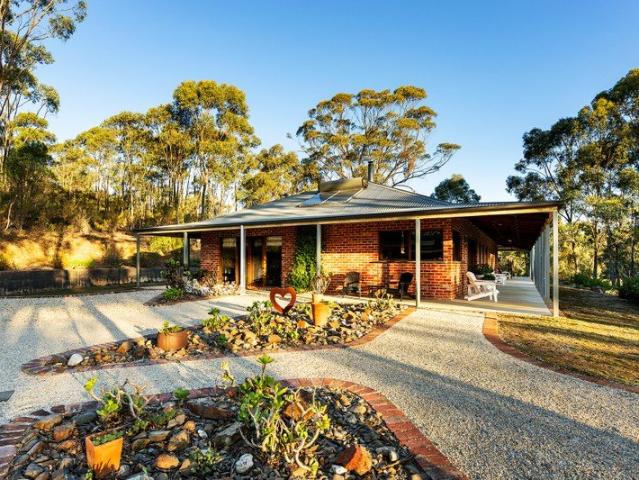
Set on approximately 12.5 acres of rolling countryside with sweeping views of Mt Franklin. Cheyenne/Cross Creek is one of Hepburn Shires most adored and unique properties Only 15 minutes from Daylesford, this extraordinary property blends peaceful country living with creativity, character and commercial potential. Lovingly created over almost 30 years, Cross Creek captures the spirit of the American Wild West whist also paying homage to Australian early Gold Rush days. The heart of the property is the spacious 3/4 bedroom residence designed for comfortable country living, featuring multiple living areas, one of which is a full size movie theatre with projector room, a modern well appointed kitchen with walk in pantry, wood heating, electric heating, evaporative cooling, ceiling fans and 3 solar systems. The wide verandas warp around the home, giving breathtaking views to Lalgambuk (Mt Franklin) and the stunning Yandoit hills. What truly makes this property unforgettable is the fully es
Request Details
Cottage, Studio & a Very Good Reason to Leave the City
View photo
House · for sale
Request Details
Cottage, Studio & a Very Good Reason to Leave the City
Tarilta
· 3 Bedrooms · 2 Baths · House
· Garden · Equipped kitchen
Tarilta · 3 Bedrooms · 2 Baths · House · Garden · Equipped kitchen
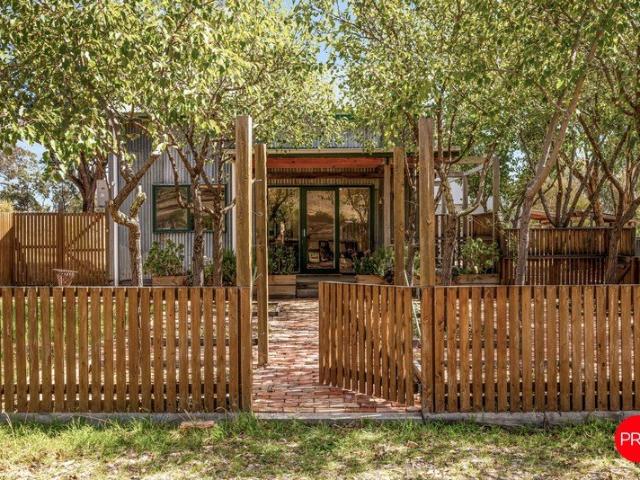
Some properties offer a home. This one offers a change of pace, a garden full of homegrown produce and the sort of night sky that makes you forget your phone exists. Set on approximately 49 acres, just 10 minutes from Daylesford and around 17 minutes from Castlemaine, this is country living with equal parts practical, picturesque and quietly unforgettable. The setting is something special. Mature Manchurian pear trees frame the pathways and cast dappled shade across the house, deck and courtyard, while the surrounding landscape unfolds in old gum trees, rolling hills and wide views. It feels peaceful without trying too hard - the kind of place where a cup of tea turns into an hour outdoors. Inside, the home has warmth, texture and a lovely sense of ease. Northern sunlight moves beautifully through the rooms, honey toned timber floors and handcrafted woodwork adds character and the open plan kitchen and living area brings everyone together without feeling forced. It is a home made for l
Request Details
Two Charming Cottages, One Exceptional Country Escape
View photo
House · for sale
Request Details
Two Charming Cottages, One Exceptional Country Escape
Tarilta
· 4 Bedrooms · 2 Baths · House
· Fireplace · Patio · Equipped kitchen
Tarilta · 4 Bedrooms · 2 Baths · House · Fireplace · Patio · Equipped kitchen
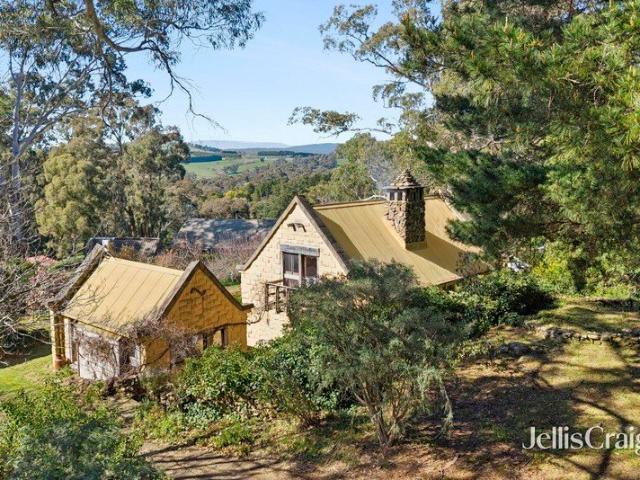
Set on approximately 8,039 sqm (just under two acres) of peaceful Rural Living land, this unique property presents a rare opportunity to secure two artisan crafted character-filled double-storey cottages in a private, country views, just six minutes from Daylesford. Designed and built by renowned local architect Peter Lees, as his own residence, these cottages represent unique part of the shire's architectural history offering sustainable living with unmistakable charm. Artes Cottage, the main hand-crafted mudbrick residence once featured in 1980's Home Beautiful, is rich in character and warmth. The timber-lined interiors, soaring ceilings, exposed timber beams and stone flooring add to the sense of space. The generous living and dining area is anchored by a magnificent open stone fireplace set with split-system heating and cooling adding modern conveniences. This opens to a tranquil patio and established gardens. The adjoining kitchen combines rustic charm with practicality, featurin
Request Details
A Magical Homestead and Two Cottages on 11.98ha approx
View photo
House · for sale
Request Details
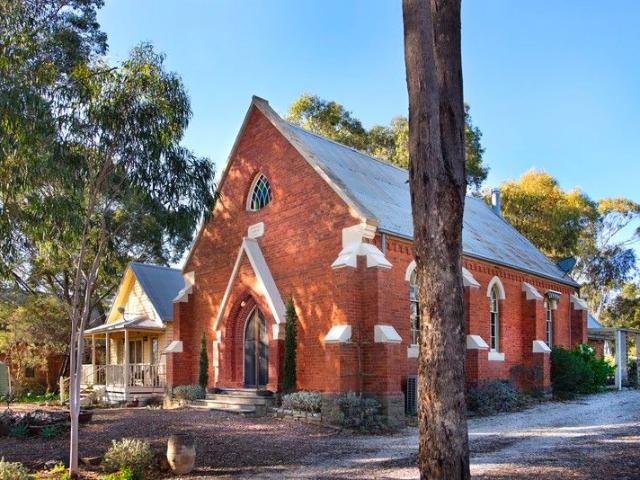
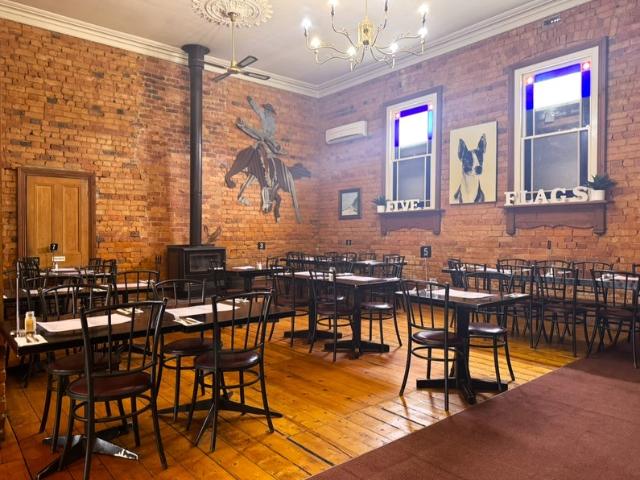
A Magical Homestead and Two Cottages on 11.98ha approx
Tarilta
· 7 Bedrooms · 6 Baths · House
Tarilta · 7 Bedrooms · 6 Baths · House
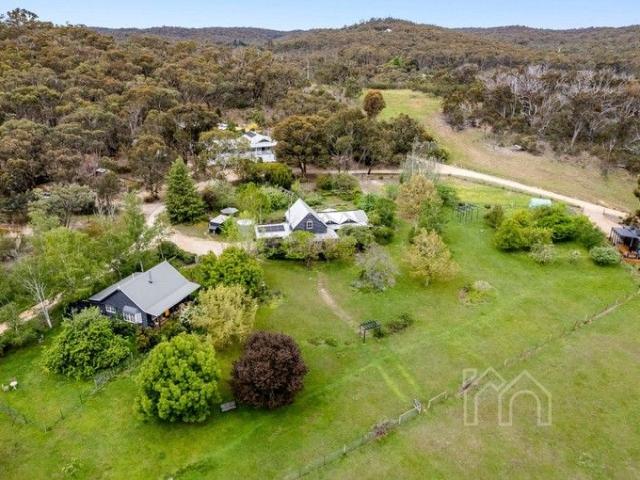
A fabulous location, equidistant to Daylesford, Kyneton and Castlemaine with the backdrop of Fryers Range State Forest, creates the setting for 'Cloud End' a magnificent lifestyle property positioned on 11.98ha (approx.) of picturesque landscape. The main residence is accompanied by two storybook character cottages with perfect flexibility to either continue the return on investment, currently operating as a thriving short stay accommodation business, or make the most of potential for multigenerational living, or perhaps exploring new possibilities (STCA). The grounds feature a sparkling lake and island full of local birdlife, two dams, including one spring fed, visiting kangaroos, and Hunts Creek that runs through the property, creating a magical space for exploration in the complete serenity of the private grounds. Hardwood timber floors flow through the main homestead incorporating four bedrooms, three bathrooms and a beautiful open plan living and dining room with vaulted ceiling,
Request Details
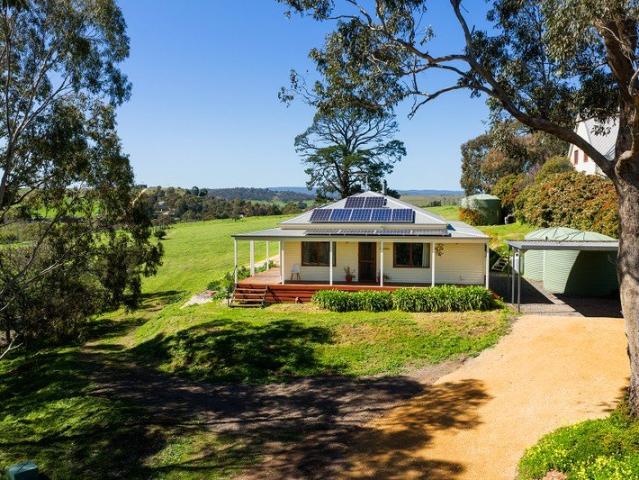
Pennyweight Farm Productive Farm with Prestige Living
View photo
Terraced House · for sale
Request Details
Pennyweight Farm Productive Farm with Prestige Living
Tarilta
· 3 Bedrooms · 2 Baths · Terraced House
· Equipped kitchen
Tarilta · 3 Bedrooms · 2 Baths · Terraced House · Equipped kitchen
Set high in an elevated position to capture breathtaking panoramic views across gently undulating pastures and distant ranges, this architecturally designed modern farmhouse offers an exceptional country lifestyle on approximately 35.49 hectares. With sweeping vistas stretching from Mount Franklin to Mount Alexander, the property delivers a rare combination of privacy, productivity and contemporary comfort, all within an easy 20-minute drive to Daylesford and Castlemaine. Thoughtfully designed to embrace its natural surroundings, the home showcases expansive floor-to-ceiling glazing in the central living zone, creating a seamless connection between indoors and out while framing the spectacular landscape. Engineered, heated concrete floors flow throughout the open-plan living and dining area, where a soaring vaulted ceiling enhances the sense of space. The kitchen is a true centrepiece, beautifully appointed with Harcourt granite benchtops, soft-close cabinetry, and a character-filled E
Request Details
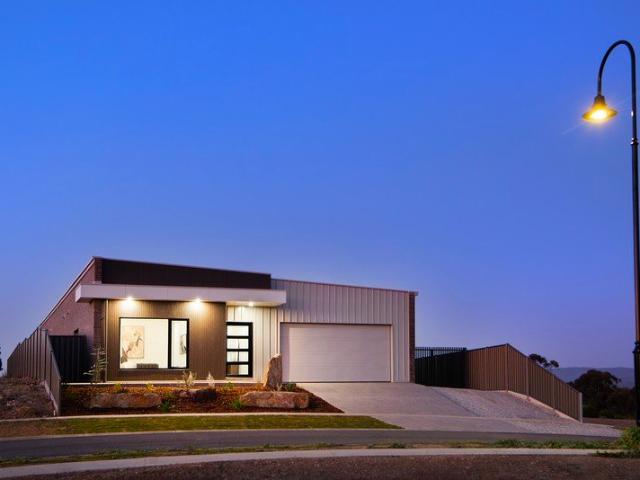
Timeless Glenlyon charm with a striking contemporary edge
View photo
House · for sale
Request Details
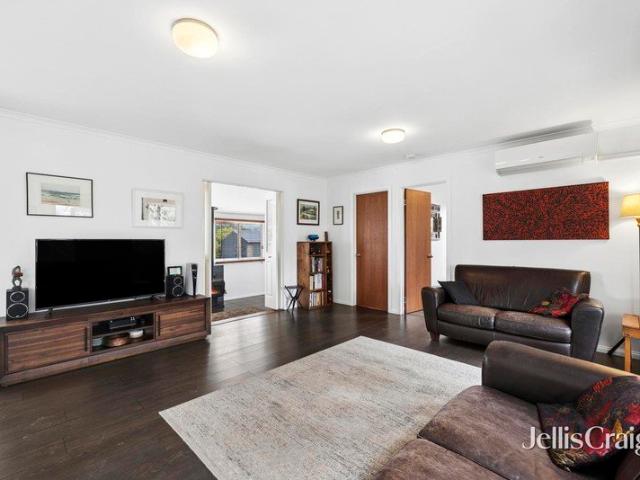
Timeless Glenlyon charm with a striking contemporary edge
Tarilta
· 3 Bedrooms · 2 Baths · House
· Equipped kitchen
Tarilta · 3 Bedrooms · 2 Baths · House · Equipped kitchen
Beautifully balancing the romance of a fully renovated mid-1800s miner's cottage with the sophistication of a breathtaking contemporary extension, this exceptional Glenlyon residence delivers a lifestyle of luxury, warmth and architectural brilliance in the very heart of the village. Crafted by the highly regarded Hardwick Build Co the home sits peacefully amongst established trees on an expansive 2023sqm (approx.) Township allotment, just a short stroll from the beloved Glenlyon General Store. From the moment you arrive, the home's character and craftsmanship are undeniable. Beautiful timber cladding, reclaimed brickwork, a striking painted chimney and post-and-rail fencing create an irresistible street presence, while the modern extension introduces soaring cathedral ceilings, walls of glass and beautifully curated finishes that feel both refined and welcoming. Bathed in natural light, the spectacular open plan living, dining and kitchen domain forms the heart of the home. Towering c
Request Details
Miss Neates' Cottage
View photo
House · for sale
Request Details
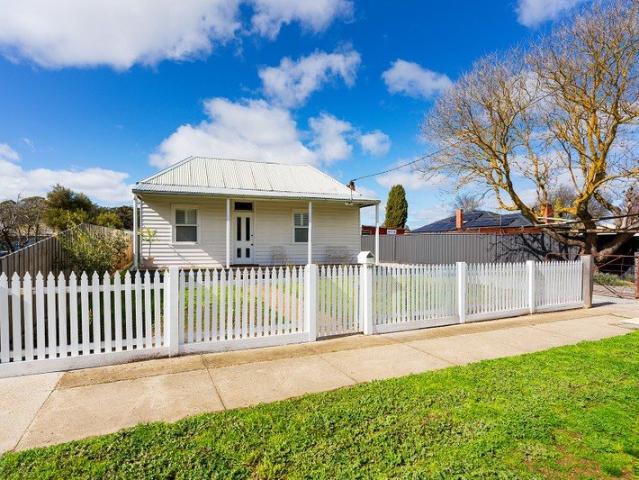
Miss Neates' Cottage
Tarilta
· 3 Bedrooms · 1 Bath · House
Tarilta · 3 Bedrooms · 1 Bath · House
The land at Neates Road was granted to J. Neate in April 1862, and the Neate family remained associated with this weatherboard cottage well into the twentieth century. Miss Neate ran a poultry farm here. That kind of continuity leaves a mark, a sense of lives lived slowly and well, and you feel it the moment you arrive. Listed on the Shire of Mount Alexander Heritage Study for its architectural and historic significance to the Campbells Creek township, the cottage retains its original gabled roof form and the quiet dignity of a 19th-century building that has been genuinely loved. The reverse bull nose verandah sets the scene: old wisteria and a rambling pink rose wind their way along the posts, a Magnolia Grandiflora keeps graceful watch overhead, and beyond it all, Mount Alexander sits square on the horizon, a view that changes with every season and never gets old. Step inside through the front door, or through the French leadlight doors that open from the living room to the verandah,
Request Details
A Home That Knows Its Place in the Landscape
View photo
House · for sale
Request Details
A Home That Knows Its Place in the Landscape
Tarilta
· 5 Bedrooms · 2 Baths · House
· Equipped kitchen
Tarilta · 5 Bedrooms · 2 Baths · House · Equipped kitchen
Set behind custom-designed electric gates on approximately 8 acres at the very edge of the Castlemaine Diggings National Park, this five-bedroom brick home sits elevated and private, pulled back from the road as though it has always known its place in the landscape. To the rear, the bush simply begins, and with it, a daily chorus of native birds, the rustle of seasons changing, and the unhurried rhythm of a life lived well. At the heart of the home is a generous open-plan living, dining and kitchen space that breathes. The kitchen is built to work: solid Jarrah cabinetry, gold-flecked granite benchtops, a freestanding Smeg gas cooktop and oven, Asko dishwasher, filtered kitchen tap and a walk-in pantry. The living room draws the eye immediately to its standout centrepiece, a fan-forced solid wood heater set against a stone feature wall, the stone quarried directly from the property itself, with a slate hearth underfoot. From here, doors open to the front verandah and those wide west-fa
Request Details
Laguna 280
View photo
Terraced House · for sale
Request Details
Laguna 280
Tarilta
· 5 Bedrooms · 3 Baths · Terraced House
· Parking · Equipped kitchen
Tarilta · 5 Bedrooms · 3 Baths · Terraced House · Parking · Equipped kitchen
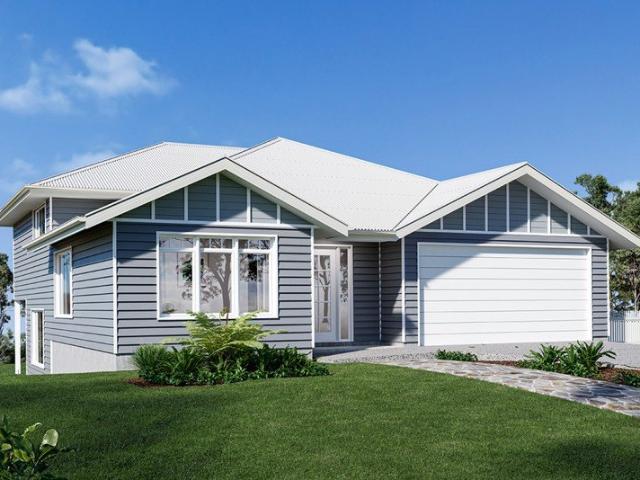
The Laguna boasts a striking split-level façade and is designed beautifully to complement sites that slope down toward the rear of the site. Set over three levels, it features a guest bedroom and bathroom on the entry level with a double garage before continuing downstairs to the open-plan main living zone. Entertaining is a delight thanks to a well-appointed kitchen with butler’s pantry and island bench which is complimented by the open plan family and dining room that wraps around the outdoor alfresco. There is also another bedroom set off the main living for privacy and functionality. On the upper level are the remaining bedrooms with great storage, including the master suite with stylish ensuite, walk-in robe and a private family retreat. This design offers the modern family all the luxury extras and space that will have everyone living well. Allow yourself to imagine the lifestyle you’ve always wanted; in the home you deserve! The Laguna offers individually crafted facades that wi
Request Details
Expansive family living with breathtaking views 1 acre setting in town
View photo
House · for sale
Request Details
Expansive family living with breathtaking views 1 acre setting in town
Tarilta
· 4 Bedrooms · 2 Baths · House
· Fireplace · Patio · Equipped kitchen
Tarilta · 4 Bedrooms · 2 Baths · House · Fireplace · Patio · Equipped kitchen
Set against a backdrop of native bushland and panoramic valley views, this expansive brick homestead is a true family retreat, just five minutes from the heart of Castlemaine. Positioned on approximately one acre, the property offers an exceptional lifestyle opportunity in a tightly held pocket. Thoughtfully designed, the home unfolds across multiple living zones, all generously proportioned and bathed in natural light. At the heart of the home is the open-plan kitchen, living, and meals area, where high cathedral timber ceilings create a sense of grandeur. The kitchen is well-appointed with timber benchtops, a walk-in pantry, electric cooktop and oven, a striking copper rangehood, and ample cabinetry. The adjoining meals and family room features a wood-burning heater, ceiling fan, and large sliding doors that open onto a patio - the perfect spot for outdoor dining and entertaining. The home also includes a more formal living and dining space, anchored by a large open fireplace and a b
Request Details
Stylish family living just 2.5km from town centre, side driveway access for a caravan!
View photo
House · for sale
Request Details
Stylish family living just 2.5km from town centre, side driveway access for a caravan!
Tarilta
· 4 Bedrooms · 2 Baths · House
· Equipped kitchen
Tarilta · 4 Bedrooms · 2 Baths · House · Equipped kitchen
This stunning modern home offers style, space, and functionality for contemporary family living, just 2.5km from the centre of Castlemaine. Boasting four generous bedrooms, it caters to both family life and work-from-home needs. The main bedroom is a luxurious private retreat, complete with a walk-in robe and sleek, modern ensuite, while the remaining bedrooms feature built-in robes and a beautifully appointed bathroom in a fresh, modern palette. At the heart of the home, a striking white kitchen features a chic subway tile splashback, stainless steel appliances, a double sink, and a spacious walk-in pantry perfect for creating culinary delights while staying connected to the expansive open-plan living and dining areas. A cleverly designed built-in desk/ study nook adds practicality without compromising the home's sleek aesthetic. Year-round comfort is guaranteed with ducted heating and evaporative cooling, while outdoors, a low-maintenance concrete alfresco invites effortless entertai
Request Details
Private and elevated home with studio conversion on 2430sqm 0.60 Acre
View photo
House · for sale
Request Details
Private and elevated home with studio conversion on 2430sqm 0.60 Acre
Tarilta
· 3 Bedrooms · 1 Bath · House
· Equipped kitchen
Tarilta · 3 Bedrooms · 1 Bath · House · Equipped kitchen
Set on an elevated and private 2,430sqm (approx.) allotment, this comfortable three bedroom home offers relaxed country living only five minutes from the centre of Castlemaine. With a functional layout and generous proportions, the home offers flexibility for families, investors, or those seeking a peaceful lifestyle within easy reach of town. The home features an inviting open-plan lounge and meals area, with the kitchen offering excellent storage, electric cooking, a dishwasher, and plenty of bench space for everyday ease. The family friendly layout includes three bedrooms serviced by a central bathroom with a shower and separate bath, plus a separate toilet positioned off the laundry for practicality. Climate control is well covered with a wood heater, reverse cycle split system, and a heat pump hot water system. Outdoor living is a highlight, with a large entertaining deck and a paved alfresco area-perfect for gatherings, BBQ's, or simply soaking up the surrounds. The property's 0.
Request Details
Beautifully Curated Country Garden Estate in Peaceful Glenlyon
View photo
House · for sale
Request Details
Beautifully Curated Country Garden Estate in Peaceful Glenlyon
Tarilta
· 3 Bedrooms · 2 Baths · House
· Garden · Terrace · Fireplace · Equipped kitchen
Tarilta · 3 Bedrooms · 2 Baths · House · Garden · Terrace · Fireplace · Equipped kitchen
Set amidst the rolling landscapes of tranquil Glenlyon, this newly completed Hamptons-inspired residence delivers an exceptional standard of contemporary country living. Beyond the striking façade, a classic black and white tiled entrance introduces interiors of understated elegance. Abundant natural light, curved ornate architraves and rich chocolate timber flooring create a warm yet sophisticated atmosphere throughout. The expansive family living zone with 10ft ceilings has been thoughtfully designed for both relaxed living and elegant entertaining. A wood fireplace provides a beautiful ambience, while oversized glass doors seamlessly connect to the outdoor entertaining terrace and landscaped gardens beyond. The central country kitchen is both timeless and functional, appointed with stone benchtops, a farmhouse ceramic sink, and premium Smeg appliances. A generous butler's pantry provides practicality for everyday living and entertaining alike. A secondary living room or retreat is l
Request Details
Statement Style Meets Tranquil Countryside
View photo
House · for sale
Request Details
Statement Style Meets Tranquil Countryside
Tarilta
· 4 Bedrooms · 2 Baths · House
· Equipped kitchen
Tarilta · 4 Bedrooms · 2 Baths · House · Equipped kitchen
A bold fusion of contemporary design and serene countryside living, this brand-new residence makes an instant statement. Striking clean lines and a sharp monochrome palette set the tone, while the expansive single-level layout ensures both comfort and functionality. A statement equestrian feature creates an unforgettable first impression, hinting at the lifestyle beyond - where open green space and tranquil surrounds unfold. Set on an impressive 4,078sqm (approx.) parcel, the home is positioned behind a classic post-and-rail fence. Framed by expansive open spaces, the property presents a compelling blank canvas, with a serene and picturesque outlook. The façade makes a confident statement with its contrasting tones, gabled rooflines and sleek finishes, complemented by a welcoming entry. Inside, the thoughtfully designed floorplan unfolds to reveal a generous open-plan living and dining domain, alongside a superbly appointed kitchen with a butler's pantry; crafted for both effortless en
Request Details
Rural charm, generous space and practical living
View photo
House · for sale
Request Details
Rural charm, generous space and practical living
Tarilta
· 3 Bedrooms · 1 Bath · House
· Garden · Air conditioning · Equipped kitchen
Tarilta · 3 Bedrooms · 1 Bath · House · Garden · Air conditioning · Equipped kitchen
Set on a generous 2,205 m2 allotment with a rural outlook, this light filled brick residence offers the space, flexibility and garden setting that can be increasingly difficult to find so close to Castlemaine. Enhanced through the years, the 1990's era home is comfortable and well considered, with three bedrooms, two separate living areas and a renovated bathroom. The updated white kitchen is bright and functional, equipped with electric cooking and a dishwasher, while reverse cycle air conditioning and gas heating provide year round comfort. Outdoor living is a genuine highlight, with an extra large covered alfresco area overlooking the established rural style garden and views of the Chewton bushlands. Gum trees, rural fencing and the generous proportions of the allotment create a relaxed country atmosphere, while town water and water tanks add everyday practicality. For those needing space to work, create or store equipment, the property delivers with two substantial workshop spaces
Request Details
Spacious Family Living with Self Contained Unit on 2,800m²
View photo
House · for sale
Request Details
Spacious Family Living with Self Contained Unit on 2,800m²
Tarilta
· 4 Bedrooms · 4 Baths · House
· Garden · Equipped kitchen
Tarilta · 4 Bedrooms · 4 Baths · House · Garden · Equipped kitchen
Set privately on approximately 2,800m² (approx.) and approached via a charming wisteria-lined driveway, this expansive property offers space, flexibility and outstanding lifestyle appeal just minutes from Castlemaine. Surrounded by established gardens, the home is designed for relaxed family living and effortless entertaining, with multiple living areas, sunny outdoor spaces and a self-contained unit that provides valuable flexibility for extended family or additional income. Inside, the home's generous proportions are immediately apparent. Wide hallways and warm Jarrah floorboards create a welcoming atmosphere, with a front lounge sitting separately from the open-plan kitchen, dining and family living area where large windows draw in natural light and garden views. The well-appointed kitchen features granite benchtops and generous storage, forming a central hub for everyday living and entertaining. Outdoor living is a standout feature. A spacious covered deck with café blinds and a co
Request Details
Stylish Transformation
View photo
House · for sale
Request Details
Stylish Transformation
Tarilta
· 4 Bedrooms · 2 Baths · House
· Garden · Equipped kitchen
Tarilta · 4 Bedrooms · 2 Baths · House · Garden · Equipped kitchen
This beautifully renovated four-bedroom, two-bathroom home offers modern comfort and peaceful living in one of Castlemaine's fastest-growing areas. Set 4878 sqm (approx.), it blends fresh updates with generous space and privacy. Inside, the open-plan kitchen, living, and dining areas are filled with natural light, creating a welcoming atmosphere. The country-style white kitchen features warm timber benchtops, quality appliances, and ample storage. The dining space flows effortlessly to an alfresco area, perfect for year-round entertaining. The main bedroom includes built-in robes and an ensuite, while the other three bedrooms also feature built-in robes. The modern bathroom features a freestanding bath, shower, wall-to-ceiling tiles, and double basins. The spacious laundry has a separate toilet and external access. Outside are raised veggie-wicking beds, terracing, and a low-maintenance garden with established gum trees. The property includes a generous workshop and studio spaces, idea
Request Details
Farm Style in a Stunning Setting
View photo
House · for sale
Request Details
Farm Style in a Stunning Setting
Tarilta
· 4 Bedrooms · 1 Bath · House
· Parking · Equipped kitchen
Tarilta · 4 Bedrooms · 1 Bath · House · Parking · Equipped kitchen
Beautifully situated on approx. 3.5 acres and enjoying outlooks across the fertile flats of Larni Barramal Yaluk, which meanders into the majestic Loddon River, this property is wonderfully situated midway between Guildford and Newstead, and approx. 15 minutes to Castlemaine and Daylesford. The home retains some of its original features, with ornate ceilings and open fireplaces and offers four bedrooms, a central bathroom, a refurbished kitchen that opens to a family meals area with wood box heating & ceiling fan, and a lounge with split system and ceiling fan. The large rear vestibule provides and abundance of storage and provides access to a laundry, shower room and water closet and a large carport provides sheltered access to the home at the rear door. Externally the home is surrounded by established gardens of lawns, flowering plants and shade trees and beyond there is a variety of shedding, from large machinery style shedding, a secure workshop, a garage with solid fuel heater to
Request Details
FREEHOLD PASSIVE INVESTMENT Five Flags Hotel, Campbells Creek VIC 1P0549
View photo
Townhouse · for sale
Request Details
FREEHOLD PASSIVE INVESTMENT Five Flags Hotel, Campbells Creek VIC 1P0549
Tarilta
· 500 m² · Townhouse
Tarilta · 500 m² · Townhouse
ATTENTION SAVVY INVESTORS! MHB is delighted to offer to market the freehold passive investment sale of the Five Flags Hotel located in Campbells Creek, Victoria. For genuine sale exclusively by MHB - inspections strictly by appointment. Key Features: * Rock solid passive investment and opportunity across long term tenancy. * Thriving and renowned Five Flags Hotel in Campbells Creek just 3km from Castlemaine. * Rent at only 4% of turnover and well beneath industry benchmarks. * Tremendous tenant who is not going anywhere - just ask him! * Beautifully presented with a rustic and original facade, the surprise is on the inside. * Significant land holding of approx. 3392m2 upon Township Zoned land within bustling growth corridor. * A long lease, securely tenanted in thriving community and the only hotel in town. For more information or to make an enquiry, contact Evan Stewart direct on 0421 887 852 or contact the MHB Office on 03 7031 9953
Request Details
A historic sanctuary re imagined Wesleyan Church c1870 conversion with separate cottage for income, guests or workspace
View photo
House · for sale
Request Details
A historic sanctuary re imagined Wesleyan Church c1870 conversion with separate cottage for income, guests or workspace
Tarilta
· 3 Bedrooms · 2 Baths · House
· Fireplace · Equipped kitchen
Tarilta · 3 Bedrooms · 2 Baths · House · Fireplace · Equipped kitchen
Once a place of quiet reflection, this former Wesleyan church has been transformed into a breathtaking residence that combines history, craftsmanship, and modern practicality. Situated on a quiet country street, only 12 minutes from the heart of Castlemaine, the north facing orientation, soaring ceilings and abundant natural light create a space that feels both grand and intimate-a home with a story to tell. Inside, the vast open-plan living area is a testament to the original design. Traditional timber floors whisper of their past, while an elegant surround to the Cheminees Philippe fireplace serves as a sculptural centrepiece. Custom-created bookshelves add a literary touch and year-round comfort is assured with a reverse-cycle system. The kitchen is practical and stylish-with a 900mm stainless steel gas cooktop, complemented by a Westinghouse dishwasher, tiled splashback, and a movable island that allows the space to flex with your needs. A dedicated pantry and generous fridge space
Request Details
Elevated Acreage Living with a View to Match
View photo
House · for sale
Request Details
Elevated Acreage Living with a View to Match
Tarilta
· 4 Bedrooms · 2 Baths · House
Tarilta · 4 Bedrooms · 2 Baths · House
Set on approximately 5416sqm and elevated above the township, this four-bedroom home is all about the view, with sightlines over the village of Guildford and out to Mount Alexander and the rolling countryside beyond, visible from almost every room. From the top of the property, the outlook takes in the village itself, while a 7.6kW solar system and solar hot water bring genuine efficiency to this elevated setting. Enjoy the ease of village life with Guildford just 800 metres away, Castlemaine a 13-minute drive, and Daylesford around 20 minutes by car. Designed along passive solar principles, the home is oriented to the north and set back from the street to capture both the outlook and the sun, filling the living spaces with natural north light throughout the day. A wrap around deck runs the length of the house, giving you a front row seat to the view over morning coffee or evening drinks. A formal lounge opens through sliding doors to the verandah, framing the view beyond. At the centr
Request Details
Historic Star Hotel Residence in the Heart of Guildford
View photo
House · for sale
Request Details
Historic Star Hotel Residence in the Heart of Guildford
Tarilta
· 3 Bedrooms · 1 Bath · House
· Equipped kitchen
Tarilta · 3 Bedrooms · 1 Bath · House · Equipped kitchen
Steeped in local history and beautifully reimagined for modern living, 31 Fryers Street, Guildford presents a truly rare opportunity to secure a character filled residence known as the former Star Hotel Circa 1860. Positioned on approximately 438m² in one of Central Victoria's most charming villages, this unique home blends heritage appeal with stylish contemporary updates. Behind the timeless façade, the home offers three generous bedrooms and a flexible two level floorplan designed for comfort and lifestyle. Soaring ceilings, polished timber floors, exposed brickwork and original textures create warmth and authenticity throughout, while thoughtful renovations provide all the conveniences expected today. The heart of the home is the beautifully updated kitchen and meals area, featuring sleek cabinetry, quality appliances and French doors opening to the private outdoor entertaining zone. A separate living room with wood heater offers the perfect place to unwind, highlighted by striking
Request Details
Masterpiece living with Mountain Views
View photo
House · for sale
Request Details
Masterpiece living with Mountain Views
Tarilta
· 4 Bedrooms · 2 Baths · House
· Equipped kitchen
Tarilta · 4 Bedrooms · 2 Baths · House · Equipped kitchen
Set on a generous 803m² allotment with uninterrupted views across to Mt Alexander, this brand new, master built residence delivers an exceptional level of space, craftsmanship and magnificent design. A striking combination of brick veneer and metal cladding gives the home a contemporary architectural edge, while 278m² of beautifully appointed living space provides an impressive sense of scale. Soaring ceilings, full double glazing, a 7-Star energy rating and 6.6kW solar system further elevate the home, balancing luxury with impressive energy efficiency. At the heart of the home is a sophisticated dual zone kitchen, complete with a large walk in butlers pantry and generous proportions suited to both everyday living and entertaining. Two substantial living areas provide flexibility, with the main living zone capturing the mountain outlook and opening directly to the covered alfresco. Four generously sized bedrooms include built in robes, with the impressive main suite featuring a walk in
Request Details
A private country sanctuary with space, style & soul
View photo
House · for sale
Request Details
A private country sanctuary with space, style & soul
Tarilta
· 2 Bedrooms · 2 Baths · House
· Equipped kitchen
Tarilta · 2 Bedrooms · 2 Baths · House · Equipped kitchen
Tucked away on an impressive 4,445sqm (over an acre) of rich volcanic soil, this beautifully established country property offers a rare combination of privacy, space and modern comfort, just minutes from the heart of Glenlyon and an easy 10-minute drive to Daylesford. Surrounded by mature deciduous trees, lush hedging, established fruit trees and productive vegetable gardens, the fully fenced grounds create a peaceful and wonderfully private setting for families, pets, gardening enthusiasts or anyone looking to embrace a more sustainable country lifestyle. Inside, the thoughtfully designed two-bedroom, two-bathroom home delivers warmth and versatility, with multiple living zones and an abundance of natural light. The open-plan kitchen, dining and living area forms the heart of the home, complemented by engineered timber flooring, double glazing, full insulation, a cosy wood combustion fire and split-system heating and cooling. A generous home office or studio provides an ideal space fo
Request Details
Charming, Updated, Ready to Enjoy
View photo
House · for sale
Request Details
Charming, Updated, Ready to Enjoy
Tarilta
· 2 Bedrooms · 1 Bath · House
· Garden · Fireplace · Equipped kitchen
Tarilta · 2 Bedrooms · 1 Bath · House · Garden · Fireplace · Equipped kitchen
Behind a classic white picket fence, this double-fronted period weatherboard cottage offers a considered update while keeping its original character intact, set on a 565sqm (approx) allotment. A front verandah welcomes you home. Step inside to a living room anchored by an open fireplace set within a period-style surround. White plantation shutters and timber flooring run through the front of the house, with a split system for year-round comfort. Both bedrooms have ceiling fans. One faces the street, while the main bedroom sits central to the home and includes built-in robes. The bathroom has been updated with a bath, a walk-in shower, a vanity and a toilet. To the rear, the kitchen and dining area continue the home's thoughtful renovation. The kitchen offers a gas cooktop with an undermount oven, a dishwasher and stone benchtops that wrap around for casual dining. The dining space opens directly to the private back garden and entertaining area, with a laundry located just off it. Outsi
Request Details

Get email alerts

Don't miss out: be the first to know about new properties

The alert was correctly created

On subscribing you accept the conditions of use and the privacy policy
Alert
Receive new ads in your inbox
Save this search
Receive alerts for new listings

We'll send you an email when we have new properties for: "Houses for sale in Tarilta"

The alert was correctly created

Vaughan
Irishtown, Mount Alexander
Get email alerts and be the first to see new listings
Required field
On subscribing I accept the terms of the privacy policy
Perfect! You'll soon start receiving new listings via email
Alert
Receive an email when we have new ads for Houses for sale in Tarilta
Save this search
Filters

Bedrooms

Size (m²)

m²
m²

Price

$
$

Property type

Bathrooms

Clear all filters
Receive notifications when new entries are published.