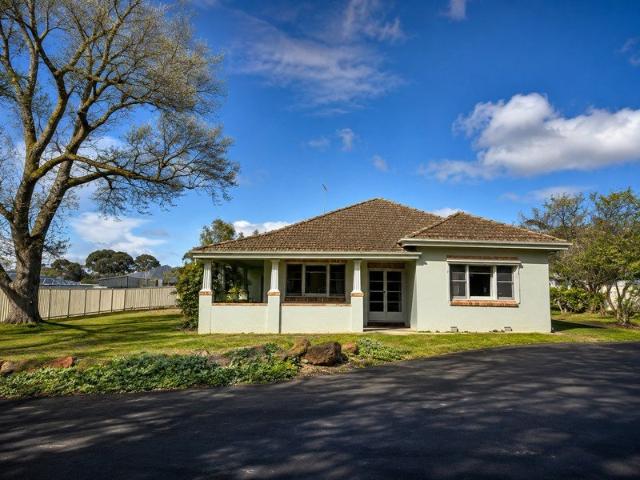
432 houses for sale in Tarilta

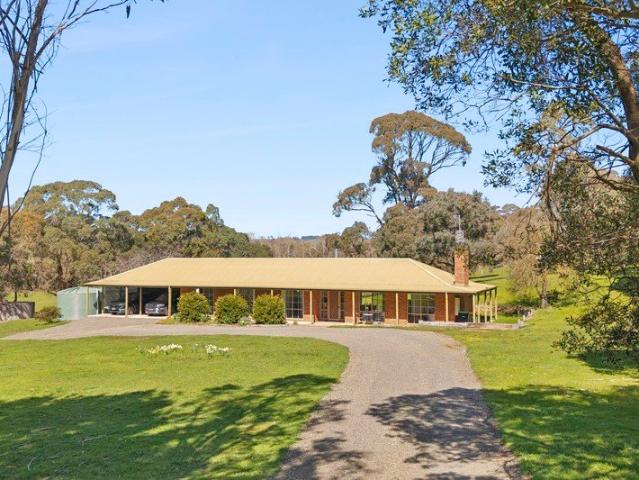
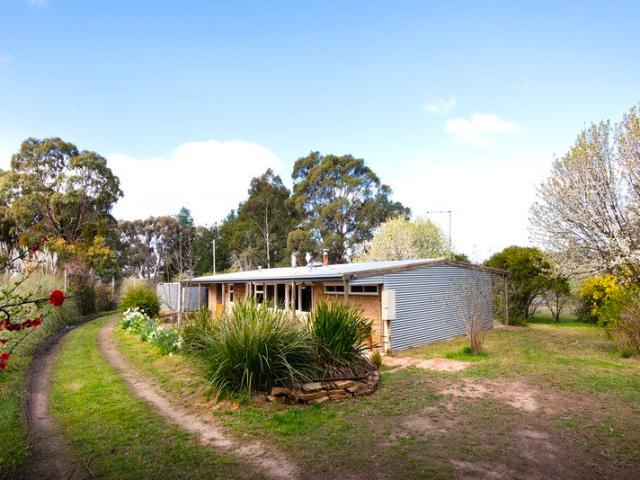
Luxury living in the heart of Kyneton
View photo
House · for sale
Request Details
Luxury living in the heart of Kyneton
Tarilta
· 3 Bedrooms · 1 Bath · House
· Garden · Equipped kitchen · Heating
Tarilta · 3 Bedrooms · 1 Bath · House · Garden · Equipped kitchen · Heating
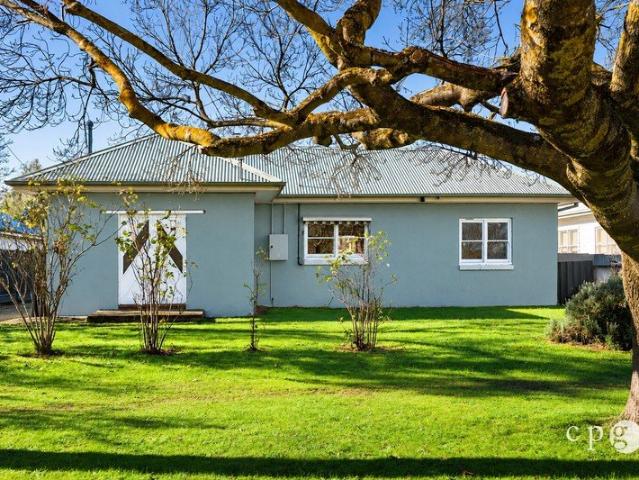
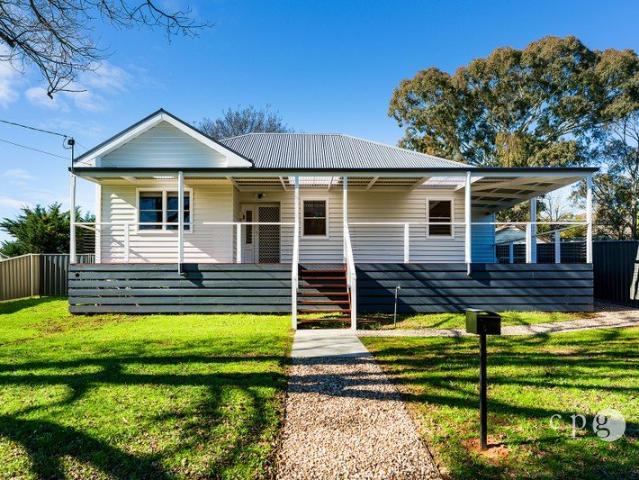
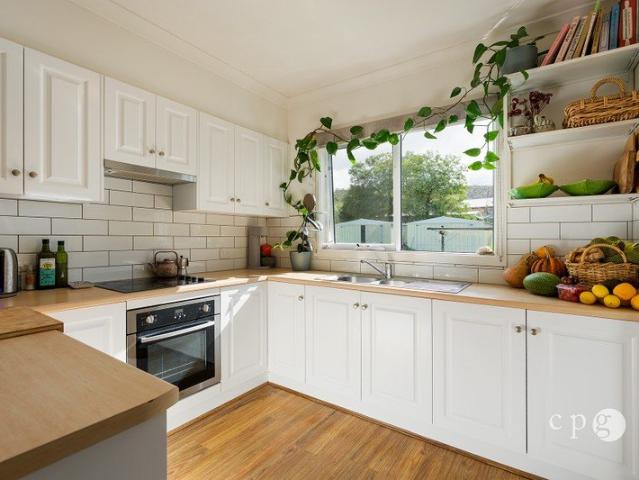
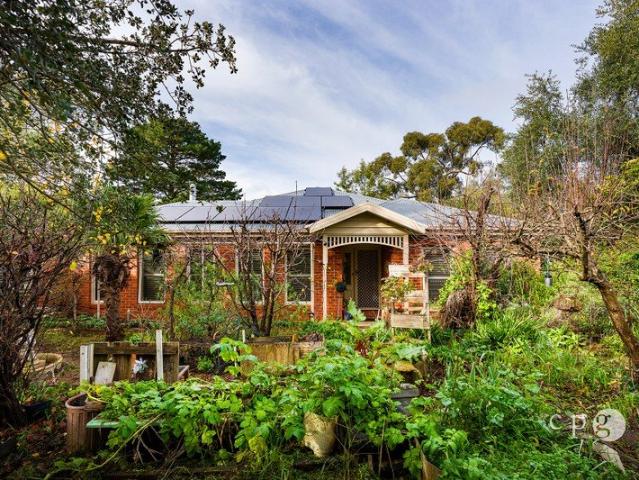
This charming renovated home, is located in the heart of Kyneton and close to historic Piper Street. This elegant Victorian cottage has had much thought placed in its interior and function. It will delight anyone who loves entertaining or equally, someone looking for peace and relaxation. Comprising of 3 generous sized bedrooms with built-in robes in the master. Pure wool carpets, block out blinds and sheers offering warmth and privacy in all bedrooms. The contemporary kitchen has ample light, storage, an inbuilt dishwasher and a 900mm stainless, upright stove/oven. Adjacent is the open-plan, dining and living room. Ducted central heating available throughout, and split air-conditioning unit in the kitchen area. The elegant bathroom with a freestanding bath and luxurious tapware is perfect for relaxation. The separate, functional laundry is off the kitchen area. Outdoor pergola for entertaining and a low maintenance garden and lawns. Garden shed for storage and secure gates and fencing
Request Details
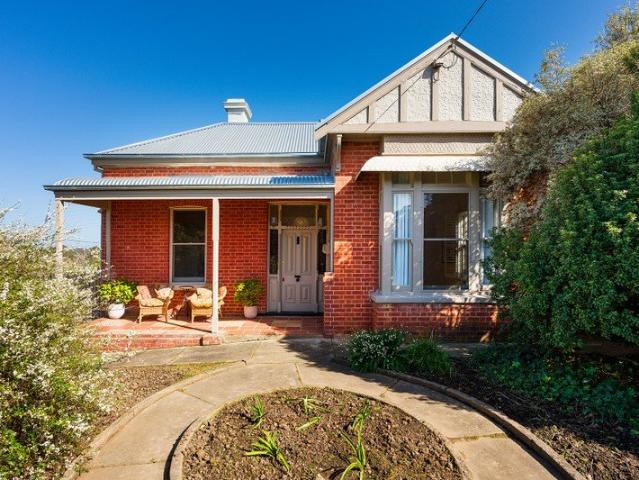
Character and Comfort, Moments from Historic Maldon
View photo
House · for sale
Request Details
Character and Comfort, Moments from Historic Maldon
Tarilta
· 2 Bedrooms · 1 Bath · House
· Garden · Equipped kitchen
Tarilta · 2 Bedrooms · 1 Bath · House · Garden · Equipped kitchen
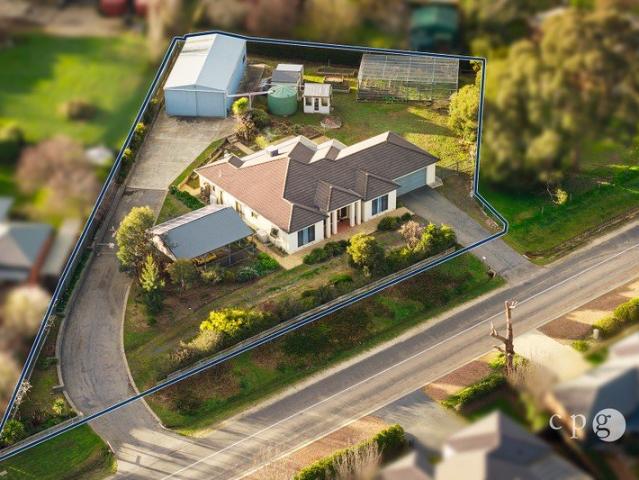
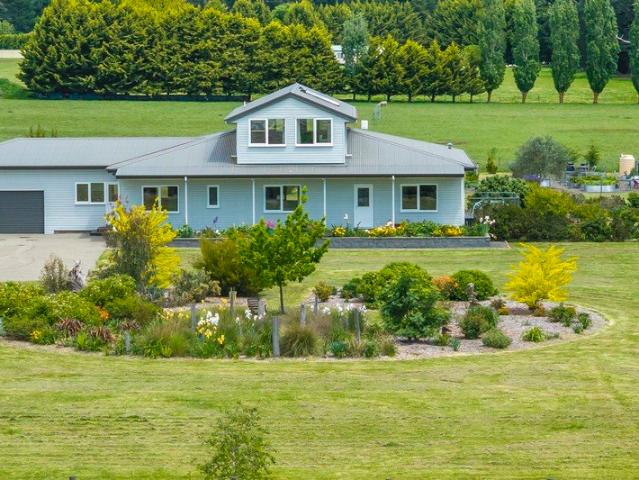
Set on a corner allotment of 2041sqm (approx), this timber-clad home combines character with everyday comfort, all within 1.4km of Maldon's shops, cafes and galleries. A vaulted ceiling with feature timber beams sets the tone in the open-plan living and dining space, warmed by a solid wood heater and cooled by a split system for year-round comfort. Sliding doors open to the rear verandah, extending the living space outdoors. The adjoining kitchen is well equipped with an electric cooktop, wall oven, dishwasher and pantry. A front-facing bedroom features a bay window overlooking the garden and private access to a bathroom with a shower, toilet, basin, and integrated laundry. Upstairs, a second bedroom continues the home's character with a high-pitched, beamed ceiling, timber flooring and its own private toilet and basin. Outside, a wrap-around verandah is fitted with external blockout blinds for weather protection and privacy, creating a versatile outdoor living and entertaining space c
Request Details
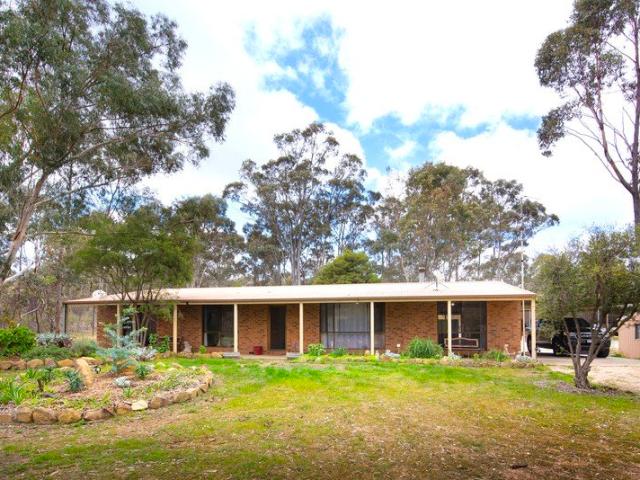
A VIEW YOU'LL NEVER LOSE
View photo
House · for sale
Request Details
A VIEW YOU'LL NEVER LOSE
Tarilta
· 4 Bedrooms · 2 Baths · House
· Equipped kitchen
Tarilta · 4 Bedrooms · 2 Baths · House · Equipped kitchen
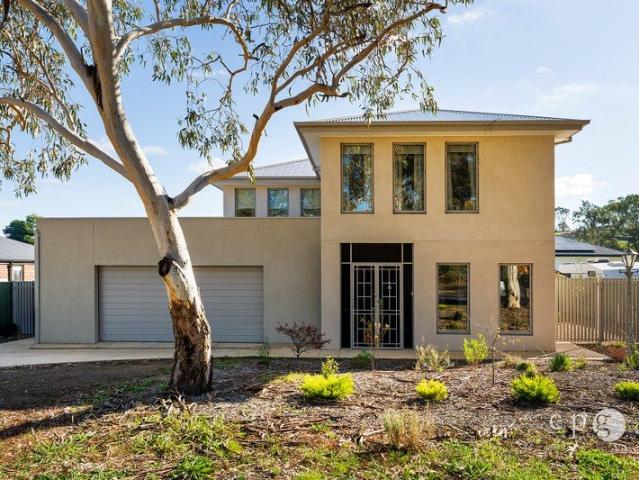
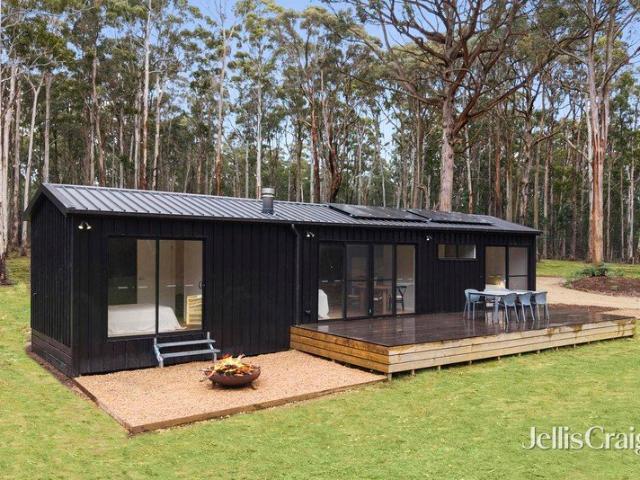
Positioned to take full advantage of uninterrupted views across the surrounding countryside to the iconic Malmsbury Viaduct, this modern four-bedroom home offers spacious family living in one of the town's most picturesque locations. Step inside and you'll immediately appreciate the generous floorplan. At the front of the home, a separate living room provides flexibility as a lounge, children's retreat, home office or library before opening into the expansive kitchen, dining and family area. Designed for everyday living and entertaining, the open plan space flows seamlessly to the covered alfresco where the stunning outlook becomes the focal point. Overlooking railway reserve, the views are protected, providing the rare reassurance that this beautiful backdrop will remain for years to come. The well-appointed kitchen features Caesarstone benchtops, an oversized island bench, 900mm gas cooktop, built-in wall oven, dishwasher, double sink and excellent storage, while the generous walk-in
Request Details
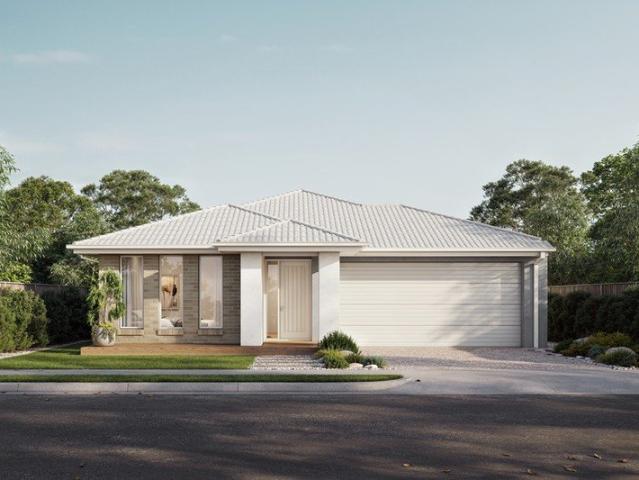
Modern, Energy Efficient Living in a Prime Castlemaine Location
View photo
House · for sale
Request Details
Modern, Energy Efficient Living in a Prime Castlemaine Location
Tarilta
· 2 Bedrooms · 1 Bath · House
· Garden · Parking · Equipped kitchen
Tarilta · 2 Bedrooms · 1 Bath · House · Garden · Parking · Equipped kitchen
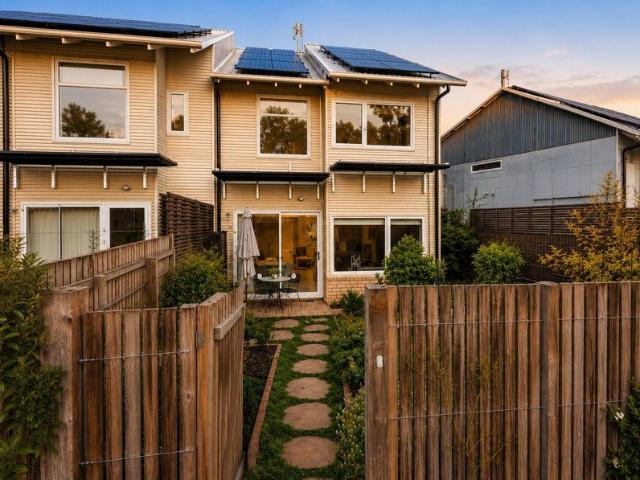
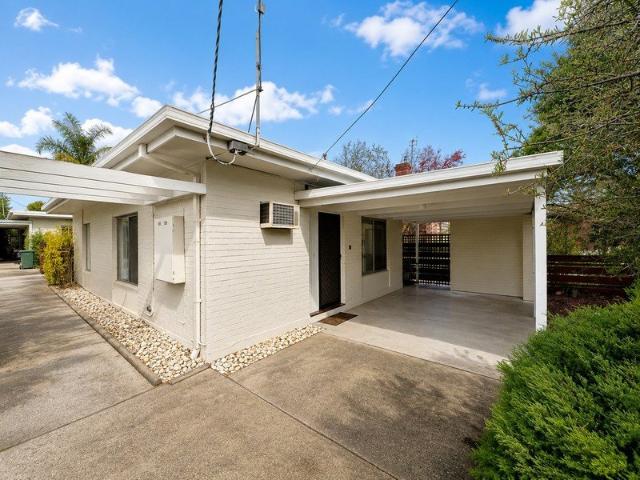
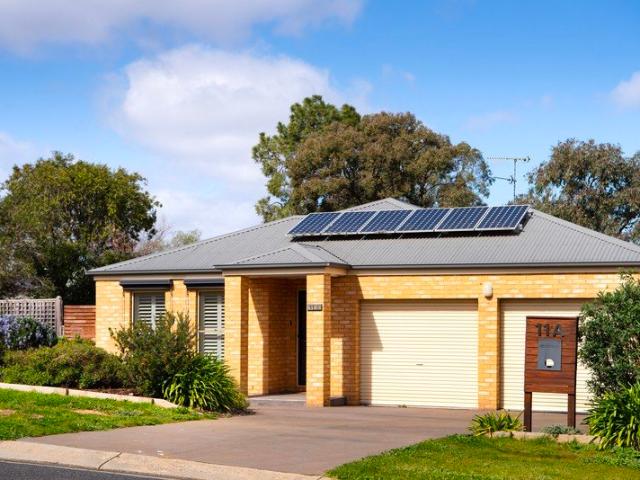
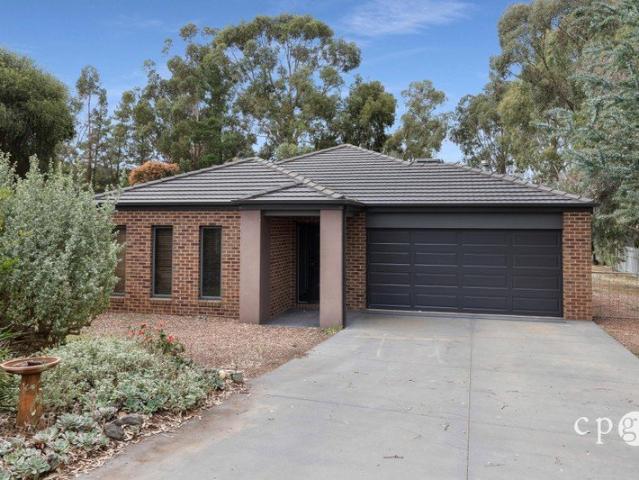
Positioned in a quiet and convenient pocket of Castlemaine, this contemporary home delivers the perfect blend of comfort, quality and low-maintenance living. Ideal for downsizers, investors or first-home buyers, 1B Wimble Street offers a smart design with modern finishes and impressive energy efficiency. The light-filled interior is enhanced by 9 ft ceilings and double glazed windows, creating a sense of space while ensuring year-round comfort. A well-appointed kitchen features soft-close cabinetry and flows seamlessly into the open-plan living and dining area, making it perfect for everyday living and entertaining. Comfort is assured with ducted heating and a split system for cooling, while the home's 7.0 energy rating adds to its efficiency and long-term appeal. Outside, the property offers a private, easy-care yard along with a secure garage, making it an excellent lock-and-leave option. Set within close proximity to Castlemaine's shops, cafes, schools and transport, this is a fanta
Request Details
Classic 1940s Character Right where you want to be
View photo
House · for sale
Request Details
Classic 1940s Character Right where you want to be
Tarilta
· 3 Bedrooms · 1 Bath · House
· Fireplace · Equipped kitchen
Tarilta · 3 Bedrooms · 1 Bath · House · Fireplace · Equipped kitchen
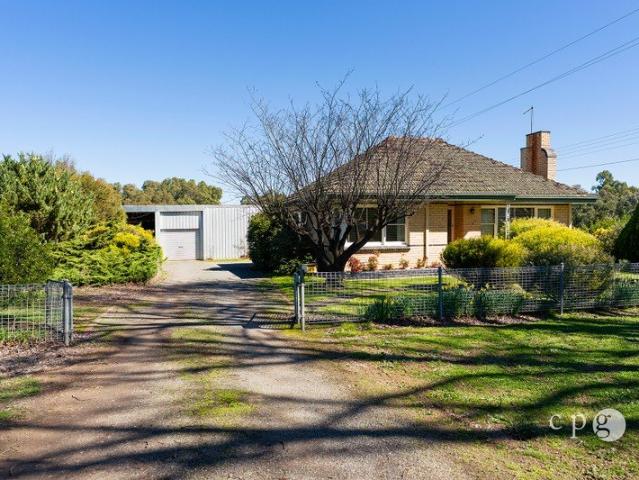
Positioned in one of Castlemaine's most walkable pockets, this beautifully maintained 1940s home captures the warmth and craftsmanship of its era while offering the comfort and practicality expected today. Set behind established gardens on a private, level 518sqm allotment, it's a home with genuine substance, where generous proportions, original character and a highly sought-after location come together. Inside, polished timber floors, decorative cornices and picture rails speak to the home's heritage, while the spacious floorplan provides flexibility for family living. Three generous double bedrooms are complemented by a formal dining room, where a striking tapestry brick fireplace creates a wonderful focal point. The updated kitchen is well-equipped with a stainless steel oven, gas cooktop, dishwasher and excellent storage, while the renovated bathroom features both a separate bath and shower. At the rear, a north-facing entertaining deck enjoys all-day sunshine and overlooks the pri
Request Details
Three Lucrative Holdings, One Special Opportunity!
View photo
House · for sale
Request Details
Three Lucrative Holdings, One Special Opportunity!
Tarilta
· 5 Bedrooms · 4 Baths · House
Tarilta · 5 Bedrooms · 4 Baths · House
Atria Real Estate in conjunction with Gross Waddell ICR are delighted to offer to the market this versatile investment opportunity with value-add potential (STCA), located on the main street of historic Daylesford, one of Australia's most popular tourists towns. Sale highlights include: - Generating substantial income stream estimated fully let rental $207,290 + GST pa - Highly reputable commercial tenants incl Bendigo Bank & GRAIN X Daylesford Brewing Co - Luxury-led 5 bedroom/4-bathroom residential property yielding short term stay rental with ability to occupy - Large Commercial 1 (C1Z) zone landholding of 1,150sqm - Featuring frontage to Vincent Street of 25.6m plus rear R.O.W. - Potential for redevelopment (STCA) - Gateway location at the start of Daylesford's buzzing retail & hospitality precinct. - Daylesford region attracts over 1.7 million night stays per annum (source: Daylesford Macedon Tourism) The property is offered for Private Sale. For further information, contact to th
Request Details
Comfortable living in a quiet Daylesford setting
View photo
House · for sale
Request Details
Comfortable living in a quiet Daylesford setting
Tarilta
· 3 Bedrooms · 1 Bath · House
· Garden · Parking · Equipped kitchen
Tarilta · 3 Bedrooms · 1 Bath · House · Garden · Parking · Equipped kitchen
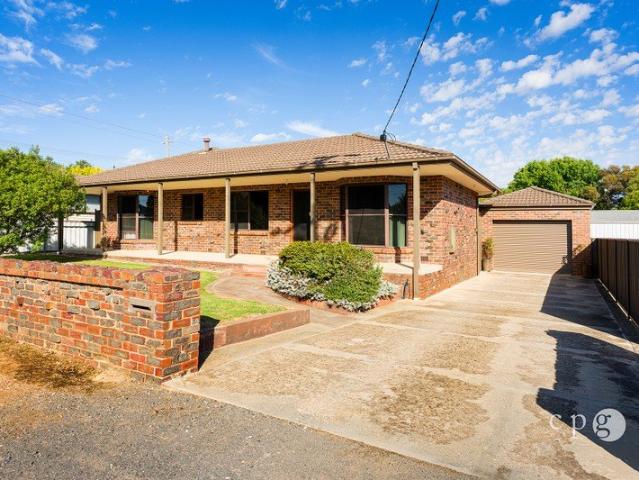
Positioned in one of Daylesford's peaceful pockets, this solid brick home offers the perfect blend of comfort, convenience and future potential. Set on approximately 614sqm and adjoining a large private country township property, it enjoys a wonderfully private outlook while remaining just an easy walk to the town centre, schools, cafés, medical services and the Sunday Market. Warm, welcoming and filled with natural light, the home offers three generous bedrooms with built-in robes, a spacious open-plan living and dining area, and a functional kitchen overlooking the north-facing backyard. Neat and well cared for throughout, it provides comfortable living from day one, with exciting scope to modernise and add value over time. Outside, the fully fenced backyard is ideal for families, pets or keen gardeners, complete with established lawns, two garden sheds, a powered workshop, rear deck and single carport. Split-system heating and cooling and a recently installed electric heat pump hot
Request Details
Country charm, modern comfort and the perfect Daylesford lifestyle
View photo
House · for sale
Request Details
Country charm, modern comfort and the perfect Daylesford lifestyle
Tarilta
· 4 Bedrooms · 2 Baths · House
· Garden · Equipped kitchen
Tarilta · 4 Bedrooms · 2 Baths · House · Garden · Equipped kitchen
Perfectly positioned between Daylesford and Hepburn Springs, this beautifully presented country-style home offers the perfect blend of warmth, comfort and convenience. Set on approximately 679sqm, the four-bedroom, two-bathroom residence is ideal as a permanent home, relaxing weekend escape or rewarding holiday investment. Designed for effortless living, the light-filled interior features high timber-lined ceilings with exposed beams, timber flooring, and a spacious open-plan living, dining and kitchen area that flows seamlessly to the wraparound verandah. The well-appointed kitchen boasts a large island bench, ample storage, a dishwasher, ceramic cooktop and electric oven, making it ideal for entertaining family and friends. The generous main bedroom enjoys a peaceful garden outlook and includes a walk-in robe and ensuite with a corner spa bath, while the remaining bedrooms offer built-in robes, plush carpet and ceiling fans, with two featuring built-in desks for those working from ho
Request Details
An Iconic Maldon Landmark Offering Unlimited Potential
View photo
Townhouse · for sale
Request Details
An Iconic Maldon Landmark Offering Unlimited Potential
Tarilta
· Townhouse
Tarilta · Townhouse
Prominently positioned within the historic township of Maldon, one of Victoria's most admired heritage destinations, this remarkable 2.6ha property presents an opportunity rarely seen in today's market. Combining an expansive landholding with substantial existing infrastructure, it offers an exciting foundation for visionary buyers seeking to establish a landmark tourism, accommodation or wellness destination (STCA). Surrounded by lush bush land and gardens the property enjoys an enviable setting just a short stroll from Maldon's celebrated cafés, galleries, boutique shopping and rich goldfields history. With Melbourne only 90 minutes away and Bendigo just 30 minutes by car, the location perfectly balances regional charm with accessibility. Purpose-built to accommodate large groups and more recently used as a school and youth camp, the impressive complex has been thoughtfully designed to replicate the historic Derby Hill Mine, paying tribute to Maldon's fascinating heritage. Comprising
Request Details
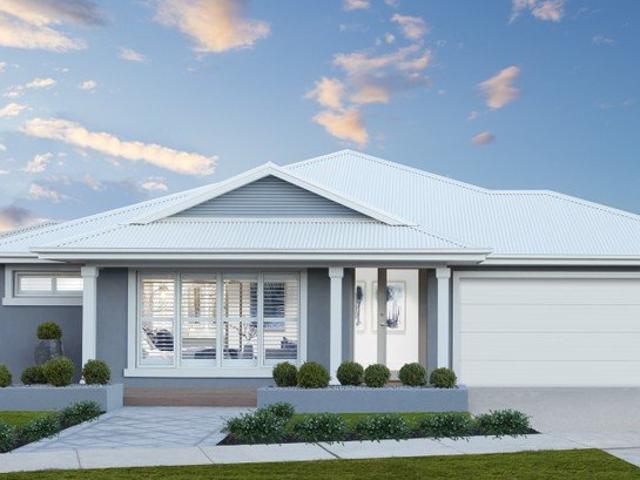
Some homes are simply lived in
View photo
House · for sale
Request Details
Some homes are simply lived in
Tarilta
· 3 Bedrooms · 2 Baths · House
· Garden
Tarilta · 3 Bedrooms · 2 Baths · House · Garden
Others become the backdrop to a beautiful life. Tucked quietly within the heart of Kyneton, 8 Welsh Street is one of those rare homes that stays with you long after you've left. Built in 1865 as one of the first homes on the street, this charming Victorian has been thoughtfully updated, celebrating its rich history while embracing modern living. Behind wrought iron gates, the home reveals very little from the street. Instead, a beautiful secret garden unfolds. Winding paths lead through established greenery to a series of inviting outdoor spaces made for long lunches, evening drinks, family celebrations or simply enjoying a quiet moment with a book. It is a garden designed not simply to admire, but to truly live in. The arrival is unforgettable. A striking black and white tiled path leads to a soft pink front door, offering the first hint of the home's warmth and personality. Inside, soaring ceilings, whitewashed Baltic pine floorboards, intricate ceiling roses and original architraves
Request Details
Amani Country Living with Space, Infrastructure and Endless Possibilities 68 acres
View photo
House · for sale
Request Details
Amani Country Living with Space, Infrastructure and Endless Possibilities 68 acres
Tarilta
· 6 Bedrooms · 4 Baths · House
· Equipped kitchen
Tarilta · 6 Bedrooms · 4 Baths · House · Equipped kitchen
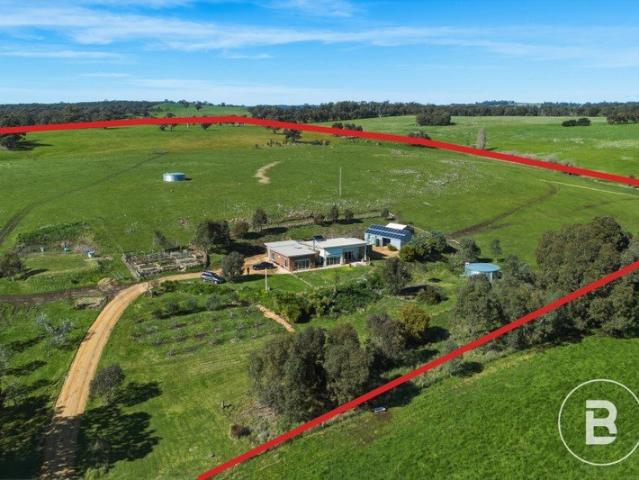
Framed by a vine-covered verandah and set amongst established gardens, 'Amani' Homestead offers the kind of country lifestyle that's becoming increasingly difficult to find. Spanning approximately 68 acres, the property combines a comfortable family home and self contained studio, with outstanding equestrian and farming infrastructure, making it equally suited to horse enthusiasts, hobby farmers or those simply wanting room to spread out. Inside, the home is designed for relaxed living, with a light-filled lounge and dining area centred around a Norseman wood heater, while a separate living zone with its own external entrance offers flexibility for guest accommodation, a home office or multi-generational living. The well appointed kitchen features stone benchtops, a 900mm Omega cooker and a walk-in pantry, while modern bathrooms and generously proportioned bedrooms ensure everyday ease. The privately positioned main bedroom enjoys its own dressing room and ensuite, and opens directly o
Request Details
Stylish Low Maintenance Living
View photo
Townhouse · for sale
Request Details
Stylish Low Maintenance Living
Tarilta
· 2 Bedrooms · 1 Bath · Townhouse
· Garden · Air conditioning · Parking · Equipped kitchen
Tarilta · 2 Bedrooms · 1 Bath · Townhouse · Garden · Air conditioning · Parking · Equipped kitchen
Set on a corner allotment of 392 sqm (approximately) opposite open green space, this two-bedroom unit offers an easy, well-appointed lifestyle within walking distance of town. The open-plan kitchen, living and dining area is warmed by a gas wall heater and cooled by ducted evaporative air conditioning, with floor tiles underfoot for easy care. The kitchen is fitted with a gas cooktop and wall oven, and deep green cabinetry that carries through to the bathroom vanity and tiles. Both bedrooms are carpeted and include built-in robes. The bathroom has a bath, a shower, and a vanity, with a separate toilet for convenience. The laundry opens to a north-facing sunroom, a peaceful spot to take in the rear garden. The garden itself is low maintenance, and a secure garage is accessed directly from the home. There is side access from Wilkie Street that could be used for another access point for a caravan or trailer. Positioned on a corner block overlooking green space, this property presents an i
Request Details
Kalimna Point Villa Secluded Bushland Living Just 700 metres from the CBD
View photo
House · for sale
Request Details
Kalimna Point Villa Secluded Bushland Living Just 700 metres from the CBD
Tarilta
· 3 Bedrooms · 1 Bath · House
· Equipped kitchen
Tarilta · 3 Bedrooms · 1 Bath · House · Equipped kitchen
Wake to the sounds of native birds, enjoy morning coffee overlooking the treetops, and embrace a lifestyle where nature is at your doorstep while cafés, shops and services are just a short stroll away. Kalimna Point villa offers an exceptional balance of seclusion, character and convenience-perfect as a permanent residence, weekend escape or investment in one of the area's most desirable locations. Set high amongst established native gardens, the home draws inspiration from the relaxed simplicity of a classic 1980s beach house, reimagined with thoughtful contemporary updates. An elevated position captures sweeping bushland outlooks and an abundance of natural light, while exposed timber ceilings and generous glazing create interiors that feel warm, airy and deeply connected to the surrounding landscape At the heart of the home, the beautifully renovated kitchen flows into the open plan living and dining area, where large windows frame the ever changing outlook and sliding doors extend
Request Details
Elevated cottage on a beautiful Maldon block Restoration opportunity
View photo
House · for sale
Request Details
Elevated cottage on a beautiful Maldon block Restoration opportunity
Tarilta
· 2 Bedrooms · 1 Bath · House
· Equipped kitchen
Tarilta · 2 Bedrooms · 1 Bath · House · Equipped kitchen
Some homes are ready to move straight into. Others offer an excellent opportunity to restore, reshape and create something genuinely satisfying over time. This original 1881 cottage sits firmly in the latter category. Set on approximately 1,831m² in an elevated position with views across the surrounding hills, the property offers a chance to secure a substantial block and a historic cottage within easy reach of Maldon's celebrated village centre. The setting itself is compelling, spacious, established and peaceful, with the kind of outlook that is difficult to replicate. The original double-fronted façade remains intact, while timber-lined front rooms and original fireplaces speak to the home's long history. A mid-century breezeway links the original cottage to the kitchen at the rear, reflecting the gradual evolution of the property over many decades. The current floor plan includes a sitting room, two bedrooms and two bathrooms, along with reverse-cycle heating and cooling, an additi
Request Details
An Iconic Maldon Landmark Offering Unlimited Potential
View photo
House · for sale
Request Details
An Iconic Maldon Landmark Offering Unlimited Potential
Tarilta
· 30 Bedrooms · 14 Baths · House
Tarilta · 30 Bedrooms · 14 Baths · House
Prominently positioned within the historic township of Maldon, one of Victoria's most admired heritage destinations, this remarkable 2.6ha property presents an opportunity rarely seen in today's market. Combining an expansive landholding with substantial existing infrastructure, it offers an exciting foundation for visionary buyers seeking to establish a landmark tourism, accommodation or wellness destination (STCA). Surrounded by lush bush land and gardens the property enjoys an enviable setting just a short stroll from Maldon's celebrated cafés, galleries, boutique shopping and rich goldfields history. With Melbourne only 90 minutes away and Bendigo just 30 minutes by car, the location perfectly balances regional charm with accessibility. Purpose-built to accommodate large groups and more recently used as a school and youth camp, the impressive complex has been thoughtfully designed to replicate the historic Derby Hill Mine, paying tribute to Maldon's fascinating heritage. Comprising
Request Details
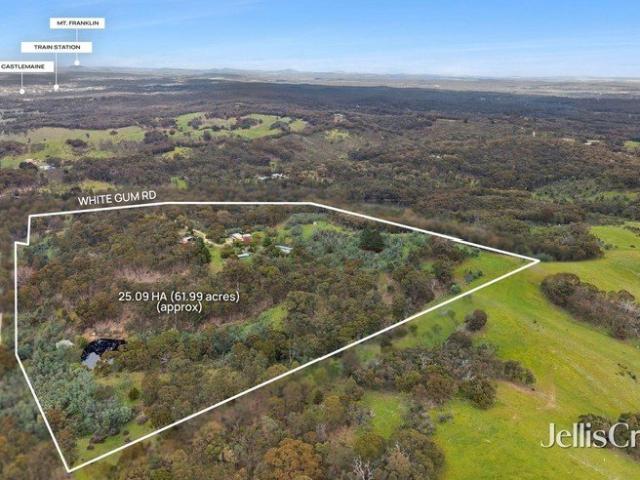
Tuckpoint Cottage, circa 1905. Location is Everything
View photo
House · for sale
Request Details
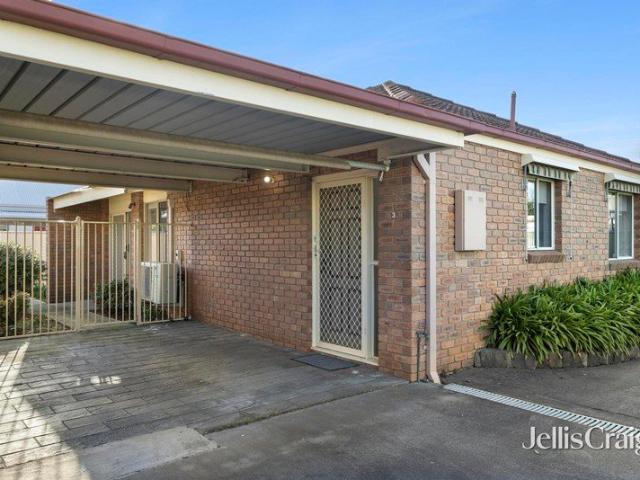
Tuckpoint Cottage, circa 1905. Location is Everything
Tarilta
· 2 Bedrooms · 1 Bath · House
Tarilta · 2 Bedrooms · 1 Bath · House
Circa 1905, Tuckpoint Cottage is a beautifully presented example of the craftsmanship of its era, thoughtfully extended to the rear and offered with an unbeatable location. This two-bedroom home pairs period character with a double-glazed contemporary addition, suited to easy, low-maintenance living. The location is the standout. Castlemaine Station is just 300 metres away, and central Castlemaine only 900 metres further, putting the Mill Complex, the Botanical Gardens, the Castlemaine Art Museum, and the town's restaurants, cafes and retail all within easy walking distance. Few homes offer this level of everyday convenience without leaving the character and quiet of a residential street. The original cottage opens from the front verandah through large flagstones into a welcoming living room, where a solid wood heater sits within a period surround. Double-glazed windows have been sympathetically added to draw in the north light without disturbing the home's character. High timber-clad
Request Details
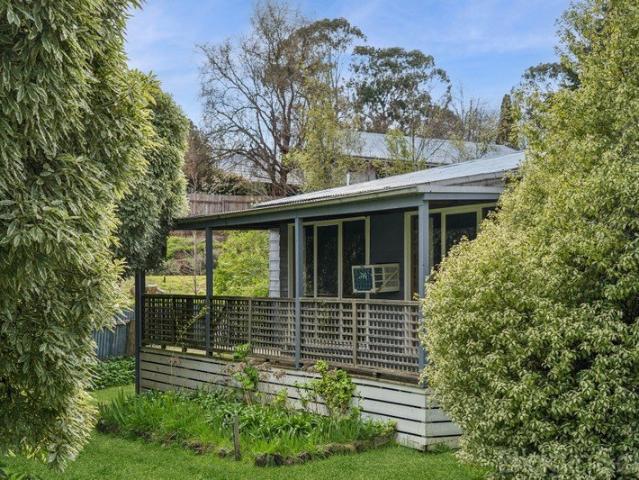
Freshly Renovated Home on the Edge of Town
View photo
House · for sale
Request Details
Freshly Renovated Home on the Edge of Town
Tarilta
· 3 Bedrooms · 1 Bath · House
· Equipped kitchen
Tarilta · 3 Bedrooms · 1 Bath · House · Equipped kitchen
Positioned on the peaceful outskirts of Castlemaine, this beautifully renovated three-bedroom home offers a fresh, modern feel on a generous 676m² (approx.) fully fenced allotment. Slightly elevated to capture the breeze and pleasant outlook across the surrounding area, it's a property that feels welcoming from the moment you arrive. Step onto the timber-decked front verandah before entering a light-filled home where all the hard work has been done. Fresh paint, stylish finishes, new floor coverings and updated window furnishings create a contemporary interior ready for you to simply move in and enjoy. The heart of the home is the spacious kitchen and dining area, complete with a ceramic electric cooktop, underbench oven and ample storage. A generous lounge provides a comfortable space to relax, while three carpeted bedrooms offer comfortable accommodation, with two featuring built-in robes. The stylish bathroom includes a skylight, bath, shower and vanity, complemented by a separate t
Request Details
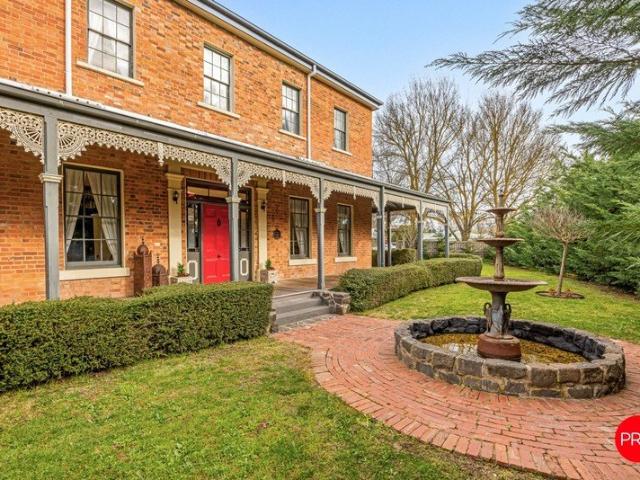
Retro Charm Meets Everyday Ease
View photo
House · for sale
Request Details
Retro Charm Meets Everyday Ease
Tarilta
· 3 Bedrooms · 2 Baths · House
· Garden · Equipped kitchen
Tarilta · 3 Bedrooms · 2 Baths · House · Garden · Equipped kitchen
Set behind a white picket fence on a generous 749sqm (approx) allotment, this beautifully presented weatherboard home pairs period character with everyday practicality. North-facing to the front, the garden looks out over the West End tennis courts, playground and Community Hall, with the Charles Street Children's Playground at the end of the street. Step inside to black floorboards running through the light-filled living zones. The north-facing lounge is generous and bright, warmed by a large window and split system, and flows through to the adjoining kitchen and dining area. The country-style kitchen has been thoughtfully updated with a gas cooktop, undermount oven and dishwasher, all while retaining the home's original charm. Three bedrooms offer flexibility for families, professionals or downsizers. The main is a spacious front-facing room with its own split system. The second bedroom includes an ensuite with shower, vanity and toilet, plus a split system of its own. A third bedroo
Request Details
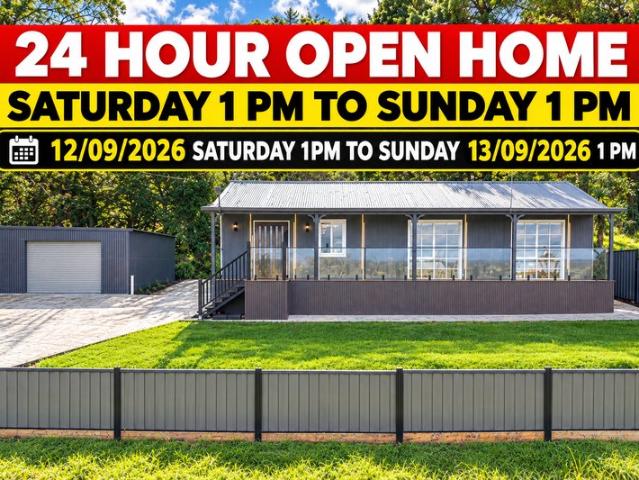
Elevated Bushland Sanctuary Between Daylesford & Hepburn Springs
View photo
House · for sale
Request Details
Elevated Bushland Sanctuary Between Daylesford & Hepburn Springs
Tarilta
· 3 Bedrooms · 1 Bath · House
· Garden · Heating
Tarilta · 3 Bedrooms · 1 Bath · House · Garden · Heating
Perfectly positioned between the charming villages of Daylesford and Hepburn Springs, this established residence offers an enviable lifestyle immersed in nature, where elevated views, tranquil gardens and complete privacy create an idyllic country retreat. Set well back from Main Road on an expansive allotment of approximately 1,400sqm, the home enjoys a peaceful bushland setting with sweeping western views across adjoining protected Crown land that can never be built out, providing an ever-changing natural backdrop and spectacular sunsets to enjoy from the generous outdoor entertaining areas. Designed to embrace its surroundings, the home is filled with natural light, with garden vistas framed from every room. Warm timber flooring, crisp white plantation shutters and a welcoming wood fire create a relaxed country atmosphere, complemented by ducted central heating throughout and split system heating and cooling in the main living area for year-round comfort. The practical country-style
Request Details
Light Filled 1960s Charm in Prime Location First Home Buyers Delight
View photo
House · for sale
Request Details
Light Filled 1960s Charm in Prime Location First Home Buyers Delight
Tarilta
· 3 Bedrooms · 2 Baths · House
· Equipped kitchen
Tarilta · 3 Bedrooms · 2 Baths · House · Equipped kitchen
This contemporary 1960s weatherboard home with a Colorbond roof offers 3 bedrooms, 2 bathrooms and 2-car accommodation. Featuring a stylish galley kitchen with eating bench, new oven and rangehood, and stunning clerestory windows that flood the living spaces with natural light. Enjoy polished floorboards, an excellent bathroom, and two sets of French doors opening to a full-width deck - perfect for entertaining. Just 500m from Malmsbury Station, this is convenience and character combined. Disclaimer Raine & Horne has taken reasonable care in compiling this information to ensure its accuracy. However, details such as property dimensions, pricing, location, and descriptions have been sourced from third parties and supplied to Raine & Horne. Accordingly, Raine & Horne does not guarantee the accuracy or completeness of this information and disclaims any responsibility for errors or omissions. We strongly advise prospective buyers to undertake their own research and verification of all deta
Request Details
Hemingway House A Bold Expression of Style, Luxury & Entertaining
View photo
House · for sale
Request Details
Hemingway House A Bold Expression of Style, Luxury & Entertaining
Tarilta
· 5 Bedrooms · 3 Baths · House
· Security
Tarilta · 5 Bedrooms · 3 Baths · House · Security
Perfectly positioned in one of Daylesford's most tightly held pockets, just a leisurely stroll from the shores of Lake Daylesford, Hemingway House is an unforgettable residence where sophisticated design, vibrant interiors and exceptional entertaining spaces combine to create one of the area's most distinctive homes. Set behind beautifully established gardens on approximately 1,011sqm, this striking Florida-inspired weatherboard residence immediately captivates. A dramatic entrance, adorned with exquisite Fischbacher 1819 wallpaper, sets the tone for the remarkable interiors beyond. Rich layers of colour, luxurious textures and carefully curated finishes create an eclectic, maximalist aesthetic that is both highly individual and effortlessly elegant. Throughout the home, premium Porter's Paints, intelligent designer lighting and handcrafted penny-tiled bathrooms showcase an unwavering commitment to quality and style. An expansive open-plan living domain centres the home bathed in natur
Request Details
A Landmark of Luxury, Craftsmanship & Innovation
View photo
House · for sale
Request Details
A Landmark of Luxury, Craftsmanship & Innovation
Tarilta
· 4 Bedrooms · 4 Baths · House
· Fireplace · Equipped kitchen
Tarilta · 4 Bedrooms · 4 Baths · House · Fireplace · Equipped kitchen
Every so often, a home comes to market that redefines what luxury living should be. Positioned in one of Daylesford's most tightly held pockets, 121 Raglan Street is a residence where exceptional craftsmanship, timeless design and uncompromising quality come together to create something truly extraordinary. Built without compromise and finished to an exacting standard, this remarkable home showcases a level of detail rarely seen. From the striking natural cobblestone driveway and motorised gated entrance through to the bespoke interiors, every element has been thoughtfully curated using only the finest materials and finishes. At its heart, the stunning designer kitchen is a true centrepiece, beautifully appointed with exquisite Taj Mahal natural stone, premium European appliances, bespoke cabinetry and an integrated wine fridge. Expansive open-plan living spaces are warmed by a stunning gas log fireplace and effortlessly connect to an exceptional outdoor entertaining area complete with
Request Details
A beautifully refined country retreat
View photo
House · for sale
Request Details
A beautifully refined country retreat
Tarilta
· 3 Bedrooms · 2 Baths · House
· Equipped kitchen
Tarilta · 3 Bedrooms · 2 Baths · House · Equipped kitchen
Set on approximately 9.81 picturesque acres in peaceful Elphinstone, this beautifully finished lifestyle property, built in 2019, delivers the perfect balance of contemporary comfort and relaxed country living. Framed by wraparound verandahs and surrounded by level, usable land, the home offers immediate appeal for those seeking space, privacy and a more considered pace of life. A long central hallway introduces light-filled interiors, drawing you through to an expansive open-plan kitchen, dining and living domain where full-height windows frame the surrounding rural outlook. The designer kitchen is appointed with black stone benchtops, white cabinetry, quality Miele appliances, a generous island bench and walk-in pantry, while the adjoining living space is warmed by a Coonara wood heater. Sliding doors extend the living zone outdoors to a vine-covered deck and pergola, creating an inviting setting for alfresco entertaining. Three spacious bedrooms provide excellent accommodation, incl
Request Details
Private Garden Sanctuary Just 600m from the Heart of Maldon
View photo
House · for sale
Request Details
Private Garden Sanctuary Just 600m from the Heart of Maldon
Tarilta
· 4 Bedrooms · 2 Baths · House
· Garden · Air conditioning · Equipped kitchen
Tarilta · 4 Bedrooms · 2 Baths · House · Garden · Air conditioning · Equipped kitchen
Perfectly positioned just a short 600-metre stroll from Maldon's iconic Main Street, this beautifully established property offers an enviable combination of privacy, space and easy living on approximately 1,209m² of beautifully landscaped gardens. Hidden behind mature trees and lush surrounds, the spacious brick veneer residence has been thoughtfully designed for comfortable family living. Offering approximately 186m² of internal space, the home features three generous bedrooms plus a versatile office or fourth bedroom, making it ideal for families, retirees or those working from home. At the heart of the home is a well-appointed kitchen complete with island bench, walk-in pantry and quality appliances, overlooking an expansive open-plan living and dining area. A second formal lounge with a stunning timber mantel and cosy wood fire provides the perfect retreat during the cooler months, while ducted heating, evaporative cooling and split system air conditioning ensure year-round comfort
Request Details
Elevated style with mountain views in the heart of Daylesford
View photo
House · for sale
Request Details
Elevated style with mountain views in the heart of Daylesford
Tarilta
· 3 Bedrooms · 2 Baths · House
· Garden · Equipped kitchen
Tarilta · 3 Bedrooms · 2 Baths · House · Garden · Equipped kitchen
Perfectly positioned in the centre of Daylesford on approximately 460sqm, this beautifully renovated timber residence with a classic tin roof captures views to Mt Wombat and across to Mt Franklin, delivering a lifestyle of comfort, charm and modern ease. Freshly painted and thoughtfully updated throughout, the home blends timeless character with contemporary finishes. Ceilings with exquisite ceiling roses and ornate cornices create a sense of elegance, while new timber plank flooring flows through the living areas and plush new carpet adds warmth to the bedrooms. Insulated roofing, timber stumps and five split systems ensure year-round comfort, complemented by a 6.6kw solar system and instant gas hot water. Entry is via the light-filled kitchen and dining domain, where large west-facing windows frame the front garden and flood the space with natural light. The freshly renovated kitchen is both stylish and practical, featuring laminated benches, a double sink, tiled splashback, steel ex
Request Details

Get email alerts

Don't miss out: be the first to know about new properties

The alert was correctly created

On subscribing you accept the conditions of use and the privacy policy
Alert
Receive new ads in your inbox
Save this search
Receive alerts for new listings

We'll send you an email when we have new properties for: "Houses for sale in Tarilta"

The alert was correctly created

Vaughan
Irishtown, Mount Alexander
Get email alerts and be the first to see new listings
Required field
On subscribing I accept the terms of the privacy policy
Perfect! You'll soon start receiving new listings via email
Alert
Receive an email when we have new ads for Houses for sale in Tarilta
Save this search
Filters

Bedrooms

Size (m²)

Price

$
$

Property type

Bathrooms

Clear all filters
Receive notifications when new entries are published.