432 houses for sale in Tarilta

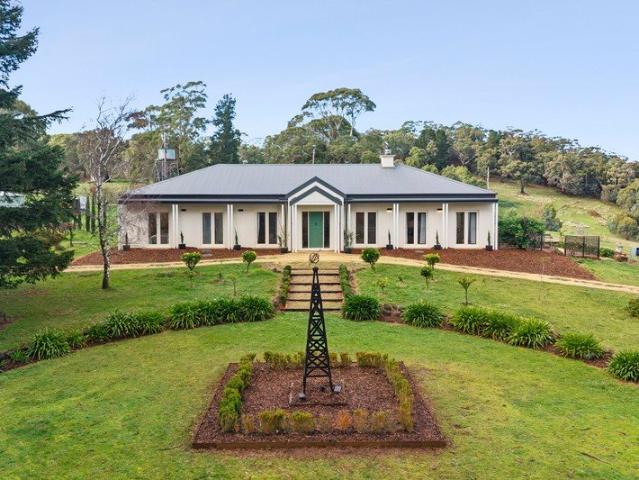
The Perfect Balance of Lifestyle, Comfort and Long Term Value
View photo
House · for sale
Request Details
The Perfect Balance of Lifestyle, Comfort and Long Term Value
Tarilta
· 3 Bedrooms · 2 Baths · House
Tarilta · 3 Bedrooms · 2 Baths · House
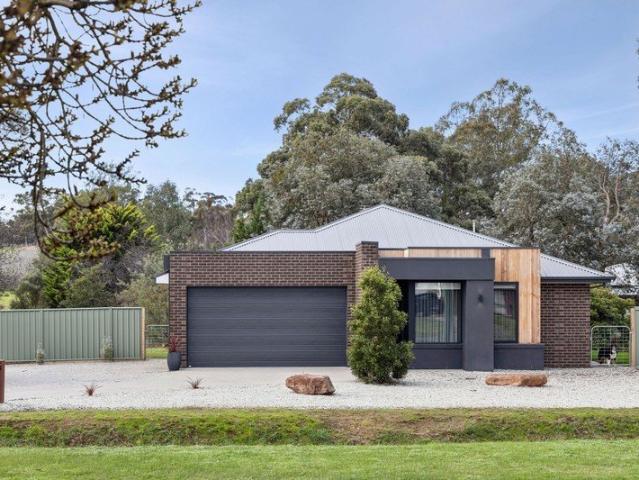
To enquire, please email or call 1300 815 051 and enter code 0264 Some homes simply provide shelter. Others quietly redefine the way we choose to live. Purposefully owner-designed rather than selected from a standard plan, this beautifully appointed contemporary residence combines timeless design, premium inclusions and effortless low-maintenance living. Every space has been carefully considered to deliver exceptional comfort, flexibility and energy efficiency, allowing you to enjoy more of what matters. Boasting a 6+ Star Energy Rating, double glazing throughout, zoned reverse-cycle heating and cooling, and an energy-efficient heat pump hot water system, the home offers year-round comfort while helping reduce energy consumption and household running costsan ideal choice for environmentally conscious buyers. Positioned on a generous one-third-acre allotment within easy walking distance of Newstead's charming village, you'll enjoy cafés, the bakery, butcher, IGA, hotel and local ameniti
Request Details
Ultimate position and convenience
View photo
Townhouse · for sale
Request Details
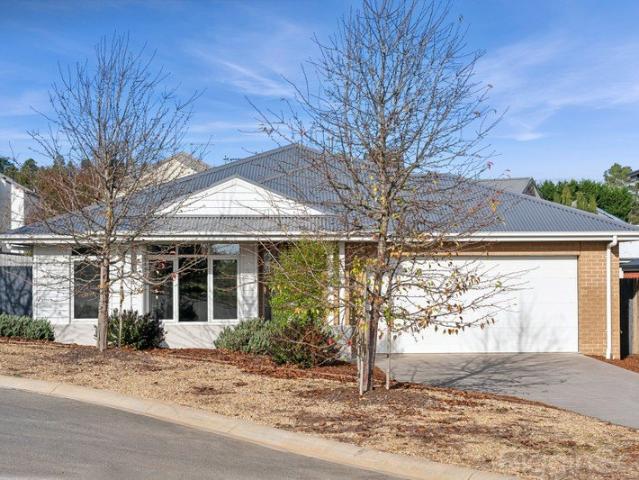
Ultimate position and convenience
Tarilta
· 2 Bedrooms · 1 Bath · Townhouse
· Garden · Equipped kitchen
Tarilta · 2 Bedrooms · 1 Bath · Townhouse · Garden · Equipped kitchen
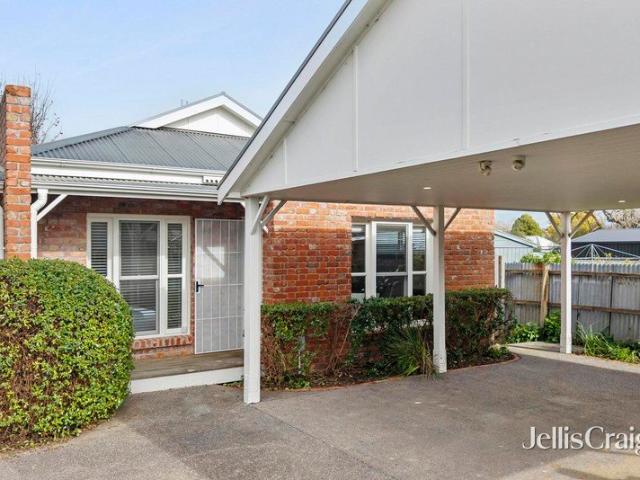
Perfectly positioned in the very heart of Kyneton' s charming and blue-chip locations, a rare opportunity awaits to secure a wonderful home in one of Victoria's most vibrant lifestyle destinations. Quality built and beautifully presented, this 2-bedroom single level townhouse is set on 280m2 (approx.) allotment with its own title and is privately tucked away behind two pigeon pair original and charming Victorian cottages. Features open plan living, well-appointed kitchen with pantry, dishwasher, gas hot plates, electric oven and direct access to private entertaining deck and secure backyard. The separate lounge has quality window shutters, floating floors throughout living areas and carpet in the bedrooms. Purpose built for Kyneton' s cool climate; the home has top of the line hydronic heating throughout and ceiling fans. The main bathroom has dual access to master bedroom and second bedroom. With double glazed windows, solar hot water and the ability to collect rainwater and use it in
Request Details
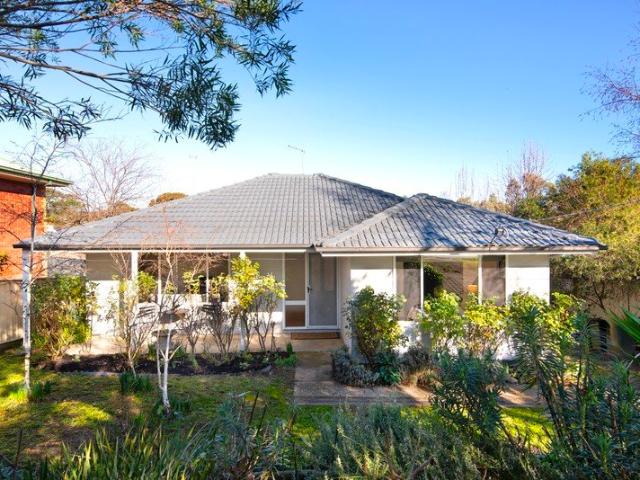
A beautifully updated Wesley Hill classic
View photo
House · for sale
Request Details
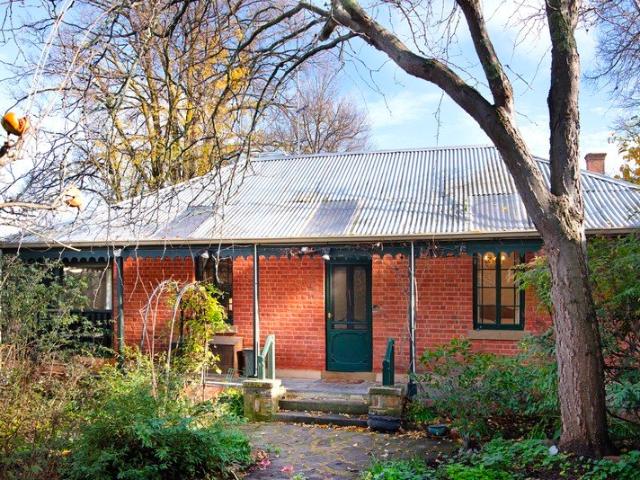
A beautifully updated Wesley Hill classic
Tarilta
· 3 Bedrooms · 1 Bath · House
· Garden · Air conditioning · Equipped kitchen
Tarilta · 3 Bedrooms · 1 Bath · House · Garden · Air conditioning · Equipped kitchen
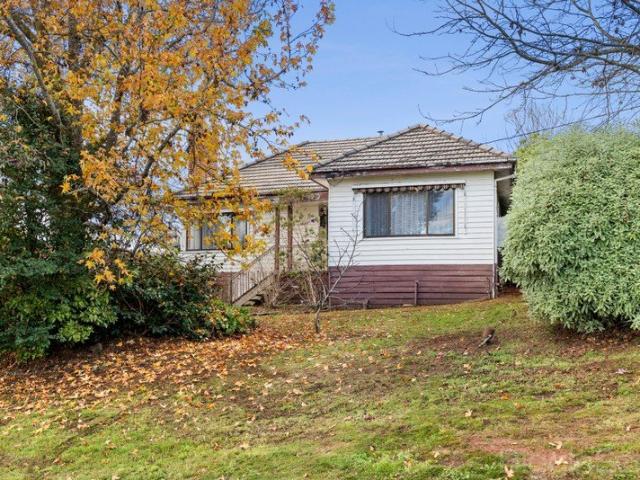
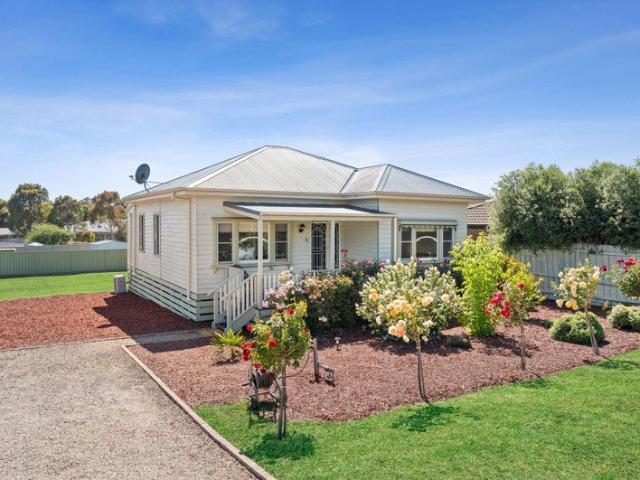
Positioned on the Castlemaine side of Wesley Hill, this beautifully updated 1970s home offers an effortless lifestyle in one of the area's most sought after pockets. Set behind established gardens on a compact, fully fenced allotment, the home enjoys a wonderful sense of privacy while remaining just moments from everything that makes Wesley Hill so desirable. Inside, polished timber floors flow throughout a light-filled interior, with the north-facing living room capturing winter sunshine through expansive windows overlooking the leafy garden. Gas heating and reverse-cycle air conditioning ensure year-round comfort, creating an inviting space to relax in every season. The well-appointed kitchen has been thoughtfully modernised with a generous island bench, stainless steel dishwasher, wall oven and ample storage, connecting seamlessly to the adjoining meals area for easy everyday living. Accommodation includes three generous double bedrooms, all with ceiling fans, while two also feature
Request Details
Samurai Villas Luxury Freehold And Business
View photo
Townhouse · for sale
Request Details
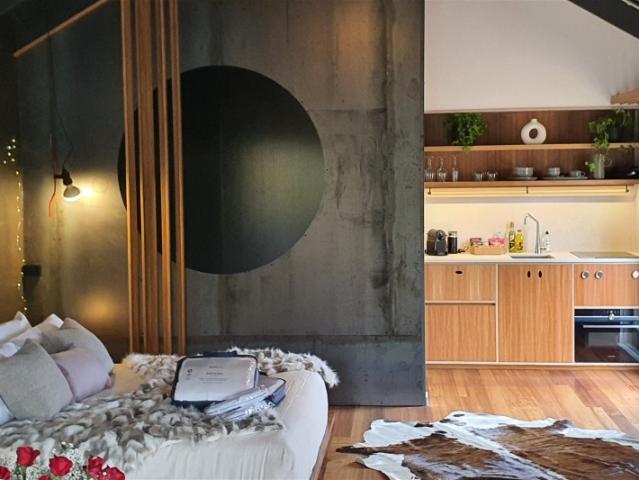
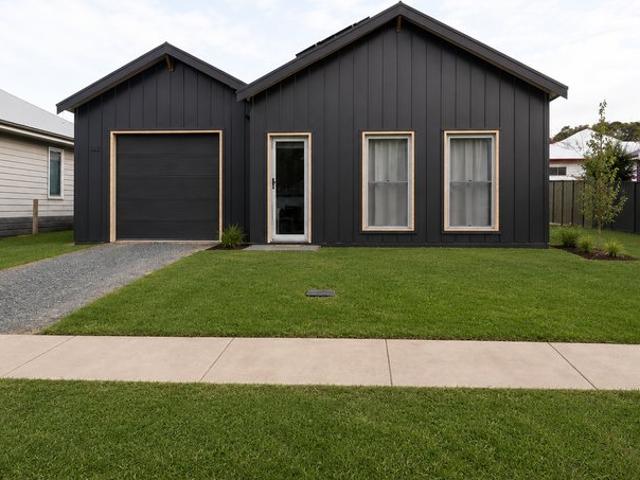
Samurai Villas Luxury Freehold And Business
Tarilta
· 927 · Townhouse
Tarilta · 927 · Townhouse
Samurai Villas Daylesford presents a rare opportunity to acquire a premium freehold Airbnb-style accommodation asset in the heart of Daylesford, comprising four luxury Japanese-inspired villas on a beautifully landscaped 927sqm site. The property's genuine walk-to-town location allows guests to enjoy Daylesford's dining, spa, wellness, and boutique retail precinct entirely on foot a feature that continues to support premium nightly rates and strong occupancy. Designed for the region's highest-yield short-stay guests, the villas attract adult couples, wellness escapes, anniversaries, gifting stays, and affluent Melbourne travellers seeking premium 13-night getaways. The Key Features - Premium Daylesford freehold on 927sqm - Four luxury Japanese-inspired villas - Fully landscaped gardens and water features - Genuine walk-to-town location - Premium high-end finishes throughout - Under-management Airbnb-style model - New standalone website and booking engine - Immediate upside via own soci
Request Details
Historic Country Charm with Further Potential
View photo
House · for sale
Request Details
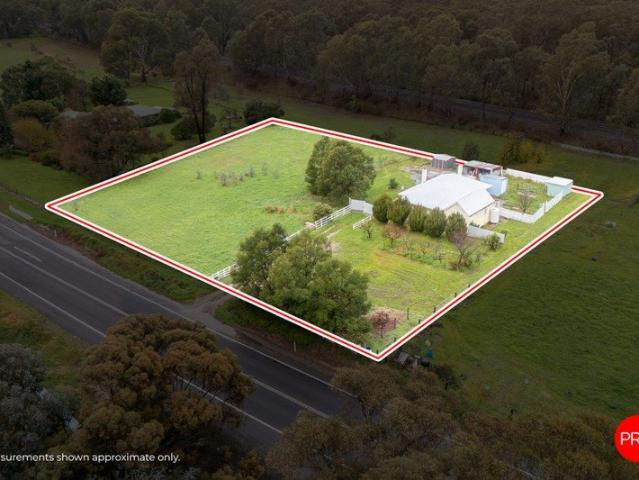
Historic Country Charm with Further Potential
Tarilta
· 3 Bedrooms · 2 Baths · House
Tarilta · 3 Bedrooms · 2 Baths · House
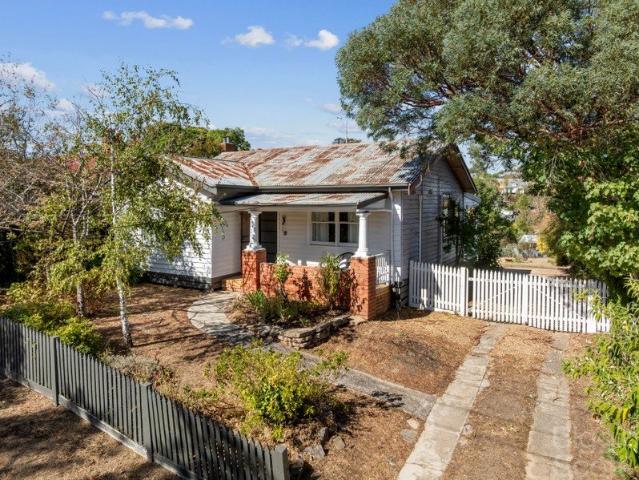
Set on an expansive 4,043sqm approx. allotment in the highly sought-after Barkers Creek locale, 8768 Midland Highway presents an outstanding opportunity to embrace a peaceful country lifestyle just minutes from the heart of Castlemaine. Offering a charming three-bedroom, two-bathroom residence, established grounds, multiple shedding options and plenty of space to enjoy, this property combines character, practicality, future potential and a unique connection to Australian history. Adding further appeal, the property is currently operating as an established Airbnb business, achieving approximately $45,000 in annual turnover (with the infrastructure and potential to earn more). This provides an attractive option for investors, lifestyle buyers or those seeking a regional retreat with an existing short-stay accommodation income stream already in place. Privately positioned behind established gardens and framed by wide-open surrounds, the home offers a warm and welcoming atmosphere with gen
Request Details
First home buyers, downsizers, investor
View photo
House · for sale
Request Details
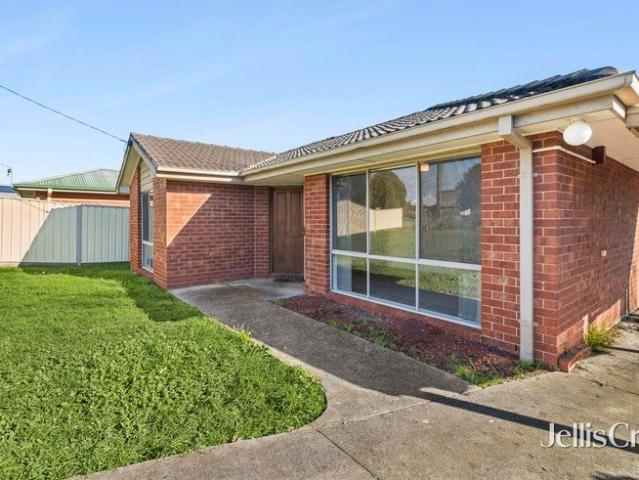
First home buyers, downsizers, investor
Tarilta
· 3 Bedrooms · 1 Bath · House
· Parking
Tarilta · 3 Bedrooms · 1 Bath · House · Parking
Perfectly positioned just moments from Kyneton's main shops, local schools and aquatic centre offering convenience, comfort and future potential. Inside, this easy to live in three-bedroom brick veneer home offers light filled open plan living with gas heating and split system. Central bathroom and three bedrooms all with built in robes. Outside is the generous land size of approx. 882sqm offering exciting scope to extend or add (STCA) allowing the home to grow with you. There is a shed, carport and an undercover entertaining area. Easy commute to Melbourne and Bendigo and just a few minutes' drive to rail service. Perfectly suited for the first home buyer, downsizer or investor and a great entry level to get you into the property market
Request Details
Twelve acres of privacy, craftsmanship and country living
View photo
House · for sale
Request Details
Twelve acres of privacy, craftsmanship and country living
Tarilta
· 4 Bedrooms · 2 Baths · House
· Garden · Fireplace
Tarilta · 4 Bedrooms · 2 Baths · House · Garden · Fireplace
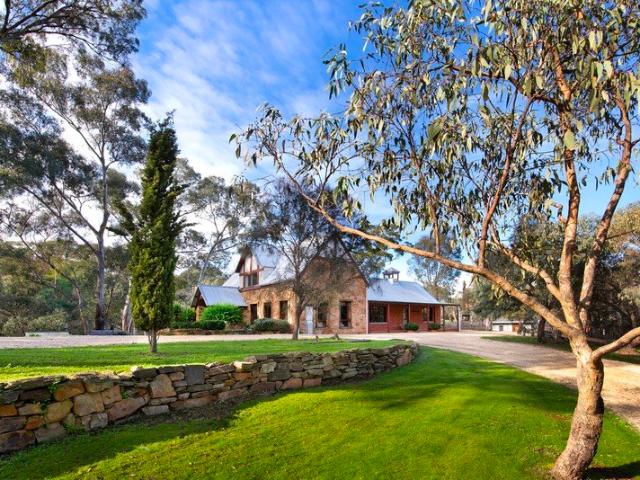
Set privately at the end of Grannie Woods Lane on approximately 12 acres, this remarkable sandstone and brick residence is a celebration of handcrafted country living. Constructed from locally sourced stone and timber, the property feels deeply connected to its natural surroundings. Just under 10km from Castlemaine and moments from Vaughan Springs and Guildford, it offers a rare combination of seclusion, space and convenience. The home's striking façade and handcrafted stonework immediately establish a sense of quality and permanence. Surrounded by established gardens, brick-paved areas and meandering gravel pathways, every aspect of the property has been carefully considered to complement the landscape. Inside, light-filled interiors showcase the warmth of natural materials and the craftsmanship that defines the home. A welcoming front sitting room features stone flooring, a combustion fireplace and garden views, providing a cosy retreat throughout the seasons. At the heart of the hom
Request Details
Modern Eco Friendly Living Awaits in Guildford
View photo
House · for sale
Request Details
Modern Eco Friendly Living Awaits in Guildford
Tarilta
· 1 Bedroom · 1 Bath · House
· Equipped kitchen
Tarilta · 1 Bedroom · 1 Bath · House · Equipped kitchen
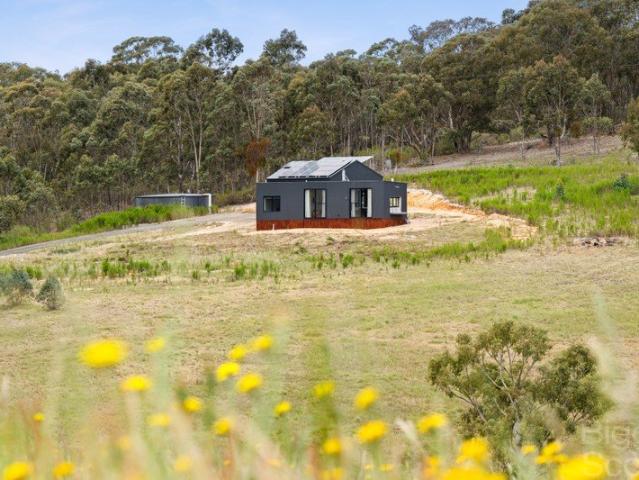
Nestled within the serene landscape of Guildford, this exceptional 1-bedroom modern home offers a unique opportunity for sustainable living without compromising on style and comfort. Thoughtfully designed for an off-grid lifestyle, the property showcases cutting-edge features combined with an inviting atmosphere. The open and airy interior boasts a spacious living area that invites natural light and frames the panoramic views of the surrounding farmland, ensuring that each moment spent here feels connected to the picturesque environment. The heart of the home is its well-equipped kitchen, featuring a 1200mm European oven that caters to the needs of any home chef. A comfortable separate bedroom and sophisticated wet room-style bathroom blend elegance with practicality, providing a perfect retreat. The home is further enhanced by double-glazed windows, ensuring energy efficiency and comfort throughout the seasons. A 110,000L rainwater tank supports sustainable water use, while the 24-pan
Request Details
A private off grid sanctuary immersed in nature
View photo
House · for sale
Request Details
A private off grid sanctuary immersed in nature
Tarilta
· 2 Bedrooms · 1 Bath · House
Tarilta · 2 Bedrooms · 1 Bath · House
Set high within the rolling hills of Metcalfe, this deeply private and energy-efficient retreat offers an exceptional lifestyle immersed in nature and defined by sweeping horizon views. Spanning approximately 21.9 acres (8.844ha), with an additional 7.36 acres (2.977ha) under grazing licence, the property captures breathtaking valley vistas and offers an extraordinary sense of peace and seclusion, perfectly suited as a permanent home or restorative weekender only minutes from town. Thoughtfully designed for sustainable living, the property offers the opportunity to become largely self-sufficient in both power and water, supported by a high-quality and newly upgraded solar system with lithium batteries, back-up generator, wireless NBN and multiple rainwater storage tanks. The surrounding landscape of native bushland, winter creek and established gardens creates a harmonious environment where lifestyle and nature exist in complete balance. The main residence is light-filled, airy and ric
Request Details
Timeless Charm with Endless Potential
View photo
House · for sale
Request Details
Timeless Charm with Endless Potential
Tarilta
· 3 Bedrooms · 1 Bath · House
· Garden · Equipped kitchen
Tarilta · 3 Bedrooms · 1 Bath · House · Garden · Equipped kitchen
Perfectly positioned in one of Daylesford's established and highly sought-after streets, this much-loved residence presents an exceptional opportunity to secure a substantial 1,098m² (approx.) allotment just moments from the town centre. Lovingly held by the same family for many years, the home offers comfortable living today while presenting exciting scope to renovate, extend or create your dream home (STCA). Stepping inside, you'll discover a warm and inviting interior with generous proportions throughout. The light-filled living room provides a welcoming place to relax and features gas heating for year-round comfort. The adjoining kitchen and meals area overlooks the spacious backyard and is complete with a charming wood-fired Aga stove, adding warmth and timeless country character to the heart of the home. Accommodation comprises three well-sized bedrooms serviced by a central bathroom, while the practical laundry provides convenient access to the rear yard. Outdoors, the expansive
Request Details
Exceptional Country Living with Multiple Residences & Established Infrastructure, 10 minutes From Daylesford
View photo
House · for sale
Request Details
Exceptional Country Living with Multiple Residences & Established Infrastructure, 10 minutes From Daylesford
Tarilta
· 9 Bedrooms · 6 Baths · House
· Equipped kitchen
Tarilta · 9 Bedrooms · 6 Baths · House · Equipped kitchen
A Rare Multi-Dwelling Lifestyle Opportunity 9 Bed / 6 Bath / 8 Car across 5 dwellings Set amidst a picturesque rural setting on approximately 31 acres with beautiful sweeping rural views, this grand lifestyle property offers an exceptional opportunity for extended family living, guest accommodation, income generation, or a flexible rural retreat. Featuring a substantial main residence, three additional self contained dwellings, a studio, 3 sheds, established gardens, water security, this is a property with endless possibilities. The Main Residence The recently built primary residence has been thoughtfully designed for spacious family living and entertaining, featuring: Boasting magnificent panoramic rural vistas, the entire property offers an ever changing countryside outlook Grand open entry foyer Dedicated study/home office Two spacious living zones, both with reverse cycle heating and wood heating Well appointed kitchen with butler's pantry Mudroom, laundry with ample storage and li
Request Details
Modern Family Living in a Prime Location
View photo
House · for sale
Request Details
Modern Family Living in a Prime Location
Tarilta
· 3 Bedrooms · 2 Baths · House
· Garden · Equipped kitchen
Tarilta · 3 Bedrooms · 2 Baths · House · Garden · Equipped kitchen
Positioned on a low-maintenance 542sqm (approx.) allotment in a peaceful Daylesford court, this contemporary residence delivers the perfect balance of comfort, style and practicality. Offering a thoughtful floorplan with multiple living zones, quality finishes and easy-care surrounds, the home is ideally suited to families, downsizers, investors or those seeking a modern lifestyle within minutes of Daylesford's vibrant town centre. The heart of the home is the light-filled open plan kitchen, dining and living area, where a generous island bench, walk-in pantry and quality stainless steel appliances create a welcoming space for both everyday living and entertaining. A separate theatre room provides valuable flexibility as a second living area, media room or home office, while sliding doors connect seamlessly to the covered alfresco and secure rear yard. The home offers three well-proportioned bedrooms, including a privately positioned main suite complete with a walk-in robe and ensuite.
Request Details
Quality Built New Home
View photo
House · for sale
Request Details
Quality Built New Home
Tarilta
· 3 Bedrooms · 1 Bath · House
· Air conditioning · Equipped kitchen
Tarilta · 3 Bedrooms · 1 Bath · House · Air conditioning · Equipped kitchen
The Phone Code for this property is: 66578. Please quote this number when phoning or texting. New Home Hepburn. Due for completion in September/October, this quality-built 3-bedroom home offers the chance to move into a brand-new home while still adding some of your own personal touches. The main bedroom includes a walk-in robe and ensuite, while the open-plan kitchen, dining and living area has been designed for comfortable everyday living. The home also includes air conditioning, solar panels and full insulation for year-round comfort and energy efficiency. One of the standout features is the opportunity to choose your full kitchen design and finishes, floor coverings and final paint colours, allowing you to create a home that suits your own style. Located just 3 minutes from Hepburn Springs and 8 minutes from Daylesford, you'll enjoy easy access to cafes, restaurants, shops, walking tracks and everything the region is known for. A great opportunity to secure a brand-new home in a so
Request Details
Coles Cottage c1856 A Georgian Treasure Hidden in the Heart of Castlemaine
View photo
House · for sale
Request Details
Coles Cottage c1856 A Georgian Treasure Hidden in the Heart of Castlemaine
Tarilta
· 3 Bedrooms · 2 Baths · House
Tarilta · 3 Bedrooms · 2 Baths · House
Privately set amongst leafy, meandering gardens and just two blocks from Castlemaine's shops, cafés and train station, Coles Cottage c1856 is a rare and beautifully preserved residence offering enduring character, flexibility and exceptional privacy. Rich in history and displaying elegant Georgian influences, this remarkable home presents an opportunity to own one of Castlemaine's hidden treasures. Behind its beautifully tuck-pointed brick façade, classic architectural details immediately capture the imagination. Casement windows, an elegant arched entry and a wide ornate verandah speak to the home's heritage, while thoughtful updates have ensured comfort and functionality for contemporary living. Inside, the rooms are filled with warmth and atmosphere, featuring timber floors, original fireplaces fitted with modern heating, French doors and reverse-cycle climate control. At the front of the home are two generous bedrooms, one complete with adjoining dressing room space, providing a pr
Request Details
Part of Maldon's Past. Ready for Its Future
View photo
House · for sale
Request Details
Part of Maldon's Past. Ready for Its Future
Tarilta
· 1 Bedroom · 2 Baths · House
Tarilta · 1 Bedroom · 2 Baths · House
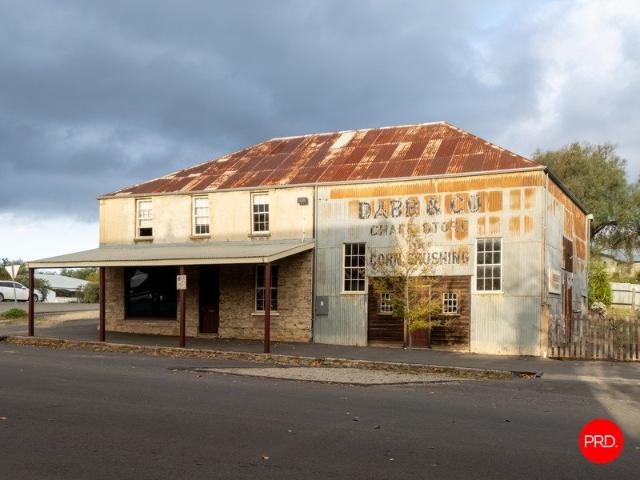
Long before Maldon became one of Victoria's most celebrated historic towns, this building was already hard at work. Standing proudly on a prominent 544sqm corner allotment in the heart of town, it has witnessed generations of change, adapted with the times and remains one of those rare properties where history, character and possibility comfortably coexist. There is an undeniable sense of occasion here. Not because the building demands attention, but because it has earned it. For well over a century, it has been part of the Maldon streetscape, quietly becoming one of the town's most recognisable and photographed landmarks. The main hall, originally associated with the property's early chaff-cutting operations, is the kind of space that stops people in their tracks. Soaring timber-lined cathedral ceilings stretch overhead, while the sheer scale of the room immediately sparks the imagination. It is easy to picture weddings beneath the towering rafters, exhibitions filling the walls, long
Request Details
Retro Vibe With A Contemporary Twist
View photo
House · for sale
Request Details
Retro Vibe With A Contemporary Twist
Tarilta
· 2 Bedrooms · 2 Baths · House
· Garden · Equipped kitchen
Tarilta · 2 Bedrooms · 2 Baths · House · Garden · Equipped kitchen
Step inside this inviting home where comfort, functionality, and modern updates come together to create an easy living lifestyle on a generous allotment of approximately 638 square metres. The home offers 2 well proportioned bedrooms, including a main bedroom complete with its own private ensuite, providing a peaceful retreat. A light filled living area offers a relaxed space to unwind, flowing seamlessly into the kitchen and dining zone. The kitchen is designed for everyday practicality, featuring Smeg appliances, ample cabinetry, generous bench space, and a layout that connects effortlessly with the dining area, making it ideal for both casual meals and entertaining. The adjoining dining space enhances the open and connected feel of the home while maintaining defined zones for living. The main bathroom is conveniently positioned to service the home, complemented by a functional laundry with easy outdoor access. Outside, the property continues to impress with a spacious yard offering
Request Details
A lifestyle property with more than one story to tell
View photo
House · for sale
Request Details
A lifestyle property with more than one story to tell
Tarilta
· 3 Bedrooms · 3 Baths · House
· Garden
Tarilta · 3 Bedrooms · 3 Baths · House · Garden
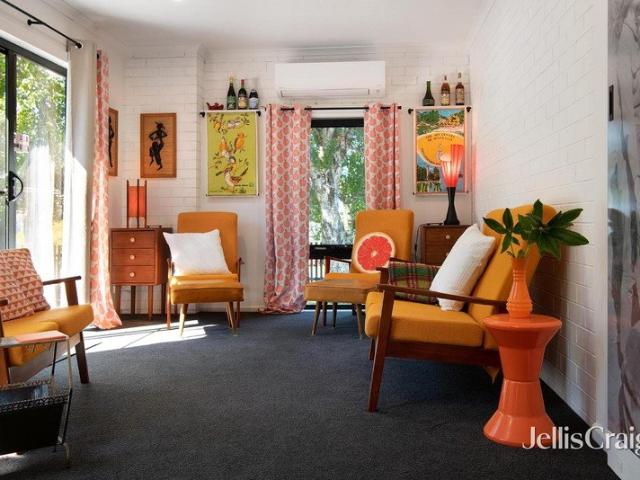
Just moments from Wombat Hill and the centre of Daylesford, this versatile property sits on a generous 1,008sqm (approx.) parcel of land and presents a rare combination of character, flexibility and future potential. Framed by mature trees and established gardens, the home unfolds across a series of interconnected spaces, creating a floorplan that is both functional today and adaptable for the future. Currently configured as three individually styled accommodation spaces The Retro Room, Birch Room and Garden Room, each has been thoughtfully updated with its own personality, private outdoor area and modern comforts, creating an inviting setting for guests, family or personal use. The Retro Room brings a playful mid-century influence with spacious open-plan living, a separate bedroom, ensuite and private deck. Birch Room offers a contemporary feel with warm timber floors, open-plan living and dining, a generous bedroom, modern bathroom and garden outlooks. Positioned separately, the Gard
Request Details
Room to Live. Room to Grow
View photo
House · for sale
Request Details
Room to Live. Room to Grow
Tarilta
· 4 Bedrooms · 2 Baths · House
· Parking · Equipped kitchen
Tarilta · 4 Bedrooms · 2 Baths · House · Parking · Equipped kitchen
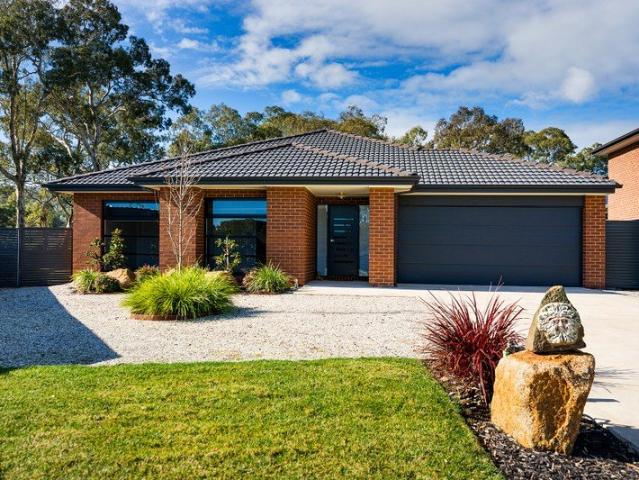
Set on approximately 993sqm, this contemporary brick home offers the ease of single-level living with a layout that genuinely works, spaces thoughtfully arranged for both daily rhythm and quiet retreat. A wide double garage with internal access sets the tone from the street. Step through and the home opens into well-considered zones: three bedrooms and a theatre room to the front, a dedicated home office off the kitchen, and a generous open-plan living, dining and kitchen space anchoring the rear. The kitchen is well-appointed, with an induction cooktop, undermount oven, dishwasher, walk-in pantry, stone benchtops and an island bench that draws people in for a casual coffee or a longer conversation. Sliding doors connect the living and dining areas directly to the alfresco deck, where the wrap-around format extends the living space and frames views toward Mount Alexander. The main bedroom sits privately to the rear of the home with dual-access walk-in robes, direct deck access and an e
Request Details
A Distinguished Heritage Haven Gloucester House Maldon, Victoria
View photo
House · for sale
Request Details
A Distinguished Heritage Haven Gloucester House Maldon, Victoria
Tarilta
· 3 Bedrooms · 2 Baths · House
Tarilta · 3 Bedrooms · 2 Baths · House
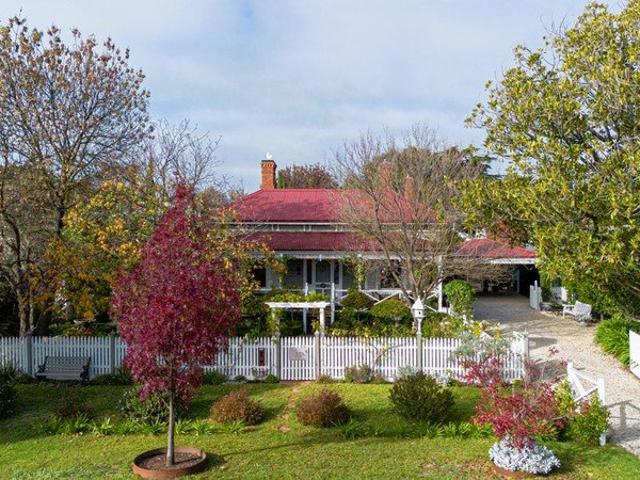
A Sophisticated Blend of c.1910 Elegance and Certified 6-Star Energy Efficient Luxury Prominently positioned on a substantial 977 sqm land parcel within one of Maldon's premier streets, Gloucester House (c.1910) is a breathtaking example of meticulously preserved history seamlessly married with sophisticated modern comfort, created with love and expertise by its owners, an interior designer and design engineer, Gloucester House is a testament to style and country grace. Behind its classic white picket fence and beautifully manicured gardens, this home welcomes you with a striking bullnose verandah facade, intricate decorative lacework, timber shutters, and grand entrance door with acid-etched glass panels. This property has been flawlessly restored and maintained to the absolute highest of standards. A traditional, wide central hallway creates an immediate sense of arrival, featuring rich architectural details including original pressed metal ceilings, Baltic pine flooring, and dado pa
Request Details
Contemporary Living in Peaceful Hepburn Setting
View photo
House · for sale
Request Details
Contemporary Living in Peaceful Hepburn Setting
Tarilta
· 3 Bedrooms · 2 Baths · House
· Equipped kitchen
Tarilta · 3 Bedrooms · 2 Baths · House · Equipped kitchen
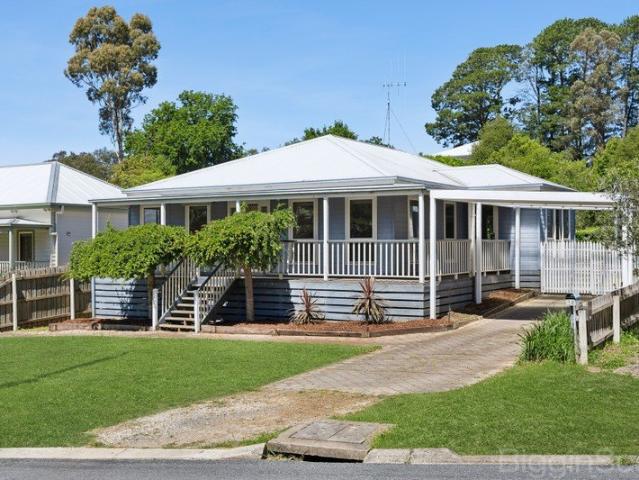
Nestled in a quiet cul-de-sac, this modern three-bedroom home combines comfort, functionality and lifestyle in a truly idyllic location. Everyday living is easy with the spacious open-plan kitchen, dining and living area. The well-appointed kitchen boasts gas cooking, dishwasher, and generous bench and cupboard space, flowing seamlessly into the main living area and out onto a large deck perfect for entertaining family and friends. The master suite features a walk-in robe and en-suite, while the additional two bedrooms are serviced by a centrally located bathroom. At the front of the home, a separate lounge offers flexibility such as a TV room, parents' retreat, or home office. Just a short stroll to the local primary school, kindergarten, and golf course, the property also sits on the edge of scenic walking trails through Hepburn Regional Park where mineral springs and native wildlife are waiting to be discovered. After a day of exploring, enjoy the local cafés, restaurants, and bars,
Request Details
Contemporary Weatherboard Home with Self Contained Studio Beautiful Hepburn Living
View photo
House · for sale
Request Details
Contemporary Weatherboard Home with Self Contained Studio Beautiful Hepburn Living
Tarilta
· 4 Bedrooms · 3 Baths · House
· Equipped kitchen
Tarilta · 4 Bedrooms · 3 Baths · House · Equipped kitchen
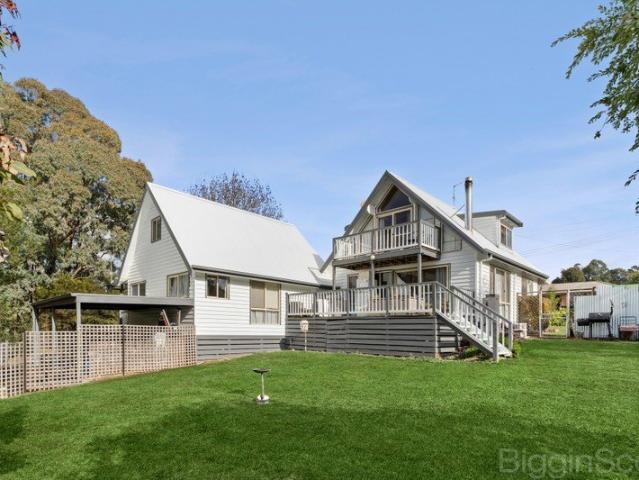
Set on a generous 1180m² (approx.) fully fenced block, this beautifully presented double-storey weatherboard home offers the perfect blend of rustic charm and modern comfort in the tranquil surrounds of Hepburn. Thoughtfully designed with exposed timber features, multiple outdoor entertaining areas, and a fully self-contained studio, the property is ideally suited to families, investors, or those seeking a peaceful retreat with income potential. The main residence features three spacious bedrooms and two bathrooms, with one on each level for added convenience. The open-plan living and dining area is bathed in natural light and centred around a cosy wood heater, creating a warm and inviting atmosphere throughout the cooler months. A well-appointed kitchen with modern appliances flows effortlessly from the living area, while timber accents add warmth and character throughout. Multiple decks offer ideal spaces for entertaining or relaxing while enjoying the leafy surrounds. The fully self
Request Details
Tranquil Charm in the Heart of Hepburn Springs
View photo
House · for sale
Request Details
Tranquil Charm in the Heart of Hepburn Springs
Tarilta
· 2 Bedrooms · 1 Bath · House
Tarilta · 2 Bedrooms · 1 Bath · House
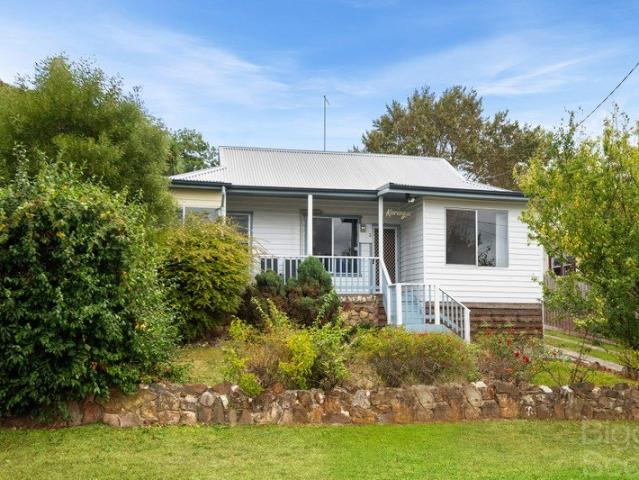
Privately positioned in one of Hepburn Springs' most peaceful and tightly held pockets, this charming country home enjoys an elevated setting with a beautiful treed outlook, creating a wonderful sense of space, privacy and connection to the surrounding landscape. Occupying a 552sqm (approx.) allotment, the home looks across the Wombat State Forest, with leafy vistas providing a serene backdrop throughout the seasons. Bathed in natural light, it offers a relaxed country ambience while remaining just a short stroll from the heart of Hepburn Springs. Enjoy easy access to the village's celebrated cafés, boutique shopping, restaurants and renowned wellness retreats, while the iconic Hepburn Bathhouse & Mineral Springs Reserve is only moments away. Scenic bushwalking trails through Wombat State Forest are also close by, placing some of the region's finest natural attractions at your doorstep. Inside, the home features a practical open-plan layout with two comfortable bedrooms, including one
Request Details
Charming Post Modernist Home in Kyneton
View photo
House · for sale
Request Details
Charming Post Modernist Home in Kyneton
Tarilta
· 3 Bedrooms · 2 Baths · House
· Garden · Parking · Equipped kitchen
Tarilta · 3 Bedrooms · 2 Baths · House · Garden · Parking · Equipped kitchen
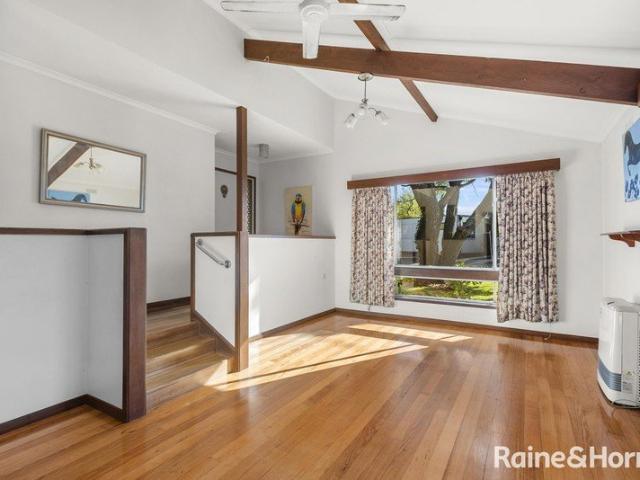
Nestled in a lush garden created by a member of the Kyneton Horticultural Society, this unique two-storey home blends modern design with mid-century touches. Located just moments from the heart of town, it offers easy access to shops, schools, and eateries. The home features split levels, cathedral ceilings, and timber finishes throughout. Sun-filled north-facing living spaces, a renovated kitchen with stone benchtops, stainless steel appliances, and generous storage make for comfortable living. Up to four bedrooms are available, including a master with an updated ensuite. A spacious upstairs area, accessible via external stairs, offers endless potential as a fourth bedroom, guest room, or retreat. The private rear yard is perfect for relaxation, with brick-edged gardens, a secure chicken coop, and a powered shed/workshop. A sealed driveway leads to a two-car carport. This one-of-a-kind property blends personality, quality, and convenience-an opportunity you won't want to miss! Raine &
Request Details
Charming Home Close to Town Centre Prime Location
View photo
House · for sale
Request Details
Charming Home Close to Town Centre Prime Location
Tarilta
· 3 Bedrooms · 2 Baths · House
· Balcony · Equipped kitchen
Tarilta · 3 Bedrooms · 2 Baths · House · Balcony · Equipped kitchen
Nestled in a prime central location, this character-filled home offers the perfect blend of charm, space, and potential. Situated on a generous 1,126m² block, this elevated property boasts expansive eastern views and is within walking distance of vibrant cafés, galleries, restaurants, and local amenities. Step inside to discover a warm and inviting interior featuring three spacious bedrooms, each fitted with split-system heating and cooling for year-round comfort. The generous lounge and dining area provides a welcoming space for relaxation and entertaining, while the large country-style kitchen is equipped with both an electric and a traditional wood-fired stoveperfect for those who appreciate classic charm with modern convenience. High ceilings, solid timber floors, and original period details including decorative cornices, picture rails, and classic double-hung windows enhance the home's timeless appeal. The welcoming front veranda provides the perfect spot to relax and take in the
Request Details
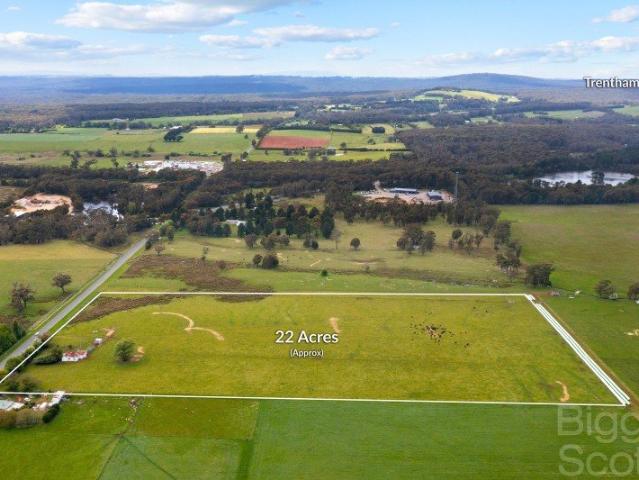
22 Acres with Fixer Upper 3 Bedroom House
View photo
House · for sale
Request Details
22 Acres with Fixer Upper 3 Bedroom House
Tarilta
· 3 Bedrooms · 1 Bath · House
Tarilta · 3 Bedrooms · 1 Bath · House
Here's your golden opportunity to own an incredible 22-acre property in the picturesque Daylesford region. The 3-bedroom house, while in need of renovation, brims with potentialwhether you choose to restore it or take a new direction and create your dream farmhouse. Nestled in the heart of lush landscapes and serene views, this property offers fertile land, ideal for equine pursuits or agricultural ventures. Currently utilized for grazing Aberdeen Angus cattle, the fully cleared and fenced block comes equipped with town water and mains power connections, setting the stage for seamless farming or equestrian activities. Whether you're an equestrian enthusiast, a farming visionary, or someone seeking a peaceful retreat, this property offers endless possibilities. From building stables to cultivating the land, the potential is limitless. An additional 40 acres (approx.) is also available adjacent to this property, providing even more space to bring your vision to life
Request Details

Get email alerts

Don't miss out: be the first to know about new properties

The alert was correctly created

On subscribing you accept the conditions of use and the privacy policy
Alert
Receive new ads in your inbox
Save this search
Receive alerts for new listings

We'll send you an email when we have new properties for: "Houses for sale in Tarilta"

The alert was correctly created

Vaughan
Irishtown, Mount Alexander
Get email alerts and be the first to see new listings
Required field
On subscribing I accept the terms of the privacy policy
Perfect! You'll soon start receiving new listings via email
Alert
Receive an email when we have new ads for Houses for sale in Tarilta
Save this search
Filters

Bedrooms

Size (m²)

Price

$
$

Property type

Bathrooms

Clear all filters
Receive notifications when new entries are published.