543 houses for sale in Porcupine Ridge

Country Views, Incredible Shedding & Comfortable Family Living
View photo
House · for sale
Request Details
Country Views, Incredible Shedding & Comfortable Family Living
Porcupine Ridge
· 3 Bedrooms · 2 Baths · House
Porcupine Ridge · 3 Bedrooms · 2 Baths · House
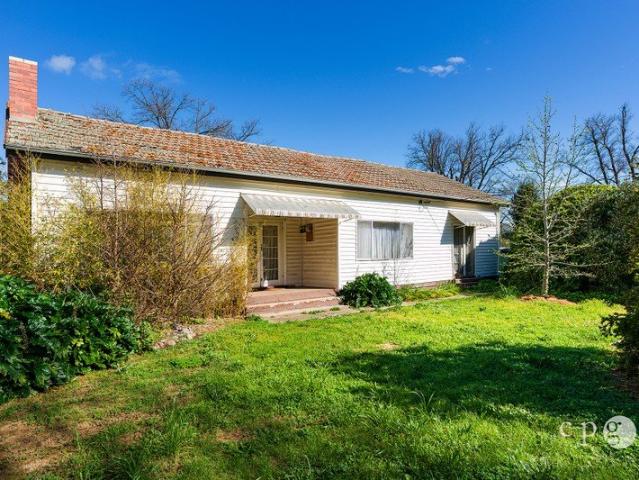
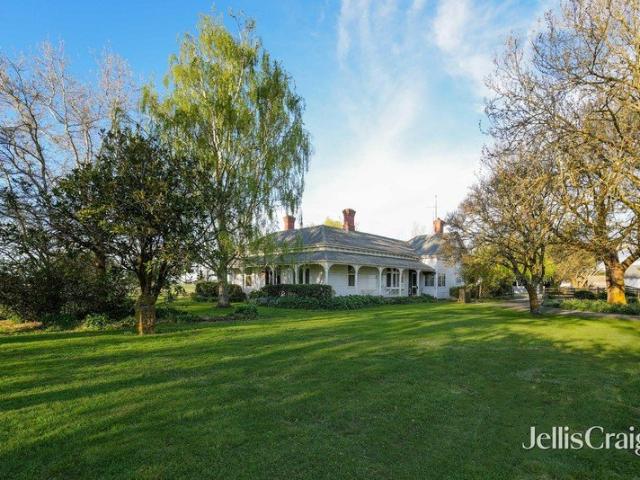
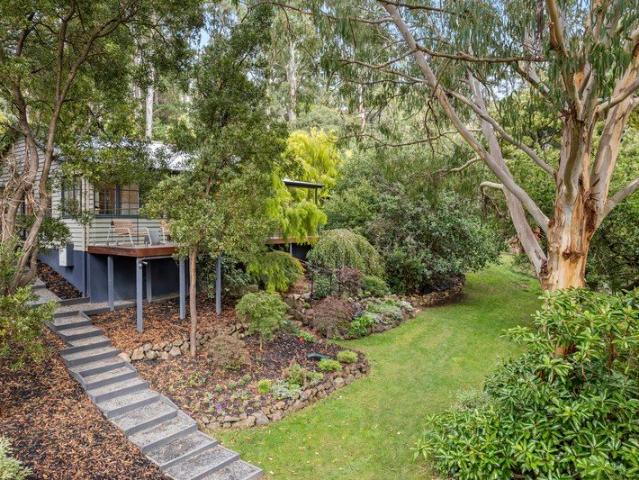
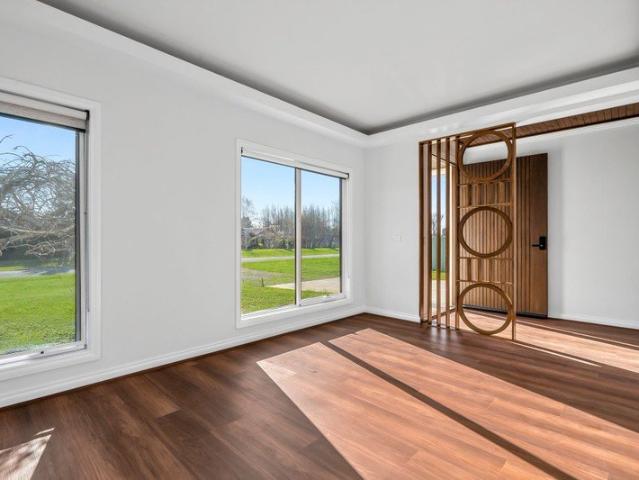
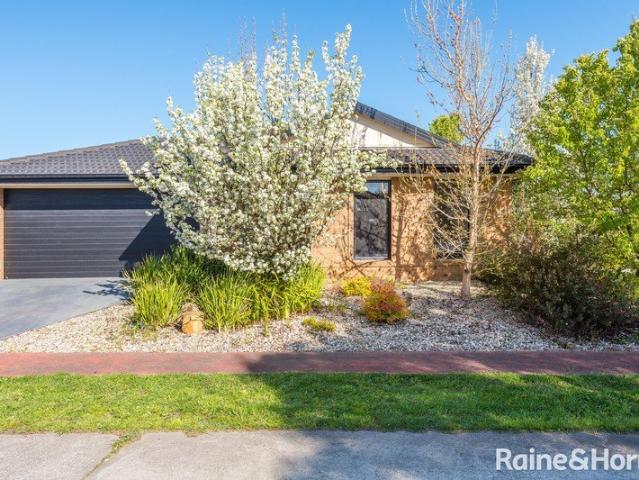
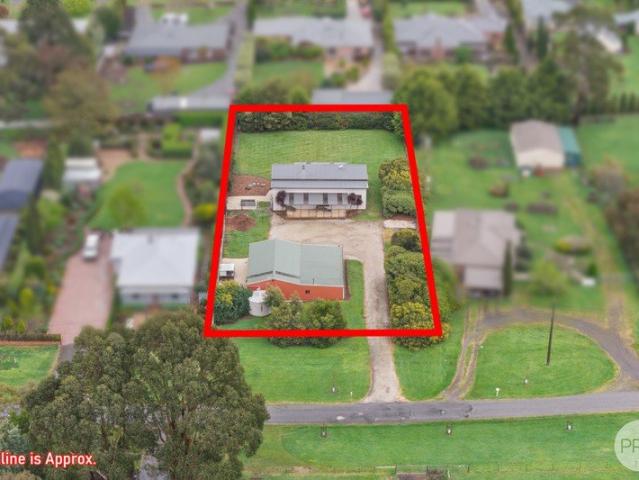
Space, views and versatility come together beautifully at 7 Myles Road, Newlyn, where a well-appointed three-bedroom home meets impressive shed and peaceful country surroundings. Offering the perfect combination of comfortable family living and outstanding practicality, this is a property that will appeal to those looking for room to entertain, relax and pursue their hobbies. Designed with everyday living in mind, the home enjoys lovely natural light, a warm and inviting atmosphere and a fantastic front deck where you can sit back, entertain guests and take in the expansive rural outlook. Property Features • Three generous bedrooms, including a spacious master bedroom with ensuite and built-in robe • Remaining bedrooms featuring built-in robes • Main bathroom complete with bath, shower and vanity • Two toilets for added convenience • Comfortable open-plan living and dining area • Wood heater provides warmth and ambience throughout the cooler months • Split-system heating and cooling fo
Request Details
11 Drake Street, Malmsbury
View photo
House · for sale
Request Details
11 Drake Street, Malmsbury
Porcupine Ridge
· 3 Bedrooms · 2 Baths · House
· Equipped kitchen
Porcupine Ridge · 3 Bedrooms · 2 Baths · House · Equipped kitchen
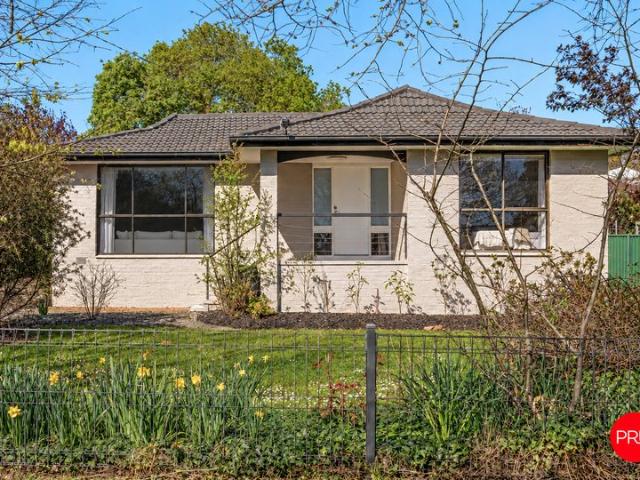
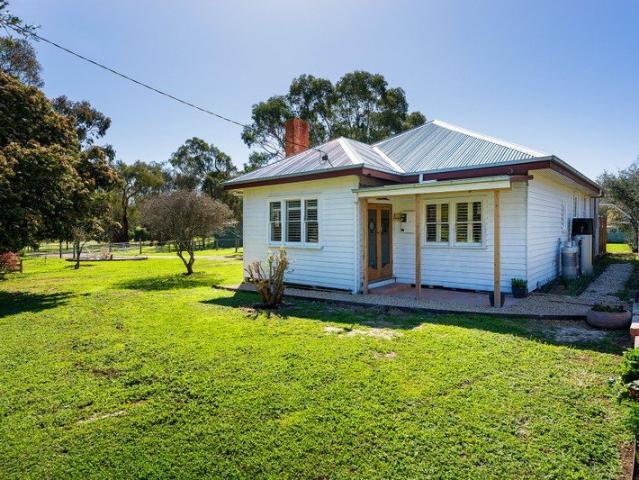
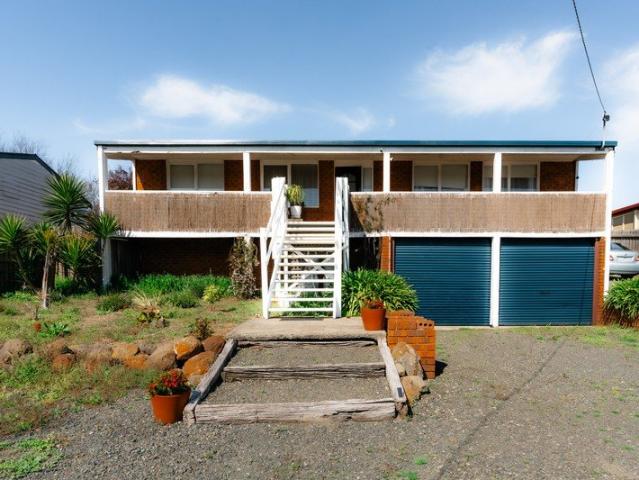
Welcome to this charming family home, offering comfortable living, a practical layout, and peaceful rural views in a quiet setting. Step inside to a light-filled open plan living and dining area featuring tiled flooring, a striking raked ceiling, and a desirable north-facing aspect that captures natural light throughout the day. The adjoining kitchen is designed for functionality, complete with a gas cooktop, wall oven, wide fridge space, and an open pantry, making meal preparation both convenient and enjoyable. We have obtained all information in this document from sources we believe to be reliable, however, we cannot guarantee its accuracy. Prospective purchasers are advised to carry out their own investigations. The home offers three well-sized bedrooms, including a master suite with its own private ensuite. A centrally located main bathroom is complemented by a separate toilet and laundry, while a linen cupboard provides additional storage. Outside, a full-width verandah creates th
Request Details
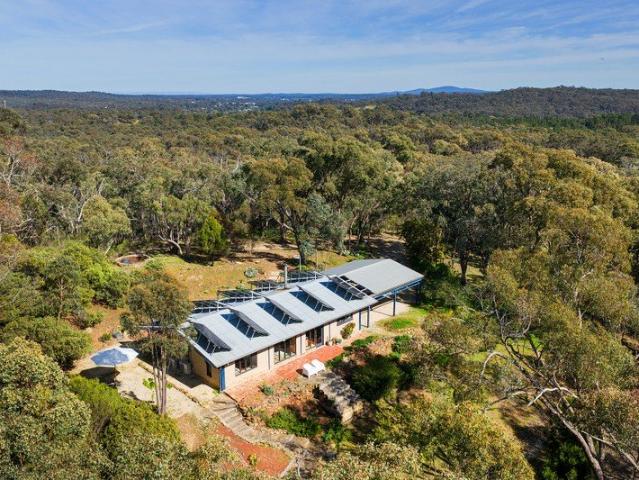
A Quiet Way of Living | A completely off grid mud brick Bush Modern home on 4.54 hectares of covenanted bush
View photo
House · for sale
Request Details
A Quiet Way of Living | A completely off grid mud brick Bush Modern home on 4.54 hectares of covenanted bush
Porcupine Ridge
· 2 Bedrooms · 1 Bath · House
· Equipped kitchen
Porcupine Ridge · 2 Bedrooms · 1 Bath · House · Equipped kitchen
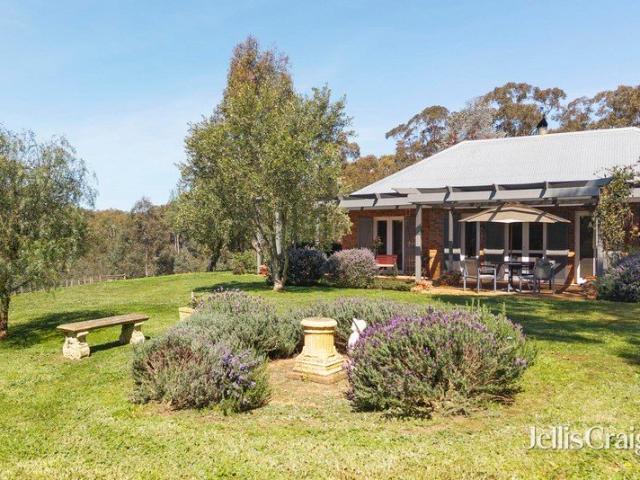
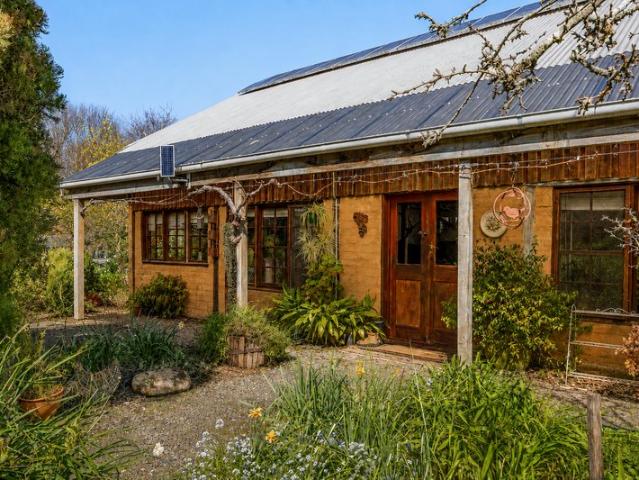
This mud-brick home belongs to a distinctly Australian architectural Bush Modern tradition, combining modernist ideas with the materials and informality of the bush. Handcrafted from natural materials and deeply connected to its natural setting, the light-filled house has the individual character of the mud-brick homes pioneered by Alistair Knox: architecture conceived not in opposition to the landscape, but as part of it. Two potters built it in the early 1980s, and it sits on 4.54 hectares (approx.) of bush protected by a Trust for Nature conservation covenant. The home is completely off-grid and very quiet, yet Chewton is close, Castlemaine is eleven minutes away, and Melbourne is easy to reach. Inside, the walls are soft rendered mud brick and the ceilings are lined in timber. The floors are brick, laid in a basketweave pattern. Long runs of windows frame the bushland, and the light moves through the rooms across the day. Living, dining and kitchen share one open room, warmed by a
Request Details
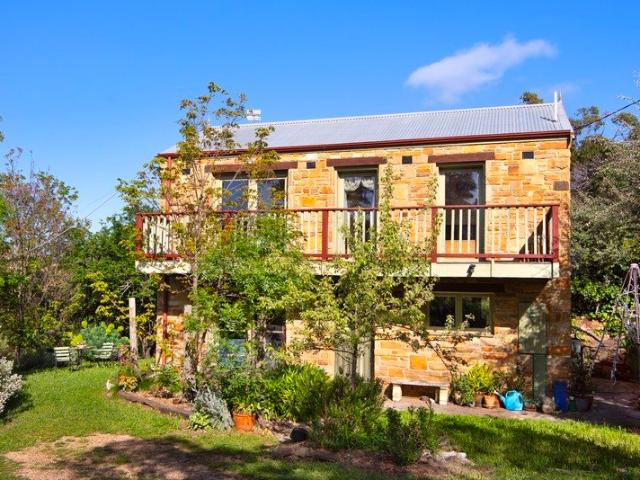
A Sandstone hideway with Storybook soul
View photo
House · for sale
Request Details
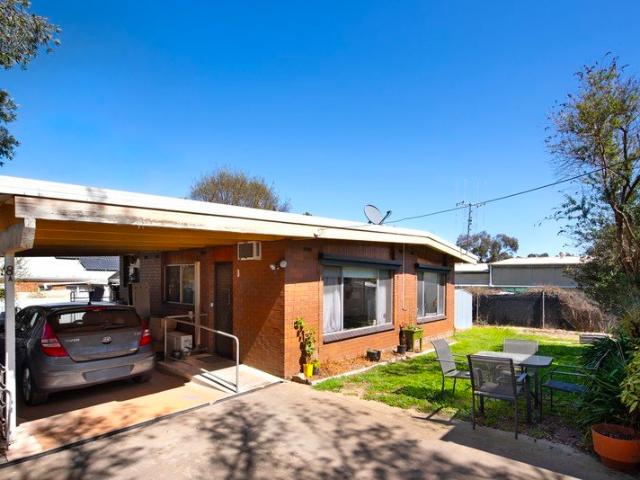
A Sandstone hideway with Storybook soul
Porcupine Ridge
· 3 Bedrooms · 1 Bath · House
· Garden · Equipped kitchen
Porcupine Ridge · 3 Bedrooms · 1 Bath · House · Garden · Equipped kitchen
Set within 1,532m2 of established gardens, the home has evolved naturally from its surroundings. Sandstone walls, mature deciduous trees and layers of greenery create a wonderfully private setting, while the distinctive barn-style architecture gives the property a character rarely found so close to the heart of Castlemaine. Inside, exposed timber beams bring warmth and architectural character, while stone floors continue the earthy material palette and reinforce the home's rustic, handcrafted feel. Updated double-glazed windows frame the garden beyond and allow the changing seasons to become part of the interior. Reverse-cycle heating and cooling keeps the space comfortable throughout the year. The timber kitchen sits comfortably within the open living zone, with electric cooking and plenty of warmth and personality in its natural finishes. A combined bathroom and laundry completes the ground floor, keeping the layout simple and practical. Upstairs, all three bedrooms share the warmth
Request Details
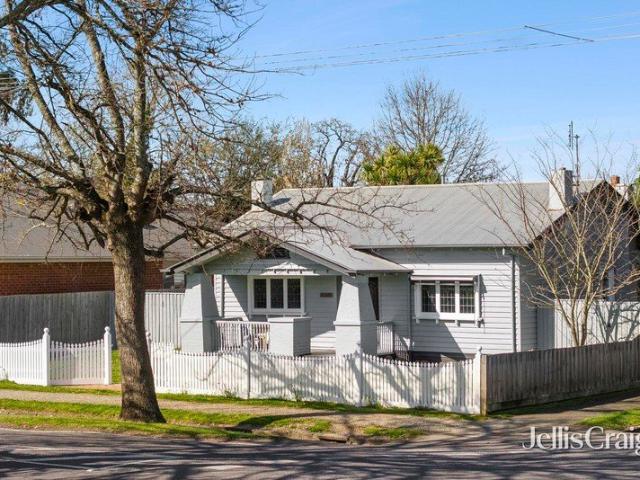
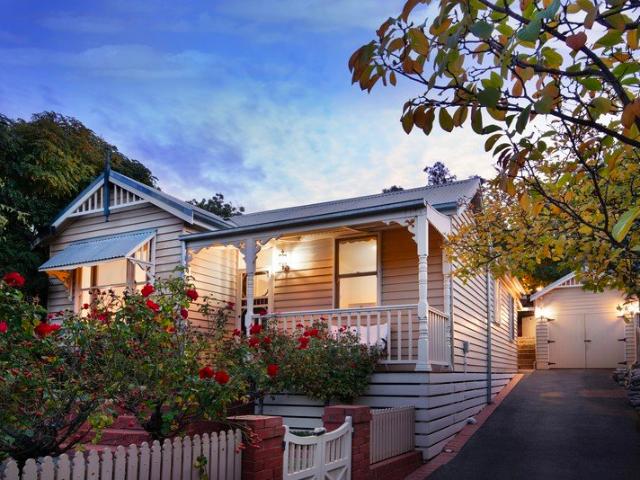
A private two home estate Heritage, Romance & Resort Style Living
View photo
House · for sale
Request Details
A private two home estate Heritage, Romance & Resort Style Living
Porcupine Ridge
· 4 Bedrooms · 2 Baths · House
· Garden · Equipped kitchen
Porcupine Ridge · 4 Bedrooms · 2 Baths · House · Garden · Equipped kitchen
Privately positioned on 1,300m², this enchanting Castlemaine estate brings together a beautifully restored 1860s miner's cottage, an impressive barn-style pool house and romantic established gardens. Just a short walk from the Botanical Gardens, Mill Complex, railway station and town centre, it offers a rare combination of heritage character, lifestyle appeal and accommodation potential. The Cottage A Beautiful Piece of History Rich in character and thoughtfully renovated, the original timber cottage retains the warmth and charm of its 1860s origins. Three bedrooms, a stylish bathroom, ducted gas heating and well equipped kitchen provide comfortable living, while French doors open from the lounge onto a private timber deck overlooking the gardens. The Barn An Architectural Surprise Beyond the cottage, the striking barn-style pool house offers a wonderful contrast, with vaulted ceilings, polished concrete floors, Velux windows and expansive doors capturing natural light and garden views
Request Details
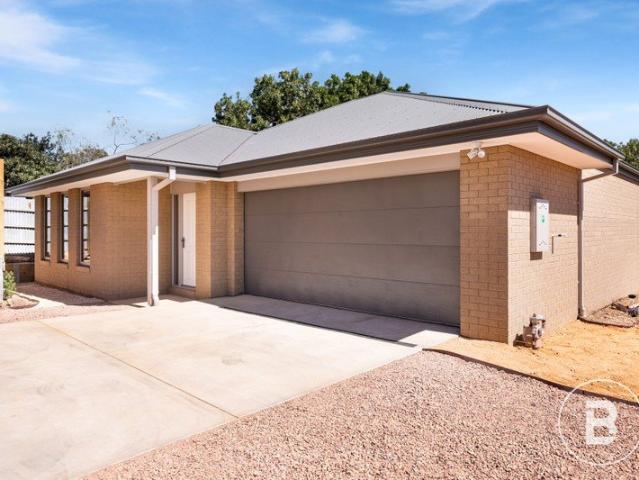
BRAND NEW LIVING IN QUIET PRIVATE LOCATION
View photo
House · for sale
Request Details
BRAND NEW LIVING IN QUIET PRIVATE LOCATION
Porcupine Ridge
· 4 Bedrooms · 2 Baths · House
· Parking · Equipped kitchen
Porcupine Ridge · 4 Bedrooms · 2 Baths · House · Parking · Equipped kitchen
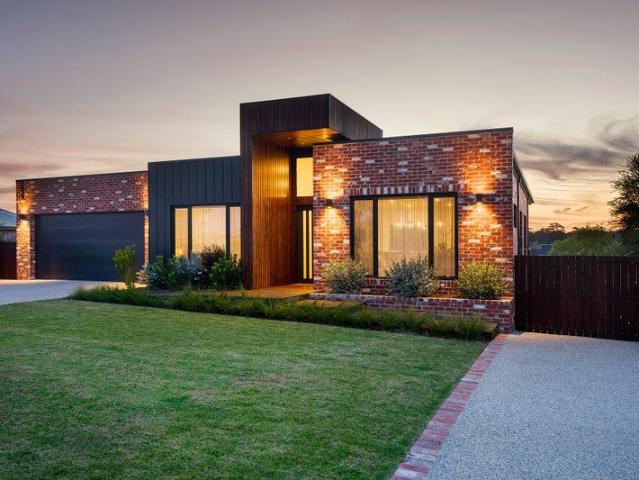
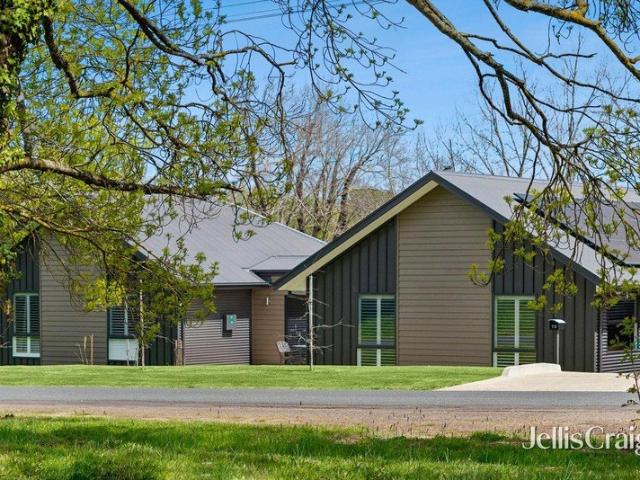
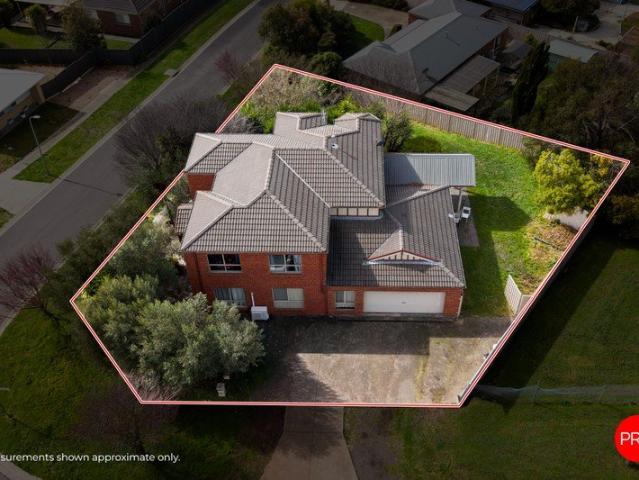
Step into effortless modern living with this brand-new, beautifully crafted home designed to suit a wide range of buyers-from savvy first-home owners to those looking to downsize without compromise. Boasting four spacious bedrooms, this home offers flexibility for growing families, guests, or even a home office setup. The master suite provides a peaceful retreat, complete with its own private ensuite, while a central bathroom services the remaining three bedrooms. At the heart of the home, you'll find a light-filled open-plan living and dining area that seamlessly connects to a contemporary kitchen, featuring quality finishes with stone bench tops, ample storage, and modern appliances-perfect for everyday living and entertaining alike. Other features include: 9-star energy rating, double glazed windows, solar panels system, fixed NBN line, along with ducted heating and cooling to keep you comfortable all year round. A double garage ensures secure parking and additional storage, while t
Request Details
Central Newstead with Generous Allotment
View photo
House · for sale
Request Details
Central Newstead with Generous Allotment
Porcupine Ridge
· 3 Bedrooms · 1 Bath · House
· Garden · Fireplace · Equipped kitchen
Porcupine Ridge · 3 Bedrooms · 1 Bath · House · Garden · Fireplace · Equipped kitchen
Literally in the middle of town with a prominent corner position, this well-kept allotment of approx. 1047m² offers a wonderful opportunity to refresh the existing home and develop with a large rear yard to create a wonderful garden environment. The home offers large rooms with a flexible floorplan currently being 2 bedrooms, lounge room with open fireplace and split system, large entry, central bathroom, country-style kitchen overlooking the rear yard and a separate enormous family room. There are large windows throughout, allowing for an abundance of natural light. Within an easy stroll of the general store, supermarket, cafes, hotel and recreational amenities, the property offers convenience and the ability to further develop (STCA) the easily accessed corner allotment. Property Highlights - Approx. 1,047m² allotment - Three-bedroom weatherboard home - Large living/dining room with original brick fireplace - Separate kitchen - Central bathroom and laundry - Established gardens and m
Request Details
Where Life Feels More Beautiful
View photo
House · for sale
Request Details
Where Life Feels More Beautiful
Porcupine Ridge
· 4 Bedrooms · 2 Baths · House
Porcupine Ridge · 4 Bedrooms · 2 Baths · House
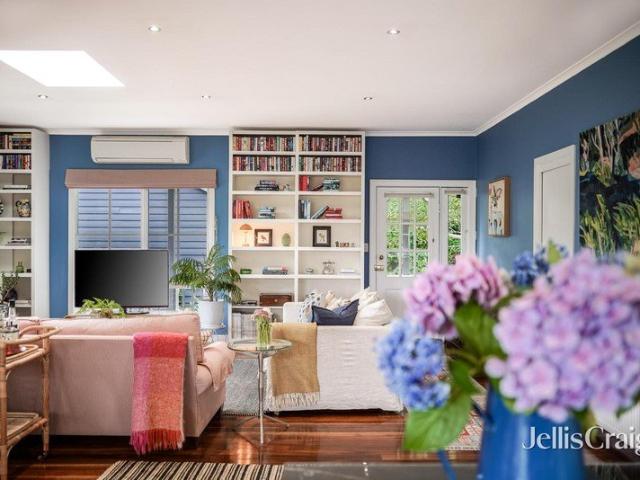
Imagine slow mornings with coffee from Piper Street, afternoons beneath the trees, long lunches that stretch into the evening, and coming home to your own leafy quarter-acre hideaway. That's the pleasure of 23 Mitchell Street. Tucked just behind the buzz of Piper Street and moments from the river walk and Kyneton's town centre, this is a home that gives you the best of both worlds. All the charm, food, wine and village energy of town life, with plenty of space to retreat, relax and spread out when you get home. Set high on one of Kyneton's much-loved streets, the home has an easy, light and bright welcoming feel from the moment you walk through the door. Timber floors bring warmth to the main living spaces, while four bedrooms give everyone their own little corner. The main bedroom sits at the front of the home, complete with walk-through robe and ensuite, while three further robed bedrooms share the family bathroom. And yes, there's a bath, because sometimes a quick shower simply won'
Request Details
Considered Living, Effortless Entertaining, Views over Castlemaine and Beyond
View photo
House · for sale
Request Details
Considered Living, Effortless Entertaining, Views over Castlemaine and Beyond
Porcupine Ridge
· 4 Bedrooms · 3 Baths · House
· Balcony · Patio · Equipped kitchen
Porcupine Ridge · 4 Bedrooms · 3 Baths · House · Balcony · Patio · Equipped kitchen
Recycled brick, warm timber and a 4.2m entry ceiling announce a home built with care. This is a four-bedroom, three-bathroom residence, 1.6km from central Castlemaine, on a 526sqm (approx.) block. Over two levels, there is 325sqm of living and a further 76sqm of balcony and patio. Mount Alexander rises in the view from the front. A leafy outlook to the west sits at the back. Step inside and the pace slows. Scallop wall detailing gives the entry a soft, sculptural texture. It returns on the kitchen island and in the main bedroom. Hardwood floors lead to open-plan living and dining that is light and bright, with views to the east, north and west. Sheer curtains soften the sun. The palette is gentle and earthy, with soft gumnut tones, warm whites and timber. Ducted heating and cooling keep every room comfortable through the seasons. The kitchen is the heart of the home. A large island bench with a stone waterfall edge is made for slow breakfasts, homework and long conversations. Soft gree
Request Details
Victorian Elegance Above Castlemaine | A beautifully renovated late Victorian with an entertainer's kitchen and sunsets over Mount Tarrengower
View photo
House · for sale
Request Details
Victorian Elegance Above Castlemaine | A beautifully renovated late Victorian with an entertainer's kitchen and sunsets over Mount Tarrengower
Porcupine Ridge
· 3 Bedrooms · 2 Baths · House
· Equipped kitchen
Porcupine Ridge · 3 Bedrooms · 2 Baths · House · Equipped kitchen
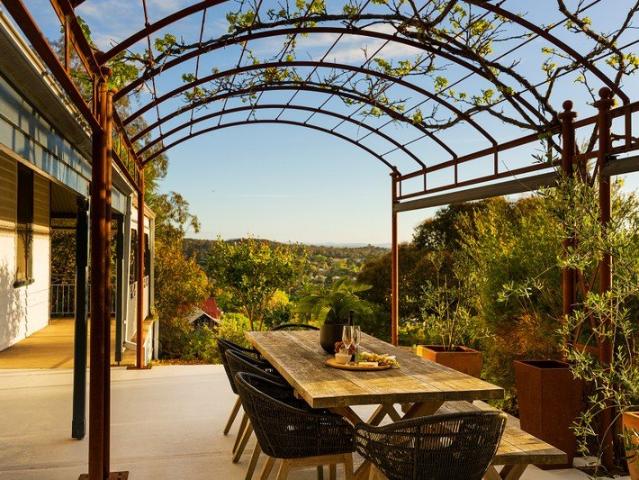
Some homes ask you to look at the view. This one is built around it. Set high above Castlemaine, this double-fronted late Victorian looks over the town to Mount Tarrengower. The L-shaped wrap-around verandah, trimmed in cast iron lacework, is turned to the horizon. As the sun drops behind the mountain, the lights come on across town. You will want to be here for it. Inside, period grace meets considered modern living. A leadlight door with coloured glass sidelights opens to a hall of Victorian detail. Shutters soften the bedrooms, and the light moves slowly through the day. Behind the character sits a quiet, thorough renovation. Renewed plumbing, rewiring, external wall insulation and double glazing in the addition make the home as comfortable as it is handsome. Three inverter split systems, solar panels feeding back to the grid and reversible ceiling fans in the living areas keep it that way all year. The kitchen is the heart of the house. A three-metre stone island sits at its centre
Request Details
'Woodara' c1870
View photo
Terraced House · for sale
Request Details
'Woodara' c1870
Porcupine Ridge
· 4 Bedrooms · 2 Baths · Terraced House
· Garden
Porcupine Ridge · 4 Bedrooms · 2 Baths · Terraced House · Garden
Expressions of Interest Closing Thursday 12th November at 5.00pm $2,700,000 - $2,900,000 One of the most important and cherished properties in the region, no doubt why 'Woodara' is being offered for sale for the first time in over 150 years. Mr A Rowan arrived from Scotland in the mid 19th century purchasing the land for its rich volcanic soils and over 2km of Campaspe River meandering through the property. Today it sits in absolute privacy located in the farming hamlet of Greenhill which is less than 10 minutes from the heart of Kyneton and just over an hour from Melbourne CBD. The heirloom field of daffodils greets you on arrival as the drive leads you to the understated elegance of the grand old homestead. With generous proportions allowing scope for improvement, every room has garden and many with district views. Over the generations and to this day the stunning formal sitting and dining rooms have been the scene of many a family gathering. There are 4 excellent sized bedrooms serv
Request Details
Edwardian Shopfront and Residence Presents Unique Investment and Lifestyle Opportunity
View photo
House · for sale
Request Details
Edwardian Shopfront and Residence Presents Unique Investment and Lifestyle Opportunity
Porcupine Ridge
· 2 Bedrooms · 1 Bath · House
· Balcony
Porcupine Ridge · 2 Bedrooms · 1 Bath · House · Balcony
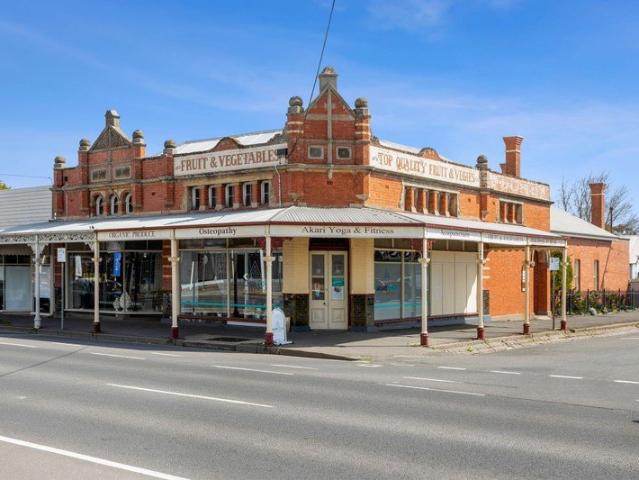
Originally a corner store, this heritage retail space and residence c1904, occupies a prominent inner-Kyneton locale. The Kyneton township first grew as a service centre to the goldfields and thus boasts beautiful streetscapes of period shopfronts and homes. Number 59 Mollison is a stand out; marvel at the intricacies of the redbrick Edwardian facade and elegant wrought iron veranda. Now presenting as a compelling investment with future flexibility, this unique property is currently leased in its entirety to one established tenant. The front commercial component, facing Mollison Street, is utilised as a successful yoga studio. Noteworthy features of this 97.9sqm space include double entrance doors, exposed brickwork, timber-lined ceilings, expansive windows, new vinyl plank flooring and commercial heating and cooling. The adjoining north-facing two-bedroom component forms part of the same tenancy. With its own separate and private Simpson Street entrance, this additional space adds fur
Request Details
A garden estate with a sense of place
View photo
House · for sale
Request Details
A garden estate with a sense of place
Porcupine Ridge
· 5 Bedrooms · 3 Baths · House
· Garden
Porcupine Ridge · 5 Bedrooms · 3 Baths · House · Garden
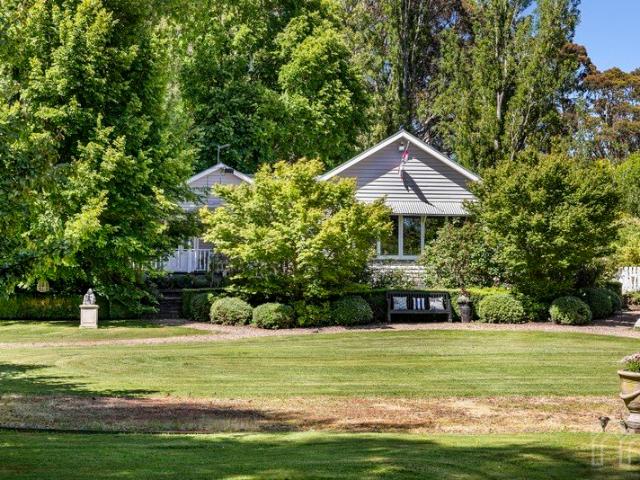
Architecture, gardens and a rich sense of history come together at this distinctive Albert Street property, where a charming 1920s residence and a guesthouse sit gracefully within 2,159sqm of established grounds. Behind handcrafted wrought-iron gates and handsome Castlemaine stone pillars, the property reveals itself slowly: mature gardens, a separate architect-designed dwelling, glasshouse, studio and the much-loved circular lawn known as The Oval. Each element brings its own character, creating a home of substance and individuality, deeply rooted in the village landscape of Trentham. The garden is a destination in its own right. Silver birch rise above clipped hedges and established planting, while gravel paths wind between cottage beds, secluded corners and broad expanses of lawn. There is a gentle sense of discovery throughout, with spaces made for long lunches beneath the trees, pottering in the garden, settling down with a book or simply enjoying the pleasure of doing very little
Request Details
Cloudbreak: An Exclusive Country Estate
View photo
House · for sale
Request Details
Cloudbreak: An Exclusive Country Estate
Porcupine Ridge
· 4 Bedrooms · 3 Baths · House
· Balcony · Fireplace
Porcupine Ridge · 4 Bedrooms · 3 Baths · House · Balcony · Fireplace
Magnificent in its design and scale, Cloudbreak is an exceptional rural retreat with exquisite indulgence and quality. Two residences are at the heart of this prestige property on 0.71 hectares (1.76 acres approx. including 1,029 sqm of leased land) where landscaped gardens, expansive lawns, a lake with a rotunda and outdoor entertaining areas are the backdrop to an idyllic lifestyle. Country living at its finest is on show in the renovated main home and the furnished one-bedroom cottage offers premium guest accommodation or studio space. Located 10 minutes from both Daylesford and Trentham and an easy commute to Melbourne, Cloudbreak is equally wonderful as a permanent home or weekend sanctuary. The main three-bedroom home is renovated to a luxurious standard, with high-spec appliances and finishes, views from all main rooms, and a wraparound veranda to sit and admire the evergreen setting. There's a designer edge in the main living zone, enhanced with a feature stone fireplace surrou
Request Details
A Private Bushland Retreat, Bold Contemporary Style Just Minutes From Daylesford
View photo
House · for sale
Request Details
A Private Bushland Retreat, Bold Contemporary Style Just Minutes From Daylesford
Porcupine Ridge
· 3 Bedrooms · 2 Baths · House
· Equipped kitchen
Porcupine Ridge · 3 Bedrooms · 2 Baths · House · Equipped kitchen
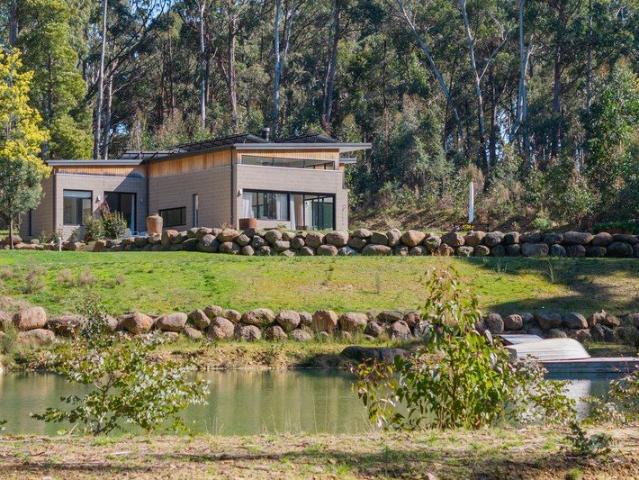
SUCCESSFUL SHORT TERM LET PROPERTY - LIMITED OPPORTUNITIES TO INSPECT Privately positioned at the end of a long gravel driveway, this striking contemporary residence offers exceptional privacy, architectural character and a genuine connection to nature. Set on approximately 4.41 acres, the property blends cleared grounds, established gardens, a large dam and native bushland to create a peaceful country retreat just five minutes from Daylesford's town centre. A distinctive combination of cinderblock construction and timber cladding gives the home its bold aesthetic, while polished concrete floors, soaring ceilings and expansive glazing create light-filled interiors with a seamless connection to the outdoors. The heart of the home is the spacious open plan kitchen, dining and living area, designed for relaxed everyday living and effortless entertaining. Large sliding doors open onto the outdoor entertaining spaces, while a Ned Kelly combustion wood heater, ceiling fans and central heatin
Request Details
Long Views, Quiet Mornings and Town Close By
View photo
House · for sale
Request Details
Long Views, Quiet Mornings and Town Close By
Porcupine Ridge
· 4 Bedrooms · 2 Baths · House
· Equipped kitchen
Porcupine Ridge · 4 Bedrooms · 2 Baths · House · Equipped kitchen
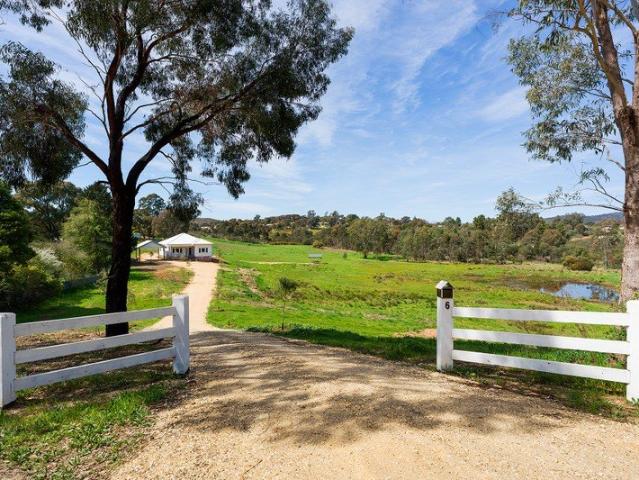
A white timber gate, a gravel drive and a long view down the paddock. This property sits on 8.8 acres (approx.) in a desirable part of Castlemaine. Bushland and the Leanganook Track run along the edge of the land, and the town lies just beyond. You are minutes from central Castlemaine, yet wonderfully tucked away. Inside the three-bedroom period home, ornate plaster ceilings sit above leadlight windows and timber floorboards. The lounge and the dining room each have a bay window. Both look out over the green pasture and the Leanganook Track. Morning light reaches the rooms early and stays late. The kitchen is white and country in style, with window cabinets, an island bench, a double wall oven and a dishwasher. A window above the cooktop looks to the rotunda and the paddock. A sliding door opens to the deck. It is an easy step out for a morning coffee, or a long lunch with family and friends. One of the three bedrooms has built-in robes, and the contemporary new bathroom has a back-to-
Request Details
Close to Town, with Room to Spare
View photo
House · for sale
Request Details
Close to Town, with Room to Spare
Porcupine Ridge
· 4 Bedrooms · 1 Bath · House
· Equipped kitchen
Porcupine Ridge · 4 Bedrooms · 1 Bath · House · Equipped kitchen
This is a Castlemaine street where school, town and the creek are all reached on foot. The four bedroom home on approximately 669sqm is a short walk to Winter's Flat Primary School, the Castlemaine retail precinct and the train station, with services to Melbourne and Bendigo. Central Castlemaine is 1.5km away. Walking tracks lead to Campbells Creek. Inside, the living room is entered from the front verandah. The kitchen and dining area sit at the centre of the home, and this is where the days settle. The kitchen has a freestanding gas cooktop with oven and a dishwasher. A wrap-around bench allows for casual meals. Sliding doors open from the dining area to the alfresco, a north-facing space of 9.3m x 3m. The main bedroom is front-facing and has a split system and built-in robes. Three further bedrooms include one with a split system. The bathroom has a shower, bath and vanity, with a separate toilet. An outside bath sits near the rear door. Ducted heating runs through the home, with wa
Request Details
Contemporary Family Living with Exceptional Space and Versatility
View photo
House · for sale
Request Details
Contemporary Family Living with Exceptional Space and Versatility
Porcupine Ridge
· 4 Bedrooms · 2 Baths · House
· Fireplace · Equipped kitchen
Porcupine Ridge · 4 Bedrooms · 2 Baths · House · Fireplace · Equipped kitchen
Privately positioned on approximately 1,895 sqm in a tightly held Kyneton setting, this impressive residence delivers an exceptional sense of space, quality and considered design. With approximately 251sqm of internal living, multiple living zones, extensive garaging and workshop space, and beautifully connected outdoor entertaining, the home has been created for families who value room to gather, retreat and entertain while providing year-round comfort, privacy and convenience. At the heart of the home, a beautifully appointed kitchen makes an immediate impression with its expansive stone waterfall island, Fisher & Paykel induction cooktop, Bosch dishwasher, De'Longhi oven and generous walk-in pantry. The adjoining family room is warm and inviting, centred around a wood-burning fireplace, while a separate dining area and second living room provide outstanding flexibility. Large expanses of glass and multiple sliding doors draw natural light throughout the interiors while creating an e
Request Details
Classic Charm, Modern Design A Parkland Retreat
View photo
House · for sale
Request Details
Classic Charm, Modern Design A Parkland Retreat
Porcupine Ridge
· 2 Bedrooms · 1 Bath · House
· Garden · Equipped kitchen
Porcupine Ridge · 2 Bedrooms · 1 Bath · House · Garden · Equipped kitchen
Positioned on a generous elevated allotment on desired View Crescent, this beautifully reimagined property offers a rare combination of charm, space, and flexibility. Set across an approximately 2,327 m² house block, with the added advantage of a separately titled adjoining allotment of approximately 1,315m², the opportunity here is as compelling as the home itself. As you arrive, the home's welcoming presence is immediately felt, framed by thoughtfully landscaped gardens and a picturesque front verandah. The extended deck provides the perfect vantage point to enjoy a morning coffee or take in tranquil garden surrounds and sweeping forest views-an inviting introduction to what lies within. Stepping inside, the original two-bedroom cottage has been thoughtfully renovated to honour its character while embracing modern comfort. The open plan kitchen, living, and dining zone forms the heart of the home, enhanced by a wood-burning fire and updated windows that invite in natural light. The k
Request Details
Where Weatherboard Charm Meets Complete Renovation
View photo
House · for sale
Request Details
Where Weatherboard Charm Meets Complete Renovation
Porcupine Ridge
· 4 Bedrooms · 2 Baths · House
· Garden · Air conditioning
Porcupine Ridge · 4 Bedrooms · 2 Baths · House · Garden · Air conditioning
To enquire, please email or call 1300 815 051 and enter code 5852 Set on a rare 2,021m² (approx.) corner allotment in the centre of Newstead, this classic weatherboard home has been fully renovated to bring together the character of the original build with the comfort and ease of modern living. Overlooking the local park, with stunning views to enjoy from the home and garden alike, the setting is as much a drawcard as the house itself. From the timber-framed facade and double front entry doors, the home's period charm is immediately apparent, carried through into a hallway lined with original stained glass and lead light windows, a gallery of character original to the home. The renovation reaches every part of the house. A new roof, a new electric hot water system and new air conditioning to the main bedroom and living area mean the essentials are all done, leaving nothing for a new owner to tackle but moving in. The lounge room retains the warmth of the original home centred on an ope
Request Details
Lifestyle and leisure in equal measure
View photo
House · for sale
Request Details
Lifestyle and leisure in equal measure
Porcupine Ridge
· 3 Bedrooms · 1 Bath · House
· Equipped kitchen
Porcupine Ridge · 3 Bedrooms · 1 Bath · House · Equipped kitchen
Presenting an exceptional opportunity to secure an easy to live with rural holding in a picturesque pocket, this cheerful, charming solid brick home offers the perfect place to create the country lifestyle you have always dreamed of. Set among established gardens on a 14-acre (approx.) mix of bush and rolling pasture that has the Mia-Mia Creek flowing through it, and featuring a hobby vineyard of four rows of grapevines (1 x Pinot Noir, 2 x Chardonnay, 1 x Cabernet Sauvignon with an arrangement with a local winery), it presents an exceptional opportunity to enjoy space, privacy and relaxing country surrounds. The solid timber kitchen, complete with quality appliances including a dishwasher and a generous sit-and-chat breakfast bench, a spacious and light filled living/dining area, anchored by a woodfire heater, to create the warm and welcoming hub of the house. With plenty of space for relaxed living and entertaining it is complemented by a choice of alfresco precincts. Set at the fron
Request Details
All the Space, None of the Squeeze
View photo
House · for sale
Request Details
All the Space, None of the Squeeze
Porcupine Ridge
· 4 Bedrooms · 2 Baths · House
· Equipped kitchen
Porcupine Ridge · 4 Bedrooms · 2 Baths · House · Equipped kitchen
If your family's outgrowing the house you're in, this is the fix. Four bedrooms upstairs, 3 separate living zones downstairs and a block that gives everyone room to spread out instead of tripping over each other. Start with the walk, because it's the whole point. Kyneton's schools, the hospital and the local parks are all close enough to walk, so mornings stop being a car negotiation. Upstairs, all 4 bedrooms come with built in robes and the master gets its own walk in robe and ensuite. There's a big central bathroom for everyone else, with a double vanity and a separate toilet, built for a full house getting ready at once. Downstairs is where the day actually happens. The entrance foyer opens onto a formal lounge and a second, more relaxed living space, both carpeted, plus a tiled dining room for the meals. The kitchen runs off that with a gas cooktop, a dishwasher and a pantry big enough that where do we put this stops being a daily question and its own split system when you're cooki
Request Details
Contemporary Country Living, Beautifully Done
View photo
House · for sale
Request Details
Contemporary Country Living, Beautifully Done
Porcupine Ridge
· 4 Bedrooms · 2 Baths · House
· Equipped kitchen
Porcupine Ridge · 4 Bedrooms · 2 Baths · House · Equipped kitchen
Fresh, stylish and beautifully considered, 6B Forest Street delivers contemporary country living with all the hard work already done. Set on approximately 605m² in a desirable Trentham location, this impressive four-bedroom home combines quality finishes, generous living spaces and an easy connection between indoors and out. Step inside and a warm, natural palette immediately sets the tone. Engineered timber flooring and feature timber ceiling detailing bring warmth and character to the contemporary interiors, while a thoughtfully designed entry with custom cabinetry and stone detailing provides a stylish introduction to the home. At its heart is a generous open-plan kitchen, dining and living area designed for everyday living and entertaining. The beautifully appointed kitchen features stone benchtops, a substantial island bench, gas cooking, excellent cabinetry and a spacious butler's pantry, providing plenty of preparation and storage space. Sliding doors extend the living area to t
Request Details
A Clean Slate: As New Craftsmanship by Simonds
View photo
House · for sale
Request Details
A Clean Slate: As New Craftsmanship by Simonds
Porcupine Ridge
· 3 Bedrooms · 2 Baths · House
· Equipped kitchen
Porcupine Ridge · 3 Bedrooms · 2 Baths · House · Equipped kitchen
From the moment you approach, it is clear this property offers a different level of quality. Built by Simonds and framed by the distinct texture of raked Daniel Robertson extruded bricks, this home has been meticulously cared for. Because the current owner spends most of their time interstate on business, the residence has remained largely vacant. The neutral interiors are completely unmarked-it feels, functions, and looks like a brand-new home. A wide, inviting entrance sets the tone, stepping onto immaculate Tasmanian Oak floating floors. At the front of the home, a beautifully proportioned formal lounge offers expansive wall space, leaving you entirely free to arrange deep couches and large furniture pieces exactly how you like. Moving deeper into the home, the well-planned kitchen features stone countertops, a five-burner gas hob, a Bosch dishwasher, a walk-in pantry, and abundant cupboard storage. For rest, the master bedroom is exceptionally large, complete with a spacious walk-i
Request Details
Lifestyle, Grazing, Agriculture & Nature, Large Scale Farming or Smaller Lot Sizes Available 380.4 Ha / 940 Ac
View photo
House · for sale
Request Details
Lifestyle, Grazing, Agriculture & Nature, Large Scale Farming or Smaller Lot Sizes Available 380.4 Ha / 940 Ac
Porcupine Ridge
· 4 Bedrooms · 2 Baths · House
· Equipped kitchen
Porcupine Ridge · 4 Bedrooms · 2 Baths · House · Equipped kitchen
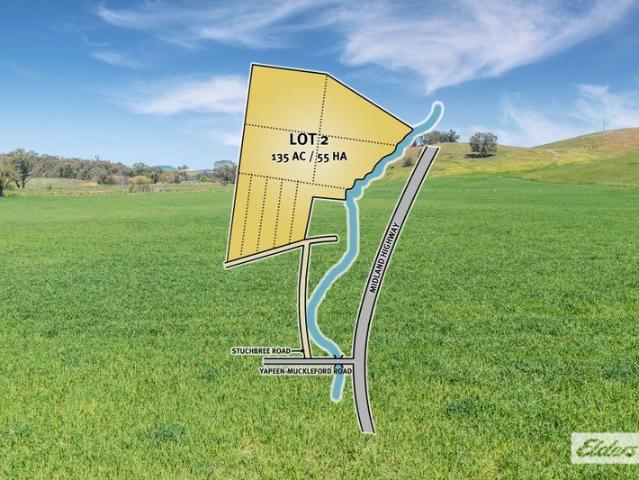
Only Lot 2 Remains Offered as a whole or in 4 lots individual lots: Lot 1: SOLD $1.4 - $1.5M Lot 2: $960,000 - $1,050,000 Lot 3: SOLD $1.5 - $1.65M Lot 4: SOLD $150,000 - $165,000 'Hilltop' has been held by the Stuchbree Family for 150 years, spanning 5 generations. It is located in a very highly regarded area just beyond Castlemaine / Campbells Creek and is a perfect balance of rolling hills, fertile creek flats, native bush, and grazing land. So vast is the holding that it enjoys horizon views of Mt Consultation, Mt Franklin, Mt Alexander, and Mt Tarrengower. Lot 1 (SOLD) has a Homestead, a Settlers' Cottage, and extensive shedding on 41 acres / 17 hectares. The brick homestead in the Colonial style features 4 bedrooms, two bathrooms and space for even the largest of families to reside comfortably. The floorplan includes two living areas in addition to dining with a bay window with stunning outlooks. Solid timber cabinetry is installed throughout the kitchen and bathrooms, Colonial w
Request Details
Private Acreage with Superb Equestrian Setup
View photo
House · for sale
Request Details
Private Acreage with Superb Equestrian Setup
Porcupine Ridge
· 3 Bedrooms · 2 Baths · House
· Balcony · Equipped kitchen
Porcupine Ridge · 3 Bedrooms · 2 Baths · House · Balcony · Equipped kitchen
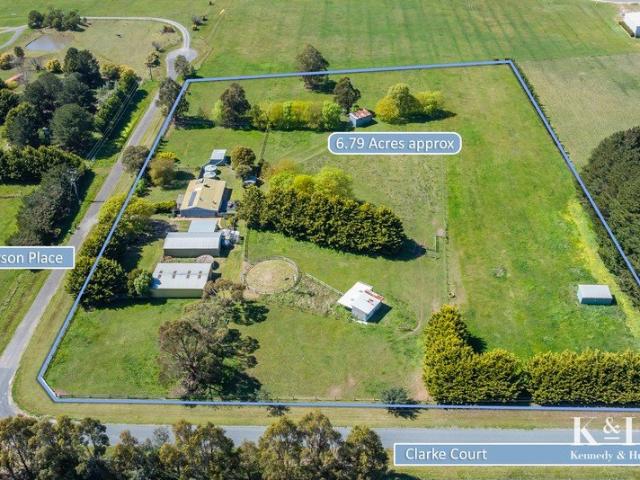
Welcome to this gorgeous 6.8 acre (approx.) lifestyle property only minutes from central Kyneton that's an absolute haven for horse enthusiasts, offering equestrian facilities combined with a comfortable family home. Well maintained, the 3-bedroom, 2-bathroom home offers character-rich interiors uplifted by raked ceilings with exposed beams, comprising living with wood-fuelled heater, dining, a chic kitchen featuring heritage green cabinetry and quality appliances, a sunroom, and a north-facing covered deck and veranda. Accommodation includes a main bedroom with walk-in robe, ensuite, and doors opening to the front deck. The remaining 2 bedrooms are generously proportioned, light-filled, and fitted with built-in robes, served by the central bathroom, while heating/cooling and solar panels are of-course included. Equestrian facilities are extensive, with a stable complex comprising 6 stables, feed/tack room, together with practical access for horse floats. Nine separate paddocks are sup
Request Details
Bluebell Cottage
View photo
House · for sale
Request Details
Bluebell Cottage
Porcupine Ridge
· 3 Bedrooms · 1 Bath · House
· Garden · Fireplace · Equipped kitchen · Heating
Porcupine Ridge · 3 Bedrooms · 1 Bath · House · Garden · Fireplace · Equipped kitchen · Heating
Welcome to Bluebell cottage full of character and charm and a standout backyard where you can sit and relax underneath the magnificent, mature ash tree, kick the football with the kids or choose to subdivide (STCA). This 3-bedroom quirky cottage boasts many period features including timber floors, fireplaces and stunning leadlight windows. The kitchen has gas cooking, open shelving and a dishwasher, the bright and sunny lounge features a fireplace, gas central heating keeps the home cozy and warm, separate dining room/bedroom, central bathroom, separate laundry. Improvements include new roof, electrical re-wiring, new carpet, replumbed and new weatherboards. Location is brilliant being close to schools, walking distance to shops, aquatic center, wide Street frontage, easy commute to Melbourne and V/line a 3 minute drive
Request Details
Kyneton's Original Mud Brick A Home with a Story Like No Other
View photo
House · for sale
Request Details
Kyneton's Original Mud Brick A Home with a Story Like No Other
Porcupine Ridge
· 4 Bedrooms · 1 Bath · House
Porcupine Ridge · 4 Bedrooms · 1 Bath · House
Hidden amongst beautiful established gardens on approximately one acre, yet just moments from Kyneton's historic Piper Street precinct, cafés, restaurants, shops and everything this wonderful township has to offer, this extraordinary mud brick home is unlike anything else in Kyneton. Believed to be the township's first mud brick residence, it is a home created slowly, thoughtfully and with an extraordinary collection of reclaimed timbers and materials, each with a story of its own. Designed by Geoff Dawson of Harcourt, construction began in 1983 and continued over six years, with the original owners devoting weekends to bringing their vision to life. The mud bricks were made by Earthwise Constructions in Bendigo, while magnificent timbers were sourced from historic buildings, bridges, wharves and railways across Victoria and New South Wales. Look closely and the history reveals itself. The double front doors once welcomed visitors to the original Kyneton Guardian office in Mollison Str
Request Details
Private, low maintenance living in a brilliant Castlemaine location
View photo
House · for sale
Request Details
Private, low maintenance living in a brilliant Castlemaine location
Porcupine Ridge
· 2 Bedrooms · 1 Bath · House
· Garden · Parking
Porcupine Ridge · 2 Bedrooms · 1 Bath · House · Garden · Parking
Privately positioned yet exceptionally accessible, this two bedroom home offers an easy care lifestyle in a highly convenient Castlemaine location. Set on its own title of approximately 414m² with access via a shared driveway, it provides a sense of privacy while remaining close to everything that makes Castlemaine such a desirable place to live. The practical floorplan includes two well proportioned bedrooms, both with built in robes, alongside a central bathroom with a walk in shower, separate toilet and dedicated laundry space. A gas heater provides warmth through the cooler months, creating a comfortable and easily maintained home suited to everyday living. Outside, the manageable allotment provides room to enjoy without demanding extensive upkeep. A single carport offers covered off street parking, while a garden shed provides additional storage. A real highlight is the substantial 6m x 3.6m workshop, offering excellent space for hobbies, tools, projects or further storage - a val
Request Details
Period beauty in a premium Location
View photo
House · for sale
Request Details
Period beauty in a premium Location
Porcupine Ridge
· 3 Bedrooms · 1 Bath · House
· Garden · Parking · Equipped kitchen
Porcupine Ridge · 3 Bedrooms · 1 Bath · House · Garden · Parking · Equipped kitchen
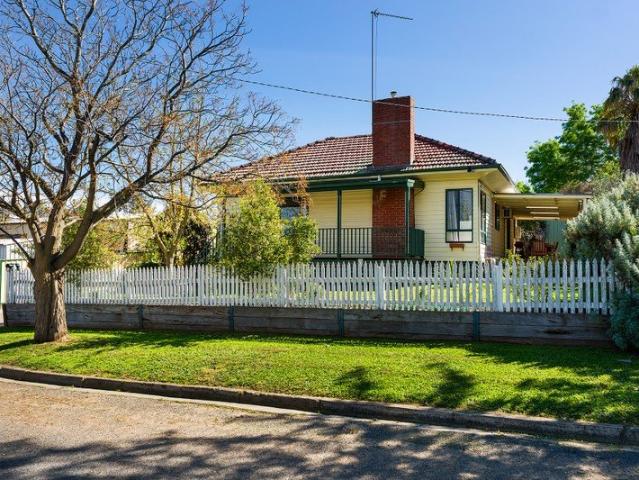
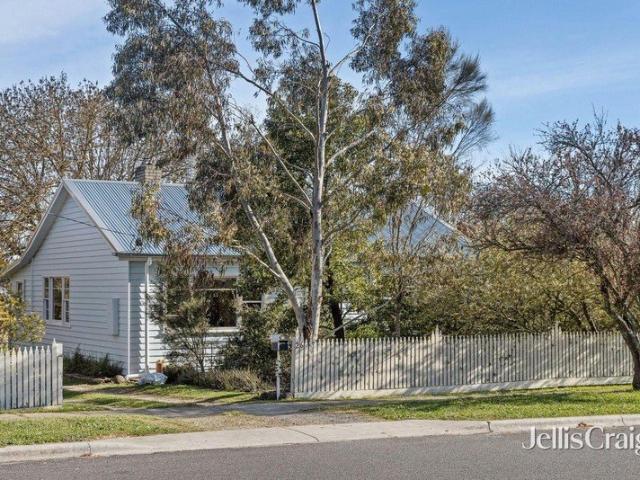
Located on one of Kyneton's most loved tree-lined boulevards, this classic period home combines timeless character with a wonderfully convenient location. Within walking distance of renowned cafés, restaurants and schools, and opposite to the historical Croquet Club, it offers a relaxed country lifestyle opportunity surrounded by natural beauty. Framed by a white picket fence and traditional weatherboard façade, the home has been freshly painted throughout while retaining its period charm through high ceilings, feature windows and timeless detailing. A practical floorplan includes a spacious living area, generous main bedroom with character windows, and two further bedrooms, including built-in robes. The kitchen provides ample cabinetry and storage, flowing to the laundry which provides you with rear access. Outside, a carport, garden shed as well as side and rear yard spaces offer excellent functionality and scope to enhance. Set on an easily maintained 566 sqm (approx.) corner allotm
Request Details

Get email alerts

Don't miss out: be the first to know about new properties

The alert was correctly created

On subscribing you accept the conditions of use and the privacy policy
Alert
Receive new ads in your inbox
Save this search
Receive alerts for new listings

We'll send you an email when we have new properties for: "Houses for sale in Porcupine Ridge"

The alert was correctly created

Drummond, Hepburn
Glenluce
Get email alerts and be the first to see new listings
Required field
On subscribing I accept the terms of the privacy policy
Perfect! You'll soon start receiving new listings via email
Alert
Receive an email when we have new ads for Houses for sale in Porcupine Ridge
Save this search
Filters

Bedrooms

Size (m²)

m²
m²

Price

$
$

Property type

Bathrooms

Clear all filters
Receive notifications when new entries are published.