2,916 properties for sale in Point Cook with 3 bedrooms

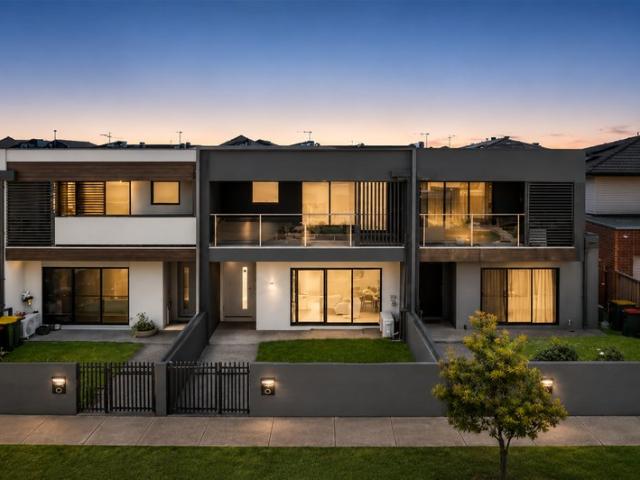
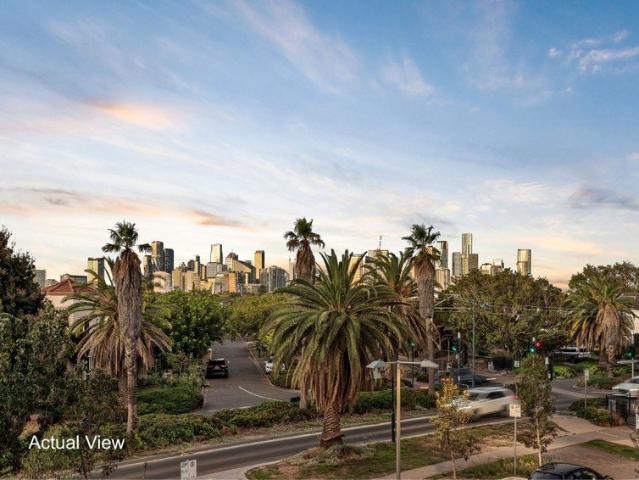
Modern Style Opposite Open Parkland
View photo
Townhouse · for sale
Request Details
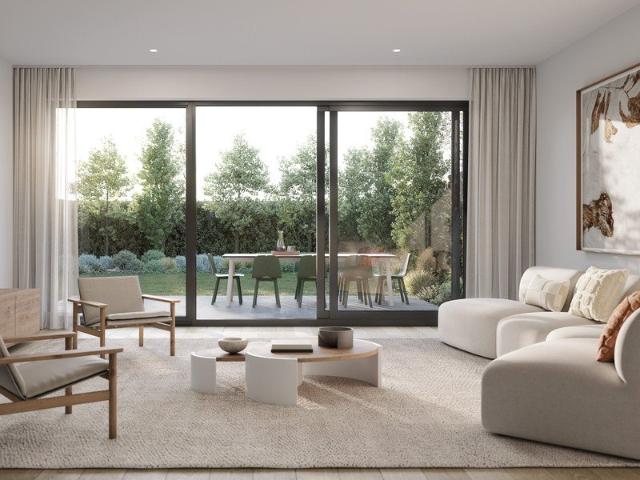
Modern Style Opposite Open Parkland
Point Cook
· 3 Bedrooms · 2 Baths · Townhouse
· Balcony · Parking · Equipped kitchen
Point Cook · 3 Bedrooms · 2 Baths · Townhouse · Balcony · Parking · Equipped kitchen
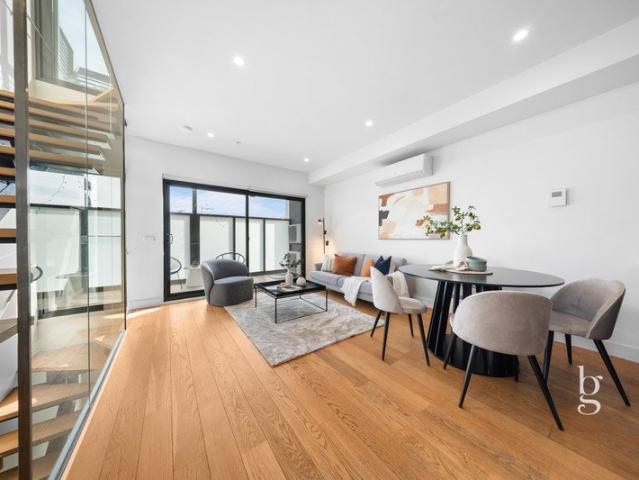
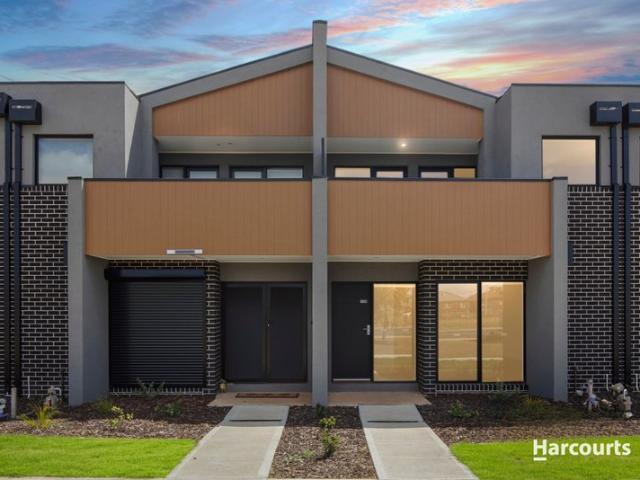
Perfectly positioned opposite open parkland and designed for effortless modern living, this stylish townhouse combines generous proportions, quality finishes and an impressive floorplan across two light-filled levels. The ground floor centres around a spacious open-plan living and dining area, seamlessly connected to a contemporary kitchen featuring stone benchtops, stainless steel appliances, gas cooking, dishwasher and excellent storage. Large windows invite natural light throughout, while the thoughtful layout creates an ideal environment for both everyday living and entertaining. A convenient powder room, full laundry and secure garage with internal access complete the lower level. Upstairs, the accommodation is equally impressive. The spacious main bedroom enjoys the luxury of a walk-in robe, private ensuite and access to its own balcony, creating a peaceful retreat. Two additional bedrooms with built-in robes are serviced by a central family bathroom with separate bath and shower
Request Details
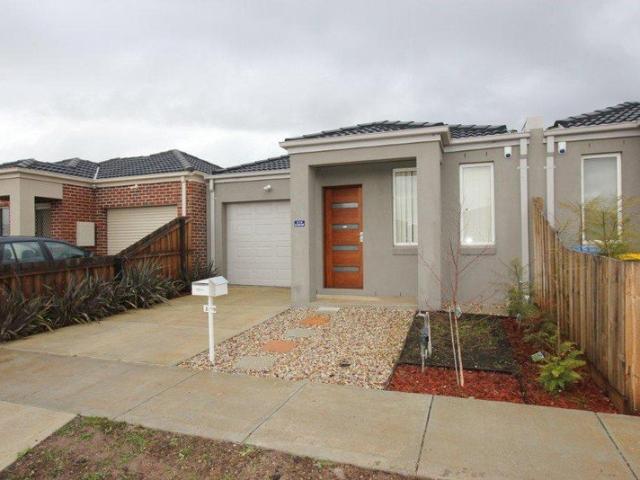
Stylish & Low Maintenance Living at 2/2 Vanderbilt Avenue, Truganina VIC 3029
View photo
House · for sale
Request Details
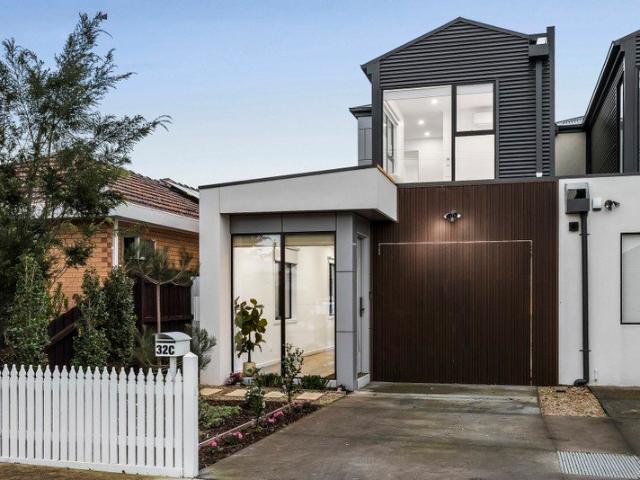
Stylish & Low Maintenance Living at 2/2 Vanderbilt Avenue, Truganina VIC 3029
Point Cook
· 3 Bedrooms · 2 Baths · House
· Equipped kitchen
Point Cook · 3 Bedrooms · 2 Baths · House · Equipped kitchen
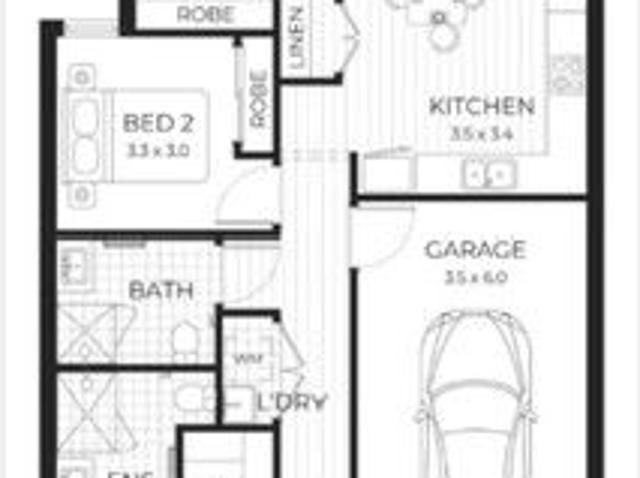
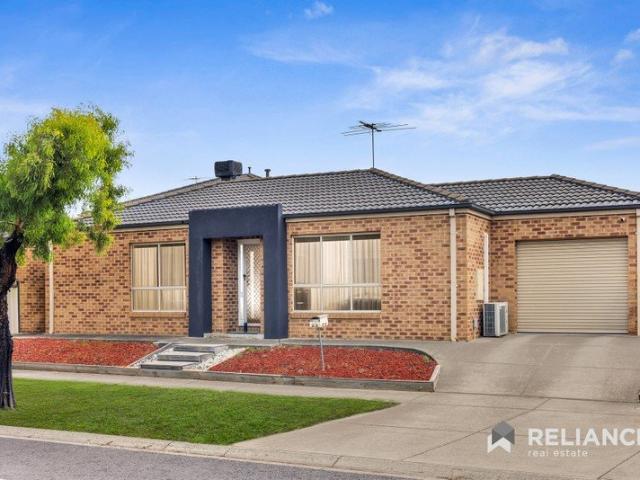
Reliance Real Estate proudly presents this beautifully maintained and modern residence located in the heart of Truganina, offering the perfect combination of comfort, convenience, and contemporary living. Positioned in a quiet and family-friendly neighbourhood, 2/2 Venderbilt Avenue is ideal for first-home buyers, downsizers, and savvy investors seeking a quality low-maintenance lifestyle in one of Melbourne's fastest-growing suburbs. Thoughtfully designed with functionality and style in mind, the home features a light-filled open-plan living and dining area that seamlessly connects to a modern kitchen complete with quality appliances, ample storage, and generous bench space. The practical floorplan creates a warm and inviting atmosphere perfect for everyday living and entertaining. Offering well-sized bedrooms, stylish bathrooms, and low-maintenance outdoor spaces, this home provides comfortable living for families and professionals alike. Additional features such as heating and cooli
Request Details
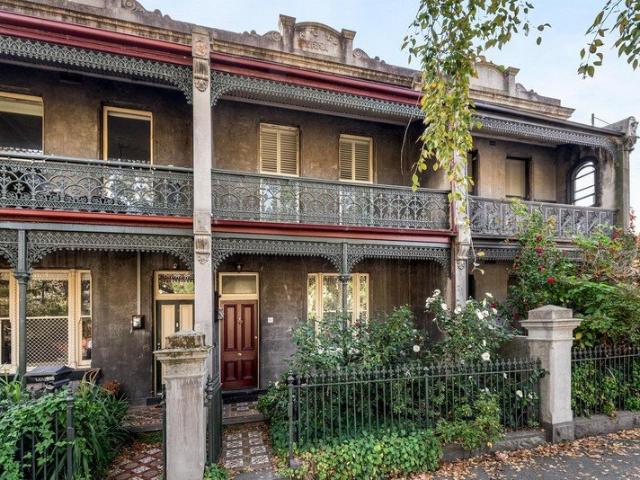
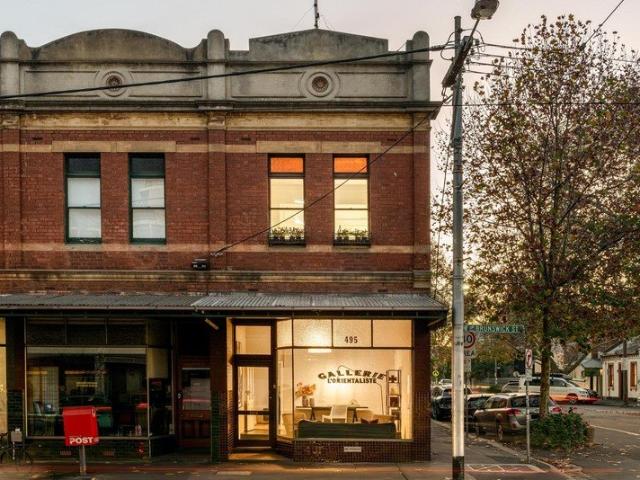
Period scale, Parkville position and rear lane appeal
View photo
House · for sale
Request Details
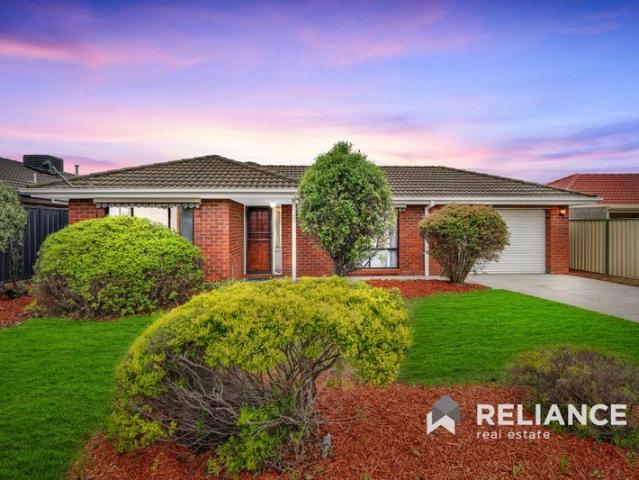
Period scale, Parkville position and rear lane appeal
Point Cook
· 3 Bedrooms · 2 Baths · House
· Garden · Balcony · Air conditioning · Equipped kitchen
Point Cook · 3 Bedrooms · 2 Baths · House · Garden · Balcony · Air conditioning · Equipped kitchen
Behind its classic Parkville presence, this substantial three-bedroom residence offers generous proportions, excellent indoor-outdoor flow and a tightly held city-fringe address moments from Royal Park, Melbourne University, major hospitals, transport and the CBD. A flexible ground floor introduces a wide entry, formal family room and a central kitchen before opening into an impressive living and dining domain. With excellent natural light, generous scale and a seamless connection to the outdoor entertaining deck, this is a home designed for easy everyday living as well as relaxed entertaining. Upstairs, three well-proportioned bedrooms are serviced by two bathrooms, with the main bedroom enjoying direct access to an undercover balcony/deck. Built-in robes, heating, air conditioning, a laundry, powder room and fireplaces add to the comfort and practicality. The rear garden provides a rare sense of depth and privacy, complete with established landscaping, outdoor entertaining space and
Request Details
The Brief: Luxury Corner Residence with Sky High Ceilings in West End
View photo
Apartment · for sale
Request Details
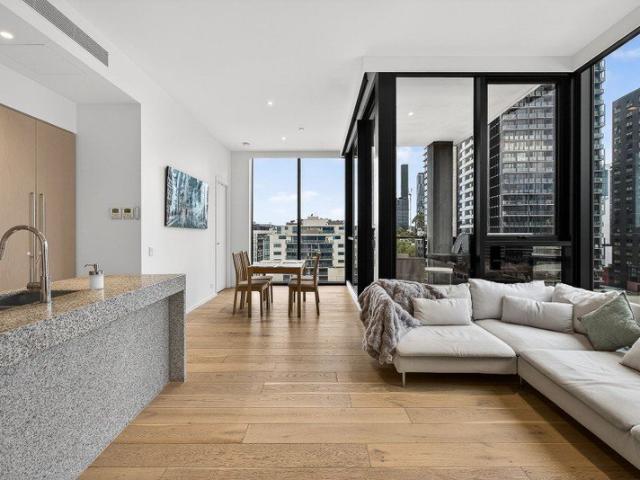
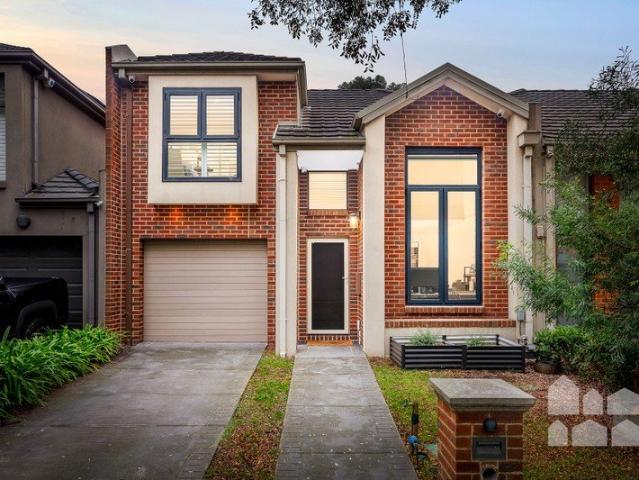
The Brief: Luxury Corner Residence with Sky High Ceilings in West End
Point Cook
· 3 Bedrooms · 2 Baths · Apartment
· Balcony · Equipped kitchen
Point Cook · 3 Bedrooms · 2 Baths · Apartment · Balcony · Equipped kitchen
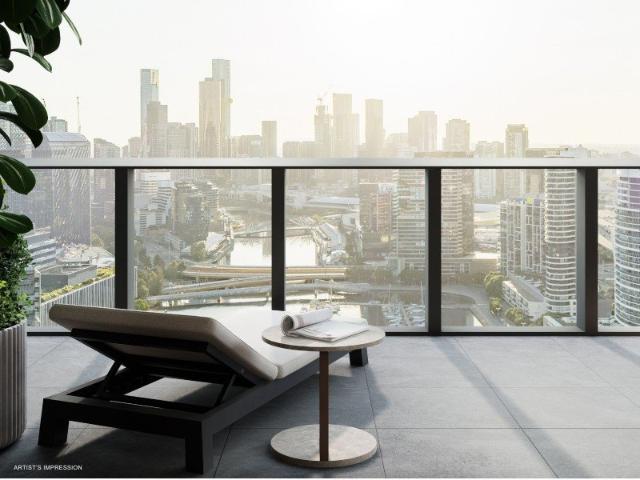
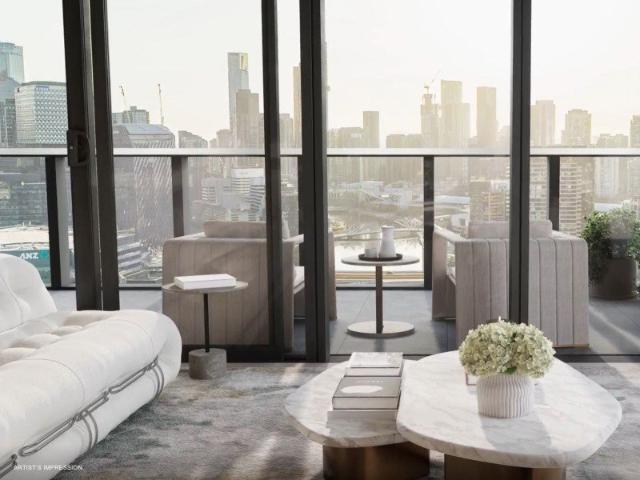
It's Addressed: Set within the prestigious Spencer Building at West End, this architecturally designed residence by Hecker Guthrie delivers an exceptional standard of modern living. Positioned on the top floor, this stunning three-bedroom corner apartment combines sophisticated design with expansive proportions, soaring 3.1m ceilings, and breathtaking city views. The open-plan layout is thoughtfully zoned, seamlessly connecting the kitchen, living, and dining areas, all framed by full-height windows that flood the home with natural light. A covered balcony extends the living space outdoors, creating the perfect setting to relax or entertain while enjoying the skyline. The kitchen showcases premium finishes, including stone benchtops and splashback, complemented by high-end Bosch appliances, including a conventional and steam oven combination. Throughout the apartment, timber flooring, in built fridge/freezer, electric blinds, ducted heating and cooling, and keypad entry enhance both co
Request Details
Modern 4 & 5 Bedroom Homes Near Top School & Train Stations
View photo
Townhouse · for sale
Request Details
Modern 4 & 5 Bedroom Homes Near Top School & Train Stations
Point Cook
· 3 Bedrooms · 2 Baths · Townhouse
Point Cook · 3 Bedrooms · 2 Baths · Townhouse
4 & 5-Bedroom Family Homes Move In This Year with Only a $50k Deposit Introducing an exclusive collection of brand-new 4 and 5-bedroom family homes, starting from $1,595,000 and designed for comfort, sustainability and style. Perfectly positioned in one of Melbourne's most sought-after suburbs, these homes combine modern architecture, thoughtful layouts and exceptional efficiency, ideal for growing families seeking space and connection. Each residence features two separate living rooms, generous outdoor areas and refined finishes throughout. With move-in this year and the ability to secure your home with just a $50,000 deposit, now is the perfect time to make the move to Bentleigh. Designed with family life in mind, every home offers a blend of functionality, sustainability and enduring quality. These homes deliver the space of a traditional family residence with the sustainability and innovation of contemporary design, setting a new standard for family homes in Bentleigh. _ Key Proper
Request Details
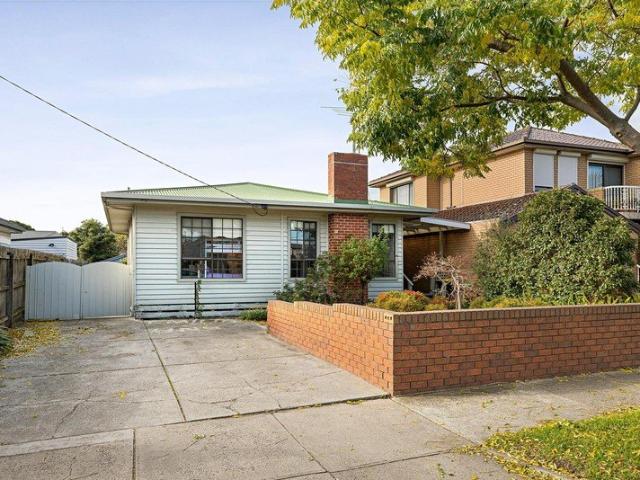
PRIME POSITION, ENDLESS POTENTIAL
View photo
House · for sale
Request Details
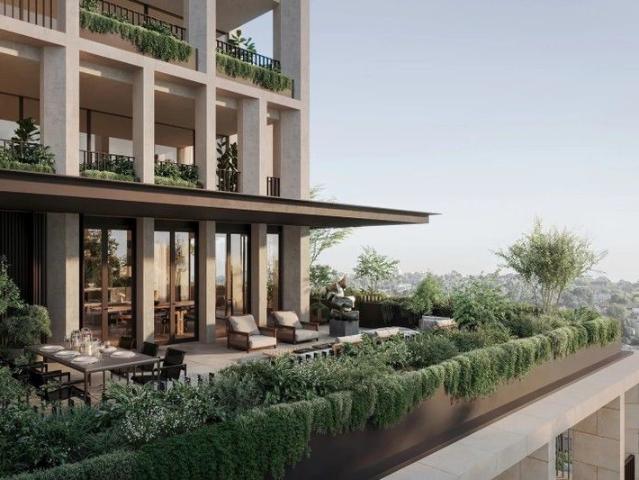
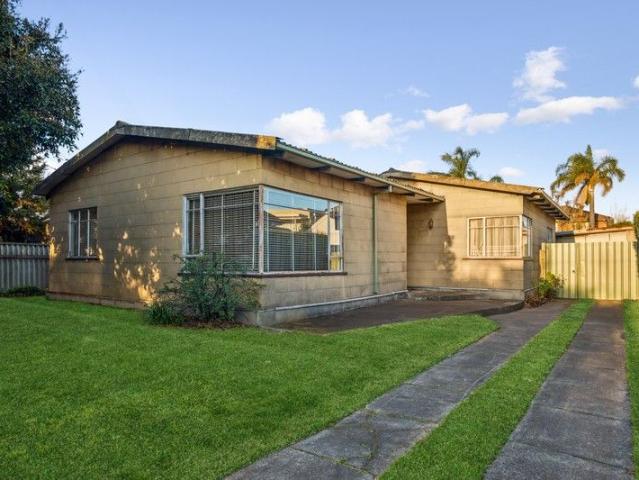
PRIME POSITION, ENDLESS POTENTIAL
Point Cook
· 3 Bedrooms · 1 Bath · House
Point Cook · 3 Bedrooms · 1 Bath · House
Set in one of Seaholme's most sought-after locations, this original unrenovated home offers a rare opportunity to secure a generous 529m² allotment (approx.) with a 15.6m frontage and no easement. Whether you're envisioning a stunning new residence or a multi-dwelling development (STCA), the possibilities here are exceptional. Perfectly positioned within walking distance to the beach, Pier street cafe precint, local shops, and the train station for an easy CBD commute, the property provides the convenience of immediate rental income while you plan your dream build. Opportunities like this in such a tightly held seaside pocket are few and far between - secure your slice of Seaholme today
Request Details
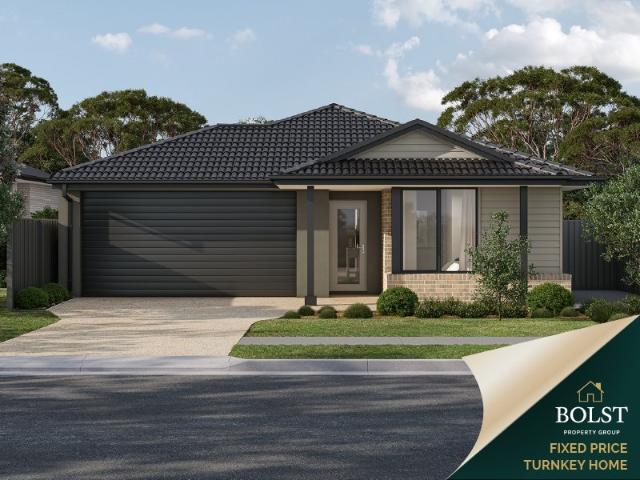
Titled Land in Truganina Turnkey Home in Premium Atkinson Place Estate
View photo
Terraced House · for sale
Request Details
Titled Land in Truganina Turnkey Home in Premium Atkinson Place Estate
Point Cook
· 3 Bedrooms · 2 Baths · Terraced House
· Garden
Point Cook · 3 Bedrooms · 2 Baths · Terraced House · Garden
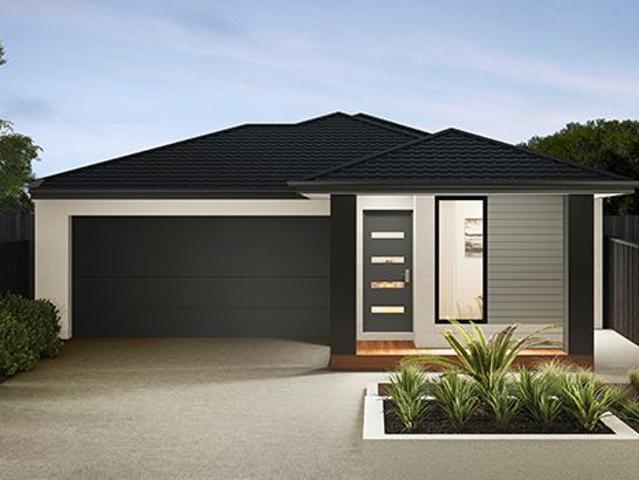
Secure a brand new turnkey home on titled land in the premium Atkinson Place Estate, Truganina a rare opportunity in Melbourne's fast-growing west. With ideal north-facing rear orientation and a functional layout, this is a smart choice for first home buyers and investors alike. Secure a brand new home & land package in the highly regarded Atkinson Place Estate, Truganina a boutique, premium estate positioned within one of Melbourne's strongest growth corridors. With titled land ready to build, this opportunity removes the uncertainty and delays often associated with new estates, allowing for a faster path to construction and completion. Perfectly suited to first home buyers and investors, this package combines a practical layout, quality inclusions and a location that continues to see strong demand. Why This Property Stands Out >Titled land ready to build immediately >Fixed price, full turnkey no hidden costs >Ideal north-facing rear yard (south-facing frontage) >Functional 3-bedroom
Request Details
Modern Living in a Thriving Truganina Location
View photo
House · for sale
Request Details
Modern Living in a Thriving Truganina Location
Point Cook
· 3 Bedrooms · 2 Baths · House
· Parking · Equipped kitchen
Point Cook · 3 Bedrooms · 2 Baths · House · Parking · Equipped kitchen
Designed for effortless, low-maintenance living, this well-appointed home offers an excellent floorplan featuring three generous bedrooms, all with built-in robes, including a master bedroom complete with a private ensuite. A welcoming hallway leads to a spacious lounge, while the quality kitchen boasts granite benchtops and overlooks the open-plan meals and living area, creating the perfect space for everyday living and entertaining. Additional features include high ceilings, ducted heating, split system, central bathroom and a secure garage. Conveniently located within walking distance to local parks, bus services, schools, childcare centres, and Wyndham Village Shopping Centre, this home presents an outstanding opportunity for families, first home buyers, or investors alike. Due Diligence checklist are available at www.consumer.vic.gov.au/duediligencechecklist Disclaimer: Every precaution has been taken to establish accuracy of the information in this floor plan/brochure, but it doe
Request Details
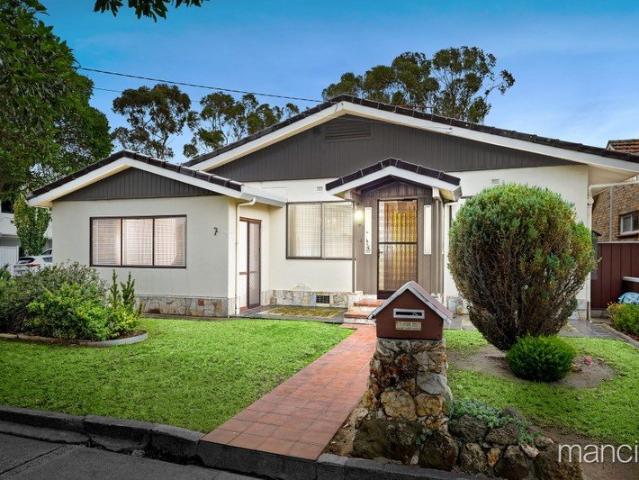
Corner Charm with Endless Possibilities
View photo
House · for sale
Request Details
Corner Charm with Endless Possibilities
Point Cook
· 3 Bedrooms · 1 Bath · House
· Garden · Parking · Equipped kitchen
Point Cook · 3 Bedrooms · 1 Bath · House · Garden · Parking · Equipped kitchen
Step back in time to this perfectly preserved period home backing onto HC Kim Reserve. A late mid-century time capsule now ready for new owners to redefine its future (STCA), this property is bursting with possibilities. This superb 642sqm (approx.) corner allotment features side access to a fenced garden with single garage and covered outdoor entertaining area. The interior of this classic single-level home is a feast for mid-century enthusiasts with touchstone design choices at every turn. The spacious lounge features a striking stone mantle and the sunken sitting room boasts an original custom bar. The galley kitchen with quality timber cabinetry, a classic cooker, and a copper rangehood leads into a charming breakfast nook with timber wainscotting. Complemented by 3 oversize bedrooms and a vibrant blue bathroom/laundry with eye-catching tiles, there is no denying this is a home with heart. For those with their sites set solely on this exceptional block, this property will situate y
Request Details
Instant family appeal with deep dimensions
View photo
House · for sale
Request Details
Instant family appeal with deep dimensions
Point Cook
· 3 Bedrooms · 2 Baths · House
· Garden · Parking · Equipped kitchen
Point Cook · 3 Bedrooms · 2 Baths · House · Garden · Parking · Equipped kitchen
In the sought-after Strathmore Secondary College zone, this attractive mid-century home delivers a family lifestyle of immediate quality and convenience, along with outstanding scope to further enhance and expand or start anew (subject to council approval). Set on a wonderfully deep allotment (approx 714sqm), the home's light and bright interior comprises three bedrooms (large main) all serviced by a modern bathroom with stone-top vanity and stylish second bathroom with laundry facilities. Enhancing its family attraction is a versatile front lounge, neat kitchen complete with stainless-steel cooking appliances and open dining area leading through to the rear living room. Other features of the home include split-system heating/cooling (x2) along with extra ceiling fans, plus a deep backyard with decking, lock-up garage via the side drive and additional front off-street parking space. Local cafes and shops around the corner along with Pascoe Vale Primary School and choice of bus routes,
Request Details
Low Maintenance Living in a Prime Coastal Pocket
View photo
Townhouse · for sale
Request Details
Low Maintenance Living in a Prime Coastal Pocket
Point Cook
· 3 Bedrooms · 2 Baths · Townhouse
· Balcony · Parking · Equipped kitchen
Point Cook · 3 Bedrooms · 2 Baths · Townhouse · Balcony · Parking · Equipped kitchen
When calling, please use enquiry code 111581 Experience the perfect blend of comfort, convenience and coastal lifestyle at 38 Jetty Road, ideally positioned within the sought-after Wyndham Harbour precinct. Designed for easy modern living, this beautifully presented home offers a light-filled open plan living and dining area complete with split-system heating and cooling for year-round comfort, while wall heaters in each bedroom provide additional warmth throughout the cooler months. The well-appointed kitchen features a spacious walk-in pantry, quality appliances and ample storage, flowing seamlessly into the main living zone. A separate laundry adds further practicality, with convenient garage access leading through to the private fenced courtyard complete with an outdoor clothesline - offering a functional low-maintenance outdoor space ideal for everyday living. Upstairs, the generous master suite features a private ensuite, oversized walk-in wardrobe and enclosed balcony retreat th
Request Details
Refined Design, Exceptional Lifestyle
View photo
Townhouse · for sale
Request Details
Refined Design, Exceptional Lifestyle
Point Cook
· 3 Bedrooms · 2 Baths · Townhouse
· Garden · Equipped kitchen
Point Cook · 3 Bedrooms · 2 Baths · Townhouse · Garden · Equipped kitchen
Positioned in a quiet, tree-lined street just moments from the best of West Footscray, this beautifully designed three-bedroom residence delivers a perfect balance of style, space and low-maintenance ease. Thoughtfully crafted for modern living, the home welcomes you with light-filled interiors, warm timber flooring and a sophisticated palette enhanced by elegant gold accents throughout. At the heart of the home, the designer kitchen offers generous storage and quality finishes, overlooking a spacious open plan living and dining zone. Split-system heating and cooling in the living area ensures year-round comfort, while a convenient downstairs powder room adds everyday practicality. Sliding doors extend the living space outdoors to a private, north-facing backyard complete with lawn, a garden shed and a paved entertaining area - an inviting setting for summer barbecues, family gatherings or quiet afternoons in the sunshine. The well-considered upper level comprises three generous bedroo
Request Details
Bellbridge Beauty: Multiple Living Zones, Huge Backyard & Endless Potential
View photo
House · for sale
Request Details
Bellbridge Beauty: Multiple Living Zones, Huge Backyard & Endless Potential
Point Cook
· 3 Bedrooms · 2 Baths · House
· Garden · Heating
Point Cook · 3 Bedrooms · 2 Baths · House · Garden · Heating
Perfectly positioned within the highly sought-after Bellbridge Estate, this beautifully presented home offers an exceptional opportunity for families, first-home buyers, and investors alike. Set on a generous 674m² allotment, the property combines everyday comfort with exciting future potential in one of Hoppers Crossing's most established and family-friendly locations. Freshly cosmetically renovated and move-in ready, it's a home that allows you to simply unpack, settle in, and enjoy. Designed with family living in mind, the home features three spacious bedrooms, two bathrooms, and multiple living and dining areas that provide flexibility for growing families. Whether you're entertaining guests, enjoying family movie nights, or working from home, the versatile floorplan caters to every stage of life. Central heating ensures year-round comfort, while the abundance of natural light creates a warm and welcoming atmosphere throughout. Step outside and discover one of the home's standout f
Request Details
Relaxed family living meets location and lifestyle
View photo
House · for sale
Request Details
Relaxed family living meets location and lifestyle
Point Cook
· 3 Bedrooms · 2 Baths · House
· Garden · Equipped kitchen
Point Cook · 3 Bedrooms · 2 Baths · House · Garden · Equipped kitchen
Unfolding over two spacious levels, this move-in-ready family home will delight buyers seeking room to move in a superb city-fringe lifestyle location. Three bedrooms are served by two bathrooms and two living zones ensure enviable flexibility and plenty of room for quality time together. Outside a low-maintenance garden wraps around the house, offering multiple spaces for alfresco dining and entertaining. - instantly inviting three-bedroom, two-bathroom townhouse offering relaxed family living in a tranquil pocket of Yarraville - an exciting prospect for buyers seeking a move-in-ready family home in a lifestyle location to love forever - large formal lounge with study crowned by a spectacular double-height void - sunny open-plan living showcasing a well-appointed granite-topped kitchen and generous lounge and dining zones - main bedroom with large ensuite and a walk-in robe - two additional bedrooms with built-in robes - generous main bathroom with shower and inset bath, ideal for fam
Request Details
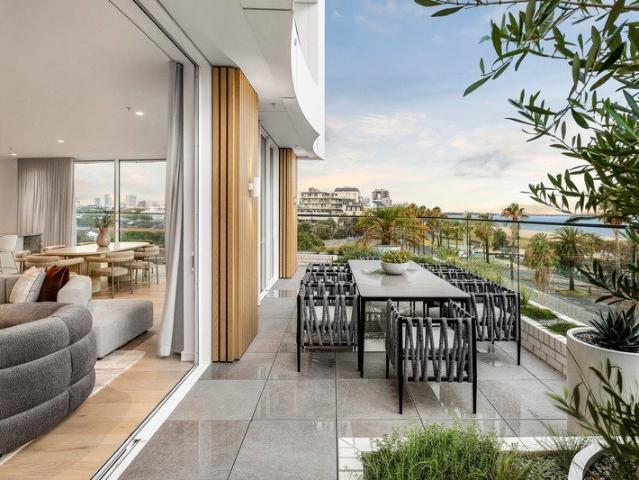
Waterfront Luxury with Dual Balconies and Uninterrupted City Views
View photo
Apartment · for sale
Request Details
Waterfront Luxury with Dual Balconies and Uninterrupted City Views
Point Cook
· 3 Bedrooms · 3 Baths · Apartment
· Balcony · Terrace
Point Cook · 3 Bedrooms · 3 Baths · Apartment · Balcony · Terrace
Positioned on Port Melbourne's prized foreshore, this exceptional residence captures uninterrupted views across Port Phillip Bay and the city skyline. Spanning approximately 274.5sqm, the home showcases expansive open-plan living and dining zones that stretch across the rear of the residence, maximising the breathtaking outlook. Full-height sliding doors open to a generous entertainers terrace, creating a seamless indooroutdoor connection ideal for hosting or simply enjoying the city views. The residence comprises three generously proportioned bedrooms, each thoughtfully positioned for privacy and comfort. The impressive master suite features its own private balcony retreat, a beautifully appointed ensuite, and extensive wardrobe space. Two additional bedrooms are equally well appointed and serviced by their own bathrooms, providing flexibility for guests or family living. A full laundry, excellent storage and carefully considered circulation enhance everyday functionality while mainta
Request Details
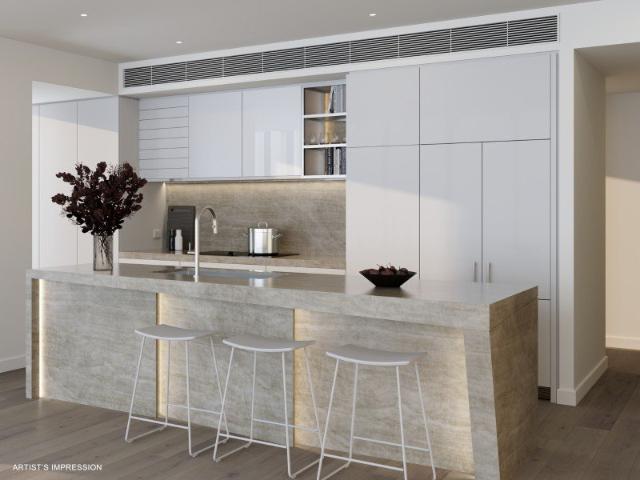
CONSTRUCTION WELL UNDERWAY, MOVE IN 2027
View photo
Apartment · for sale
Request Details
CONSTRUCTION WELL UNDERWAY, MOVE IN 2027
Point Cook
· 3 Bedrooms · 2 Baths · Apartment
· Balcony · Equipped kitchen
Point Cook · 3 Bedrooms · 2 Baths · Apartment · Balcony · Equipped kitchen
Perfectly positioned on the north-east corner, this three-bedroom residence one of just three on the floor, seamlessly blends masterful design with ultimate elevation. Crafted by Mirvac's award-winning design team, open-plan living and dining zones effortlessly extend to an expansive balcony and views beyond. From this remarkable vantage point, every day flows with ease. Sweeping bay views fill both the private study and master retreat, inspiring focus, calm, and a sense of serenity. The kitchen is the heart of the home with every detail designed for both entertaining and everyday ease. With 170 square metres of interior living and a 22 square metre balcony, this Sky Pavilion offer: - A north-east facing balcony offers front-row seats to Melbourne's city skyline - Light-filled open plan living and dining boast expanses of floor-to-ceiling glass to capture the sunlight and views - Exquisite kitchen complete with faceted natural stone island bench with LED lighting, butler's pantry and G
Request Details
Stylish Turn Key Home & Land Package in Deanside Ready by June 2026!
View photo
House · for sale
Request Details
Stylish Turn Key Home & Land Package in Deanside Ready by June 2026!
Point Cook
· 3 Bedrooms · 2 Baths · House
· Parking · Equipped kitchen
Point Cook · 3 Bedrooms · 2 Baths · House · Parking · Equipped kitchen
? Stylish Turn-Key Home & Land Package in Deanside Ready by June 2026! ? PACKAGE PRICE: $571,200 ? 3 Bedrooms | ? 2 Bathrooms | ? 1 Car Garage ? House Size: 118.41 m² | Land Size: 177 m² ? Title Date: JUNE 2026 ? Key Features That Make This Property a Must-See: ? Fixed Price, Full Turn-Key Package Move in with peace of mind, no hidden costs ? 7-Star Energy Rating Designed for sustainability and savings ? Double Glazed Windows Throughout Energy efficiency + noise reduction ? 2590mm Ceiling Heights on Ground Floor Enjoy more light, space, and luxury ? 20mm Caesarstone Mineral Surfaces Premium finish in Kitchen, Bathrooms & Ensuite ? Front & Rear Landscaping Included Done to developer requirements ? Timber Flooring + Quality Carpet Throughout Stylish, modern and durable ? White Recessed LED Downlights Throughout Energy-efficient and elegant ? Premium Olivieri Tapware With Exclusive Extended Warranty for added confidence ? Lifetime Structural Guarantee Built to last with peace of mind ? RA
Request Details
NewHouseLand Truganina
View photo
Terraced House · for sale
Request Details
NewHouseLand Truganina
Point Cook
· 3 Bedrooms · 2 Baths · Terraced House
· Equipped kitchen
Point Cook · 3 Bedrooms · 2 Baths · Terraced House · Equipped kitchen
This single-storey design is ideal for young families, singles and investors alike. With its compact layout, the Abel is packed with features and charm. The open-plan kitchen, living, and family area provide plenty of space, while clever storage solutions make the most of the available space
Request Details
A victorian icon with creative soul & passive income ability
View photo
House · for sale
Request Details
A victorian icon with creative soul & passive income ability
Point Cook
· 3 Bedrooms · 2 Baths · House
Point Cook · 3 Bedrooms · 2 Baths · House
Rich in character and steeped in history, this distinguished Victorian residence offers an extraordinary opportunity to embrace a lifestyle where heritage elegance, generous proportions and creative versatility exist in perfect harmony. Occupying a prominent corner setting within one of the inner north's most celebrated neighbourhoods, the home presents an inspired environment for living, working and entertaining. Adding a unique commercial dimension, the famous side wall hosts a long-established advertising billboard, creating the ability for passive income through leasing arrangements and further elevating the property's investment credentials. For those seeking something beyond the ordinary, this remarkable residence truly delivers. - A light-filled showroom or studio space introduces outstanding flexibility for those seeking a home office, gallery, consulting space or creative retreat, while separate living and dining areas enjoy a prized northern orientation and an abundance of na
Request Details
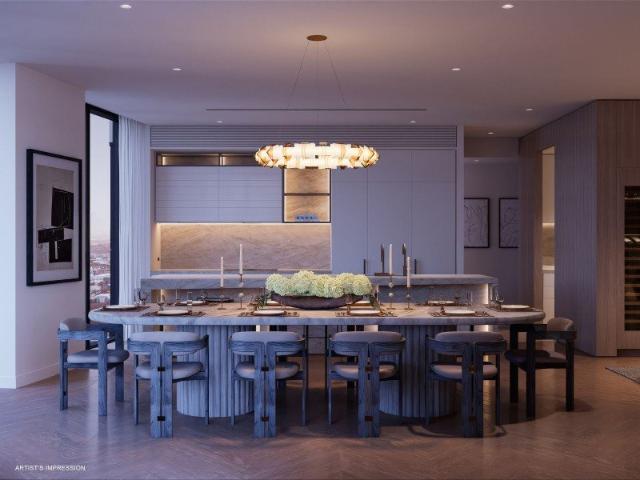
Exclusive Waterfront Sub Penthouse
View photo
Apartment · for sale
Request Details
Exclusive Waterfront Sub Penthouse
Point Cook
· 3 Bedrooms · 3 Baths · Apartment
Point Cook · 3 Bedrooms · 3 Baths · Apartment
A truly rare offering on Port Melbourne's foreshore, this exceptional full-frontage residence commands uninterrupted, panoramic views across the ever-changing waters of Port Phillip Bay. Spanning an impressive 418m² (approx.), the residence delivers the scale and proportions of a luxury home, paired with the ease, security and sophistication of premium apartment living. The expansive living and dining areas extends across the full width of the apartment, seamlessly connecting to a vast wrap-around terraces, perfectly suited to large-scale entertaining or quiet moments spent watching the coastline. All three bedrooms are generously proportioned and thoughtfully zoned for privacy. The luxurious master suite is positioned to maximise both outlook and seclusion, complete with a beautifully appointed ensuite. Two additional bedrooms are equally well-appointed, each featuring its own private ensuite. A central powder room, abundant storage, a full laundry and carefully considered circulation
Request Details
Luxury, Light And Panoramic Beauty
View photo
Apartment · for sale
Request Details
Luxury, Light And Panoramic Beauty
Point Cook
· 3 Bedrooms · 3 Baths · Apartment
· Equipped kitchen
Point Cook · 3 Bedrooms · 3 Baths · Apartment · Equipped kitchen
CONSTRUCTION WELL UNDERWAY, MOVE IN 2027 This Aerus Sub-Penthouse residences embodies a new dimension of riverside rarity and timeless luxury. Elevated high above the river with Melbourne unfurled below, this exceptional home is designed to rise above the everyday surrounded by sky, filled with sunlight and framed by spectacular views. A masterclass in refined sophistication and exquisite craftsmanship, it showcases Trielle's signature sculptural details, curated finishes and a rarefied sense of scale and privacy. Like a diamond floating above the city skyline, this is sub-penthouse living at its most refined. Designed for the modern entertainer, the kitchen features a BORA induction cooktop with downdraft extractor, Gaggenau Minimalistic Series appliances, Hansgrohe tapware, and Häfele fittings. The butler's pantry is a culinary haven with an additional cooktop, steam oven, coffee machine, and warming drawer. Bathrooms are private sanctuaries, featuring custom freestanding Apaisar bat
Request Details
CONSTRUCTION WELL UNDERWAY, MOVE IN 2027
View photo
Apartment · for sale
Request Details
CONSTRUCTION WELL UNDERWAY, MOVE IN 2027
Point Cook
· 3 Bedrooms · 2 Baths · Apartment
· Balcony · Equipped kitchen
Point Cook · 3 Bedrooms · 2 Baths · Apartment · Balcony · Equipped kitchen
On this precious stretch of riverfront a coveted pocket of the award-winning Yarra's Edge precinct Trielle defines the future of elevated living. Boasting an idyllic north-facing orientation with picture perfect views of the Melbourne city skyline and Yarra River, this thoughtfully designed three-bedroom residence is hotel-like in its extraordinary quality. With 147 square metres of indoor living and a 22 square metre balcony, features include: - Open plan living and dining seamlessly connects to a 22 square metre north-facing balcony with Melbourne city skyline and Yarra River views - Centrally located kitchen boasts faceted stone island bench with soft LED lighting, Gaggenau appliances^ and a butler's pantry perfect for entertaining - Privately placed master suite with north-facing aspect boasts freestanding Apaiser jewel-like bath and double vanity in the ensuite - Further bedrooms are generous in size, beautifully appointed and offer Yarra River and city skyline views - Dedicated l
Request Details
CONSTRUCTION WELL UNDERWAY, MOVE IN 2027
View photo
Apartment · for sale
Request Details
CONSTRUCTION WELL UNDERWAY, MOVE IN 2027
Point Cook
· 3 Bedrooms · 2 Baths · Apartment
· Balcony · Equipped kitchen
Point Cook · 3 Bedrooms · 2 Baths · Apartment · Balcony · Equipped kitchen
On this precious stretch of riverfront a coveted pocket of the award-winning Yarra's Edge precinct Trielle defines the future of elevated living. Boasting a dedicated entrance, zoned living, bedroom quarters and breathtaking views of the Melbourne city skyline, this thoughtfully designed three-bedroom residence is hotel-like in its extraordinary quality. With 174 square metres of indoor living and a 27 square metre balcony, apartment features include: - Open plan living and dining seamlessly connects to a 27 square metre balcony with Melbourne city skyline vistas - Entertainer's kitchen boasts faceted stone island bench with soft LED lighting, Gaggenau appliances^ and a butler's pantry (upgraded stone not shown in images) - Master retreat complete with freestanding Apaiser jewel-like bath and double vanity in the ensuite - Further bedrooms are generous in size and beautifully appointed - Dedicated light-filled study enables flexible working - Impressive ceiling heights, ample storage,
Request Details
SALE BY DEADLINE 10TH JULY Unless Sold Prior
View photo
Townhouse · for sale
Request Details
SALE BY DEADLINE 10TH JULY Unless Sold Prior
Point Cook
· 3 Bedrooms · 2 Baths · Townhouse
· Equipped kitchen
Point Cook · 3 Bedrooms · 2 Baths · Townhouse · Equipped kitchen
Unfolding with style, comfort, and house-like proportions, this light-filled, family sized 3 bedroom 2 bathroom townhouse is the peaceful retreat you have been looking for to secure your future in one of inner-Melbourne's best and most exclusive boutique warehouse redevelopments. Designed by renowned JAM Architects, it delivers a vibrant blend of space, light, and modern luxury-all within easy walking distance of the CBD. Beautifully presented throughout, the home features a spacious top-floor master suite complete with a large walk-in robe and a sleek, well-appointed ensuite. Two additional bedrooms are generously sized with Built in robes and filled with natural light, serviced by a central bathroom. At the heart of the home, a gourmet stone-topped kitchen with quality Bosch appliances flows seamlessly into the open-plan living and dining area, extending out to a large private balcony-perfect for relaxing or entertaining. Additional highlights include split-system heating and cooling
Request Details
Oversized Chefs Kitchen with Butlers Pantry and Executive Study
View photo
Apartment · for sale
Request Details
Oversized Chefs Kitchen with Butlers Pantry and Executive Study
Point Cook
· 3 Bedrooms · 3 Baths · Apartment
· Security · Equipped kitchen
Point Cook · 3 Bedrooms · 3 Baths · Apartment · Security · Equipped kitchen
One Toorak Place an exclusive new address where timeless architecture, curated hospitality, and hotel-style amenity converge in Melbourne's most prestigious suburb. Designed by internationally acclaimed Kerry Hill Architects, the building balances sculpted form, rich natural materiality, and lush landscaping to create a landmark of enduring elegance. A rare collection of one, two, three, four and five bedroom residences, moments from Toorak Village, reimagines apartment living through the comfort and generosity of traditional home design. As Toorak's first fully serviced residential offering, residents will enjoy a dedicated concierge and five-star amenities from state-of-the-art wellness facilities to dining curated by Lucas Restaurants. Our Display Suite is now open by private appointment, offering an exclusive first look at One Toorak Place
Request Details

Get email alerts

Don't miss out: be the first to know about new properties

The alert was correctly created

On subscribing you accept the conditions of use and the privacy policy
Alert
Receive new ads in your inbox
Save this search
Receive alerts for new listings

We'll send you an email when we have new properties for: "Properties for sale in Point Cook with 3 bedrooms"

The alert was correctly created

Hoppers Crossing
Derrimut
Get email alerts and be the first to see new listings
Required field
On subscribing I accept the terms of the privacy policy
Perfect! You'll soon start receiving new listings via email
Alert
Receive an email when we have new ads for Properties for sale in Point Cook with 3 bedrooms
Save this search
Filters

Bedrooms

Size (m²)

Price

$
$

Property type

Bathrooms

Clear all filters
Receive notifications when new entries are published.