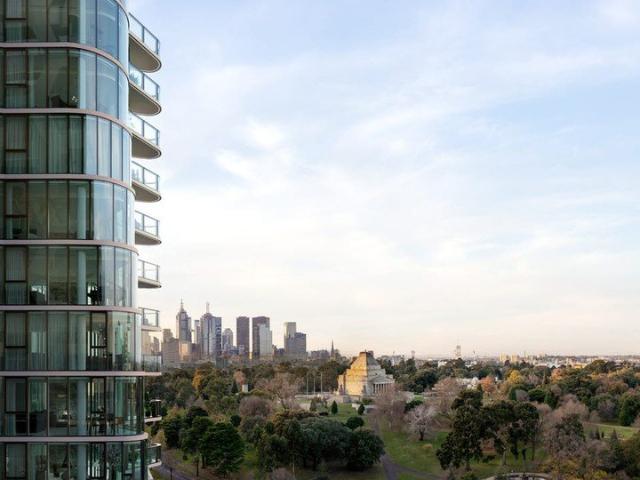
2,963 properties for sale in Point Cook with 3 bedrooms

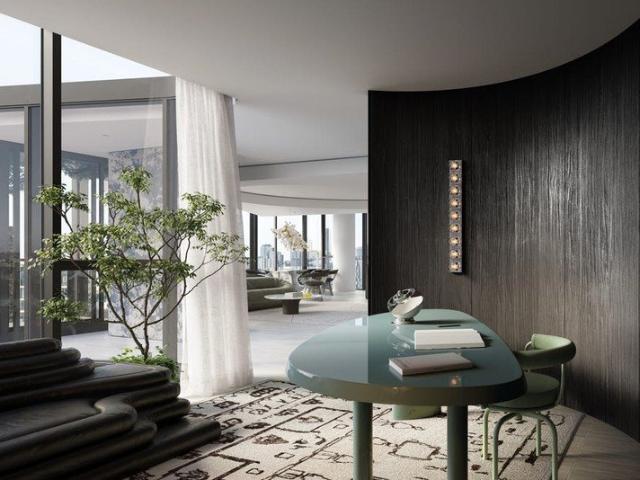
International Design from NY, London & Paris Arrives in Melbourne
View photo
Apartment · for sale
Request Details
International Design from NY, London & Paris Arrives in Melbourne
Point Cook
· 3 Bedrooms · 2 Baths · Apartment
· Parking
Point Cook · 3 Bedrooms · 2 Baths · Apartment · Parking
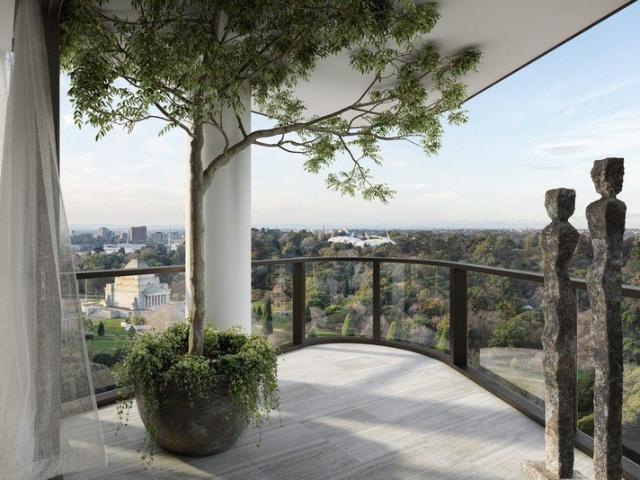
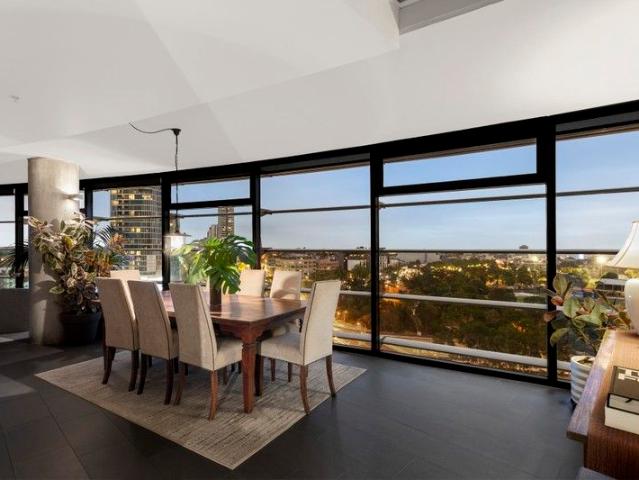
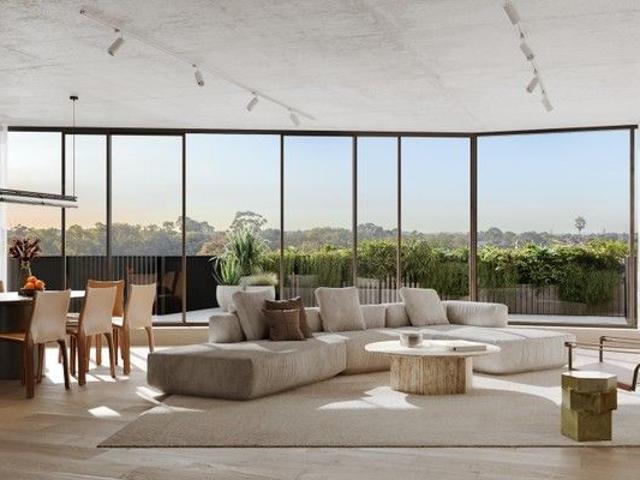
The Only Melbourne Building With Boffi Kitchens + Miele's Australian-Exclusive Matte Black Range. Welcome to 28 Albert Road, South Melbourne a world-class, boutique collection of just 35 luxury residences, designed by international icons Yoo + Philippe Starck. This landmark building blends the best of New York, Milan and Paris architecture with rare, high-end materials and refined craftsmanship never before seen in Australia. Featuring 2-, 3- and 4-bedroom residences, panoramic views, and globally exclusive finishes, this is one of Melbourne's most prestigious new addresses. With a Walk Score of 97/100, hotel-style amenities, EV-ready parking, and Ironside's 52-week defect guarantee, these homes are crafted for discerning buyers who value privacy, longevity, design excellence and everyday convenience. Display Suite: 332 St Kilda Road, Southbank, VIC 3006 _ Key Property Features - 3 Bedrooms from $2,500,000 - 4 Bedrooms from $3,855,000 - Penthouse $27,000,000 - Boutique building with on
Request Details
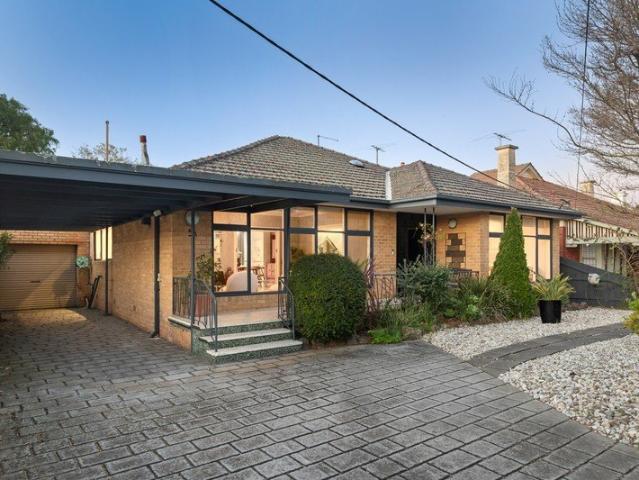
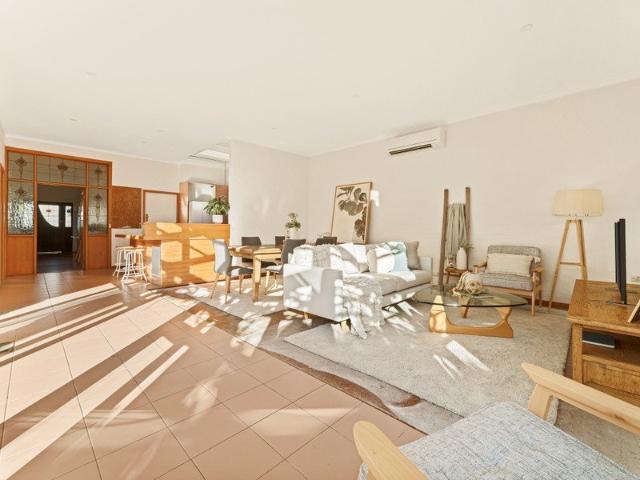
A Blue Chip, Mid Century Abode
View photo
House · for sale
Request Details
A Blue Chip, Mid Century Abode
Point Cook
· 3 Bedrooms · 1 Bath · House
· Equipped kitchen
Point Cook · 3 Bedrooms · 1 Bath · House · Equipped kitchen
In a tightly held family enclave of the McKinnon Secondary College Zone, this striking blonde brick beauty rests on a full size block of 511sqm approx with the ideal rear northern aspect. A tantalising time capsule that's been updated everywhere it counts for your comfort, this multi living plus 1.5 bathroom home is easy to appreciate while you make grand plans for later (STCA). Welcomed by a distinctive façade of manicured gardens and broad windows, the residence boasts a flowing living that's zoned into a formal lounge, family room and terrific terrazzo sunroom overlooking the whimsical gardens. Served by a thoughtfully configured stone kitchen with gas cooking, dishwasher, appliance nook and ample storage adjoined by a family sized laundry. Three robed bedrooms are supported by a well presented modern bathroom with a walk in shower and heated towel rail as well as an additional powder room. This cherished home also features gas ducted heating, RC/AC, an alarm, a fitted workshop, gar
Request Details
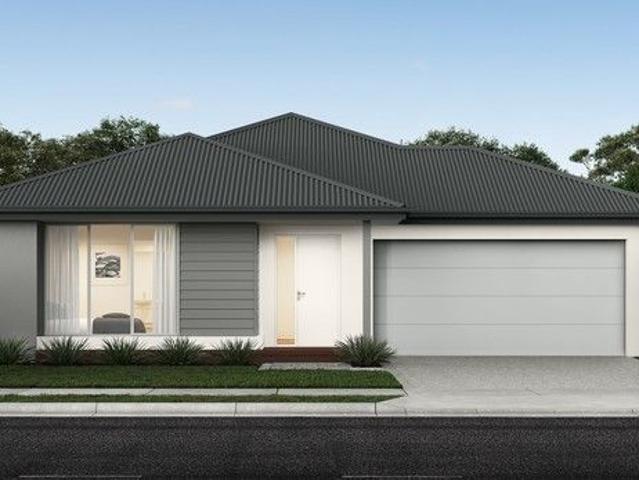
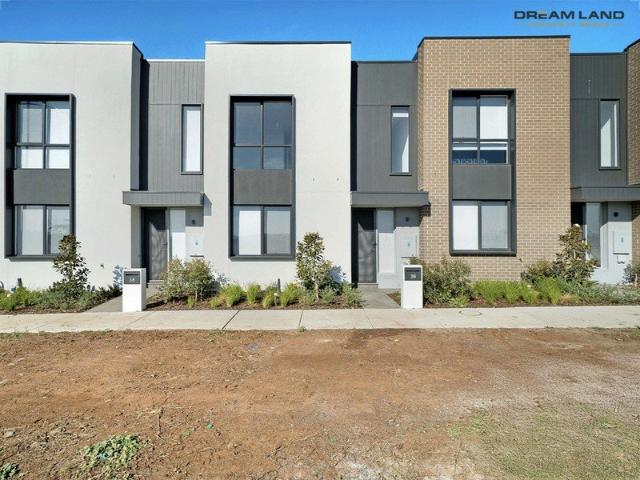
Near New Townhouse in Thriving Woodlea Community
View photo
Townhouse · for sale
Request Details
Near New Townhouse in Thriving Woodlea Community
Point Cook
· 3 Bedrooms · 2 Baths · Townhouse
· Parking
Point Cook · 3 Bedrooms · 2 Baths · Townhouse · Parking
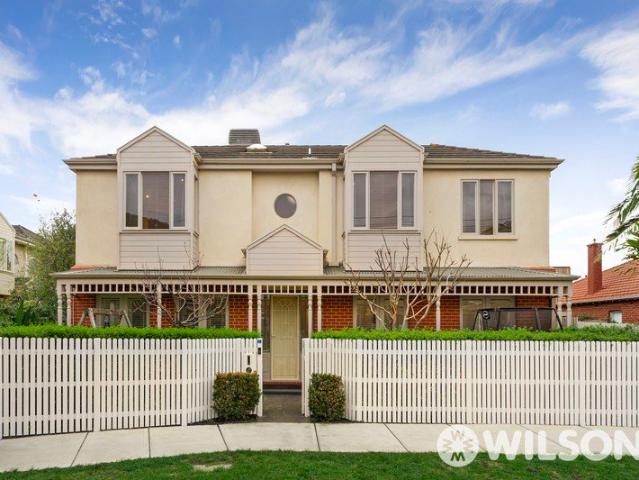
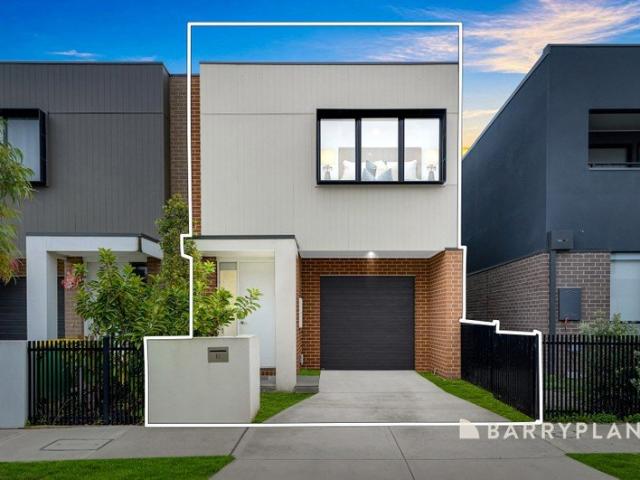
Dream Land Property Group proudly presents 36 Bonniebrook Road in the heart of Aintree. This property Built by MIRVAC offers a modern elegance with the two-level townhouse perfectly positioned north facing in one of Melbourne's fastest-growing and most vibrant communities; Woodlea, Aintree. Offering the ideal blend of style, comfort, and convenience, this stunning residence is ready for you to move in and enjoy! This townhouse represents an unbeatable opportunity to secure a contemporary home or investment in a thriving, master-planned community. With sophisticated finishes, intelligent design, and a prime location, it offers the perfect balance of relaxation, lifestyle, and future growth potential. Property Features: • 3 spacious bedrooms and 2 stylish bathrooms, including an ensuite to the master. • Parking: Full Size Double Car Garage for 2 secure car spaces plus convenient street parking. • Total Area: 184.2 sqm (House: 138.6 sqm | Garage: 41.6 sqm). • Private Outdoor Space: Oversi
Request Details
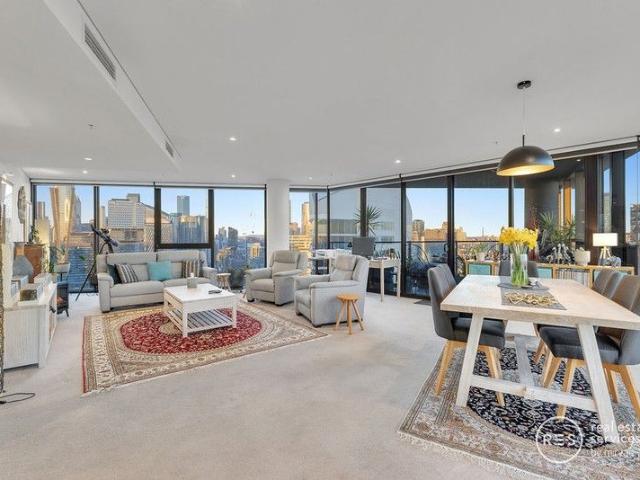
Move In Ready Apartment with City Convenience at The Marker
View photo
Apartment · for sale
Request Details
Move In Ready Apartment with City Convenience at The Marker
Point Cook
· 3 Bedrooms · 2 Baths · Apartment
· Balcony · Equipped kitchen
Point Cook · 3 Bedrooms · 2 Baths · Apartment · Balcony · Equipped kitchen
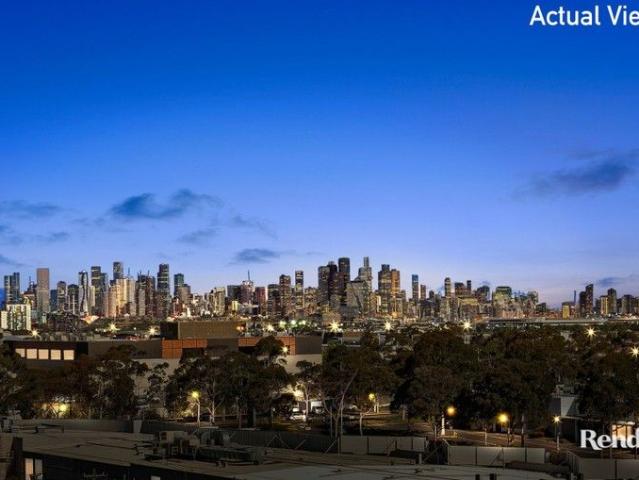
Presenting in excellent condition and ready to move straight in, this beautifully presented apartment in The Marker, West Melbourne, offers a fantastic opportunity to secure a stylish and comfortable home in one of the city's most sought-after locations. Boasting an east-facing aspect, the residence is bathed in natural morning light and features a spacious open-plan living and dining area that seamlessly flows onto a private balcony perfect for enjoying your morning coffee or unwinding after a busy day. The gourmet kitchen is fitted with premium Miele appliances, stone benchtops, and ample storage, catering effortlessly to both everyday living and entertaining. The master bedroom includes a luxurious ensuite and built-in robes, while two additional bedrooms provide flexible options for family living, guests, or a home office. Additional features include: -Elegant timber floorboards throughout the living spaces -Plush pure wool loop pile carpeting in the bedrooms -Built-in wardrobes wi
Request Details
Luxury Residences at 28 Albert Road From $2.5M to $25M
View photo
Apartment · for sale
Request Details
Luxury Residences at 28 Albert Road From $2.5M to $25M
Point Cook
· 3 Bedrooms · 3 Baths · Apartment
· Parking
Point Cook · 3 Bedrooms · 3 Baths · Apartment · Parking
The Only Melbourne Building With Boffi Kitchens + Miele's Australian-Exclusive Matte Black Range. Welcome to 28 Albert Road, South Melbourne a world-class, boutique collection of just 35 luxury residences, designed by international icons Yoo + Philippe Starck. This landmark building blends the best of New York, Milan and Paris architecture with rare, high-end materials and refined craftsmanship never before seen in Australia. Featuring 2-, 3- and 4-bedroom residences, panoramic views, and globally exclusive finishes, this is one of Melbourne's most prestigious new addresses. With a Walk Score of 97/100, hotel-style amenities, EV-ready parking, and Ironside's 52-week defect guarantee, these homes are crafted for discerning buyers who value privacy, longevity, design excellence and everyday convenience. Display Suite: 332 St Kilda Road, Southbank, VIC 3006 _ Key Property Features - 3 Bedrooms from $2,500,000 - 4 Bedrooms from $3,855,000 - Penthouse $27,000,000 - Boutique building with on
Request Details
California Bungalow Charm Primed For Its Next Chapter!
View photo
House · for sale
Request Details
California Bungalow Charm Primed For Its Next Chapter!
Point Cook
· 3 Bedrooms · 1 Bath · House
· Fireplace
Point Cook · 3 Bedrooms · 1 Bath · House · Fireplace
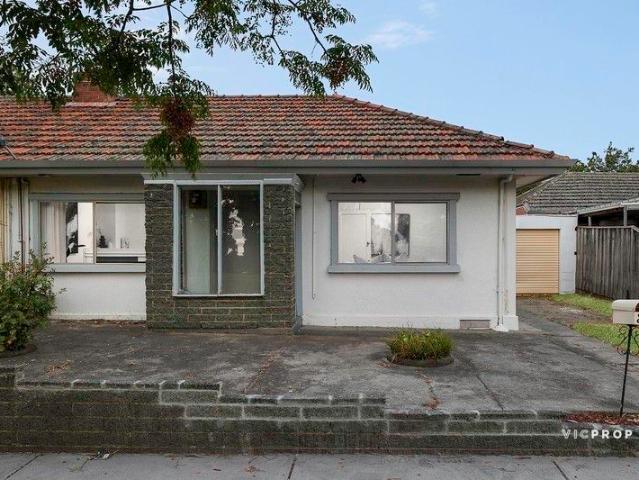
Brimming with the charm of Ormond's interwar golden age, this 3-bedroom, 2-lounge California Bungalow delivers beautiful original and late-century character that's primed and ready for its next iteration of life. The bones are incredible, with high ceilings, a fireplace, and beautiful space and natural light in all the places that matter, transforming completely what this home and its complementing lifestyle can offer. Its street presence alone earns a second glance, with its red brick form and low-pitched gabled roof charming with its characteristic broad overhang, decorative timber bargeboards, and covered front verandah. A step inside reveals immediate occasion beneath 10ft ceilings and polished parquetry floors, carrying beyond a procession of large bedrooms and a formal fireside lounge that connects to the main bedroom. An open-plan extension to the rear unfolds into skylit living and dining spaces that feel like an entirely different world, with brilliant northern light flooding
Request Details
An Exceptional Sky Home with Breathtaking Bay & City Views
View photo
Apartment · for sale
Request Details
An Exceptional Sky Home with Breathtaking Bay & City Views
Point Cook
· 3 Bedrooms · 2 Baths · Apartment
· Balcony · Equipped kitchen
Point Cook · 3 Bedrooms · 2 Baths · Apartment · Balcony · Equipped kitchen
Commanding an enviable position on the 28th floor of the soughtafter Tower 5, this ultragenerous threebedroom, twoandahalfbathroom residence offers an impressive 195sqm (approx.) of refined living. Framed by uninterrupted views of Port Phillip Bay, the Yarra River and Melbourne's glittering skyline, this rare floorplan blends sophistication, comfort and exclusivity within one of Docklands' most prestigious residential towers. Features - Exclusive floorplan shared by only five residences on the level - Expansive balcony capturing sweeping bay, CBD and marina views - Sunfilled openplan living and dining designed for elegant entertaining - Mieleappointed kitchen with newly updated island breakfast bar - Main bedroom with skyline vistas and indulgent spaensuite - Luxe ensuite featuring spa bath and dual vanity - Second bathroom, separate powder room and dedicated laundry - Study nook ideal for working, reading or quiet focus - Zoned climate control complemented by doubleglazed windows - Tw
Request Details
NewHouseLand Mambourin
View photo
Terraced House · for sale
Request Details
NewHouseLand Mambourin
Point Cook
· 3 Bedrooms · 2 Baths · Terraced House
· Equipped kitchen
Point Cook · 3 Bedrooms · 2 Baths · Terraced House · Equipped kitchen
The striking Kyallin range promotes the perfect blend of open-plan living and zoned areas. The master suite boasts an expansive ensuite and walk-in robe, and the spacious secondary bedrooms are well-appointed with walk-in robes for additional storage. The central kitchen seamlessly blends into the meals and family area, and the rumpus is located at the rear of home, providing the perfect kids retreat
Request Details
Ultra Luxury Penthouses & Residences with EV Parking & Concierge
View photo
Apartment · for sale
Request Details
Ultra Luxury Penthouses & Residences with EV Parking & Concierge
Point Cook
· 3 Bedrooms · 2 Baths · Apartment
· Security · Parking
Point Cook · 3 Bedrooms · 2 Baths · Apartment · Security · Parking
The Only Melbourne Building With Boffi Kitchens + Miele's Australian-Exclusive Matte Black Range. Welcome to 28 Albert Road, South Melbourne a world-class, boutique collection of just 35 luxury residences, designed by international icons Yoo + Philippe Starck. This landmark building blends the best of New York, Milan and Paris architecture with rare, high-end materials and refined craftsmanship never before seen in Australia. Featuring 2-, 3- and 4-bedroom residences, panoramic views, and globally exclusive finishes, this is one of Melbourne's most prestigious new addresses. With a Walk Score of 97/100, hotel-style amenities, EV-ready parking, and Ironside's 52-week defect guarantee, these homes are crafted for discerning buyers who value privacy, longevity, design excellence and everyday convenience. Display Suite: 332 St Kilda Road, Southbank, VIC 3006 _ Key Property Features - 3 Bedrooms from $2,500,000 - 4 Bedrooms from $3,855,000 - Penthouse $27,000,000 - Boutique building with on
Request Details
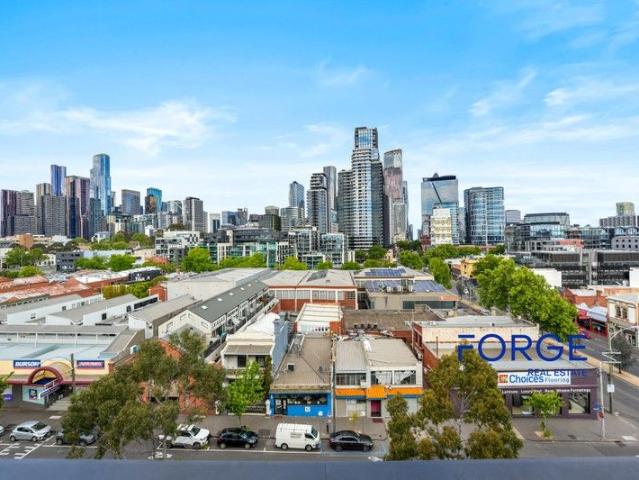
? Stylish & Affordable Home Package in Fraser Rise, VIC 3336
View photo
House · for sale
Request Details
? Stylish & Affordable Home Package in Fraser Rise, VIC 3336
Point Cook
· 3 Bedrooms · 2 Baths · House
· Parking
Point Cook · 3 Bedrooms · 2 Baths · House · Parking
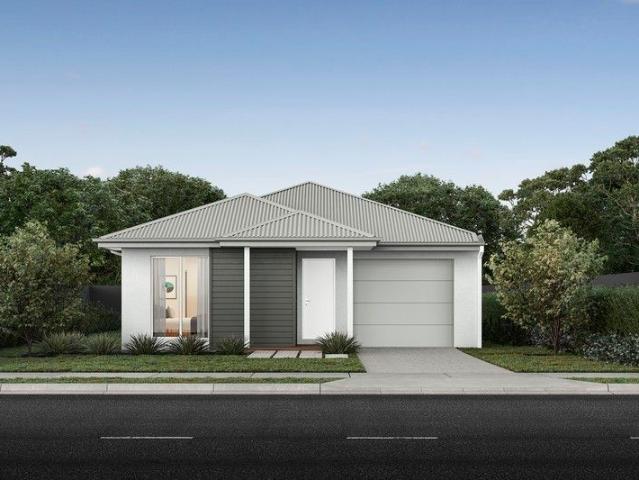
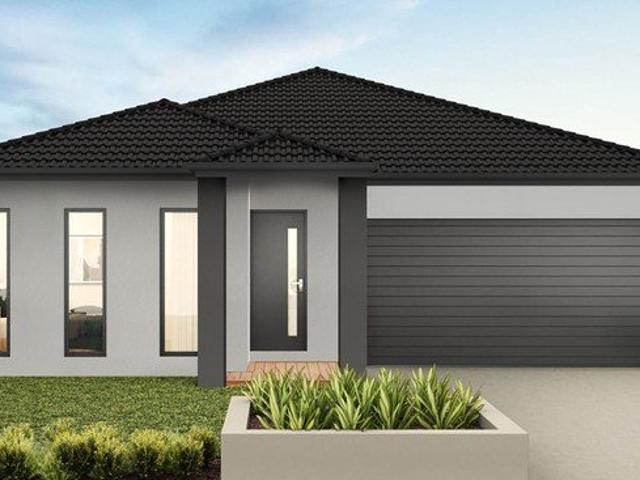
? Stylish & Affordable Home Package in Fraser Rise, VIC 3336 A Smart Investment in Your Future Only $605,000! ? Prime Location: Fraser Rise, VIC 3336 Live in one of Melbourne's most exciting new growth areas! Whether you're a first-home buyer, investor, or downsizer, this house & land package offers unbeatable value and modern convenience. ? Home Details: House Dimensions: 8.48m x 14.30m Room Areas: Living: 85.1m² Garage: 23.1m² Porch: 3.9m² Total Area: 112.1m² ? Pricing Breakdown: Build Price: $306,000 Land Price: $299,000 ? TOTAL PACKAGE PRICE: $605,000 ? Title Date: Estimated Q1 2026 ? Lot Size: 8.5m x 22.88m ? Total Land Area: 195m² ? Your Tomorrow Home Includes Thoughtful Outdoor Features: Beautiful lawn or pebble/stone landscaping Clean compacted stone path Pavers under clothesline for neat utility space Stylish hedging scrubs Mixed shrubs & ground covers for vibrant gardens Eye-catching feature plant Durable coloured concrete driveway ? Enquire Today! This is your opportunity to
Request Details
NewHouseLand Mambourin
View photo
Terraced House · for sale
Request Details
NewHouseLand Mambourin
Point Cook
· 3 Bedrooms · 2 Baths · Terraced House
· Equipped kitchen
Point Cook · 3 Bedrooms · 2 Baths · Terraced House · Equipped kitchen
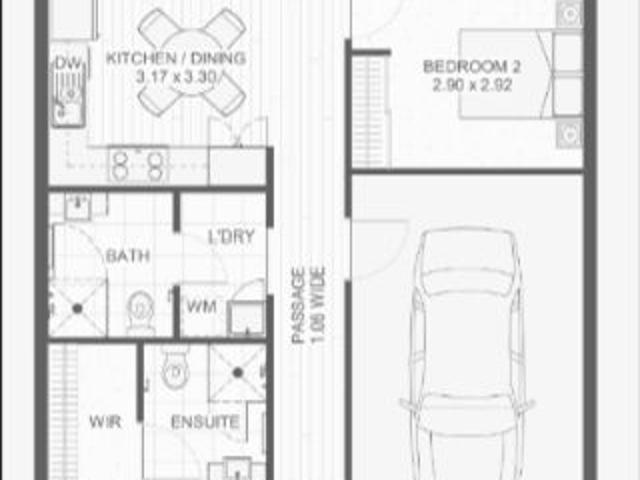
The a One packs a punch for its compact size, suited to 10.5 x 21m lots. The front of the home boasts a generous Main Bedroom completed with WIR and ensuite. The Kitchen, completed with WIP overlooks the dining and family room creating a welcoming family hub
Request Details
Renovated Light Filled Revelation, Elite Elsternwick Location
View photo
Townhouse · for sale
Request Details
New
Renovated Light Filled Revelation, Elite Elsternwick Location
Point Cook
· 3 Bedrooms · 2 Baths · Townhouse
· Equipped kitchen
Point Cook · 3 Bedrooms · 2 Baths · Townhouse · Equipped kitchen
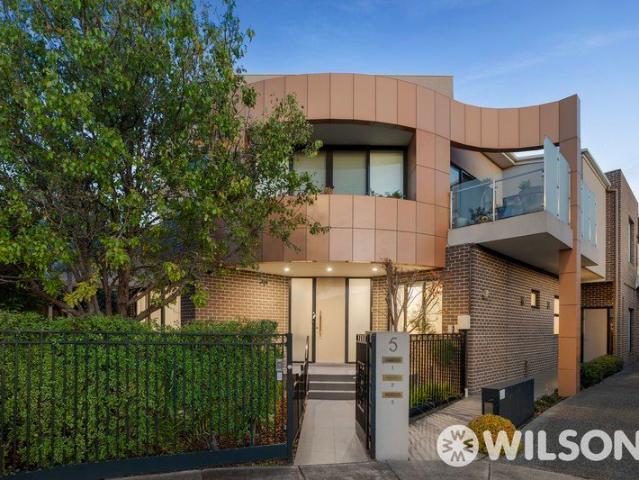
A prized street-front free-standing position enhances the appeal of this fully renovated double-storey town residence, where stylish contemporary finishes, abundant natural light and impressively proportioned living spaces combine to create an exceptional lifestyle offering. Beyond the landscaped entry, discover a home that has been fully transformed inside and out, with expansive living and family zones designed for both relaxed everyday living and effortless entertaining. Large windows invite beautiful natural light throughout the entire day, creating bright, airy interiors and a warm, welcoming atmosphere across both levels. Finished in sparkling white stone, the stunning updated kitchen and dining domain is appointed with quality appliances, induction cooking and excellent storage, seamlessly connecting through French doors to a private north-facing timber deck an idyllic setting to entertain, dine outdoors or simply enjoy sunshine from morning through to evening. Upstairs, three g
Request Details
Panoramic Horizons with Extraordinary Scale
View photo
Apartment · for sale
Request Details
Panoramic Horizons with Extraordinary Scale
Point Cook
· 3 Bedrooms · 2 Baths · Apartment
· Garden · Equipped kitchen
Point Cook · 3 Bedrooms · 2 Baths · Apartment · Garden · Equipped kitchen
Set high within the tightly held Marquise development, this 250sqm (approx) sub-penthouse occupies a privileged position above Melbourne's inner south, with uninterrupted views stretching across Port Phillip Bay and Albert Park Lake to the eastern ranges and toward the city skyline. One of just two residences on the 13th floor, it delivers a level of outlook and privacy rarely matched at this scale, paired with immediate access to the city, bay and iconic lifestyle precincts. A generous foyer introduces a well-resolved floor plan, divided into two distinct wings that separate accommodation from the main living zones. Curved architectural lines shape the expansive open-plan living and dining areas, creating depth, flexibility and a natural flow. A dedicated viewing zone draws attention to the western horizon and picturesque sunsets over the water, while a glass-enclosed winter garden extends the interior, allowing entertaining to move easily between indoors and out. The kitchen is posit
Request Details
Luxury Single Level Living Designed for Comfort and Convenience
View photo
Apartment · for sale
Request Details
New
Luxury Single Level Living Designed for Comfort and Convenience
Point Cook
· 3 Bedrooms · 2 Baths · Apartment
· Garden · Patio · Equipped kitchen
Point Cook · 3 Bedrooms · 2 Baths · Apartment · Garden · Patio · Equipped kitchen
Commanding the ground floor with its own private entrance of an exclusive trio of residences, this generously proportioned 3-bed, 2.5-bath apartment (approx. 195sqm) delivers low-maintenance luxury and a brilliant lifestyle enhanced by its coveted quiet Caulfield North cul-de-sac location and is ideal for those looking to downsize without compromising on comfort, privacy or quality. Ideal for entertaining family and friends, vast open-plan living and dining areas flow out to a north-facing alfresco sanctuary comprising sunny deck and irrigated garden, while the stunning stone kitchen impresses with updated appliances, a walk-in pantry, dishwasher and breakfast bar. The generous main bedroom offers a peaceful retreat with a walk-in robe, private ensuite and direct access to its own secluded patio. A second bedroom with ensuite provides excellent accommodation for guests, while the third bedroom can easily serve as a home office, hobby room or additional guest bedroom. A large separate l
Request Details
Modern, Sleek & Park Facing!
View photo
House · for sale
Request Details
Modern, Sleek & Park Facing!
Point Cook
· 3 Bedrooms · 2 Baths · House
· Equipped kitchen
Point Cook · 3 Bedrooms · 2 Baths · House · Equipped kitchen
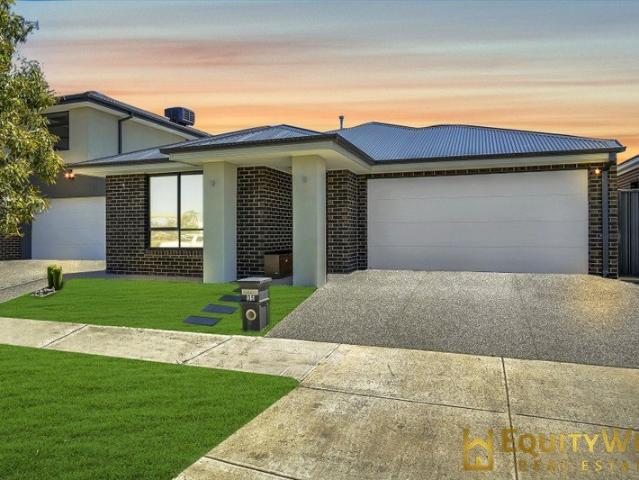
Equity Wise Real Estate presents you this modern Henley built home set in the highly sought out pocket of Grove Estate in Tarneit, representing an exemplary setting for a prestigious lifestyle is this comfortable family home. Overflowing with premium features & offering a functional layout that families will adore. Finished to near perfection and immaculately presented, this welcoming home close to all necessary amenities such as Brinbeal Secondary College, Karwan Primary School, Riverdale Shopping Centre, Tarneit Gardens Shopping Centre, Tarneit Rise Primary School, Daniella community centre, Parks and Public Transport i.e. Bus Stops and a short drive to Tarneit Train Station. Comprising of the following outstanding features: - Solar Panels - Ducted heating & Evaporative Cooling - Master Bedroom with ensuite & WIR - 2 other bedrooms with BIR'S - Floor boards & tiles - Downlights - Upgraded chef's kitchen with ample storage - 900 mm Stainless steel appliances - Stone Benchtop - Dishwas
Request Details
Peerless Luxury, Sweeping Views
View photo
Apartment · for sale
Request Details
Peerless Luxury, Sweeping Views
Point Cook
· 3 Bedrooms · 3 Baths · Apartment
· Balcony · Lift · Equipped kitchen
Point Cook · 3 Bedrooms · 3 Baths · Apartment · Balcony · Lift · Equipped kitchen
Embrace a lifestyle of supreme low maintenance and pure indulgence from the light-lavished spaces of this luxury apartment, set within Maribyrnong's exclusive residential development The Marque. Bespoke accommodation, sweeping views and resort-like on-site amenities come together to create the ultimate lock & leave package. Positioned on the ninth floor and taking in far-reaching panoramas across the treetops, the 3-bedroom residence is enhanced by vast expanses of floor-to-ceiling glass and complemented by a sunny north-facing balcony. Providing plenty of room for relaxation, entertaining and everything in between, the open plan living/dining zone embraces a sophisticated gourmet kitchen where quality appliances and an island breakfast bar are highlights. All three bedroom boast built-in storage - two of them also with the luxury of private ensuite bathrooms. A third bathroom, European-style laundry and dedicated study area are also offered, along with ducted heating/cooling and lift
Request Details
Stylish Contemporary Living in a Prime Braybrook Location No Body Corporate Fees
View photo
Townhouse · for sale
Request Details
Stylish Contemporary Living in a Prime Braybrook Location No Body Corporate Fees
Point Cook
· 3 Bedrooms · 2 Baths · Townhouse
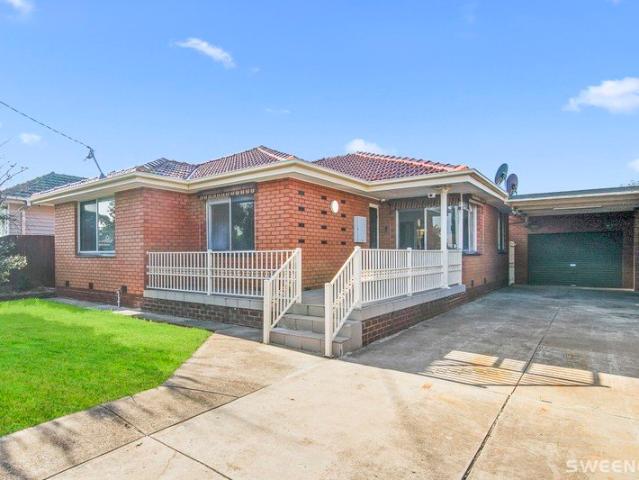
· Garden · Parking · Equipped kitchen
Point Cook · 3 Bedrooms · 2 Baths · Townhouse · Garden · Parking · Equipped kitchen
This beautifully presented double-storey townhouse at 12 Cole Street, Braybrook delivers the perfect blend of modern design, comfort, and low-maintenance living. Offering 3 spacious bedrooms, 2 stylish bathrooms, and a secure single garage, this near-new residence is an excellent opportunity for first home buyers, young families, professionals, or investors seeking quality and convenience. Thoughtfully designed for effortless everyday living, the home features a light-filled open-plan living and dining area complemented by a sleek modern kitchen complete with stone benchtops, stainless steel appliances, dishwasher, and a generous island breakfast bench-perfect for casual meals and entertaining. Seamless indoor-outdoor flow extends the living space to a private outdoor area, creating the ideal setting to relax, entertain guests, or enjoy quiet evenings at home. The accommodation is well designed with spacious bedrooms featuring built-in robes, while the master bedroom is complemented by
Request Details
Mimosa Homes Proudly Presents the Indigo 155
View photo
Terraced House · for sale
Request Details
Mimosa Homes Proudly Presents the Indigo 155
Point Cook
· 3 Bedrooms · 2 Baths · Terraced House
Point Cook · 3 Bedrooms · 2 Baths · Terraced House
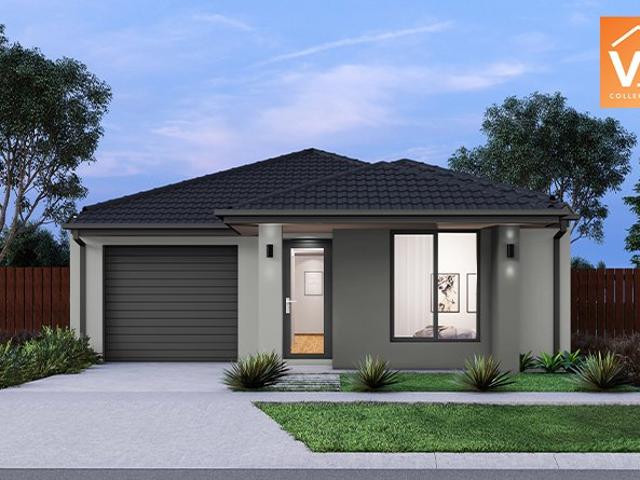
Mimosa Homes House and Land Package Includes: - Inclusive of site costs & connections with H1 class slab as per standard inclusions! - 50 Year Structural Warranty! - Quality floor coverings throughout entire home! - Double Glazed Awning windows! - 600mm S/S upright oven and cook top with S/S canopy rangehood! - Stainless steel Dishwasher - Pre Priced upgrades and more! CALL BUILDER DIRECT! Images, facades and floorplans are for illustrative purposes only and may diff er from the final product. Mimosa Homes may amend plans, specifications, inclusions and pricing without notice. All V Collection House & Land Packages are subject to a final siting and compliance assessment under the Small Lot Housing Code and relevant design guidelines. Buyers must not purchase land based on this package or information until a Mimosa Homes siting assessment confirms suitability. Additional factors such as PSI reports, site and soil conditions, neighbouring properties, easements and developer or council re
Request Details
Experience Elevated Living in This Luxurious Clifton Hill Penthouse
View photo
Apartment · for sale
Request Details
Experience Elevated Living in This Luxurious Clifton Hill Penthouse
Point Cook
· 3 Bedrooms · 2 Baths · Apartment
· Equipped kitchen
Point Cook · 3 Bedrooms · 2 Baths · Apartment · Equipped kitchen
Discover the pinnacle of modern luxury in this architecturally designed penthouse apartment, where style meets functionality, and sweeping city views provide a stunning backdrop to everyday life. Thoughtfully crafted for comfort and sophistication, this residence features three spacious bedrooms, including a lavish master suite with a double vanity, ample wardrobe space, and premium finishes. Two elegant bathrooms offer the ultimate in contemporary design, while a dedicated study provides a quiet sanctuary for work or reflection. The gourmet kitchen is a chef's dream, boasting a striking stone benchtop and splashback, a walk-in butler's pantry, and custom feature shelving. Entertain effortlessly with a sleek dry bar and expansive open-plan living that flows seamlessly into multiple outdoor areasideal for alfresco dining or peaceful retreat. Industrial-inspired concrete ceilings, engineered timber flooring, and floor-to-ceiling windows create a striking contemporary aesthetic, all enhan
Request Details
Generous Family Home in a Prime Location
View photo
House · for sale
Request Details
Generous Family Home in a Prime Location
Point Cook
· 3 Bedrooms · 1 Bath · House
· Garden · Parking · Equipped kitchen
Point Cook · 3 Bedrooms · 1 Bath · House · Garden · Parking · Equipped kitchen
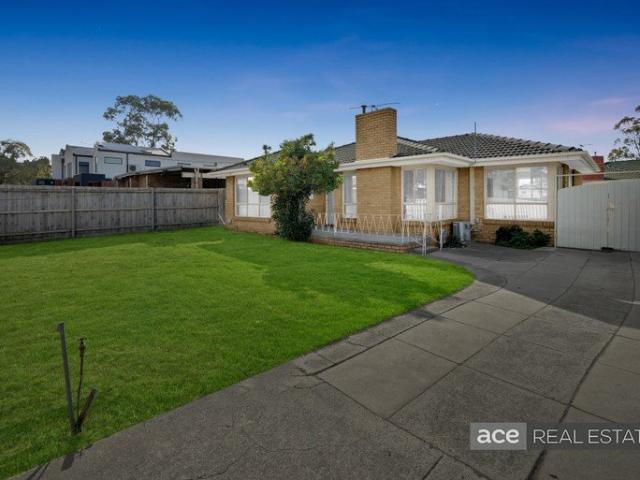
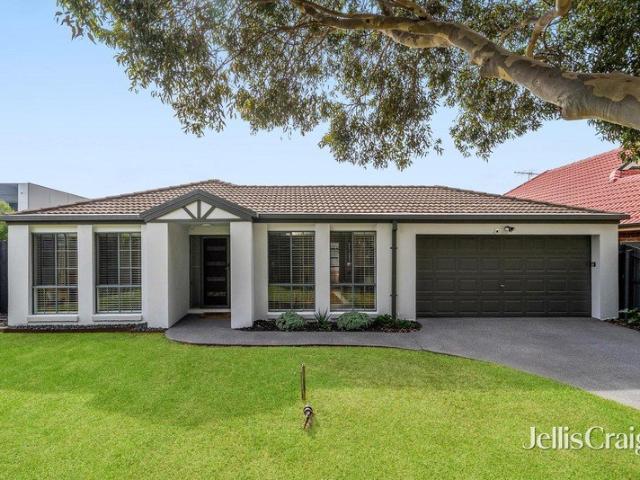
Ace Real Estate proudly presents 4 Lunn Court, Altona Meadows - a fantastic opportunity to secure a well-positioned family home with plenty of potential. They say location is everything, and this property truly delivers. Perfectly positioned close to Bruce Comben Reserve - home to cricket, football, soccer, and tennis facilities - and just a stone's throw from Skeleton Creek, where you can enjoy peaceful walks along scenic trails and soak in nature at its finest. This 3-bedroom home offers great bones and exciting scope to further enhance and personalise. Property Features: 3 spacious bedrooms - (2 bedrooms With BIR'S) Generous formal lounge Functional kitchen overlooking the meals & family area with split air-conditioning Central bathroom with shower, bathtub & separate toilet Single garage Spacious laundry Downlights Timber flooring Low-maintenance front and backyard Conveniently located within close proximity to Aircraft and Laverton train stations, Central Square Shopping Centre, a
Request Details
Single Level That Scales The Heights Of Style
View photo
House · for sale
Request Details
Updated
Single Level That Scales The Heights Of Style
Point Cook
· 3 Bedrooms · 2 Baths · House
· Garden · Parking · Equipped kitchen
Point Cook · 3 Bedrooms · 2 Baths · House · Garden · Parking · Equipped kitchen
Quietly yet conveniently positioned at the conclusion of a family friendly cul-de-sac, this brilliantly designed, beautifully appointed home elevates single level dimensions to spectacular levels of style. Three zones dedicated individually to living, dining and family enjoyment are complemented by an open-plan kitchen featuring striking splashbacks, stone bench-tops, a free-standing oven and ample soft-closing storage while alfresco decking, lush lawns and leafy privacy define the north-facing garden retreat. A main bedroom with a walk-in robe and ensuite, two further double bedrooms and a desirable family bathroom offer immediately inviting accommodation to a home where the quality is clear, the presentation is perfect and the single level format delivers ultimate ease. Reach schools, parkland, Rifle Range shopping, the bay and Williamstown North station in moments from a home, with a secure garage and elegant landscaping, that hits all the high notes
Request Details
Stylish 3 Bedroom, 3 Bathroom Home Perfectly Designed for Modern Living
View photo
House · for sale
Request Details
Stylish 3 Bedroom, 3 Bathroom Home Perfectly Designed for Modern Living
Point Cook
· 3 Bedrooms · 3 Baths · House
· Parking
Point Cook · 3 Bedrooms · 3 Baths · House · Parking
FRASER RISE, VIC 3336 Stylish 3-Bedroom, 3-Bathroom Home Perfectly Designed for Modern Living ? Build + Land Package | Just $641,125 ? 3 Bed | 3 Bath | 1 Car This thoughtfully designed home is the ultimate solution for urban living. Featuring three spacious bedroomseach with its own private bathroomthis layout is perfect for families, shared households, or buyers who value privacy and convenience. Ideal for 8.5m wide blocks, the home blends stylish architecture with practical function, creating a harmonious space where everyone enjoys their own sanctuary without compromising the warmth of a connected home. Property Overview: House Dimensions: 8.48m (W) x 17.21m (L) Living Area: 102.4m² Garage: 23.1m² Porch: 4.5m² Total Area: 130.0m² Lot Size: 8.5m x 28.07m Lot Area: 239m² Pricing: Build Price: $327,125 Land Price: $314,000 Package Total: $641,125 ? Title Date: Estimated Q4 2025 secure your future home today! Outdoor Features: Your Tomorrow Home will be beautifully finished with: Lush l
Request Details
Family Comfort, Future Potential
View photo
House · for sale
Request Details
Family Comfort, Future Potential
Point Cook
· 3 Bedrooms · 1 Bath · House
· Parking · Equipped kitchen
Point Cook · 3 Bedrooms · 1 Bath · House · Parking · Equipped kitchen
Positioned in one of Altona's most convenient and tightly held pockets, this well-maintained family home offers spacious proportions, multiple living zones and the opportunity to move straight in or add your own touch over time. Set on a generous allotment with excellent outdoor space and ample car accommodation, the home provides an outstanding opportunity for families, investors or those looking to secure a quality address close to every local amenity. • Three well-proportioned bedrooms offering comfortable family accommodation • Multiple living zones providing flexibility for growing families • Functional kitchen and meals area with excellent natural light • Central family bathroom conveniently servicing the entire home • Covered pergola creating the perfect year-round entertaining space • Secure garage and carport accommodating multiple vehicles off-street • Dedicated laundry with practical storage and external access • Generous allotment offering space for children and pets to enj
Request Details
NewHouseLand Wyndham Vale
View photo
Terraced House · for sale
Request Details
NewHouseLand Wyndham Vale
Point Cook
· 3 Bedrooms · 2 Baths · Terraced House
· Equipped kitchen
Point Cook · 3 Bedrooms · 2 Baths · Terraced House · Equipped kitchen
The Arco is the perfect single storey home for young families, boasting three bedrooms and a spacious Kitchen/Living area. This design offers clever storage solutions, including extensive linen space and a practical laundry design located at the rear of the home
Request Details
Tranquil Parkside Living Steps from Bay Street & the Beach
View photo
House · for sale
Request Details
Tranquil Parkside Living Steps from Bay Street & the Beach
Point Cook
· 3 Bedrooms · 1 Bath · House
· Garden · Equipped kitchen
Point Cook · 3 Bedrooms · 1 Bath · House · Garden · Equipped kitchen
Enjoying a tranquil green outlook directly over Julier Reserve, this recently refurbished single-level Garden City residence presents an outstanding lifestyle and investment opportunity, with exciting scope to extend into the deepnorth-facing private garden(STCA). Bathed in natural light, the inviting living room and adjacent modernised kitchen with meals area feature polished timber floors and leafy park views, creating a warm and welcoming everyday living environment. Three well-proportioned bedrooms, two with built-in robes, are serviced by a central bathroom and a convenient second toilet. The sun-drenched north-facing garden forms a private outdoor sanctuary, ideal for entertaining, relaxing, or future expansion. Positioned directly opposite parkland and within walking distance toPort Melbourne Beach, the home also enjoys exceptional access toBay Street cafés, shops and restaurants, light rail transport, and local amenities. Families will appreciate the excellent nearby education
Request Details
Get email alerts

Don't miss out: be the first to know about new properties

The alert was correctly created

On subscribing you accept the conditions of use and the privacy policy
Alert
Receive new ads in your inbox
Save this search
Receive alerts for new listings

We'll send you an email when we have new properties for: "Properties for sale in Point Cook with 3 bedrooms"

The alert was correctly created

Hoppers Crossing
Derrimut
Get email alerts and be the first to see new listings
Required field
On subscribing I accept the terms of the privacy policy
Perfect! You'll soon start receiving new listings via email
Alert
Receive an email when we have new ads for Properties for sale in Point Cook with 3 bedrooms
Save this search
Filters

Bedrooms

Size (m²)

Price

$
$

Property type

Bathrooms

Clear all filters
Receive notifications when new entries are published.