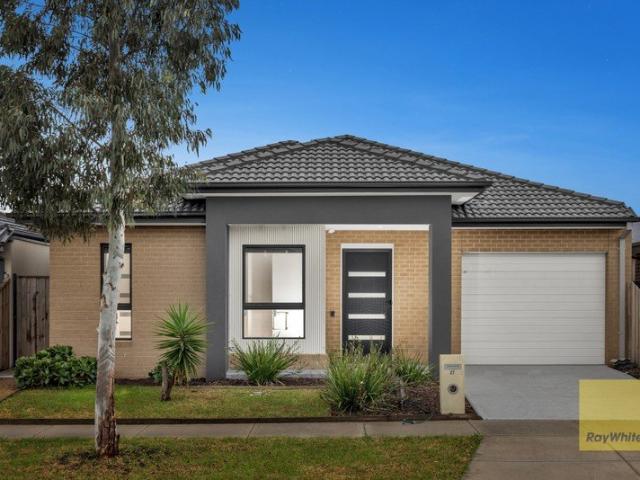
2,916 properties for sale in Point Cook with 3 bedrooms

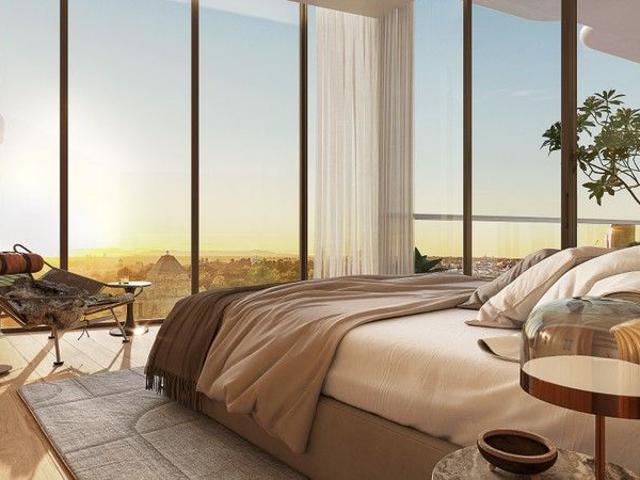
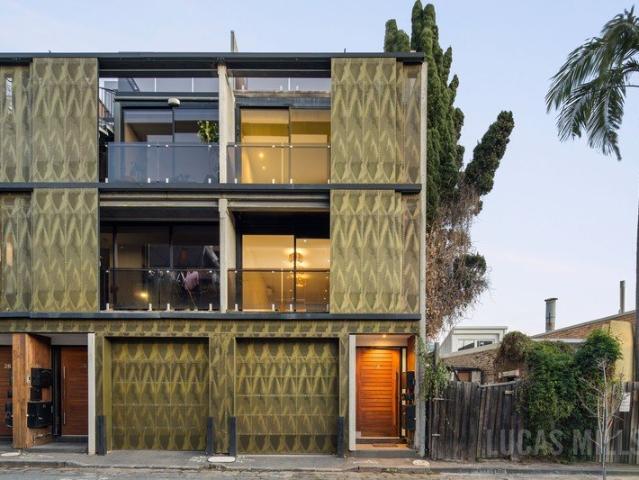
Sensational Contemporary Residence with Stunning Views!
View photo
House · for sale
Request Details
New
Sensational Contemporary Residence with Stunning Views!
Point Cook
· 3 Bedrooms · 2 Baths · House
· Balcony · Terrace · Parking · Equipped kitchen
Point Cook · 3 Bedrooms · 2 Baths · House · Balcony · Terrace · Parking · Equipped kitchen
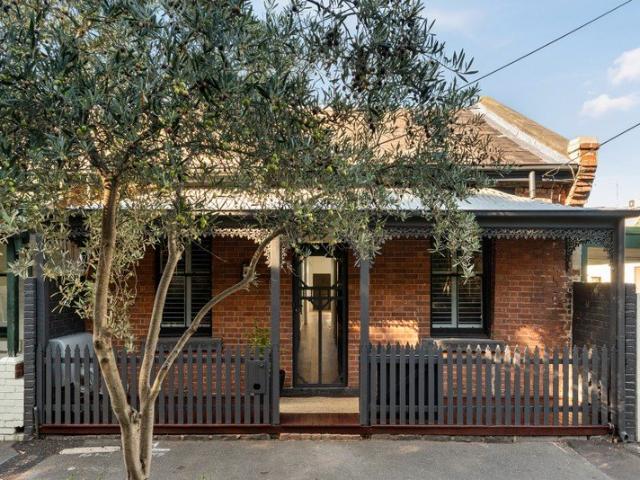
This multi-level showpiece highlights the true appeal of inner-city living with indoor/outdoor entertaining spaces and enviable location in one of inner-Melbourne's premier pockets. Executive living on show with the home's interior boasting 3 double bedrooms (master with courtyard, all with robes), superb ensuite and main bathroom, gourmet stone-top kitchen and open-plan living/dining area complemented by a private rear terrace. Other stand-out features include heating and cooling, a mixture of polished concrete and hardwood floors, double-glazed windows, plus two full-width front balconies and spiral staircase to enormous rooftop terrace ideal for entertaining and enjoying the sweeping 360° city panorama. With its own street frontage, internally-accessed garage (remote-controlled) and private entrance, it's an easy stroll to Queensberry Street trams, Errol Street Village cafes and shops, close to North Melbourne Station, local schools (zoned to University High School), hospital and un
Request Details
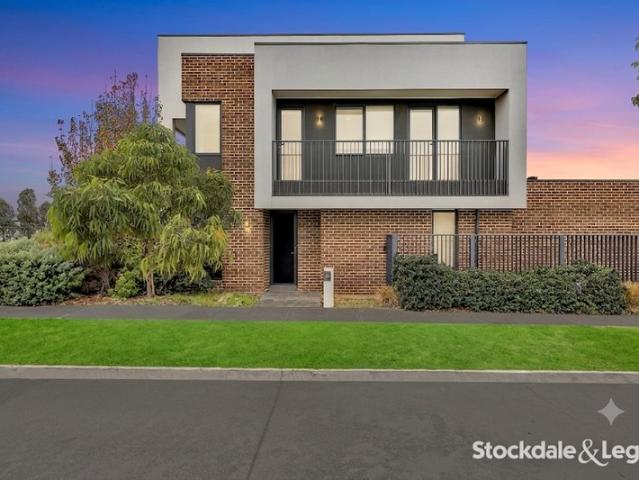
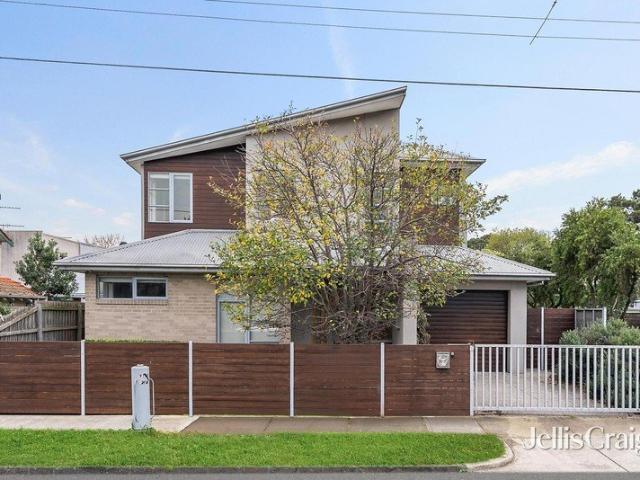
Modern Living with Lifestyle Appeal in Prime Aintree
View photo
House · for sale
Request Details
Modern Living with Lifestyle Appeal in Prime Aintree
Point Cook
· 3 Bedrooms · 2 Baths · House
· Balcony · Equipped kitchen
Point Cook · 3 Bedrooms · 2 Baths · House · Balcony · Equipped kitchen
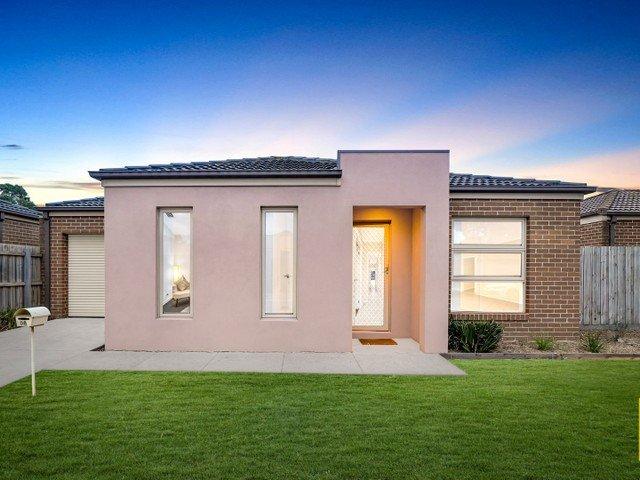
Stockdale & Leggo is Proud to Deliver this perfect balance of style, comfort and convenience, this beautifully presented residence offers an outstanding lifestyle opportunity in one of Aintree's most sought-after pockets. Designed with contemporary finishes and practical family living in mind, this home is ideal for first home buyers, growing families, investors or downsizers looking to secure a quality property in a thriving community. Step inside and discover thoughtfully designed interiors featuring spacious open-plan living and a modern kitchen that forms the heart of the home. Offering quality appointments throughout and seamless indoor-outdoor flow, this residence provides an effortless lifestyle to enjoy for years to come. Key Features: • Spacious and light-filled open plan living and dining area • Modern kitchen with SMEG appliances, stone benchtops and ample storage • Well-appointed bedrooms with built-in robes • Balcony access for all three bedrooms • Master bedroom complete
Request Details
Brand New. Zero Compromise
View photo
Townhouse · for sale
Request Details
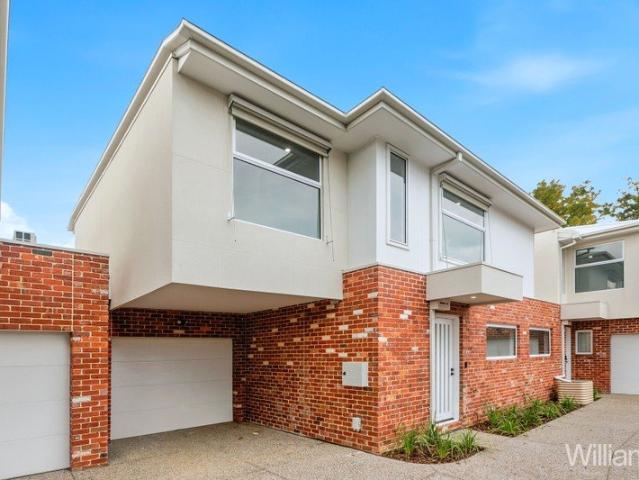
Brand New. Zero Compromise
Point Cook
· 3 Bedrooms · 2 Baths · Townhouse
· Garden · Equipped kitchen
Point Cook · 3 Bedrooms · 2 Baths · Townhouse · Garden · Equipped kitchen
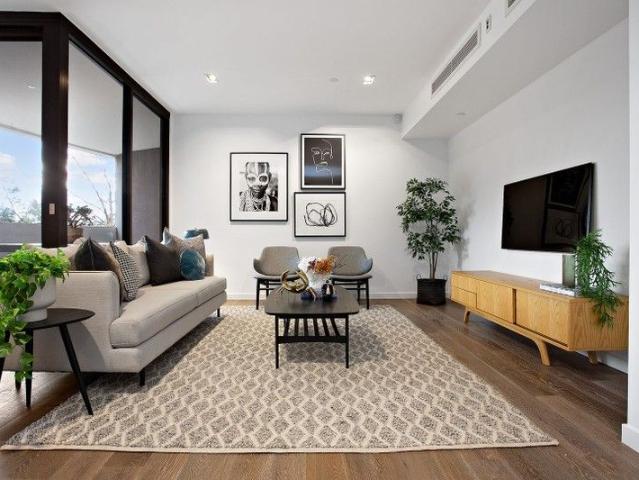
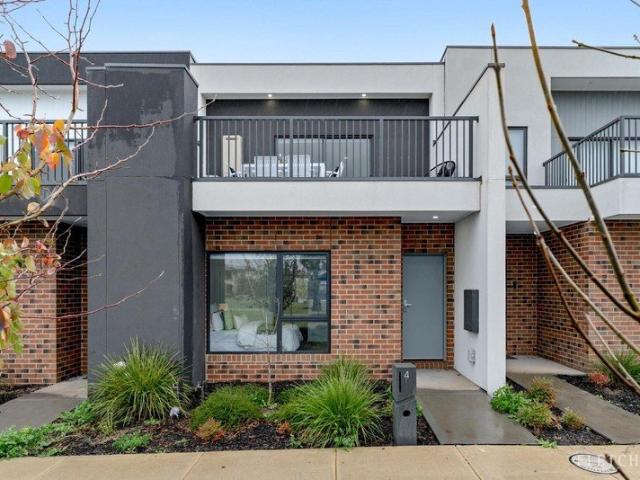
A brand new townhouse within an exclusive block of only three, this stylish residence delivers a low-maintenance lifestyle with quality finishes, generous proportions and an abundance of natural light throughout. Positioned in the middle of the block, the home welcomes you with a spacious open-plan living and dining domain, beautifully appointed with engineered floorboards, downlights and expansive glazing that enhances the natural light. The kitchen has been thoughtfully designed with both style and functionality in mind, featuring an island bench, stone-style splashback, induction cooktop and quality cabinetry throughout. Large sliding doors create a seamless connection to the decked entertaining area and generously sized backyard, offering an outdoor space rarely found in townhouse living. The ground floor is further complemented by a powder room and dedicated laundry. Upstairs, high ceilings add to the sense of space across three well-proportioned bedrooms. Two bedrooms are fitted
Request Details
Prized North East corner with Botanic Garden views
View photo
Apartment · for sale
Request Details
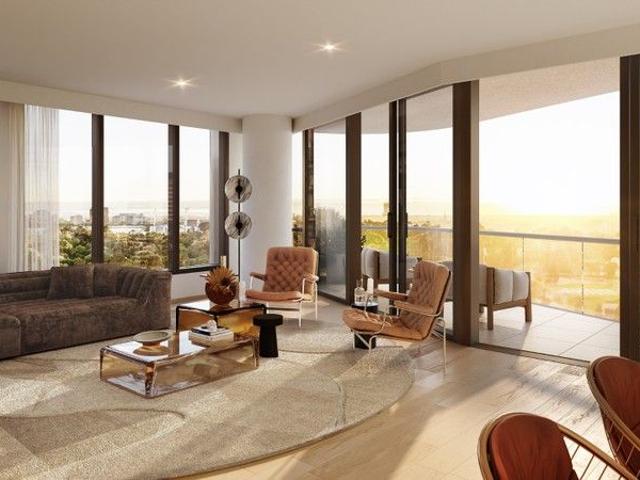
Prized North East corner with Botanic Garden views
Point Cook
· 3 Bedrooms · 2 Baths · Apartment
· Garden · Terrace · Equipped kitchen
Point Cook · 3 Bedrooms · 2 Baths · Apartment · Garden · Terrace · Equipped kitchen
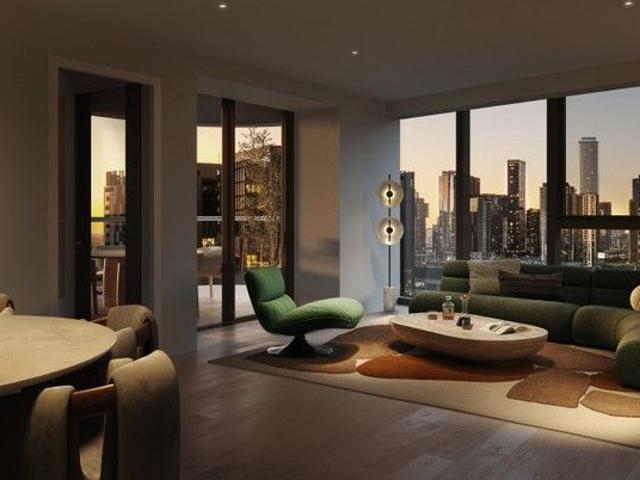
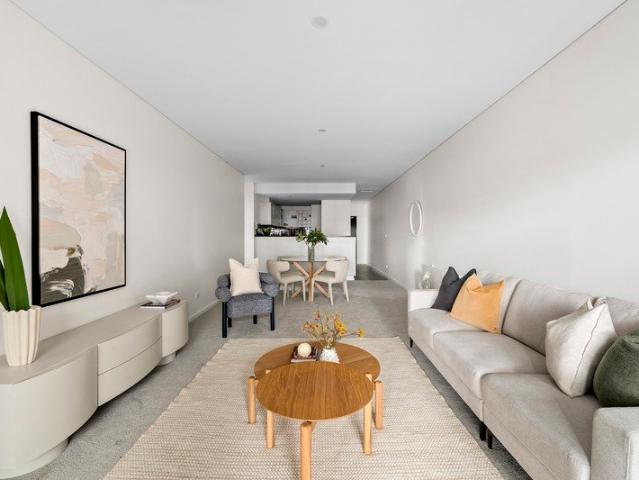
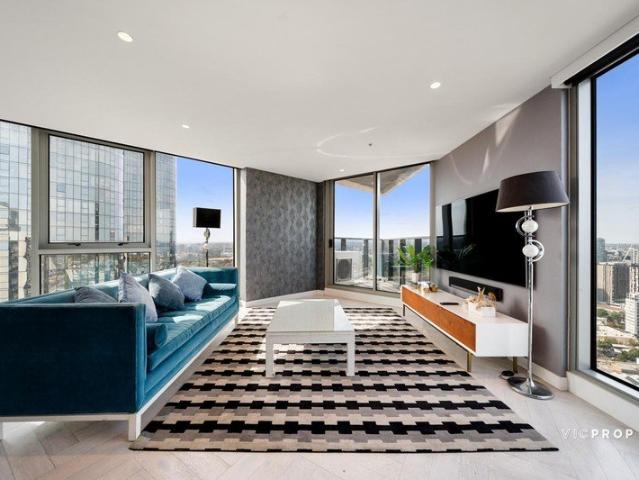
Occupying the prized North-East corner of Park Modern, Apartment 712 enjoys sweeping views across Melbourne's skyline and the Royal Botanic Gardens from its living room, terrace, and master bedroom. Designed by Bates Smart and developed by Time & Place, this 2 bedroom, 2 bathroom residence combines exceptional outlooks with refined design and premium inclusions. The generous apartment layout features an open-plan living and dining area framed by full-height windows, drawing in morning sun and panoramic vistas. A terrace extends the living space outdoors, ideal for entertaining or relaxing. The gourmet kitchen is appointed with Miele appliances, a stone bench, and an integrated fridge/freezer. The master suite includes terrace access, a walk-through robe, and a luxurious ensuite with a freestanding bath, double vanity, and rain shower. The second and third bedrooms have built-in robes and are serviced by a central bathroom. Premium finishes, engineered timber floors, and generous storag
Request Details
Charming Weatherboard Living with Timeless Character
View photo
House · for sale
Request Details
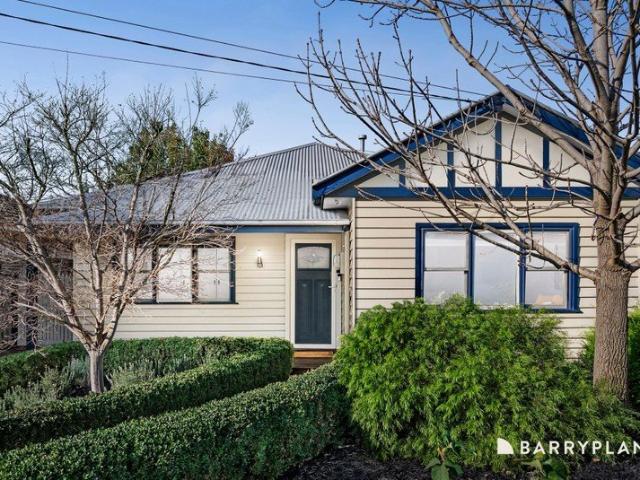
Charming Weatherboard Living with Timeless Character
Point Cook
· 3 Bedrooms · 1 Bath · House
· Garden
Point Cook · 3 Bedrooms · 1 Bath · House · Garden
Brimming with warmth, character and undeniable charm, this beautifully maintained weatherboard home delivers an inviting family lifestyle in a location of outstanding convenience. Framed by a picturesque cottage garden, the home immediately captures the heart and continues to impress throughout with its timeless appeal and thoughtful updates. Step inside to discover rich timber hardwood floors and a welcoming sense of home. At the front of the residence, the generous master bedroom is bathed in natural light and features built-in robes, while two additional bedrooms are equally spacious and well-appointed with built-in storage. The centrally positioned family bathroom is a true standout, offering impressive proportions and quality finishes including a double shower, stone benchtops, a heated towel rack and beautiful earthy tones that create a calming, timeless aesthetic. Designed for effortless everyday living, the stunning open-plan rear zone enjoys an abundance of natural light and a
Request Details
Family Entertainer in Werribee's Prime Location!
View photo
House · for sale
Request Details
Family Entertainer in Werribee's Prime Location!
Point Cook
· 3 Bedrooms · 2 Baths · House
· Parking · Patio
Point Cook · 3 Bedrooms · 2 Baths · House · Parking · Patio
Perfectly positioned on the sought-after Southside of Werribee, 6 Sinns Avenue offers family living with space, comfort, and convenience. Featuring 3 spacious bedrooms, 2 bathrooms, and a double car garage, the home is designed for effortless everyday living. The master bedroom is complete with a walk-in robe and private ensuite, while the indoor and outdoor living zones flow seamlessly to the covered patio area, ideal for entertaining year-round. Located within walking distance to Werribee's vibrant Main Street precinct, local parks, and quality schools including MacKillop College, Corpus Christi Primary School, Werribee Secondary College and Werribee Primary School, with easy freeway access adding further lifestyle appeal, this is an outstanding opportunity in a tightly held Southside location
Request Details
Luxury low rise apartment in South Yarra!
View photo
Apartment · for sale
Request Details
Luxury low rise apartment in South Yarra!
Point Cook
· 3 Bedrooms · 2 Baths · Apartment
· Terrace · Equipped kitchen
Point Cook · 3 Bedrooms · 2 Baths · Apartment · Terrace · Equipped kitchen
With a north-west aspect to take in the Yarra River, this three-bedroom, two bathroom and two car home is without compromise. This luxury home is finished with French Oak floors, tall ceilings and grand full height doors throughout. The home comprises a generous living zone wrapped around a sheltered terrace to enjoy the view on. Overlooked by a kitchen that's fine in form and function with a full suite of quality appliances (induction cooktop) anchored by a wall of bespoke black cabinetry offset by a white Carrara Marble island bench. A Master suite with textured wool carpet features the walk-in robe from your dreams along with a luxurious ensuite clad in floor to ceiling mirrors with a freestanding bathtub to soak in and shower with rainfall shower head. Two further double bedrooms with robes are served by a matching central bathroom. This extensive home also features a built-in study and technology desk, separate laundry room, terrific storage throughout, ducted and zoned air condit
Request Details
Luxury living by the gardens with exclusive resident amenities
View photo
Apartment · for sale
Request Details
Luxury living by the gardens with exclusive resident amenities
Point Cook
· 3 Bedrooms · 3 Baths · Apartment
· Security · Gym · Parking · Cellar · Equipped kitchen
Point Cook · 3 Bedrooms · 3 Baths · Apartment · Security · Gym · Parking · Cellar · Equipped kitchen
Apartment 308 at Park Modern offers a rare opportunity to secure a refined residence in Melbourne's most prestigious parkside address. This east-facing 2 bedroom, 2 bathroom home captures uninterrupted views of the Shrine of Remembrance and the Botanic Gardens precinct. The open-plan living and dining area is framed by full-height glazing, seamlessly extending to an outdoor space ideal for morning coffee or evening entertaining. The gourmet kitchen is appointed with Miele appliances, a stone benchtop, and an integrated fridge/freezer. The master suite features a walk-through robe and ensuite, while the second bedroom includes built-in robes and is serviced by a central bathroom. Premium finishes, engineered timber floors, and generous storage complete the home. Residents enjoy exclusive Park Society amenities including concierge, magnesium and hydrotherapy pools, saunas, gym, co-working spaces, residents' lounge, and landscaped podium gardens. Secure basement parking and bike storage a
Request Details
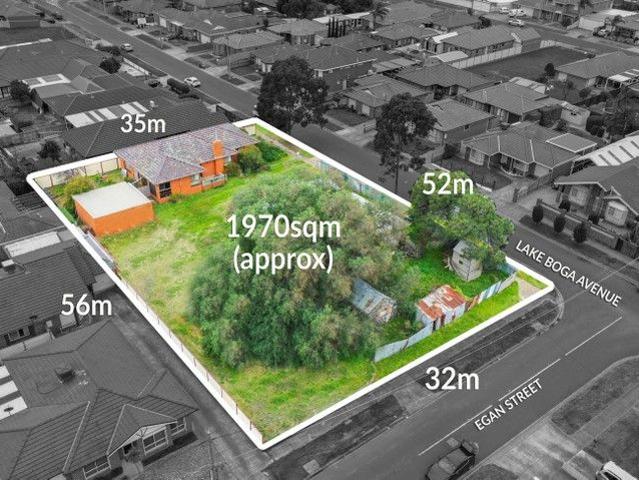
A Rare 3 Titled Opportunity in the Heart of Deer Park Land area 1,970m2
View photo
House · for sale
Request Details
A Rare 3 Titled Opportunity in the Heart of Deer Park Land area 1,970m2
Point Cook
· 3 Bedrooms · 2 Baths · House
· Parking · Equipped kitchen
Point Cook · 3 Bedrooms · 2 Baths · House · Parking · Equipped kitchen
Opportunities like this are few and far between! Positioned on a substantial corner allotment in one of Deer Park's most established and family-friendly pockets, this rare triple-titled property presents the ultimate canvas to bring your vision to life. Whether you're dreaming of building your forever family home or exploring exciting development possibilities (STCA), the size, position, and sheer potential of this property make it a standout. Adding to its appeal is a brick residence offering a generous floor plan with three bedrooms (master with ensuite), a central bathroom, spacious lounge, well-appointed kitchen with adjoining dining, and a huge double garage - ready to live in, lease out, or renovate while you plan for the future. Surrounded by quality homes and just moments from local schools, Derrimut Village, Deer Park Village, train station, parks, and a range of dining options, the convenience is unbeatable. Easy access to the Western Ring Road ensures seamless connectivity t
Request Details
Mimosa Homes Proudly Presents the Longwood 177
View photo
Terraced House · for sale
Request Details
Mimosa Homes Proudly Presents the Longwood 177
Point Cook
· 3 Bedrooms · 2 Baths · Terraced House
Point Cook · 3 Bedrooms · 2 Baths · Terraced House
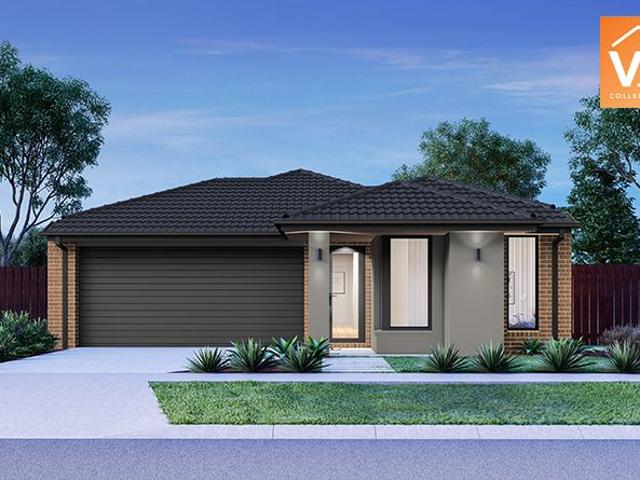
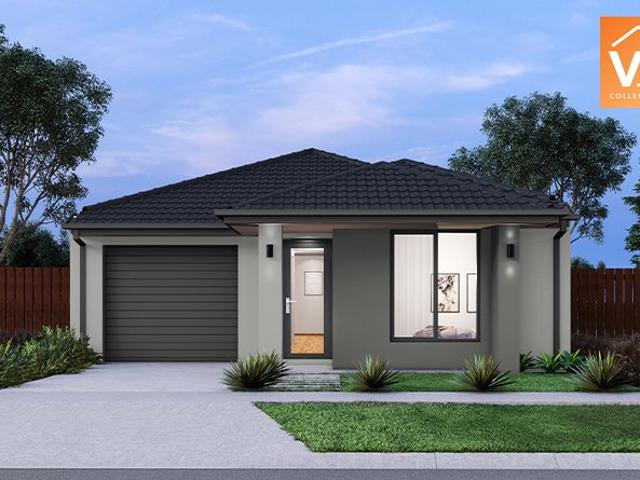
Mimosa Homes House and Land Package Includes:- Inclusive of site costs & connections with H1 class slab as per standard inclusions!- 50 Year Structural Warranty!- Quality floor coverings throughout entire home!- Double Glazed Awning windows!- 600mm S/S upright oven and cook top with S/S canopy rangehood!- Stainless steel Dishwasher- Pre Priced upgrades and more!CALL MOHIT DIRECT 0476146124Images, facades and floorplans are for illustrative purposes only and may diff er from the final product. Mimosa Homes may amend plans, specifications, inclusions and pricing without notice. All V Collection House & Land Packages are subject to a final siting and compliance assessment under the Small Lot Housing Code and relevant design guidelines. Buyers must not purchase land based on this package or information until a Mimosa Homes siting assessment confirms suitability. Additional factors such as PSI reports, site and soil conditions, neighbouring properties, easements and developer or council req
Request Details
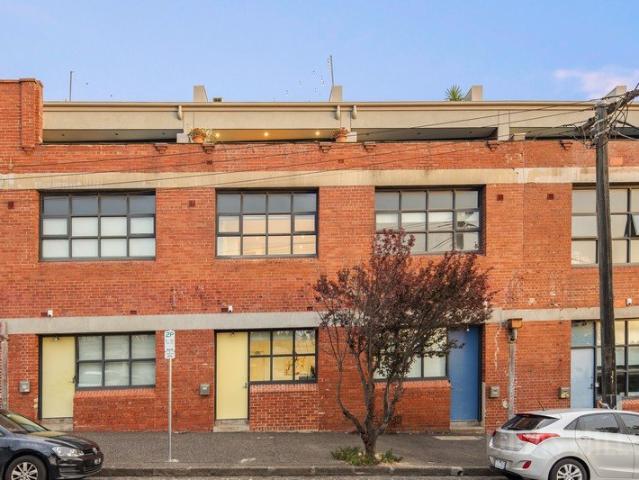
Sanctuary of Style in a Cool Conversion
View photo
House · for sale
Request Details
New
Sanctuary of Style in a Cool Conversion
Point Cook
· 3 Bedrooms · 2 Baths · House
· Balcony · Terrace · Equipped kitchen
Point Cook · 3 Bedrooms · 2 Baths · House · Balcony · Terrace · Equipped kitchen
With its spacious design, extensive features and dual outdoor zones to enjoy, this creative warehouse conversion presents an exceptional inner-city lifestyle opportunity all in a thriving West Melbourne neighbourhood close to everything that counts. Impressive from every perspective, the home's immaculate multi-level interior comprises three bedrooms (large main) all with built-in robes, as well as a private ensuite, stylish main bathroom and additional (3rd) WC. Emphasizing its adaptable floorplan is a separate lounge/home office and light-filled open living/dining area adjoined by a stone-top kitchen with breakfast bench, quality cooking appliances and dishwasher. Complementing the refined interior is a full-width balcony (from the living area) and ripper rooftop terrace ideal for relaxing or entertaining while taking in the elevated outlook. Other stand-out features of the home include split-system heating/cooling, high ceilings and solid hardwood floors, plus a full laundry and ove
Request Details
Generous Three Bedroom Living Moments from Lygon Street
View photo
Apartment · for sale
Request Details
Updated
Generous Three Bedroom Living Moments from Lygon Street
Point Cook
· 3 Bedrooms · 2 Baths · Apartment
Point Cook · 3 Bedrooms · 2 Baths · Apartment
ApartmentUnitFlat - 3: Carlton - for sale
Request Details
Designer Style, Exceptional Space & a Coveted Bayside Address
View photo
House · for sale
Request Details
Designer Style, Exceptional Space & a Coveted Bayside Address
Point Cook
· 3 Bedrooms · 2 Baths · House
· Garden · Equipped kitchen
Point Cook · 3 Bedrooms · 2 Baths · House · Garden · Equipped kitchen
Perfectly positioned just moments from Jawbone Reserve, Port Phillip Bay and an array of local parks and recreation facilities, this beautifully appointed residence delivers an enviable Williamstown lifestyle with space, style, and comfort at every turn. Designed with modern family living in mind, the home showcases an expansive and highly functional floorplan. The ground floor features light-filled open-plan living and dining areas, complemented by a separate lounge for added flexibility. At the heart of the home, a stunning designer kitchen effortlessly connects to the indoor and outdoor entertaining spaces. Two sets of doors open onto a large deck, covered alfresco area and beautifully landscaped garden, creating the ideal setting for year-round entertaining, family gatherings, or relaxed weekends at home. Upstairs, three generously sized bedrooms provide excellent accommodation, highlighted by a luxurious main suite complete with a walk-in robe and private ensuite. Quality finishes
Request Details
A statement in scenery, style & sophistication
View photo
Apartment · for sale
Request Details
A statement in scenery, style & sophistication
Point Cook
· 3 Bedrooms · 2 Baths · Apartment
· Terrace · Equipped kitchen
Point Cook · 3 Bedrooms · 2 Baths · Apartment · Terrace · Equipped kitchen
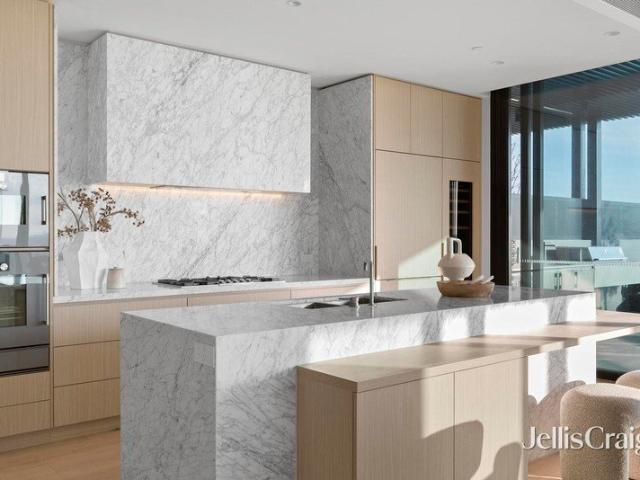
A statement in scenery, style & sophistication. With a chic, sophisticated palette, masses of practical space, and some of the finest appointments money can buy, this brand new eleventh-floor residence stands proudly as one of The Archer's most remarkable. Showcasing the acumen of Carr, Pace, and ARM, the abode completely outclasses apartment norms. Dimensions are grand, design is inspired, and all features exist in harmony, resulting in an environment of true prestige; a joy to spend time in. With sweeping views to wake up to, a magnificent master with its own walk-in robe, beauty station, and ensuite headlines accommodation that includes two further bedrooms, abundant extra storage, a luxe central bathroom, and powder room (third toilet). A butler's pantry and Gaggenau/Liebherr appliances enhance the marble kitchen, while a sensational living/dining area, extraordinary barbecue terrace, and zero-threshold design mean inside and out merge and entertainment capabilities are unparallele
Request Details
Expansive residence overlooking the Botanic Gardens
View photo
Apartment · for sale
Request Details
Expansive residence overlooking the Botanic Gardens
Point Cook
· 3 Bedrooms · 2 Baths · Apartment
· Terrace · Security · Equipped kitchen
Point Cook · 3 Bedrooms · 2 Baths · Apartment · Terrace · Security · Equipped kitchen
Apartment 812 at Park Modern delivers refined, light-filled living, perfectly positioned to capture uninterrupted views of the Royal Botanic Gardens. This two-bedroom, two-bathroom residence combines generous proportions with sophisticated design and premium finishes. Both bedrooms face east to the gardens, each with generous wardrobes, ensuring tranquil mornings and abundant natural light. The master suite features a walk-through robe and a luxurious ensuite with a freestanding bath, double vanity, and rain shower. The expansive open-plan living and dining area flows to an East facing terrace, ideal for entertaining or quiet reflection. A gourmet kitchen appointed with Miele appliances, a stone island bench, and integrated fridge/freezer anchors the heart of the home. Thoughtful design includes engineered timber floors, abundant storage, and zoned living spaces that enhance privacy and comfort. Residents enjoy access to Park Society amenities including concierge, magnesium and hydroth
Request Details
WALK TO SEABROOK PRIMARY
View photo
House · for sale
Request Details
WALK TO SEABROOK PRIMARY
Point Cook
· 3 Bedrooms · 2 Baths · House
· Garden · Equipped kitchen
Point Cook · 3 Bedrooms · 2 Baths · House · Garden · Equipped kitchen
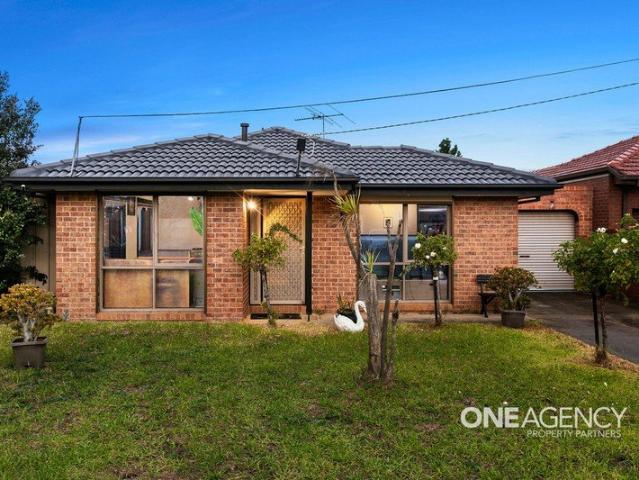
One Agency Property Partners proudly presents 70 Mintaro Way, Seabrook. This single level private home enjoys a privileged lifestyle position as Seabrook Primary School and Skeleton Creek is just a short walk away. Presenting three bedrooms, two bathrooms, a fully renovated kitchen with granite benchtops, stainless steel appliances, an extensive entertainer's alfresco area and a large, landscaped backyard, this home which is set on a generous allotment of 547m2 (approx.) - Discover three bedrooms, all three bedrooms have built in robes, and the master bedroom features ensuite. A light filled central bathroom also has a separate bath which is great for the kids! - The fully renovated kitchen which overlooks both the living/dining area and outdoor alfresco area. It also features a generous amount of cupboard storage and a pantry for all your pot and pans. - Two separate living areas illustrates this home's spacious proportions! Discover a large lounge room designed for relaxation and a l
Request Details
Highly Affordable H&L Package Ideal for 1st Home Buyers
View photo
Terraced House · for sale
Request Details
Highly Affordable H&L Package Ideal for 1st Home Buyers
Point Cook
· 3 Bedrooms · 2 Baths · Terraced House
Point Cook · 3 Bedrooms · 2 Baths · Terraced House
Mimosa Homes House and Land Package Includes:- Inclusive of site costs & connections with H1 class slab as per standard inclusions!- 50 Year Structural Warranty!- Quality floor coverings throughout entire home!-Landscaping Included!-Blinds to Windows!- Double Glazed Awning windows!- 600mm S/S upright oven and cook top with S/S canopy rangehood!- Pre Priced upgrades and more!CALL FRANK 0432905897!Images, facades and floorplans are for illustrative purposes only and may diff er from the final product. Mimosa Homes may amend plans, specifications, inclusions and pricing without notice. All V Collection House & Land Packages are subject to a final siting and compliance assessment under the Small Lot Housing Code and relevant design guidelines. Buyers must not purchase land based on this package or information until a Mimosa Homes siting assessment confirms suitability. Additional factors such as PSI reports, site and soil conditions, neighbouring properties, easements and developer or coun
Request Details
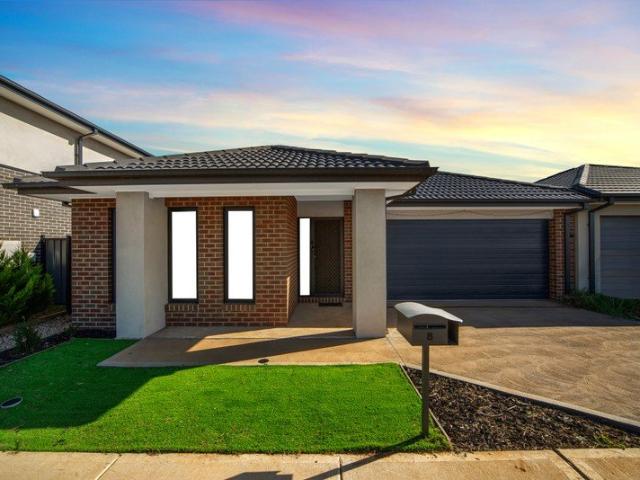
Walk to Station, Close to Everything Modern Rockbank Living
View photo
House · for sale
Request Details
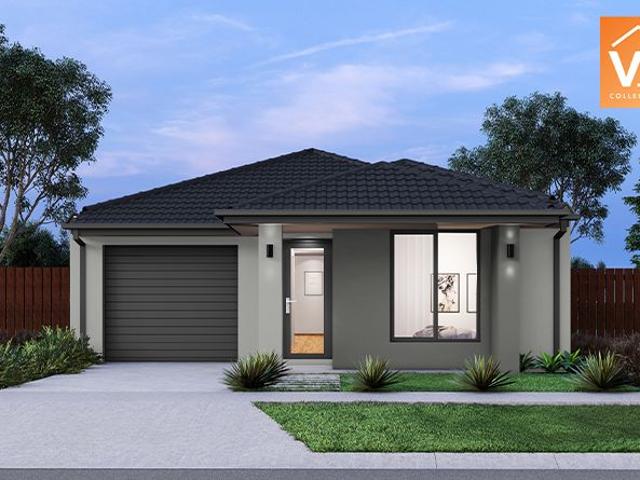
Walk to Station, Close to Everything Modern Rockbank Living
Point Cook
· 3 Bedrooms · 2 Baths · House
Point Cook · 3 Bedrooms · 2 Baths · House
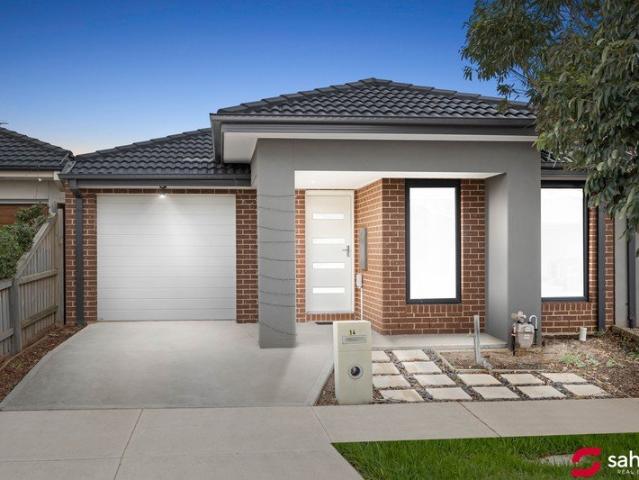
Welcome to 14 Sobers Drive, Rockbank - a well-presented home offering comfort, convenience, and low-maintenance living in one of Melbourne's growing western corridors. Featuring 3 spacious bedrooms, 2 bathrooms, and 1 car space, this home is ideal for first-home buyers, investors, or young families seeking a practical layout and easy-care lifestyle. The property offers a smart use of space with modern interiors designed for everyday living. Location: • Rockbank Train Station - approx. 2.5 km (5 mins drive) • Woodlea Town Centre (Coles, cafes, essentials) - approx. 3 km (5-6 mins drive) • Rockbank Primary School - approx. 2.8 km • Springside West Secondary College - approx. 4 km • Parks, walking tracks & playgrounds - within 1-2 km • Western Freeway access - approx. 3-4 mins drive • Melbourne CBD - approx. 29 km (30-35 mins drive) The master bedroom includes a private ensuite, while the remaining bedrooms are well-sized and serviced by a central bathroom. The home also includes features
Request Details
Park Facing Perfection: Modern Double Storey Living & Entertaining
View photo
Townhouse · for sale
Request Details
Park Facing Perfection: Modern Double Storey Living & Entertaining
Point Cook
· 3 Bedrooms · 2 Baths · Townhouse
· Balcony · Parking · Equipped kitchen
Point Cook · 3 Bedrooms · 2 Baths · Townhouse · Balcony · Parking · Equipped kitchen
This stunning double-storey townhouse blends modern design with low-maintenance appeal. Perfect for first-home buyers, families, or savvy investors, this beautifully designed home offers the ultimate lifestyle in thriving Tarneit. Smart Design & Balcony Entertaining The highly practical ground floor features a spacious bedroom with a built-in robe and private ensuite ideal as a master retreat or separate guest bedroom. This level also includes a dedicated study area, laundry, under-stair storage, and internal access to a rear-loaded double garage. Upstairs, a bright, open-plan living and dining domain flows seamlessly from the contemporary kitchen, complete with sleek cabinetry and a pantry. Sliding doors extend the living space out to an expansive balcony with stunning park views, providing the perfect backdrop for summer BBQs or a quiet morning coffee. Two additional generous bedrooms with built-in robes share a stylish central bathroom featuring a relaxing bathtub. Key Property Feat
Request Details
Modern Comfort in a Prime Truganina Pocket
View photo
House · for sale
Request Details
Modern Comfort in a Prime Truganina Pocket
Point Cook
· 3 Bedrooms · 2 Baths · House
· Garden · Parking · Equipped kitchen
Point Cook · 3 Bedrooms · 2 Baths · House · Garden · Parking · Equipped kitchen
Shahid Khan from Ray White Tarneit proudly presents this well-maintained three-bedroom family home, perfectly positioned in a convenient pocket of Truganina. Ideally located close to Truganina P-9 College, St Clare's Catholic Primary School, Westbourne Grammar School, local childcare centres, Tarneit Central Shopping Centre, Wyndham Village Shopping Centre, and Tarneit railway station, this home also offers easy freeway access for effortless commuting. Thoughtfully designed for comfortable everyday living, the home features a spacious open-plan living and dining area complemented by a modern kitchen with an island bench and ample storage. The master bedroom includes a walk-in robe and ensuite, while the remaining bedrooms are fitted with built-in robes. Complete with a low-maintenance yard and secure garage, this home delivers practicality, comfort, and convenience in one appealing package. This home features: • Three generously sized bedrooms • Master bedroom complete with walk-in rob
Request Details
An Expanded Penthouse with Extraordinary Vistas
View photo
Apartment · for sale
Request Details
An Expanded Penthouse with Extraordinary Vistas
Point Cook
· 3 Bedrooms · 2 Baths · Apartment
· Balcony · Security · Gym · Lift · Parking · Equipped kitchen
Point Cook · 3 Bedrooms · 2 Baths · Apartment · Balcony · Security · Gym · Lift · Parking · Equipped kitchen
Originally two apartments combined into one incredible space, this breathtaking 3 bedroom 2 bathroom penthouse showcases panoramic views across a multitude of Melbourne icons across Port Phillip Bay, Albert Park, the Kings Domain and MCG. Enjoying a unique view in every room, this awe inspiring home uncovers a superb wrap around entrance introducing the herringbone parquetry timber floors, a sensational open plan living and dining domain with captivating corner balcony, a swish marble kitchen with Smeg/Miele appliances and concealed fridge space, 3 distinct bedrooms with mirrored wardrobes (one with amazing balcony), 2 luxe bathrooms with heated towel rails (ensuite) and a European laundry. In the hotel style 'Marco' complex with fabulous amenities including a 24/7 concierge, infinity pool, theatre room, dining room and gym, this lifestyle indulgence is complete with electric blinds, zoned ducted heating/cooling, lift access, 4 storage cages and 2 side by side secure undercover parking
Request Details
Architectural Single Level Sensation
View photo
House · for sale
Request Details
Architectural Single Level Sensation
Point Cook
· 3 Bedrooms · 2 Baths · House
· Equipped kitchen
Point Cook · 3 Bedrooms · 2 Baths · House · Equipped kitchen
Expressions of Interest. Revealing an inspired designer transformation beyond its tuck-pointed double-fronted Victorian façade, this parkfront three-bedroom residence delivers captivating single-level living, enriched by natural light, luxurious finishes and a remarkably private indoor-outdoor layout. A high-end finish and effortless layout complement the incredibly peaceful ambience, whilst the in-demand location places Bay Street's shopping and dining precinct, the beach, light rail and renowned local cafes all within walking distance. Oak floors and high ceilings define the central hallway, transitioning through a modern arch to the expansive sky-lit open-plan living and dining domain, which extends further through sliding doors to a secluded courtyard edged by low-maintenance greenery and natural stone paving. Maya quartzite benches and sleek cabinetry elevate the designer kitchen, which is appointed with Bosch appliances, including dual ovens and an induction cooktop, while the ra
Request Details
Near New Metricon Home in Grandview Estate
View photo
House · for sale
Request Details
Near New Metricon Home in Grandview Estate
Point Cook
· 3 Bedrooms · 2 Baths · House
· Garden · Parking · Equipped kitchen
Point Cook · 3 Bedrooms · 2 Baths · House · Garden · Parking · Equipped kitchen
Be the first to secure the keys to this spacious family home, built by Metricon and only three years old. Perfectly positioned in the highly sought-after Grandview Estate in Truganina, this residence offers a stylish, low-maintenance lifestyle in a rapidly growing community. The home features three spacious bedrooms with built in robes, including a master suite complete with a private ensuite and walk-in robe. At the heart of the home is a bright, open-plan living and dining area that flows into a well-appointed kitchen featuring quality stainless steel gas appliances. Additional central bathroom with seperate powder services the privately positioned 2nd and 3rd bedroom. The property is designed for effortless living with beautifully landscaped front and rear gardens and a remote double remote garage. Year-round comfort is guaranteed with split-system heating and cooling, while the low-maintenance backyard provides the perfect space for outdoor relaxation. Located within easy reach of
Request Details
A Home That Ticks Every Box High Ceiling 3m, 3 Ensuites plus study in a Prime Fraser Rise Location
View photo
House · for sale
Request Details
A Home That Ticks Every Box High Ceiling 3m, 3 Ensuites plus study in a Prime Fraser Rise Location
Point Cook
· 3 Bedrooms · 3 Baths · House
· Equipped kitchen
Point Cook · 3 Bedrooms · 3 Baths · House · Equipped kitchen
Positioned in the fast-growing and family-friendly suburb of Fraser Rise, this well-appointed home delivers the perfect blend of comfort, functionality, and low-maintenance living. Offering a unique and highly sought-after layout, the home features three generously sized bedrooms, each with its own private ensuite, making it ideal for families, guests, or shared living arrangements. The heart of the home is the light-filled open-plan living and dining area, complemented by a modern kitchen equipped with 900mm appliances, ample storage, and quality finishes-perfect for both everyday living and entertaining. Property Features: • 3 spacious bedrooms, all with ensuites • Split system heating & cooling in all bedrooms and living area • Stylish bathrooms with floor-to-ceiling tiles • Fully equipped kitchen with 900mm appliances • Open-plan living and dining area • Built-in wardrobes in all bedrooms • Excellent storage throughout • Functional laundry with built-in cupboards • Low-maintenance
Request Details
Mimosa Homes Proudly Presents the Locksley 131
View photo
Terraced House · for sale
Request Details
Mimosa Homes Proudly Presents the Locksley 131
Point Cook
· 3 Bedrooms · 2 Baths · Terraced House
Point Cook · 3 Bedrooms · 2 Baths · Terraced House
The Locksley 131 House and Land Package! Mimosa Homes New Added Value Inclusions: - Inclusive of site costs & connections with H1 class slab as per standard inclusions! - 50 year Structural Warranty! - Quality floor coverings throughout entire home! - Double Glazed Awning windows! - 600mm S/S upright oven and cook top with S/S canopy rangehood! - Stainless steel Dishwasher - 7 star energy! - Pre Priced upgrades and more! CALL BUILDER DIRECT! All plans and facades are indicative only and may change. Mimosa Homes may amend plans, specifications, and prices without notice. Package prices are based on a standard facade, standard inclusions, and suitable land availability, excluding developer/estate requirements. Facade and inclusion images may show non standard items not included in the price. Dimensions are approximate. Landscaping, fencing, decking, planter boxes, driveways, and paths are excluded unless specified
Request Details

Get email alerts

Don't miss out: be the first to know about new properties

The alert was correctly created

On subscribing you accept the conditions of use and the privacy policy
Alert
Receive new ads in your inbox
Save this search
Receive alerts for new listings

We'll send you an email when we have new properties for: "Properties for sale in Point Cook with 3 bedrooms"

The alert was correctly created

Hoppers Crossing
Derrimut
Get email alerts and be the first to see new listings
Required field
On subscribing I accept the terms of the privacy policy
Perfect! You'll soon start receiving new listings via email
Alert
Receive an email when we have new ads for Properties for sale in Point Cook with 3 bedrooms
Save this search
Filters

Bedrooms

Size (m²)

Price

$
$

Property type

Bathrooms

Clear all filters
Receive notifications when new entries are published.