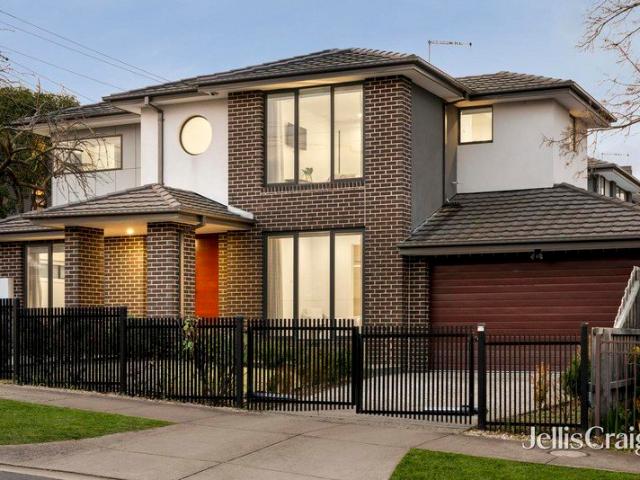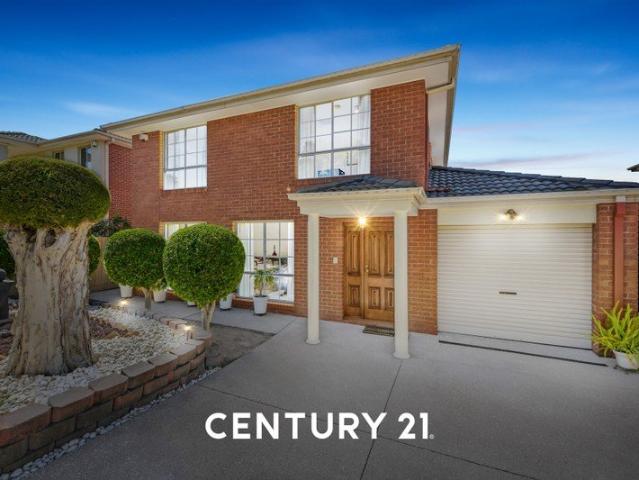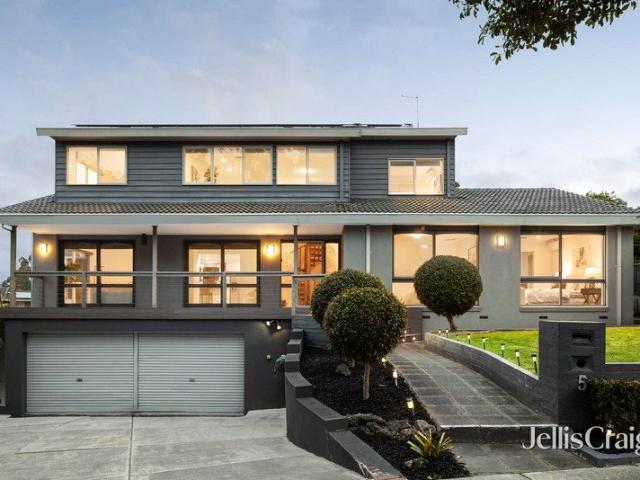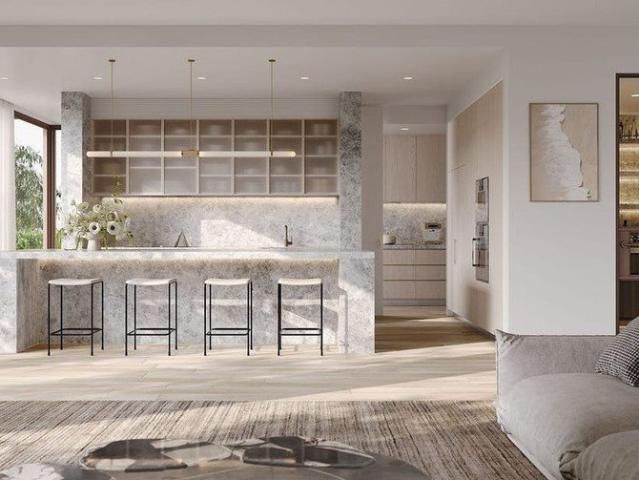
2,532 properties for sale in Pinewood

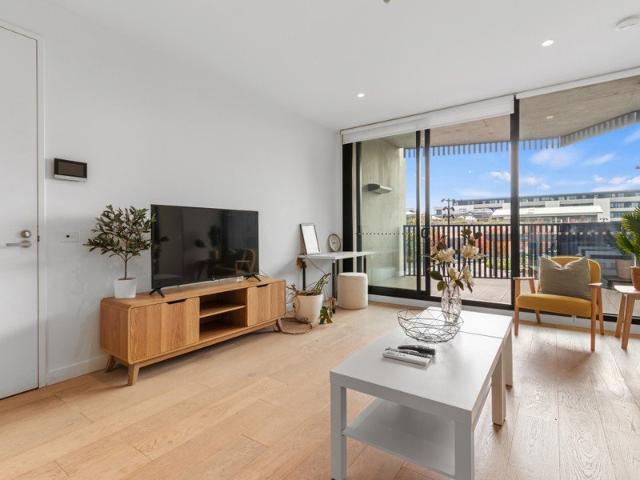
Stylish Two Bedroom Apartment in Prime Burwood East Location UNDER OFFER!
View photo
Apartment · for sale
Request Details
Stylish Two Bedroom Apartment in Prime Burwood East Location UNDER OFFER!
Pinewood
· 2 Bedrooms · 2 Baths · Apartment
· Balcony · Equipped kitchen
Pinewood · 2 Bedrooms · 2 Baths · Apartment · Balcony · Equipped kitchen
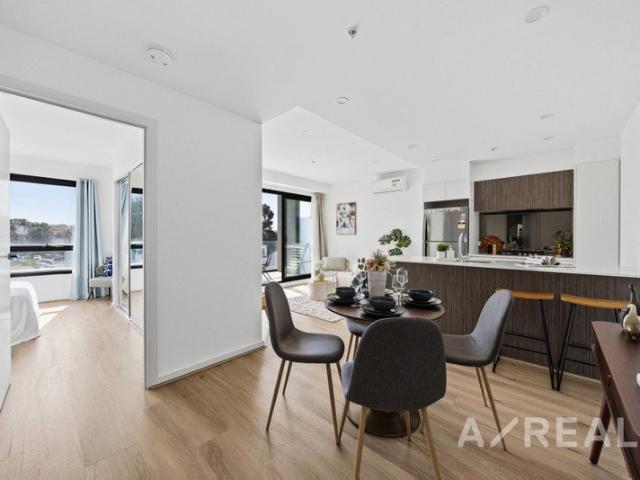
Address: 112/9 Foundation Boulevard, Burwood East VIC 3151 Perfectly positioned in the vibrant heart of Burwood East, this stunning two-bedroom, two-bathroom apartment offers the ultimate in convenience, lifestyle, and modern living. Enjoy unbeatable access to a host of local amenities with Woolworths, popular cafes, restaurants, and specialty shops just moments from your doorstep. You'll also find yourself just a short stroll from tram route 75, Village Green Parkland, and the acclaimed Burwood Brickworks precinct. For added convenience, Deakin University and Forest Hill Chase are only a quick drive away. Inside, the apartment impresses with its architecturally designed layout and sleek, modern finishes. The stylish kitchen is equipped with quality European appliances, stone benchtops, and a dishwasher, flowing seamlessly into a light-filled living area. Both bedrooms are generously sized with built-in robes, while the spacious north-facing balcony provides a perfect spot for relaxing
Request Details
Majestic Views Timeless Grandeur
View photo
House · for sale
Request Details
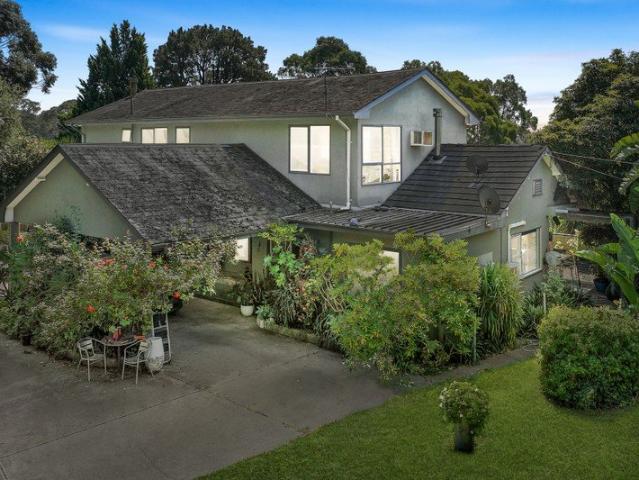
Majestic Views Timeless Grandeur
Pinewood
· 4 Bedrooms · 2 Baths · House
· Equipped kitchen
Pinewood · 4 Bedrooms · 2 Baths · House · Equipped kitchen
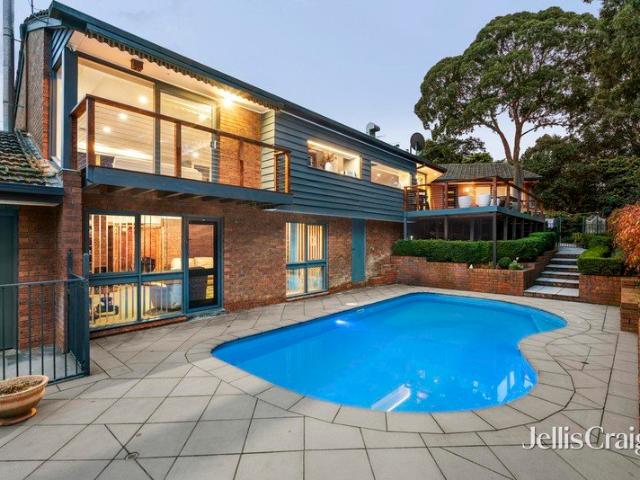
Where prestige meets potential, welcome to 28 Pleasant View Crescent, Wheelers Hill. Offered for the first time in over 40 years, this spectacular 3,611m2 corner allotment sits in the Golden Mile, on arguably the best street in Wheelers Hill. Build something truly extraordinary, because opportunities like this simply don't come twice. The architecturally designed home is perfect to move straight into. With light-filled interiors that have been partially updated with quality appointments, providing scope for further personalisation, while the expansive layout delivers ultimate flexibility and the potential for dual living. Revealing spectacular picture windows with lush leafy outlooks, the entry level opens with refined hardwood floors and a versatile retreat, flowing into the initial living/dining room, which includes a peaceful study nook. The adjacent kitchen has been refreshed to reflect modern trends, with high-gloss cabinets and waterfall benchtops in a premium stone finish, incor
Request Details
Current Liveability Balanced with Future Possibility in MWSC Zone
View photo
House · for sale
Request Details
New
Current Liveability Balanced with Future Possibility in MWSC Zone
Pinewood
· 3 Bedrooms · 1 Bath · House
· Parking · Equipped kitchen
Pinewood · 3 Bedrooms · 1 Bath · House · Parking · Equipped kitchen
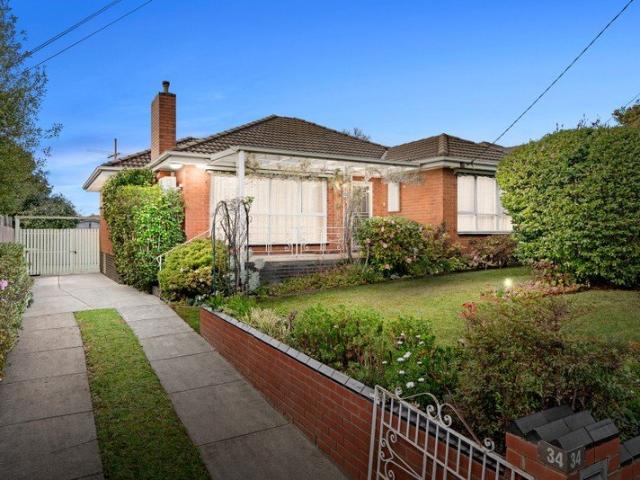
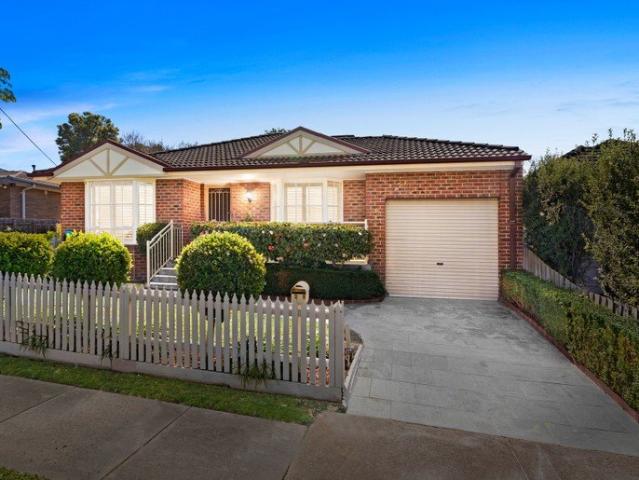
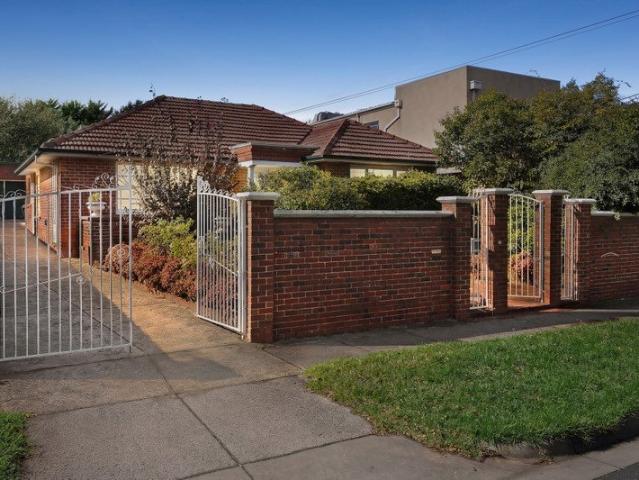
Proudly owned and lovingly cherished by its original owners for over 60 years, this single level residence, sits in a neighbourhood street that's happily walkable to all your daily needs and zoned for Mt Waverley SC. With the solace of a traditional brick construction that's been updated for your modern comfort, this home balances current liveability with future possibility to renovate, rebuild or redevelop STCA. Welcomed by lush manicured gardens, the home harnesses the warming glow of its north and west aspects across its living and dining room. Adjoined by a meals room with updated kitchen (gas cooking). Also features an updated bathroom, RC/AC, a decked pergola with an elevated view over the extensive gardens and vegetable beds that are supported by the large garage, workshop plus greenhouse. In a location that is poised to enjoy the complete convenience of Burwood Brickworks for shopping, dining and cinema alongside the delight of Fulton Crescent playground just round the corner o
Request Details
Contemporary Living with Convenience at Your Doorstep
View photo
House · for sale
Request Details
New
Contemporary Living with Convenience at Your Doorstep
Pinewood
· 3 Bedrooms · 1 Bath · House
· Garden · Parking · Equipped kitchen
Pinewood · 3 Bedrooms · 1 Bath · House · Garden · Parking · Equipped kitchen
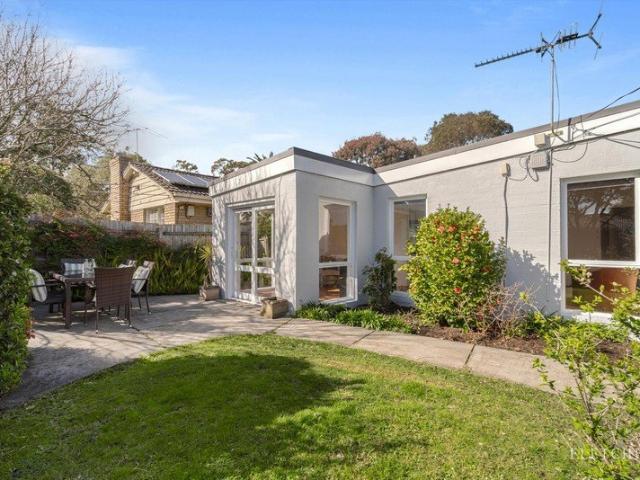
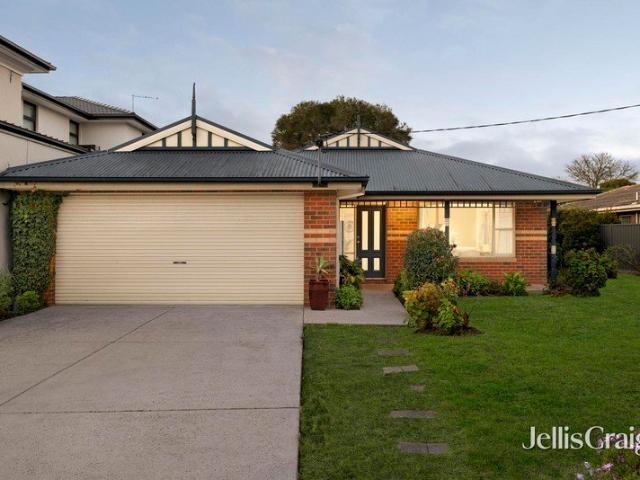
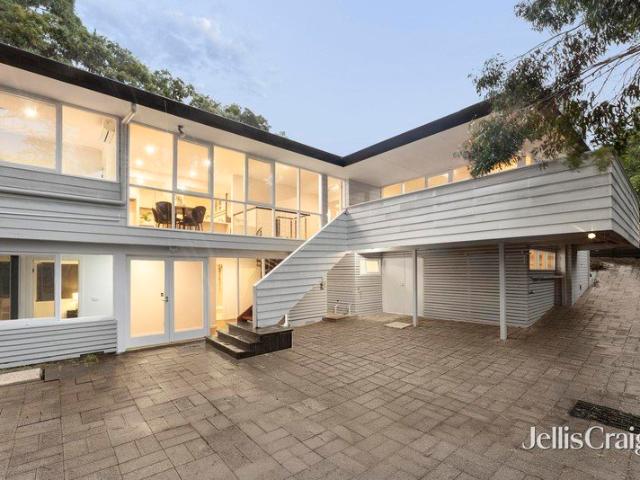
Quiet, leafy and set on a gentle bend, this pocket of Burwood East is defined by the bushland of Highbury Park at its edge. The home sits low and private behind a gated frontage and a deep double carport, its painted brick and clean modernist lines framed by established plantings. Inside, exposed beams and warm-toned floors carry an easy, unhurried calm that will appeal to growing families and downsizers alike. Life here settles into easy patterns. Morning light drifts across the beamed formal lounge, with a study waiting at one end and a warm-toned tiled sunroom at the other, opening to a private garden made for slow weekends. The kitchen and its long peninsula bench keep the cook in the conversation, while sliding doors invite dinner outdoors on warm evenings. Along the central hallway, three robed bedrooms leave room for family, guests or working from home. Practical touches run throughout, including ducted heating, a ceiling fan, an Omega oven with electric cooktop, a Hisense dishw
Request Details
Low maintenance Luxury
View photo
Townhouse · for sale
Request Details
Low maintenance Luxury
Pinewood
· 4 Bedrooms · 3 Baths · Townhouse
· Equipped kitchen
Pinewood · 4 Bedrooms · 3 Baths · Townhouse · Equipped kitchen
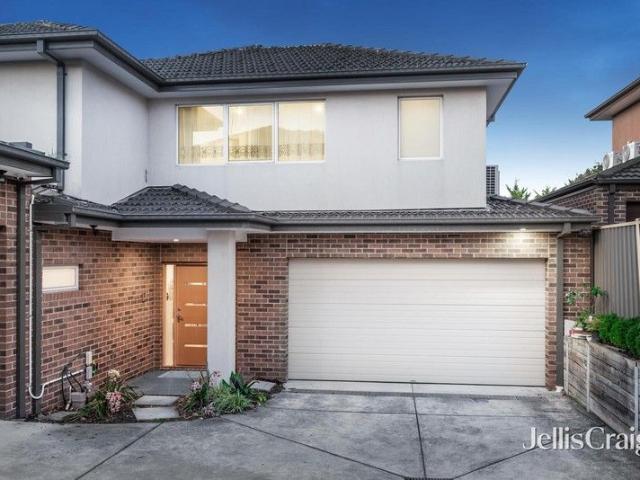
Supremely spacious and superbly styled with quality finishes throughout, this eco-friendly townhouse is topped with solar panels and exhibits an exceptional design that's ideal for families seeking a low-maintenance lifestyle. Open and airy with a luxurious sense of space, the interior greets you with premium floorboards that flow through to the oversized lounge room boasting north-facing sliding doors onto an alfresco deck and courtyard. The equally impressive dining zone and kitchen relish waterfall stone benches, an island breakfast bench and a full complement of Miele appliances including an oven, induction stovetop, rangehood and dishwasher. Perfect for guests, the ground floor 4th bedroom features a walk-in-robe and ensuite, accompanied by a powder room and stone topped laundry, while the upstairs retreat leads to three robed bedrooms including a master bedroom with walk-in-robe and ensuite. Further complemented by a 3rd bathroom with toilet, solar panels, split system heating/ai
Request Details
Three properties with exciting development potential
View photo
House · for sale
Request Details
Three properties with exciting development potential
Pinewood
· 4 Bedrooms · 1 Bath · House
· Equipped kitchen
Pinewood · 4 Bedrooms · 1 Bath · House · Equipped kitchen
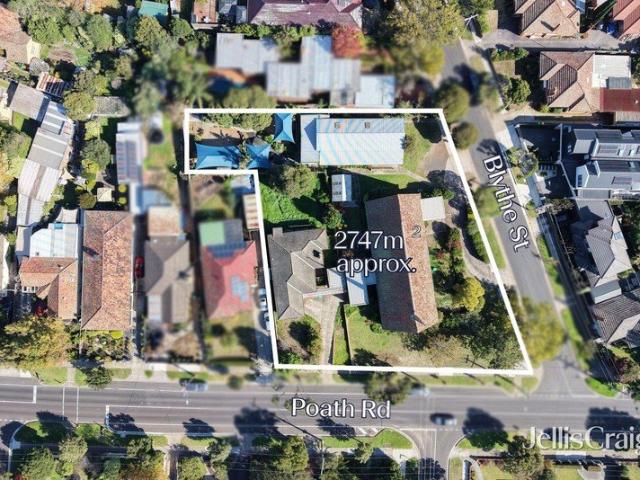
The largest NRZ1 zoned landholding available in Murrumbeena in recent memory, this highly coveted property on the corner of Blythe Street, is a total of 2746m2 approx. on three titles, 253 Poath Road, Murrumbeena, 255 Poath Road, Murrumbeena and 1A Blythe Street, Murrumbeena, unlock the site's potential as a high quality development opportunity. Currently home to a former Anglican church with community hall, toilet block and untouched four bedroom 1960s brick residence, there's huge potential for a multi unit townhouse development or utilisation in whole or in part of the existing improvements, subject to council approval. The former church incorporates a significant 1344 m2 approx. of abundant space with two offices, a pipe organ and a circular drive off Blythe Street. The community hall operated as a kindergarten for over 40 years, and has two offices, children's toilets, a kitchen and a fabulous children's playground with sandpit, cubby houses and covered play areas. The untouched f
Request Details
Freestanding Solace & Independence in an Easy Single Level Parcel
View photo
Apartment · for sale
Request Details
New
Freestanding Solace & Independence in an Easy Single Level Parcel
Pinewood
· 3 Bedrooms · 1 Bath · Apartment
· Garden · Parking · Equipped kitchen
Pinewood · 3 Bedrooms · 1 Bath · Apartment · Garden · Parking · Equipped kitchen
With the presence and scale of a full-sized home, this single level residence benefits with its own street front presence and private driveway whilst balancing low maintenance ease. Generously laid out and illuminated by a northern aspect across its living zone, this freestanding home delivers easy living without compromise that will appeal to those just starting out or downsizing alike. Radiantly receiving the ever-present glow of a northern aspect, the home boasts a wide lounge and dining room that opens onto a private garden that's paved for entertaining. Overlooked by a timeless kitchen with gas cooking and Miele dishwasher. Well zoned, the home also features three large bedrooms served by a sparkling bathroom with a tub and separate shower, a dedicated laundry room, garage plus driveway for one more, gas ducted heating and ducted cooling. Opposite lush parkland and only a stroll to the Gardiners Creek trail from Zodiac street to enjoy dog parks, sporting clubs and playgrounds to s
Request Details
Brand New Luxury with Four Private Ensuites
View photo
Townhouse · for sale
Request Details
Brand New Luxury with Four Private Ensuites
Pinewood
· 4 Bedrooms · 4 Baths · Townhouse
· Garden · Parking · Equipped kitchen
Pinewood · 4 Bedrooms · 4 Baths · Townhouse · Garden · Parking · Equipped kitchen
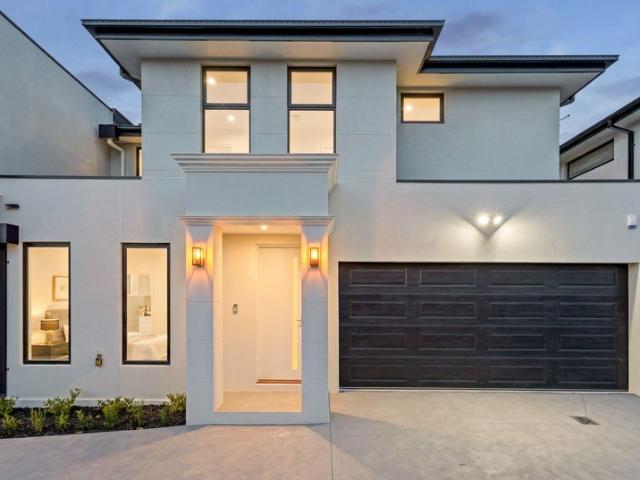
Showcasing sophisticated finishes, generous dimensions and outstanding family flexibility, this impressive four-bedroom townhouse delivers a refined contemporary lifestyle. Multiple living zones, a marble-inspired kitchen, four private ensuites and seamless outdoor entertaining are complemented by a ground-floor bedroom and secure double garage. Four spacious bedrooms, each with a private ensuite Ground-floor bedroom ideal for guests or extended family Three upstairs bedrooms with excellent robe storage Light-filled open-plan living, meals and dining areas Designer kitchen with expansive stone breakfast bar Premium appliances, extensive cabinetry and ample storage Elegant herringbone timber flooring and decorative wall detailing Zoned ducted heating and refrigerated cooling throughout Landscaped backyard with timber entertaining deck Secure double garage with internal access Positioned in a highly connected Clayton setting, the home is within easy reach of Clayton North Primary School,
Request Details
North East Unique Corner Stylish Burwood Apartment in Mount Waverley School Zone
View photo
Apartment · for sale
Request Details
North East Unique Corner Stylish Burwood Apartment in Mount Waverley School Zone
Pinewood
· 2 Bedrooms · 1 Bath · Apartment
· Balcony · Parking · Cellar · Equipped kitchen
Pinewood · 2 Bedrooms · 1 Bath · Apartment · Balcony · Parking · Cellar · Equipped kitchen
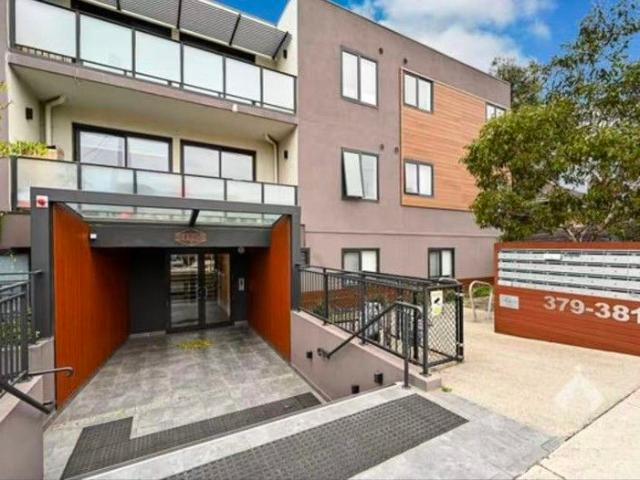
104 / 379-381 Burwood Hwy, Burwood VIC 3125 Price Range: $420,000 - $450,000 2 Bed | 1 Bath | 1 Car Space Internal Size: Approx. 58.5m² Property Highlights: Two spacious bedrooms with built-in wardrobes (BIR) Open-plan kitchen featuring stone benchtops, gas cooktop, stainless steel oven, and dishwasher with ample storage Split-system heating & cooling in the living area, opens to a private balcony with leafy views Secure basement parking and video intercom security system Currently rented for $580 per week great rental return Top School Zones: Within the Mount Waverley Secondary College zone Zoned for Essex Heights Primary School and Burwood East Primary School Close to prestigious private school PLC (Presbyterian Ladies' College) Walking distance to Deakin University Superb Location: Walk to Brickworks Burwood, Burwood One Shopping Centre (24/7 Coles & Kmart), Woolworths Close to Box Hill, Chadstone Shopping Centre, and Burwood Heights shops Easy transport access with trams to Melbour
Request Details
Contemporary Family Excellence in the Prestigious MWSC Zone
View photo
Townhouse · for sale
Request Details
Contemporary Family Excellence in the Prestigious MWSC Zone
Pinewood
· 4 Bedrooms · 3 Baths · Townhouse
· Parking
Pinewood · 4 Bedrooms · 3 Baths · Townhouse · Parking
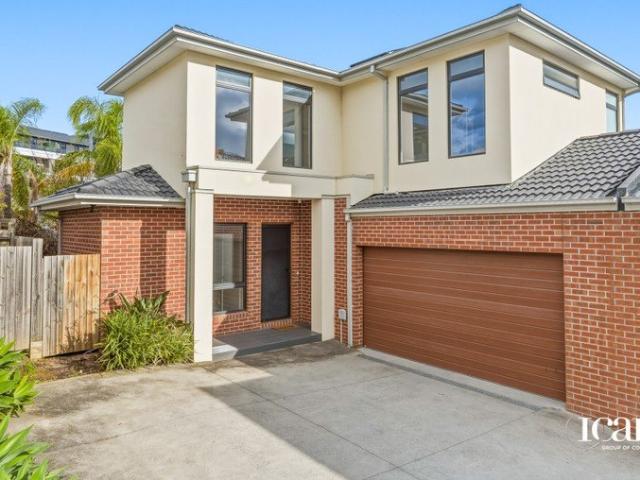
Perfectly positioned in one of Burwood East's most desirable and family-focused neighbourhoods, this beautifully presented double-storey townhouse delivers an exceptional combination of space, style and convenience. Offering four generous bedrooms, three modern bathrooms and a secure double garage, this impressive residence presents an outstanding opportunity for growing families, savvy investors and discerning owner-occupiers seeking a quality lifestyle in a highly sought-after location. One of the home's most compelling advantages is its inclusion within the highly regarded Mount Waverley Secondary College Zone, one of Melbourne's most prestigious and consistently high-performing public school catchments. This sought-after educational advantage continues to attract strong family demand and provides excellent long-term appeal for both homeowners and investors alike. Designed with modern living in mind, the home showcases a thoughtfully considered floorplan that balances functionality
Request Details
Timeless Family Living on 693sqm with Expansive Entertaining
View photo
House · for sale
Request Details
Timeless Family Living on 693sqm with Expansive Entertaining
Pinewood
· 4 Bedrooms · 2 Baths · House
· Garden · Parking · Fireplace · Equipped kitchen
Pinewood · 4 Bedrooms · 2 Baths · House · Garden · Parking · Fireplace · Equipped kitchen
Set on a generous 693sqm (approx.) allotment, this architect-designed residence showcases beautifully maintained interiors and expansive family living with multiple zones and seamless indoor-outdoor flow. Combining timeless charm with light-filled spaces and an impressive alfresco setting, it delivers exceptional comfort, flexibility and lifestyle appeal in a sought-after Clayton pocket, enhanced by refined finishes rarely found in homes of this era. Four spacious bedrooms including a large master suite Two bathrooms providing excellent family functionality Formal lounge with fireplace and elegant character details Separate dining room ideal for entertaining guests Open-plan kitchen with meals area and ample storage Expansive family living zone with garden outlook Covered alfresco entertaining area with pergola Generous backyard with established gardens and lawn space Double garage with additional off-street parking behind gates Classic brick home with wide frontage and secure entry Po
Request Details
Contemporary Comfort in the Heart of Clayton
View photo
Apartment · for sale
Request Details
Contemporary Comfort in the Heart of Clayton
Pinewood
· 1 Bedroom · 1 Bath · Apartment
· Balcony · Lift · Equipped kitchen
Pinewood · 1 Bedroom · 1 Bath · Apartment · Balcony · Lift · Equipped kitchen
A smart combination of contemporary style, effortless comfort and everyday convenience, this beautifully presented one-bedroom apartment offers an appealing opportunity for first-home buyers, professionals and investors alike. The spacious open-plan living and dining area provides a welcoming setting for both relaxation and entertaining, extending naturally to a private balcony. Enjoying a desirable northern aspect, the living space benefits from an abundance of natural light, while timber flooring brings warmth and character to the home. The modern kitchen is thoughtfully equipped with stone benchtops, quality stainless-steel appliances, a dishwasher and excellent storage, combining functionality with clean contemporary design. The well-sized bedroom features built-in robes and is serviced by a stylish central bathroom, complemented by a practical European laundry. Split-system heating and cooling, secure intercom entry and lift access ensure comfortable and convenient living througho
Request Details
Picture Perfect and Placed in Prized School Zone
View photo
House · for sale
Request Details
Picture Perfect and Placed in Prized School Zone
Pinewood
· 3 Bedrooms · 2 Baths · House
· Garden · Equipped kitchen
Pinewood · 3 Bedrooms · 2 Baths · House · Garden · Equipped kitchen
Brimming with family-friendly appeal, this spacious home is one of those that's easy to fall in love with, from its attractive façade, floral garden and fabulous single level design to its incredible position within walking distance to The Glen. Every living space enjoys beautiful outdoor aspects and includes a welcoming formal lounge room that's generously sized and offers plenty of space to set up a lounge suite alongside a dining or study area. Effortlessly open plan, the kitchen, meals and family room is perfect for everyday life and incorporates Technika appliances (gas stove, oven and dishwasher), double sink, double door pantry plus a breakfast bench. Creating a peaceful setting for you to enjoy your morning coffee, entertain with friends or soak up the sunshine, sliding doors open onto a north-facing entertaining space and established backyard with clothesline. Providing excellent family separation, the three robed bedrooms are split into parents and children's wings and includ
Request Details
Brand new townhouse
View photo
Terraced House · for sale
Request Details
Brand new townhouse
Pinewood
· 3 Bedrooms · 2 Baths · Terraced House
Pinewood · 3 Bedrooms · 2 Baths · Terraced House
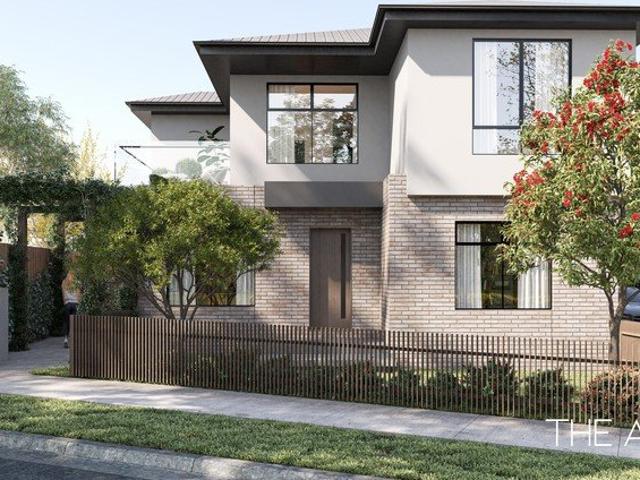
Brand-new townhouse. Construction nearing completion. Quality inclusions. Stamp duty savings still apply. Close to shops, schools and public transport. Great home, an excellent investment. For further details, please contact Jakub Kugler on 0410 298 600 or email us for a prompt reply. (The images used in the ad are for illustration purposes only.)
Request Details
Sophisticated Family Living with Space and Style
View photo
House · for sale
Request Details
Sophisticated Family Living with Space and Style
Pinewood
· 5 Bedrooms · 3 Baths · House
· Parking · Equipped kitchen
Pinewood · 5 Bedrooms · 3 Baths · House · Parking · Equipped kitchen
Step into this exquisite two-level family residence that seamlessly combines modern design with superior functionality. Its sophisticated brick facade is accented by sleek, contemporary lines, creating an inviting first impression. Inside, the open-plan living area is a haven of natural light, adorned with polished hardwood floors that connect fluidly to the dining and kitchen spaces. The gourmet kitchen, a true chef's delight, is equipped with high-end appliances, ample storage and a stylish island benchperfect for both casual meals and entertaining. The living area extends gracefully to a private outdoor deck, ideal for alfresco dining and relaxation. This meticulously designed home offers five spacious bedrooms, each with built-in robes to ensure ample storage. The master suite is a private retreat, complete with an ensuite and walk-in wardrobe. Additional features include a versatile family room, dedicated laundry and double garage providing secure parking. The elegantly designed b
Request Details
Refined Living, Modern Comfort with Low Maintenance Ease!
View photo
House · for sale
Request Details
Refined Living, Modern Comfort with Low Maintenance Ease!
Pinewood
· 5 Bedrooms · 3 Baths · House
· Air conditioning · Equipped kitchen
Pinewood · 5 Bedrooms · 3 Baths · House · Air conditioning · Equipped kitchen
Set within a convenient pocket of Oakleigh South, this beautifully presented residence offers generous proportions, quality finishes and an effortless, low-maintenance lifestyle, ideal for downsizers and executive buyers alike.The home delivers impressive space and flexibility, comprising five well-proportioned bedrooms, elegant formal lounge and dining areas, and a light-filled living zone designed for relaxed everyday living and entertaining.Quality appointments are evident throughout, including built-in robes, plantation blinds and contemporary window furnishings, durable hybrid flooring, quality tiling, reverse-cycle air conditioning and central gas heating, ensuring comfort and functionality.At the heart of the home, the entertainer's kitchen showcases stone benchtops, quality cabinetry with premium appliances, providing a sophisticated space for hosting or everyday use.The main bedroom offers a private retreat with walk-in robes, a luxurious ensuite and spa, while two additional
Request Details
Spacious Family Living with Exceptional Entertaining
View photo
House · for sale
Request Details
Spacious Family Living with Exceptional Entertaining
Pinewood
· 6 Bedrooms · 4 Baths · House
· Parking · Equipped kitchen
Pinewood · 6 Bedrooms · 4 Baths · House · Parking · Equipped kitchen
Superbly transformed for contemporary family living, this impressive five-bedroom, two-bathroom residence delivers superb flexibility across three spacious levels. Behind its striking street presence, polished timber floors, abundant natural light and a versatile floorplan unite formal and casual living zones, while a double garage and additional lower-level rumpus provide excellent everyday practicality. At the heart of the home, the stylish contemporary kitchen features stone-look benchtops, a large island breakfast bar, quality stainless-steel appliances and generous storage, connecting seamlessly with the open-plan living and dining domain. A separate formal lounge offers a quiet retreat, while the ground-floor bedroom and adjacent bathroom create excellent accommodation flexibility for guests, extended family or a home office. Upstairs, a bright retreat complements four further bedrooms, including a spacious main bedroom with walk-in robe and ensuite. The remaining bedrooms are se
Request Details
Brand new, luxurious, free standing townhouse
View photo
Townhouse · for sale
Request Details
Brand new, luxurious, free standing townhouse
Pinewood
· 4 Bedrooms · 3 Baths · Townhouse
· Parking
Pinewood · 4 Bedrooms · 3 Baths · Townhouse · Parking
Four-bedroom, three-bathroom free-standing completed townhouse. Double garage. Private courtyard. Quality inclusions. Boutique development. Location close to schools, shops, parks and public transport. Great home, an excellent investment. For further details and inspection, please contact Jakub Kugler on 0410 298 600 or send us an email enquiry for a prompt reply. (The images are used for illustration purposes only. Pictures available on request.)
Request Details
Peaceful Paradise in GWSC Zone
View photo
House · for sale
Request Details
Peaceful Paradise in GWSC Zone
Pinewood
· 4 Bedrooms · 3 Baths · House
· Balcony · Swimming pool · Equipped kitchen
Pinewood · 4 Bedrooms · 3 Baths · House · Balcony · Swimming pool · Equipped kitchen
Architecturally exquisite with its design focused on capturing lush vistas across to Scotchmans Creek Trail, this breathtaking home is effortlessly stylish and superbly formed to create an indoor-outdoor entertaining oasis, whilst relishing a smartly considered family floorplan in the GWSC zone (STSA). Paradise is never far from mind here, with the stunning entry foyer revealing a stacked stone feature wall and streamlined access through to the formal lounge room boasting a gas log fire and sliding door access onto the balcony with views of the pool and creek trail. Polished hardwood floorboards complement the expansive kitchen, meals and family room, flaunting stone benches, Bosch induction stove, Smeg oven, Fisher & Paykel dish drawer dishwasher, Franke sink with soap dispenser, island breakfast bench plus a walk-in pantry. Step outside and soak up the sounds of birdlife from the incredible entertaining deck or wander out to the private courtyard and relax with a book whilst bathing
Request Details
Lavish Dimensions, Lush Backdrop in GWSC Zone
View photo
House · for sale
Request Details
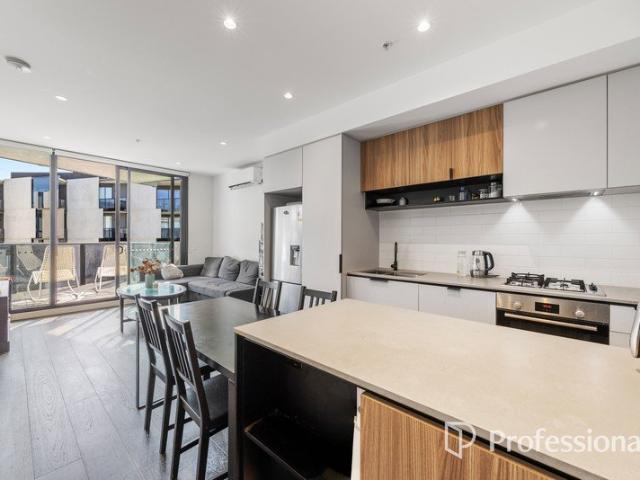
Lavish Dimensions, Lush Backdrop in GWSC Zone
Pinewood
· 5 Bedrooms · 3 Baths · House
· Garden · Fireplace · Equipped kitchen
Pinewood · 5 Bedrooms · 3 Baths · House · Garden · Fireplace · Equipped kitchen
Serenity and style go hand-in-hand throughout this exceptional home that's been completely transformed with a modern renovation to create a multi-generational masterpiece like no other in the GWSC Zone (STSA). Bathed in a continuous stream of sunlight and superbly situated alongside Scotchmans Creek, the home's indulgent dimensions deliver perfection with the lounge and dining room introducing you to the home and showcasing an open fireplace and a fitted display unit. Verdant vistas down to the creek are enjoyed from all the living areas, with the meals zone accompanied by a stone topped kitchen featuring 900mm appliances, dishwasher plus a multi-function sink. Stepping outside, a splendid alfresco deck conveys complete tranquillity, while steps lead down to an expansive, paved entertaining zone and the backyard that backs onto the creek. Catering for the largest of families, the five bedrooms relish stylish LED lit built-in-robes and incorporate a master bedroom with dual vanity ensui
Request Details
Luxury Townhouses Unbeatable Location
View photo
House · for sale
Request Details
Luxury Townhouses Unbeatable Location
Pinewood
· 4 Bedrooms · 2 Baths · House
· Parking
Pinewood · 4 Bedrooms · 2 Baths · House · Parking
Positioned along one of Melbourne's most connected corridors, this exciting collection of architecturally designed townhouses delivers contemporary living with generous proportions, thoughtful layouts and high-quality finishes throughout. Perfectly suited to families, professionals and investors alike, these off-the-plan homes combine modern comfort with exceptional convenience in the heart of Clayton. Each residence has been carefully designed to maximise space, natural light and functionality, offering flexible living areas, private outdoor zones and secure double garages. With stylish interiors and quality materials throughout, these homes present a fantastic opportunity to secure a brand-new property in a thriving and well-established suburb. Sophisticated Design & Quality Features • Spacious 3/4 bedroom floorplans • Two stylish bathrooms with modern fittings • Secure double garage with internal access • Open-plan living and dining areas designed for effortless entertaining • Desig
Request Details
Elevated Garden Serenity in Brickworks MWSC Zone
View photo
Apartment · for sale
Request Details
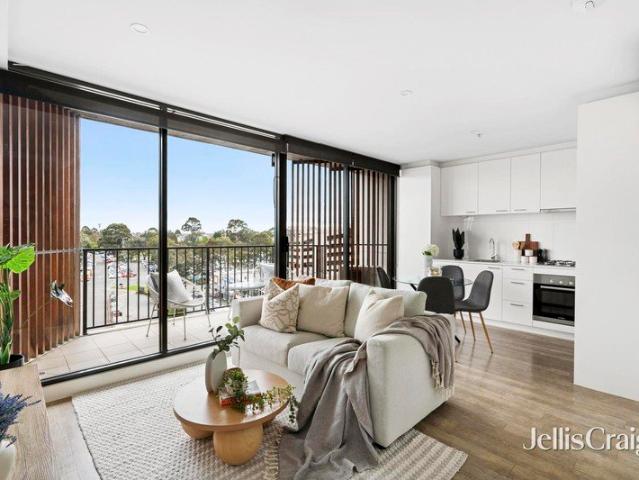
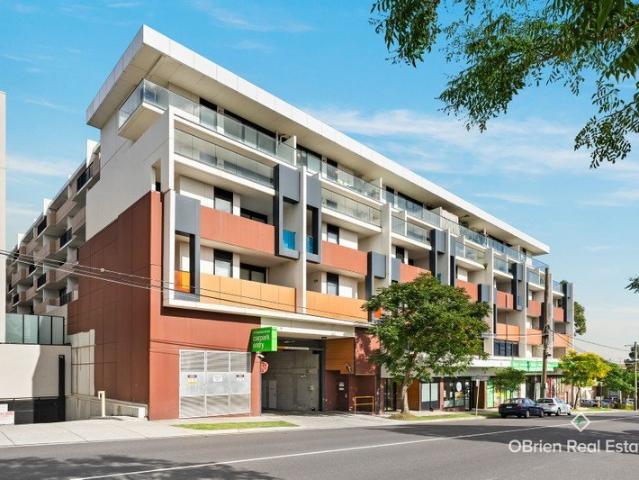
Elevated Garden Serenity in Brickworks MWSC Zone
Pinewood
· 2 Bedrooms · 1 Bath · Apartment
· Garden · Balcony · Parking · Equipped kitchen
Pinewood · 2 Bedrooms · 1 Bath · Apartment · Garden · Balcony · Parking · Equipped kitchen
Elevated on level three, this stylish twobedroom residence offers a superior sense of light, privacy and outlook, with an expansive balcony capturing beautifully landscaped garden views an ideal spot to unwind, enjoy morning sun and soak in the greenery. The openplan living zone flows seamlessly outdoors, complemented by a contemporary kitchen with stone benchtops, island bench, gas cooking and generous storage. Two wellproportioned bedrooms with builtin robes provide comfortable accommodation, while splitsystem climate control, secure parking and a separate storage cage add everyday practicality. Positioned within the vibrant Burwood Brickworks precinct, the home delivers unbeatable convenience with shopping, dining, cafés, entertainment and transport all moments away, plus excellent access to Deakin University and Mount Waverley Secondary College zoning. A rare combination of elevated privacy, modern comfort and exceptional lifestyle appeal, perfect for firsthome buyers, downsizers a
Request Details
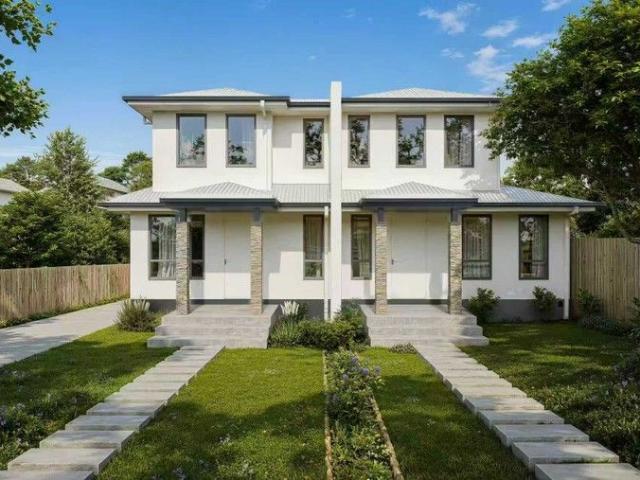
Exquisite, Brand New French Provincial Mansion
View photo
House · for sale
Request Details
Exquisite, Brand New French Provincial Mansion
Pinewood
· 5 Bedrooms · 5 Baths · House
· Fireplace · Equipped kitchen
Pinewood · 5 Bedrooms · 5 Baths · House · Fireplace · Equipped kitchen
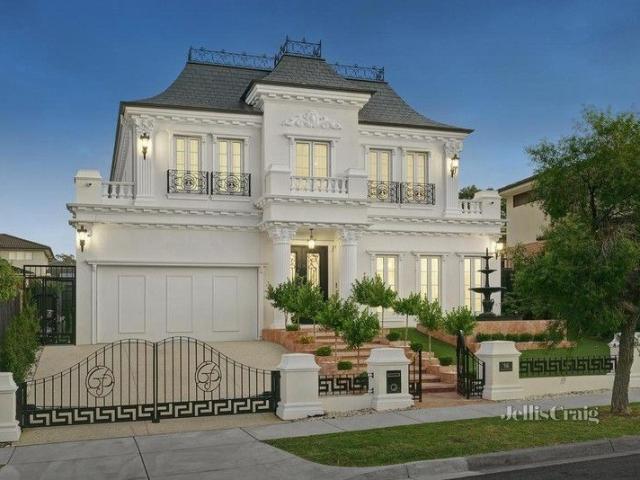
A magnificent masterpiece of cutting-edge family excellence, this brand new 5 bedroom, 5 bathroom French Provincial style residence provides a home of uncompromising luxury and refinement, with exquisite attention to detail. Unparalleled decadence is displayed by stunning Chevron timber flooring, wainscot panelling, exclusive light fittings and high coffered ceilings, adding sophistication and prestige to the multi-zoned layout. Introduced by a formal lounge (fireplace), lavish proportions continue to a vast open-plan living/dining area, served by a custom-designed gourmet kitchen finished with a huge island bench, illustrious stone surfaces, high-end Miele appliances and Butler's kitchen. A theatre room with wet bar and private entertaining alfresco complete the lower-level dimensions, before ascending a beautiful spiral staircase to the upper-level where you will discover a huge teenage retreat and kitchenette adding further appeal to large and growing families. Complementing its exp
Request Details
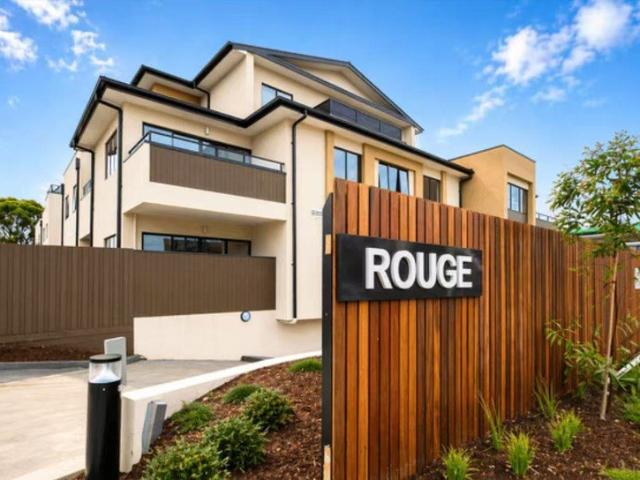
Modern Comfort & Everyday Convenience in a Prime Position
View photo
Apartment · for sale
Request Details
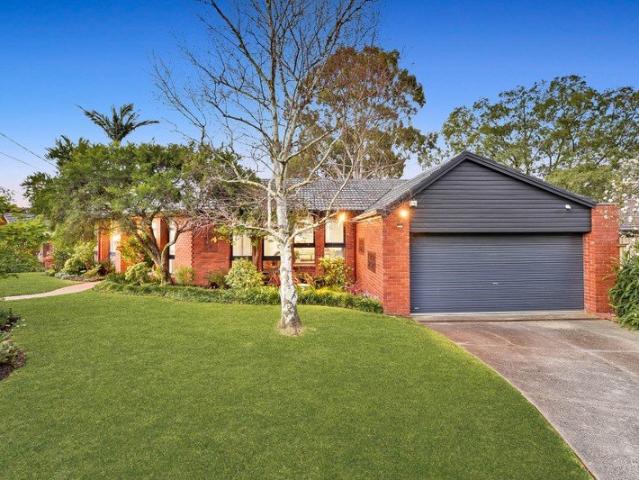
Modern Comfort & Everyday Convenience in a Prime Position
Pinewood
· 2 Bedrooms · 1 Bath · Apartment
· Balcony · Air conditioning · Lift · Parking · Cellar · Equipped kitchen
Pinewood · 2 Bedrooms · 1 Bath · Apartment · Balcony · Air conditioning · Lift · Parking · Cellar · Equipped kitchen
Perfectly suited to first-home buyers, downsizers or investors, this stylish two -bedroom apartment delivers low-maintenance living in a highly convenient location of Chadstone. Resting on the 6th floor, the apartment's open plan design is stylish and thoughtfully configured with a chef's kitchen providing plenty of space to prepare meals, complete with waterfall stone benches, appliances (oven, gas stove and dishwasher) plus a breakfast bench. Full-height windows draw natural light into the living area that's adorned with sleek floorboards and sliding doors that span out onto a true entertainer's balcony. Mirrored built-in-robes and comforting carpet are a feature in the two bedrooms, one with the inclusion of a study nook and both served by the stylish bathroom and Euro laundry. Beautifully presented and detailed with split system heating/air conditioning for climate control, double glazed windows, high ceilings, video intercom entry, lift access plus a basement parking space. Situat
Request Details
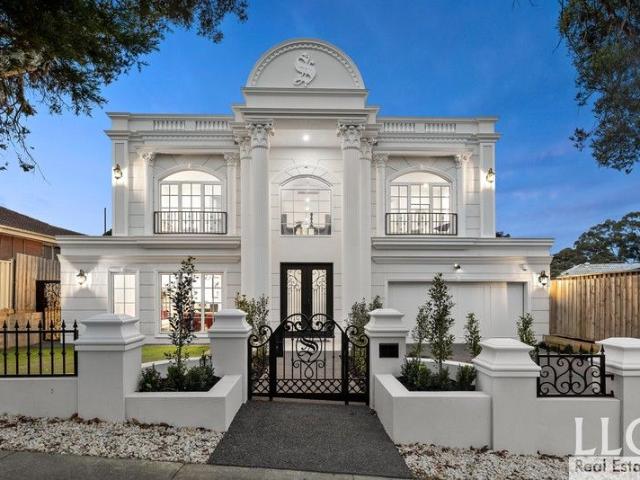
ELEVATED IKON LIVING IN THE HEART OF GLEN WAVERLEY
View photo
Apartment · for sale
Request Details
ELEVATED IKON LIVING IN THE HEART OF GLEN WAVERLEY
Pinewood
· 2 Bedrooms · 2 Baths · Apartment
· Balcony · Equipped kitchen
Pinewood · 2 Bedrooms · 2 Baths · Apartment · Balcony · Equipped kitchen
Positioned on Level 8 of the highly regarded Ikon complex, this sophisticated apartment delivers a refined combination of contemporary comfort, generous proportions and exceptional lifestyle convenience, with Kingsway dining, The Glen Shopping Centre, Glen Waverley Train Station and everyday amenities all just moments from the door. Bathed in natural light, the spacious open-plan living and dining domain is enhanced by sleek floating floorboards and a seamless connection to a generous private balcony, where elevated outlooks towards the city provide an impressive backdrop for everyday living and entertaining. At the heart of the home, the beautifully appointed kitchen combines style and functionality with stone benchtops, abundant cabinetry, a tiled splashback and quality Bosch appliances, including a gas cooktop, oven and dishwasher. Both bedrooms enjoy a desirable north-facing aspect, excellent natural light and well-proportioned accommodation. Each is complemented by built-in robes,
Request Details
Smart Design with Ideal Orientation
View photo
Townhouse · for sale
Request Details
Smart Design with Ideal Orientation
Pinewood
· 2 Bedrooms · 3 Baths · Townhouse
· Garden · Parking · Equipped kitchen
Pinewood · 2 Bedrooms · 3 Baths · Townhouse · Garden · Parking · Equipped kitchen
With a favorable orientation that welcomes beautiful natural light throughout the day, the home offers bright bedrooms and sun-filled living spaces, enhancing comfort, warmth and energy efficiency all year round. Designed for modern living, it features two master bedrooms, each with its own ensuite, along with three full bathrooms in total. The spacious open-plan living and dining area connects seamlessly with a well-appointed contemporary kitchen and a private decking area ideal for entertaining, while a secure lock-up garage adds everyday convenience. Fully Fenced front yard. The thoughtful floorplan provides flexibility for families, professional couples, or savvy investors seeking strong rental demand. Situated in one of Chadstone's most connected streets, this address places you moments from Chadstone Shopping Centre - Australia's fashion capital - as well as Holmesglen Station, major bus routes and Holmesglen TAFE. Quality local schools, childcare centers, parks and recreational
Request Details
Great Value 2 Bedroom Apartment in Burwood East | Ideal for Living & Investment
View photo
Apartment · for sale
Request Details
Great Value 2 Bedroom Apartment in Burwood East | Ideal for Living & Investment
Pinewood
· 2 Bedrooms · 1 Bath · Apartment
· Equipped kitchen
Pinewood · 2 Bedrooms · 1 Bath · Apartment · Equipped kitchen
Enjoy a bright and well-designed layout featuring an open-plan living and dining area, complemented by a modern kitchen. The space is clean, minimal, and filled with natural lightready for immediate move-in. Prime Location | Everyday Convenience 3 mins ? Burwood One Shopping Centre (Coles, Kmart & daily essentials) 1015 mins ? Box Hill Central (Asian supermarkets & dining hub) 10 mins ? The Glen Shopping Centre (premium retail & entertainment) Top Education Options | Excellent School Zone Primary Schools: Burwood East Primary School (approx. 3 mins drive) Burwood Heights Primary School (approx. 5 mins drive) Secondary Schools: Forest Hill College (approx. 6 mins drive) Mount Waverley Secondary College (approx. 1012 mins drive) University: Deakin University (approx. 8 mins drive / direct tram access) A complete education pathway from primary to university. Great Transport | Easy Car-Free Living Tram at your doorstep with direct access to: ? Deakin University ? Box Hill ? Melbourne CBD I
Request Details
Stunning Contemporary Residence In GWSZ
View photo
Townhouse · for sale
Request Details
Stunning Contemporary Residence In GWSZ
Pinewood
· 4 Bedrooms · 3 Baths · Townhouse
· Equipped kitchen
Pinewood · 4 Bedrooms · 3 Baths · Townhouse · Equipped kitchen
2/578 Waverley Road, Glen WaverleyDiscover your dream home in this stunning brand-new townhouse, where modern elegance meets extraordinary comfort. With double glazed windows and exquisite custom finishes, this residence is a true testament to contemporary design. Nestled within the highly sought-after Glen Waverley Secondary and Pinewood Primary School Catchments (STSA), this home is perfect for families looking for quality and convenience. Step inside to an open-plan living space that exudes luxury, showcasing spectacular high ceiling and a stunning interplay of light and space. The kitchen features captivating waterfall stone benches, top-of-the-line Miele appliances, and a spacious island breakfast bar, perfect for on-the-go dining. Refining the modern design theme, a fully equipped butler's pantry mirrors the exceptional high-quality standard for the home, offering a private space to prepare gourmet meals. The living and dining areas seamlessly transition onto a beautifully landsc
Request Details
Peaceful Paradise in Prized Pocket
View photo
House · for sale
Request Details
New
Peaceful Paradise in Prized Pocket
Pinewood
· 4 Bedrooms · 2 Baths · House
· Equipped kitchen
Pinewood · 4 Bedrooms · 2 Baths · House · Equipped kitchen
Custom designed and crafted to complement the site and create a peaceful sanctuary for family entertaining, this meticulously maintained home is the pride and joy of its long-term owners with placement only a short walk from coveted schools and The Glen. Framing the block, the home's eye-catching façade is preceded by manicured gardens and a central pathway that entices you inside, opening to reveal lofty ceilings that flow throughout the formal and family zones. Dedicated to daily life, the open plan kitchen, meals and family room reflects quality and style with stone benches, Siemens appliances (oven, induction stove and dishwasher), plus an incredible walk-in pantry boasting a plumbed fridge point and hidden laundry. Encouraging indoor-outdoor entertaining, the formal lounge and dining room is spacious and spills out through stacker doors onto a magnificent entertaining deck featuring the benefits of a retractable shade awning. Promoting paradise, the deck leads out to the peaceful
Request Details
A Vision of Timeless Elegance and Unmatched Sophistication
View photo
House · for sale
Request Details
A Vision of Timeless Elegance and Unmatched Sophistication
Pinewood
· 5 Bedrooms · 5 Baths · House
· Equipped kitchen
Pinewood · 5 Bedrooms · 5 Baths · House · Equipped kitchen
A showcase of elegance and thoughtful design, this home is a testament to modern luxury, offering an ideal sanctuary for those seeking a unique blend of style and functionality. Experience the height of grandeur and sophistication as you step through the grand entrance, featuring two soaring pillars and a spiral staircase bathed in natural light, into a home designed to impress. The expansive layout offers five spacious bedrooms, each with a walk-in robe and private ensuite, including a grand master suite with a spa, dual basins, and Calacatta stone finishes. A ground-floor bedroom with an ensuite provides flexibility for guests or extended family. Designed for entertaining, the open-plan living and dining areas flow seamlessly into an alfresco space complete with a BBQ area. A butler's kitchen with Miele appliances complements the gourmet kitchen, ensuring effortless hosting. Abundant natural light fills every corner of the home, enhancing its warmth and inviting ambiance. Additional
Request Details

Get email alerts

Don't miss out: be the first to know about new properties

The alert was correctly created

On subscribing you accept the conditions of use and the privacy policy
Alert
Receive new ads in your inbox
Save this search
Receive alerts for new listings

We'll send you an email when we have new properties for: "Properties for sale in Pinewood"

The alert was correctly created

Holmesglen
Ashwood
Get email alerts and be the first to see new listings
Required field
On subscribing I accept the terms of the privacy policy
Perfect! You'll soon start receiving new listings via email
Alert
Receive an email when we have new ads for Properties for sale in Pinewood
Save this search
Filters

Bedrooms

Size (m²)

Price

$
$

Property type

Bathrooms

Clear all filters
Receive notifications when new entries are published.