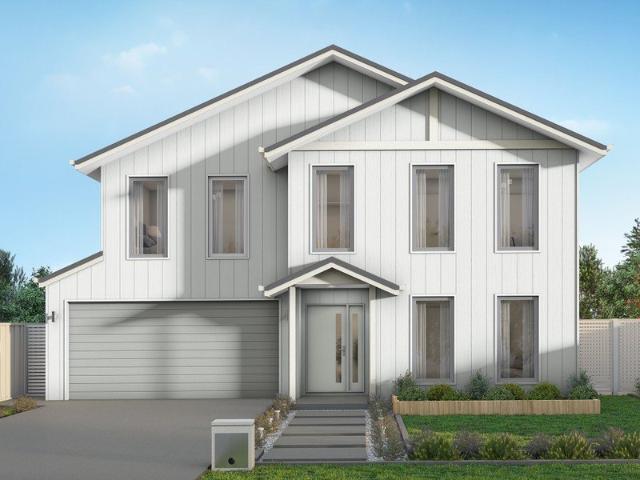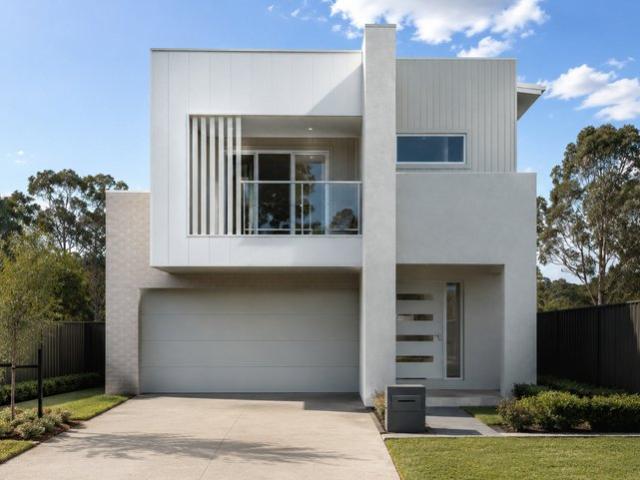
1,358 properties for sale in Pheasant Ground

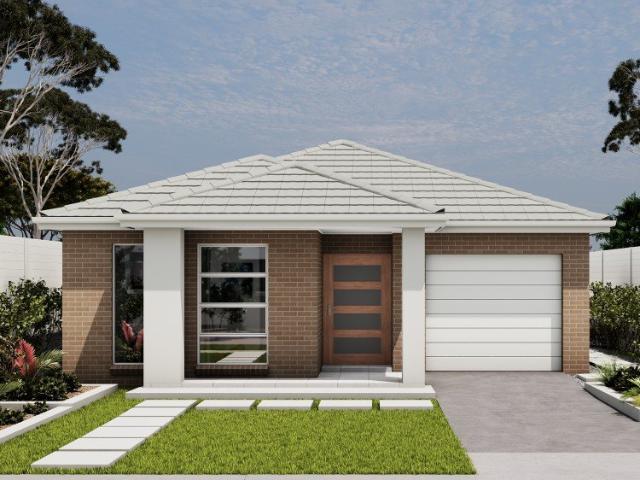
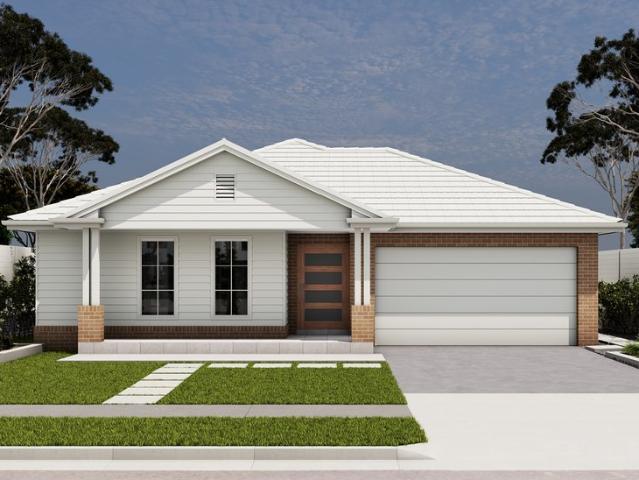
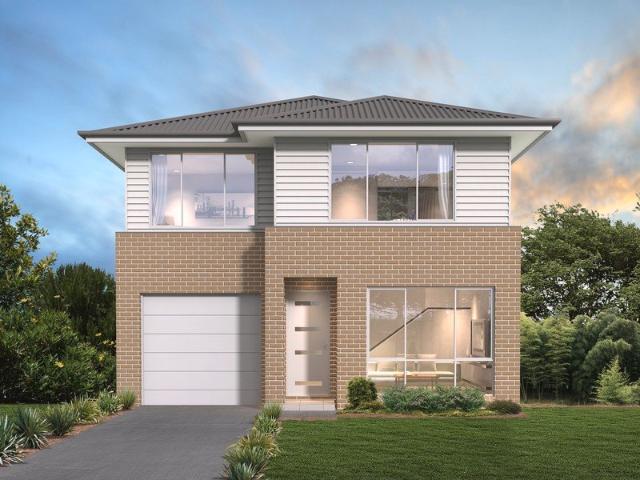
Brand New Living
View photo
House · for sale
Request Details
Brand New Living
Pheasant Ground
· 4 Bedrooms · 3 Baths · House
· Air conditioning · Equipped kitchen
Pheasant Ground · 4 Bedrooms · 3 Baths · House · Air conditioning · Equipped kitchen
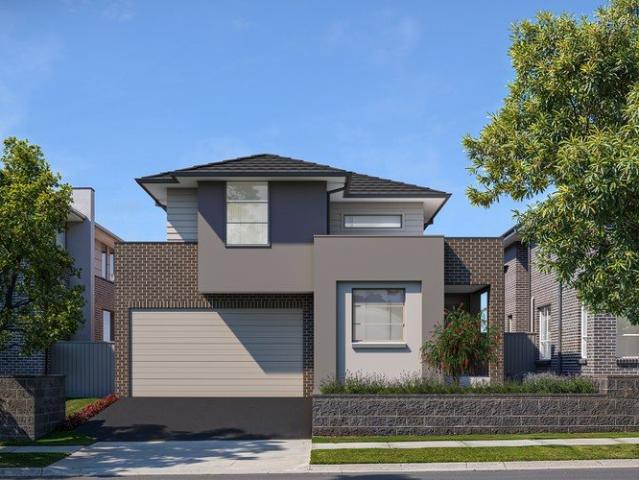
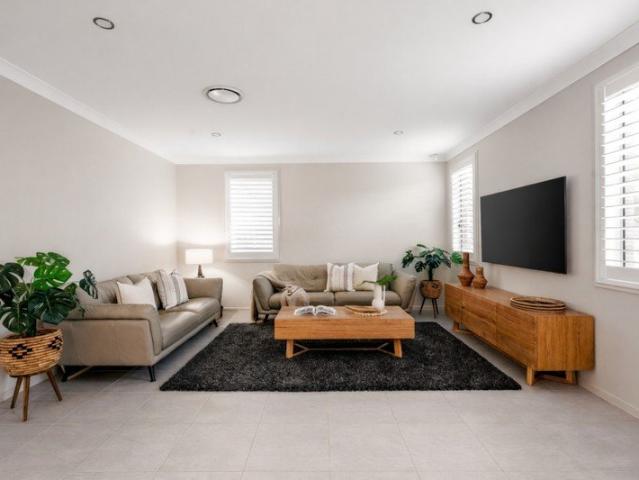
Ray White Albion Park and Complete by McDonald Jones present a range of brand-new house and land packages in Calderwood Valley Estate. This Seville house and land package is nearing completion! Calderwood Valley has been designed with community, collaboration and connection in mind, offering the conveniences of urban living with the stunning Illawarra escarpment as the backdrop to everyday living. These ready-built house and land packages offer 4 and 5-bedroom floor plans making these homes the perfect option for first home buyers, multigenerational families, or investors. Package Inclusions: • Frame & Truss System made with TRUECORE Steel • Landscaping inc turf to front & rear • Fencing, driveway & letter box • Reverse cycle ducted air conditioning • Wood Effects Plus Hybrid Flooring (entry, dining, family, kitchen, pantry, hallway & linen) (design specific). Carpet with underlay to bedrooms. • Haier & Fisher & Paykel premium stainless steel appliances • Caesarstone benchtops througho
Request Details
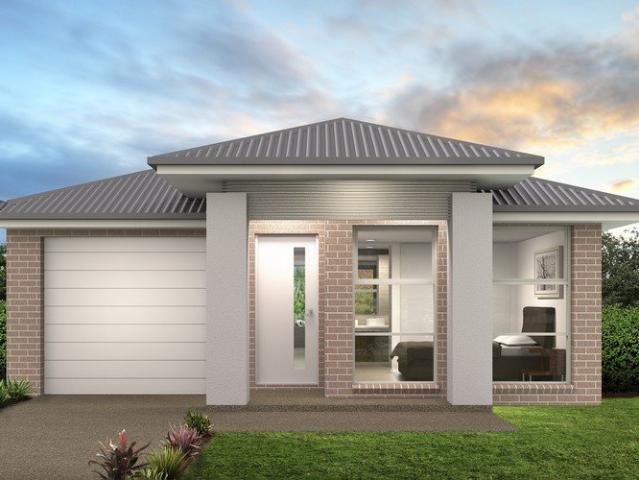
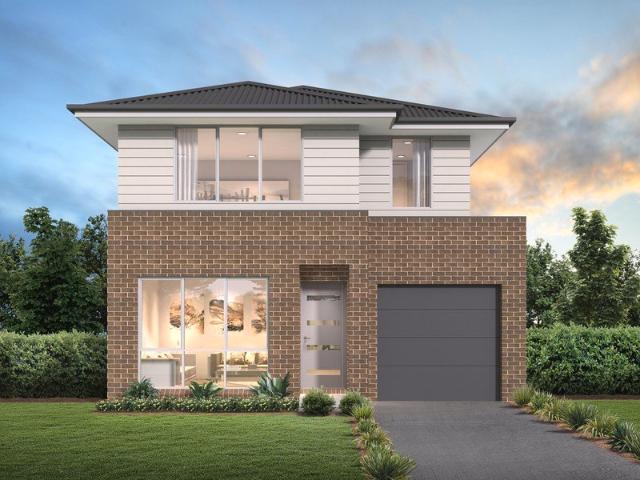
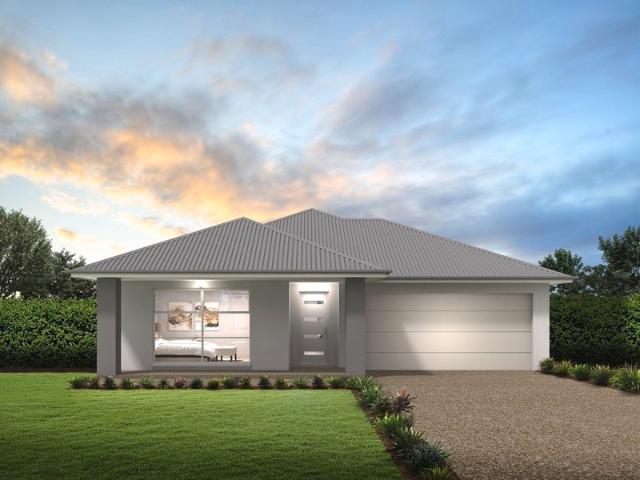
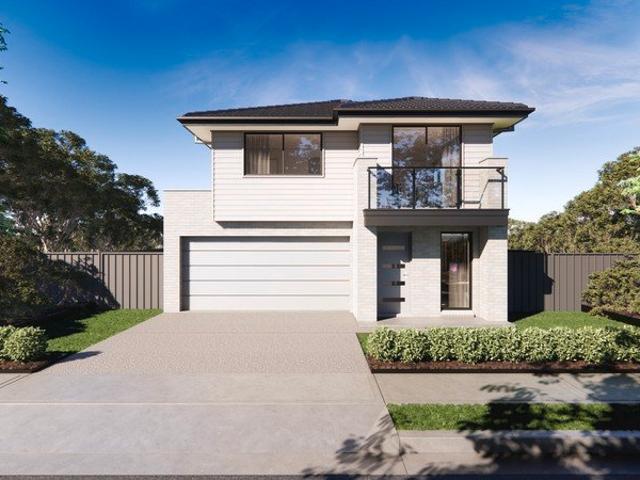
Riva Estate Calderwood | House and Land Package | Family Size Home | Luxury Inclusions Ducted Air | Stone Benchtops | Quality Floor Coverings
View photo
House · for sale
Request Details
Riva Estate Calderwood | House and Land Package | Family Size Home | Luxury Inclusions Ducted Air | Stone Benchtops | Quality Floor Coverings
Pheasant Ground
· 4 Bedrooms · 2 Baths · House
· Air conditioning · Equipped kitchen
Pheasant Ground · 4 Bedrooms · 2 Baths · House · Air conditioning · Equipped kitchen
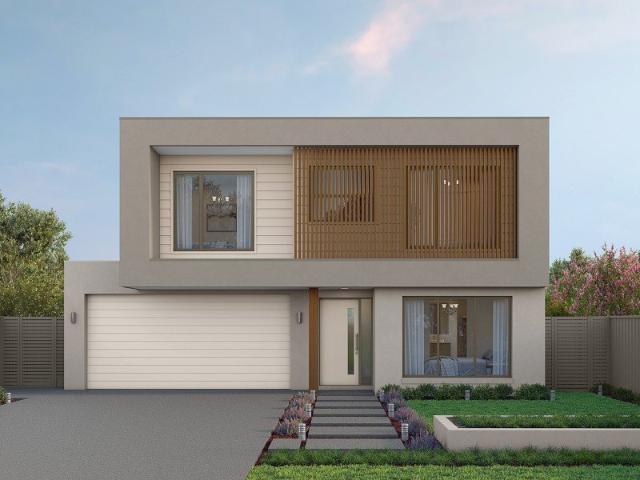
About the Location Tucked beside the Macquarie Rivulet, Riva at Calderwood introduces a new collection of residential land within one of the Illawarra's most vibrant growing communities. Surrounded by green space and positioned just moments from the Calderwood village centre, Riva offers the perfect balance of nature, neighbourhood and everyday convenience. This home and land package includes: 12 months price lock 20mm stone benchtops to Kitchen & Bathrooms Ducted air conditioning Tiles to porch and alfresco 900 mm kitchen appliances Dishwasher & microwave Quality oor coverings Site Costsand much more. Terms and conditions apply. See individual contracts for full terms and conditions. Images are for illustrative purposes only and are subject to change and authority approval. Package price is indicative and may vary due to site conditions, statutory requirements and purchaser variations or inclusions. Packages exclude any legal fees, stamp duty, and all costs associated with the purchas
Request Details
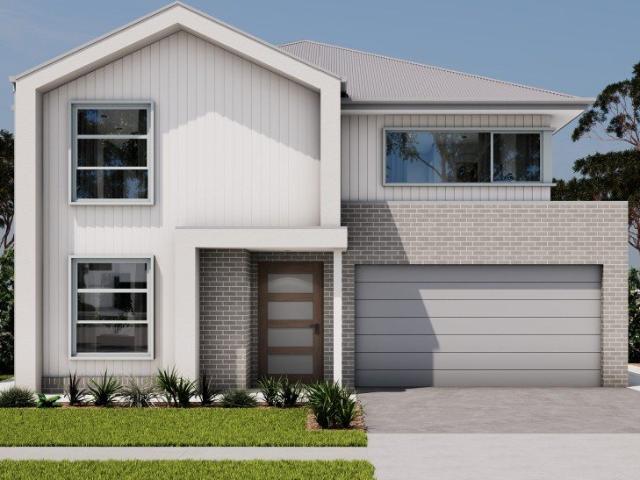
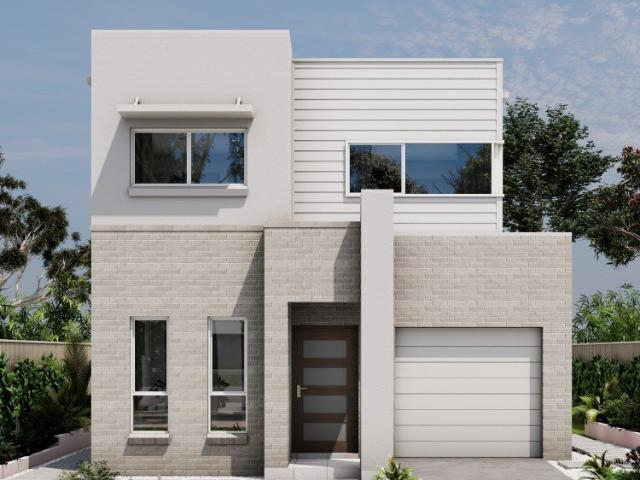
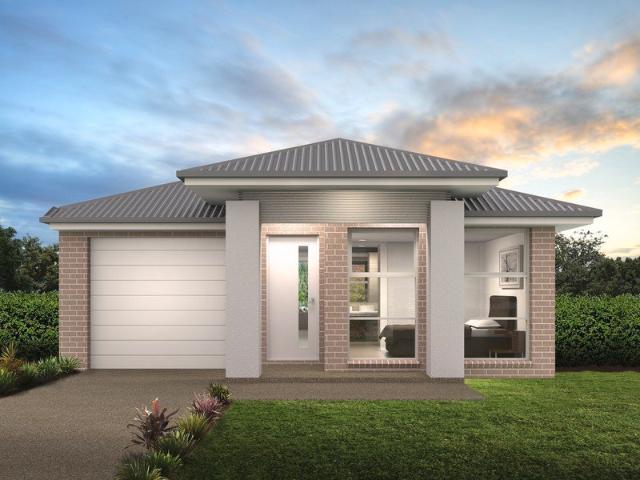
NWhere the Mountains Meet the Sea, Your Dream Home Awaits
View photo
Terraced House · for sale
Request Details
NWhere the Mountains Meet the Sea, Your Dream Home Awaits
Pheasant Ground
· 3 Bedrooms · 2 Baths · Terraced House
Pheasant Ground · 3 Bedrooms · 2 Baths · Terraced House
Discover the best of both worlds at Calderwood Valley where breathtaking natural beauty, coastal convenience and a beautiful new Masterton home come together. Imagine waking up to sweeping views of the Illawarra escarpment, spending weekends exploring pristine beaches, and coming home to a welcoming neighbourhood where there\'s room to breathe, grow and make memories. Welcome to Calderwood Valley, one of the Illawarra's most desirable masterplanned communities. Perfectly positioned between the mountains and the sea, this thriving neighbourhood offers an enviable lifestyle surrounded by nature, without sacrificing the everyday conveniences that make life easier. With over 200 hectares of open space and 35 kilometres of planned walking and cycling trails, parks and playgrounds, Calderwood Valley is made for an active, outdoor lifestyle. Enjoy the convenience of the Calderwood Village shopping precinct, with Woolworths and specialty stores, while future schools, sporting facilities and co
Request Details
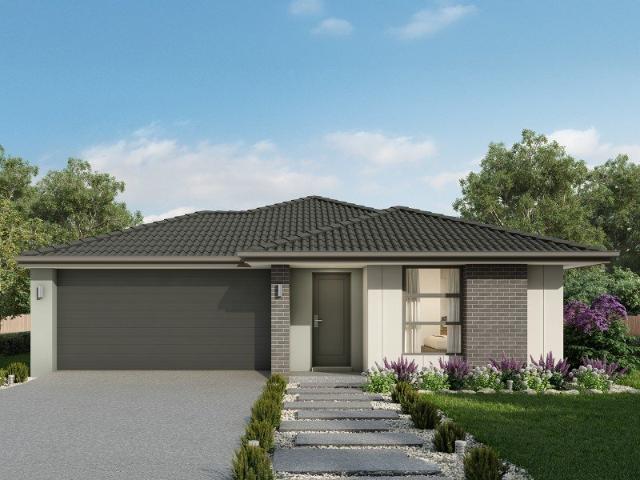
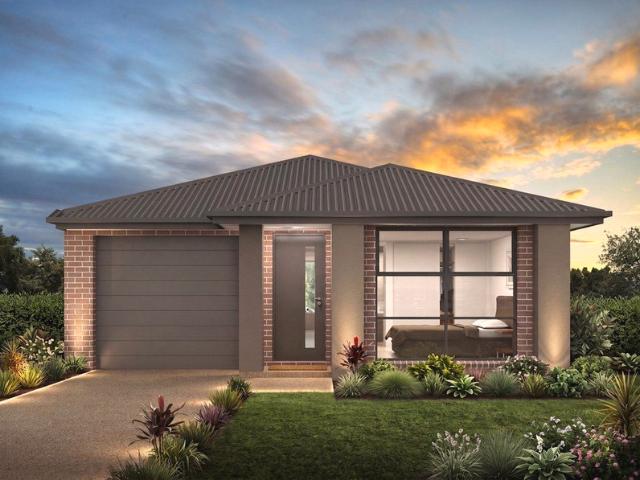
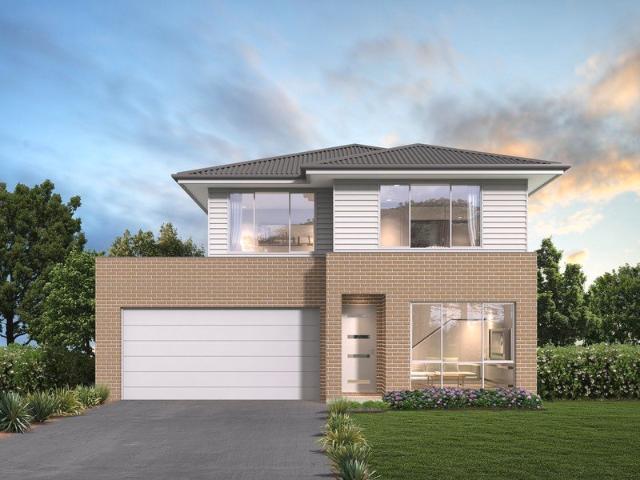
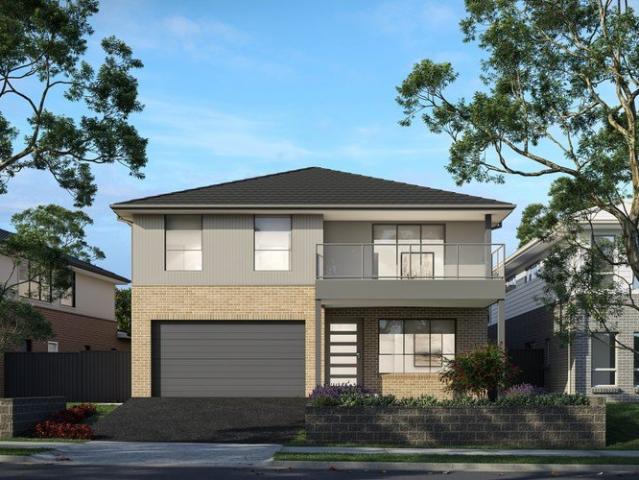
Riva Estate Calderwood | House and Land Package | Family Size Home | Luxury Inclusions Ducted Air | Stone Benchtops | Quality Floor Coverings
View photo
House · for sale
Request Details
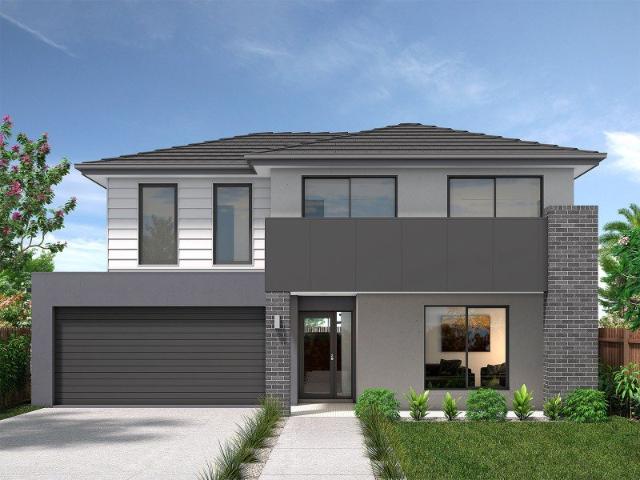
Riva Estate Calderwood | House and Land Package | Family Size Home | Luxury Inclusions Ducted Air | Stone Benchtops | Quality Floor Coverings
Pheasant Ground
· 4 Bedrooms · 2 Baths · House
· Air conditioning · Equipped kitchen
Pheasant Ground · 4 Bedrooms · 2 Baths · House · Air conditioning · Equipped kitchen
About the Location Tucked beside the Macquarie Rivulet, Riva at Calderwood introduces a new collection of residential land within one of the Illawarra's most vibrant growing communities. Surrounded by green space and positioned just moments from the Calderwood village centre, Riva offers the perfect balance of nature, neighbourhood and everyday convenience. This home and land package includes: 12 months price lock 20mm stone benchtops to Kitchen & Bathrooms Ducted air conditioning Tiles to porch and alfresco 900 mm kitchen appliances Dishwasher & microwave Quality oor coverings Site Costsand much more. Terms and conditions apply. See individual contracts for full terms and conditions. Images are for illustrative purposes only and are subject to change and authority approval. Package price is indicative and may vary due to site conditions, statutory requirements and purchaser variations or inclusions. Packages exclude any legal fees, stamp duty, and all costs associated with the purchas
Request Details
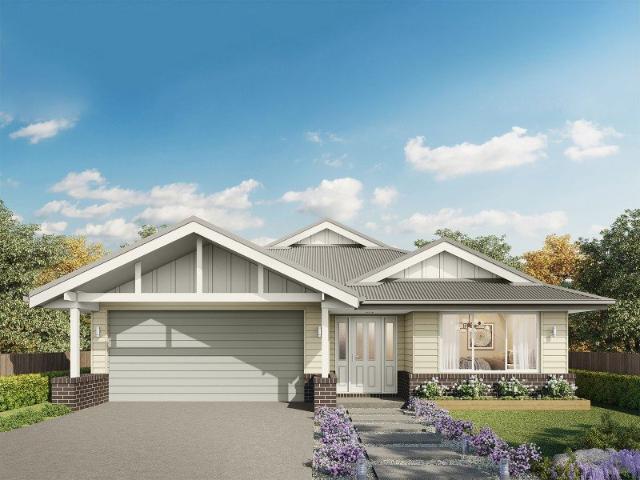
Where the Mountains Meet the Sea, Your Dream Home Awaits
View photo
Terraced House · for sale
Request Details
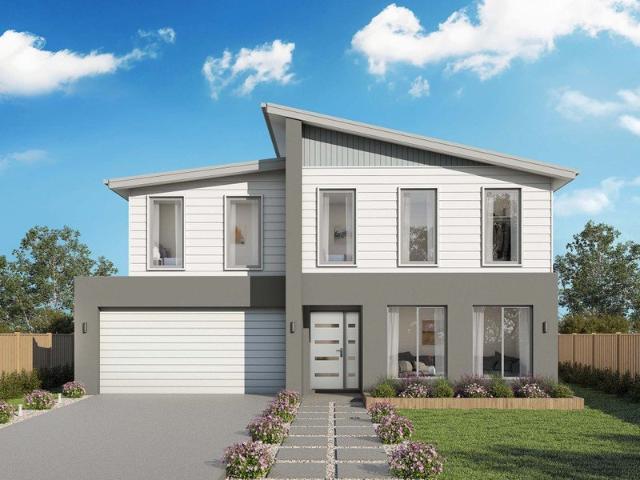
Where the Mountains Meet the Sea, Your Dream Home Awaits
Pheasant Ground
· 4 Bedrooms · 2 Baths · Terraced House
Pheasant Ground · 4 Bedrooms · 2 Baths · Terraced House
Discover the best of both worlds at Calderwood Valley where breathtaking natural beauty, coastal convenience and a beautiful new Masterton home come together. Imagine waking up to sweeping views of the Illawarra escarpment, spending weekends exploring pristine beaches, and coming home to a welcoming neighbourhood where there\'s room to breathe, grow and make memories. Welcome to Calderwood Valley, one of the Illawarra's most desirable masterplanned communities. Perfectly positioned between the mountains and the sea, this thriving neighbourhood offers an enviable lifestyle surrounded by nature, without sacrificing the everyday conveniences that make life easier. With over 200 hectares of open space and 35 kilometres of planned walking and cycling trails, parks and playgrounds, Calderwood Valley is made for an active, outdoor lifestyle. Enjoy the convenience of the Calderwood Village shopping precinct, with Woolworths and specialty stores, while future schools, sporting facilities and co
Request Details
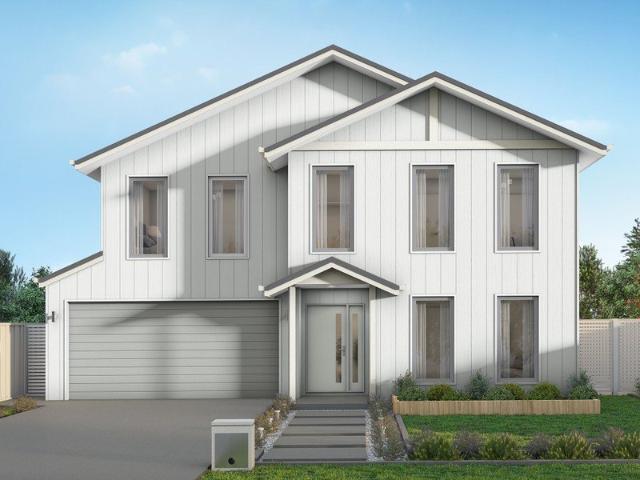
Riva Estate Calderwood | House and Land Package | Family Size Home | Luxury Inclusions Ducted Air | Stone Benchtops | Quality Floor Coverings
View photo
House · for sale
Request Details
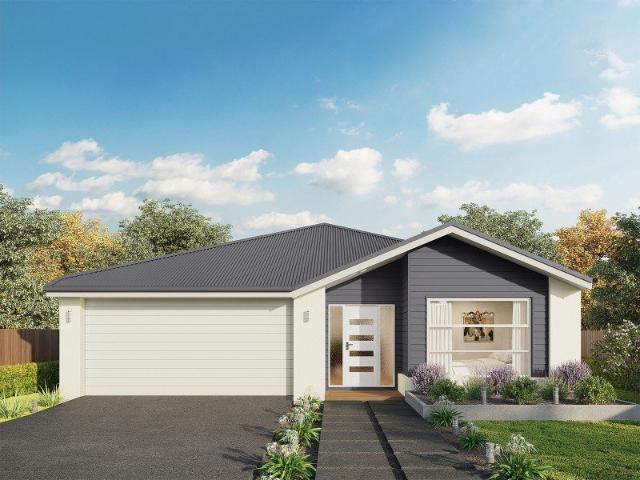
Riva Estate Calderwood | House and Land Package | Family Size Home | Luxury Inclusions Ducted Air | Stone Benchtops | Quality Floor Coverings
Pheasant Ground
· 4 Bedrooms · 2 Baths · House
· Air conditioning · Equipped kitchen
Pheasant Ground · 4 Bedrooms · 2 Baths · House · Air conditioning · Equipped kitchen
About the Location Tucked beside the Macquarie Rivulet, Riva at Calderwood introduces a new collection of residential land within one of the Illawarra's most vibrant growing communities. Surrounded by green space and positioned just moments from the Calderwood village centre, Riva offers the perfect balance of nature, neighbourhood and everyday convenience. This home and land package includes: 12 months price lock 20mm stone benchtops to Kitchen & Bathrooms Ducted air conditioning Tiles to porch and alfresco 900 mm kitchen appliances Dishwasher & microwave Quality oor coverings Site Costsand much more. Terms and conditions apply. See individual contracts for full terms and conditions. Images are for illustrative purposes only and are subject to change and authority approval. Package price is indicative and may vary due to site conditions, statutory requirements and purchaser variations or inclusions. Packages exclude any legal fees, stamp duty, and all costs associated with the purchas
Request Details
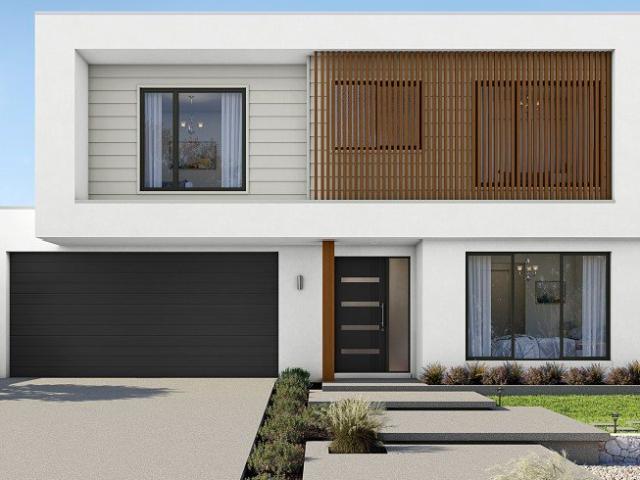
Where the Mountains Meet the Sea, Your Dream Home Awaits
View photo
Terraced House · for sale
Request Details
Where the Mountains Meet the Sea, Your Dream Home Awaits
Pheasant Ground
· 4 Bedrooms · 2 Baths · Terraced House
Pheasant Ground · 4 Bedrooms · 2 Baths · Terraced House
Discover the best of both worlds at Calderwood Valley where breathtaking natural beauty, coastal convenience and a beautiful new Masterton home come together. Imagine waking up to sweeping views of the Illawarra escarpment, spending weekends exploring pristine beaches, and coming home to a welcoming neighbourhood where there\'s room to breathe, grow and make memories. Welcome to Calderwood Valley, one of the Illawarra's most desirable masterplanned communities. Perfectly positioned between the mountains and the sea, this thriving neighbourhood offers an enviable lifestyle surrounded by nature, without sacrificing the everyday conveniences that make life easier. With over 200 hectares of open space and 35 kilometres of planned walking and cycling trails, parks and playgrounds, Calderwood Valley is made for an active, outdoor lifestyle. Enjoy the convenience of the Calderwood Village shopping precinct, with Woolworths and specialty stores, while future schools, sporting facilities and co
Request Details
Riva Estate Calderwood | House and Land Package | Family Size Home | Luxury Inclusions Ducted Air | Stone Benchtops | Quality Floor Coverings
View photo
House · for sale
Request Details
Riva Estate Calderwood | House and Land Package | Family Size Home | Luxury Inclusions Ducted Air | Stone Benchtops | Quality Floor Coverings
Pheasant Ground
· 4 Bedrooms · 2 Baths · House
· Air conditioning · Equipped kitchen
Pheasant Ground · 4 Bedrooms · 2 Baths · House · Air conditioning · Equipped kitchen
About the Location Tucked beside the Macquarie Rivulet, Riva at Calderwood introduces a new collection of residential land within one of the Illawarra's most vibrant growing communities. Surrounded by green space and positioned just moments from the Calderwood village centre, Riva offers the perfect balance of nature, neighbourhood and everyday convenience. This home and land package includes: 12 months price lock 20mm stone benchtops to Kitchen & Bathrooms Ducted air conditioning Tiles to porch and alfresco 900 mm kitchen appliances Dishwasher & microwave Quality ?oor coverings Site Costsand much more. Terms and conditions apply. See individual contracts for full terms and conditions. Images are for illustrative purposes only and are subject to change and authority approval. Package price is indicative and may vary due to site conditions, statutory requirements and purchaser variations or inclusions. Packages exclude any legal fees, stamp duty, and all costs associated with the purcha
Request Details
Where the Mountains Meet the Sea, Your Dream Home Awaits
View photo
Terraced House · for sale
Request Details
Where the Mountains Meet the Sea, Your Dream Home Awaits
Pheasant Ground
· 4 Bedrooms · 2 Baths · Terraced House
Pheasant Ground · 4 Bedrooms · 2 Baths · Terraced House
Discover the best of both worlds at Calderwood Valley where breathtaking natural beauty, coastal convenience and a beautiful new Masterton home come together. Imagine waking up to sweeping views of the Illawarra escarpment, spending weekends exploring pristine beaches, and coming home to a welcoming neighbourhood where there\'s room to breathe, grow and make memories. Welcome to Calderwood Valley, one of the Illawarra's most desirable masterplanned communities. Perfectly positioned between the mountains and the sea, this thriving neighbourhood offers an enviable lifestyle surrounded by nature, without sacrificing the everyday conveniences that make life easier. With over 200 hectares of open space and 35 kilometres of planned walking and cycling trails, parks and playgrounds, Calderwood Valley is made for an active, outdoor lifestyle. Enjoy the convenience of the Calderwood Village shopping precinct, with Woolworths and specialty stores, while future schools, sporting facilities and co
Request Details
Riva Estate Calderwood | House and Land Package | Family Size Home | Luxury Inclusions Ducted Air | Stone Benchtops | Quality Floor Coverings
View photo
House · for sale
Request Details
Riva Estate Calderwood | House and Land Package | Family Size Home | Luxury Inclusions Ducted Air | Stone Benchtops | Quality Floor Coverings
Pheasant Ground
· 5 Bedrooms · 3 Baths · House
· Air conditioning · Equipped kitchen
Pheasant Ground · 5 Bedrooms · 3 Baths · House · Air conditioning · Equipped kitchen
About the Location Tucked beside the Macquarie Rivulet, Riva at Calderwood introduces a new collection of residential land within one of the Illawarra's most vibrant growing communities. Surrounded by green space and positioned just moments from the Calderwood village centre, Riva offers the perfect balance of nature, neighbourhood and everyday convenience. This home and land package includes: 12 months price lock 20mm stone benchtops to Kitchen & Bathrooms Ducted air conditioning Tiles to porch and alfresco 900 mm kitchen appliances Dishwasher & microwave Quality oor coverings Site Costsand much more. Terms and conditions apply. See individual contracts for full terms and conditions. Images are for illustrative purposes only and are subject to change and authority approval. Package price is indicative and may vary due to site conditions, statutory requirements and purchaser variations or inclusions. Packages exclude any legal fees, stamp duty, and all costs associated with the purchas
Request Details
Riva Estate Calderwood | House and Land Package | Family Size Home | Luxury Inclusions Ducted Air | Stone Benchtops | Quality Floor Coverings |
View photo
House · for sale
Request Details
Riva Estate Calderwood | House and Land Package | Family Size Home | Luxury Inclusions Ducted Air | Stone Benchtops | Quality Floor Coverings |
Pheasant Ground
· 4 Bedrooms · 3 Baths · House
· Air conditioning · Equipped kitchen
Pheasant Ground · 4 Bedrooms · 3 Baths · House · Air conditioning · Equipped kitchen
About the Location Tucked beside the Macquarie Rivulet, Riva at Calderwood introduces a new collection of residential land within one of the Illawarra's most vibrant growing communities. Surrounded by green space and positioned just moments from the Calderwood village centre, Riva offers the perfect balance of nature, neighbourhood and everyday convenience. This home and land package includes: 12 months price lock 20mm stone benchtops to Kitchen & Bathrooms Ducted air conditioning Tiles to porch and alfresco 900 mm kitchen appliances Dishwasher & microwave Quality oor coverings Site Costsand much more. Terms and conditions apply. See individual contracts for full terms and conditions. Images are for illustrative purposes only and are subject to change and authority approval. Package price is indicative and may vary due to site conditions, statutory requirements and purchaser variations or inclusions. Packages exclude any legal fees, stamp duty, and all costs associated with the purchas
Request Details
Riva Estate Calderwood | House and Land Package | Family Size Home | Luxury Inclusions Ducted Air | Stone Benchtops | Quality Floor Coverings
View photo
House · for sale
Request Details
Riva Estate Calderwood | House and Land Package | Family Size Home | Luxury Inclusions Ducted Air | Stone Benchtops | Quality Floor Coverings
Pheasant Ground
· 4 Bedrooms · 2 Baths · House
· Air conditioning · Equipped kitchen
Pheasant Ground · 4 Bedrooms · 2 Baths · House · Air conditioning · Equipped kitchen
About the Location Tucked beside the Macquarie Rivulet, Riva at Calderwood introduces a new collection of residential land within one of the Illawarra's most vibrant growing communities. Surrounded by green space and positioned just moments from the Calderwood village centre, Riva offers the perfect balance of nature, neighbourhood and everyday convenience. This home and land package includes: 12 months price lock 20mm stone benchtops to Kitchen & Bathrooms Ducted air conditioning Tiles to porch and alfresco 900 mm kitchen appliances Dishwasher & microwave Quality oor coverings Site Costsand much more. Terms and conditions apply. See individual contracts for full terms and conditions. Images are for illustrative purposes only and are subject to change and authority approval. Package price is indicative and may vary due to site conditions, statutory requirements and purchaser variations or inclusions. Packages exclude any legal fees, stamp duty, and all costs associated with the purchas
Request Details
Riva Estate Calderwood | House and Land Package | Family Size Home | Luxury Inclusions Ducted Air | Stone Benchtops | Quality Floor Coverings |
View photo
House · for sale
Request Details
Riva Estate Calderwood | House and Land Package | Family Size Home | Luxury Inclusions Ducted Air | Stone Benchtops | Quality Floor Coverings |
Pheasant Ground
· 4 Bedrooms · 2 Baths · House
· Air conditioning · Equipped kitchen
Pheasant Ground · 4 Bedrooms · 2 Baths · House · Air conditioning · Equipped kitchen
About the Location Tucked beside the Macquarie Rivulet, Riva at Calderwood introduces a new collection of residential land within one of the Illawarra's most vibrant growing communities. Surrounded by green space and positioned just moments from the Calderwood village centre, Riva offers the perfect balance of nature, neighbourhood and everyday convenience. This home and land package includes: 12 months price lock 20mm stone benchtops to Kitchen & Bathrooms Ducted air conditioning Tiles to porch and alfresco 900 mm kitchen appliances Dishwasher & microwave Quality oor coverings Site Costsand much more. Terms and conditions apply. See individual contracts for full terms and conditions. Images are for illustrative purposes only and are subject to change and authority approval. Package price is indicative and may vary due to site conditions, statutory requirements and purchaser variations or inclusions. Packages exclude any legal fees, stamp duty, and all costs associated with the purchas
Request Details
SAVE $70K ON THIS HOME THE BIGGEST HOME SALE
View photo
Terraced House · for sale
Request Details
SAVE $70K ON THIS HOME THE BIGGEST HOME SALE
Pheasant Ground
· 5 Bedrooms · 3 Baths · Terraced House
· Air conditioning · Equipped kitchen
Pheasant Ground · 5 Bedrooms · 3 Baths · Terraced House · Air conditioning · Equipped kitchen
It's The Biggest Home Sale. Reserve this Allam Home during the promotional period and receive a $70,000 discount plus a FREE Anker SOLIX 10kWh Battery. T&Cs apply. The Cilantro is a thoughtfully designed home that caters perfectly to modern family living. The ground floor offers flexibility for a home office or in-law accommodation, featuring a spacious bedroom and a full guest bathroom. Upstairs is the heart of the home, where the open-plan kitchen, dining, and family areas create an inviting space for everyday living and entertaining. A separate living room provides additional comfort and privacy, while four well-appointed bedroomseach with built-in robesoffer ample space for the whole family. The master suite includes a walk-in robe and ensuite, providing a private retreat for parents. Features include: Ducted reverse cycle air conditioning Flyscreens to all openable windows and stacker doors, block out blinds throughout and light filtering blinds to front elevation Ceiling fans to
Request Details
SAVE $50K ON THIS HOME THE BIGGEST HOME SALE
View photo
Terraced House · for sale
Request Details
SAVE $50K ON THIS HOME THE BIGGEST HOME SALE
Pheasant Ground
· 4 Bedrooms · 2 Baths · Terraced House
· Equipped kitchen
Pheasant Ground · 4 Bedrooms · 2 Baths · Terraced House · Equipped kitchen
It's The Biggest Home Sale. Reserve this Allam Home during the promotional period and receive a $50,000 discount plus a FREE Anker SOLIX 10kWh Battery. T&Cs apply. Perfectly designed for family living, this spacious home combines comfort, versatility and plenty of room to grow, all set on a generous 545m² allotment. The ground floor features a generously sized bedroom or home office, ideal for guests, working from home or flexible family living. The open-plan kitchen and meals area provides a welcoming hub for everyday living and entertaining, complemented by a separate living room for added space and relaxation. Upstairs, the impressive master suite offers his-and-hers walk-in robes and a large ensuite, creating a private retreat for the owners. A spacious rumpus room or teenage retreat provides an additional versatile living zone, while the large central bathroom services two further bedrooms, both featuring built-in robes. With multiple living areas, generous accommodation and a pra
Request Details
Contemporary Single Level Living in Calderwood
View photo
House · for sale
Request Details
Contemporary Single Level Living in Calderwood
Pheasant Ground
· 4 Bedrooms · 2 Baths · House
· Air conditioning · Parking · Equipped kitchen
Pheasant Ground · 4 Bedrooms · 2 Baths · House · Air conditioning · Parking · Equipped kitchen
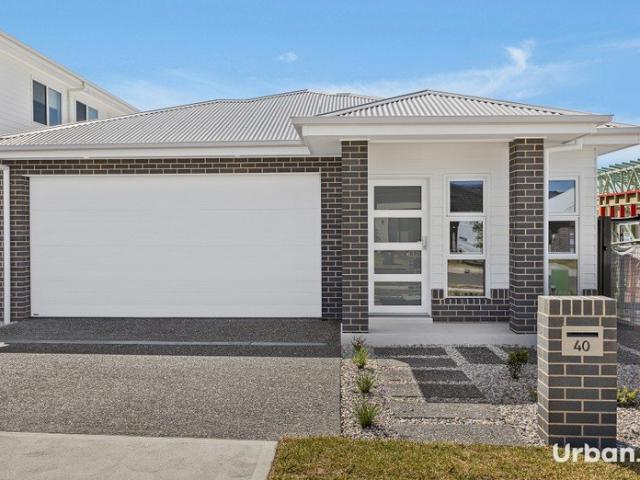
Positioned in Calderwood, 40 Excelsior Drive offers contemporary single-level living with a practical layout, quality finishes and seamless indoor-outdoor living. The home features four bedrooms, including a master with walk-in robe and private ensuite, while the remaining bedrooms include built-in robes and are serviced by the main bathroom. At the heart of the home, the open-plan kitchen, living and dining area provides a welcoming space for everyday living and entertaining. The kitchen includes a gas cooktop, electric oven and pantry, with a separate media room adding further versatility. The living area opens onto a covered tiled alfresco, creating an easy extension of the home's entertaining space. Additional features include a double lock-up garage, ducted air conditioning, dedicated laundry and ample storage throughout. Property Features: - Master with walk-in robe and ensuite - Built-in robes to remaining bedrooms - Open-plan kitchen, living and dining - Separate media room - G
Request Details
Space, Serenity & Sweeping Rural Views
View photo
House · for sale
Request Details
Space, Serenity & Sweeping Rural Views
Pheasant Ground
· 6 Bedrooms · 3 Baths · House
· Equipped kitchen
Pheasant Ground · 6 Bedrooms · 3 Baths · House · Equipped kitchen
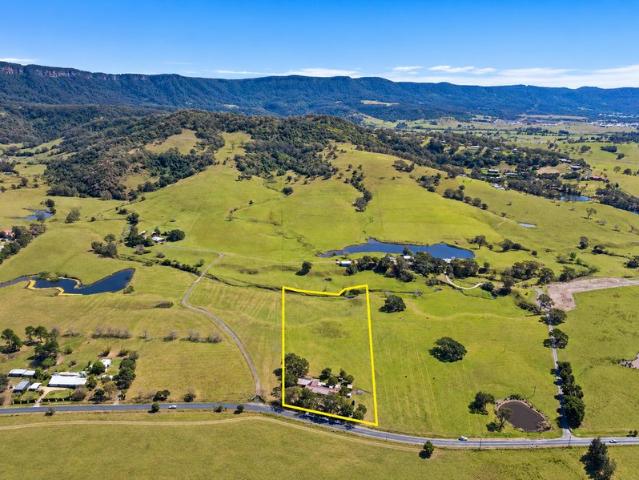
Set against a picturesque rural backdrop, this substantial family residence offers an exceptional sense of space, privacy and versatility across approximately 2.3 hectares (5.68 acres). Surrounded by rolling countryside and established greenery, the property combines peaceful acreage living with an impressively proportioned home designed to accommodate larger or extended families. The expansive floorplan comprises six bedrooms, three bathrooms and generous living and dining areas, with large windows drawing in natural light and framing the beautiful rural outlook. At the heart of the home, the spacious kitchen offers excellent storage, and an adjoining dining area, while the oversized living room provides plenty of room for the whole family. Accommodation is spread throughout the home, providing flexibility for families requiring additional bedrooms, guest accommodation or work-from-home space. The main bedroom is complemented by a walk-in wardrobe and ensuite, while multiple additiona
Request Details
Private Country Charm In The Heart Of Robertson
View photo
House · for sale
Request Details
Private Country Charm In The Heart Of Robertson
Pheasant Ground
· 4 Bedrooms · 2 Baths · House
· Patio · Equipped kitchen
Pheasant Ground · 4 Bedrooms · 2 Baths · House · Patio · Equipped kitchen
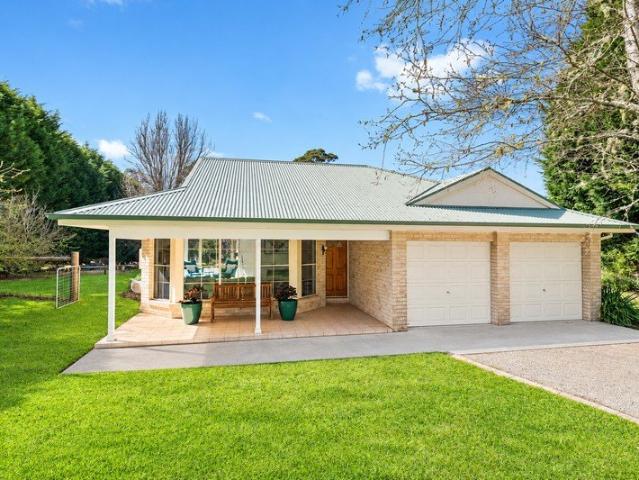
A peaceful lifestyle retreat, family home or exceptional investment opportunity. Set on an impressive 4,265sqm (just over one acre) of near-level land, this charming single-level brick and Colourbond residence offers a rare combination of privacy, space and village convenience. Immaculately presented and wonderfully quiet, the four-bedroom home is nestled amongst established ornamental gardens, mature trees and expansive lawns. From the moment you arrive, there is an unmistakable sense of tranquillity - yet despite its peaceful setting, Robertson village centre is just a seven-minute picturesque stroll away, placing cafés, shops, school and everyday amenities within easy reach. The home enjoys a desirable northern aspect, with multiple living areas designed to capture abundant natural light and outlooks across the gardens. A practical, well-appointed kitchen with gas cooktop flows through to the open-plan dining area, which opens directly onto the north-facing patio - an ideal setting
Request Details
Grande Family Home
View photo
House · for sale
Request Details
Grande Family Home
Pheasant Ground
· 5 Bedrooms · 3 Baths · House
· Equipped kitchen
Pheasant Ground · 5 Bedrooms · 3 Baths · House · Equipped kitchen
Framed by lush landscaped gardens and showcasing a refined sense of scale throughout, this distinguished five-bedroom residence has been crafted to deliver an exceptional family lifestyle of sophistication, comfort and effortless elegance. Beautifully appointed and thoughtfully designed, the home reveals a series of expansive interiors that balance timeless style with modern functionality, creating a sanctuary perfectly suited to both relaxed living and grand entertaining. At its heart, a vast open plan living, dining and gourmet kitchen domain unfolds with seamless connection to an impressive alfresco entertaining area, complete with electric blinds for all-season enjoyment. Designed to accommodate every stage of family life with ease, the floorplan also offers the luxury of a downstairs bedroom and full bathroom, ideal for guests, extended family or executive-style flexibility. Three distinct living zones further enhance the home's remarkable sense of space, offering multiple setting
Request Details
Commercial Exposure, Investment Potential
View photo
House · for sale
Request Details
Commercial Exposure, Investment Potential
Pheasant Ground
· 2 Bedrooms · 1 Bath · House
Pheasant Ground · 2 Bedrooms · 1 Bath · House
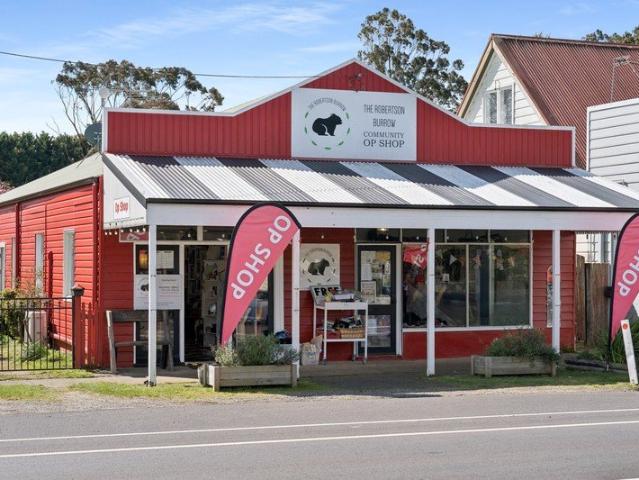
Turn location into opportunity with this rare commercial property with a residential upside. Prominently positioned on Hoddle Street, with strong visibility and convenient rear lane access, 26 Hoddle Street offers a property where you can work, invest and live in one of the Southern Highlands most tightly held villages. Currently utilised as an established community 'Op Shop, the property offers an attractive proposition for an owner-occupier, investor or entrepreneurial buyer looking to capitalise on Robertson's growing lifestyle and tourism appeal. The existing residence provides comfortable accommodation, while the commercial zoning creates scope to establish or continue a business, subject to council approval. Opportunity for owner-occupiers to eliminate separate commercial rent Ideal for investors seeking mixed-use versatility Prominent village position with excellent exposure Two bedroom residential accommodation included Convenient rear lane access Approximately 675sqm parcel, E
Request Details
Ellendale 231 It's My Hotondo Home
View photo
Terraced House · for sale
Request Details
Ellendale 231 It's My Hotondo Home
Pheasant Ground
· 4 Bedrooms · 2 Baths · Terraced House
· Equipped kitchen
Pheasant Ground · 4 Bedrooms · 2 Baths · Terraced House · Equipped kitchen
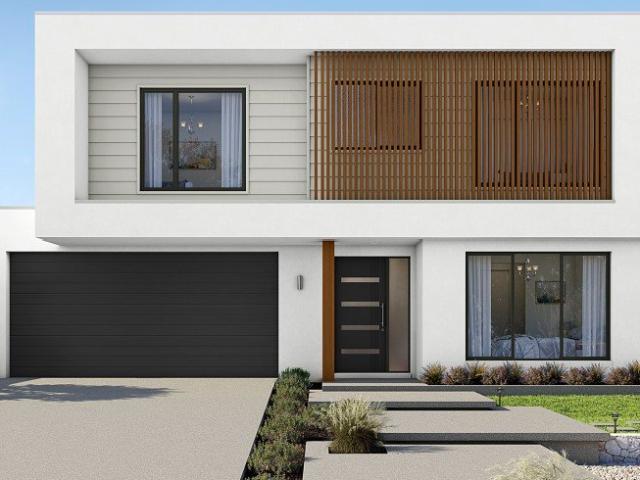
Packed full of clever design features, the Ellendale 231 is an expansive home that optimises space for every member of the household. The master bedroom has been zoned away for privacy and boasts a large walk-through robe into the ensuite. Take a short trip upstairs into the heart of the home and you will find the spacious open-plan entertaining area, which leads out to an enclosed alfresco you can enjoy all year round. The beautifully appointed kitchen is complete with an island bench and huge corner pantry. On the upper level, the remaining three bedrooms wrap around a family bathroom and versatile rumpus, which could be converted into a home theatre. The Ellendale 231 offers the best in split level family living. - 20mm Stone Benchtops - 2700mm Ceiling Height - 900mm Stainless Steel Appliances - BAL - Concrete driveway allowance - Dishwasher - Ducted A/C & Heating - Vinyl planks, carpet and tiles throughout Copyright Hotondo Pty Ltd all rights reserved. Dimensions, photos and floor
Request Details
Ellendale 255 It's My Hotondo Home
View photo
Terraced House · for sale
Request Details
Ellendale 255 It's My Hotondo Home
Pheasant Ground
· 4 Bedrooms · 2 Baths · Terraced House
· Parking · Equipped kitchen
Pheasant Ground · 4 Bedrooms · 2 Baths · Terraced House · Parking · Equipped kitchen
Discover a fresh perspective on family living with the Ellendale 255, a four-bedroom design that makes the most of two levels. The ground-floor master suite creates a private retreat, complete with a walk-in robe and ensuite featuring twin basins. A double garage and under-stair storage add practical convenience. Upstairs, the home opens into a generous kitchen, dining and family area, flowing to an alfresco for easy entertaining. An island bench and walk-in pantry keep everything within reach, while the nearby study nook offers space for homework or working from home. Three additional bedrooms share a family bathroom and separate powder room, with a rumpus providing another place to unwind. A thoughtfully positioned upstairs laundry completes this versatile layout, bringing comfort and connection to everyday life for the whole family. - 20mm Stone Benchtops - 2700mm Ceiling Height - 900mm Stainless Steel Appliances - Concrete driveway allowance - Dishwasher - BAL - Ducted A/C & Heatin
Request Details
Kalara 274 It's My Hotondo Home
View photo
Terraced House · for sale
Request Details
Kalara 274 It's My Hotondo Home
Pheasant Ground
· 4 Bedrooms · 3 Baths · Terraced House
· Equipped kitchen
Pheasant Ground · 4 Bedrooms · 3 Baths · Terraced House · Equipped kitchen
The Kalara 274 split-level design truly needs to be seen to be appreciated. Upon entry, you're welcomed by a spacious living area, a bedroom and a bathroom ideal for guests or extended family. Heading upstairs, the master suite, complete with a separate walk-in robe and ensuite, is positioned at the front of the home. This level also features two additional bedrooms and an expansive open-plan kitchen, dining and family area that flows seamlessly to the generous alfresco space. A functional rumpus room and a convenient powder room add to the home's versatility. All of this is brought together in one stunning, thoughtfully designed home. - 20mm Stone Benchtops - 2700mm Ceiling Height - 900mm Stainless Steel Appliances - BAL - Concrete driveway allowance - Dishwasher - Ducted A/C & Heating - Vinyl planks, carpet and tiles throughout Copyright Hotondo Pty Ltd all rights reserved. Dimensions, photos and floor plans are for illustrative purposes and may include optional features. Additional
Request Details
Cypress 178 It's My Hotondo Home
View photo
Terraced House · for sale
Request Details
Cypress 178 It's My Hotondo Home
Pheasant Ground
· 4 Bedrooms · 2 Baths · Terraced House
· Equipped kitchen
Pheasant Ground · 4 Bedrooms · 2 Baths · Terraced House · Equipped kitchen
Combining convenience with class, the Cypress 178 is the perfect home for small blocks. Upon entry you will find the master suite at the front of the home. The hallway then leads you through to the family bathroom, conveniently located laundry and remaining three bedrooms. The stylish entertaining area makes up the rear of the home and is complete with a spacious open-plan kitchen with walk-in pantry, as well as the dining and family area which open out onto the alfresco. - 20mm Stone Benchtops - 2550mm Ceiling Height - 900mm Stainless Steel Appliances - Concrete driveway allowance - Dishwasher - Ducted A/C & Heating - LED Downlights - Vinyl planks, carpet and tiles throughout Copyright Hotondo Pty Ltd all rights reserved. Dimensions, photos and floor plans are for illustrative purposes and may include optional features. Additional facade options are available, as this home is not yet constructed. All packages are subject to engineering plans and developer's approval and therefore may
Request Details
Kalara 253 It's My Hotondo Home
View photo
Terraced House · for sale
Request Details
Kalara 253 It's My Hotondo Home
Pheasant Ground
· 4 Bedrooms · 2 Baths · Terraced House
· Equipped kitchen
Pheasant Ground · 4 Bedrooms · 2 Baths · Terraced House · Equipped kitchen
Suited perfectly to blocks that fall to the front, the Kalara 253 takes advantage of a slope to create the home of your dreams. Upon entering you will find a formal living area and one of four bedrooms, an ideal space for growing children or visiting guests. The main living area can be found on the lower level of the home, including a large study. The beautiful open-plan kitchen, dining and family area provides plenty of space for everyday living. The oversized walk-in pantry makes entertaining easy and offers generous storage. The sleeping quarters can be found on the top floor, along with an additional rumpus area and bathroom. The master suite is complete with a private ensuite and L-shaped walk-in robe. - 20mm Stone Benchtops - 2700mm Ceiling Height - 900mm Stainless Steel Appliances - Concrete driveway allowance - Dishwasher - Ducted A/C & Heating - Generous site cost allowance - Vinyl planks, carpet and tiles throughout Copyright Hotondo Pty Ltd all rights reserved. Dimensions, p
Request Details
Hillgrove 246 It's My Hotondo Home
View photo
Terraced House · for sale
Request Details
Hillgrove 246 It's My Hotondo Home
Pheasant Ground
· 4 Bedrooms · 2 Baths · Terraced House
· Equipped kitchen
Pheasant Ground · 4 Bedrooms · 2 Baths · Terraced House · Equipped kitchen
Exceptionally designed across three levels, the Hillgrove 246 elegantly captures modern family living. The master suite is tucked away on the entry level, complete with a large walk-through robe and ensuite. On the lower level you will find the central living hub, offering a relaxed setting to spend time with family and friends. The modern kitchen is well-appointed, complete with a walk-in pantry and island bench. The guest powder room is conveniently located nearby, along with a large laundry room and clever study nook. The upper level offers the perfect space for growing children or teenagers, featuring three generous bedrooms, a rumpus, additional study nook and family bathroom. - 20mm Stone Benchtops - 2700mm Ceiling Height - 900mm Stainless Steel Appliances - Concrete driveway allowance - Dishwasher - Ducted A/C & Heating - Generous site cost allowance - Vinyl planks, carpet and tiles throughout Copyright Hotondo Pty Ltd all rights reserved. Dimensions, photos and floor plans are
Request Details
Kalara 276 It's My Hotondo Home
View photo
Terraced House · for sale
Request Details
Kalara 276 It's My Hotondo Home
Pheasant Ground
· 4 Bedrooms · 2 Baths · Terraced House
· Equipped kitchen
Pheasant Ground · 4 Bedrooms · 2 Baths · Terraced House · Equipped kitchen
The Kalara 276 is the perfect split-level design, ideal for sloping blocks and dream living. The lower level offers a private bedroom, a practical living space and a convenient powder room, perfect for guests or extended family. Upstairs, the luxurious master suite boasts a spacious walk-in robe and ensuite, alongside two additional bedrooms, a large bathroom, rumpus room and a well-equipped laundry. The heart of the home features an expansive open-plan living area that includes the family room, dining and a stylish kitchen, all seamlessly connected to the oversized alfrescoperfect for entertaining. A generous walk-in pantry provides excellent storage solutions, adding to the practicality and functionality of this thoughtfully designed home. - 20mm Stone Benchtops - 900mm Stainless Steel Appliances - 2700mm Ceiling Height - Concrete driveway allowance - Dishwasher - Ducted A/C & Heating - Generous site cost allowance - Vinyl planks, carpet and tiles throughout Copyright Hotondo Pty Ltd
Request Details
Kalara 274 It's My Hotondo Home
View photo
Terraced House · for sale
Request Details
Kalara 274 It's My Hotondo Home
Pheasant Ground
· 4 Bedrooms · 3 Baths · Terraced House
· Equipped kitchen
Pheasant Ground · 4 Bedrooms · 3 Baths · Terraced House · Equipped kitchen
The Kalara 274 split-level design truly needs to be seen to be appreciated. Upon entry, you're welcomed by a spacious living area, a bedroom and a bathroom ideal for guests or extended family. Heading upstairs, the master suite, complete with a separate walk-in robe and ensuite, is positioned at the front of the home. This level also features two additional bedrooms and an expansive open-plan kitchen, dining and family area that flows seamlessly to the generous alfresco space. A functional rumpus room and a convenient powder room add to the home's versatility. All of this is brought together in one stunning, thoughtfully designed home. - 20mm Stone Benchtops - 2700mm Ceiling Height - 900mm Stainless Steel Appliances - Concrete driveway allowance - Dishwasher - Ducted A/C & Heating - Vinyl planks, carpet and tiles throughout - LED Downlights Copyright Hotondo Pty Ltd all rights reserved. Dimensions, photos and floor plans are for illustrative purposes and may include optional features.
Request Details
Hillgrove 234 It's My Hotondo Home
View photo
Terraced House · for sale
Request Details
Hillgrove 234 It's My Hotondo Home
Pheasant Ground
· 4 Bedrooms · 2 Baths · Terraced House
· Equipped kitchen
Pheasant Ground · 4 Bedrooms · 2 Baths · Terraced House · Equipped kitchen
Perfect for sloping blocks, the Hillgrove 234 spans across multiple levels. Cleverly zoned, the master suite is located on the entry level away from the rest of the family. This parents' oasis is complete with a walk-through robe and private ensuite with dual vanity. On the lower floor, the expansive open-plan kitchen, dining and family area is thoughtfully designed to make everyday living easy. The entertainer's kitchen is complete with an island bench and large walk-in pantry. The central living hub also features a clever study nook and guest powder room. On the upper floor, the remaining three bedrooms surround a versatile rumpus space, perfect for growing children. - 20mm Stone Benchtops - 2700mm Ceiling Height - 900mm Stainless Steel Appliances - Concrete driveway allowance - Dishwasher - Ducted A/C & Heating - Generous site cost allowance - Vinyl planks, carpet and tiles throughout Copyright Hotondo Pty Ltd all rights reserved. Dimensions, photos and floor plans are for illustrat
Request Details
Ellendale 255 It's My Hotondo Home
View photo
Terraced House · for sale
Request Details
Ellendale 255 It's My Hotondo Home
Pheasant Ground
· 4 Bedrooms · 2 Baths · Terraced House
· Parking · Equipped kitchen
Pheasant Ground · 4 Bedrooms · 2 Baths · Terraced House · Parking · Equipped kitchen
Discover a fresh perspective on family living with the Ellendale 255, a four-bedroom design that makes the most of two levels. The ground-floor master suite creates a private retreat, complete with a walk-in robe and ensuite featuring twin basins. A double garage and under-stair storage add practical convenience. Upstairs, the home opens into a generous kitchen, dining and family area, flowing to an alfresco for easy entertaining. An island bench and walk-in pantry keep everything within reach, while the nearby study nook offers space for homework or working from home. Three additional bedrooms share a family bathroom and separate powder room, with a rumpus providing another place to unwind. A thoughtfully positioned upstairs laundry completes this versatile layout, bringing comfort and connection to everyday life for the whole family. - 20mm Stone Benchtops - 2700mm Ceiling Height - 900mm Stainless Steel Appliances - Concrete driveway allowance - Ducted A/C & Heating - LED Downlights
Request Details

Get email alerts

Don't miss out: be the first to know about new properties

The alert was correctly created

On subscribing you accept the conditions of use and the privacy policy
Alert
Receive new ads in your inbox
Save this search
Receive alerts for new listings

We'll send you an email when we have new properties for: "Properties for sale in Pheasant Ground"

The alert was correctly created

Mount Murray
Macquarie Pass
Get email alerts and be the first to see new listings
Required field
On subscribing I accept the terms of the privacy policy
Perfect! You'll soon start receiving new listings via email
Alert
Receive an email when we have new ads for Properties for sale in Pheasant Ground
Save this search
Filters

Bedrooms

Size (m²)

m²
m²

Price

$
$

Property type

Bathrooms

Clear all filters
Receive notifications when new entries are published.