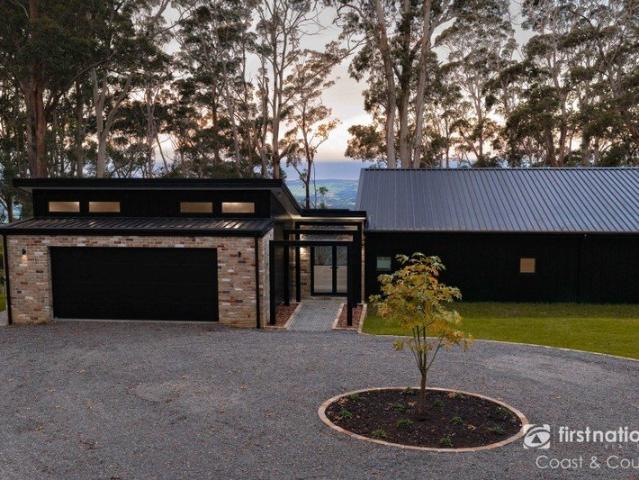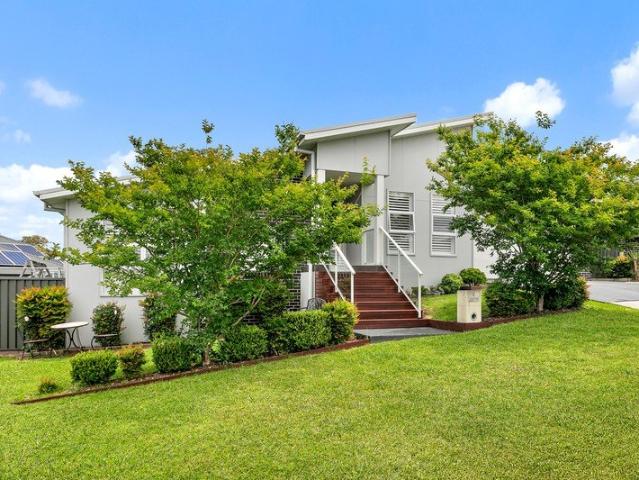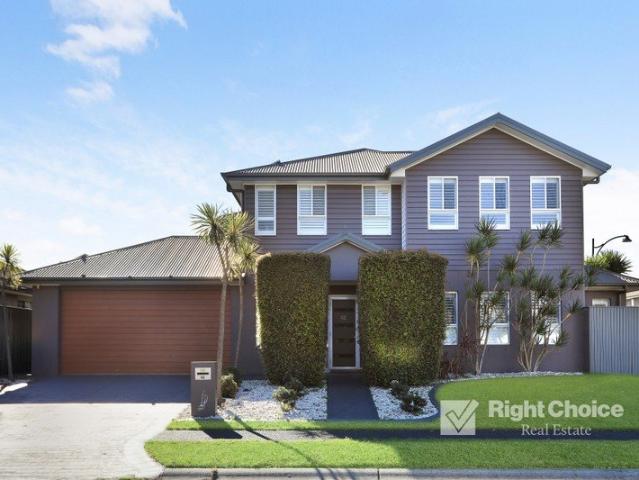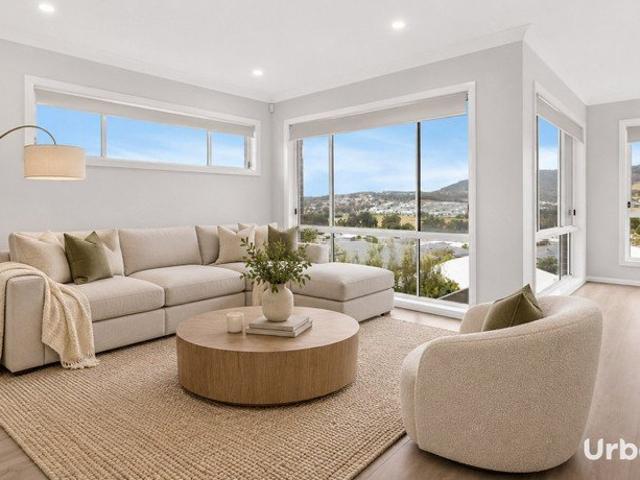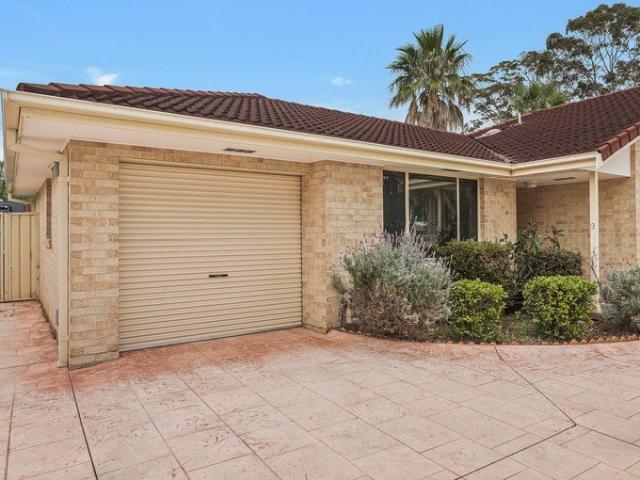
1,365 properties for sale in Pheasant Ground

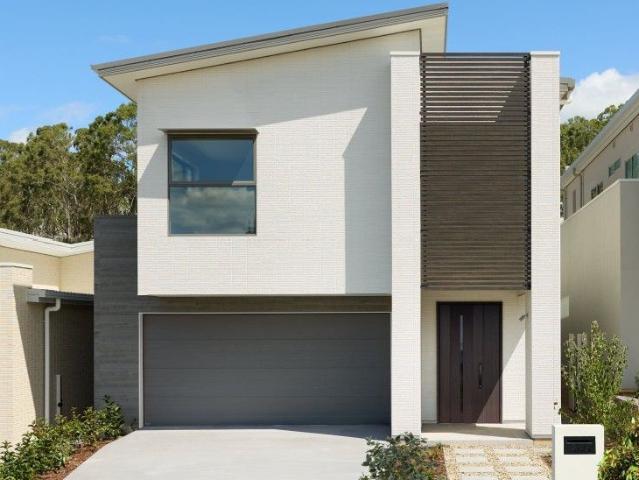
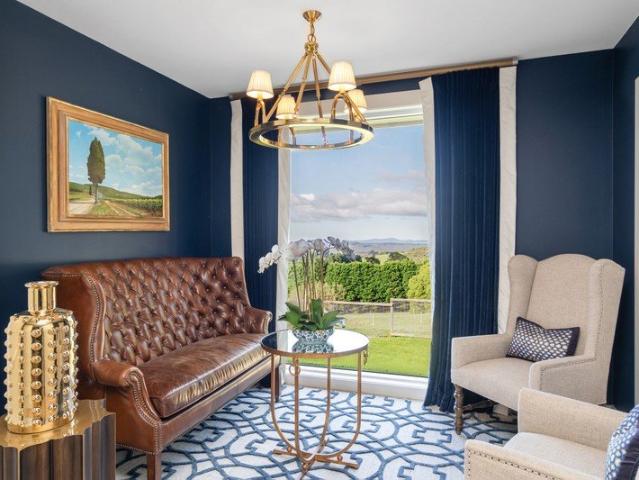
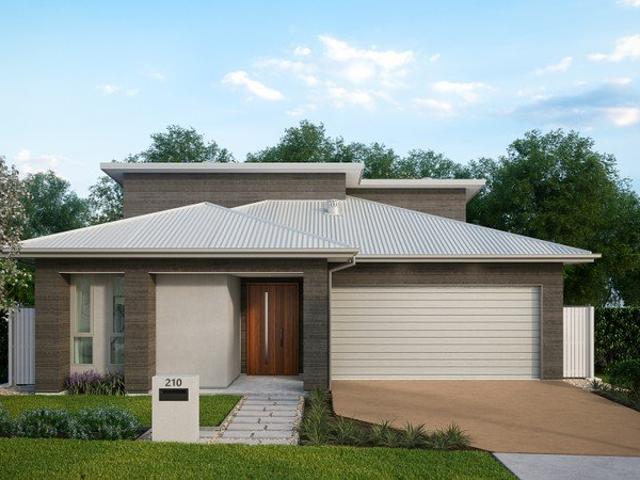
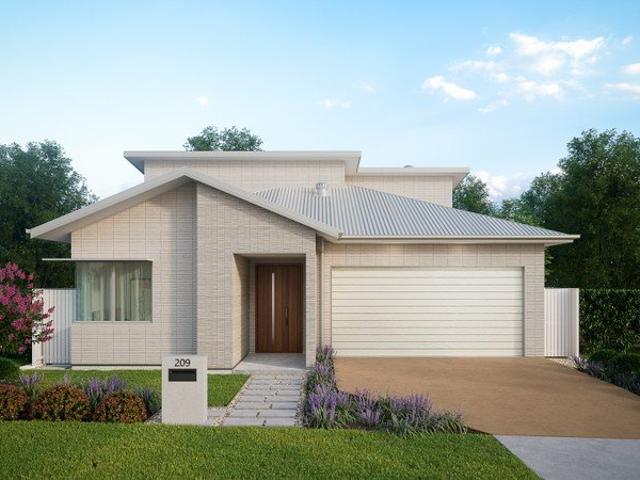
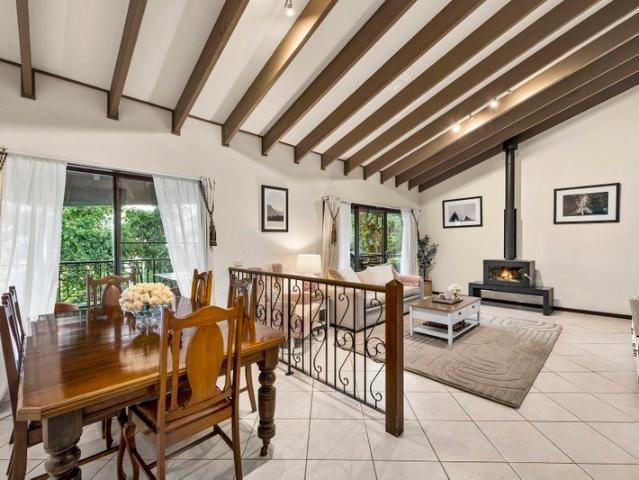
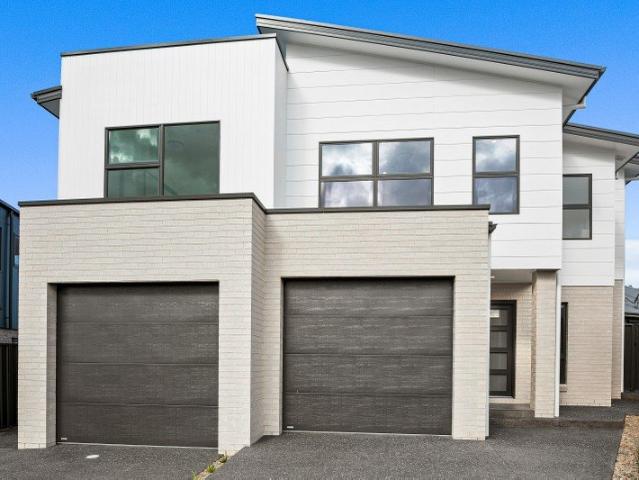
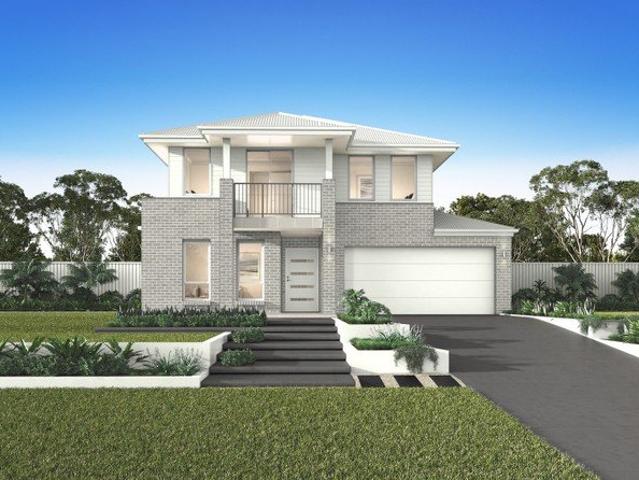
$30K Initial Deposit, Estimated Completion: October 2026! Modern Family Home with 4 Bedrooms in Calderwood
View photo
Terraced House · for sale
Request Details
$30K Initial Deposit, Estimated Completion: October 2026! Modern Family Home with 4 Bedrooms in Calderwood
Pheasant Ground
· 4 Bedrooms · 2 Baths · Terraced House
· Parking · Equipped kitchen
Pheasant Ground · 4 Bedrooms · 2 Baths · Terraced House · Parking · Equipped kitchen
This stunning property located at 17 Fettler Street, Calderwood NSW 2527 offers the perfect blend of contemporary design and functionality. Boasting 4 bedrooms, 2 bathrooms, including 1 ensuite, 3 toilets, and media room, this spacious house caters to the needs of a growing family. With a double garage providing ample space for vehicles, this home is designed for convenience and comfort. The property features a modern interior with high-quality finishes, creating a stylish and welcoming atmosphere. The open-plan layout seamlessly connects the living, dining, and kitchen areas, ideal for both relaxation and entertaining guests. Large windows allow natural light to flood the space, enhancing the sense of airiness and warmth throughout the home. Situated in the peaceful suburb of Calderwood, this residence offers a tranquil lifestyle while still being in close proximity to essential amenities. Enjoy the serene surroundings and community atmosphere, making it the perfect place to call home
Request Details
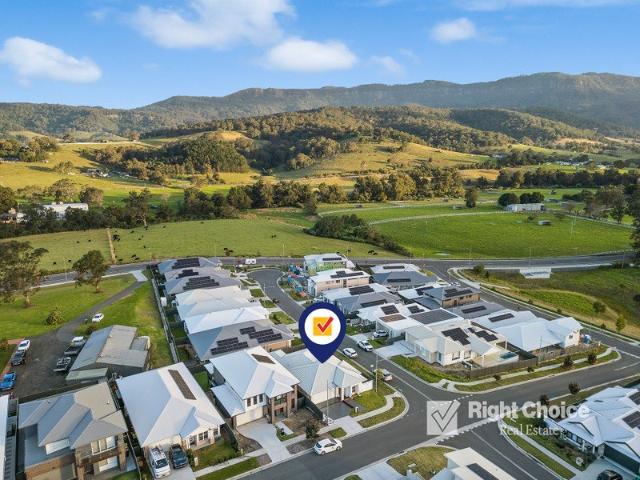
A Home as Beautiful as Its Surroundings
View photo
House · for sale
Request Details
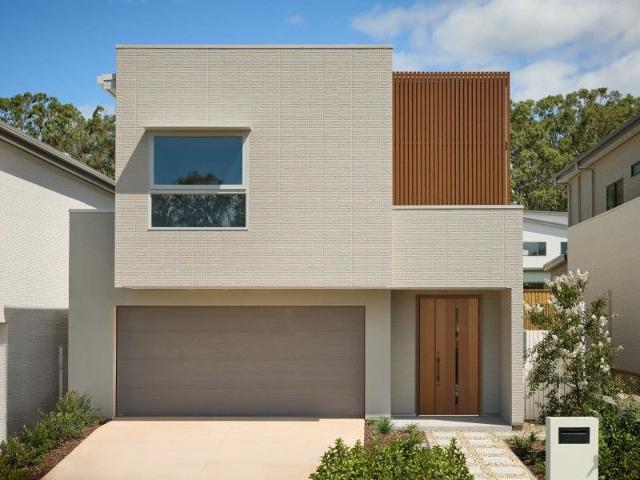
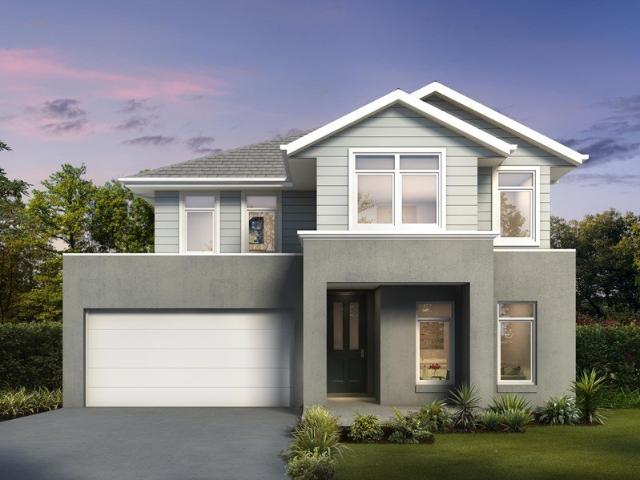
A Home as Beautiful as Its Surroundings
Pheasant Ground
· 4 Bedrooms · 2 Baths · House
· Garden · Equipped kitchen
Pheasant Ground · 4 Bedrooms · 2 Baths · House · Garden · Equipped kitchen
There's something special about a home that brings together generous living spaces, beautiful surroundings and a backyard the whole family can enjoy. Positioned to embrace Calderwood's stunning escarpment backdrop, 69 Bristlebird Drive offers a wonderful combination of modern comfort, thoughtful design and relaxed family living. Spread across two levels, the home has been cleverly designed to make the most of its setting, with a versatile floorplan offering plenty of room for everyone. The entry level welcomes you with a separate sitting room, perfect for a quiet retreat or home office, alongside the master bedroom complete with a walk-in wardrobe and ensuite, plus a second bedroom. Downstairs is where the home really comes into its own. A spacious open-plan kitchen, living and dining area creates an inviting space for everyday life, with beautiful natural light and an outlook that draws your attention outdoors. Flowing onto an expansive entertaining deck and covered alfresco, it's the
Request Details
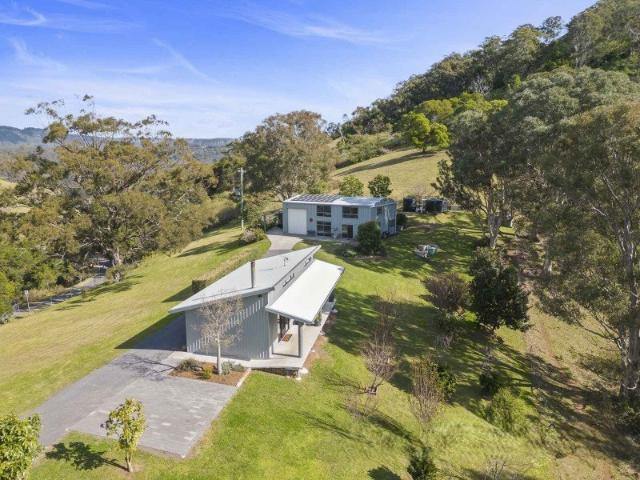
Private Hinterland Living with Ocean Views on 28 Hectares
View photo
Terraced House · for sale
Request Details
Private Hinterland Living with Ocean Views on 28 Hectares
Pheasant Ground
· 3 Bedrooms · 2 Baths · Terraced House
· Parking
Pheasant Ground · 3 Bedrooms · 2 Baths · Terraced House · Parking
Positioned on 28.55 hectares of beautiful Jamberoo countryside, this impressive lifestyle property offers privacy, space and stunning ocean and rainforest views. Surrounded by native bushland, rainforest and abundant wildlife, this is a rare opportunity to secure a peaceful retreat with all the comforts of modern living. Completed in October 2025, the home has been thoughtfully designed to take full advantage of its natural surroundings. Built with a steel frame, cladding exterior and Colorbond roof, the residence combines quality construction with practical, energy-efficient living. Fully off-grid and built with the involvement of Green Homes Group, the home provides a self-sufficient lifestyle without sacrificing comfort. The property is equipped with 12kW of solar panels on the garage roof, an additional 6kW ground-mounted solar array, 45kWh of lithium battery storage and a 13kVA standby LPG generator, delivering excellent energy independence and peace of mind. The light filled open
Request Details
Where Modern Elegance Meets Family Living
View photo
House · for sale
Request Details
Where Modern Elegance Meets Family Living
Pheasant Ground
· 4 Bedrooms · 2 Baths · House
· Equipped kitchen
Pheasant Ground · 4 Bedrooms · 2 Baths · House · Equipped kitchen
Offering an exceptional combination of style, space and lifestyle, 8 Boxwood Avenue presents a wonderful opportunity to secure a beautifully updated family residence in the sought-after Calderwood community. Positioned on a generous 569m² block, this impressive split level home has been thoughtfully enhanced with stunning renovations to the kitchen, spacious interiors and an outdoor setting designed for making the most of every season. Stepping inside, you are welcomed by a warm and inviting atmosphere, with contemporary finishes and a practical floor plan that caters effortlessly to everyday family life. The standout feature is the spectacular new kitchen, where careful attention to detail has created a space that is as beautiful as it is functional. Showcasing elegant white cabinetry, a striking herringbone splashback and gold fixtures. An oversized island bench with breakfast seating provides the ideal gathering place. The kitchen flows naturally into the home's comfortable living s
Request Details
Stylish Family Living on a Prime Corner Block
View photo
House · for sale
Request Details
Stylish Family Living on a Prime Corner Block
Pheasant Ground
· 4 Bedrooms · 3 Baths · House
· Parking
Pheasant Ground · 4 Bedrooms · 3 Baths · House · Parking
Combining generous proportions, multiple living zones and effortless indoor-outdoor entertaining, this beautifully presented family home offers the lifestyle you've been searching for in one of Haywards Bay's most desirable locations. Positioned within one of Haywards Bay's most sought-after pockets, this impressive two-storey family home delivers the perfect combination of style, space and modern comfort. Set amongst other quality residences in a peaceful, family-friendly neighbourhood, this beautifully presented home offers exceptional street appeal, a functional floorplan and quality finishes throughout. From the moment you arrive, the timeless rendered brick and cladding façade, complemented by manicured landscaping, creates a welcoming first impression. Occupying a desirable corner block, the property also benefits from a wide double driveway and ample off-street parking. Inside, you'll discover expansive, light-filled interiors enhanced by a fresh neutral colour palette, tiled fl
Request Details
Contemporary Living with a View
View photo
House · for sale
Request Details
Contemporary Living with a View
Pheasant Ground
· 3 Bedrooms · 2 Baths · House
· Garden · Equipped kitchen
Pheasant Ground · 3 Bedrooms · 2 Baths · House · Garden · Equipped kitchen
Showcasing contemporary design, light-filled interiors and an elevated outlook, this beautifully presented residence at 11 Flannery Drive, Calderwood offers a wonderful balance of comfort, functionality and modern living. Thoughtfully designed across two levels, the home features three well-proportioned bedrooms, including a privately positioned master suite complete with walk-in robe and ensuite. An additional sitting room provides valuable flexibility, ideal for a second living space, children's retreat or home office. At the heart of the home, the spacious kitchen features a generous island bench, ample storage and a walk-in pantry, seamlessly connecting with the open-plan living and dining areas. Large windows invite natural light throughout while capturing the surrounding outlook. Outside, the fully fenced backyard provides a lovely space to relax, entertain or enjoy time with family. Property Features: - Three well-proportioned bedrooms - Master suite with walk-in robe and privat
Request Details
Easy Living in a Boutique Development
View photo
Villa · for sale
Request Details
Easy Living in a Boutique Development
Pheasant Ground
· 2 Bedrooms · 1 Bath · Villa
· Air conditioning · Equipped kitchen
Pheasant Ground · 2 Bedrooms · 1 Bath · Villa · Air conditioning · Equipped kitchen
Positioned in a quiet setting within a boutique complex of just four, this neat and tidy two-bedroom villa offers comfortable, low-maintenance living with a practical, single-level layout and private outdoor space. Ideal for first home buyers, downsizers or investors, the property combines everyday convenience with easy-care appeal. Step inside to discover a welcoming lounge and dining area adjoining the kitchen, complete with a ceiling fan and ducted air conditioning for year-round comfort. The well-maintained kitchen features gas cooking, an oven, ample cabinetry and a convenient servery window connecting to the living and dining area. Accommodation comprises two generously sized bedrooms, both featuring built-in robes, with the main bedroom offering a large mirrored wardrobe. The second bedroom enjoys direct access to the private courtyard, providing a seamless connection between indoor and outdoor living. The spacious main bathroom is complete with a bathtub and separate shower, wh
Request Details
Contemporary living with a serene outlook
View photo
House · for sale
Request Details
Contemporary living with a serene outlook
Pheasant Ground
· 4 Bedrooms · 2 Baths · House
· Garden · Air conditioning · Equipped kitchen
Pheasant Ground · 4 Bedrooms · 2 Baths · House · Garden · Air conditioning · Equipped kitchen
This four-bedroom, 2.5-bathroom SHAWOOD home in Cascadia, Calderwood features a refined dark interior colour scheme, complemented by sleek grey Caesarstone benchtops for a modern, sophisticated feel. The open-plan living area connects seamlessly to a covered alfresco, while a separate upstairs retreat offers space to relax. Positioned directly across from the park, this home blends SHAWOOD's signature design quality with a peaceful outlook-ideal for families seeking style, comfort, and connection to nature in a thriving community. Newly completed, this exceptional home showcases architectural refinement and build quality rarely seen in the valley. Key Features: - Architecturally designed low maintenance facade - Japan-imported YKK entry door - Ducted air conditioning for year-round comfort - Open-plan design promoting natural ventilation and light - Fully landscaped with large sundrenched north facing back yard - Gourmet kitchen with stone benchtops and premium appliances - Large maste
Request Details
Newly completed park side SHAWOOD residence Move in before Christmas
View photo
House · for sale
Request Details
Newly completed park side SHAWOOD residence Move in before Christmas
Pheasant Ground
· 4 Bedrooms · 2 Baths · House
· Garden · Air conditioning · Equipped kitchen
Pheasant Ground · 4 Bedrooms · 2 Baths · House · Garden · Air conditioning · Equipped kitchen
This four-bedroom, 2.5-bathroom SHAWOOD home in Cascadia, Calderwood offers bright, contemporary living with a light interior palette and elegant oyster grey Caesarstone benchtops. The open-plan layout flows to a covered alfresco, ideal for entertaining or relaxing, while a separate upstairs retreat provides space for quiet moments. Positioned directly across from the park, this home combines SHAWOOD's signature design quality with a peaceful outlook - perfect for families seeking comfort, style, and connection to nature in one of Calderwood's most desirable neighbourhoods. Now on display, this exceptional home showcases architectural refinement and build quality rarely seen in the valley. Key Features: - Architecturally designed low maintenance facade - Japan-imported YKK entry door - Ducted air conditioning for year-round comfort - Open-plan design promoting natural ventilation and light - Fully landscaped with large sundrenched north facing back yard - Gourmet kitchen with stone ben
Request Details
Grand multi home lifestyle opportunity with glorious views
View photo
Terraced House · for sale
Request Details
Grand multi home lifestyle opportunity with glorious views
Pheasant Ground
· 8 Bedrooms · 3 Baths · Terraced House
Pheasant Ground · 8 Bedrooms · 3 Baths · Terraced House
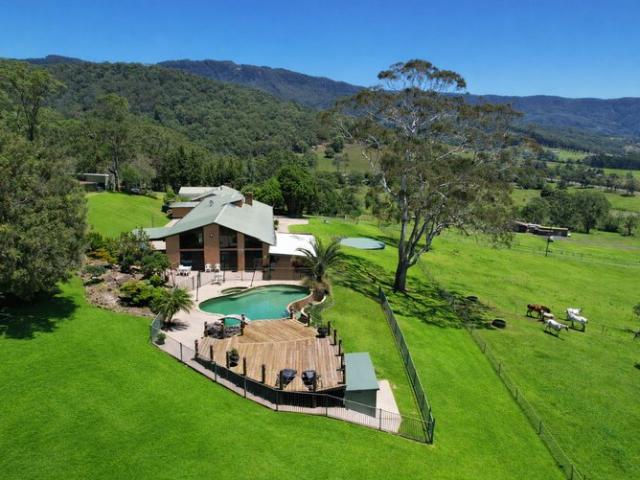
Among this district's most illustrious properties, this immense Macquarie Pass landholding on approx. 98.8 premium acres offers country living at its picturesque best. Providing a multitude of potential uses - from working farm, to blissful weekender, to ultimate family lifestyle residence - it comes complete with a beautiful four-bedroom character home plus an additional four-bedroom station manager's house, a separate self-contained studio, garaging for up to 20 cars, six private dams, an equestrian facility and so much more. Blue-chip country homestead in close proximity to major town centres Two spacious four-bedroom residences plus self-contained studio onsite Working cattle farm, six dams, substantial garaging and shed storage Stunning split-level main home brimming with rustic warmth throughout Raked and beamed wood-lined ceilings, grand glass expanses, slate floors Billiards room with wet bar, luxury outdoor entertaining zones, pool and spa Majestic elevated north to north east
Request Details
VELVET RANCH | 122 ACRES OF EXCEPTIONAL SOUTHERN HIGHLANDS LIVING
View photo
House · for sale
Request Details
VELVET RANCH | 122 ACRES OF EXCEPTIONAL SOUTHERN HIGHLANDS LIVING
Pheasant Ground
· 5 Bedrooms · 4 Baths · House
Pheasant Ground · 5 Bedrooms · 4 Baths · House
A Landmark Country Estate Offering Privacy, Lifestyle & Endless Possibilities Set across approximately 122 acres of rolling countryside in Robertson, Velvet Ranch presents an outstanding opportunity to acquire a substantial private estate in the beautiful Southern Highlands. Combining an impressive family residence, extensive established infrastructure, multiple accommodation options and magnificent natural surroundings, this is a property offering a level of scale and versatility rarely found in one holding. Whether seeking a country retreat, a multi-generational family estate, an established equestrian property or a productive rural holding, Velvet Ranch offers the freedom to create a lifestyle entirely your own. A Private Country Residence Privately positioned behind a gated entrance and surrounded by established gardens, mature trees and beautifully crafted stonework, the substantial main residence provides an inviting blend of country elegance and contemporary ranch comfort. Gener
Request Details
Elevated Family Living with Breathtaking Escarpment Views
View photo
House · for sale
Request Details
Elevated Family Living with Breathtaking Escarpment Views
Pheasant Ground
· 4 Bedrooms · 2 Baths · House
· Balcony · Equipped kitchen
Pheasant Ground · 4 Bedrooms · 2 Baths · House · Balcony · Equipped kitchen
Experience a new perspective on contemporary living with this beautifully crafted four-bedroom SHAWOOD residence in Cascadia, Calderwood. Elevated to embrace breathtaking valley and escarpment vistas, the light-filled upper level showcases a seamless kitchen, dining, and living space flowing onto a wide entertainer's balcony. Designed to harmonise with its natural setting, this home balances striking architecture with everyday comfort. Downstairs, four well-proportioned bedrooms, a relaxed family retreat, and an additional alfresco space provide versatility for modern family life. The home features a soft and earthy interior colour scheme, adding depth, richness and intimacy to spaces, fostering a sense of balance and authenticity. Thoughtfully zoned for both connection and privacy, this home delivers refined living where timeless design meets effortless functionality. Key Features: - Architecturally designed low maintenance facade - Japan-imported entry door (YKK), offering excellent
Request Details
Sophisticated SHAWOOD Home with Scenic Valley Views
View photo
House · for sale
Request Details
Sophisticated SHAWOOD Home with Scenic Valley Views
Pheasant Ground
· 4 Bedrooms · 2 Baths · House
· Balcony · Equipped kitchen
Pheasant Ground · 4 Bedrooms · 2 Baths · House · Balcony · Equipped kitchen
Discover elevated living in one of the first SHAWOOD homes in Cascadia, Calderwood to feature the living and entertainment zones on the first floor. This four-bedroom SHAWOOD home has been thoughtfully designed to capture sweeping views across the valley. The open-plan kitchen, living, and dining flow seamlessly onto a wide balcony - perfect for entertaining or unwinding in style. Blending signature SHAWOOD architecture with its natural surrounds, this sophisticated residence embodies modern luxury and intelligent spatial design. Four spacious bedrooms, a relaxed family lounge, and a second alfresco area downstairs create flexible zones for connection and retreat. A light and warm interior colour scheme creates a welcoming and effortlessly elegant atmosphere, bringing a sense of comfort, relaxation and calmness. Experience a home where form, function, and philosophy unite - crafted for effortless living today and for years to come. Key Features: - Architecturally designed low maintenan
Request Details
Belwarra A Private OneAcre Haven Between Coast and Country
View photo
House · for sale
Request Details
Belwarra A Private OneAcre Haven Between Coast and Country
Pheasant Ground
· 4 Bedrooms · 1 Bath · House
· Equipped kitchen
Pheasant Ground · 4 Bedrooms · 1 Bath · House · Equipped kitchen
Set well back from the road along a graceful, treelined drive, 'Belwarra' offers the rare combination of complete privacy, rural tranquility and everyday convenience. Positioned on a covetable, level oneacre parcel at 1027 Jamberoo Road, Curramore, this fourbedroom residence is embraced by mature gardens, rolling lawns and views across neighbouring farmland to the dramatic Illawarra escarpment. Here, you're perfectly placed between Jamberoo and Albion Park-close to schools, shopping, medical services and numerous dining and entertainment options - yet worlds away from everyday suburbia. Designed for relaxed living and effortless entertaining, the front of the residence features a deep timber deck that stretches the length of the house, elevated to capture the vistas and shaded by sailcloth awnings that make it a yearround gathering space. A servery window from the kitchen opens directly onto the deck, creating an easy indooroutdoor flow ideal for long lunches, sunset drinks or weekend
Request Details
A Once in a Generation Rural Estate with Endless Lifestyle & Future Potential
View photo
Terraced House · for sale
Request Details
A Once in a Generation Rural Estate with Endless Lifestyle & Future Potential
Pheasant Ground
· 8 Bedrooms · 3 Baths · Terraced House
Pheasant Ground · 8 Bedrooms · 3 Baths · Terraced House
Spanning an impressive 45.48 hectares (approximately 112 acres), this extraordinary estate presents a rare opportunity to secure a breathtaking rural sanctuary where lifestyle, versatility and future potential come together in one remarkable offering. Positioned at the end of a peaceful cul-de-sac, the property showcases a stunning combination of rolling pasture, native bushland, rainforest pockets and a picturesque natural watercourse complete with its own private waterfall. Elevated throughout, the estate enjoys sweeping views towards Lake Illawarra and the coastline, creating a spectacular backdrop for everyday living. Designed with flexibility in mind, the property features three separate residences, making it ideal for multi-generational families, guest accommodation, passive income or a boutique farm stay or eco-tourism venture (STCA). Approximately 13.5 hectares of cleared and semi-cleared land provides ample space for grazing, hobby farming or equestrian pursuits, while the rem
Request Details
LIFESTYLE, INCOME AND DEVELOPMENT
View photo
Terraced House · for sale
Request Details
LIFESTYLE, INCOME AND DEVELOPMENT
Pheasant Ground
· 7 Bedrooms · 3 Baths · Terraced House
· Fireplace · Equipped kitchen
Pheasant Ground · 7 Bedrooms · 3 Baths · Terraced House · Fireplace · Equipped kitchen
Presented by Arlo Jones and Hugo Vincent of One Agency Elite Property Group. Imagine waking to rolling green countryside, sharing slow breakfasts on the verandah and watching the children explore more than two acres of open space. Surrounded by established gardens and beautiful escarpment views, this expansive seven-bedroom retreat offers the freedom of country living while keeping the everyday conveniences of Dapto and the growing Calderwood community within easy reach. Timber-lined ceilings bring character and warmth to the beautifully renovated interiors, where an enormous 9m x 6m living room, wood-burning fireplace, separate sitting area and generous dining space make gathering effortless. The contemporary stone kitchen features an island bench and abundant cabinetry, while six bedrooms within the main residence include an oversized parents' retreat with ensuite and dual walk-in wardrobes. Outside feels like your own private resort. Spend summer days around the in-ground swimming p
Request Details
Brand New Style, Effortless Everyday Living
View photo
Duplex · for sale
Request Details
Brand New Style, Effortless Everyday Living
Pheasant Ground
· 3 Bedrooms · 2 Baths · Duplex
· Garden · Equipped kitchen
Pheasant Ground · 3 Bedrooms · 2 Baths · Duplex · Garden · Equipped kitchen
Beautifully finished and ready for its first owners, 31 Jersey Avenue delivers contemporary comfort with a fresh, welcoming feel. Built by Stiletto Homes, this brand-new three-bedroom residence combines stylish interiors, a practical two-storey layout and easy outdoor entertaining, framed by Tullimbar's picturesque escarpment surrounds. A modern facade introduces an inviting interior, where warm timber-look flooring, crisp white walls and black accents create a timeless foundation for your own style. The open-plan living and dining areas offer a comfortable setting for everyday life, with large windows welcoming natural light and sliding glass doors connecting the home to the covered alfresco. The kitchen brings together thoughtful functionality and beautiful finishes. Timber-look and white cabinetry is complemented by Smartstone benchtops, a breakfast bar with feature panelling, gas cooking and a generous pantry. Overlooking the living area and backyard, it makes preparing dinner, ent
Request Details
Modern Luxury with Country Soul
View photo
House · for sale
Request Details
Modern Luxury with Country Soul
Pheasant Ground
· 4 Bedrooms · 2 Baths · House
· Equipped kitchen
Pheasant Ground · 4 Bedrooms · 2 Baths · House · Equipped kitchen
A stunning single-level residence where country charm, contemporary style and effortless luxury come together. Set within a peaceful rural setting and positioned in a quiet street, this immaculate four-bedroom home offers an enviable family lifestyle surrounded by space, sunshine and tranquility. From the moment you step inside, you'll appreciate the thoughtful design, beautiful finishes and relaxed country-inspired aesthetic that flows effortlessly throughout. A home designed for family living: Built by renowned builders, Barrington Homes offering four generous bedrooms, all with built-in robes, while the luxurious main suite features a spacious walk-in robe and private ensuite. Warm country-style interiors, complemented by beautiful hardwood timber flooring throughout the living areas and carpet in the bedrooms. The heart of the home is the impressive open-plan kitchen and living zone, featuring stunning V-board cabinetry, Caesarstone benchtops, curved island bench/breakfast bar, str
Request Details
Lot 237 Lismore 21 by Domaine Homes
View photo
Terraced House · for sale
Request Details
Lot 237 Lismore 21 by Domaine Homes
Pheasant Ground
· 4 Bedrooms · 3 Baths · Terraced House
· Parking
Pheasant Ground · 4 Bedrooms · 3 Baths · Terraced House · Parking
The Lismore 21 is a double storey family home. It has 4 bedrooms, 3 bathrooms, and 2 leisure rooms. It has a rear loaded single garage. It is the perfect home design for growing families.About Stockland Calderwood Valley - Imagine life in one of the largest masterplanned communities in the Illawarra. Enjoy a relaxed lifestyle with kilometres of walking and cycling trails, parks, playgrounds and open green spaces, all just minutes from schools, shops and dining. With Shellharbour’s pristine beaches and Wollongong close by, everything you need is within easy reach.Designed for connected community living, Calderwood Valley offers the perfect balance of nature, comfort and coastal convenience.About the Developer - The Stockland Story For more than 70 years, we have been creating and curating communities with people at the heart of the places we create.As one of Australia’s largest diversified property groups, we are building on our legacy, helping more Australians achieve the dream of home
Request Details
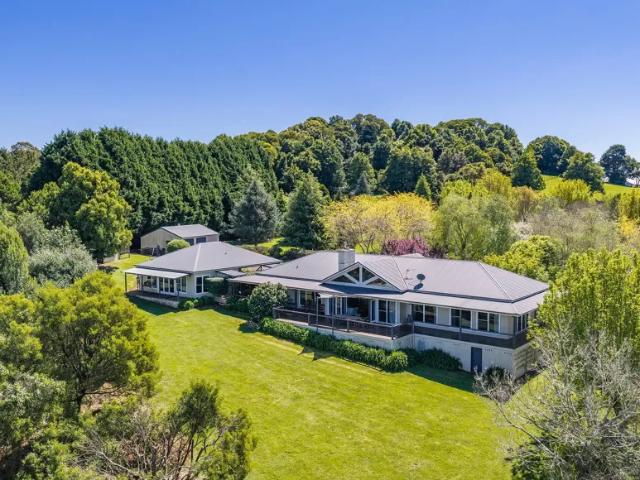
6 Bedroom House Robertson NSW 106490162
View photo
House · for sale
Request Details
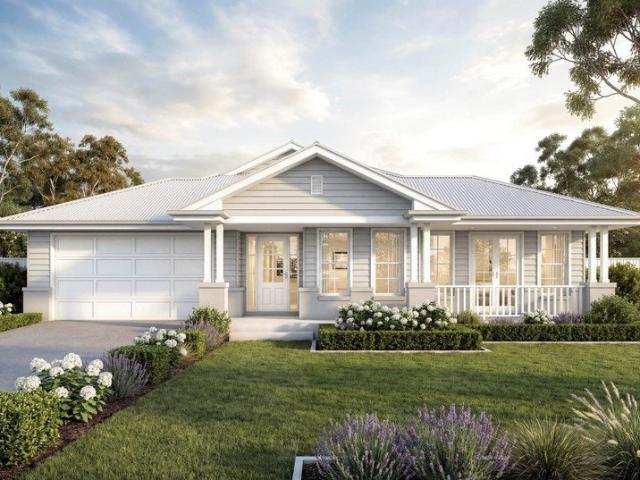
6 Bedroom House Robertson NSW 106490162
Pheasant Ground
· 6 Bedrooms · 3 Baths · House
· Parking · Equipped kitchen
Pheasant Ground · 6 Bedrooms · 3 Baths · House · Parking · Equipped kitchen
Exceptional Views, Exceptional Robertson Living Set across almost 15 acres in one of Robertson\'s most sought-after semi-rural pockets, this spacious country property offers an enviable combination of generous accommodation, beautiful established surrounds and an abundance of space to enjoy. Designed with a relaxed rural lifestyle in mind, the single-level residence embraces its leafy setting with wide covered decks, multiple living areas and a sun-filled conservatory-style sunroom, creating an effortless connection between indoors and out. - Five bedrooms, including a private primary suite with ensuite - Multiple living zones including formal living, dining and billiard room - Spacious kitchen with walk-in pantry and excellent storage - Light-filled sunroom ideal for reading, relaxing or enjoying the outlook - Extensive covered entertaining decks wrapping around the residence - Separate accommodation with additional bedrooms, living and bathroom - Triple carport plus substantial 6.7m
Request Details
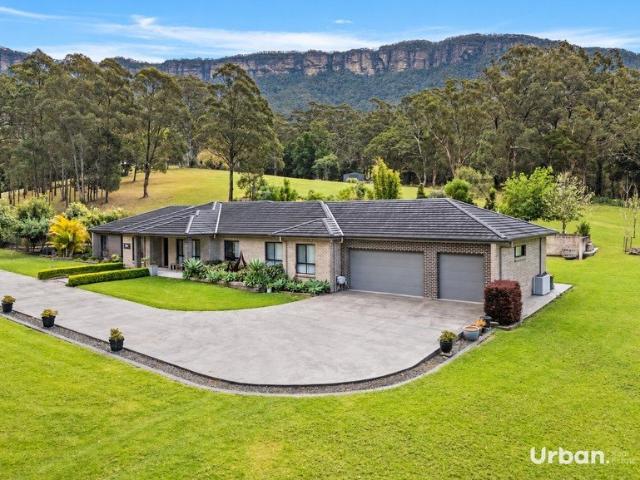
Fixed Price House & Land Package
View photo
Terraced House · for sale
Request Details
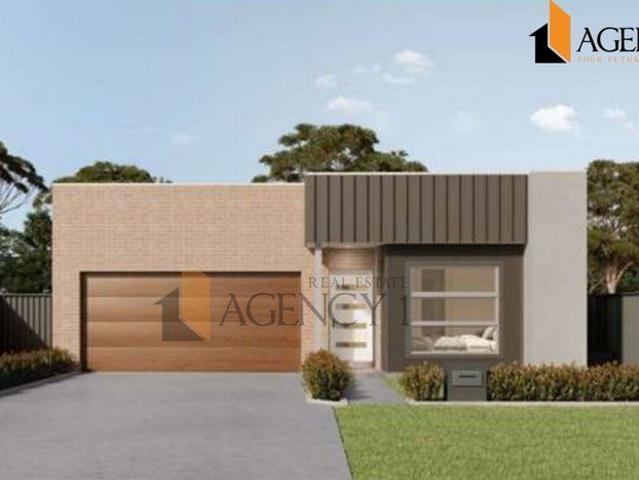
Fixed Price House & Land Package
Pheasant Ground
· 4 Bedrooms · 2 Baths · Terraced House
Pheasant Ground · 4 Bedrooms · 2 Baths · Terraced House
BUILD WITH CONFIDENCE Build assured with upfront move in pricing, fixed site costs, a 12 month price lock (extension available), a build time guarantee supported by capped build volumes, and independent quality inspections. Build distinctly with 200+ award-winning floorplans and facades, cost-effective guest suite and ensuite upgrades, value-packed inclusion packages, and personalised selections at Studio Eden. Build exceptionally with an awarded, rated, and certified builder 27 HIA Major Professional Builder awards, iCIRT rating, and triple ISO certification supported by expert guidance and real-time updates via the myedenbrae portal. CONNECTED COASTAL LIVING Riva at Calderwood is a premium new homesite release in one of the Illawarra's fastest-growing communities, offering generous, level lots designed for modern family living. Located alongside the Macquarie Rivulet and just moments from Calderwood Village Centre, Riva combines natural surroundings, open green spaces and everyday co
Request Details
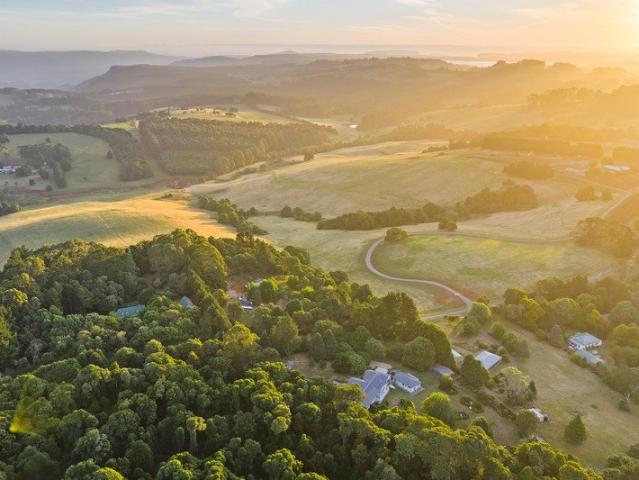
Fixed Price House & Land Package
View photo
Terraced House · for sale
Request Details
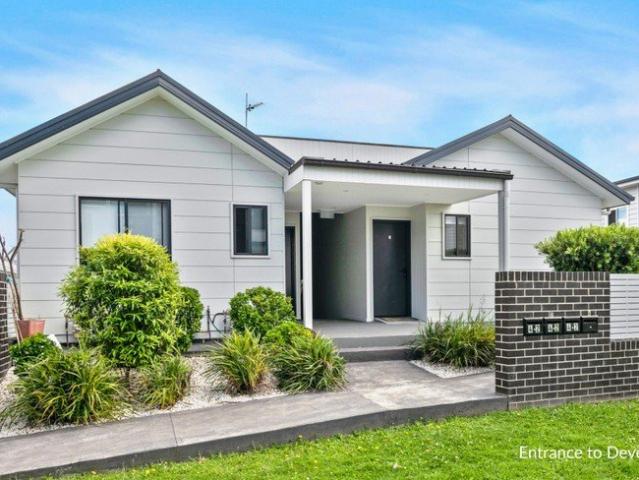
Fixed Price House & Land Package
Pheasant Ground
· 4 Bedrooms · 2 Baths · Terraced House
Pheasant Ground · 4 Bedrooms · 2 Baths · Terraced House
BUILD WITH CONFIDENCE Build assured with upfront move in pricing, fixed site costs, a 12 month price lock (extension available), a build time guarantee supported by capped build volumes, and independent quality inspections. Build distinctly with 200+ award-winning floorplans and facades, cost-effective guest suite and ensuite upgrades, value-packed inclusion packages, and personalised selections at Studio Eden. Build exceptionally with an awarded, rated, and certified builder 27 HIA Major Professional Builder awards, iCIRT rating, and triple ISO certification supported by expert guidance and real-time updates via the myedenbrae portal. CONNECTED COASTAL LIVING Riva at Calderwood is a premium new homesite release in one of the Illawarra's fastest-growing communities, offering generous, level lots designed for modern family living. Located alongside the Macquarie Rivulet and just moments from Calderwood Village Centre, Riva combines natural surroundings, open green spaces and everyday co
Request Details
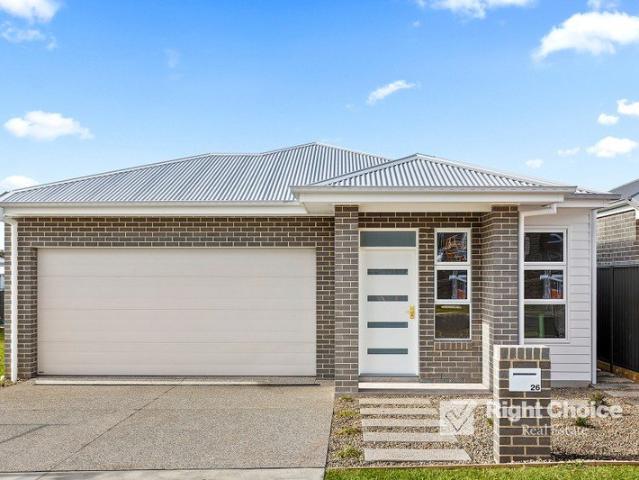
SINGLE CONTRACT | UNDER CONSTRUCTION | FOUR BEDROOM DESIGNER HOME | STUDY & DOUBLE GARAGE
View photo
Terraced House · for sale
Request Details
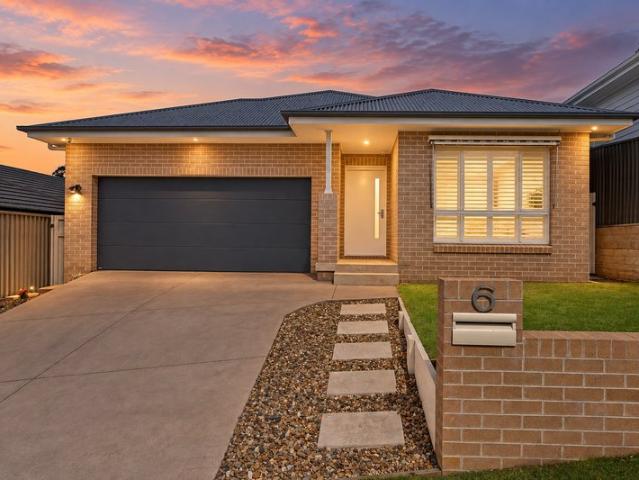
SINGLE CONTRACT | UNDER CONSTRUCTION | FOUR BEDROOM DESIGNER HOME | STUDY & DOUBLE GARAGE
Pheasant Ground
· 4 Bedrooms · 2 Baths · Terraced House
· Parking
Pheasant Ground · 4 Bedrooms · 2 Baths · Terraced House · Parking
UNDER CONSTRUCTION | FOUR-BEDROOM DESIGNER HOME | STUDY & DOUBLE GARAGE 32 Coalminer Drive, Calderwood NSW 2527 $1,230,000 A compelling opportunity in Calderwood Valley, this double-storey Angaston 25 is designed around modern family life. Approximately 226m² of internal space provides four bedrooms, 2.5 bathrooms, two living areas and a dedicated study, all set on approximately 374m². PROPERTY HIGHLIGHTS STATUS For sale | construction underway DESIGN Angaston 25 | Urban façade HOME Approx. 226m² | double storey LAND Approx. 374m² ACCOMMODATION 4 beds | 2.5 baths | 2 living EXTRAS Study | double garage COLOUR SCHEME Contempo Modern ESTATE Calderwood Valley NEARBY AMENITIES & TRANSPORT Calderwood Valley parks, playgrounds, walking paths and open-space areas within the masterplanned community. Everyday shopping and services available in nearby Albion Park, with major retail at Stockland Shellharbour. Nearby education options include Calderwood Christian School, Tullimbar Public School an
Request Details
Building Memories
View photo
Terraced House · for sale
Request Details
Building Memories
Pheasant Ground
· 4 Bedrooms · 2 Baths · Terraced House
· Parking · Equipped kitchen
Pheasant Ground · 4 Bedrooms · 2 Baths · Terraced House · Parking · Equipped kitchen
Wattle Court Southern Highlands presents this house and land package in Jamberoo. Designed for acreage living, the Whitehaven is 303sqm is a 4-bedroom home that sits on a generous 810 sqm block and offers the space, privacy and flexibility that families look for in the Illawarra region. Located on Golden Valley, this package combines lifestyle and convenience with easy access to healthcare, featuring a local GP practice, The Jamberoo Surgery, situated in the village center, providing essential medical services to the community. Inside our Whitehaven design, the home is designed for practical everyday living with a strong focus on comfort and flow. Features include: 4 bedrooms and 2 bathrooms, Office space,2 car garage Open-plan Kitchen, Walk-in pantry / Caesarstone benchtops Living, Media & Alfresco for entertaining and outdoor living Total Price Guide: From $1,490,672 Land: 810 sqm Home: Whitehaven 303 with Hamptons facade As a local builder, Wattle Court understands Illawarra's speci
Request Details
A Rare Rural Sanctuary Beneath the Escarpment
View photo
Terraced House · for sale
Request Details
A Rare Rural Sanctuary Beneath the Escarpment
Pheasant Ground
· 4 Bedrooms · 2 Baths · Terraced House
· Parking
Pheasant Ground · 4 Bedrooms · 2 Baths · Terraced House · Parking
Privately positioned across 42 hectares (over 100 acres) in the foothills of the Illawarra Escarpment, 700 Calderwood Road presents a truly special rural holding offering extraordinary space, privacy and natural beauty, while remaining within easy reach of the conveniences of the Illawarra. Set well back within established grounds, the residence is surrounded by sweeping lawns, mature trees, native bushland and picturesque rural scenery, creating an incredible sense of seclusion. From the escarpment rising dramatically behind the property to the natural creek winding through the landscape, the setting feels a world away while remaining remarkably connected. At the heart of the property sits a substantial single-level family farmhouse designed for relaxed everyday living and entertaining. The generous floorplan incorporates four bedrooms, multiple living areas, a dedicated office and separate theatre room, together with a three-car garage with workshop and separate shed. The open-plan k
Request Details
Fresh, Spacious, and Perfectly Positioned
View photo
House · for sale
Request Details
Fresh, Spacious, and Perfectly Positioned
Pheasant Ground
· 4 Bedrooms · 3 Baths · House
· Air conditioning · Parking
Pheasant Ground · 4 Bedrooms · 3 Baths · House · Air conditioning · Parking
Discover a premium home and land package in Albion Park, proudly presented by Agency 1 and set in one of the South Coast's most desirable and fast-growing communities. Set on a generous 520sqm block, this ready-to-move-in home offers comfort, convenience, and peace of mind ideal for families, first-home buyers, and investors alike. Home Features: 4 generous bedrooms with built-in wardrobes. Master bedroom with ensuite and built-in robe. Additional powder room downstairs. 900mm gas/electric cooktop. 900mm oven and built-in microwave. Ducted reverse-cycle air conditioning. Semi-framed mirrored sliding wardrobes with shelving and hanging rails. Gas hot water system. Window furnishings, alarm system, and video intercom. Automatic garage with internal access. Storage solutions, landscaping, and fencing included. Driveway, turf, letterbox, and clothesline. Highlights: Prime Albion Park location close to schools, shops, and transport. Live connected in Albion Park near local amenities, parkla
Request Details
'Eden Glen' Where Ancient Rainforest Meets Considered Luxury
View photo
House · for sale
Request Details
'Eden Glen' Where Ancient Rainforest Meets Considered Luxury
Pheasant Ground
· 5 Bedrooms · 3 Baths · House
· Balcony · Equipped kitchen
Pheasant Ground · 5 Bedrooms · 3 Baths · House · Balcony · Equipped kitchen
There is a peace and stillness here, the kind that only exists when an architecturally refined home shares a boundary with a rainforest. The morning light floods the north-facing living spaces, setting the rhythm for a residence crafted around seasonal living, effortless entertaining, and total privacy. This remarkable property is the result of a vision carefully brought to life over time, creating a home that is beautiful, private and entirely unique. The four-bedroom house was beautifully extended and renovated seven years ago in a contemporary style, with the considered eye of someone who lives well rather than decorates for effect. Designed with an open-plan layout, the sun-drenched interiors flow effortlessly toward broad outdoor living spaces, a north-facing balcony, and sweeping country views. Double-brick construction and double glazing deliver supreme thermal efficiency and acoustic privacy. At the home's centre sits a culinary-grade kitchen with a substantial island bench, Bo
Request Details
Low Maintenance, Modern Living!
View photo
Apartment · for sale
Request Details
Low Maintenance, Modern Living!
Pheasant Ground
· 2 Bedrooms · 2 Baths · Apartment
· Garden · Balcony · Air conditioning · Equipped kitchen
Pheasant Ground · 2 Bedrooms · 2 Baths · Apartment · Garden · Balcony · Air conditioning · Equipped kitchen
Offering the perfect blend of modern style, comfort and convenience, this beautifully designed two-bedroom unit presents an excellent opportunity for first home buyers, downsizers and investors alike. At the heart of the home is a stylish modern kitchen featuring an island bar, gas cooking, sleek black tapware and dishwasher. Flowing effortlessly off the kitchen is the air-conditioned open plan living and dining area, and outside to the covered alfresco balcony, complete with glass balustrading and picturesque views to the Escarpment. Both spacious bedrooms feature mirrored built-in wardrobes and split system air conditioning. Two contemporary bathrooms boast floor-to-ceiling tiles, frameless shower screens and rainfall showerheads. A convenient European laundry with additional shelving provides practical storage without compromising on space. The enclosed, turfed yard offers additional outdoor space for children or pets. Completing the property is a single open car space. Perfectly po
Request Details
A Statement in Style and Simplicity
View photo
House · for sale
Request Details
A Statement in Style and Simplicity
Pheasant Ground
· 4 Bedrooms · 2 Baths · House
· Garden · Parking · Equipped kitchen
Pheasant Ground · 4 Bedrooms · 2 Baths · House · Garden · Parking · Equipped kitchen
This beautifully presented four-bedroom home delivers a refined blend of contemporary style, thoughtful design and effortless family living. A sophisticated neutral colour palette and warm timber flooring create an immediate sense of elegance, while the spacious open-plan kitchen, living and dining area forms the heart of the home. Designed for both relaxed everyday living and entertaining, this inviting space flows seamlessly to the covered alfresco and grassed yard. An open second living area adds valuable flexibility, creating an inviting additional space to relax, read or enjoy quiet time away from the main living zone. The home offers four generously sized bedrooms, including a private main suite complete with a walk-in wardrobe and ensuite. The remaining bedrooms are thoughtfully positioned around the main bathroom, creating a practical and well-balanced layout for families. Complete with two bathrooms, a double garage, quality finishes and an easy single-level design, this impre
Request Details
Family Living in Near New Estate
View photo
House · for sale
Request Details
Family Living in Near New Estate
Pheasant Ground
· 4 Bedrooms · 2 Baths · House
· Equipped kitchen
Pheasant Ground · 4 Bedrooms · 2 Baths · House · Equipped kitchen
Designed with easy family living and entertaining in mind, this beautifully presented four-bedroom McDonald Jones home combines generous proportions, contemporary finishes and multiple living zones in a practical, well-considered layout. At the heart of the home, the open-plan living and dining area creates a bright and welcoming space for everyday living and entertaining guests. The adjoining kitchen is both stylish and functional, featuring a generous stone island bench with breakfast bar, 900mm oven, gas cooktop, ample cabinetry and plenty of preparation space. A separate family or media room provides the highly sought-after second living area. Four bedrooms, the master providing a private retreat, complete with a walk-in wardrobe and sleek modern ensuite. Three additional comfortable bedrooms include built-in wardrobes and are serviced by a beautifully appointed main bathroom with a fresh, timeless finish. Stacking sliding doors extend the living outdoors to an expansive covered al
Request Details

Get email alerts

Don't miss out: be the first to know about new properties

The alert was correctly created

On subscribing you accept the conditions of use and the privacy policy
Alert
Receive new ads in your inbox
Save this search
Receive alerts for new listings

We'll send you an email when we have new properties for: "Properties for sale in Pheasant Ground"

The alert was correctly created

Mount Murray
Macquarie Pass
Get email alerts and be the first to see new listings
Required field
On subscribing I accept the terms of the privacy policy
Perfect! You'll soon start receiving new listings via email
Alert
Receive an email when we have new ads for Properties for sale in Pheasant Ground
Save this search
Filters

Bedrooms

Size (m²)

m²
m²

Price

$
$

Property type

Bathrooms

Clear all filters
Receive notifications when new entries are published.