1,396 properties for sale in Mount Murray

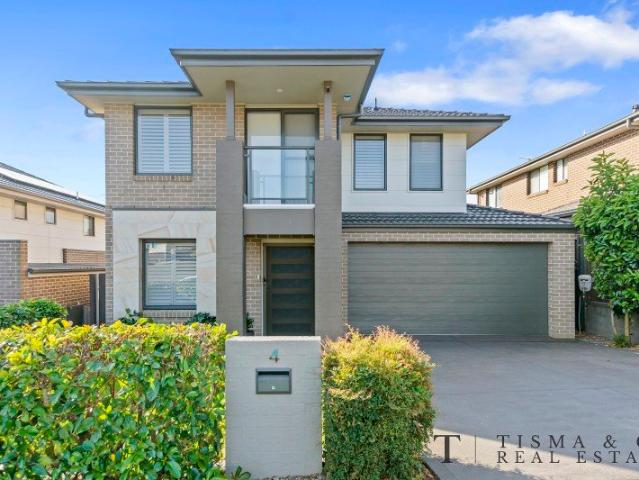
Brand New Living
View photo
House · for sale
Request Details
Brand New Living
Mount Murray
· 4 Bedrooms · 2 Baths · House
Mount Murray · 4 Bedrooms · 2 Baths · House
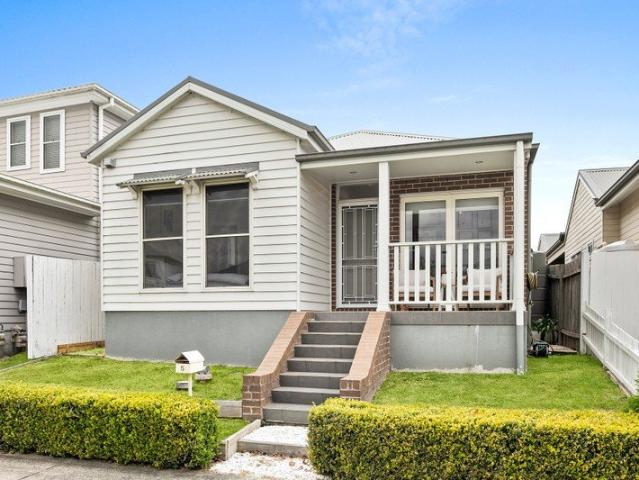
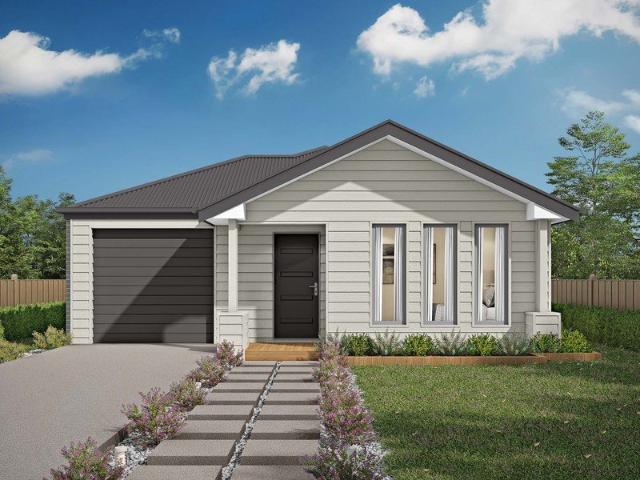
Ray White Albion Park and Complete by McDonald Jones present a range of brand-new house and land packages in Calderwood Valley Estate. This Angaston house and land package is expected to be completed August 2026. Calderwood Valley has been designed with community, collaboration and connection in mind, offering the conveniences of urban living with the stunning Illawarra escarpment as the backdrop to everyday living. These ready-built house and land packages offer 4 and 5-bedroom floor plans making these homes the perfect option for first home buyers, multigenerational families, or investors. Secure your dream home today with just a $30k deposit (offered on the package price with the balance required upon issue of the occupancy certificate). Enjoy $0 payments during construction, allowing you to continue saving, and get ready to unpack & start living in 2026. Package Inclusions: • Frame & Truss System made with TRUECORE® Steel • Landscaping inc turf to front & rear • Fencing, driveway &
Request Details
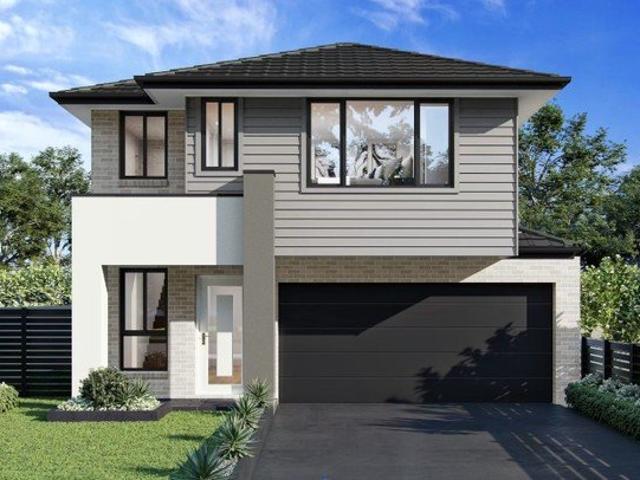
Defined Spaces, Open Horizons
View photo
Terraced House · for sale
Request Details
Defined Spaces, Open Horizons
Mount Murray
· 4 Bedrooms · 3 Baths · Terraced House
· Balcony · Equipped kitchen
Mount Murray · 4 Bedrooms · 3 Baths · Terraced House · Balcony · Equipped kitchen
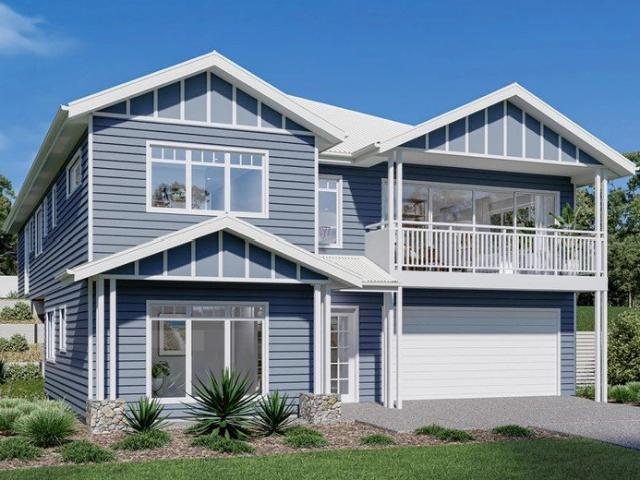
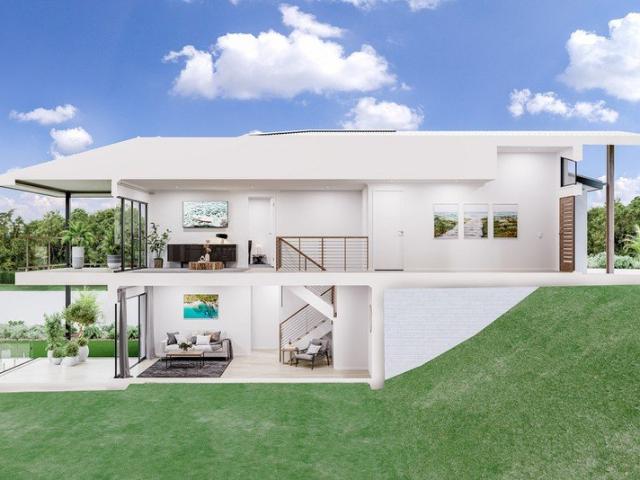
The Tamar design, exclusive to G.J. Gardner Homes, is designed to suit sites that slope down towards the rear of the site. This four-bedroom home features an open plan, upper floor living space the whole family can enjoy. A kitchen, dining, and family area with covered alfresco balcony to the rear takes advantage of views and breezes achieved by elevated living. Allow yourself to imagine the lifestyle you’ve always wanted; in the home you deserve! The Tamar offers individually crafted facades that will inspire you by providing a choice of homes that reflect your personal lifestyle and preferences. For optimal site use, this Tamar is best positioned on sites with the north aspect towards the rear and side of the home, providing sustainable and comfortable living conditions throughout the year. Package price is based on a standard floor plan and standard façade (actual facade may be smaller than façade shown). The package may be subject to the developer's design review panel, council fin
Request Details
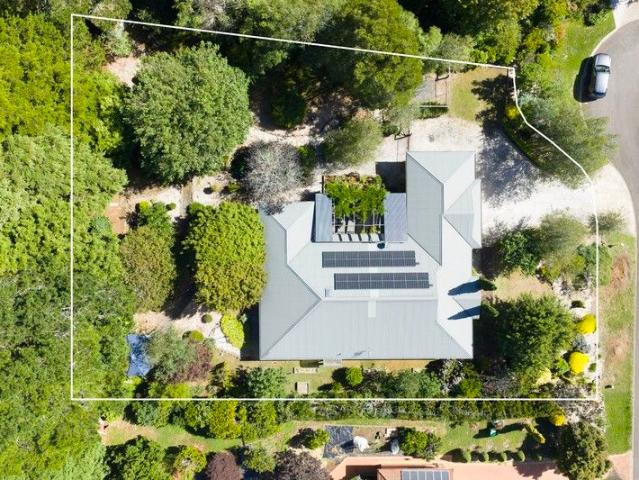
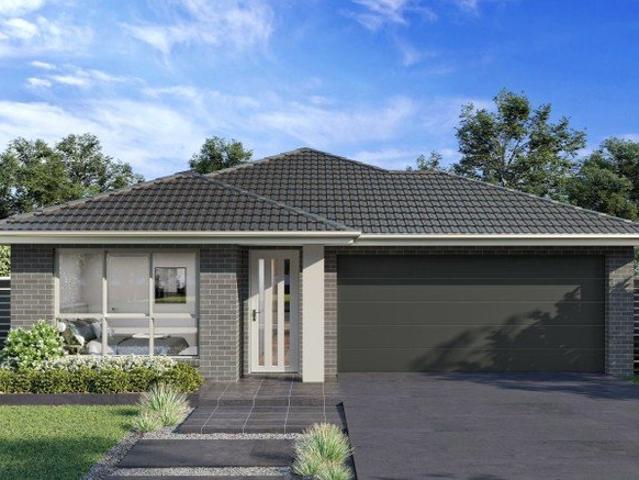
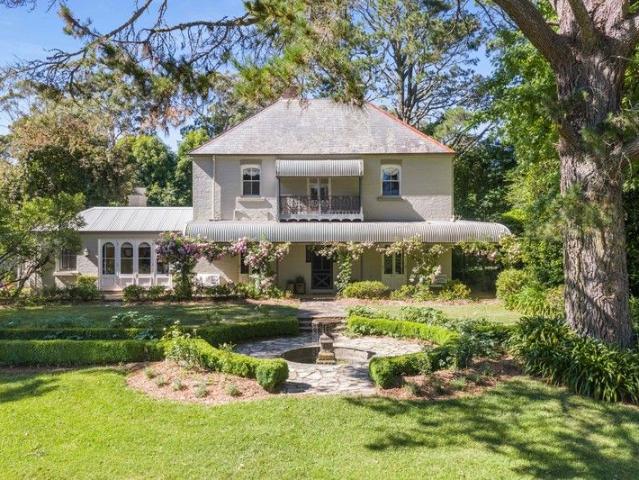
A Private Garden Sanctuary of Space, Calm & Family Living
View photo
House · for sale
Request Details
A Private Garden Sanctuary of Space, Calm & Family Living
Mount Murray
· 5 Bedrooms · 2 Baths · House
· Garden · Equipped kitchen
Mount Murray · 5 Bedrooms · 2 Baths · House · Garden · Equipped kitchen
Tucked away behind magnificent established gardens, this beautifully presented five-bedroom residence delivers an exceptional sense of privacy and tranquillity in the heart of Robertson. From the moment you arrive, the home feels quietly removed from the world beyond, a true retreat where lush greenery, generous proportions and effortless indooroutdoor living come together in perfect balance. The homes layout offers flexibility, comfort and connection, while the surrounding gardens create a peaceful backdrop to everyday life. Whether entertaining on the elevated deck, enjoying the outlook from inside, or simply appreciating the stillness, this is a home where privacy is not just promised, it is felt. - Five well-proportioned bedrooms plus an additional study or 6th bedroom, thoughtfully arranged for family living - Beautifully proportioned & updated hampton kitchen - Spacious master suite featuring walk-in robe and private ensuite - Additional three-way main bathroom servicing the rema
Request Details
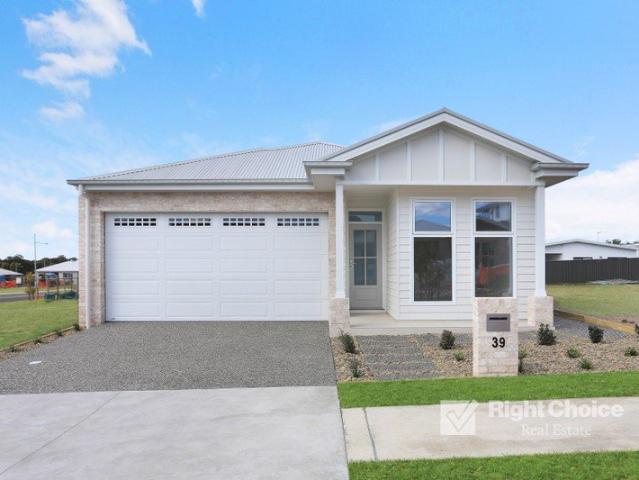
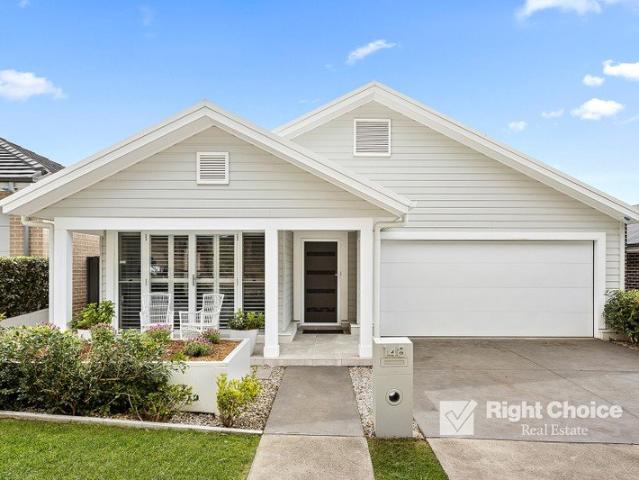
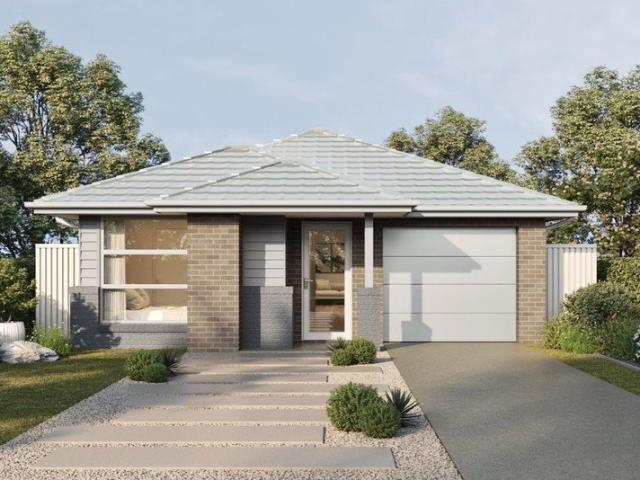
Hamptons Charm with a Parkside Outlook
View photo
House · for sale
Request Details
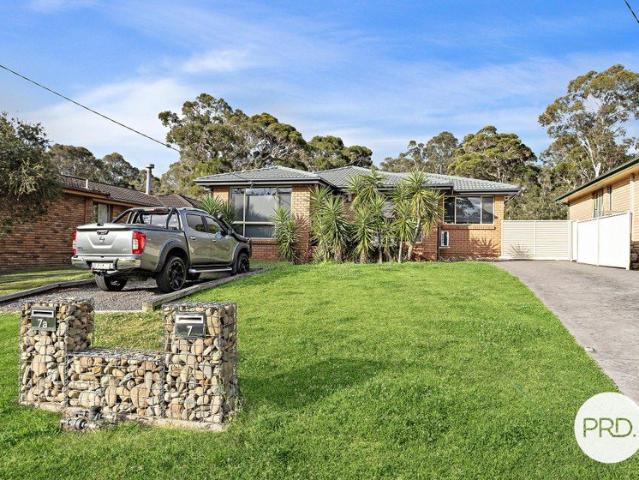
New
Hamptons Charm with a Parkside Outlook
Mount Murray
· 4 Bedrooms · 2 Baths · House
· Air conditioning
Mount Murray · 4 Bedrooms · 2 Baths · House · Air conditioning
From its beautiful Hamptons-inspired façade to its welcoming position opposite the park, this Calderwood home makes a lovely first impression. Immaculately presented and thoughtfully designed for family life, it offers four bedrooms, generous living spaces and an easy connection to the outdoors. At the heart of the home, the open-plan living and dining area is a bright, inviting space for everyday moments and weekend gatherings. The separate theatre room gives the family another place to spread out, whether it's movie night or a little quiet time. Ducted air conditioning keeps the whole home comfortable throughout the seasons. Step outside to the alfresco entertaining area, ready for relaxed barbecues and long afternoons with friends. Set on a 375sqm block with the park just across the road, this is a home where the setting is every bit as appealing as the presentation. Calderwood adds even more to the lifestyle, with parks, playgrounds and walking paths set against the beautiful escar
Request Details
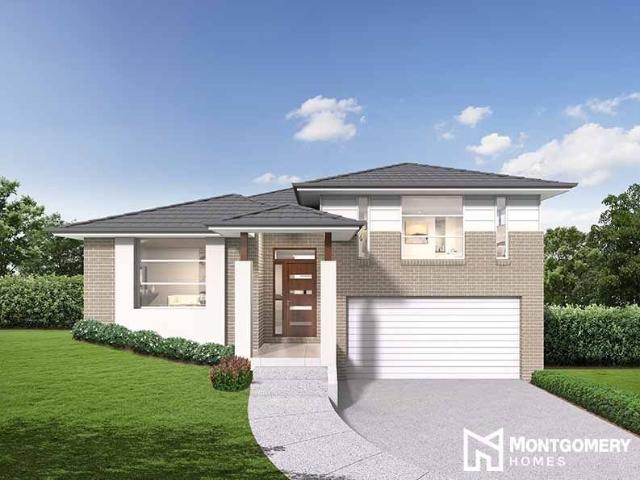
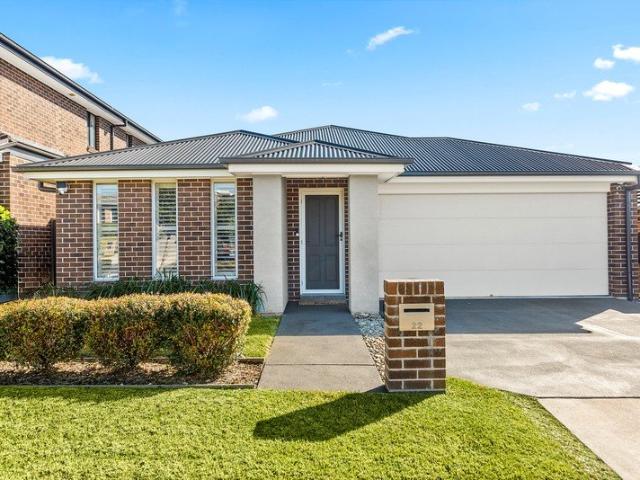
Modern Family Living With Premium Finishes
View photo
House · for sale
Request Details
Modern Family Living With Premium Finishes
Mount Murray
· 3 Bedrooms · 2 Baths · House
· Air conditioning · Equipped kitchen
Mount Murray · 3 Bedrooms · 2 Baths · House · Air conditioning · Equipped kitchen
Discover the perfect combination of contemporary style, comfort, and low-maintenance living in this beautifully appointed residence, positioned within the highly sought-after Calderwood Valley community. Designed to suit growing families, first home buyers and downsizers alike, this impressive home showcases spacious interiors, quality finishes, and a practical floorplan that delivers effortless everyday living. Ducted air conditioning, plantation shutters, and new flooring throughout the bedrooms combine to create a home that is both stylish and exceptionally comfortable. The light-filled open plan living and dining area forms the heart of the home, seamlessly extending to a covered alfresco entertaining area, creating an ideal space for hosting family and friends or enjoying a quiet evening outdoors. The designer kitchen is sure to impress, featuring elegant pendant lighting above the breakfast bar, quality stainless steel appliances, generous bench space, and ample storage, making i
Request Details
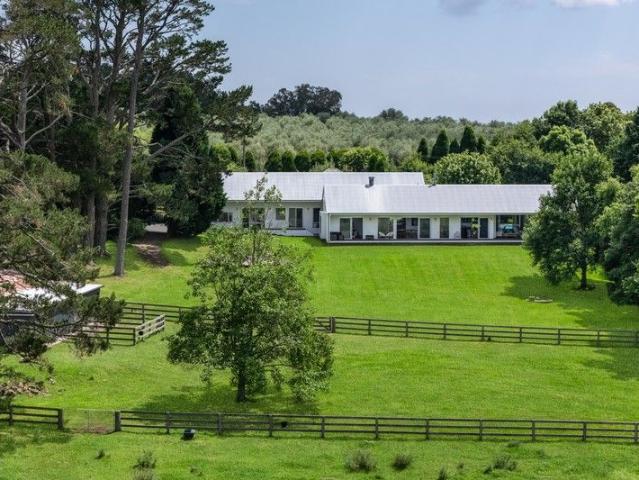
Historic Charm  Contemporary Magic
View photo
House · for sale
Request Details
Historic Charm Contemporary Magic
Mount Murray
· 7 Bedrooms · 4 Baths · House
· Swimming pool · Equipped kitchen
Mount Murray · 7 Bedrooms · 4 Baths · House · Swimming pool · Equipped kitchen
A stunning reimagining by renowned Tziallis Architects has transformed this century-old dairyman's cottage into a slice of contemporary magic. Set across five acres the home has been designed to operate either as two independent homes or as one large seven-bedroom family retreat. The original cottage is the epitome of weatherboard charm and the beautiful Aga in the kitchen sets the tone: it oozes timber-lined traditional cosiness throughout. However, it is the newly built extension that takes the breath away. Heated polished concrete floors, endless glazing, soaring ceilings, cleverly designed retreat spaces and three gorgeous bedrooms plus a large, dedicated office provide contemporary glamour, comfort and spectacular views across rolling green hills to Burrawang and beyond. Enjoy an integrated bar, a breezeway entertaining precinct flowing to the sparkling swimming pool and incredible kitchen facilities including a large butler's pantry. The double-sided wood fire provides cosy optio
Request Details
SPACE, STYLE & FAMILY LIVING
View photo
House · for sale
Request Details
New
SPACE, STYLE & FAMILY LIVING
Mount Murray
· 4 Bedrooms · 2 Baths · House
· Garden · Equipped kitchen
Mount Murray · 4 Bedrooms · 2 Baths · House · Garden · Equipped kitchen
An impressive two-storey family home in the heart of the popular Tullimbar Estate, offering plenty of space for the whole family and a layout designed for everyday living. Positioned within easy reach of local cafes, shops, parks and schools, this is a location that makes family life both convenient and enjoyable. Downstairs, the home offers plenty of living space with a separate formal lounge, a dedicated study/home office, and a spacious open-plan family and dining area. The well-appointed kitchen sits at the heart of the home and features modern appliances, Caesarstone benchtops and a walk-in pantry, making it both practical and ideal for entertaining. The family and dining areas flow seamlessly outdoors to the covered alfresco, overlooking the north-facing backyard. With a level, low-maintenance yard, there's room for the kids to play. Upstairs, you'll find four generous bedrooms, providing plenty of space for a growing family. The main bedroom is privately positioned and features
Request Details
Amazing Single Storey House in Cleveland Land Reg. Date June 2027
View photo
Terraced House · for sale
Request Details
Amazing Single Storey House in Cleveland Land Reg. Date June 2027
Mount Murray
· 4 Bedrooms · 3 Baths · Terraced House
· Equipped kitchen
Mount Murray · 4 Bedrooms · 3 Baths · Terraced House · Equipped kitchen
A well-established residential area offering a relaxed coastal lifestyle, diverse housing options, and convenient access to shopping, schools, parks, and recreational facilities. Its established amenities and connection to Brisbane make it attractive to families, retirees, and long-term buyers. Key Points: - Established residential community - Mix of houses, townhomes, and waterfront properties - Coastal setting with parks and recreational spaces - Access to schools, shops, cafés, and essential services - Convenient public transport and road connections - Attractive lifestyle and long-term property appeal Inclusions: - FIXED SITE COSTS - BASIX - Plain concrete driveway up to 60m2 excludes footpath - Actron single-phase ducted air-conditioning unit - 2590mm high ceilings to ground floor only - Full height tiling to Bathroom and Ensuite only - Creative Collection Range - 20mm Stone to Kitchen - Creative Collection range of glazed porcelain tiles to ground main floors OR 8mm Laminate to g
Request Details
Amazing House and Land in Huntley Registered Land
View photo
Terraced House · for sale
Request Details
Amazing House and Land in Huntley Registered Land
Mount Murray
· 4 Bedrooms · 2 Baths · Terraced House
· Equipped kitchen
Mount Murray · 4 Bedrooms · 2 Baths · Terraced House · Equipped kitchen
A peaceful and growing residential community offering modern homes, open spaces, and a relaxed, family-friendly lifestyle. Its expanding amenities and improving infrastructure make it an appealing choice for homeowners and long-term property buyers. Key Points: - Growing residential community - Modern homes and new developments - Family-friendly parks and open spaces - Access to schools, shops, and essential amenities - Improving local infrastructure and connectivity - Potential for long-term property growth Inclusions: - FIXED SITE COSTS - BASIX - Plain concrete driveway up to 60m2 - excludes footpath - Actron single-phase ducted air-conditioning unit - 2600mm high ceilings to ground floor only - Full height tiling to Bathroom and Ensuite only - Creative Collection Range -20 mm stone to Kitchen - Designer Sink Mixer - Finger pull cabinetry to overhead cupboards - 2400mm high overhead kitchen wall cabinetry - Soft-close drawers and doors - Plumbed cold water point to fridge space - 900
Request Details
Amazing House and Land in Huntley Registered Land
View photo
Terraced House · for sale
Request Details
Amazing House and Land in Huntley Registered Land
Mount Murray
· 4 Bedrooms · 2 Baths · Terraced House
· Equipped kitchen
Mount Murray · 4 Bedrooms · 2 Baths · Terraced House · Equipped kitchen
A peaceful residential area offering spacious homes, a relaxed suburban lifestyle, and access to essential amenities. Its proximity to growing communities and major infrastructure makes it an appealing option for families and long-term buyers. Key Points: - Quiet and family-friendly environment - Spacious residential properties - Parks, schools, and local amenities nearby - Convenient access to surrounding communities - Growing infrastructure and development - Suitable for families and long-term property buyers Inclusions: - FIXED SITE COSTS - BASIX - Plain concrete driveway up to 60m2 - excludes footpath - Actron single-phase ducted air-conditioning unit - 2600mm high ceilings to ground floor only - Full-height tiling to Bathroom and Ensuite only - Creative Collection Range - 20mm Stone to Kitchen - Designer Sink Mixer - Finger pull cabinetry to overhead cupboards - 2400mm high overhead kitchen wall cabinetry - Soft-close drawers and doors - Plumbed cold water point to fridge space -
Request Details
EASY LIVING IN TULLIMBAR
View photo
House · for sale
Request Details
EASY LIVING IN TULLIMBAR
Mount Murray
· 3 Bedrooms · 2 Baths · House
· Equipped kitchen
Mount Murray · 3 Bedrooms · 2 Baths · House · Equipped kitchen
Presented by Mitchell Ryan and Nigel Darby of One Agency Elite Property Group. Set within the peaceful and beautiful neighbourhood of Tullimbar, this easy-to-maintain three-bedroom home offers a fantastic combination of comfort, practicality and modern living. Move-in ready and thoughtfully designed, it presents an ideal opportunity for first home buyers, young families, downsizers or investors looking for a quality property in a sought-after location. At the heart of the home is a spacious open-plan kitchen and living area, featuring an island bench, ample storage and dishwasher. The kitchen, dining and living spaces are finished with stylish tiled flooring and flow seamlessly outdoors to the covered alfresco area, creating an inviting space for entertaining family and friends. All three bedrooms are fully carpeted and feature built-in wardrobes and ceiling fans, while the generous main bedroom enjoys the added benefits of a walk-in robe and ensuite. The main bathroom is well-appointe
Request Details
A Coastal Family Home in Forest Reach
View photo
Terraced House · for sale
Request Details
A Coastal Family Home in Forest Reach
Mount Murray
· 4 Bedrooms · 3 Baths · Terraced House
· Balcony · Equipped kitchen
Mount Murray · 4 Bedrooms · 3 Baths · Terraced House · Balcony · Equipped kitchen
An abundance of living space, both inside and out, makes the Stamford the ideal family home. A separate ground floor bedroom with a bathroom and office space is ideal for teenagers or guests, while the upper floor features a separate kids’ zone with activity room and family bathroom. Entertaining is covered thanks to the luxurious centralised kitchen with butler’s pantry overlooking light filled open-plan living areas. A separate semi-open lounge to the front, featuring an integrated balcony enhances the feeling of space. Sliding glass doors open to the rear to reveal a covered alfresco area allowing cooling cross breezes to flow through the home. With an impressive two storey frontage, the Stamford is designed for steep sites that slope down to the front of the home. Allow yourself to imagine the lifestyle you’ve always wanted; in the home you deserve! Package price is based on a standard floor plan and standard façade (actual facade may be smaller than façade shown). The package may
Request Details
A Luxurious Escape in Forest Reach
View photo
Terraced House · for sale
Request Details
A Luxurious Escape in Forest Reach
Mount Murray
· 4 Bedrooms · 2 Baths · Terraced House
· Garden · Balcony · Equipped kitchen
Mount Murray · 4 Bedrooms · 2 Baths · Terraced House · Garden · Balcony · Equipped kitchen
Taking advantage of panoramic views located to the rear of home, the Merimbula is designed to suit sites that slope down from the street with the main living areas on the upper floor. The open plan dining and family living space extend outdoors to a rear balcony with a large entertainer’s kitchen, butler’s pantry, and island bench, all enjoying the benefits of elevated living. A lounge room and study space either side of the foyer provide additional spaces to entertain, relax and unwind while the master bedroom at the rear complete with ensuite and walk in robe is well equipped to provide an enjoyable space to escape. The rear lower floor level is zoned perfectly for the kids’ where additional bedrooms, family bathroom and central rumpus room are located with access outdoors to the backyard. Allow yourself to imagine the lifestyle you’ve always wanted; in the home you deserve! Package price is based on a standard floor plan and standard façade (actual facade may be smaller than façade
Request Details
Forest Reach The Perfect Place for Your Family to Call Home
View photo
Terraced House · for sale
Request Details
Forest Reach The Perfect Place for Your Family to Call Home
Mount Murray
· 4 Bedrooms · 2 Baths · Terraced House
· Equipped kitchen
Mount Murray · 4 Bedrooms · 2 Baths · Terraced House · Equipped kitchen
The Cooloola is a stunning home that balances contemporary living with a practical layout, thoughtfully conceived to maximise space and functionality. A spacious living room across the rear of the home seamlessly connects the family, dining area and kitchen, creating an open-plan layout ideal for both entertaining and everyday living. The kitchen features ample counter space and a convenient pantry, making it a chef's delight. An alfresco area extends the living space outdoors, perfect for enjoying the beautiful weather and hosting gatherings. Premium Package Highlights: G.J. Gardner Designer Inclusions throughout. Expansive open-plan Family and Dining areas. Four generous bedrooms Ready to elevate your family's lifestyle? Contact Mark on 0429643553 to secure this rare opportunity! Images in this listing are for illustration purposes only. Photographs and floor plans may not be truly representative of final designs. Package price is based on a standard floor plan and standard façade (a
Request Details
PEACEFUL, SPACIOUS AND EASY CARE
View photo
Townhouse · for sale
Request Details
PEACEFUL, SPACIOUS AND EASY CARE
Mount Murray
· 2 Bedrooms · 1 Bath · Townhouse
· Air conditioning · Equipped kitchen
Mount Murray · 2 Bedrooms · 1 Bath · Townhouse · Air conditioning · Equipped kitchen
Presented by Mitchell Ryan and Arlo Jones of One Agency Elite Property Group. Positioned within a neat and tidy strata complex, this peaceful two-bedroom townhouse offers a spacious and easy-to-maintain lifestyle in the sought-after suburb of Avondale. Ideal for couples, young families or investors, it combines practical living spaces with a low-maintenance design and a welcoming sense of privacy. The heart of the home is the generous open-plan kitchen and living area, creating a versatile space for everyday living and entertaining. The fresh, modern kitchen features an island bench and ample storage, while the spacious living room is complemented by two ceiling fans for year-round comfort. Both bedrooms are well-sized, with the main bedroom offering a built-in wardrobe, ceiling fan and air conditioning. An internal laundry and two toiletsone upstairs and another downstairsprovide added convenience for everyday living and when entertaining guests. Outside, the covered alfresco area ext
Request Details
MODERN LUXURY, EFFORTLESS LIVING
View photo
Townhouse · for sale
Request Details
MODERN LUXURY, EFFORTLESS LIVING
Mount Murray
· 4 Bedrooms · 2 Baths · Townhouse
· Equipped kitchen
Mount Murray · 4 Bedrooms · 2 Baths · Townhouse · Equipped kitchen
Presented by Samuel Neill and Andrew Biermann of One Agency Elite Property Group. Presented with impeccable style and quality craftsmanship, this beautifully appointed duplex delivers a sophisticated lifestyle of comfort, space and low-maintenance living. Showcasing premium finishes throughout, the home combines contemporary elegance with everyday practicality, making it an exceptional opportunity for families, professionals, downsizers and investors alike. At the heart of the home, the spacious designer kitchen offers a bright and functional layout with quality finishes, creating the perfect space for both everyday living and effortless entertaining. Flowing seamlessly into the open-plan living and dining area, the home is bathed in natural light, enhanced by a striking skylight and an effortless connection to the covered outdoor entertaining area. Accommodation comprises three generous bedrooms, each thoughtfully designed with built-in wardrobes, while the luxurious master suite enjo
Request Details
'Yarrum' Country homestead on 1 acre, surrounded by farmland
View photo
House · for sale
Request Details
'Yarrum' Country homestead on 1 acre, surrounded by farmland
Mount Murray
· 4 Bedrooms · 2 Baths · House
· Equipped kitchen
Mount Murray · 4 Bedrooms · 2 Baths · House · Equipped kitchen
Imagine yourself surrounded by farmland and rolling green hills, without the hassle of maintaining it all a modern family home on an acre of your own, tucked away and designed for easy country living. Inside, it's all-day sunshine, cozy woodfired heating and interiors full of warmth and charm: a country-style kitchen, timber floors, French shutters and soaring ceilings. Outside, take a break on the verandah out the front or generous deck and al fresco area out the back. Stay connected (currently set up via Starlink and NBN) or venture out and lose yourself in the shed, barn, big old trees and farmland views. At night, it's nothing but you, the firepit, fresh air and a clear view to the stars. Features - Spacious rendered-brick home with 4 bedrooms, all with built-ins - Multiple living areas with stunning pitched ceilings - Renovated bathrooms - North-facing living opens to a large deck, with a covered area for the BBQ and wood-fired pizza oven. - 2 wood combustion heaters, ducted heati
Request Details
Sunlit Simplicity, Country Views & Village Convenience
View photo
House · for sale
Request Details
Sunlit Simplicity, Country Views & Village Convenience
Mount Murray
· 3 Bedrooms · 1 Bath · House
· Garden
Mount Murray · 3 Bedrooms · 1 Bath · House · Garden
With rolling green paddocks stretching beyond the fence line and the gentle rhythm of village life just moments away, this charming Robertson home offers an idyllic and low maintenance Highlands lifestyle. Set on a beautifully proportioned 1,001sqm (approx) block, the light-filled residence enjoys a coveted north-facing aspect, welcoming sunshine into every corner and framing the picturesque rural outlook beyond. Comfortable and inviting as it stands today, the home presents exciting potential for those wishing to further enhance, renovate or simply enjoy its quiet country charm. A generous two-bay shed provides valuable storage and flexibility, while the spacious yard offers plenty of room for children, pets and productive gardens. Whether relaxing on the deck with a morning coffee or watching the changing seasons unfold across the neighbouring countryside, this is a home that encourages a slower pace and a deeper connection to its surroundings. Just minutes from Robertson's celebrate
Request Details
The kind of home you'll fall in love with
View photo
House · for sale
Request Details
The kind of home you'll fall in love with
Mount Murray
· 4 Bedrooms · 2 Baths · House
· Garden · Equipped kitchen
Mount Murray · 4 Bedrooms · 2 Baths · House · Garden · Equipped kitchen
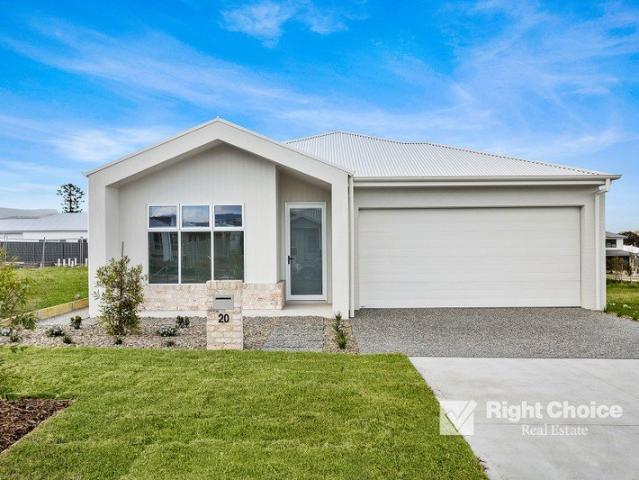
Brand new and beautifully finished, 20 Postmaster Drive, Calderwood is the kind of home where everything has been carefully considered, from the stunning facade and landscaping to the warm, neutral interiors that make the home feel instantly inviting. Designed with family living in mind, the home offers four generous bedrooms, with the main suite a true standout. Complete with an incredible walk-in wardrobe offering an abundance of storage and a beautifully finished ensuite, it's a space you'll genuinely love coming home to. A second living area provides that valuable extra space every family wants ideal as a kids' retreat, media room or simply somewhere to relax away from the main living zone. At the heart of the home, the open-plan kitchen, living and dining area is light, spacious and effortlessly connected. The beautifully finished kitchen is complemented by a walk-in pantry and flows seamlessly through to the covered alfresco and grassed backyard, making everyday family living and
Request Details
Modern Family Living Starts Here
View photo
House · for sale
Request Details
Modern Family Living Starts Here
Mount Murray
· 4 Bedrooms · 2 Baths · House
· Equipped kitchen
Mount Murray · 4 Bedrooms · 2 Baths · House · Equipped kitchen
Brand-new living, generous proportions and a thoughtfully designed floorplan come together in this impressive four-bedroom home and land package in Calderwood. Positioned on a generous 470sqm block, the home has been designed by Barrington Homes with modern family living in mind, offering multiple living spaces, quality finishes and a practical layout with plenty of room for the family to spread out. At the heart of the home is the open-plan kitchen, living and dining area, complemented by a separate second living space and dedicated study. The kitchen is well equipped with a walk-in butler's pantry, 20mm stone benchtops, 900mm Westinghouse appliances including an induction cooktop, and polyurethane cabinetry. The main bedroom offers a private retreat, complete with both a walk-in wardrobe and built-in wardrobe, along with its own ensuite. Three additional bedrooms provide plenty of accommodation for the family, while three bathrooms in total make the floorplan particularly well suited
Request Details
Where Garden Romance Meets Refined Country Living
View photo
House · for sale
Request Details
Where Garden Romance Meets Refined Country Living
Mount Murray
· 4 Bedrooms · 4 Baths · House
· Garden · Fireplace · Equipped kitchen
Mount Murray · 4 Bedrooms · 4 Baths · House · Garden · Fireplace · Equipped kitchen
At 'Argyle Grange', the interiors designed by Collette Dinnigan are rivalled only by the extraordinary gardens and rolling escarpment vistas surrounding this unique property. Arriving beneath towering ferns and established rainforest, the driveway unfolds like a storybook entrance before revealing established English country gardens and a reimagined country holding across 4.4 acres. Renovated extensively throughout, the property balances refined contemporary living with the slower rhythms of Highlands life. Within the main three-bedroom home, warm timber flooring and marble bathrooms all with underfloor heating brings understated luxury throughout. The kitchen forms the heart of the home, complete with integrated appliances, a freestanding gas and electric oven, and a fireplace that anchors the living space through the cooler months. Large bay windows, french doors, and wraparound verandahs frame the surrounding gardens at every turn, while reverse-cycle heating and cooling, along with
Request Details
Yarrawa Hill | A Cinematic Homestead with Infinite Horizons
View photo
Terraced House · for sale
Request Details
Yarrawa Hill | A Cinematic Homestead with Infinite Horizons
Mount Murray
· 3 Bedrooms · 4 Baths · Terraced House
· Fireplace
Mount Murray · 3 Bedrooms · 4 Baths · Terraced House · Fireplace
A home of rare stillness and cinematic beauty, Yarrawa Hill is an architect-designed retreat embraced by 62.25 hectares of eucalypt forest, rainforest and rolling paddocks on the Illawarra escarpment. A cherished private retreat for esteemed actor Miriam Margolyes, the residence offers a lifestyle shaped by nature, light and uninterrupted coastal views. At its heart, the double-height Great Room anchors the home, with soaring glass walls that capture mesmerising panoramas across the treetops to the Pacific Ocean. Blackbutt floors, a monumental open fireplace and vaulted ceilings create a space equally suited to quiet reflection or intimate gatherings. Three expansive decks and a rainforest courtyard continue the dialogue between indoors and out. Three private bedroom suites are thoughtfully positioned throughout the home, each with its own sitting area, bathroom, and tranquil outlook. The lower-level suite features underfloor heating, an open fire, and a secluded deck, creating a true
Request Details
Elwood 154 It's My Hotondo Home
View photo
Terraced House · for sale
Request Details
Elwood 154 It's My Hotondo Home
Mount Murray
· 4 Bedrooms · 2 Baths · Terraced House
· Parking · Equipped kitchen
Mount Murray · 4 Bedrooms · 2 Baths · Terraced House · Parking · Equipped kitchen
There's more than meets the eye when it comes to the Elwood 154. If you're interested in investing or want to maximise the potential of your land, the Elwood series could be the option for you! Boasting four bedrooms, a family bathroom and easy access from the garage, this design ensures you and your family's needs are met. The master bedroom is the main attraction at the rear of the house, featuring a walk-in robe and ensuite. Encased in the central hub of the home is the kitchen with walk-in pantry, dining and family area. - 20mm Stone Benchtops - 900mm Stainless Steel Appliances - BASIX Sustainability Requirements Allowance - Concrete driveway allowance - LED Downlights - Site cost allowance - Vinyl planks, carpet and tiles throughout Copyright Hotondo Pty Ltd all rights reserved. Dimensions, photos and floor plans are for illustrative purposes and may include optional features. Additional facade options are available, as this home is not yet constructed. All packages are subject to
Request Details
Airlie 211 House and Land package!
View photo
Terraced House · for sale
Request Details
Airlie 211 House and Land package!
Mount Murray
· 4 Bedrooms · 2 Baths · Terraced House
· Equipped kitchen
Mount Murray · 4 Bedrooms · 2 Baths · Terraced House · Equipped kitchen
The Airlie 211 features everything you and your family could ever need, starting with a well-appointed kitchen. This central hub of the home boasts a large pantry and island bench, which looks out to the open-plan dining and family area and adjoining alfresco, ideal for entertaining. The three bedrooms offer built-in robes and convenient access to bathroom facilities, while the master suite features a large walk-in robe and ensuite. To top it off, this home has a versatile second living area, which could be used as a sitting room or home theatre. - 20mm Stone Benchtops - 900mm Stainless Steel Appliances - BASIX Sustainability Requirements Allowance - Concrete driveway allowance - LED Downlights - Site cost allowance - Vinyl planks, carpet and tiles throughout Copyright Hotondo Pty Ltd all rights reserved. Dimensions, photos and floor plans are for illustrative purposes and may include optional features. Additional facade options are available, as this home is not yet constructed. All p
Request Details
'The Keep' Renowned Heritage Beauty
View photo
House · for sale
Request Details
'The Keep' Renowned Heritage Beauty
Mount Murray
· 6 Bedrooms · 6 Baths · House
· Garden · Equipped kitchen
Mount Murray · 6 Bedrooms · 6 Baths · House · Garden · Equipped kitchen
Positioned on the edge of the picturesque village of Burrawang and set across eighteen breathtaking acres, heritage icon 'The Keep' is a rare and remarkable estate. Originally built circa 1870, the main residence comprises five generous bedrooms and five bathrooms (including ensuites), complemented by a newly renovated, self-contained one-bedroom garden cottage. A series of formal and informal living, dining, reading and sitting rooms create a home of exceptional scale and warmth, where romance and heritage elegance combine. The open-plan kitchen/dining/living room provides family ambience and opens through French doors to sweeping lawns and a tranquil central lake with jetty, framing idyllic rural views in every direction. The renowned Michael Blighdesigned gardens are a standout feature, showcasing century-old deciduous trees, a classic rose walk, and a woodland garden layered with bulbs that transform into a springtime spectacle. The garden is fully irrigated. Equestrian facilities
Request Details
Exceptional House & Land Value in Forest Reach
View photo
Terraced House · for sale
Request Details
Exceptional House & Land Value in Forest Reach
Mount Murray
· 4 Bedrooms · 2 Baths · Terraced House
Mount Murray · 4 Bedrooms · 2 Baths · Terraced House
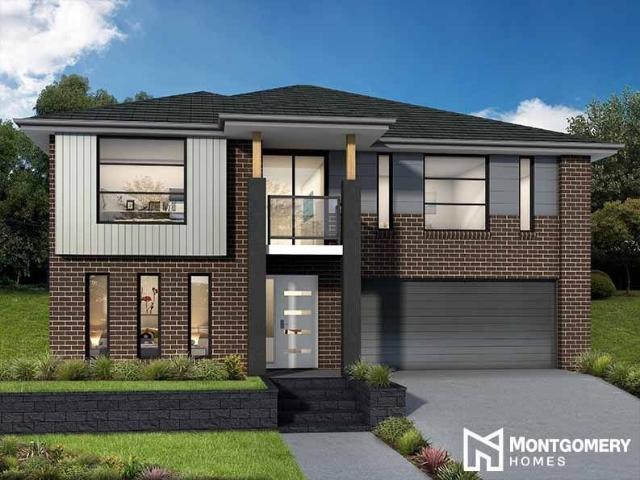
Just 18km from Wollongong, the Forest Reach estate feels like a world of its own. The estate's thoughtfully designed green spaces create a thriving community atmosphere for your family. With convenient access to shops, amenities and schools - this estate is the epitome of modern living. This 559sqm level block features a 12m frontage and is ideal for double-storey living. Montgomery Homes have paired the Corsica 2 231 design with this slice of paradise in Forest Reach. The two-storey Corsica 2 231 design features four bedrooms, two bathrooms and open-plan living spaces. An incredibly practical floorplan, the Corsica includes a modern Walk-In-Panty, Rumpus, Home Theatre and IT Nook. Our Sapphire Collection of inclusions offers exceptional value and high quality. Plus, for a limited time, you can enjoy $55,000 of bonus luxury upgrades. Our Sapphire Inclusions package is one of the ways we ensure your home is of a high quality - both inside and out. BASIX and water tank Standard site cost
Request Details
Premium Forest Reach Package Registered Land
View photo
Terraced House · for sale
Request Details
Premium Forest Reach Package Registered Land
Mount Murray
· 4 Bedrooms · 2 Baths · Terraced House
Mount Murray · 4 Bedrooms · 2 Baths · Terraced House
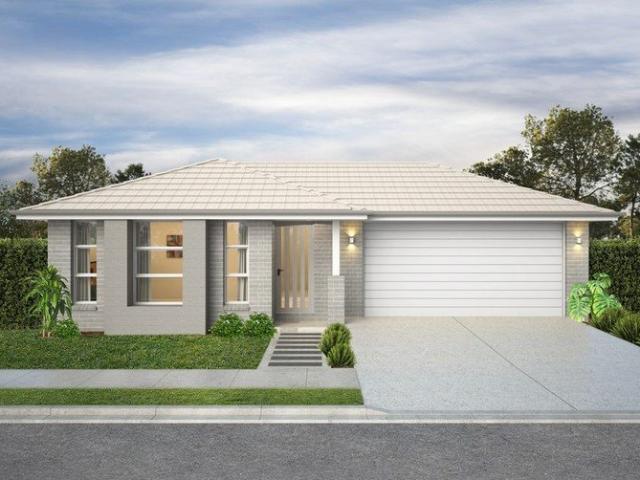
Just 18km from Wollongong, the Forest Reach estate feels like a world of its own. The estate's thoughtfully designed green spaces create a thriving community atmosphere for your family. With convenient access to shops, amenities and schools - this estate is the epitome of modern living. This 539sqm level block features a 18m frontage and is ideal for single-storey living. Montgomery Homes have paired the Monterey 211 design with this slice of paradise in Forest Reach. The single level Monterey 211 design features four bedrooms, two and a half bathrooms and open-plan living spaces. An incredibly practical floorplan, the Monterey 211 includes a modern Walk-In-Pantry, Home Theatre and IT Nook. Our Sapphire Collection of inclusions offers exceptional value and high quality. Plus, for a limited time, you can enjoy $55,000 of bonus luxury upgrades. Our Sapphire Inclusions package is one of the ways we ensure your home is of a high quality - both inside and out. BASIX and water tank Standard
Request Details
Sophisticated Single Level Coastal Living
View photo
House · for sale
Request Details
Sophisticated Single Level Coastal Living
Mount Murray
· 4 Bedrooms · 2 Baths · House
Mount Murray · 4 Bedrooms · 2 Baths · House
Crafted to the highest standard by renowned builder Stiletto Homes, this exceptional brand-new residence delivers an uncompromising level of luxury, style and functionality. Showcasing elegant interiors, premium finishes and a thoughtfully designed single-level floorplan, this is a home that effortlessly caters to modern family living. Positioned within one of Calderwood's newest and most desirable pockets, the striking façade creates an unforgettable first impression, while the beautifully appointed interiors reveal meticulous attention to detail, high ceilings and an abundance of natural light throughout. The luxurious master suite offers a peaceful retreat at the rear of the home, complete with a designer ensuite and generous walk-in wardrobe. Three additional bedrooms are all beautifully finished with built-in wardrobes and quality carpeting, providing comfort and privacy for family and guests alike. Both bathrooms have been finished to an exceptional standard, boasting floor-to-ce
Request Details
Investors and Large Families! 3 Bedroom Home and 2 Bedroom Granny Flat
View photo
House · for sale
Request Details
Investors and Large Families! 3 Bedroom Home and 2 Bedroom Granny Flat
Mount Murray
· 5 Bedrooms · 2 Baths · House
· Parking · Equipped kitchen
Mount Murray · 5 Bedrooms · 2 Baths · House · Parking · Equipped kitchen
Versatile Family Living presents here at 7 Melaleuca Avenue, Avondale Set on a generous 776sqm block, this multi purpose property offers modern living, multiple accommodation options and excellent practicality, making it an ideal opportunity for families, extended families or investors. THE MAIN RESIDENCE - features 3 bedrooms, a functional floorplan and modern interiors throughout. The well-appointed kitchen offers ample storage and bench space, while the undercover entertaining area provides an ideal space to relax or entertain. A standout feature is the four-car garage with convenient side access, providing plenty of space for vehicles, storage or a home workshop. Currently tenanted for $750 p/w until July 2027. Positioned separately from the main residence, the two-bedroom granny flat features its own entrance, modern interiors and a well-appointed kitchen. Offering excellent flexibility, the granny flat is ideal for extended family, guests or those seeking additional accommodation
Request Details
Modern Family Living in the Heart of Cascadia
View photo
Terraced House · for sale
Request Details
Modern Family Living in the Heart of Cascadia
Mount Murray
· 4 Bedrooms · 2 Baths · Terraced House
Mount Murray · 4 Bedrooms · 2 Baths · Terraced House
This estate is situated in the heart of the Illawarra region in the suburb of Calderwood and is the gateway to the best of the south coast. With convenient access to shops, amenities and schools - Cascadia is the epitome of modern living. This close-knit community offers plenty of green spaces to be enjoyed by the whole family. This 496sqm level block features a 13m frontage and is ideal for double storey living. Montgomery Homes have paired the San Tropez 243 design with this slice of paradise in Cascadia. The split-level San Tropez 243 design features four bedrooms, two and a half bathrooms and open-plan living spaces. An incredibly practical floorplan, the San Tropez 243 includes a Walk-in-Pantry, Home Theatre, Rumpus and Alfresco - perfect for families that love to entertain. Our Sapphire Collection of inclusions offers exceptional value and high quality. Plus, for a limited time, you can enjoy $55,000 of bonus luxury upgrades. Our Sapphire Inclusions package is one of the ways we
Request Details

Get email alerts

Don't miss out: be the first to know about new properties

The alert was correctly created

On subscribing you accept the conditions of use and the privacy policy
Alert
Receive new ads in your inbox
Save this search
Receive alerts for new listings

We'll send you an email when we have new properties for: "Properties for sale in Mount Murray"

The alert was correctly created

Macquarie Pass
Robertson, Wingecarribee
Get email alerts and be the first to see new listings
Required field
On subscribing I accept the terms of the privacy policy
Perfect! You'll soon start receiving new listings via email
Alert
Receive an email when we have new ads for Properties for sale in Mount Murray
Save this search
Filters

Bedrooms

Size (m²)

m²
m²

Price

$
$

Property type

Bathrooms

Clear all filters
Receive notifications when new entries are published.