1,117 properties for sale in Tullimbar

ELEVATED LIVING, ENDLESS VIEWS
View photo
Duplex · for sale
Request Details
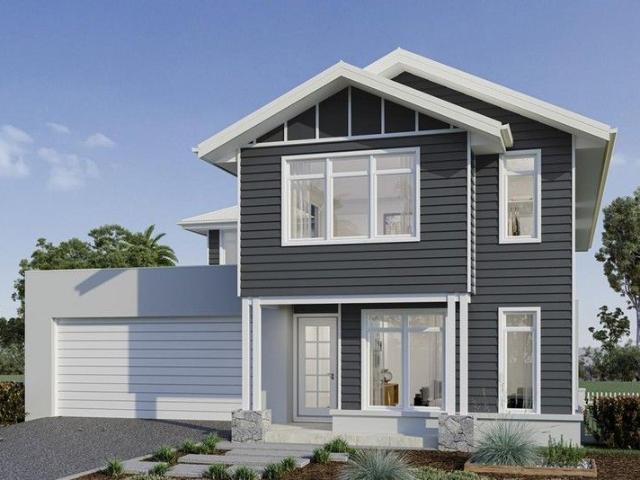
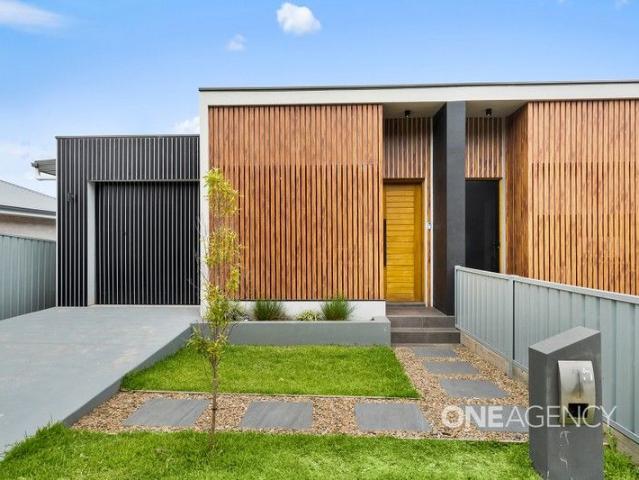
ELEVATED LIVING, ENDLESS VIEWS
Tullimbar
· 4 Bedrooms · 3 Baths · Duplex
· Balcony · Equipped kitchen
Tullimbar · 4 Bedrooms · 3 Baths · Duplex · Balcony · Equipped kitchen
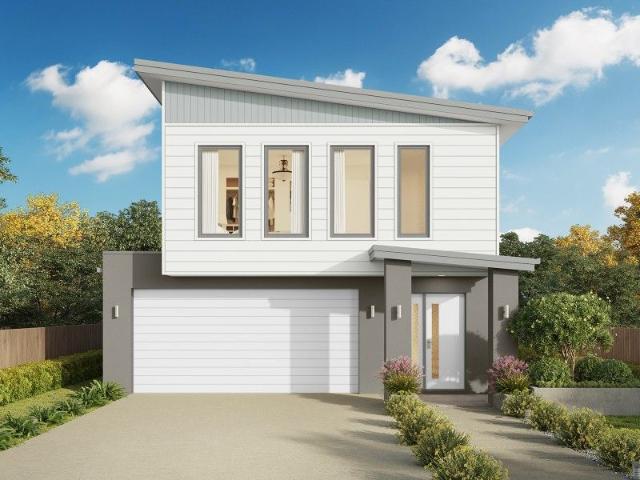
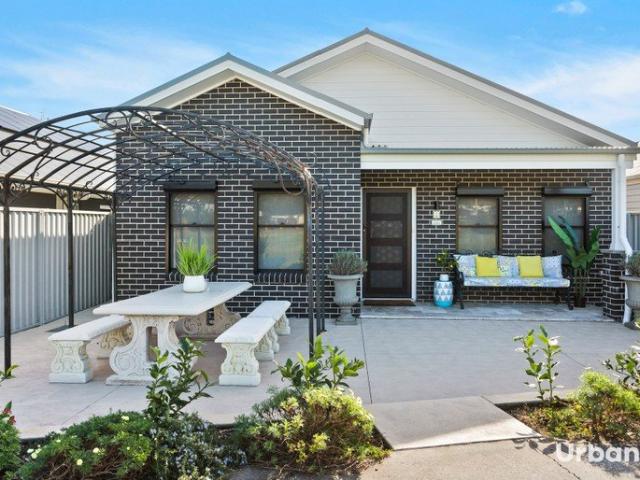
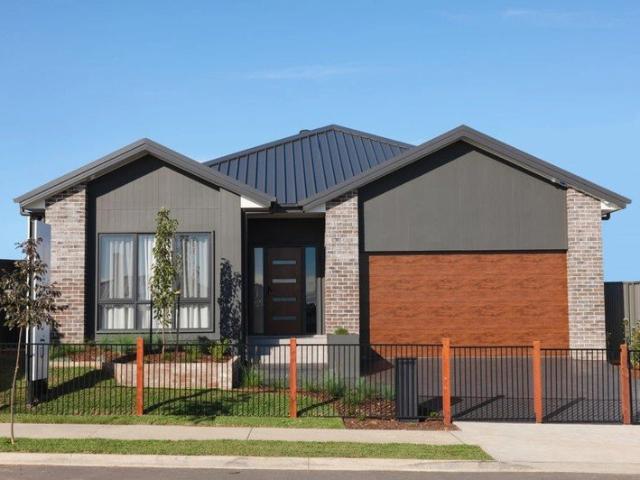
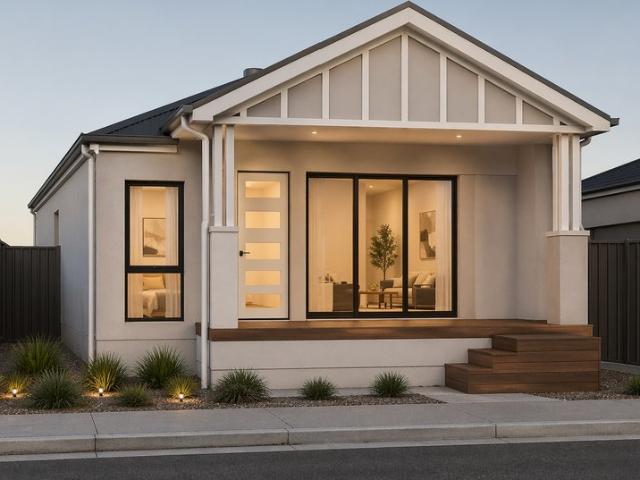
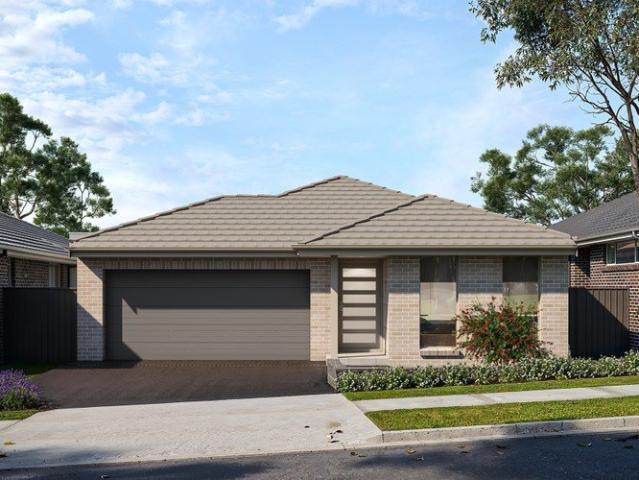
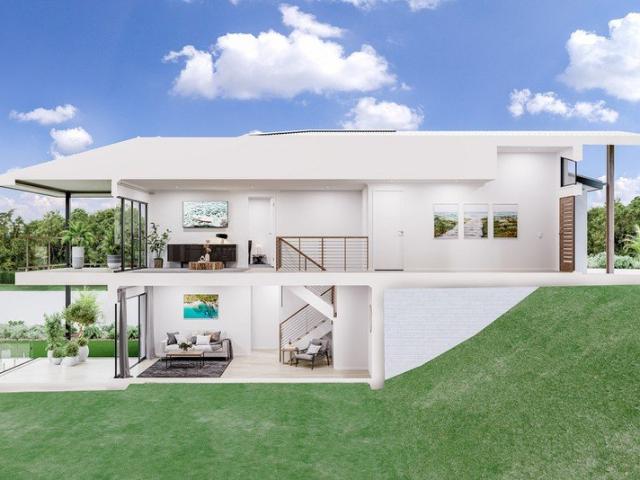
Presented by Arlo Jones and Sebastian Mitchell of One Agency Elite Property Group. From the moment you arrive, this home wraps you in a sense of calm. Set among leafy surrounds in tightly held Tullimbar, this beautifully designed four-bedroom townhouse delivers the kind of peace and privacy families crave, paired with the everyday convenience that makes life flow. It's the sort of place that instantly feels like home, not just a property. At the heart of the home, the open-plan kitchen, living and dining zone is built for real life. Sunlight pours in, the layout invites connection, and the space naturally draws everyone together, whether it's busy weekday dinners or slow Sunday mornings. Step straight out to the balcony and take in breathtaking 180-degree escarpment views that are protected forever, a daily reminder that you chose something special. Accommodation is generous and thoughtfully planned. The master suite offers a peaceful retreat with its walk-in robe and private ensuite,
Request Details
MODERN LUXURY, EFFORTLESS LIVING
View photo
Townhouse · for sale
Request Details
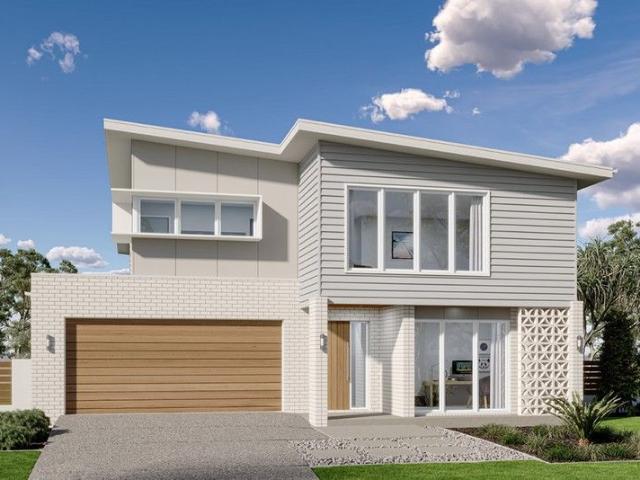
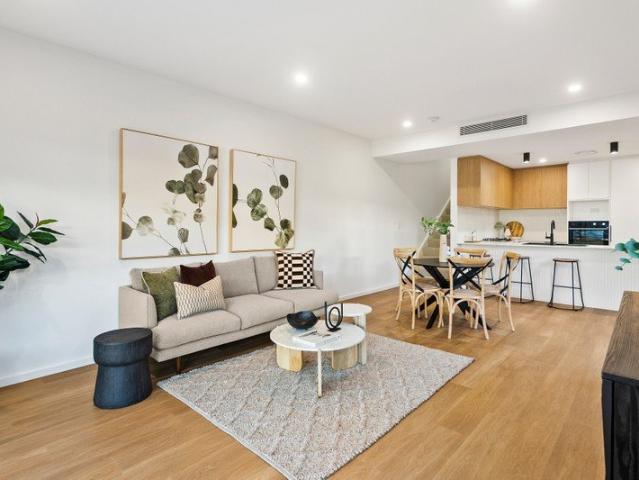
MODERN LUXURY, EFFORTLESS LIVING
Tullimbar
· 4 Bedrooms · 2 Baths · Townhouse
· Equipped kitchen
Tullimbar · 4 Bedrooms · 2 Baths · Townhouse · Equipped kitchen
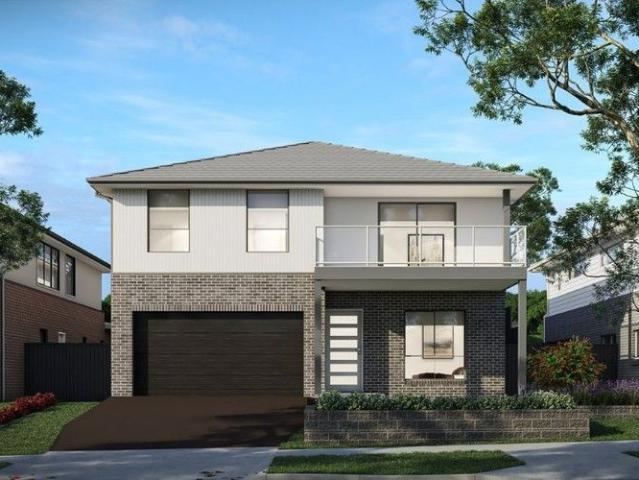
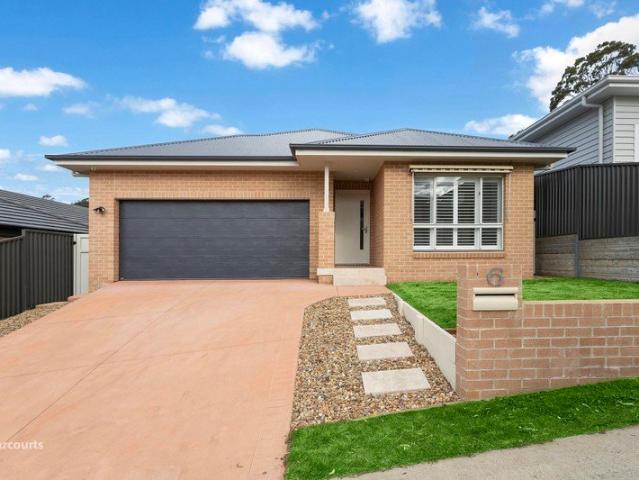
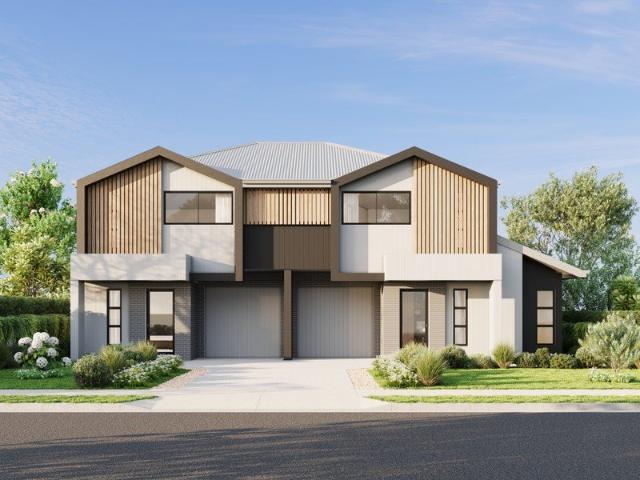
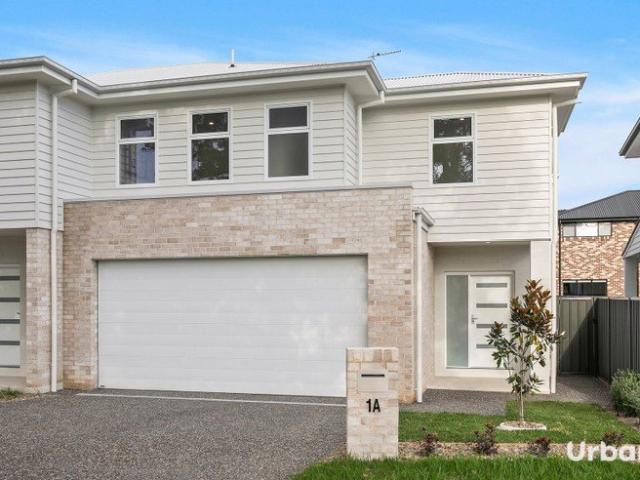
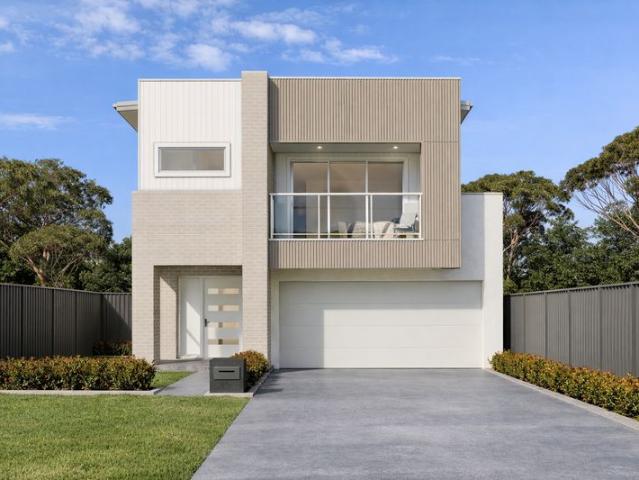
Presented by Samuel Neill and Andrew Biermann of One Agency Elite Property Group. Presented with impeccable style and quality craftsmanship, this beautifully appointed duplex delivers a sophisticated lifestyle of comfort, space and low-maintenance living. Showcasing premium finishes throughout, the home combines contemporary elegance with everyday practicality, making it an exceptional opportunity for families, professionals, downsizers and investors alike. At the heart of the home, the spacious designer kitchen offers a bright and functional layout with quality finishes, creating the perfect space for both everyday living and effortless entertaining. Flowing seamlessly into the open-plan living and dining area, the home is bathed in natural light, enhanced by a striking skylight and an effortless connection to the covered outdoor entertaining area. Accommodation comprises three generous bedrooms, each thoughtfully designed with built-in wardrobes, while the luxurious master suite enjo
Request Details
Apollo 243 Defined by You. $10,000 To Spend Your Way
View photo
Terraced House · for sale
Request Details
Apollo 243 Defined by You. $10,000 To Spend Your Way
Tullimbar
· 4 Bedrooms · 2 Baths · Terraced House
· Parking · Equipped kitchen
Tullimbar · 4 Bedrooms · 2 Baths · Terraced House · Parking · Equipped kitchen
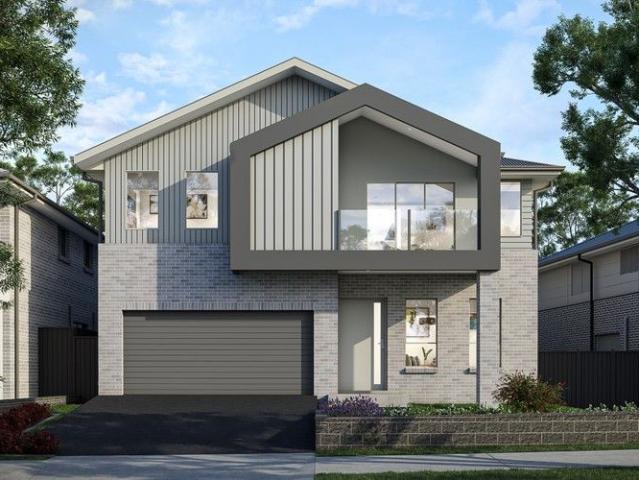
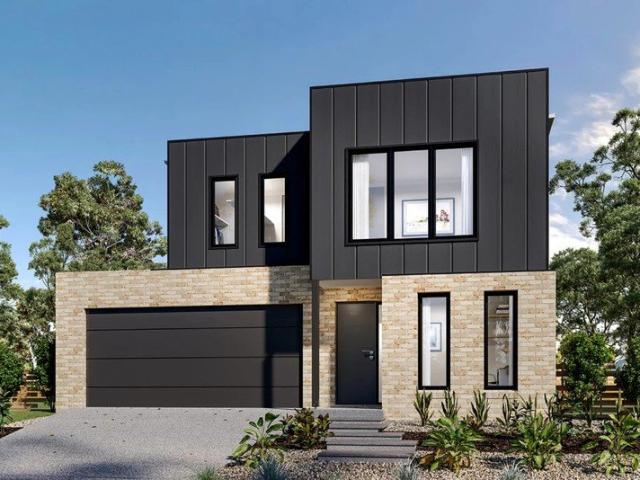
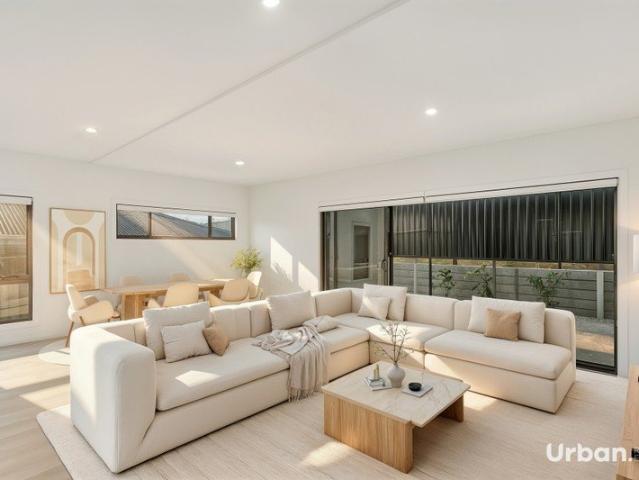
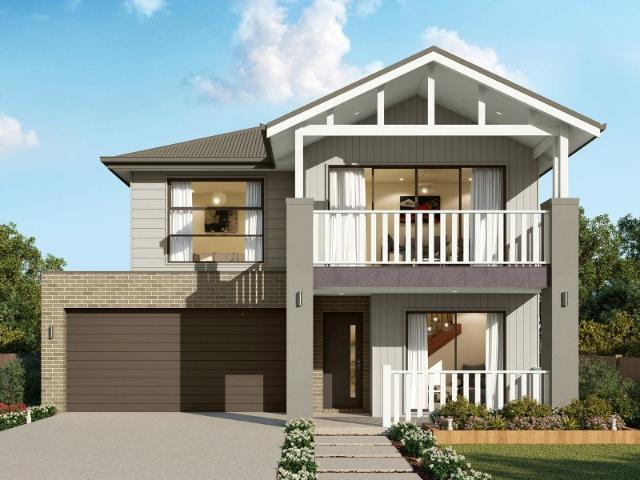
Ideal for narrow blocks, the Apollo 243 is impressively designed to deliver a flawless balance of practicality and style. Wine and dine your family and friends in the open-plan entertaining area, which offers direct access to the alfresco. Complete with an island bench and walk-in pantry, the spacious kitchen will inspire any gourmet cook. Upstairs, a collection of calm and tranquil spaces offers every family member their own place to unwind. The expansive master suite features a large walk-in robe and ensuite with dual vanity. A quiet study nook and multifunctional second living area is found nearby. The remaining three bedrooms all feature built-in robes. A double garage, hidden laundry and convenient storage solutions throughout round off this clever design. - 20mm Stone Benchtops - 900mm Stainless Steel Appliances - BASIX Sustainability Requirements Allowance - Concrete driveway allowance - LED Downlights - Site cost allowance - Vinyl planks, carpet and tiles throughout Copyright H
Request Details
Move Into a New Allam Home with Stamp Duty Paid
View photo
Terraced House · for sale
Request Details
Move Into a New Allam Home with Stamp Duty Paid
Tullimbar
· 5 Bedrooms · 3 Baths · Terraced House
· Air conditioning · Equipped kitchen
Tullimbar · 5 Bedrooms · 3 Baths · Terraced House · Air conditioning · Equipped kitchen
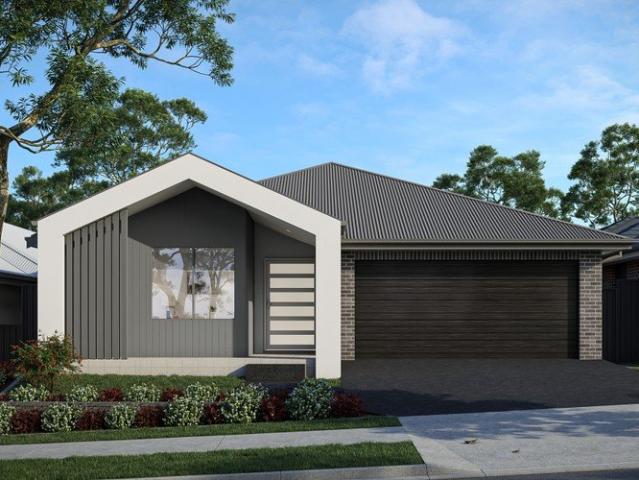
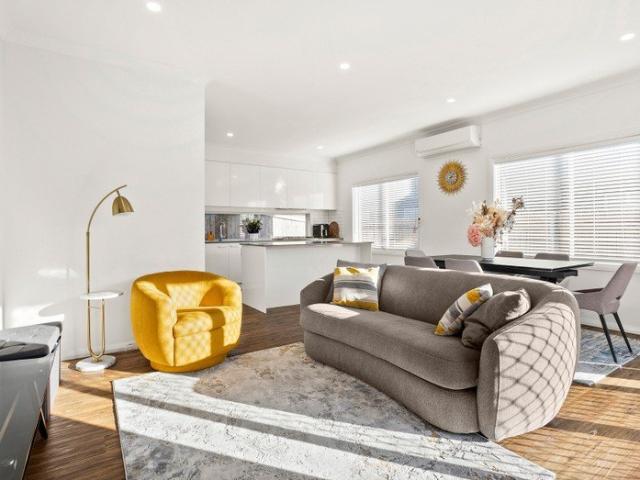
Take the stress out of buying with stamp duty covered by Allam. Purchase a new home and save up to $58K on upfront costs. T&Cs apply. Move in before Christmas! The Cilantro is a thoughtfully designed home that caters perfectly to modern family living. The ground floor offers flexibility for a home office or in-law accommodation, featuring a spacious bedroom and a full guest bathroom. Upstairs is the heart of the home, where the open-plan kitchen, dining, and family areas create an inviting space for everyday living and entertaining. A separate living room provides additional comfort and privacy, while four well-appointed bedroomseach with built-in robesoffer ample space for the whole family. The master suite includes a walk-in robe and ensuite, providing a private retreat for parents. Features include: Ducted reverse cycle air conditioning Flyscreens to all openable windows and stacker doors, block out blinds throughout and light filtering blinds to front elevation Ceiling fans to all
Request Details
Your New Allam Home Comes with Stamp Duty Covered
View photo
Terraced House · for sale
Request Details
Your New Allam Home Comes with Stamp Duty Covered
Tullimbar
· 5 Bedrooms · 3 Baths · Terraced House
· Air conditioning · Equipped kitchen
Tullimbar · 5 Bedrooms · 3 Baths · Terraced House · Air conditioning · Equipped kitchen
Step into a brand-new Allam Home and let Allam take care of the stamp duty. Save up to $58K and make your move with confidence. T&Cs apply. In construction, with potential to move in before Christmas. The Cilantro is a thoughtfully designed home that caters perfectly to modern family living. The ground floor offers flexibility for a home office or in-law accommodation, featuring a spacious bedroom and a full guest bathroom. Upstairs is the heart of the home, where the open-plan kitchen, dining, and family areas create an inviting space for everyday living and entertaining. A separate living room provides additional comfort and privacy, while four well-appointed bedroomseach with built-in robesoffer ample space for the whole family. The master suite includes a walk-in robe and ensuite, providing a private retreat for parents. Features include: Ducted reverse cycle air conditioning Flyscreens to all openable windows and stacker doors, block out blinds throughout and light filtering blind
Request Details
Village Living with More Space Than You'd Expect
View photo
Apartment · for sale
Request Details
Village Living with More Space Than You'd Expect
Tullimbar
· 2 Bedrooms · 1 Bath · Apartment
· Balcony · Equipped kitchen
Tullimbar · 2 Bedrooms · 1 Bath · Apartment · Balcony · Equipped kitchen
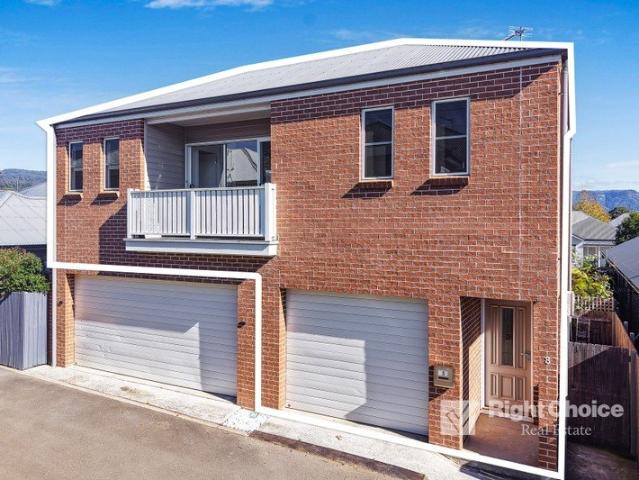
Positioned within the sought-after village community of Tullimbar, 8 Joadja Lane delivers the ease of low-maintenance living without compromising on comfort, functionality or lifestyle. Thoughtfully designed across two levels, this modern residence feels more like a townhouse than a typical unit, offering generous proportions and a practical layout that makes everyday living effortless. Upstairs, the open plan living and dining zone is filled with natural light and flows seamlessly onto a private balcony - creating an inviting extension of the home and a perfect place to relax or entertain. At the centre of it all, the kitchen combines timeless finishes with practicality, featuring stone benchtops, quality stainless steel appliances, excellent storage and a breakfast bar designed for easy everyday living. Accommodation includes two well-proportioned bedrooms, while the additional study nook space offers flexibility for those wanting a small work-from-home setup, or simply extra usable
Request Details
Modern Single Level Living with Exceptional Outdoor Entertaining
View photo
House · for sale
Request Details
Modern Single Level Living with Exceptional Outdoor Entertaining
Tullimbar
· 4 Bedrooms · 2 Baths · House
· Equipped kitchen
Tullimbar · 4 Bedrooms · 2 Baths · House · Equipped kitchen
Positioned within the sought-after Tullimbar community, this well-presented single level residence offers a practical floorplan, modern comforts and a low-maintenance lifestyle. Combining functional living spaces with quality finishes, the home presents an excellent opportunity for those seeking comfort and convenience in a thriving location. Designed for easy everyday living, the home features four well-sized bedrooms, including a master suite complete with walk-in wardrobe and private ensuite. The remaining bedrooms are serviced by a modern central bathroom, while the open plan living and dining area creates a welcoming space to relax, entertain and enjoy. The well-appointed kitchen offers ample storage and bench space, overlooking the main living zone and connecting seamlessly to the covered alfresco area. Perfectly designed for entertaining, the alfresco has been enhanced with a built-in outdoor BBQ and kitchenette, creating an impressive space to host family and friends year-round
Request Details
Allam Pays Your Stamp Duty Save Up to $56,000!
View photo
Terraced House · for sale
Request Details
Allam Pays Your Stamp Duty Save Up to $56,000!
Tullimbar
· 4 Bedrooms · 3 Baths · Terraced House
· Air conditioning · Equipped kitchen
Tullimbar · 4 Bedrooms · 3 Baths · Terraced House · Air conditioning · Equipped kitchen
Secure your new Allam Home and enjoy huge savings with stamp duty paid by Allam. Move into your new home sooner while saving up to $56K. T&Cs apply. The Avani delivers exceptional flexibility for modern family living, with a thoughtfully designed layout that caters to every stage of life. Upstairs features three spacious bedrooms, a formal living area, and a light-filled open plan kitchen, meals, and family zone creating the perfect hub for everyday living and entertaining. Downstairs offers ideal in-law or teenage accommodation, complemented by an additional living area that provides valuable space for privacy, relaxation, or multi-generational living. Property highlights include; Ducted reverse cycle air conditioning Flyscreens to all openable windows and stacker doors, block out blinds throughout and light filtering blinds to front elevation Ceiling fans to all bedrooms Engineered stone benchtops (20mm) with waterfall ends, tiled splash back, stainless steel double sink, Black cooki
Request Details
Designer Parkdale Home in Peaceful Tullimbar
View photo
Terraced House · for sale
Request Details
Designer Parkdale Home in Peaceful Tullimbar
Tullimbar
· 4 Bedrooms · 2 Baths · Terraced House
· Equipped kitchen
Tullimbar · 4 Bedrooms · 2 Baths · Terraced House · Equipped kitchen
The Parkdale is a thoughtfully designed two-storey home that delivers exceptional comfort and functionality within a compact footprint. Ideal for narrow or infill lots, this design adapts seamlessly to a variety of urban environments. The ground floor features a spacious open-plan layout that connects the kitchen, dining, and family areas, creating a vibrant hub for everyday living and entertaining. A private office and convenient powder room add flexibility and practicality, while the alfresco space enhances the outdoor living experience. Upstairs, the home offers four well-proportioned bedrooms, including a luxurious master suite complete with a walk-in robe and ensuite. A central family bathroom, separate WC, and an additional activity area provide comfort and privacy for the whole family. The Parkdale offers individually crafted facades that will inspire you by providing a choice of homes that reflect your personal lifestyle and preferences. Images in this listing are for illustrat
Request Details
Contemporary Style, Low Maintenance
View photo
House · for sale
Request Details
Contemporary Style, Low Maintenance
Tullimbar
· 4 Bedrooms · 2 Baths · House
· Equipped kitchen
Tullimbar · 4 Bedrooms · 2 Baths · House · Equipped kitchen
Constructed in 2024, this contemporary residence offers the perfect turnkey opportunity for growing families, first-home buyers, and future investors seeking an effortless lifestyle. Designed with a focus on indoor to outdoor flow and low-maintenance functionality, this home eliminates the stress of building from scratch, allowing you to move straight in and enjoy the vibrant Tullimbar community from day one. The heart of the home centers around a sweeping open-plan living and dining area, where large-format floor tiles and crisp neutral tones create a bright, sophisticated atmosphere. Cooking and entertaining are elevated in the chef-inspired kitchen, boasting a generous stone island bench with 900mm oven, gas cooktop and streamlined overhead cabinetry. This central hub seamlessly transitions to a separate family or media room, providing that highly sought-after second living zone for kids' movie nights or a quiet parental retreat. When it comes to relaxation, the master bedroom serve
Request Details
Live in the Lap of Luxury
View photo
Terraced House · for sale
Request Details
Live in the Lap of Luxury
Tullimbar
· 3 Bedrooms · 2 Baths · Terraced House
· Parking
Tullimbar · 3 Bedrooms · 2 Baths · Terraced House · Parking
Step inside the Long Bay and experience a home designed to impress. Its bold, modern façade seamlessly blends textures and materials, with striking dark cladding, feature Austral bricks, and a sleek Klip Lok roof that exudes contemporary elegance. The Native Series Dark Oak garage door adds warmth and sophistication, while expansive front windows flood the home with natural light, creating a welcoming and airy atmosphere. More than just a house, the Long Bay is where family living comes to life. Designed exclusively by G.J. Gardner Homes, this stunning home offers the perfect balance of style and functionality. From the expansive open-plan living area to the separate lounge every space has been thoughtfully crafted for modern living. With its clever design, high-end finishes, and seamless flow, the Long Bay is a home that brings the family together while ensuring everyone has their own space to relax and recharge. Come and experience it for yourself – because your dream home starts her
Request Details
STYLISH OFF PLAN DUPLEX OPPORTUNITY
View photo
Townhouse · for sale
Request Details
STYLISH OFF PLAN DUPLEX OPPORTUNITY
Tullimbar
· 3 Bedrooms · 2 Baths · Townhouse
· Equipped kitchen
Tullimbar · 3 Bedrooms · 2 Baths · Townhouse · Equipped kitchen
Presented by Nigel Darby and Sebastian Mitchell of One Agency Elite Property Group. Set in the peaceful and picturesque township of Tullimbar, this contemporary duplex presents the perfect blend of modern comfort and low-maintenance living. Designed with functionality and style in mind, it offers the ideal opportunity for first home buyers, downsizers, or investors looking for a quality build in a growing community. Boasting a smart and efficient floor plan, the home features three generous bedrooms, including a master with ensuite and built-in wardrobe. The remaining bedrooms are well-proportioned and filled with natural light, making them ideal for family living or guest accommodation. A sleek, modern kitchen will take centre stage, equipped with quality appliances, ample storage, and stylish finishes seamlessly flowing into the open-plan living and dining area. This inviting space provides the perfect setting for both relaxed family meals and entertaining friends. Enjoy the ease of
Request Details
Brand New Family Living with Multiple Living Areas and Premium Finishes
View photo
House · for sale
Request Details
Brand New Family Living with Multiple Living Areas and Premium Finishes
Tullimbar
· 4 Bedrooms · 2 Baths · House
· Equipped kitchen
Tullimbar · 4 Bedrooms · 2 Baths · House · Equipped kitchen
Showcasing a thoughtfully designed floorplan and quality finishes throughout, this brand new four-bedroom townhouse presents an exceptional opportunity to secure a spacious, low-maintenance home in the thriving community of Tullimbar. Designed with modern family living in mind, the home offers a generous two-storey layout featuring multiple living zones, stylish interiors, and seamless indoor-outdoor flow. Whether you're a growing family, first home buyer, downsizer seeking extra space, or savvy investor, this residence delivers comfort, convenience, and contemporary appeal in equal measure. The heart of the home is the expansive open-plan living and dining area, complemented by a beautifully appointed kitchen featuring a large island bench, walk-in pantry, quality appliances, and ample storage. Glass sliding doors connect the interior to a private alfresco area, creating the perfect setting for entertaining guests or enjoying relaxed weekends at home. Upstairs, four generously sized b
Request Details
MODERN COMFORT IN A PRIME TULLIMBAR SETTING
View photo
House · for sale
Request Details
MODERN COMFORT IN A PRIME TULLIMBAR SETTING
Tullimbar
· 3 Bedrooms · 2 Baths · House
· Equipped kitchen
Tullimbar · 3 Bedrooms · 2 Baths · House · Equipped kitchen
Presented by Sebastian Mitchell and Andrew Biermann of One Agency Elite Property Group. Positioned in the ever-popular Tullimbar community, this stylish two-storey residence delivers the perfect blend of low-maintenance living and contemporary comfort. Designed for modern lifestyles, the home showcases light-filled interiors, quality finishes and a practical floorplan ideal for families, first-home buyers and investors alike. At the heart of the home is a sleek open-plan living and dining area enhanced by high ceilings and an effortless indoor-outdoor connection. The well-appointed kitchen features 20mm stone benchtops, quality Westinghouse appliances and a central island bench, creating the perfect space for everyday living and entertaining. Upstairs, accommodation is thoughtfully separated from the living zones and includes three generously sized bedrooms with built-in wardrobes and soft carpet underfoot. The main bedroom enjoys the added luxury of a walk-in wardrobe and private ensu
Request Details
Single Level 4 Bedroom Home
View photo
House · for sale
Request Details
Single Level 4 Bedroom Home
Tullimbar
· 4 Bedrooms · 2 Baths · House
· Air conditioning · Equipped kitchen
Tullimbar · 4 Bedrooms · 2 Baths · House · Air conditioning · Equipped kitchen
Ray White Albion Park and Complete by McDonald Jones present a range of brand-new house and land packages in Tullimbar expected to be completed December 2026. Tullimbar Village offers the conveniences of urban living with the stunning Illawarra escarpment as the backdrop to everyday living. Enjoy the convenience of cafes, shops and schools being 5 mins away. These ready-built house and land packages offer single level, 4 bedroom floor plans making these homes the perfect option for first home buyers, downsizers or investors Enjoy $0 payments during construction, allowing you to continue saving, and get ready to unpack & start living in 2026. Package Inclusions: • Frame & Truss System made with TRUECORE® Steel • Landscaping inc turf to front & rear • Fencing, driveway & letter box • Reverse cycle ducted air conditioning • Wood Effects Plus Hybrid Flooring (entry, dining, family, kitchen, pantry, hallway & linen) (design specific). Carpet with underlay to bedrooms. • Haier & Fisher & Pay
Request Details
LIVE IN THE MAIN HOME. LET THE SECOND RESIDENCE HELP PAY THE MORTGAGE
View photo
House · for sale
Request Details
LIVE IN THE MAIN HOME. LET THE SECOND RESIDENCE HELP PAY THE MORTGAGE
Tullimbar
· 5 Bedrooms · 3 Baths · House
· Parking
Tullimbar · 5 Bedrooms · 3 Baths · House · Parking
WELCOME Federation style charm meets a smarter way to own property. Behind the traditional facade is a substantial four bedroom family residence complemented by a fully self contained one bedroom unit with private access, separate utilities and its own garage. Live comfortably in the main home while renting the unit for an estimated $420+per week to help reduce the pressure of mortgage repayments. Alternatively, lease both residences for a combined estimated return of $1,320 per week or use the additional accommodation for extended family, adult children, guests or a private home office. This is more than a spacious family home. It is a property with the flexibility to support your lifestyle and strengthen your financial position. THE MUST KNOW Four double bedrooms in the main residence Multiple living areas with room for the family to spread out Generous storage throughout Low maintenance courtyard and established gardens Double garage servicing the main home Federation inspired chara
Request Details
Brand New Torrens Title Home Offering Space, Style & Convenience
View photo
House · for sale
Request Details
Brand New Torrens Title Home Offering Space, Style & Convenience
Tullimbar
· 3 Bedrooms · 2 Baths · House
· Equipped kitchen
Tullimbar · 3 Bedrooms · 2 Baths · House · Equipped kitchen
Offering a seamless blend of style, comfort and functionality, this brand-new Torrens Title residence presents an exceptional opportunity to secure a quality home in the ever-growing Tullimbar community. Thoughtfully designed across two levels, the home features three generously sized bedrooms, including a master suite complete with a walk-in wardrobe and private ensuite. A versatile upstairs media room provides additional living space, ideal for families, working from home, or those seeking a separate retreat. The heart of the home is the light-filled open plan living and dining area, complemented by a modern kitchen featuring quality appliances and ample storage. Sliding doors open to a covered alfresco area, creating the perfect setting for entertaining guests or enjoying relaxed outdoor living. Combining contemporary finishes with a low-maintenance design, this turnkey home is perfectly suited to first home buyers, downsizers, investors and growing families alike. Property Features
Request Details
Alameda 255 Defined by You. $10,000 To Spend Your Way
View photo
Terraced House · for sale
Request Details
Alameda 255 Defined by You. $10,000 To Spend Your Way
Tullimbar
· 4 Bedrooms · 2 Baths · Terraced House
· Equipped kitchen
Tullimbar · 4 Bedrooms · 2 Baths · Terraced House · Equipped kitchen
Contemporary and chic are two words to describe the exceptional Alameda 255. Upon entering the home, you are welcomed by a private living room and a modern staircase. The heart of the home is located at the rear and presents a corner kitchen squared off with an alfresco, creating the perfect blend of indoor and outdoor living. Upstairs you'll find three bedrooms, a master suite featuring a unique walk-through robe and well-appointed ensuite, a versatile rumpus and a media room plenty of space for the entire family. Brimming with brilliant features, the Alameda is the perfect place to begin the next chapter of your life. - 20mm Stone Benchtops - 900mm Stainless Steel Appliances - BASIX Sustainability Requirements Allowance - Concrete driveway allowance - Ducted A/C & Heating - LED Downlights - Site cost allowance - Vinyl planks, carpet and tiles throughout Copyright Hotondo Pty Ltd all rights reserved. Dimensions, photos and floor plans are for illustrative purposes and may include opti
Request Details
Grande Family Home
View photo
House · for sale
Request Details
Grande Family Home
Tullimbar
· 5 Bedrooms · 3 Baths · House
· Equipped kitchen
Tullimbar · 5 Bedrooms · 3 Baths · House · Equipped kitchen
Framed by lush landscaped gardens and showcasing a refined sense of scale throughout, this distinguished five-bedroom residence has been crafted to deliver an exceptional family lifestyle of sophistication, comfort and effortless elegance. Beautifully appointed and thoughtfully designed, the home reveals a series of expansive interiors that balance timeless style with modern functionality, creating a sanctuary perfectly suited to both relaxed living and grand entertaining. At its heart, a vast open plan living, dining and gourmet kitchen domain unfolds with seamless connection to an impressive alfresco entertaining area, complete with electric blinds for all-season enjoyment. Designed to accommodate every stage of family life with ease, the floorplan also offers the luxury of a downstairs bedroom and full bathroom, ideal for guests, extended family or executive-style flexibility. Three distinct living zones further enhance the home's remarkable sense of space, offering multiple setting
Request Details
Allam Pays Your Stamp Duty Save Up to $56,000!
View photo
Terraced House · for sale
Request Details
Allam Pays Your Stamp Duty Save Up to $56,000!
Tullimbar
· 4 Bedrooms · 3 Baths · Terraced House
· Garden · Balcony · Parking · Equipped kitchen
Tullimbar · 4 Bedrooms · 3 Baths · Terraced House · Garden · Balcony · Parking · Equipped kitchen
Secure your new Allam Home and enjoy huge savings with stamp duty paid by Allam. Move into your new home sooner while saving up to $56K. T&Cs apply. The Kahy offers exceptional versatility and smart design, making the most of its sloped block. On the ground level, you're welcomed by a flat driveway leading to a double garage, along with three generous bedrooms featuring built-in robes. The master suite includes a walk-in robe and ensuite, complemented by two inviting living areas, a spacious stone kitchen with gas cooking, and a balcony ideal for entertaining or summer barbecues. On the lower ground floor, you'll find an additional bedroom with its own ensuite and built-in robe perfect for teenagers, guests, or in-law accommodation. This level also includes a rumpus room, extra powder room, and an alfresco area for relaxed outdoor living. Practicality is maximised with under-house storage accessible from the side boundary, offering the perfect space to stow tools, garden gear, or kids'
Request Details
Brand New Living
View photo
House · for sale
Request Details
Brand New Living
Tullimbar
· 4 Bedrooms · 2 Baths · House
Tullimbar · 4 Bedrooms · 2 Baths · House
Ray White Albion Park and Complete by McDonald Jones present a range of brand-new house and land packages in Calderwood Valley Estate. This Angaston house and land package is expected to be completed August 2026. Calderwood Valley has been designed with community, collaboration and connection in mind, offering the conveniences of urban living with the stunning Illawarra escarpment as the backdrop to everyday living. These ready-built house and land packages offer 4 and 5-bedroom floor plans making these homes the perfect option for first home buyers, multigenerational families, or investors. Secure your dream home today with just a $30k deposit (offered on the package price with the balance required upon issue of the occupancy certificate). Enjoy $0 payments during construction, allowing you to continue saving, and get ready to unpack & start living in 2026. Package Inclusions: • Frame & Truss System made with TRUECORE® Steel • Landscaping inc turf to front & rear • Fencing, driveway &
Request Details
Defined Spaces, Open Horizons
View photo
Terraced House · for sale
Request Details
Defined Spaces, Open Horizons
Tullimbar
· 4 Bedrooms · 3 Baths · Terraced House
· Balcony · Equipped kitchen
Tullimbar · 4 Bedrooms · 3 Baths · Terraced House · Balcony · Equipped kitchen
The Tamar design, exclusive to G.J. Gardner Homes, is designed to suit sites that slope down towards the rear of the site. This four-bedroom home features an open plan, upper floor living space the whole family can enjoy. A kitchen, dining, and family area with covered alfresco balcony to the rear takes advantage of views and breezes achieved by elevated living. Allow yourself to imagine the lifestyle you’ve always wanted; in the home you deserve! The Tamar offers individually crafted facades that will inspire you by providing a choice of homes that reflect your personal lifestyle and preferences. For optimal site use, this Tamar is best positioned on sites with the north aspect towards the rear and side of the home, providing sustainable and comfortable living conditions throughout the year. Package price is based on a standard floor plan and standard façade (actual facade may be smaller than façade shown). The package may be subject to the developer's design review panel, council fin
Request Details
Morning Walks, Sunset Views & a Brand New Home
View photo
Terraced House · for sale
Request Details
Morning Walks, Sunset Views & a Brand New Home
Tullimbar
· 4 Bedrooms · 2 Baths · Terraced House
· Equipped kitchen
Tullimbar · 4 Bedrooms · 2 Baths · Terraced House · Equipped kitchen
The Waterside design is a masterfully crafted home that seamlessly blends functionality with modern aesthetics, offering a harmonious living experience. Upon entering, you're welcomed by a spacious foyer that leads into open-plan living areas, designed to maximize space and natural light, creating an inviting atmosphere throughout. The open-plan living areas are perfect for both relaxation and entertaining, with the family and dining areas flowing effortlessly together with a central kitchen. Private spaces are located to the rear of the home with a master suite complete with a spacious walk-in robe and luxurious ensuite. Additional bedrooms are generously sized and include built-in robes, ensuring plenty of storage space for the whole family. Outdoor living is emphasized with an optional alfresco area, that extends the living space and provides the perfect setting for outdoor dining and entertaining. The seamless transition between indoor and outdoor areas enhances the overall living
Request Details
Slow Down, Spread Out & Love Where You Live
View photo
Terraced House · for sale
Request Details
Slow Down, Spread Out & Love Where You Live
Tullimbar
· 4 Bedrooms · 2 Baths · Terraced House
· Balcony · Equipped kitchen
Tullimbar · 4 Bedrooms · 2 Baths · Terraced House · Balcony · Equipped kitchen
Functional and stylish, the Kingston provides separate living zones and elegant spatial flow in a stunning two storey family home. Relax and entertain with family and guests in an open plan living area that provides seamless connections between indoor and outdoor spaces. The home’s covered alfresco area is positioned off the family and dining rooms, with a well-appointed kitchen and butler’s pantry at the heart of the home. A separate lounge room to the front provides a comfortable space to enjoy, relax and unwind. The upper floor provides the private family zone with a kid’s activity, additional bedrooms, family bathroom and a master suite to the front including its own balcony, walk in robe and ensuite. The layout allows the design to be flexible to site conditions including flipping the rear of the home or adding a split level to suit sloping sites. Exclusive to G.J. Gardner Homes, the Kingston is a well-appointed family home that embraces the needs of family life, to be enjoyed for
Request Details
Space to Grow, Laugh & Make Memories Golden Valley Estate
View photo
Terraced House · for sale
Request Details
Space to Grow, Laugh & Make Memories Golden Valley Estate
Tullimbar
· 4 Bedrooms · 2 Baths · Terraced House
Tullimbar · 4 Bedrooms · 2 Baths · Terraced House
From the moment you step into the Manhattan you’ll appreciate the stylish design of this two-storey home, offering spacious family living. With up to six bedrooms, five bathrooms and several living space options, the Manhattan designs are the ultimate large family home. As soon as you enter the home you can’t help but dream of the possibilities it allows - comfort and functionality for large families, hosting guests and endless entertaining. Light and space have been maximised throughout this home, making it entirely comfortable and liveable. Keeping the main living areas downstairs and bedrooms upstairs allows for added privacy, with the main bedroom boasting as a retreat with double ensuite and a large walk-in-robe. An activity space is central to the upper floor and provides a private family space to relax. The Manhattan design, exclusive to G. J. Gardner Homes, takes housing design to the next level. Allow yourself to imagine the lifestyle you’ve always wanted; in the home you dese
Request Details

Get email alerts

Don't miss out: be the first to know about new properties

The alert was correctly created

On subscribing you accept the conditions of use and the privacy policy
Alert
Receive new ads in your inbox
Save this search
Receive alerts for new listings

We'll send you an email when we have new properties for: "Properties for sale in Tullimbar"

The alert was correctly created

Mount Murray
Macquarie Pass
Get email alerts and be the first to see new listings
Required field
On subscribing I accept the terms of the privacy policy
Perfect! You'll soon start receiving new listings via email
Alert
Receive an email when we have new ads for Properties for sale in Tullimbar
Save this search
Filters

Bedrooms

Size (m²)

Price

$
$

Property type

Bathrooms

Clear all filters
Receive notifications when new entries are published.