1,358 properties for sale in Pheasant Ground

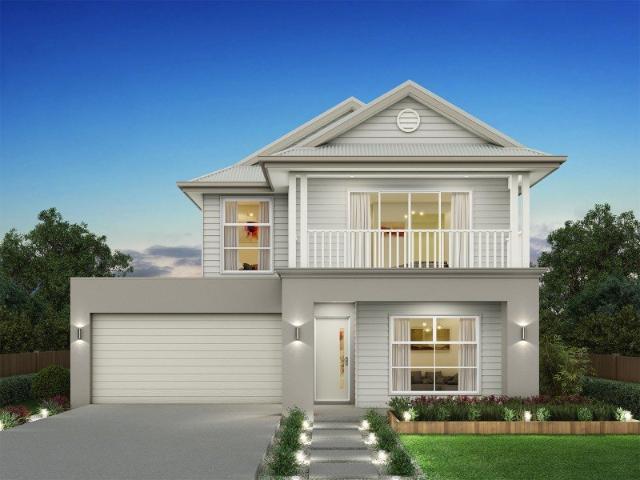
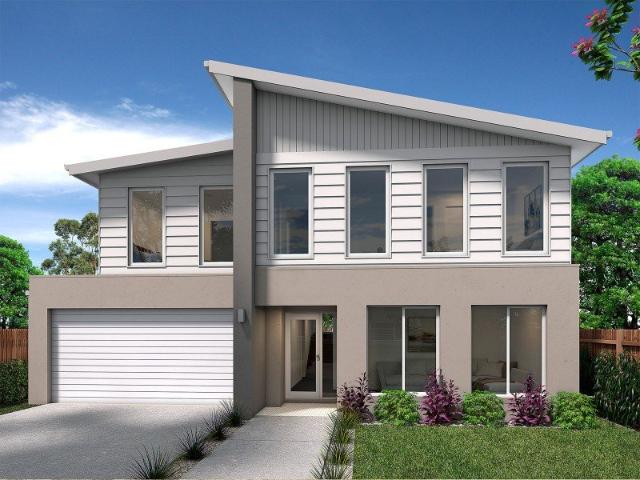
Ellendale 255 It's My Hotondo Home
View photo
Terraced House · for sale
Request Details
Ellendale 255 It's My Hotondo Home
Pheasant Ground
· 4 Bedrooms · 2 Baths · Terraced House
· Parking · Equipped kitchen
Pheasant Ground · 4 Bedrooms · 2 Baths · Terraced House · Parking · Equipped kitchen
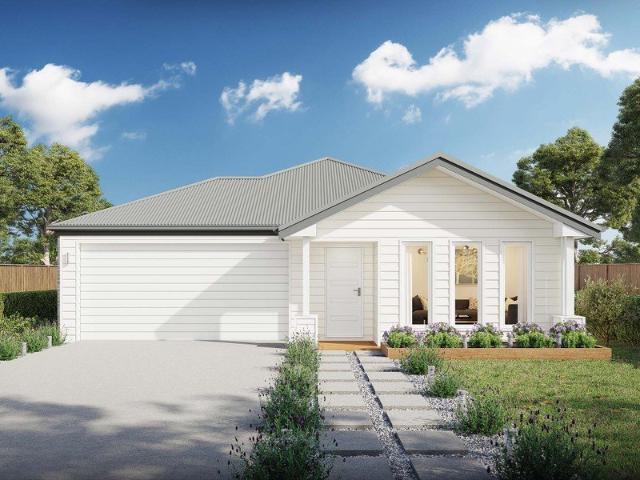
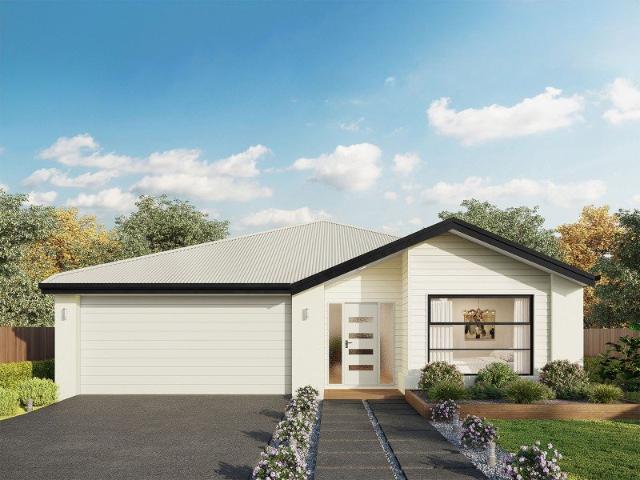
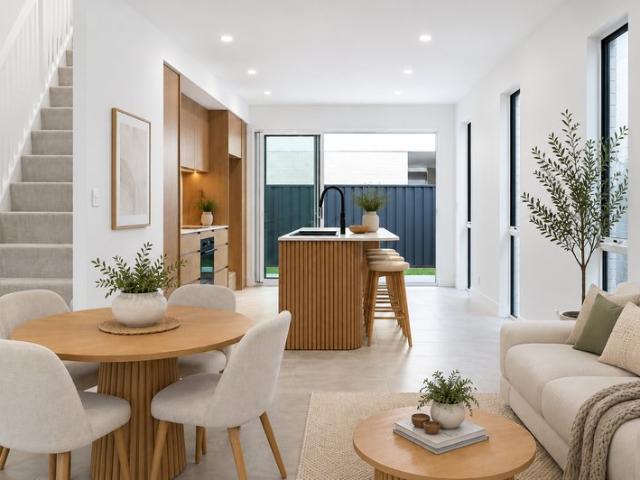
Discover a fresh perspective on family living with the Ellendale 255, a four-bedroom design that makes the most of two levels. The ground-floor master suite creates a private retreat, complete with a walk-in robe and ensuite featuring twin basins. A double garage and under-stair storage add practical convenience. Upstairs, the home opens into a generous kitchen, dining and family area, flowing to an alfresco for easy entertaining. An island bench and walk-in pantry keep everything within reach, while the nearby study nook offers space for homework or working from home. Three additional bedrooms share a family bathroom and separate powder room, with a rumpus providing another place to unwind. A thoughtfully positioned upstairs laundry completes this versatile layout, bringing comfort and connection to everyday life for the whole family. - 20mm Stone Benchtops - 2700mm Ceiling Height - 900mm Stainless Steel Appliances - Concrete driveway allowance - Dishwasher - Ducted A/C & Heating - Ge
Request Details
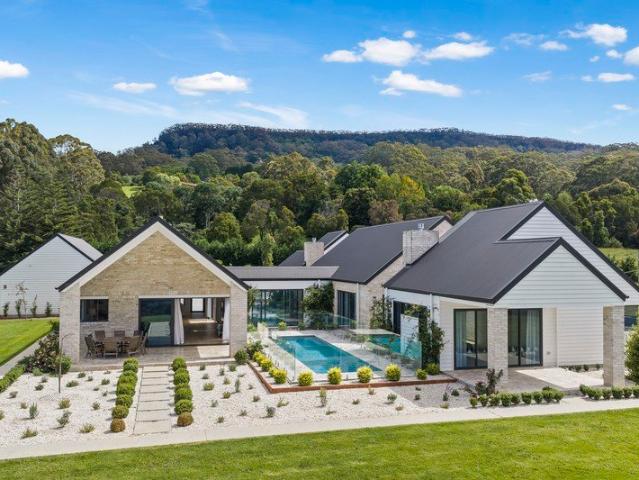
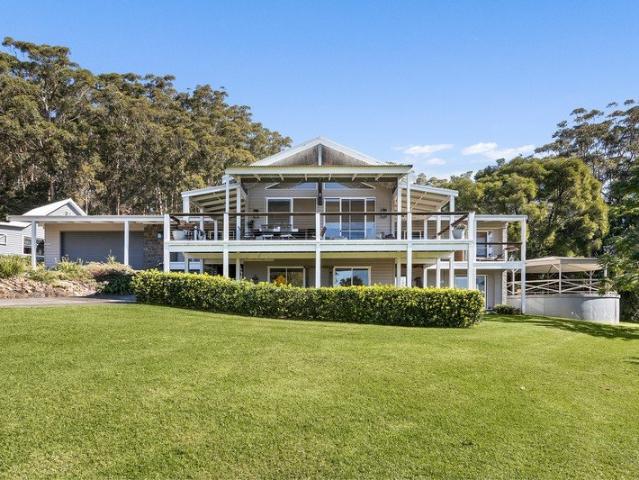
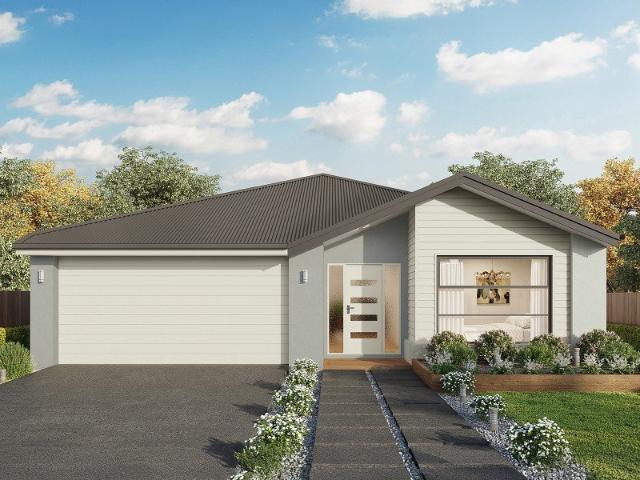
An Architectural Masterpiece on 50 Acres with Panoramic Valley & Ocean Views
View photo
House · for sale
Request Details
New
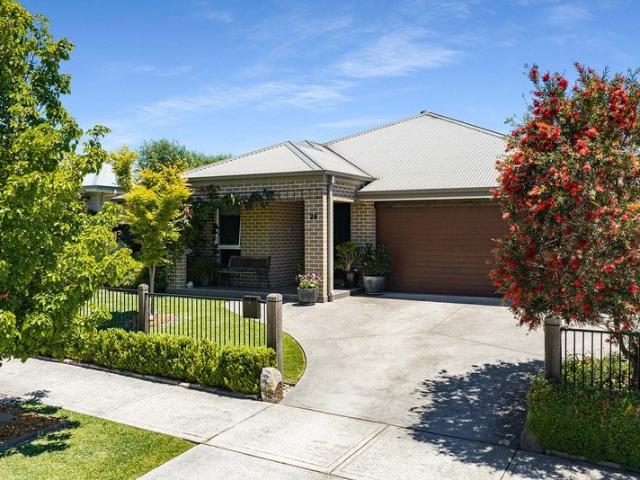
An Architectural Masterpiece on 50 Acres with Panoramic Valley & Ocean Views
Pheasant Ground
· 5 Bedrooms · 3 Baths · House
· Parking
Pheasant Ground · 5 Bedrooms · 3 Baths · House · Parking
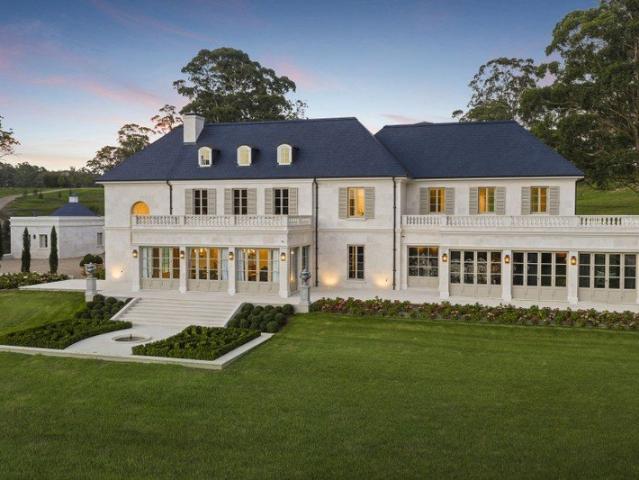
Nestled against a dramatic backdrop of native rainforest and the gentle peaks of the Southern Escarpment, this property embodies a rare standard of quiet, understated elegance. Set high above the valley on the northern slope of Saddleback Mountain, on 50 acres of manicured gardens, rolling green lawns and pristine native bushland complete with a number of natural springs, this recently completed, architecturally designed pavilion-style residence enjoys an elevated position with astounding, uninterrupted views stretching northward across the Jamberoo Valley to the ocean horizon. Accessed via an exceptionally private road, security gates open to reveal a sweeping, plane tree-lined drive that wends its way gently and gracefully to a formally landscaped, stone clad turning circle. The home's layout is comprised of distinct pavilions that meld architectural rigour with an effortless connection to the surrounding environment; a four-vehicle garage forms the first, with expansive living and a
Request Details
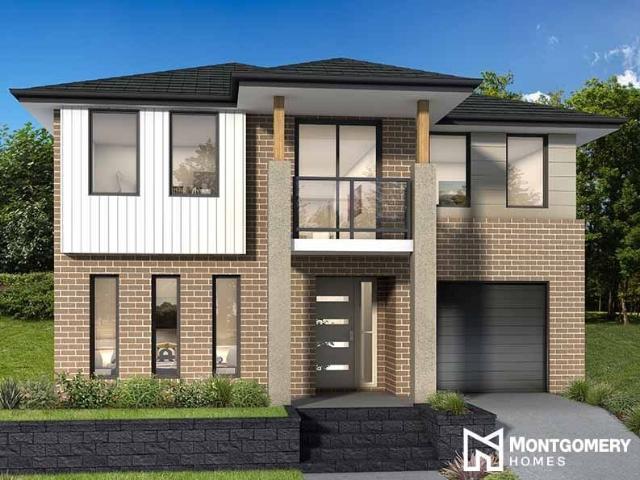
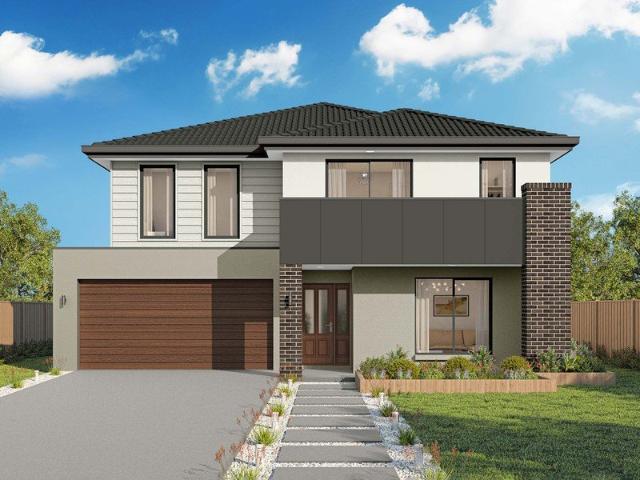
Acreage Living with Equestrian & Intergenerational Potential
View photo
Terraced House · for sale
Request Details
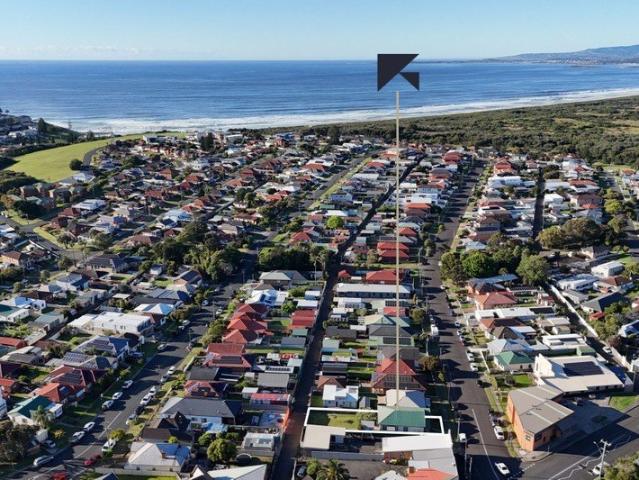
Acreage Living with Equestrian & Intergenerational Potential
Pheasant Ground
· 4 Bedrooms · 4 Baths · Terraced House
· Fireplace · Equipped kitchen
Pheasant Ground · 4 Bedrooms · 4 Baths · Terraced House · Fireplace · Equipped kitchen
Set amongst the rolling countryside of Jamberoo, this substantial semi-rural property offers an exceptional combination of land, infrastructure and lifestyle opportunity. Far more than a traditional acreage home, the property combines a comfortable four bedroom residence with extensive water storage, equestrian facilities, multiple workshops and sheds, paddocks, dams and a selection of additional retreat and utility spaces. The main residence is designed for relaxed country living, with open-plan kitchen, dining and living areas enhanced by soaring raked ceilings, limewashed timber and recycled brick accents. Full-height sliding doors open onto a Blackbutt timber deck, creating a seamless connection with the surrounding landscape, while a corner wood fireplace adds warmth and character. The beautifully appointed kitchen features 40mm stone benchtops, Shaker-style soft-close cabinetry, a 900mm Fisher & Paykel gas oven and rangehood, integrated dishwasher and fridge, plus a fully equippe
Request Details
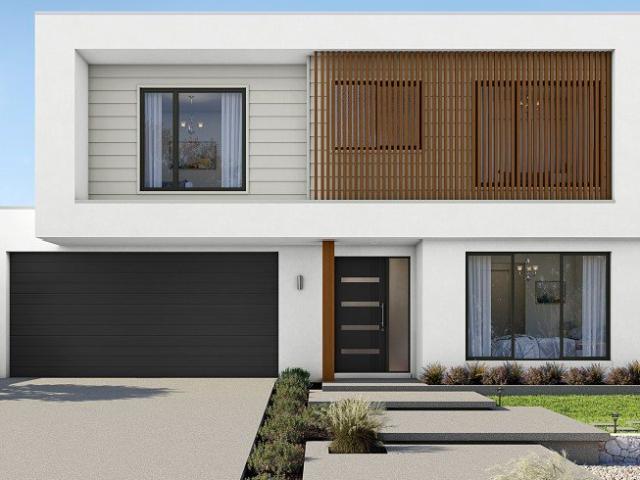
Modern Living with Escarpment Views
View photo
Duplex · for sale
Request Details
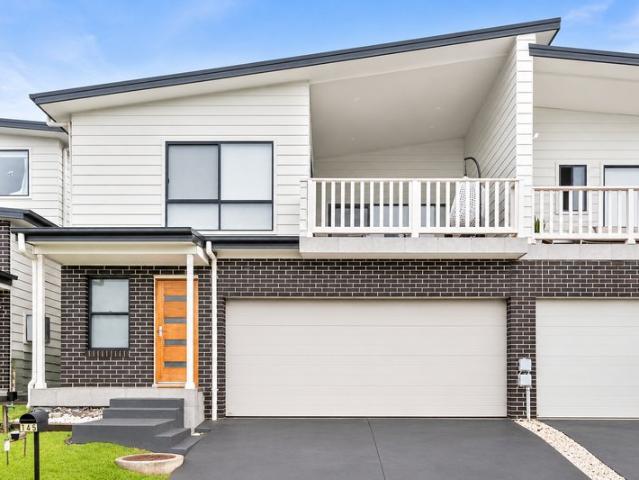
Modern Living with Escarpment Views
Pheasant Ground
· 3 Bedrooms · 2 Baths · Duplex
· Balcony · Parking · Equipped kitchen
Pheasant Ground · 3 Bedrooms · 2 Baths · Duplex · Balcony · Parking · Equipped kitchen
Showcasing contemporary design, spacious living area and stunning escarpment views, this three-bedroom duplex offers the perfect combination of style, comfort and low-maintenance living. Featuring expansive open-plan living, an oversized double garage and a covered alfresco balcony, this home is sure to impress! Thoughtfully designed across two levels, the ground floor comprises two generously sized bedrooms, both featuring built-in robes, a stylish main bathroom complete with floor-to-ceiling tiles and a floating vanity, plus a conveniently positioned laundry. Internal access to the oversized double garage provides additional practicality and convenience. Upstairs, the expansive, air-conditioned living and dining area forms the heart of the home, complemented by a modern kitchen featuring a breakfast bar, gas cooking, dishwasher and ample cabinetry. Additional storage off the living area ensures everyday functionality. Flowing seamlessly from the living space is an inviting covered al
Request Details
Tranquil Rainforest getaway with river frontage
House · for sale
Request Details
Tranquil Rainforest getaway with river frontage
Pheasant Ground
· 1 Bedroom · 1 Bath · House
Pheasant Ground · 1 Bedroom · 1 Bath · House
There couldn't be a more private and peaceful oasis than this stunning piece of nature. With almost 1km of river frontage to the ever-flowing Brogers Creek you will have hundreds of your own private swimming holes shared only with the local platypus and water dragons. The studio is in an elevated position looking down to Brogers Creek and up to gorgeous mountain views to Broughton Head and Cook's Nose. The rainforest landscape offers almost 30 acres of bush walks to explore an array of interesting tree species, wildlife and rock formations. Whilst offering such a private and peaceful setting it is only a short drive into Berry Village. Wood heater and stove BBQ entertaining pergola Fire pit Gas hot water shower Tank water Drop toilet Welcome to view anytime please contact either Nick Dale for a private inspection
Request Details
Riva Estate
House · for sale
Request Details
Riva Estate
Pheasant Ground
· 4 Bedrooms · 2 Baths · House
· Equipped kitchen
Pheasant Ground · 4 Bedrooms · 2 Baths · House · Equipped kitchen
Location and LifeStyle: nullTucked beside the Macquarie Rivulet, Riva at Calderwood introduces a new collection of residential land within one of the Illawarra's most vibrant growing communities. Surrounded by green space and positioned just moments from the Calderwood village centre, Riva offers the perfect balance of nature, neighbourhood and everyday convenience. Home Design: Leona 25 Contemporary Starter Designed to maximise a 10m-wide block, the Leona delivers generous space without compromise. Available in a range of floorplan sizes with 46 bedrooms, it's a home that adapts to every stage of family life. At its heart, a light-filled kitchen, dining and living area creates a welcoming space to connect, while three separate living zones and a dedicated study provide flexibility for work, relaxation and everyday living. The private master suite offers a peaceful retreat, with additional upstairs living space bringing the family together. In the Leona 30, a ground-floor bedroom with
Request Details
Spacious Living for the Modern Family
Terraced House · for sale
Request Details
Spacious Living for the Modern Family
Pheasant Ground
· 4 Bedrooms · 3 Baths · Terraced House
· Garden · Air conditioning · Parking · Equipped kitchen
Pheasant Ground · 4 Bedrooms · 3 Baths · Terraced House · Garden · Air conditioning · Parking · Equipped kitchen
Welcome to Coalminer Drive, a modern and well-designed home offering comfort, space, and convenience. Featuring 4 bedrooms and 3 bathrooms, this property is perfect for families or investors. The open-plan layout is complemented by a contemporary kitchen with quality appliances, while generous bedrooms and stylish bathrooms provide a relaxed and functional living environment. Complete with secure parking for two vehicles and positioned close to schools, shops, and transport, this home delivers an ideal lifestyle opportunity Key Features: 4 bedrooms, all with built-in wardrobes 3 modern bathrooms 2 spacious living areas Contemporary kitchen with quality appliances Secure garage with space for 2 vehicles Open-plan living and dining Outdoor entertaining area Low-maintenance yard Air conditioning/heating Close to schools, shops, and public transport For further information or to arrange a private viewing, contact Ujjwal - 0433 079 390 today. Disclaimer: All opinions, statements, and/or for
Request Details
Quality Four Bedroom Home with Multiple Living Areas
House · for sale
Request Details
Quality Four Bedroom Home with Multiple Living Areas
Pheasant Ground
· 4 Bedrooms · 2 Baths · House
· Fireplace · Equipped kitchen
Pheasant Ground · 4 Bedrooms · 2 Baths · House · Fireplace · Equipped kitchen
Offering generous proportions, quality finishes and an impressive selection of living and entertaining spaces, this contemporary four-bedroom home is well suited to growing families seeking space and functionality. A stylish entry with an architectural glass door opens to high 9ft ceilings and Blackwood hardwood flooring throughout the main living areas. The floorplan includes a light-filled family room with gas fireplace, separate study and an additional rumpus or playroom. At the centre of the home, the spacious kitchen features stone benchtops, an island breakfast bar, 900mm appliances, glass splashback, dishwasher and pantry. The main bedroom is complete with his and hers walk-in wardrobes and a generous ensuite featuring a double shower and spa bath. Three additional bedrooms provide comfortable accommodation for the family. Outside, a covered alfresco area is complemented by a substantial outdoor kitchen and BBQ setup, creating an ideal space for entertaining. Additional features
Request Details
Fixed Price House & Land Package
Terraced House · for sale
Request Details
Fixed Price House & Land Package
Pheasant Ground
· 4 Bedrooms · 2 Baths · Terraced House
Pheasant Ground · 4 Bedrooms · 2 Baths · Terraced House
BUILD WITH CONFIDENCE Build assured with upfront move in pricing, fixed site costs, a 12 month price lock (extension available), a build time guarantee supported by capped build volumes, and independent quality inspections. Build distinctly with 200+ award-winning floorplans and facades, cost-effective guest suite and ensuite upgrades, value-packed inclusion packages, and personalised selections at Studio Eden. Build exceptionally with an awarded, rated, and certified builder 27 HIA Major Professional Builder awards, iCIRT rating, and triple ISO certification supported by expert guidance and real-time updates via the myedenbrae portal. CONNECTED COASTAL LIVING Riva at Calderwood is a premium new homesite release in one of the Illawarra's fastest-growing communities, offering generous, level lots designed for modern family living. Located alongside the Macquarie Rivulet and just moments from Calderwood Village Centre, Riva combines natural surroundings, open green spaces and everyday co
Request Details
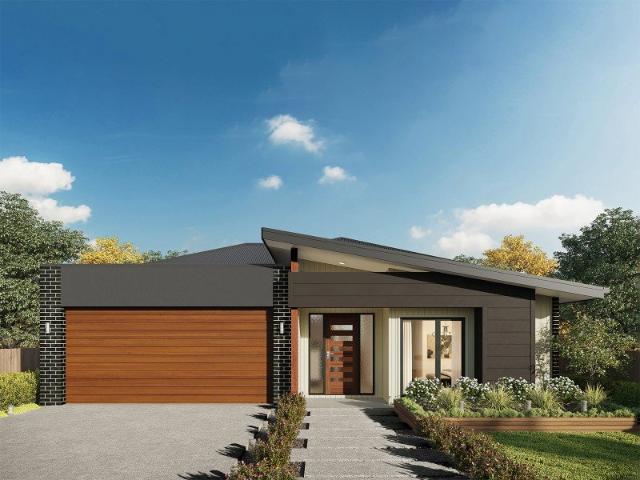
Elsie 199 It's My Hotondo Home
View photo
Terraced House · for sale
Request Details
New
Elsie 199 It's My Hotondo Home
Pheasant Ground
· 4 Bedrooms · 2 Baths · Terraced House
· Parking · Equipped kitchen
Pheasant Ground · 4 Bedrooms · 2 Baths · Terraced House · Parking · Equipped kitchen
The versatile and compact Elsie could be the home of your dreams. Four generous bedrooms line one side of the home, with the master bedroom located at the rear, the perfect place to unwind after a long day. The heart of the home features an open-plan kitchen, dining and family area, plus an easy-to-access bathroom, offering ultimate convenience. The entertaining area connects to an enclosed alfresco, offering the ideal space to enjoy warm summer nights with family and friends. Elegant yet functional, the Elsie is complete with an additional living area, double garage and clever storage solutions throughout the home. - 20mm Stone Benchtops - 900mm Stainless Steel Appliances - Dishwasher - Fencing Allowance - Front Landscaping & Driveway - LED Downlights - Vinyl planks, carpet and tiles throughout Copyright Hotondo Pty Ltd all rights reserved. Dimensions, photos and floor plans are for illustrative purposes and may include optional features. Additional facade options are available, as th
Request Details
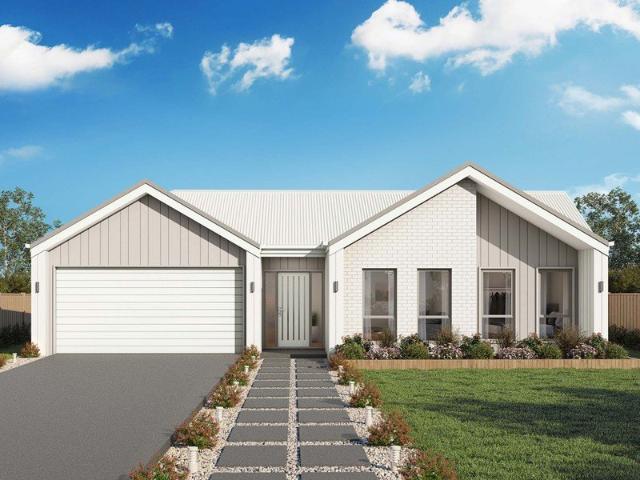
Elwood 154 It's My Hotondo Home
View photo
Terraced House · for sale
Request Details
New
Elwood 154 It's My Hotondo Home
Pheasant Ground
· 4 Bedrooms · 2 Baths · Terraced House
· Parking · Equipped kitchen
Pheasant Ground · 4 Bedrooms · 2 Baths · Terraced House · Parking · Equipped kitchen
There's more than meets the eye when it comes to the Elwood 154. If you're interested in investing or want to maximise the potential of your land, the Elwood series could be the option for you! Boasting four bedrooms, a family bathroom and easy access from the garage, this design ensures you and your family's needs are met. The master bedroom is the main attraction at the rear of the house, featuring a walk-in robe and ensuite. Encased in the central hub of the home is the kitchen with walk-in pantry, dining and family area. - 20mm Stone Benchtops - 900mm Stainless Steel Appliances - BASIX Sustainability Requirements Allowance - Colorbond Roof - Concrete driveway allowance - Vinyl planks, carpet and tiles throughout - Ducted reverse cycle air-conditioning - LED Downlights Copyright Hotondo Pty Ltd all rights reserved. Dimensions, photos and floor plans are for illustrative purposes and may include optional features. Additional facade options are available, as this home is not yet const
Request Details
Generous Family Living with Modern Style and Room to Grow
View photo
House · for sale
Request Details
New
Generous Family Living with Modern Style and Room to Grow
Pheasant Ground
· 4 Bedrooms · 2 Baths · House
· Garden · Balcony · Equipped kitchen
Pheasant Ground · 4 Bedrooms · 2 Baths · House · Garden · Balcony · Equipped kitchen
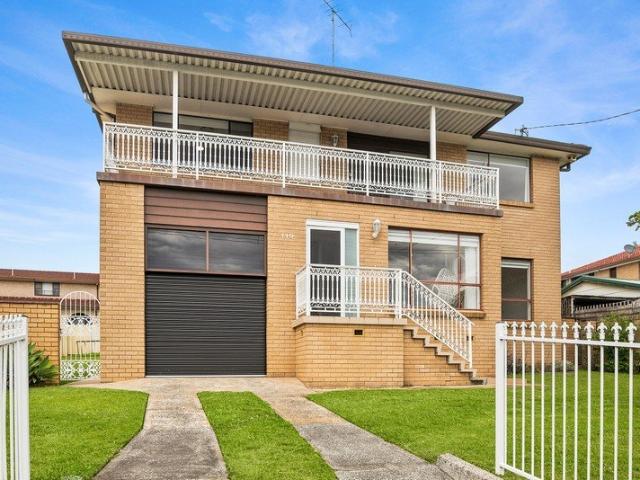
Combining solid double brick construction with beautifully updated interiors, this inviting four-bedroom residence delivers space, comfort and flexibility for family living. With multiple living areas, an elevated balcony and a generous backyard, 119 Lake Entrance Road, Barrack Heights offers a welcoming home with room for everyone to enjoy. Light-filled interiors showcase a fresh neutral palette and stylish hybrid flooring, creating a cohesive feel throughout. The spacious front lounge provides a comfortable setting for family movie nights, while the separate dining room and additional family area offer the versatility to entertain, unwind or spend time together. The contemporary kitchen brings style and practicality to the heart of the home, featuring sleek white cabinetry, generous bench space, a breakfast bar, Miele electric cooktop and dishwasher. Overlooking the backyard and positioned alongside the dining and family areas, it makes everyday meals and entertaining easy. Upstairs,
Request Details
By The Lake Living
View photo
House · for sale
Request Details
New
By The Lake Living
Pheasant Ground
· 3 Bedrooms · 1 Bath · House
· Fireplace · Equipped kitchen
Pheasant Ground · 3 Bedrooms · 1 Bath · House · Fireplace · Equipped kitchen
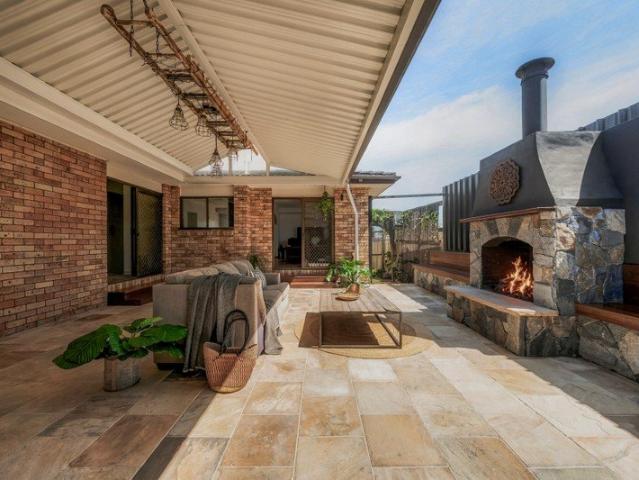
Positioned just one street back from the shores of Lake Illawarra, this charming single-level brick home presents an exciting opportunity to secure a generous parcel of land in the popular suburb of Mount Warrigal. Set on a near-level 758sqm (approx.) block, the property combines comfortable everyday living, a fantastic outdoor entertaining space and plenty of potential, all at an entry-level price point. Inside, the home offers three well-proportioned bedrooms, a modernised kitchen and bathroom, and a practical single-level layout. The kitchen and dining area enjoy glimpses of the lake, adding a lovely coastal feel to the home, while the existing updates provide a great foundation to move straight in and enjoy or further enhance over time. A standout feature is the newly completed outdoor entertaining area, thoughtfully designed with beautiful sandstone tiling, built-in bench seating and a feature fireplace. Whether it's relaxed afternoons with family, weekend BBQs or evenings around
Request Details
Hillgrove 267 It's My Hotondo Home
View photo
Terraced House · for sale
Request Details
New
Hillgrove 267 It's My Hotondo Home
Pheasant Ground
· 4 Bedrooms · 2 Baths · Terraced House
· Balcony · Equipped kitchen
Pheasant Ground · 4 Bedrooms · 2 Baths · Terraced House · Balcony · Equipped kitchen
The Hillgrove 267 features three levels of living space, cleverly zoned to ensure maximum comfort and privacy. The master bedroom is located on the entry level, complete with a spacious walk-through robe and ensuite. The lower level comprises the three remaining bedrooms, central family bathroom and versatile rumpus, which leads out to a stunning alfresco. Travel upstairs and you will find the open-plan kitchen, dining and family area, providing the perfect place to entertain. Glass sliding doors open onto a large balcony, offering a relaxing space to take in your surrounding views. The central living hub also features a huge walk-in pantry, study and second powder room. This large and expansive home is the perfect solution for families at every stage of life. - 20mm Stone Benchtops - 2700mm Ceiling Height - 900mm Stainless Steel Appliances - Dishwasher - LED Downlights - Site cost allowance - Vinyl planks, carpet and tiles throughout Copyright Hotondo Pty Ltd all rights reserved. Dime
Request Details
Charming Coastal Cottage with Harbour Views and Beach Views!
View photo
House · for sale
Request Details
New
Charming Coastal Cottage with Harbour Views and Beach Views!
Pheasant Ground
· 2 Bedrooms · 1 Bath · House
· Garden · Parking · Equipped kitchen
Pheasant Ground · 2 Bedrooms · 1 Bath · House · Garden · Parking · Equipped kitchen
Full of charm and beautifully renovated, this cosy two-bedroom cottage offers a wonderful opportunity to embrace the relaxed Kiama coastal lifestyle. Enjoy ocean views and glimpses of Bombo Beach and Kiama's iconic skyline, all from the comfort of a home that combines character, modern updates and everyday convenience. At the heart of the home is a stylish modern kitchen featuring stone benchtops, a Bosch dishwasher and an abundance of storage, flowing through to a spacious combined living and dining area where water views provide a beautiful backdrop. A contemporary bathroom and generously sized laundry add further practicality, while the fully fenced rear yard offers a private outdoor space complemented by the added convenience of rear lane access for parking. Perfectly positioned to enjoy everything this beautiful coastal town has to offer, you'll love being within walking distance of the beach and Kiama's famous coastal walk. Highlights • Beautifully renovated two-bedroom cottage c
Request Details
Boutique Coastal Living in the Heart of Shell Cove Marina
View photo
House · for sale
Request Details
New
Boutique Coastal Living in the Heart of Shell Cove Marina
Pheasant Ground
· 3 Bedrooms · 2 Baths · House
· Equipped kitchen
Pheasant Ground · 3 Bedrooms · 2 Baths · House · Equipped kitchen
Perfectly positioned within the Shell Cove Marina Precinct, this boutique collection of architecturally designed residences presents an exceptional opportunity to secure a brand-new home in one of the South Coast's most prestigious waterfront communities. Now completed and ready for immediate occupancy, these stunning homes allow you to move straight in and begin enjoying an enviable coastal lifestyle from day one. Thoughtfully designed across two spacious levels, each residence has been crafted to deliver effortless everyday comfort with a focus on quality and functionality. The lower level features an expansive open-plan living and dining area centred around a beautifully appointed kitchen complete with stone benchtops, quality appliances, a walk-in pantry and island breakfast bar, all flowing seamlessly to a private covered alfresco for year-round entertaining. Upstairs, the generous master suite is complemented by a walk-in robe and luxurious ensuite with freestanding bath, while t
Request Details
Illawarra 232 It's My Hotondo Home
View photo
Terraced House · for sale
Request Details
New
Illawarra 232 It's My Hotondo Home
Pheasant Ground
· 4 Bedrooms · 2 Baths · Terraced House
· Parking
Pheasant Ground · 4 Bedrooms · 2 Baths · Terraced House · Parking
From the moment you enter, the Illawarra 232 evokes a sense of serenity. The formal living area offers a quiet place to read and relax, tucked away from the rest of the home. Nearby you'll find the guest powder room and laundry, which boasts clever storage. At the rear of the home, the open-plan entertaining area offers a bright and light-filled space to spend time with family and friends. Double glass sliding doors open to your own outdoor oasis you can enjoy rain, hail or shine. Upstairs the elegant master suite is ready to make your own, complete with a generous walk-through robe and modern ensuite with dual vanity. The three remaining bedrooms are conveniently located near the family bathroom and rumpus. Complete with a double garage and built-in storage throughout, the Illawarra is a stunning family home. - 20mm Stone Benchtops - 2700mm Ceiling Height - 900mm Stainless Steel Appliances - Dishwasher - Ducted reverse cycle air-conditioning - Fencing Included - Front Landscaping & Dr
Request Details
Hillgrove 234 It's My Hotondo Home
View photo
Terraced House · for sale
Request Details
New
Hillgrove 234 It's My Hotondo Home
Pheasant Ground
· 4 Bedrooms · 2 Baths · Terraced House
· Equipped kitchen
Pheasant Ground · 4 Bedrooms · 2 Baths · Terraced House · Equipped kitchen
Perfect for sloping blocks, the Hillgrove 234 spans across multiple levels. Cleverly zoned, the master suite is located on the entry level away from the rest of the family. This parents' oasis is complete with a walk-through robe and private ensuite with dual vanity. On the lower floor, the expansive open-plan kitchen, dining and family area is thoughtfully designed to make everyday living easy. The entertainer's kitchen is complete with an island bench and large walk-in pantry. The central living hub also features a clever study nook and guest powder room. On the upper floor, the remaining three bedrooms surround a versatile rumpus space, perfect for growing children. - 20mm Stone Benchtops - 2700mm Ceiling Height - 900mm Stainless Steel Appliances - Concrete driveway allowance - LED Downlights - Site cost allowance - Vinyl planks, carpet and tiles throughout Copyright Hotondo Pty Ltd all rights reserved. Dimensions, photos and floor plans are for illustrative purposes and may include
Request Details
Clara 278 House and Land package!
View photo
Terraced House · for sale
Request Details
New
Clara 278 House and Land package!
Pheasant Ground
· 4 Bedrooms · 2 Baths · Terraced House
· Equipped kitchen
Pheasant Ground · 4 Bedrooms · 2 Baths · Terraced House · Equipped kitchen
The Clara 278 is the latest addition to our popular Clara Oasis family, offering a well-balanced layout for modern living. The home welcomes you with a cosy living area at the entrance, while all primary living spaces are thoughtfully positioned at the rear. The open-plan kitchen, family and dining areas flow seamlessly into an inviting alfresco, perfect for indoor-outdoor living. At the heart of the home, the kitchen brings everything together. The master suite, located at the rear for added privacy, features a generous walk-in robe and a spacious ensuite. Along the side of the home, three large bedrooms are strategically placed to maximise space and create a sense of privacy, blending comfort with functional, open living. - 2550mm Ceiling Height - 40mm Stone Benchtops - 900mm Stainless Steel Appliances - Concrete driveway allowance - Dishwasher - LED Downlights - Vinyl planks, carpet and tiles throughout Copyright Hotondo Pty Ltd all rights reserved. Dimensions, photos and floor plan
Request Details
Marlow 288 House and Land package!
View photo
Terraced House · for sale
Request Details
New
Marlow 288 House and Land package!
Pheasant Ground
· 4 Bedrooms · 2 Baths · Terraced House
· Parking · Equipped kitchen
Pheasant Ground · 4 Bedrooms · 2 Baths · Terraced House · Parking · Equipped kitchen
The Marlow 288 offers a grand entrance leading into an intelligently designed layout. The living area and master suite are positioned to the left of the home, while the garage and additional bedrooms are located to the right. At the heart of the home lies a spacious family, dining and kitchen area that seamlessly surrounds an enclosed alfresco space - perfect for entertaining. The master suite is truly divine, featuring a generous walk-in wardrobe and a luxurious double-vanity ensuite. Additional highlights include a dedicated media room, a powder room and an expansive linen space. The Marlow 288 combines elegance and practicality, delivering a home design that is both distinctive and functional. - 20mm Stone Benchtops - 2700mm Ceiling Height - 900mm Stainless Steel Appliances - Facade Included - Front Landscaping - Site cost allowance - Vinyl planks, carpet and tiles throughout Copyright Hotondo Pty Ltd all rights reserved. Dimensions, photos and floor plans are for illustrative purpo
Request Details
Renovated Family Home
View photo
House · for sale
Request Details
New
Renovated Family Home
Pheasant Ground
· 3 Bedrooms · 1 Bath · House
· Equipped kitchen
Pheasant Ground · 3 Bedrooms · 1 Bath · House · Equipped kitchen
Positioned on a level 621m2 block, this beautifully renovated double brick and tile home combines timeless charm with modern comfort and everyday practicality. Offering light-filled interiors, a functional floor plan and versatile outdoor spaces, this property presents a fantastic opportunity for first home buyers, families and those seeking additional space. Step inside to discover a fresh, modern interior complemented by high ceilings, three step cornices and an inviting sense of space throughout. The light and airy living and dining area adjoins the functional family kitchen, complete with ample cabinetry and storage for everyday convenience. Accommodation comprises three generously sized bedrooms, two featuring built-in robes and new blinds. The centrally located main bathroom offers modern finishes, a bathtub and vanity, while the spacious internal laundry includes additional storage. Outside, the private covered alfresco area provides an inviting space for entertaining or relaxin
Request Details
The Hideaway
View photo
House · for sale
Request Details
New
The Hideaway
Pheasant Ground
· 4 Bedrooms · 2 Baths · House
· Garden · Parking · Equipped kitchen
Pheasant Ground · 4 Bedrooms · 2 Baths · House · Garden · Parking · Equipped kitchen
peaceful | family | opportunity Presenting an exciting opportunity for those searching for a private sanctuary to make their own, this brick four bedroom home is quietly set back from the road and enjoys a gorgeous leafy backdrop with no direct rear neighbours. what you will love. > character filled home with the main house spanning across a single level > four bedrooms, all well sized and with built in robes and timber floorboards > open plan living and dining room with library alcove, timber floorboards, and east and west facing windows > dedicated meals space adjoining kitchen, looking out onto leafy rear yard > stand out brick and tile kitchen with pantry storage, dishwasher and breakfast bar > family bathroom with bath tub and shower; very convenient separate w/c > ensuite attached to main bedroom; oversized linen storage in hallway > oversized garage with single car door access plus oversized storage and workshop space > generous deck at rear taking full advantage of the tree lin
Request Details
La Gemme Estate Under Instructions from the Agents for the Mortgagee in Possession
View photo
Terraced House · for sale
Request Details
New
La Gemme Estate Under Instructions from the Agents for the Mortgagee in Possession
Pheasant Ground
· 7 Bedrooms · 6 Baths · Terraced House
Pheasant Ground · 7 Bedrooms · 6 Baths · Terraced House
Set within approximately 108 acres in a tightly held blue-ribbon enclave of the Southern Highlands, La Gemme Estate is a luxurious country estate of unmistakable European provenance - created to stand alongside the great private properties of France and Italy. The estate has been entirely re-imagined creating a true Southern Highlands legacy property. Every element of La Gemme has been thoughtfully designed and styled with rare architectural elements, antiques, and materials that now form the soul of the estate. The result is not a renovation, but a bespoke, designer-led residence - timeless, layered, and effortlessly European. Estate Overview La Gemme Estate accommodates up to 24 guests across the grand main residence and a separate guest house. The estate overlooks a tranquil koi-filled lake framed by mature landscaping and gardens. Accessed via two private gated entrances from Range Road, Mittagong, or Kimberley Drive, Bowral, the estate offers exceptional privacy while remaining ap
Request Details
Comfortable Elevated Living with Extras!
View photo
House · for sale
Request Details
New
Comfortable Elevated Living with Extras!
Pheasant Ground
· 2 Bedrooms · 1 Bath · House
· Garden · Parking · Equipped kitchen
Pheasant Ground · 2 Bedrooms · 1 Bath · House · Garden · Parking · Equipped kitchen
Positioned on Nottingham Street, Berkeley, this neat two-bedroom home offers comfortable living, modern updates and plenty of additional space both inside and out. Featuring a light-filled lounge room, renovated modern kitchen and bathroom, the home offers a practical layout with the bonus of a separate home office. Step outside to the covered entertaining deck overlooking the generous backyard, while the detached workshop and additional storage provide plenty of space for hobbies, tools or extra storage. Property Features: Two bedrooms, main with built-in wardrobe Dedicated and completely separate home office or study Modern kitchen with gas cooking and breakfast bar Renovated bathroom with stylish finishes and black tapware Light-filled lounge and dining area Covered rear entertaining deck with elevated outlook Generous backyard with plenty of room to enjoy Detached workshop and separate storage area Single carport plus garden shed An ideal opportunity for first-home buyers, downsize
Request Details
Kalara 253 It's My Hotondo Home
View photo
Terraced House · for sale
Request Details
New
Kalara 253 It's My Hotondo Home
Pheasant Ground
· 4 Bedrooms · 2 Baths · Terraced House
· Equipped kitchen
Pheasant Ground · 4 Bedrooms · 2 Baths · Terraced House · Equipped kitchen
Suited perfectly to blocks that fall to the front, the Kalara 253 takes advantage of a slope to create the home of your dreams. Upon entering you will find a formal living area and one of four bedrooms, an ideal space for growing children or visiting guests. The main living area can be found on the lower level of the home, including a large study. The beautiful open-plan kitchen, dining and family area provides plenty of space for everyday living. The oversized walk-in pantry makes entertaining easy and offers generous storage. The sleeping quarters can be found on the top floor, along with an additional rumpus area and bathroom. The master suite is complete with a private ensuite and L-shaped walk-in robe. - 20mm Stone Benchtops - 900mm Stainless Steel Appliances - BASIX Sustainability Requirements Allowance - Colorbond Roof - Concrete driveway allowance - Ducted reverse cycle air-conditioning - LED Downlights - Vinyl planks, carpet and tiles throughout Copyright Hotondo Pty Ltd all r
Request Details
Hillgrove 246 RL It's My Hotondo Home
View photo
Terraced House · for sale
Request Details
New
Hillgrove 246 RL It's My Hotondo Home
Pheasant Ground
· 5 Bedrooms · 2 Baths · Terraced House
· Equipped kitchen
Pheasant Ground · 5 Bedrooms · 2 Baths · Terraced House · Equipped kitchen
The Hillgrove 246 RL caters to the needs of the modern family, featuring five bedrooms across three distinct levels. Relax and unwind in the elegant master suite, complete with a spacious walk-through robe and private ensuite. The lower level is a dedicated kids' zone, featuring three generous bedrooms, a rumpus, clever study nook and family bathroom. The hero of this design is the expansive open-plan kitchen, dining and family area. Located on the upper level, this light-filled space is perfect for entertaining and takes advantage of scenic views. A guest powder room is conveniently located nearby, along with an additional study nook and fifth bedroom. - 20mm Stone Benchtops - 900mm Stainless Steel Appliances - BASIX Sustainability Requirements Allowance - Colorbond Roof - Concrete driveway allowance - LED Downlights - Vinyl planks, carpet and tiles throughout Copyright Hotondo Pty Ltd all rights reserved. Dimensions, photos and floor plans are for illustrative purposes and may includ
Request Details
Kalara 276 It's My Hotondo Home
View photo
Terraced House · for sale
Request Details
New
Kalara 276 It's My Hotondo Home
Pheasant Ground
· 4 Bedrooms · 2 Baths · Terraced House
· Equipped kitchen
Pheasant Ground · 4 Bedrooms · 2 Baths · Terraced House · Equipped kitchen
The Kalara 276 is the perfect split-level design, ideal for sloping blocks and dream living. The lower level offers a private bedroom, a practical living space and a convenient powder room, perfect for guests or extended family. Upstairs, the luxurious master suite boasts a spacious walk-in robe and ensuite, alongside two additional bedrooms, a large bathroom, rumpus room and a well-equipped laundry. The heart of the home features an expansive open-plan living area that includes the family room, dining and a stylish kitchen, all seamlessly connected to the oversized alfrescoperfect for entertaining. A generous walk-in pantry provides excellent storage solutions, adding to the practicality and functionality of this thoughtfully designed home. - 20mm Stone Benchtops - 900mm Stainless Steel Appliances - BASIX Sustainability Requirements Allowance - Colorbond Roof - Concrete driveway allowance - LED Downlights - Vinyl planks, carpet and tiles throughout Copyright Hotondo Pty Ltd all rights
Request Details
Your Own Private Sanctuary with a Resort Style Feel
View photo
House · for sale
Request Details
New
Your Own Private Sanctuary with a Resort Style Feel
Pheasant Ground
· 5 Bedrooms · 2 Baths · House
· Garden · Swimming pool · Equipped kitchen
Pheasant Ground · 5 Bedrooms · 2 Baths · House · Garden · Swimming pool · Equipped kitchen
Imagine coming home, stepping into your own private garden, and unwinding beside the mineral-heated plunge pool. With a gorgeous established garden, inviting alfresco entertaining and beautifully presented interiors, this is a home that makes everyday living feel like a holiday. Positioned in one of Renwick's finest streets, this beautiful modern family home offers the perfect combination of comfort, privacy and relaxed Southern Highlands living. Designed with entertaining and family life in mind, the spacious open-plan kitchen, dining, and living areas form the heart of the home. The well-appointed kitchen features a generous island bench, gas cooking, abundant cabinetry, and a practical butler's pantry. A fresh neutral palette, plantation shutters and quality tiled flooring create a welcoming and contemporary feel. Whether entertaining friends, enjoying long summer afternoons or simply relaxing in your own peaceful haven, this outdoor space is sure to impress. - Beautifully landscape
Request Details
Introducing a four bedroom family retreat for Huntley
View photo
Terraced House · for sale
Request Details
New
Introducing a four bedroom family retreat for Huntley
Pheasant Ground
· 4 Bedrooms · 2 Baths · Terraced House
· Equipped kitchen
Pheasant Ground · 4 Bedrooms · 2 Baths · Terraced House · Equipped kitchen
Set within the popular Forest Reach estate, this house and land package pairs the Corsica 199, in the Metro facade, with a 489m² block and a generous 16m frontage. Huntley offers a relaxed Illawarra lifestyle while keeping everyday essentials within easy reach. Enjoy a brand-new home with contemporary designs, stylish finishes and the latest features, without the maintenance that can come with an older property. Designed for modern family living, the Corsica 199 brings together four well-sized bedrooms and multiple spaces to relax, entertain and spend time together. The open-plan kitchen, living and dining area forms the heart of the home, while a separate rumpus gives growing families valuable flexibility for movie nights, children's activities or a quiet retreat. Thoughtful zoning throughout the design helps create a comfortable balance between shared living and private spaces. This package is finished with Montgomery Homes' Sapphire Collection of inclusions, with $55,000 in bonus lu
Request Details
Comfort, Space & Opportunity in the Heart of Port Kembla
View photo
House · for sale
Request Details
New
Comfort, Space & Opportunity in the Heart of Port Kembla
Pheasant Ground
· 3 Bedrooms · 2 Baths · House
Pheasant Ground · 3 Bedrooms · 2 Baths · House
Positioned in the ever-popular coastal suburb of Port Kembla, this versatile property offers immediate income with exciting scope for future growth. Configured to provide dual rental income currently returning $730 per week, the property also benefits from rear lane access. Professionally prepared plans for a detached three-bedroom granny flat are also available, offering an opportunity to further enhance the property's income potential and overall value (S.T.C.A.). Positioned on a 486m² block in one of the Illawarra's most sought-after coastal suburbs, this is an appealing opportunity for investors seeking strong cash flow, first-home buyers, or strategic purchasers recognising the long-term potential of the site. With beaches, cafés, schools, shops and Wollongong CBD all within easy reach, this is a property that combines immediate income, future flexibility and an enviable coastal lifestyle. Enjoy the lifestyle that makes Port Kembla so desirable, with its beautiful coastline, local
Request Details

Get email alerts

Don't miss out: be the first to know about new properties

The alert was correctly created

On subscribing you accept the conditions of use and the privacy policy
Alert
Receive new ads in your inbox
Save this search
Receive alerts for new listings

We'll send you an email when we have new properties for: "Properties for sale in Pheasant Ground"

The alert was correctly created

Mount Murray
Macquarie Pass
Get email alerts and be the first to see new listings
Required field
On subscribing I accept the terms of the privacy policy
Perfect! You'll soon start receiving new listings via email
Alert
Receive an email when we have new ads for Properties for sale in Pheasant Ground
Save this search
Filters

Bedrooms

Size (m²)

m²
m²

Price

$
$

Property type

Bathrooms

Clear all filters
Receive notifications when new entries are published.