566 properties for sale in Pembrooke

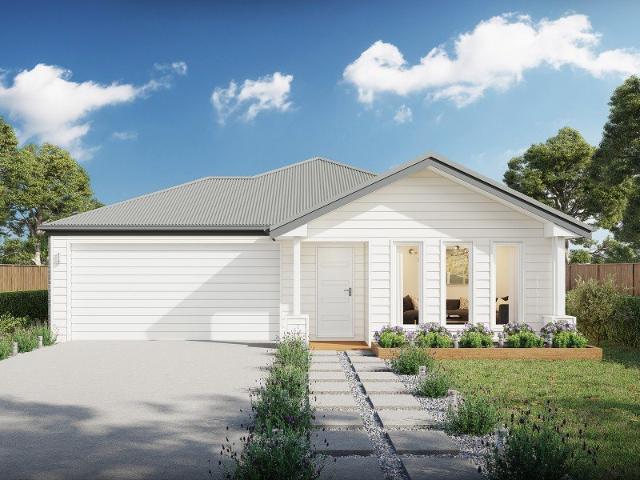
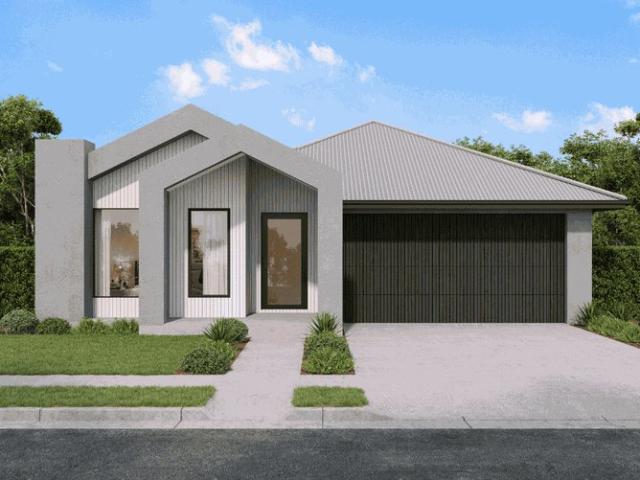
House & Land Exclusive to Hunter Homes
View photo
Terraced House · for sale
Request Details
House & Land Exclusive to Hunter Homes
Pembrooke
· 4 Bedrooms · 2 Baths · Terraced House
Pembrooke · 4 Bedrooms · 2 Baths · Terraced House
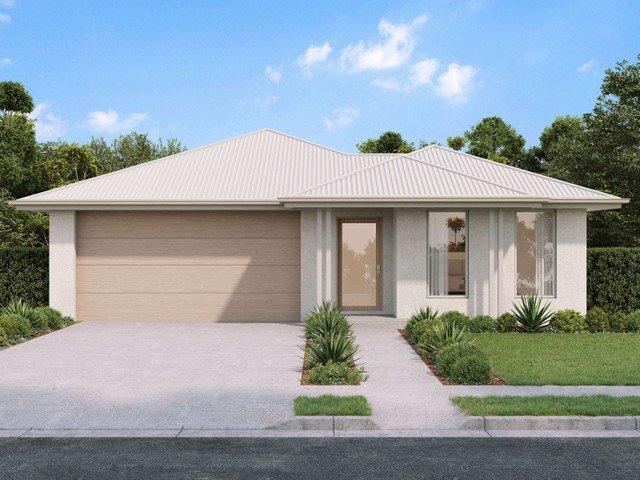
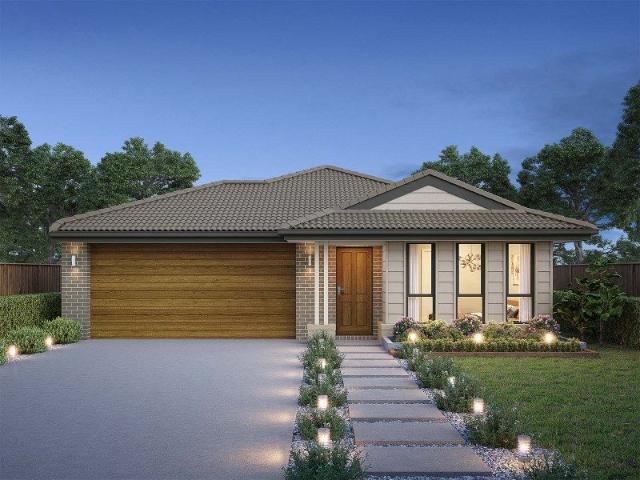
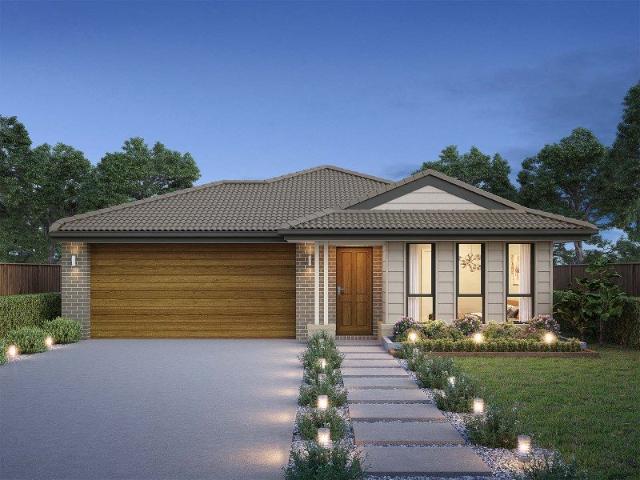
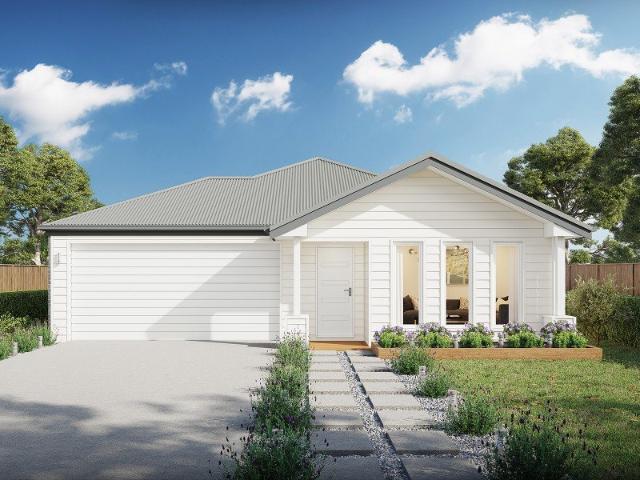
This house and land package is yet to be constructed, offering the rare opportunity to tailor every detail to your lifestyle. Showcasing over 55 premium inclusions throughout, this home is designed with quality and considered finishes in every space. Hunter Homes can further customise the design to suit your needs, location and way of living. Selected packages also offer a 24-week build timeframe, allowing you to move from concept to completion sooner. Enquire today to secure this opportunity
Request Details
Acreage Living Designed For Families, Entertaining & Everyday Escape
View photo
House · for sale
Request Details
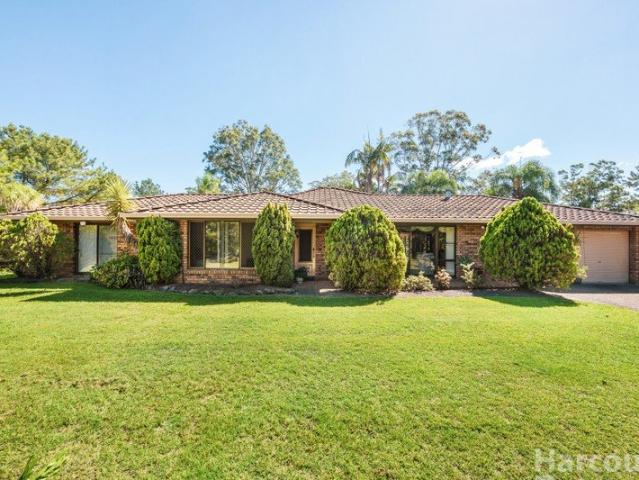
Acreage Living Designed For Families, Entertaining & Everyday Escape
Pembrooke
· 4 Bedrooms · 3 Baths · House
· Air conditioning
Pembrooke · 4 Bedrooms · 3 Baths · House · Air conditioning
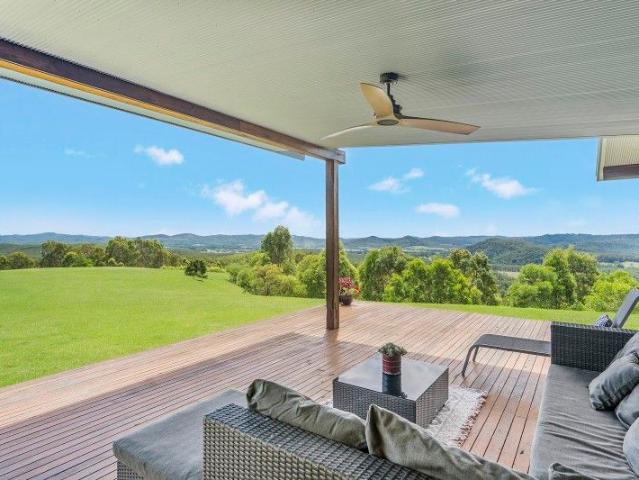
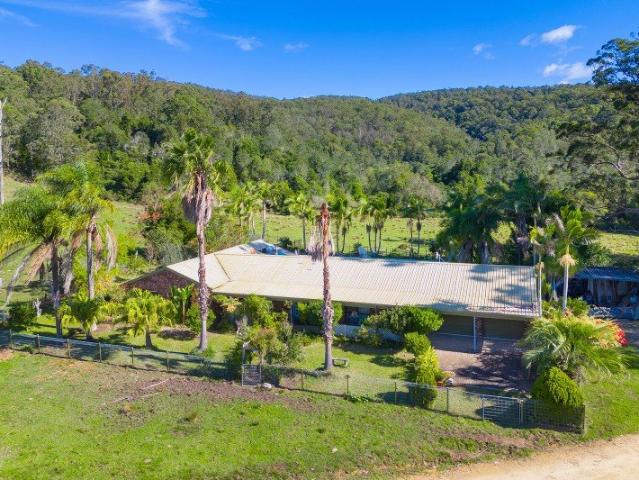
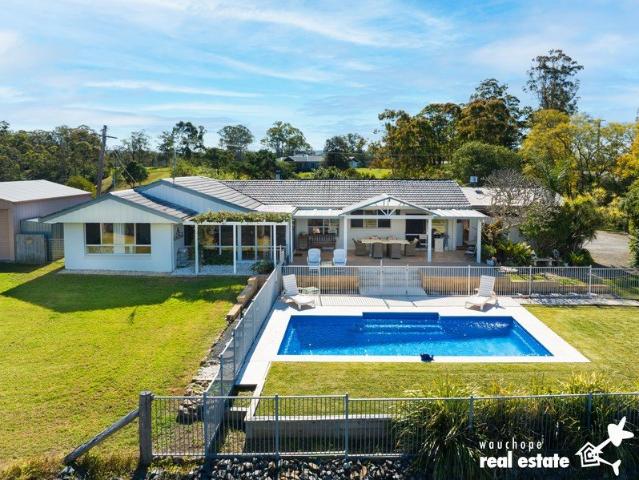
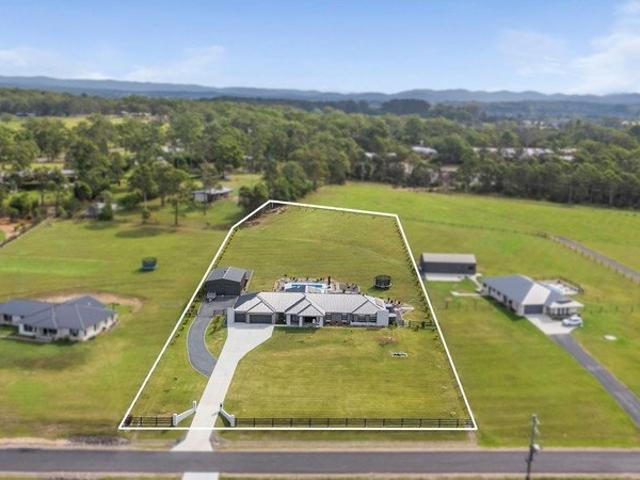
Set on a beautifully level and fully usable 1.73-acre parcel in highly sought-after Beechwood, this immaculately presented residence delivers the perfect blend of space, comfort and lifestyle in a peaceful semi-rural setting where families can truly thrive. Thoughtfully designed for modern family living, the spacious home offers three generous bedrooms, including a private master retreat complete with ensuite, walk-in robe and split-system air conditioning. A second bedroom also enjoys its own ensuite and walk-in robe, ideal for guests, teenagers or extended family, while the third bedroom is serviced by the main bathroom with separate toilet. A versatile fourth room provides excellent flexibility as a home office, study or optional fourth bedroom. Multiple living zones ensure everyone has room to spread out and relax, featuring formal lounge and dining areas, a cosy sitting room and a spacious rumpus/games room with split-system air conditioning - the perfect space for growing familie
Request Details
Location, Character And Future Potential
View photo
House · for sale
Request Details
Location, Character And Future Potential
Pembrooke
· 3 Bedrooms · 1 Bath · House
Pembrooke · 3 Bedrooms · 1 Bath · House
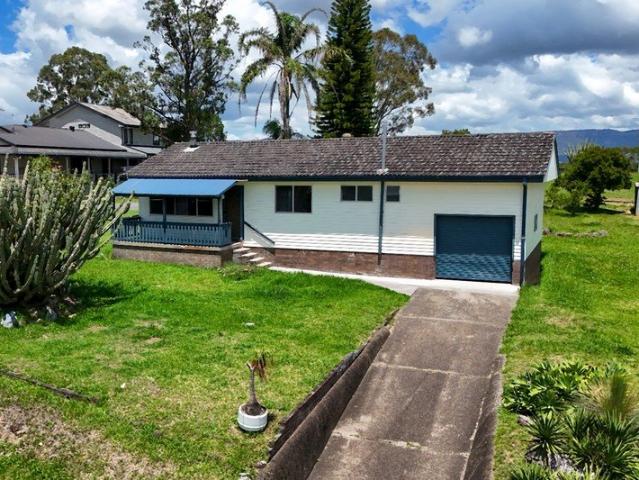
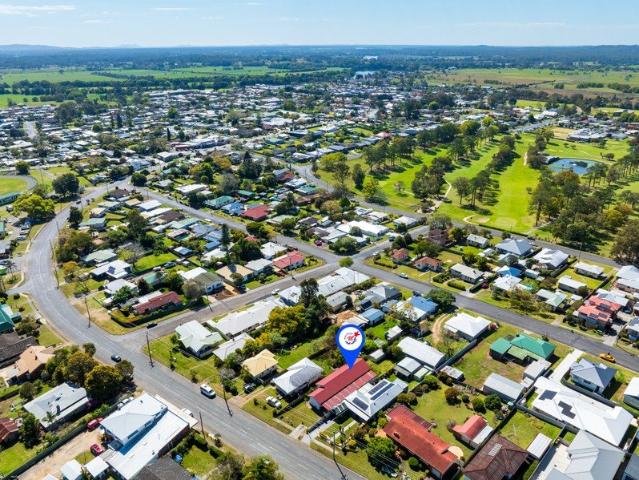
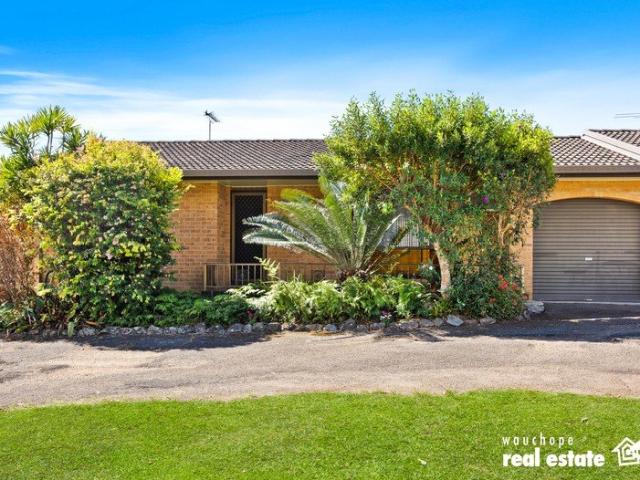
Located in one of Wauchope's original streets, this is a home full of old-world charm and character. With 3 bedrooms, it is ready for new owners to enjoy now, and when ready, modernise, or extend. The future potential is up to an astute purchaser. Sitting on a north facing 1062sqm block, it is easily accessible, has a gentle slope to the street, and just a short distance to the Public Schools and the town centre. The large block provides room for the avid gardener or space for the kids to kick a ball. For the future, subject to Council approval, the opportunity to develop the site or just add a 2nd dwelling. This is the ideal home, in the lower price range to suit the first home buyer, the investor looking for a potential income stream with future development potential, or a home to live in and enjoy the old-world charm it has to offer. Features include: - Older style home set on 1062sqm - new iron roof - Three bedrooms - Separate lounge area - Enclosed sunroom at front - Original kitc
Request Details
PRICE REDUCED 406 Acres of Off Grid Living
View photo
Terraced House · for sale
Request Details
PRICE REDUCED 406 Acres of Off Grid Living
Pembrooke
· 3 Bedrooms · 1 Bath · Terraced House
Pembrooke · 3 Bedrooms · 1 Bath · Terraced House
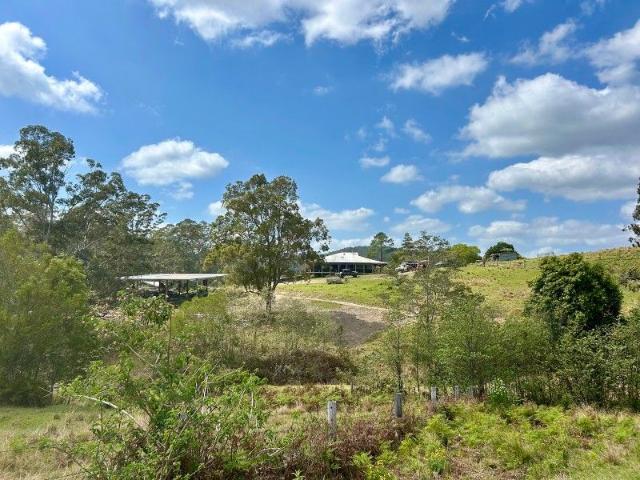
Hidden away in the picturesque Pappinbarra Valley, this property's highlights are; 164.4 hectares (406 acres) with private State Forest access Approx. 130 cleared acres suitable for grazing and livestock Seasonal creek, 11 dams and extensive water storage 8 paddocks with established watering infrastructure Fully off-grid solar power system with battery storage and backup generator Rustic 34 bedroom homestead 5 substantial sheds and workshop spaces Operational timber mill with equipment included Timber cattle yards and sound fencing throughout Peaceful, private location just 30 minutes from Wauchope Whether you're chasing a sustainable lifestyle, productive rural enterprise, weekend retreat, or long-term investment, this property ticks the boxes. Inspections are by appointment. LOT 1 DP874925 DISCLAIMER-This information has been provided to us by third parties, with all care taken, we do not accept any responsibility for its accuracy
Request Details
River Frontage & Mountain Views @ Beechwood
View photo
House · for sale
Request Details
River Frontage & Mountain Views @ Beechwood
Pembrooke
· 2 Bedrooms · 1 Bath · House
· Garden · Air conditioning · Parking · Equipped kitchen
Pembrooke · 2 Bedrooms · 1 Bath · House · Garden · Air conditioning · Parking · Equipped kitchen
4123m2 gently sloping block, located within the village of Beechwood Single story weatherboard home & tile roof Reverse cycle air conditioning & wood fire in north-facing lounge Open plan kitchen, dining & lounge Tidy bathroom 2 bedroom house with ceiling fans throughout Updated electric hot water system Single garage with roller door Approx 6m side access to unlimited potential in the backyard, with unmatched mountain views of Bago Mountain & the Hastings River Disclaimer: While every effort has been made to ensure the accuracy of these particulars, no warranty is given by the vendor or the agent as to their accuracy. Interested parties should not rely on these particulars as representations of fact but must satisfy themselves by inspection or otherwise. Although high standards have been used in preparing this document, no legal responsibility can be accepted for any loss or damage resulting from the content or use of this information. Any photographs show only certain parts of the pr
Request Details
House & Land Exclusive to Hunter Homes
View photo
Terraced House · for sale
Request Details
House & Land Exclusive to Hunter Homes
Pembrooke
· 3 Bedrooms · 2 Baths · Terraced House
Pembrooke · 3 Bedrooms · 2 Baths · Terraced House
This house and land package is yet to be constructed, offering the rare opportunity to tailor every detail to your lifestyle. Showcasing over 55 premium inclusions throughout, this home is designed with quality and considered finishes in every space. Hunter Homes can further customise the design to suit your needs, location and way of living. Selected packages also offer a 24-week build timeframe, allowing you to move from concept to completion sooner. Enquire today to secure this opportunity
Request Details
Timeless Country Warmth, Bago Bluff Views & Idyllic Acreage Living
View photo
Terraced House · for sale
Request Details
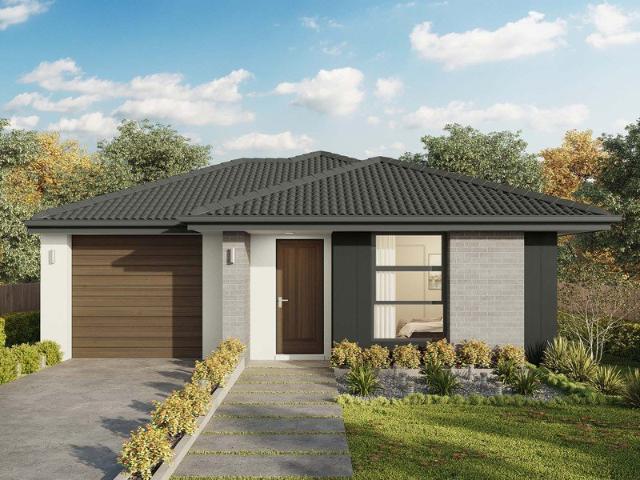
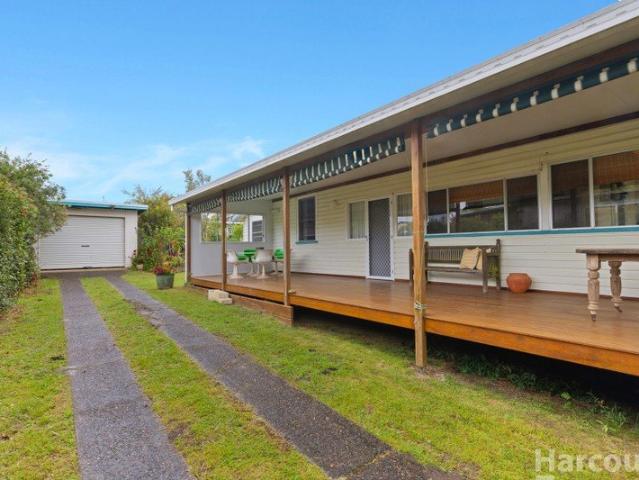
Timeless Country Warmth, Bago Bluff Views & Idyllic Acreage Living
Pembrooke
· 4 Bedrooms · 2 Baths · Terraced House
· Fireplace · Equipped kitchen
Pembrooke · 4 Bedrooms · 2 Baths · Terraced House · Fireplace · Equipped kitchen
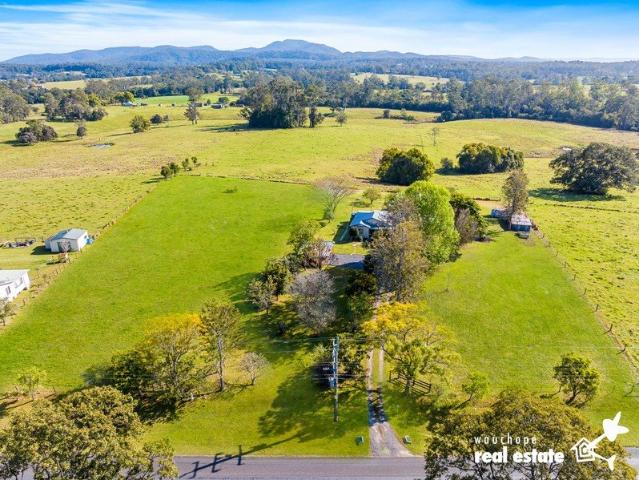
Sold only twice in its storied history and lovingly held by the same family for nearly four decades, this enchanting 3.23-acre (1.31ha) sanctuary offers the rare luxury of wide-open space, rich heritage, and complete rural privacy, just minutes from town. From the moment you arrive down the Silky Oak-lined driveway, the setting captivates. Framed by gorgeous, mature trees, including Liquid Ambar, Crepe Myrtle, Brazilian Leopard Tree, and magnificent Cedars. The home commands sweeping north-to-rear farmland panoramas, anchored by iconic Bago Bluff vistas to the south. Behind the classic bullnose verandah, the residence greets you with high ceilings, original hardwood floorboards, and an unmistakable sense of warmth. At its heart, a light-drenched living room with a feature mantle and slow-combustion fireplace provides the perfect gathering place. The adjacent country kitchen offers generous prep space, a mobile butcher-block island, pantry and seamless flow to the rear entertaining deck
Request Details
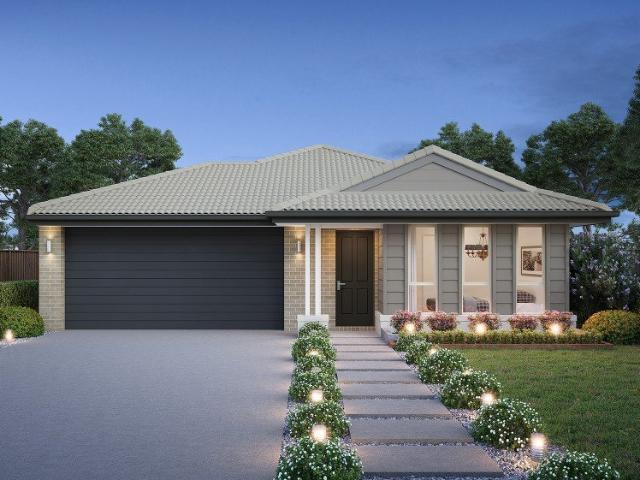
Self Sufficient & Future Proofed Food, Power + Water Security on 320 Acres!
View photo
Terraced House · for sale
Request Details
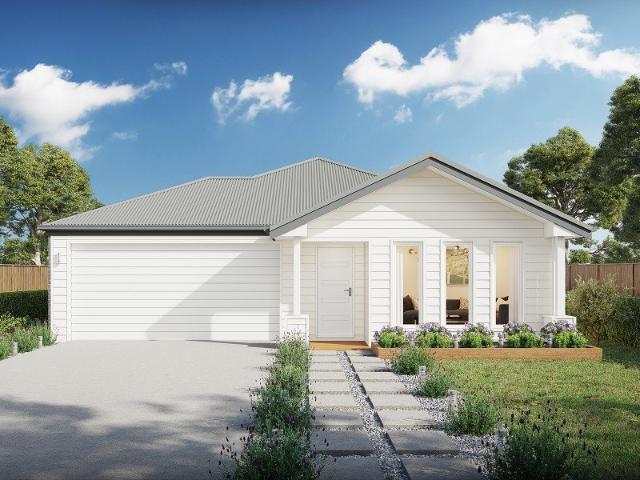
Self Sufficient & Future Proofed Food, Power + Water Security on 320 Acres!
Pembrooke
· 4 Bedrooms · 2 Baths · Terraced House
Pembrooke · 4 Bedrooms · 2 Baths · Terraced House
Fully self-sufficient eco lifestyle holding set high on a private ridge on the foothills of Mount Cairncross, capturing breathtaking valley and mountain views from every room. Offering 129.5 hectares (approx. 320 acres) of natural forest, rainforest and pockets of cleared land, this is the kind of property that lets you live independentlypowered by the sun, supported by serious water infrastructure, and thoughtfully developed with permaculture principles including swales-on-contour and established food forests that work with the land to slow, spread and soak water for long-term productivity. With a solar-passive, north-facing design to capture winter warmth and coastal breezes, this is a future-proof lifestyle where comfort, resilience and self-reliance have been carefully planned. The home is beautifully crafted and designed to make the view the hero, with a grand open-plan living space, high raked ceilings, and extensive use of natural timber sourced from the property and locally, cr
Request Details
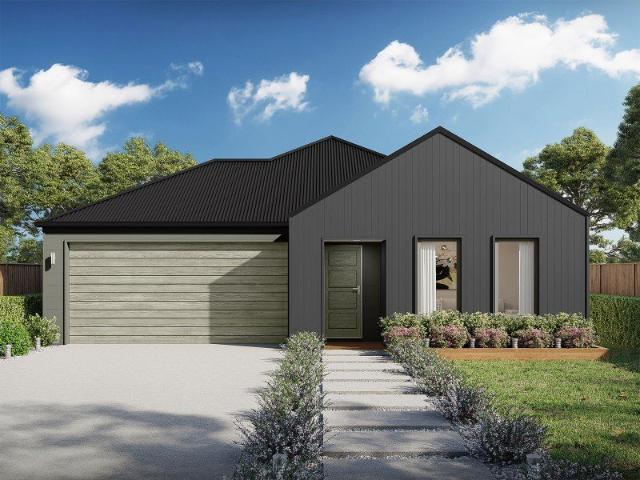
BOUTIQUE TIMBERS HOME, LIFESTYLE & TIMBER MILL on approx. 84 Ha 207 Acres
View photo
Terraced House · for sale
Request Details
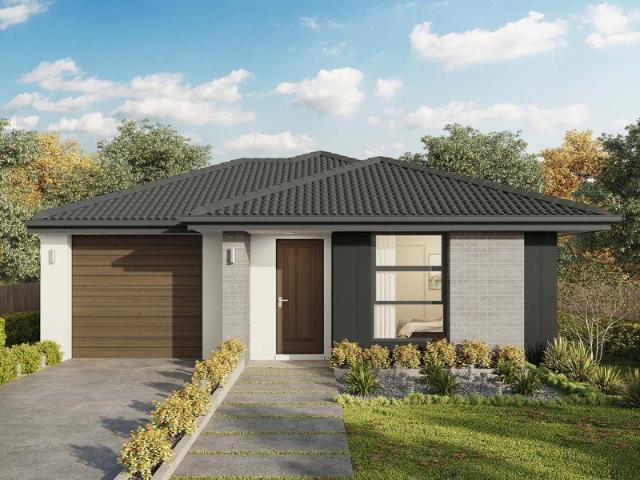
BOUTIQUE TIMBERS HOME, LIFESTYLE & TIMBER MILL on approx. 84 Ha 207 Acres
Pembrooke
· 4 Bedrooms · 2 Baths · Terraced House
· Air conditioning
Pembrooke · 4 Bedrooms · 2 Baths · Terraced House · Air conditioning
Nestled amongst rolling green hills with stunning views to Mount Cairncross, Boutique Timbers offers a rare opportunity to secure approximately 84 hectares (208 acres) complete with a spacious family home, established infrastructure and a highly successful timber mill. Located just 35 minutes from Port Macquarie, this private sanctuary combines lifestyle, income potential and self-sufficiency. With approximately 70% cleared and usable land, five dams, a permanent creek, bore water and extensive shedding, the property is ideal for those seeking space, privacy and productivity. The solid brick, steel-framed residence offers over 300m² of living space and features three oversized bedrooms, including a king-sized master with walk-in wardrobe and direct access to the rear entertaining area. The oversized family bathroom includes a spa bath, shower and vanity, while multiple living and dining spaces provide plenty of room for family and guests. Reverse cycle air conditioning and a combustion
Request Details
Inspect Today, Move In Tomorrow: Low Maintenance Character Living
View photo
House · for sale
Request Details
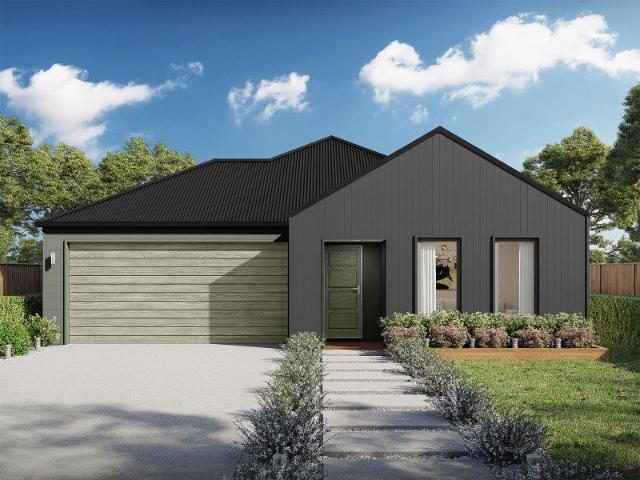
Inspect Today, Move In Tomorrow: Low Maintenance Character Living
Pembrooke
· 3 Bedrooms · 1 Bath · House
· Garden · Parking · Equipped kitchen
Pembrooke · 3 Bedrooms · 1 Bath · House · Garden · Parking · Equipped kitchen
With the current owners ready for their next chapter, this move-in-ready home offers an opportunity to secure quality and character in a convenient location. Featuring soaring ceilings, freshly painted interiors, and polished hardwood floors, the home is anchored by a generous open living zone and a well-appointed kitchen. Three bedrooms with built-in robes are complemented by a flexible sunroom/study, while a central bathroom with a bath shower and single vanity and separate toilet easily caters to family needs. Outdoors, the 558sqm secure yard offers effortless side access, a 3-bay tandem carport, and a 6m x 3m shed, all walking distance to local amenities, transport, and the CBD. With realistic vendor expectations and immediate possession available, inspect this home today and make an offer. - High ceilings, polished timber floors throughout - Generous-sized kitchen with gas cooktop & electric oven, overhead cabinetry, abundant bench space - Spacious open-plan living and dining area
Request Details
Effortless Living with Pond Views Over 50's
View photo
House · for sale
Request Details
Effortless Living with Pond Views Over 50's
Pembrooke
· 3 Bedrooms · 2 Baths · House
· Parking · Equipped kitchen
Pembrooke · 3 Bedrooms · 2 Baths · House · Parking · Equipped kitchen
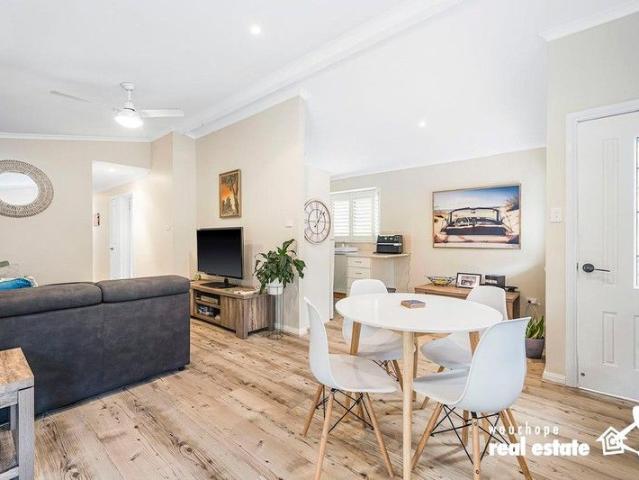
Enjoy the ultimate in low-maintenance living in this beautifully presented 3-bedroom, 2-bathroom home offering style, space, and practicality. Step inside to soaring high ceilings and a light-filled open-plan layout designed for easy living. Modern plantation shutters and finger-touch blinds add a touch of sophistication while giving you full control of natural light and privacy. The kitchen, dining, and lounge areas flow seamlessly out to a generous entertaining deck - the perfect spot to relax with a coffee while enjoying tranquil views over the pond. All three bedrooms are well-proportioned, with the master featuring its own ensuite. The home is positioned to take advantage of cooling breezes and peaceful surrounds. Outside, a tandem carport offers high clearance - ideal for RVs, boats, or additional vehicles. Located in a peaceful community, with a weekly site fee of just $203.46, this home offers a wonderful opportunity to downsize or enjoy a low-maintenance lifestyle without comp
Request Details
24.56 Acres of Equestrian Excellence, Scenic Mountain Vistas, and Endless Potential
View photo
Terraced House · for sale
Request Details
24.56 Acres of Equestrian Excellence, Scenic Mountain Vistas, and Endless Potential
Pembrooke
· 3 Bedrooms · 3 Baths · Terraced House
· Air conditioning · Fireplace · Swimming pool · Equipped kitchen
Pembrooke · 3 Bedrooms · 3 Baths · Terraced House · Air conditioning · Fireplace · Swimming pool · Equipped kitchen
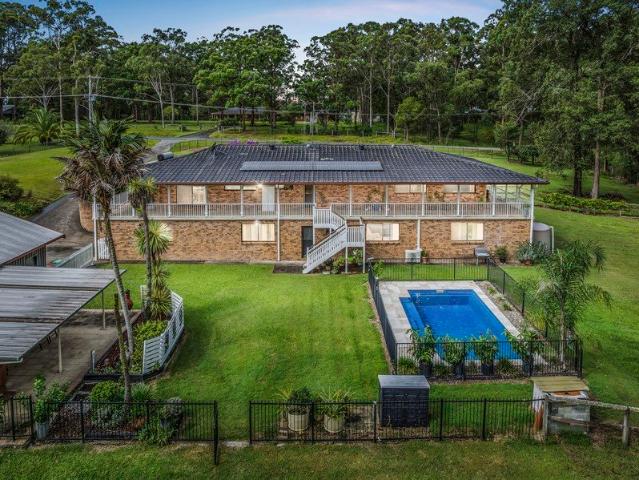
Embrace the ultimate rural lifestyle on 9.94 hectares (24.56 acres) of fully fenced land with private Pappinbarra River frontage, where exceptional infrastructure meets uninterrupted countryside views sweeping toward the majestic Bago Bluff range. Designed to capture stunning mountain views, the residence features a light-filled open-plan living area, a separate dining room, and a sunroom bathed in natural light. At the heart of the home is a spacious kitchen equipped with a gas cooktop, oven, electric grill, and a four-seat breakfast bar, all overlooking a pristine eight-meter saltwater inground pool. The master suite includes built-in wardrobes and a beautifully renovated ensuite, complemented by two additional bedrooms with built-in wardrobes and ceiling fans throughout. Adding to the home's impressive versatility, a tiled studio or fourth bedroom features its own shower and toilet, ideal for guests or extended family. Ducted air conditioning and a cozy closed fireplace keep the int
Request Details
Luxury Sancrox Acreage with Space, Lifestyle and Outstanding Value
View photo
House · for sale
Request Details
Luxury Sancrox Acreage with Space, Lifestyle and Outstanding Value
Pembrooke
· 6 Bedrooms · 2 Baths · House
· Fireplace · Equipped kitchen
Pembrooke · 6 Bedrooms · 2 Baths · House · Fireplace · Equipped kitchen
Set across 2.09 beautifully contoured acres in one of Sancrox's most tightly held lifestyle estates, this custom-built McDonald Jones home delivers space, privacy and exceptional value just 15 minutes from Port Macquarie CBD. With six bedrooms, multiple living areas, a heated saltwater pool and substantial shedding, it offers an impressive lifestyle package for families, relocators and buyers seeking acreage near Port Macquarie. Inside, wide-board engineered timber flooring, plantation shutters and soft linen sheers create a warm contemporary feel. Expansive open-plan living and dining areas capture the peaceful rural outlook, while a wood fireplace brings added comfort and country character. At the centre, the gourmet kitchen features stone benchtops, premium Miele appliances, coastal-style pendant lighting and a fully fitted butler's pantry. The impressive Alfresco Grande provides a seamless connection between indoor and outdoor living, overlooking the heated saltwater swimming pool
Request Details
Smart Buying in a Convenient Wauchope Location
View photo
Villa · for sale
Request Details
Smart Buying in a Convenient Wauchope Location
Pembrooke
· 2 Bedrooms · 1 Bath · Villa
· Parking · Equipped kitchen
Pembrooke · 2 Bedrooms · 1 Bath · Villa · Parking · Equipped kitchen
Whether you're looking to enter the property market, downsize or add to your investment portfolio, this freshly painted two-bedroom villa presents an appealing opportunity in a convenient location. Set within a complex of just six villas, it offers comfortable living, a versatile floorplan and low-maintenance outdoor space, all within easy reach of Wauchope's CBD and Golf Course/Country Club. The carpeted lounge room provides a comfortable place to relax, complete with a reverse-cycle split system air conditioner for year-round comfort. Both bedrooms feature built-in robes, while the bathroom includes a bath and shower, with the added convenience of a separate toilet. Ceiling fans throughout provide additional comfort. The kitchen offers ample storage and electric appliances, making it practical for everyday living. An added feature is the converted single lock-up garage, now providing a second living area with flexibility to suit your needs. Outside, an undercover entertaining area ov
Request Details
Stunning Family Home with Pool, Shed, and Studio on 5 Acres in King Creek Estate
View photo
Terraced House · for sale
Request Details
Stunning Family Home with Pool, Shed, and Studio on 5 Acres in King Creek Estate
Pembrooke
· 6 Bedrooms · 4 Baths · Terraced House
· Balcony · Air conditioning · Swimming pool · Equipped kitchen
Pembrooke · 6 Bedrooms · 4 Baths · Terraced House · Balcony · Air conditioning · Swimming pool · Equipped kitchen
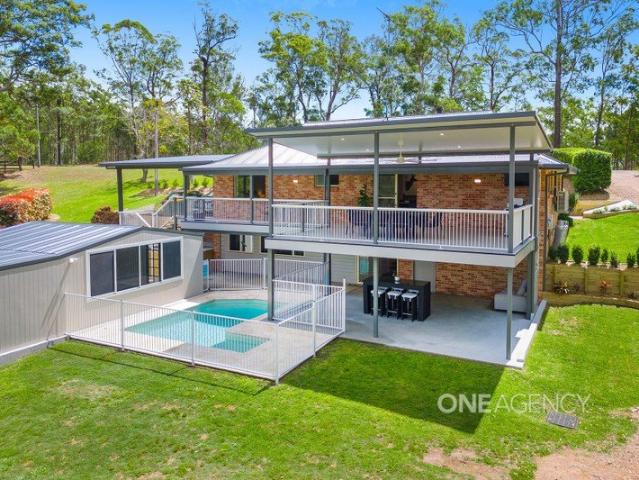
Welcome to King Creek Estate, where flexibility meets lifestyle on a scale that truly caters to dual living. Positioned just 5km from Wauchope and 18km from Port Macquarie, this RU1-zoned five-acre property offers the perfect balance - peaceful acreage living with schools, shops and beaches all within easy reach. Designed with true multi-generational living in mind, the home is thoughtfully configured across two spacious levels, each offering independence without compromise. Upstairs provides a complete family residence, featuring four generous bedrooms with built-ins, including a private master suite with ensuite. Two stylish bathrooms, an updated kitchen with sleek cabinetry and gas cooking, and multiple living zones create plenty of space for everyone to spread out. Zoned ducted air conditioning and the wrap-around veranda enhance comfort and capture the rural outlooks beautifully. Downstairs delivers a fully self-contained retreat - ideal for extended family, aging parents, adult c
Request Details
A lifestyle property with a dedicated work from home space & separate studio
View photo
Terraced House · for sale
Request Details
A lifestyle property with a dedicated work from home space & separate studio
Pembrooke
· 3 Bedrooms · 3 Baths · Terraced House
· Swimming pool
Pembrooke · 3 Bedrooms · 3 Baths · Terraced House · Swimming pool
Set on a generous 2.69 acres and beautifully transformed into a true lifestyle property. With fenced paddocks, impressive outdoor entertaining, a sparkling inground pool, a separate studio and a huge council-approved colorbond shed, there is plenty to enjoy both inside and out. The property has been thoughtfully enhanced over the years, creating a home that is as functional as it is inviting, with the added bonus of a fully fitted-out downstairs hairdressing space that has been successfully used by the current owners for many years. - 2.69 acres of established lifestyle living with fenced paddocks and landscaping - Expansive rear deck extension with a fully insulated awning & beautiful bushland outlook - Inground swimming pool - Separate studio with its own private and versatile space - Huge council-approved Colorbond shed with power - Fully fitted-out downstairs hairdressing salon - Proven work-from-home setup successfully operated by the current owners for many years - Downstairs are
Request Details
Tallis 196 Attention First Home Buyers
View photo
Terraced House · for sale
Request Details
Tallis 196 Attention First Home Buyers
Pembrooke
· 4 Bedrooms · 2 Baths · Terraced House
· Equipped kitchen
Pembrooke · 4 Bedrooms · 2 Baths · Terraced House · Equipped kitchen
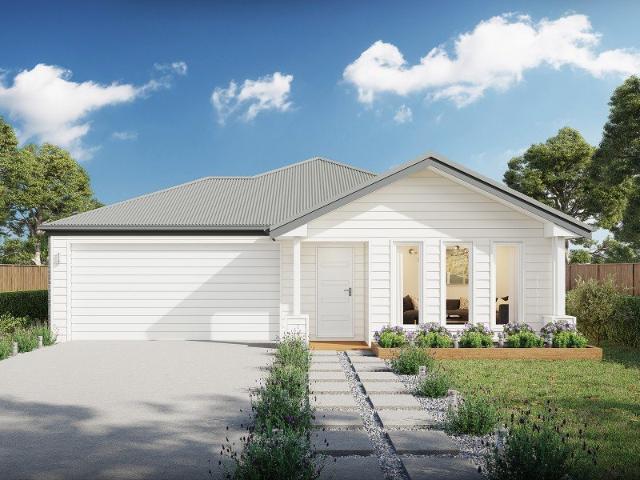
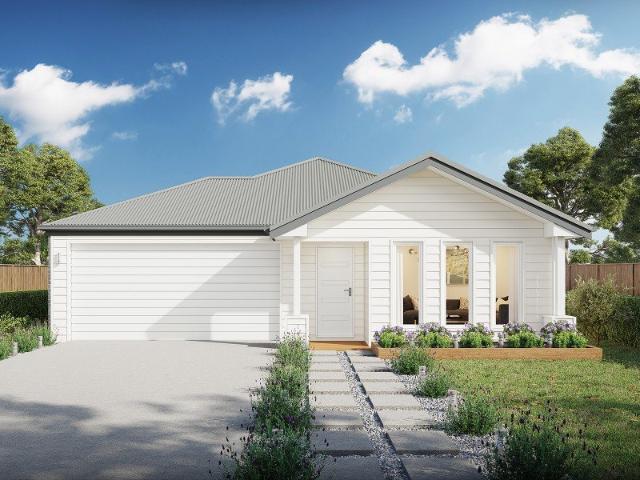
The ideal home for the growing family, the spacious Tallis 196 is designed with large open spaces, perfect for the family or entertaining guests. Key features include the large kitchen, dining and family area, separate living area, master bedroom located at the front of the home with walk-in robe, ensuite and additional bedrooms located at the rear. - 20mm Stone Benchtops - Carpet and tiles throughout - Dishwasher - Facade Options Available - LED Downlights - Local builder/Local trades - Local Inclusions Apply Copyright Hotondo Pty Ltd all rights reserved. Dimensions, photos and floor plans are for illustrative purposes and may include optional features. Additional facade options are available, as this home is not yet constructed. All packages are subject to engineering plans and developer's approval and therefore may need to be altered to comply with estate covenants. Should additional costs be required to meet developer approval they will be added to the price, as unavailable at time
Request Details
Cypress 178 Attention First Home Buyers
View photo
Terraced House · for sale
Request Details
Cypress 178 Attention First Home Buyers
Pembrooke
· 4 Bedrooms · 2 Baths · Terraced House
· Equipped kitchen
Pembrooke · 4 Bedrooms · 2 Baths · Terraced House · Equipped kitchen
Combining convenience with class, the Cypress 178 is the perfect home for small blocks. Upon entry you will find the master suite at the front of the home. The hallway then leads you through to the family bathroom, conveniently located laundry and remaining three bedrooms. The stylish entertaining area makes up the rear of the home and is complete with a spacious open-plan kitchen with walk-in pantry, as well as the dining and family area which open out onto the alfresco. - 20mm Stone Benchtops - Carpet and tiles throughout - Dishwasher - Facade Options Available - LED Downlights - Local builder/Local trades - Local Inclusions Apply Copyright Hotondo Pty Ltd all rights reserved. Dimensions, photos and floor plans are for illustrative purposes and may include optional features. Additional facade options are available, as this home is not yet constructed. All packages are subject to engineering plans and developer's approval and therefore may need to be altered to comply with estate cove
Request Details
Cypress 178 Attention First Home Buyers
View photo
Terraced House · for sale
Request Details
Cypress 178 Attention First Home Buyers
Pembrooke
· 4 Bedrooms · 2 Baths · Terraced House
· Equipped kitchen
Pembrooke · 4 Bedrooms · 2 Baths · Terraced House · Equipped kitchen
Combining convenience with class, the Cypress 178 is the perfect home for small blocks. Upon entry you will find the master suite at the front of the home. The hallway then leads you through to the family bathroom, conveniently located laundry and remaining three bedrooms. The stylish entertaining area makes up the rear of the home and is complete with a spacious open-plan kitchen with walk-in pantry, as well as the dining and family area which open out onto the alfresco. - 20mm Stone Benchtops - Carpet and tiles throughout - Dishwasher - Facade Options Available - LED Downlights - Local builder/Local trades - Local Inclusions Apply Copyright Hotondo Pty Ltd all rights reserved. Dimensions, photos and floor plans are for illustrative purposes and may include optional features. Additional facade options are available, as this home is not yet constructed. All packages are subject to engineering plans and developer's approval and therefore may need to be altered to comply with estate cove
Request Details
Tallis 196 A new place to call home
View photo
Terraced House · for sale
Request Details
Tallis 196 A new place to call home
Pembrooke
· 4 Bedrooms · 2 Baths · Terraced House
· Equipped kitchen
Pembrooke · 4 Bedrooms · 2 Baths · Terraced House · Equipped kitchen
The ideal home for the growing family, the spacious Tallis 196 is designed with large open spaces, perfect for the family or entertaining guests. Key features include the large kitchen, dining and family area, separate living area, master bedroom located at the front of the home with walk-in robe, ensuite and additional bedrooms located at the rear. - 20mm Stone Benchtops - Carpet and tiles throughout - Dishwasher - Facade Options Available - LED Downlights - Local builder/Local trades - Local Inclusions Apply Copyright Hotondo Pty Ltd all rights reserved. Dimensions, photos and floor plans are for illustrative purposes and may include optional features. Additional facade options are available, as this home is not yet constructed. All packages are subject to engineering plans and developer's approval and therefore may need to be altered to comply with estate covenants. Should additional costs be required to meet developer approval they will be added to the price, as unavailable at time
Request Details
Cypress 178 Attention First Home Buyers
View photo
Terraced House · for sale
Request Details
Cypress 178 Attention First Home Buyers
Pembrooke
· 4 Bedrooms · 2 Baths · Terraced House
· Equipped kitchen
Pembrooke · 4 Bedrooms · 2 Baths · Terraced House · Equipped kitchen
Combining convenience with class, the Cypress 178 is the perfect home for small blocks. Upon entry you will find the master suite at the front of the home. The hallway then leads you through to the family bathroom, conveniently located laundry and remaining three bedrooms. The stylish entertaining area makes up the rear of the home and is complete with a spacious open-plan kitchen with walk-in pantry, as well as the dining and family area which open out onto the alfresco. - 20mm Stone Benchtops - Carpet and tiles throughout - Dishwasher - Facade Options Available - LED Downlights - Local builder/Local trades - Local Inclusions Apply Copyright Hotondo Pty Ltd all rights reserved. Dimensions, photos and floor plans are for illustrative purposes and may include optional features. Additional facade options are available, as this home is not yet constructed. All packages are subject to engineering plans and developer's approval and therefore may need to be altered to comply with estate cove
Request Details
Madison 168 Attention First Home Buyers
View photo
Terraced House · for sale
Request Details
Madison 168 Attention First Home Buyers
Pembrooke
· 3 Bedrooms · 2 Baths · Terraced House
· Equipped kitchen
Pembrooke · 3 Bedrooms · 2 Baths · Terraced House · Equipped kitchen
Ideal for growing families, the Madison 168 features an open-plan kitchen, family and dining area with direct access to the alfresco to soak up the afternoon sun. The master bedroom is complete with an ensuite and walk-in robe and is located directly opposite the remaining two bedrooms so parents are close to young children. With a separate living area located at the front of the home, you have the flexibility to choose whether you create a home theatre, additional bedroom or even a study. Designed to fit perfectly on 12.5m blocks, the Madison 168 offers style and comfort providing the ideal home to begin creating new family memories. - 20mm Stone Benchtops - Carpet and tiles throughout - Dishwasher - Facade Options Available - LED Downlights - Local builder/Local trades - Local Inclusions Apply Copyright Hotondo Pty Ltd all rights reserved. Dimensions, photos and floor plans are for illustrative purposes and may include optional features. Additional facade options are available, as th
Request Details
Apsley 162 Attention First Home Buyers
View photo
Terraced House · for sale
Request Details
Apsley 162 Attention First Home Buyers
Pembrooke
· 3 Bedrooms · 2 Baths · Terraced House
· Parking
Pembrooke · 3 Bedrooms · 2 Baths · Terraced House · Parking
A compact design that incorporates all the features you would want in a first home. The Apsley 162 is the ideal home for a young family. Key features include a master bedroom with an ensuite and walk-in robe, two bedrooms with a bathroom, open-plan living with direct access to the alfresco, study nook and double car garage. - 20mm Stone Benchtops - Carpet and tiles throughout - Dishwasher - Facade Options Available - LED Downlights - Local builder/Local trades - Local Inclusions Apply Copyright Hotondo Pty Ltd all rights reserved. Dimensions, photos and floor plans are for illustrative purposes and may include optional features. Additional facade options are available, as this home is not yet constructed. All packages are subject to engineering plans and developer's approval and therefore may need to be altered to comply with estate covenants. Should additional costs be required to meet developer approval they will be added to the price, as unavailable at time of advertising. Hotondo r
Request Details
Cypress 178 Attention First Home Buyers
View photo
Terraced House · for sale
Request Details
Cypress 178 Attention First Home Buyers
Pembrooke
· 4 Bedrooms · 2 Baths · Terraced House
· Equipped kitchen
Pembrooke · 4 Bedrooms · 2 Baths · Terraced House · Equipped kitchen
Combining convenience with class, the Cypress 178 is the perfect home for small blocks. Upon entry you will find the master suite at the front of the home. The hallway then leads you through to the family bathroom, conveniently located laundry and remaining three bedrooms. The stylish entertaining area makes up the rear of the home and is complete with a spacious open-plan kitchen with walk-in pantry, as well as the dining and family area which open out onto the alfresco. - 20mm Stone Benchtops - Carpet and tiles throughout - Dishwasher - Facade Options Available - LED Downlights - Local builder/Local trades - Local Inclusions Apply Copyright Hotondo Pty Ltd all rights reserved. Dimensions, photos and floor plans are for illustrative purposes and may include optional features. Additional facade options are available, as this home is not yet constructed. All packages are subject to engineering plans and developer's approval and therefore may need to be altered to comply with estate cove
Request Details
Elwood 154 Attention First Home Buyers
View photo
Terraced House · for sale
Request Details
Elwood 154 Attention First Home Buyers
Pembrooke
· 4 Bedrooms · 2 Baths · Terraced House
· Parking · Equipped kitchen
Pembrooke · 4 Bedrooms · 2 Baths · Terraced House · Parking · Equipped kitchen
There's more than meets the eye when it comes to the Elwood 154. If you're interested in investing or want to maximise the potential of your land, the Elwood series could be the option for you! Boasting four bedrooms, a family bathroom and easy access from the garage, this design ensures you and your family's needs are met. The master bedroom is the main attraction at the rear of the house, featuring a walk-in robe and ensuite. Encased in the central hub of the home is the kitchen with walk-in pantry, dining and family area. - 20mm Stone Benchtops - Carpet and tiles throughout - Dishwasher - Facade Options Available - LED Downlights - Local builder/Local trades - Local Inclusions Apply Copyright Hotondo Pty Ltd all rights reserved. Dimensions, photos and floor plans are for illustrative purposes and may include optional features. Additional facade options are available, as this home is not yet constructed. All packages are subject to engineering plans and developer's approval and there
Request Details
Apsley 162 Attention First Home Buyers
View photo
Terraced House · for sale
Request Details
Apsley 162 Attention First Home Buyers
Pembrooke
· 3 Bedrooms · 2 Baths · Terraced House
· Parking
Pembrooke · 3 Bedrooms · 2 Baths · Terraced House · Parking
A compact design that incorporates all the features you would want in a first home. The Apsley 162 is the ideal home for a young family. Key features include a master bedroom with an ensuite and walk-in robe, two bedrooms with a bathroom, open-plan living with direct access to the alfresco, study nook and double car garage. - 20mm Stone Benchtops - Carpet and tiles throughout - Dishwasher - Facade Options Available - LED Downlights - Local builder/Local trades - Local Inclusions Apply Copyright Hotondo Pty Ltd all rights reserved. Dimensions, photos and floor plans are for illustrative purposes and may include optional features. Additional facade options are available, as this home is not yet constructed. All packages are subject to engineering plans and developer's approval and therefore may need to be altered to comply with estate covenants. Should additional costs be required to meet developer approval they will be added to the price, as unavailable at time of advertising. Hotondo r
Request Details
Cypress 178 Attention First Home Buyers
View photo
Terraced House · for sale
Request Details
Cypress 178 Attention First Home Buyers
Pembrooke
· 4 Bedrooms · 2 Baths · Terraced House
· Equipped kitchen
Pembrooke · 4 Bedrooms · 2 Baths · Terraced House · Equipped kitchen
Combining convenience with class, the Cypress 178 is the perfect home for small blocks. Upon entry you will find the master suite at the front of the home. The hallway then leads you through to the family bathroom, conveniently located laundry and remaining three bedrooms. The stylish entertaining area makes up the rear of the home and is complete with a spacious open-plan kitchen with walk-in pantry, as well as the dining and family area which open out onto the alfresco. - 20mm Stone Benchtops - Carpet and tiles throughout - Dishwasher - Facade Options Available - LED Downlights - Local builder/Local trades - Local Inclusions Apply Copyright Hotondo Pty Ltd all rights reserved. Dimensions, photos and floor plans are for illustrative purposes and may include optional features. Additional facade options are available, as this home is not yet constructed. All packages are subject to engineering plans and developer's approval and therefore may need to be altered to comply with estate cove
Request Details
Madison 168 Attention First Home Buyers
View photo
Terraced House · for sale
Request Details
Madison 168 Attention First Home Buyers
Pembrooke
· 3 Bedrooms · 2 Baths · Terraced House
· Equipped kitchen
Pembrooke · 3 Bedrooms · 2 Baths · Terraced House · Equipped kitchen
Ideal for growing families, the Madison 168 features an open-plan kitchen, family and dining area with direct access to the alfresco to soak up the afternoon sun. The master bedroom is complete with an ensuite and walk-in robe and is located directly opposite the remaining two bedrooms so parents are close to young children. With a separate living area located at the front of the home, you have the flexibility to choose whether you create a home theatre, additional bedroom or even a study. Designed to fit perfectly on 12.5m blocks, the Madison 168 offers style and comfort providing the ideal home to begin creating new family memories. - 20mm Stone Benchtops - Carpet and tiles throughout - Dishwasher - Facade Options Available - LED Downlights - Local builder/Local trades - Local Inclusions Apply Copyright Hotondo Pty Ltd all rights reserved. Dimensions, photos and floor plans are for illustrative purposes and may include optional features. Additional facade options are available, as th
Request Details
Elwood 154 Attention First Home Buyers
View photo
Terraced House · for sale
Request Details
Elwood 154 Attention First Home Buyers
Pembrooke
· 4 Bedrooms · 2 Baths · Terraced House
· Parking · Equipped kitchen
Pembrooke · 4 Bedrooms · 2 Baths · Terraced House · Parking · Equipped kitchen
There's more than meets the eye when it comes to the Elwood 154. If you're interested in investing or want to maximise the potential of your land, the Elwood series could be the option for you! Boasting four bedrooms, a family bathroom and easy access from the garage, this design ensures you and your family's needs are met. The master bedroom is the main attraction at the rear of the house, featuring a walk-in robe and ensuite. Encased in the central hub of the home is the kitchen with walk-in pantry, dining and family area. - 20mm Stone Benchtops - Carpet and tiles throughout - Dishwasher - Facade Options Available - LED Downlights - Local builder/Local trades - Local Inclusions Apply Copyright Hotondo Pty Ltd all rights reserved. Dimensions, photos and floor plans are for illustrative purposes and may include optional features. Additional facade options are available, as this home is not yet constructed. All packages are subject to engineering plans and developer's approval and there
Request Details
Madison 168 Attention First Home Buyers
View photo
Terraced House · for sale
Request Details
Madison 168 Attention First Home Buyers
Pembrooke
· 3 Bedrooms · 2 Baths · Terraced House
· Equipped kitchen
Pembrooke · 3 Bedrooms · 2 Baths · Terraced House · Equipped kitchen
Ideal for growing families, the Madison 168 features an open-plan kitchen, family and dining area with direct access to the alfresco to soak up the afternoon sun. The master bedroom is complete with an ensuite and walk-in robe and is located directly opposite the remaining two bedrooms so parents are close to young children. With a separate living area located at the front of the home, you have the flexibility to choose whether you create a home theatre, additional bedroom or even a study. Designed to fit perfectly on 12.5m blocks, the Madison 168 offers style and comfort providing the ideal home to begin creating new family memories. - 20mm Stone Benchtops - Carpet and tiles throughout - Dishwasher - Facade Options Available - LED Downlights - Local builder/Local trades - Local Inclusions Apply Copyright Hotondo Pty Ltd all rights reserved. Dimensions, photos and floor plans are for illustrative purposes and may include optional features. Additional facade options are available, as th
Request Details

Get email alerts

Don't miss out: be the first to know about new properties

The alert was correctly created

On subscribing you accept the conditions of use and the privacy policy
Alert
Receive new ads in your inbox
Save this search
Receive alerts for new listings

We'll send you an email when we have new properties for: "Properties for sale in Pembrooke"

The alert was correctly created

Wauchope, Hastings
Kings Creek, Hastings
Get email alerts and be the first to see new listings
Required field
On subscribing I accept the terms of the privacy policy
Perfect! You'll soon start receiving new listings via email
Alert
Receive an email when we have new ads for Properties for sale in Pembrooke
Save this search
Filters

Bedrooms

Size (m²)

m²
m²

Price

$
$

Property type

Bathrooms

Clear all filters
Receive notifications when new entries are published.