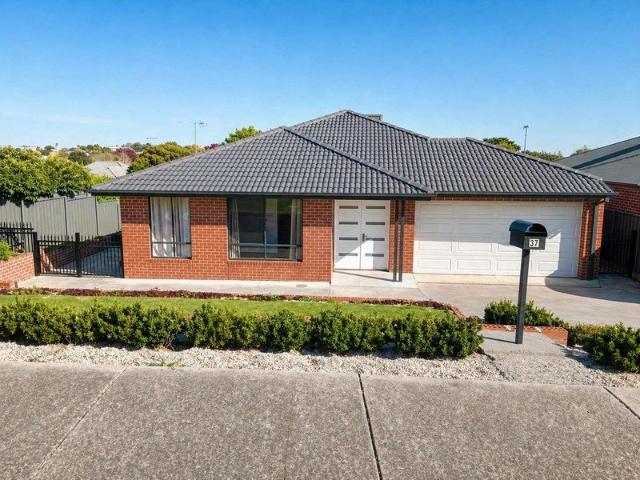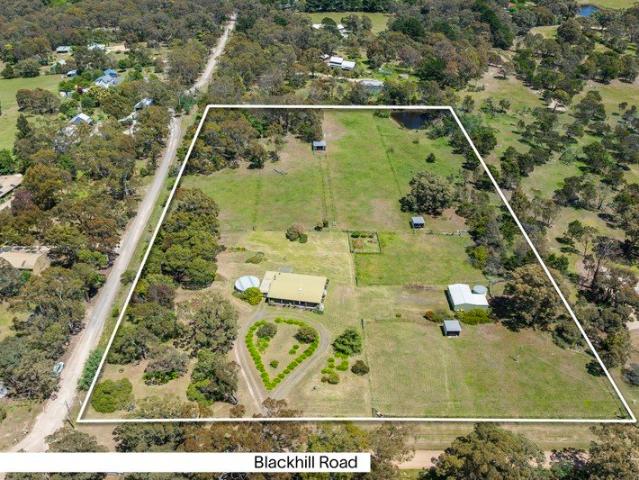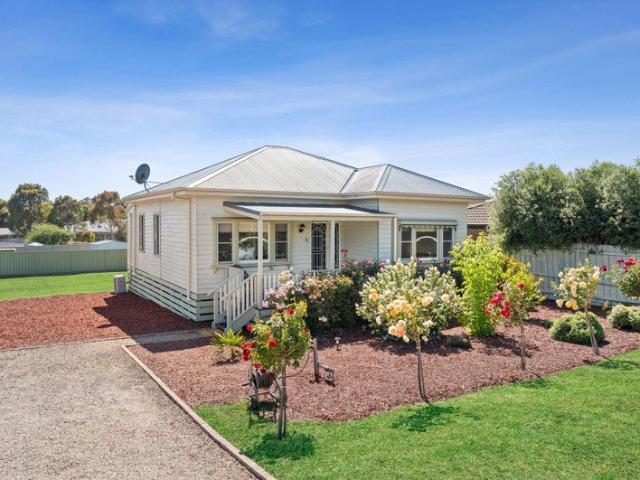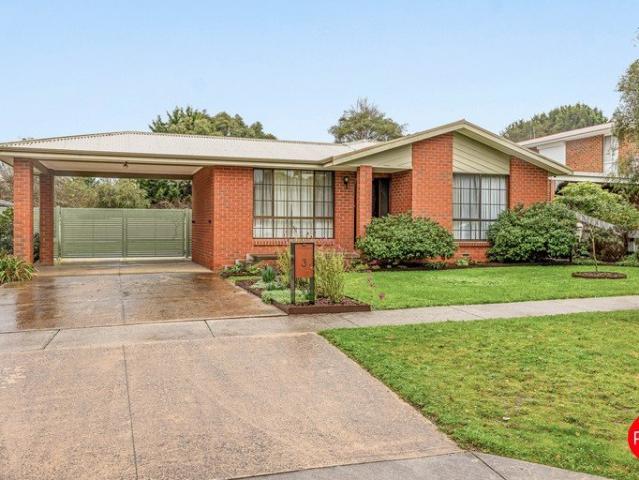
261 houses for sale in Pastoria

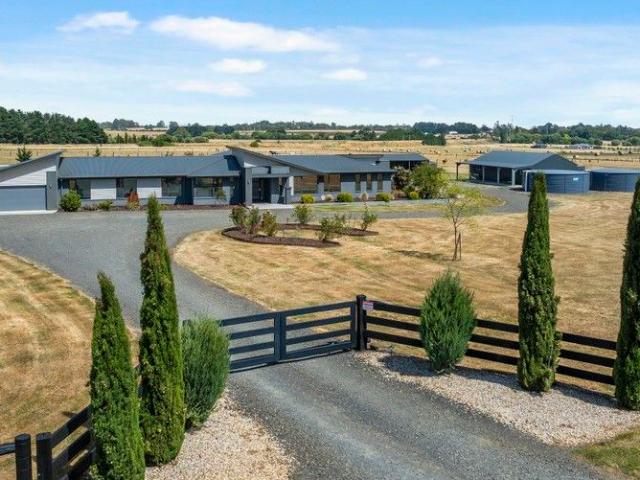
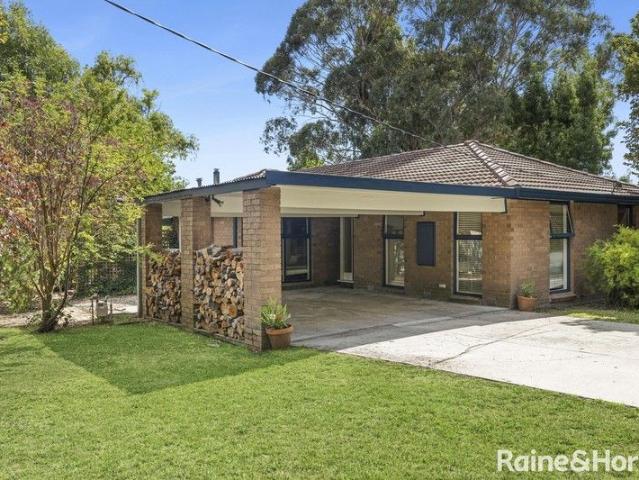
Serene Country Living Just Minutes from Woodend Township
View photo
House · for sale
Request Details
Serene Country Living Just Minutes from Woodend Township
Pastoria
· 3 Bedrooms · 2 Baths · House
· Parking · Equipped kitchen
Pastoria · 3 Bedrooms · 2 Baths · House · Parking · Equipped kitchen
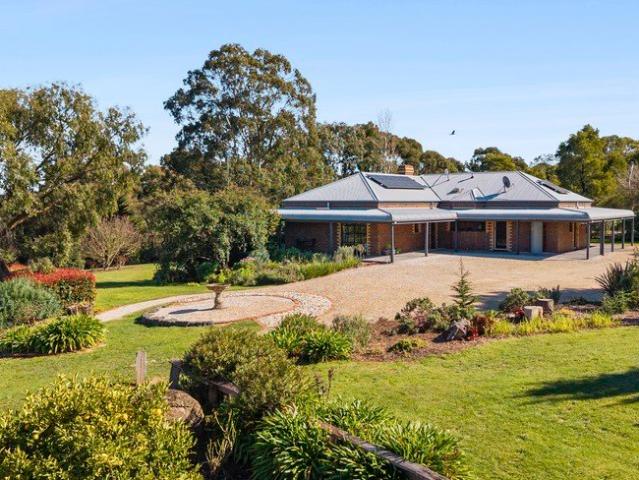
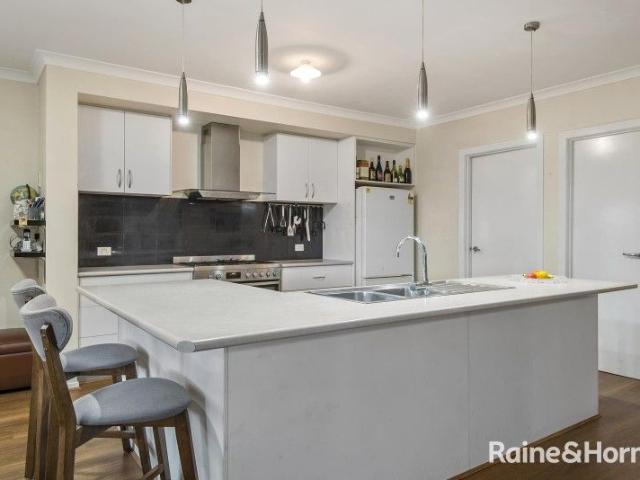
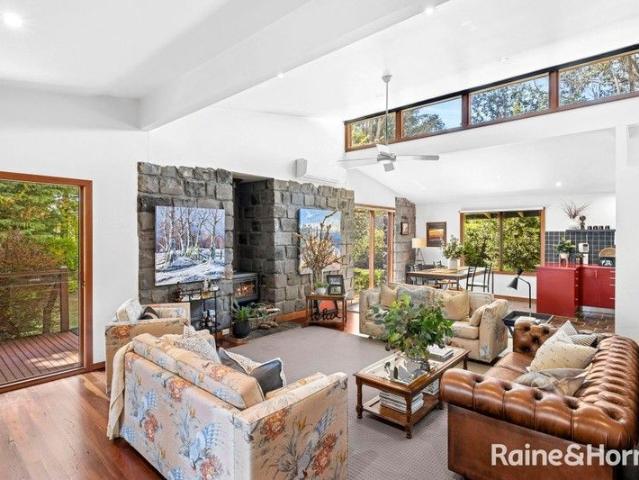
Escape to your own private sanctuary with this exceptional 6.91-acre (2.8ha) approx. property - a rare blend of country calm and modern luxury, perfectly positioned just minutes from the heart of Woodend. This immaculately presented three-bedroom home makes an immediate impression, showcasing a timeless mix of bluestone and cedar that sits harmoniously within its natural landscape. Step inside to discover light-filled open-plan living and dining zones designed for easy family living and entertaining. The sleek kitchen, fitted with premium appliances and abundant storage, is sure to inspire every home cook. Key Highlights • Three spacious double bedrooms, including a peaceful main suite with ensuite and direct verandah access • Expansive open plan living and dining areas, ideal for gatherings and relaxation • Contemporary kitchen with quality finishes and Euro appliances • Multiple heating including a wood heater and cooling options for year-round comfort • Double lock-up garage with ex
Request Details
111.5 Acres | Complete the Vision. Create the Value
View photo
Terraced House · for sale
Request Details
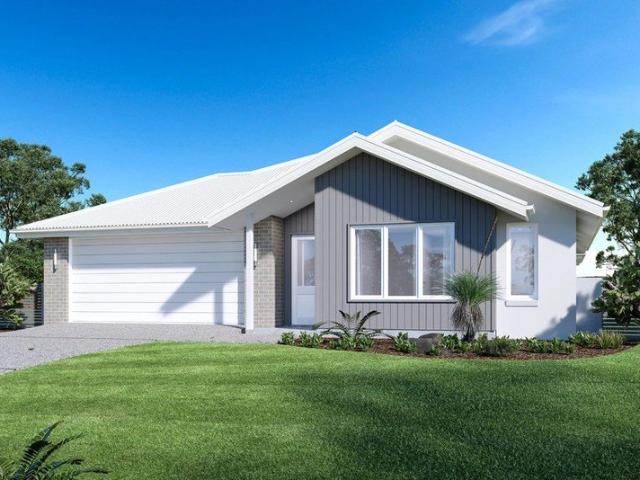
111.5 Acres | Complete the Vision. Create the Value
Pastoria
· 4 Bedrooms · 4 Baths · Terraced House
Pastoria · 4 Bedrooms · 4 Baths · Terraced House
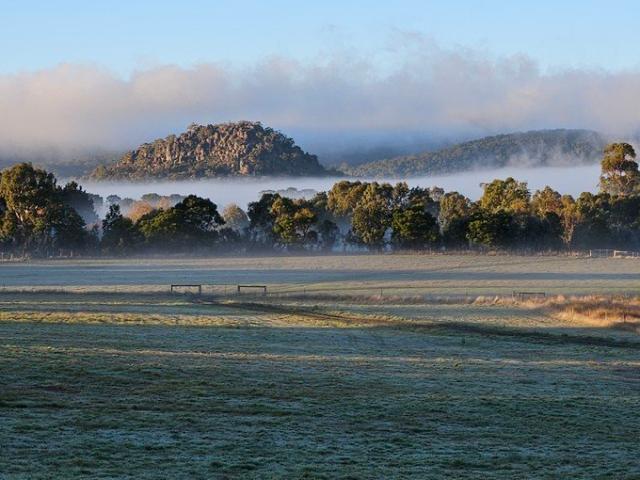
Some properties are purchased. Others are created. Positioned within one of the Macedon Ranges' picturesque locations, 101 Jim Road, Newham presents approximately 111.5 acres (44.4 hectares) of prime rural land with spectacular views towards Hanging Rock and a substantial architect-designed residence nearing completion. The instruction from the vendor is clear. This property must be sold. All serious offers will be considered prior to Wednesday 23 September. BUY BELOW THE COST OF REPLACING IT Acquiring land of this scale in Newham is difficult. Designing and constructing a residence of this size and quality is challenging. Obtaining approvals, engaging consultants, commencing construction and creating a holding of this significance requires substantial capital, time and risk. At 101 Jim Road, much of that work has already been completed. The next owner can secure the asset today and complete the final stages with their own vision. FINISH IT YOUR WAY The architect-designed residence is
Request Details
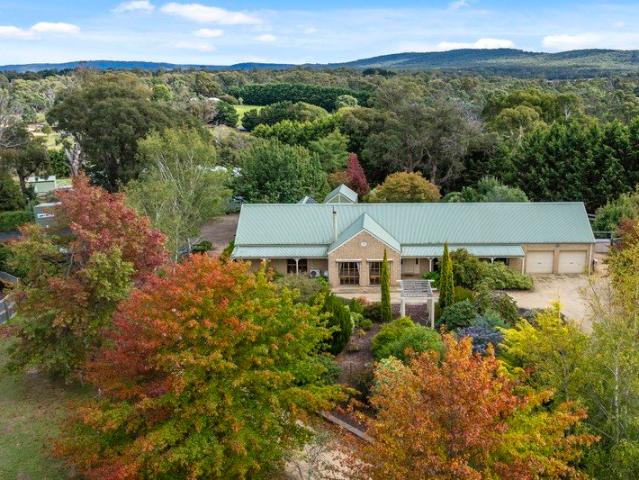
Former Colonial Bank, Circa 1863
View photo
House · for sale
Request Details
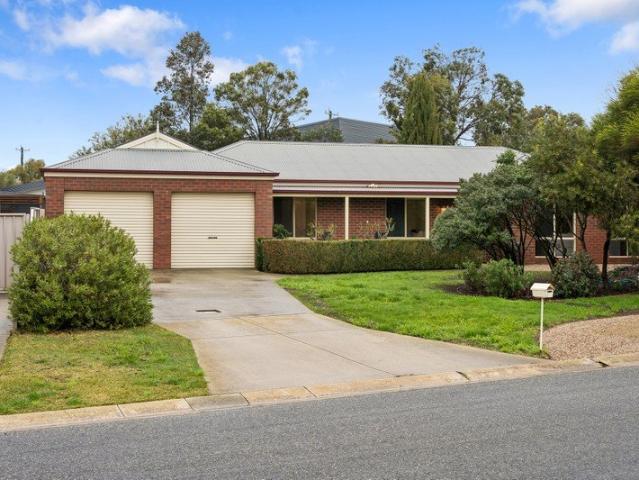
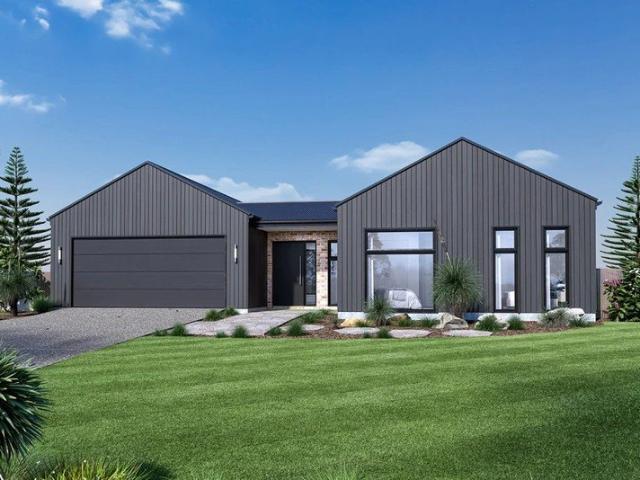
Former Colonial Bank, Circa 1863
Pastoria
· 7 Bedrooms · 2 Baths · House
· Equipped kitchen
Pastoria · 7 Bedrooms · 2 Baths · House · Equipped kitchen
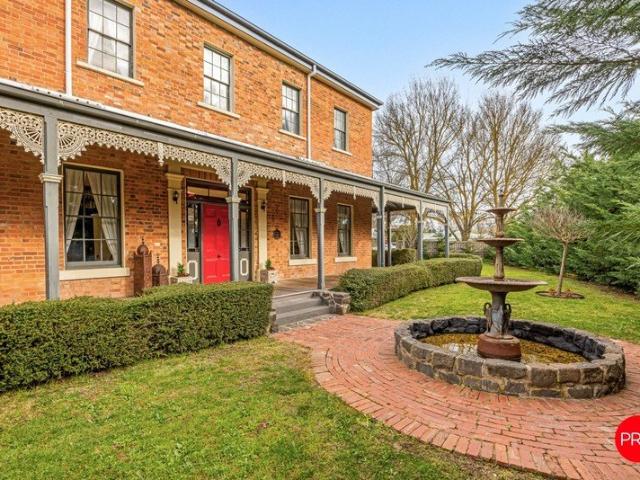
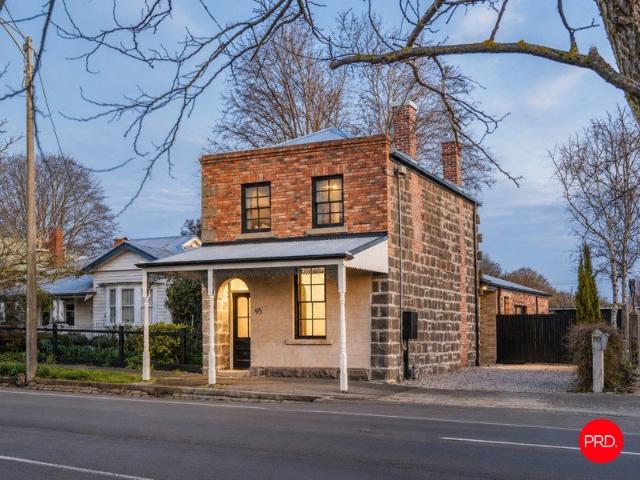
Completed in 1863 for the Colonial Bank and being offered for the first time in over 50 years, this prominent 2-Story brick building, designed in Italianate style by renowned architect Leonard Terry, has a commanding street presence and is a landmark to the entrance of Kyneton, offering the astute buyer a unique and rare investment opportunity. Zoned Commercial 1 and set on a generous 1,307 sqm, with an equally generous 26 metre street frontage, in the heart of Kyneton's retail precinct, this impressive building offers a multitude of uses, with a large shop & kitchen space at the front, recently used as a pizza restaurant, accommodation upstairs comprising of 4 bedrooms and a grand living room, and a separate 3 bedroom residence at the rear with 2 kitchens and spacious open plan living. Suitable for any commercial purpose, be it Restaurant, Bed & Breakfast, residential accommodation, retail, hospitality or medical, there are multiple potential income streams on offer, the possibilities
Request Details
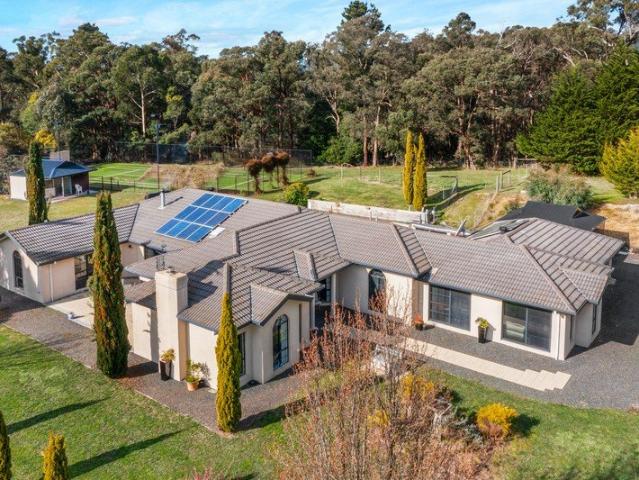
Expansive 5BR Family Home on 871m² | North Facing Backyard | Premium Spotted Gum Flooring
View photo
House · for sale
Request Details
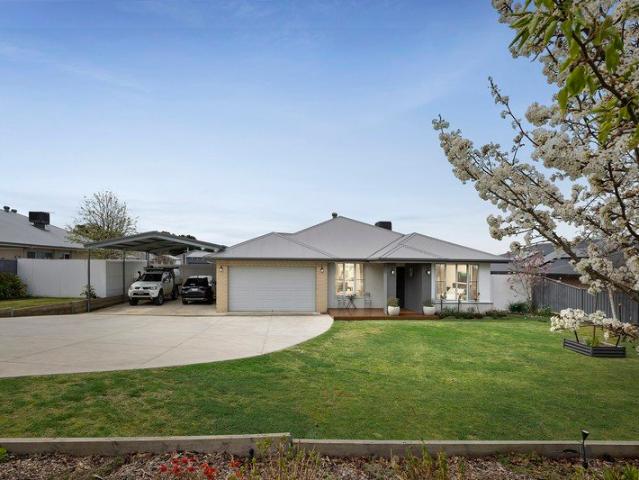
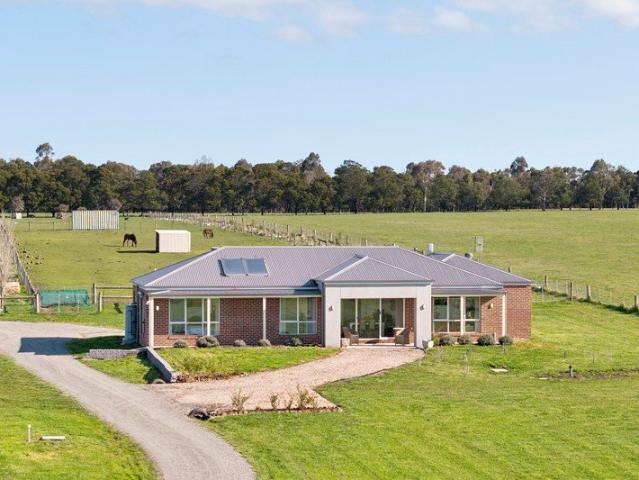
Expansive 5BR Family Home on 871m² | North Facing Backyard | Premium Spotted Gum Flooring
Pastoria
· 5 Bedrooms · 2 Baths · House
· Garden · Equipped kitchen
Pastoria · 5 Bedrooms · 2 Baths · House · Garden · Equipped kitchen
The phone enquiry code for this property is - 2819 Spacious and Upgraded Family Home with Expansive Living on a Generous 871m² Block Set on a substantial 871m² block, this impressively sized and well-designed residence offers exceptional space, flexibility, and natural lightideal for growing families or those seeking room to live, entertain, and expand. From the moment you arrive, a grand double-door entrance creates an impressive sense of space and welcome. A highly functional and well-oriented floorplan is complemented by a north-facing backyard, bringing abundant natural light throughout the day and enhancing everyday comfort and liveability. The expansive open-plan living zone seamlessly connects the kitchen, dining, and family areas, forming a bright and inviting central hub. Offering a flexible 5-bedroom layout, the original rumpus has been thoughtfully converted into a full-sized fifth bedroom with dual accessideal for guests, a home office, or extended family. The master suite
Request Details
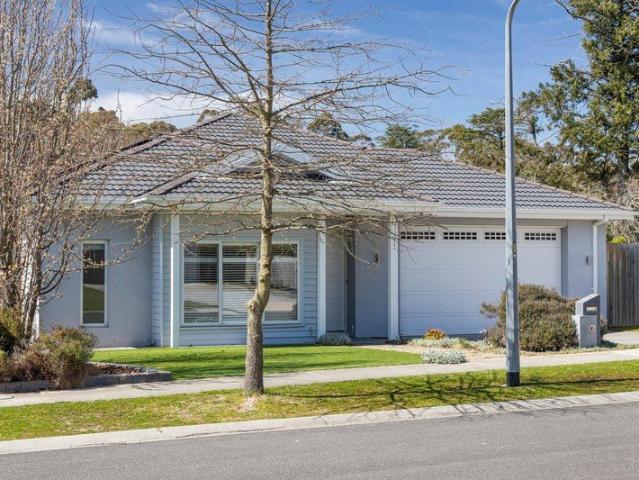
Pastoral Beauty and Country Freedom on 7.2 Acres
View photo
Terraced House · for sale
Request Details
Pastoral Beauty and Country Freedom on 7.2 Acres
Pastoria
· 3 Bedrooms · 1 Bath · Terraced House
· Fireplace · Parking · Equipped kitchen
Pastoria · 3 Bedrooms · 1 Bath · Terraced House · Fireplace · Parking · Equipped kitchen
Set amongst beautiful established pasture and capturing a wonderful sense of space and rural tranquillity, this appealing 2.9-hectare (approximately 7.2-acre) property offers an enviable country lifestyle with the infrastructure to make the most of it. Surrounded by beautiful established gardens, the comfortable three-bedroom residence enjoys a lovely connection with its setting, with lawns, gardens and mature plantings creating an inviting approach to the home and a peaceful outlook from every angle. Inside, the home is wonderfully practical, with a light-filled lounge centred around a cosy wood fireplace and ceiling fan, while the kitchen provides all-electric appliances for easy everyday living. Three bedrooms are complemented by a central bathroom and separate toilet, with a generous undercover carport adding further convenience. Outside is where this property truly shines. Beautifully maintained pasture stretches across the gently undulating land, creating an idyllic rural setting
Request Details
Retro Vibe With A Contemporary Twist
View photo
House · for sale
Request Details
Retro Vibe With A Contemporary Twist
Pastoria
· 2 Bedrooms · 2 Baths · House
· Equipped kitchen
Pastoria · 2 Bedrooms · 2 Baths · House · Equipped kitchen
Step inside this inviting 1930s period home where comfort, functionality, and modern updates come together to create an easy living lifestyle on a generous allotment of approximately 638 square metres - offering an affordable entry point for first-home buyers and down-sizers. Offering 2 well-proportioned bedrooms with built in robes, including a master bedroom with a semi- ensuite, this is a home that delivers something particularly hard to find in its price range - 2 bathrooms. The north-east facing light filled living area offers a relaxed space to unwind, flowing seamlessly into the kitchen and dining zone. The kitchen is designed for everyday practicality, featuring Smeg appliances, ample cabinetry, generous bench space, and a layout that connects effortlessly with the dining area. Whether enjoying a quiet meal or entertaining friends, the open yet defined living zones make everyday life easy. The main bathroom is conveniently positioned to service the home, complemented by a funct
Request Details
Neighbours Vibes, Kyneton Lifestyle
View photo
House · for sale
Request Details
Neighbours Vibes, Kyneton Lifestyle
Pastoria
· 3 Bedrooms · 1 Bath · House
· Equipped kitchen
Pastoria · 3 Bedrooms · 1 Bath · House · Equipped kitchen
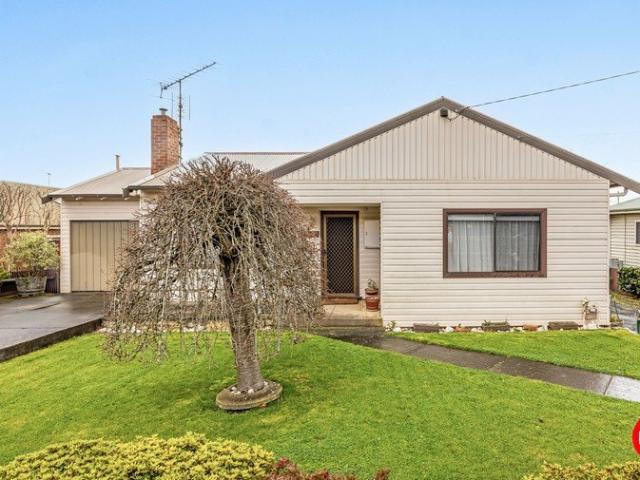
There is something instantly comforting about arriving in Blair Drive. Wide frontage, neat gardens, neighbours who wave. It genuinely feels like you have stepped onto the set of Neighbours; familiar, welcoming and quietly proud. Best of all, the location is beautifully quiet. No through-traffic frenzy, just the gentle hum of a well-loved neighbourhood. And yet, you are a hop, skip and a jump from local schools, with easy walking distance to the town centre and the ever-popular Piper Street. Morning coffees, weekend brunch, boutique browsing; it is all within reach. Then there is the house itself. Fabulous and unapologetically retro, with all the good bits preserved and all the space you crave. Inside, the layout is generous and practical. Two separate living areas mean everyone can spread out. Movie nights in one, quiet reading or kids' chaos in the other. Gas ducted heating keeps things cosy through winter, while a split system takes care of summer with ease. The kitchen leans into it
Request Details
Strategic 20 Acre Landholding on Kyneton's Growth Front
View photo
House · for sale
Request Details
Strategic 20 Acre Landholding on Kyneton's Growth Front
Pastoria
· 3 Bedrooms · 1 Bath · House
Pastoria · 3 Bedrooms · 1 Bath · House
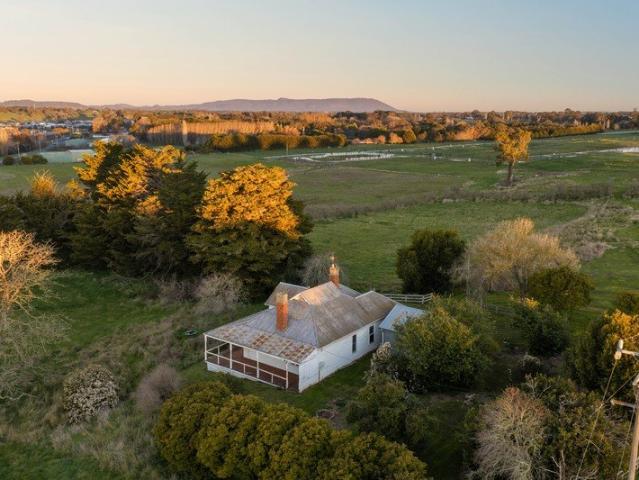
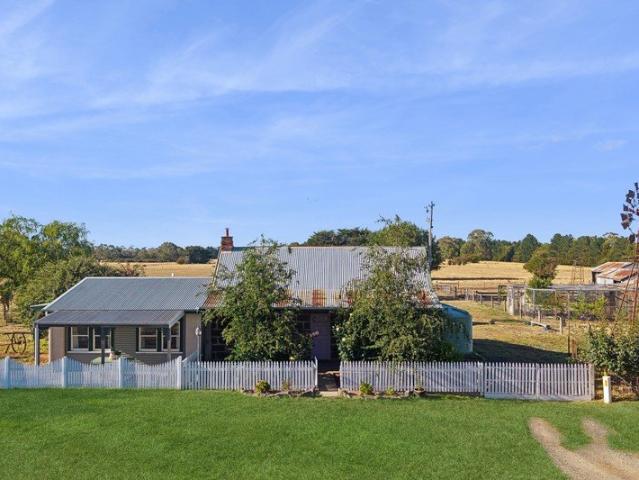
Expressions of Interest Closing Thursday 24th September 4pm Set across approximately 20 acres (8.09ha) on the edge of Kyneton township, 7 Harpers Lane presents an extremely rare opportunity to secure a substantial landholding in a location where country character meets the township's future growth. At its heart sits an original country residence, a wonderfully evocative reminder of the property's rural past. Simple and largely untouched, the home offers generous proportions and an opportunity for restoration, renovation or occupation while considering the longer-term possibilities of the land. Beyond the residence, established trees, open paddocks and substantial shedding create a quintessential rural setting, with elevated views extending across Kyneton and the surrounding countryside. Yet it is the property's position that makes 7 Harpers Lane particularly compelling. Currently within the Farming Zone, the land is identified within Council's draft strategic planning framework for fut
Request Details
A Remarkable Lifestyle Retreat Moments from Kyneton
View photo
House · for sale
Request Details
A Remarkable Lifestyle Retreat Moments from Kyneton
Pastoria
· 4 Bedrooms · 2 Baths · House
· Fireplace · Equipped kitchen
Pastoria · 4 Bedrooms · 2 Baths · House · Fireplace · Equipped kitchen
Privately positioned on approximately seven acres within a tightly held pocket just moments from Kyneton, this substantial double-brick residence offers an exceptional country lifestyle surrounded by established gardens, sweeping lawns and picturesque views towards Kyneton and Bald Hill Reserve Built by Danaren Homes, the solid Colonial-style residence is rich in warmth and character, featuring soaring ceilings, handmade internal brickwork, Oregon windows and doors, timber wainscoting and a wide bullnose verandah wrapping around the home. Generous living spaces include an expansive lounge and dining room with an open fireplace, alongside a central kitchen featuring a beautiful Jarrah benchtop, updated cabinetry, quality appliances and a large walk-in pantry with space for an upright freezer. A recently installed reverse-cycle split system complements the home's design and open fireplace for year-round comfort. The flexible floorplan comprises four bedrooms with built-in robes, includin
Request Details
A Rare Opportunity in a Prized Position
View photo
House · for sale
Request Details
A Rare Opportunity in a Prized Position
Pastoria
· 3 Bedrooms · 1 Bath · House
· Garden · Equipped kitchen
Pastoria · 3 Bedrooms · 1 Bath · House · Garden · Equipped kitchen
Set on a magnificent allotment of just over 1,000sqm in one of the area's most sought after locations, this much loved home presents an increasingly rare opportunity. A substantial parcel of land, a sun filled north facing rear garden and enormous potential to create something truly special. Believed to have been built in the 1950s and held by the same family for more than 60 years, the home has a wonderful connection to Kyneton's past and retains charming reminders of its era, including original kitchen hardware and the character of a home that has evolved over generations. For renovators, there is plenty here to inspire. The home has recently undergone partial restumping with new concrete stumps, while its original character may be waiting to be rediscovered. Imagine uncovering and restoring the hardwood timber floors beneath the carpet, removing the existing cladding to reveal or reinstate traditional weatherboards, and enhancing the façade with period inspired details such as a bea
Request Details
Make The Move
View photo
Terraced House · for sale
Request Details
Make The Move
Pastoria
· 3 Bedrooms · 2 Baths · Terraced House
· Parking · Equipped kitchen
Pastoria · 3 Bedrooms · 2 Baths · Terraced House · Parking · Equipped kitchen
The Ocean Grove home offers a stunning blend of modern design and functional living, perfect for families seeking both style and comfort. This home is meticulously crafted to maximize space and natural light, with living areas strategically positioned at the front to take full advantage of the north orientation. This thoughtful design ensures that the main living spaces are bathed in natural light throughout the day, creating a warm and inviting atmosphere. The open-plan layout seamlessly connects the kitchen, dining, and family areas, making it ideal for entertaining guests or enjoying quality time with family. The alfresco area extends the living space outdoors. The spacious bedrooms, including a luxurious master suite with a walk-in robe and ensuite, offer a private retreat for every family member. The Ocean Grove home also features a double garage, ample storage solutions, and a versatile lounge area that can be adapted to suit your lifestyle needs. Designed to cater to modern livi
Request Details
Luxury Architectural Living on 16 Acres A Refined Country Retreat Moments from Kyneton
View photo
Terraced House · for sale
Request Details
Luxury Architectural Living on 16 Acres A Refined Country Retreat Moments from Kyneton
Pastoria
· 4 Bedrooms · 2 Baths · Terraced House
· Garden · Equipped kitchen
Pastoria · 4 Bedrooms · 2 Baths · Terraced House · Garden · Equipped kitchen
Set on an expansive 16 acres (approx.), this impressive architectural residence seamlessly blends luxury, functionality, and intelligent design. Built by Metricon, one of Australia's most awarded builders, and constructed using a quality combination of Hebel and Weathertex, the home has been thoughtfully created to deliver outstanding flexibility, everyday liability, and exceptional comfort. At its heart is a superb entertainer's kitchen featuring premium appliances including a dual oven, stone benchtops, soft-close doors and drawers, and a chef's dream butler's pantry. The open-plan design flows effortlessly into multiple living zones, while expansive glazing throughout captures picturesque garden vistas and fills the interiors with natural light. The home offers four generous bedrooms, led by a master suite that delivers a true hotel-style experience. Complete with a luxurious ensuite, walk-in robe, and an adjoining lounge or study, it provides the perfect private retreat and an idea
Request Details
Build The Dream
View photo
Terraced House · for sale
Request Details
Build The Dream
Pastoria
· 4 Bedrooms · 2 Baths · Terraced House
· Parking · Equipped kitchen
Pastoria · 4 Bedrooms · 2 Baths · Terraced House · Parking · Equipped kitchen
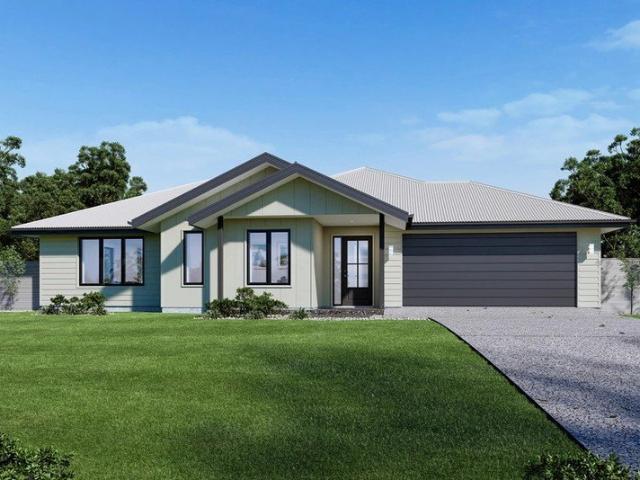
Discover the Portside where elegance meets functionality. This stunning home design features three living zones, including a separate area for the kids, a master retreat and a large, open-plan living space topped with a separate lounge room allowing for space, privacy and entertaining. An inviting open plan living area features a gourmet kitchen with a butler’s pantry at the centre of the home which elegantly extends outdoors, perfect for gatherings. With four generous bedrooms, including a luxurious master suite with a walk-in robe and ensuite, this home is perfect for growing families. Enjoy the convenience of a double garage, study nook, and multiple living spaces designed for relaxation and entertainment. The Portside is your gateway to a lifestyle of comfort and sophistication. Allow yourself to imagine the lifestyle you’ve always wanted; in the home you deserve! The Portside design offers individually crafted facades that will inspire you by providing a choice of homes that refle
Request Details
Luxury Living
View photo
Terraced House · for sale
Request Details
Luxury Living
Pastoria
· 4 Bedrooms · 2 Baths · Terraced House
· Garden · Equipped kitchen
Pastoria · 4 Bedrooms · 2 Baths · Terraced House · Garden · Equipped kitchen
The Mandalay exclusive to G.J. Gardner Homes was designed around the concept of open space flowing out to an inner courtyard to create the ultimate in resort style living. Three separate living zones wrap around a central courtyard encouraging natural light and breezes throughout the home. The gourmet kitchen including butler’s pantry, dining and family room flow out to a covered alfresco area making entertaining a breeze. A private and luxurious master suite at the rear of the home includes an ensuite and walk in robe, opening with large doors to the rear yard, presenting a relaxed space to retreat. Additional bedrooms with an activity, study and family bathroom provide a separate kid’s zone observed across the central courtyard. An open lounge room provides the interior link between the front and rear of the home completes the picture. Enjoy all the comforts this great design brings and experience the home you always wished to have. Allow yourself to imagine the lifestyle you’ve alwa
Request Details
Cherryfield Farm Country Living on Kyneton's Doorstep
View photo
House · for sale
Request Details
Cherryfield Farm Country Living on Kyneton's Doorstep
Pastoria
· 4 Bedrooms · 2 Baths · House
· Equipped kitchen
Pastoria · 4 Bedrooms · 2 Baths · House · Equipped kitchen
Set across approximately 18 acres on the edge of Kyneton, this thoughtfully established property combines a contemporary four-bedroom home with an established cherry orchard, excellent shedding and beautiful rural views, all just a short drive from the heart of town. Built by Langdon Homes approximately four years ago, the home is comfortable, practical and filled with natural light. A soft, neutral colour palette creates a lovely sense of warmth throughout, complemented by full double glazing and ducted reverse cycle heating and cooling for year-round comfort. The open-plan kitchen, dining and living area forms the heart of the home, with its northern orientation drawing in the sunshine and taking in the outlook across the property. The kitchen features a 900mm oven and cooktop, walk-in pantry and great storage, with an easy connection to the adjoining living and dining area. Accommodation comprises four bedrooms, with the main bedroom featuring a walk-in robe and ensuite, while the r
Request Details
Clover Farm Over 150 Years in the Making
View photo
House · for sale
Request Details
Clover Farm Over 150 Years in the Making
Pastoria
· 4 Bedrooms · 3 Baths · House
· Fireplace · Cellar
Pastoria · 4 Bedrooms · 3 Baths · House · Fireplace · Cellar
For over 150 years, this bluestone homestead has asked only one thing of its owners: care. Built in the 1870s, the collection of cottages, dairy, stables and homestead on these 13 acres have outlasted generations and now wait for the one who takes on the responsibility, and the reward, of custodianship. Every original detail here has been preserved, not replicated. Bluestone walls quarried and laid by hand. A timber mantel fireplace and VJ panelled ceiling warming the front room. Dado panelling, ornate mantelpieces, double-hung sash windows, leadlight glass, clawfoot baths, and a bluestone cellar cut into the earth below, a grapevine grown up and across it. Out back, the original dairy still stands under its corrugated roof, and the cattle yards remain framed by hand built drystone walling. Nothing has been stripped out. Nothing has been dressed up. It simply endures. The property is a collection of cottages offering four bedrooms and three bathrooms in total, giving you room to live c
Request Details
Low maintenance living in the heart of Kyneton
View photo
House · for sale
Request Details
Low maintenance living in the heart of Kyneton
Pastoria
· 2 Bedrooms · 1 Bath · House
· Equipped kitchen
Pastoria · 2 Bedrooms · 1 Bath · House · Equipped kitchen
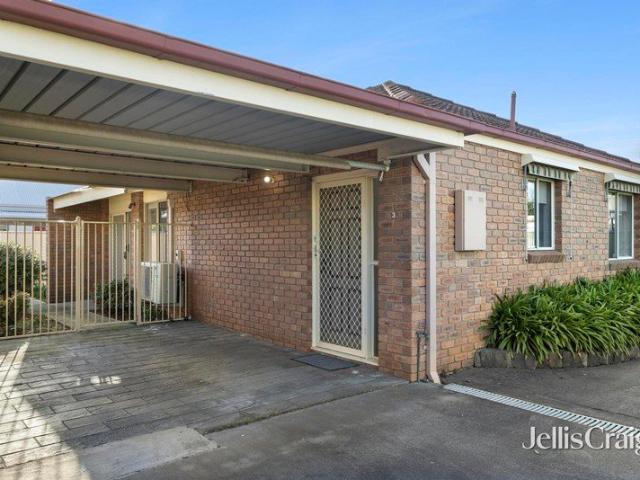
Privately positioned within a quiet and well-maintained complex, this inviting two-bedroom brick veneer unit presents an appealing combination of comfort, convenience and low-maintenance living. Within easy walking distance of the heart of Kyneton, it is an ideal opportunity for downsizers, first home buyers or investors seeking a well-located home with everything close at hand. Filled with natural light, the generous living and dining area provides a welcoming space to relax or entertain, complemented by a new Daikin split-system for year-round heating and cooling. The adjoining kitchen is practical and well appointed, featuring stone benchtops, gas cooking and ample cabinetry and storage. Two spacious bedrooms, both with built-in robes, are serviced by a central bathroom incorporating laundry facilities, with the main bedroom enjoying the added comfort of a second new Daikin split-system. Exposed brick feature walls add warmth and character, while the home's neat presentation makes i
Request Details
Gainsborough on the Campaspe River, circa. 1862
View photo
House · for sale
Request Details
Gainsborough on the Campaspe River, circa. 1862
Pastoria
· 6 Bedrooms · 4 Baths · House
Pastoria · 6 Bedrooms · 4 Baths · House
Inspections by private appointment with Sue Wilson, PRD Kyneton. Gainsborough asks something more of you. To love it, to look after it and to pass it on a little better than you found it. Built in 1862 by Captain O.G. Armstrong, this double storey brick Georgian is considered the 5th oldest home in Kyneton, and every family who has lived here has treated it less like a possession and more like a responsibility they were lucky enough to be given. Armstrong sold it in 1863 to George W. Johnson, Kyneton's first elected member of the Victorian Legislative Assembly and the Johnsons held it close for nearly 40 years. The Ashby family came next, and it was they who named it Gainsborough, a name the house has carried proudly ever since. It has been a private hospital, a beloved guesthouse where generations of visitors woke to breakfast under its high ceilings, and always, eventually, someone's home again. That's the feeling the current family leaves behind. Set on 2,132sqm with a home of 370sq
Request Details
Just Completed Luxury Low Maintenance and Stylish Living
View photo
House · for sale
Request Details
Just Completed Luxury Low Maintenance and Stylish Living
Pastoria
· 3 Bedrooms · 2 Baths · House
Pastoria · 3 Bedrooms · 2 Baths · House
Units 1, 2,3,4: View by Private Appointment Unit 1 - $850,000 - $890,000 Unit 2 - $760,000 - $790,000 Unit 3 - $760,000 - $790,000 Unit 4 - $770,000 - $790,000 Discover a superb collection of four brand-new townhomes, thoughtfully designed to deliver stylish, contemporary living with an emphasis on space, privacy and effortless low-maintenance living. With a selection of considered floorplans, including a single-level design, these beautifully appointed homes offer flexibility to suit a range of lifestyles, from families and downsizers to those seeking a quality investment in a highly convenient Kyneton location. Each residence is freestanding, fully fenced and completely private, providing the feel and independence of a traditional home without the upkeep. Set within a leafy, established street, the location is particularly appealing, with Mollison Street, local cafés, shops and the township all within easy walking distance. Inside, the homes are generous in proportion, with good-size
Request Details
Kyneton Living With Everything Within Reach 1012m2 approx
View photo
House · for sale
Request Details
Kyneton Living With Everything Within Reach 1012m2 approx
Pastoria
· 3 Bedrooms · 1 Bath · House
· Garden · Terrace · Equipped kitchen
Pastoria · 3 Bedrooms · 1 Bath · House · Garden · Terrace · Equipped kitchen
Positioned just moments from the celebrated cafés, restaurants and boutique shopping of Piper Street, this inviting property combines an enviable location with privacy, space and plenty of opportunity to make it your own. Set on a generous 1,012m² (approx.) allotment, the established gardens create a leafy and tranquil backdrop, providing a peaceful setting to relax, entertain and enjoy the outdoors. Offering a stunning garden sanctuary, recline on the covered alfresco area or simply make the most of the privacy. Inside, the home is comfortable and immediately appealing, with two separate living areas offering flexibility and a natural connection to the outdoors. The casual living and dining zone sits alongside the kitchen and opens effortlessly to the rear terrace and expansive garden beyond. Three well-proportioned bedrooms provide comfortable accommodation, with the main bedroom featuring a walk-through robe and access to the contemporary Jack and Jill-style two-way bathroom. Comfor
Request Details
RELOCATION SALE! Garaging for 8 cars plus workshop on 1440m2
View photo
House · for sale
Request Details
RELOCATION SALE! Garaging for 8 cars plus workshop on 1440m2
Pastoria
· 4 Bedrooms · 2 Baths · House
· Garden · Parking · Equipped kitchen · Heating
Pastoria · 4 Bedrooms · 2 Baths · House · Garden · Parking · Equipped kitchen · Heating
Welcome to 8 Sanctuary Drive, a stunning four bedroom, separate study, central bathroom, and ensuite house with a spacious backyard and eight garage spaces. This beautiful property is on a generous 1440 sqm land area (approx), offering plenty of space for outdoor activities and entertainment. The home is impressive, with a brick exterior and timber flooring. The interior features a spacious family and living room, dining room, and kitchen, perfect for hosting gatherings and enjoying time with family and friends. Zoned central heating. A triple garage accommodates cars and has internal access. A double carport is suitable for caravan and boat storage, and there is another shed or workshop. Located in a peaceful neighbourhood, this property offers a serene escape from the hustle and bustle. With easy access to the freeway and nearby parks, schools, hospitals, and medical services, this home is ideal for those looking for a balance of convenience and natural beauty. Don't miss out on the
Request Details
'Stony Rise' Refined Country Living, Distinctly Woodend
View photo
Terraced House · for sale
Request Details
'Stony Rise' Refined Country Living, Distinctly Woodend
Pastoria
· 7 Bedrooms · 5 Baths · Terraced House
· Equipped kitchen
Pastoria · 7 Bedrooms · 5 Baths · Terraced House · Equipped kitchen
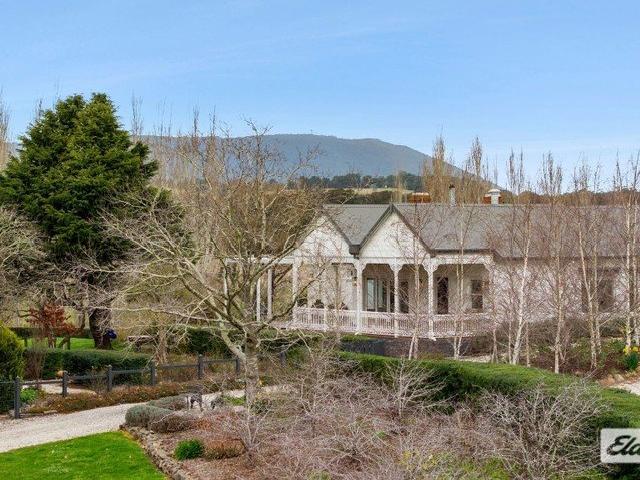
Elders is pleased to present 'Stony Rise', an exceptional country property just minutes from Woodend Village, where a beautifully renovated residence, superb gardens and versatile additional accommodation are set within 44.87 acres of space and privacy, against the impressive backdrop of Mount Macedon. A 500-metre pebbled driveway lined with towering poplars creates a memorable sense of arrival, leading to the residence nestled among mature trees and meticulously maintained gardens. Generously proportioned and beautifully renovated, the residence retains its country character while introducing a refined contemporary finish. High ceilings, decorative cornices, timber floors and fireplaces lend warmth and character throughout, complemented by double glazing and a 6-star energy rating. At the centre of the home is an expansive kitchen featuring a substantial stone island, large cooker, generous cabinetry and butler's pantry. The adjoining living and dining areas open directly onto a wide
Request Details
Move In or Make Your Mark
View photo
House · for sale
Request Details
Move In or Make Your Mark
Pastoria
· 3 Bedrooms · 1 Bath · House
· Equipped kitchen
Pastoria · 3 Bedrooms · 1 Bath · House · Equipped kitchen
Depending on where you are in life, this is the kind of home that you could move in tomorrow and want for nothing. Or you could see the space to grow and take it. Start with the light. Every window in the living area faces north and skylights run the length of the hallway, so the sun does the heavy lifting on brightness long before you've flicked a switch. Double blinds and pelmets mean you're in control of it too, and between the gas wall heater and the split system, you're covered whichever way the season turns. The kitchen backs onto all of that with a U-shaped bench and stools for quick meals, a wall oven and gas cooktop, then opens into a meals area warmed by the wood fire for the cooler nights. Slide the door open and there's room out there for a breakfast table too, for mornings when eating outside beats the kitchen bench. All three bedrooms come with built-in robes, the master with a more generous walk-in configuration. They share a recently renovated Jack and Jill bathroom, pl
Request Details
Space, Views & Lifestyle in the Heart of the Macedon Ranges
View photo
Terraced House · for sale
Request Details
Space, Views & Lifestyle in the Heart of the Macedon Ranges
Pastoria
· Terraced House
Pastoria · Terraced House
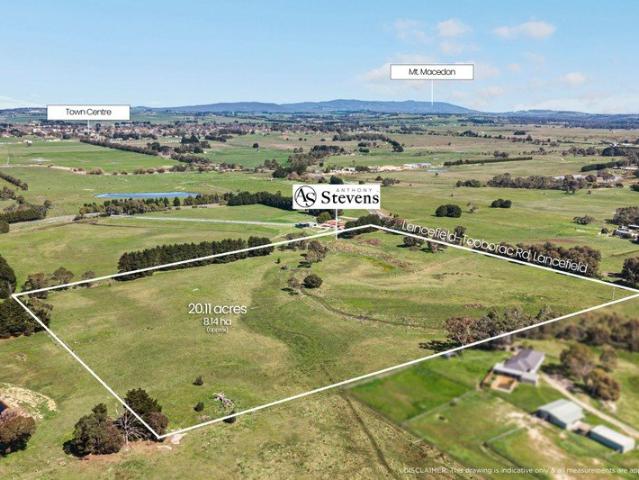
Positioned just minutes from the heart of Lancefield, this outstanding 20.11 acre (approx.) Rural Living allotment presents the opportunity to secure a substantial landholding in one of the Macedon Ranges' most sought-after regions. Framed by breathtaking rural vistas, the property captures sweeping views towards Mt William and Mount Macedon, creating a spectacular backdrop for your future country retreat (STCA). From sunrise over the ranges to unforgettable sunsets across the landscape, the outlook is one that will be appreciated year-round. Adding to the property's appeal is a picturesque seasonal creek that meanders through the land, enhancing both the character and natural beauty of the setting. Whether enjoyed as a peaceful feature of the landscape, a place to explore, or simply as part of the ever-changing seasons, it contributes to the quintessential country lifestyle this property offers. The gently undulating terrain provides an outstanding canvas for a dream home, shedding, g
Request Details
HISTORY, REIMAGINED
View photo
House · for sale
Request Details
HISTORY, REIMAGINED
Pastoria
· 2 Bedrooms · 2 Baths · House
Pastoria · 2 Bedrooms · 2 Baths · House
A north-facing bluestone residence with a rare live-work opportunity on Kyneton's historic Piper Street. Some properties are defined by their architecture. Others by the life that unfolds within them. This remarkable 19th-century bluestone residence offers both. Positioned in the heart of Piper Street, this meticulously restored residence combines original heritage architecture, contemporary interiors, generous outdoor space and a separate, versatile studio space, offering a distinctive opportunity to live and work in one of Kyneton's most celebrated locations. Original bluestone walls, handmade brickwork and the historic staircase reveal the building's past. Once home to Mrs Coghlan's Grocer in the early to mid-1900s, it remains part of the rich architectural fabric of this historic streetscape. Beyond the heritage façade, an unexpected expression of colour, texture and natural light unfolds. Partially double-glazed windows contribute to the home's comfort, while interiors designed ac
Request Details
Let's Live Let's Ride!
View photo
House · for sale
Request Details
Let's Live Let's Ride!
Pastoria
· 4 Bedrooms · 2 Baths · House
· Equipped kitchen
Pastoria · 4 Bedrooms · 2 Baths · House · Equipped kitchen
Set on approximately 2.58 hectares (6.37 acres) of beautifully established, park-like grounds, this impressive equestrian property on tightly held Parkview Drive delivers a lifestyle where comfort, functionality, and a passion for horses come together seamlessly. A picturesque entrance via an ornamental pin-oak and silver birch lined driveway creates an immediate sense of arrival, leading to a substantial country residence surrounded by European-inspired gardens, sweeping lawns, and a charming freestanding gazebo ideal for outdoor entertaining. The four-bedroom home, crafted in sandstone-look brick with striking coined corner detailing, is designed for space and versatility. Wide verandahs extend across both the front and rear, offering year-round enjoyment and multiple vantage points across the property. Inside, the heart of the home is a generous country kitchen, thoughtfully appointed with a 900mm cooktop, 600mm stainless steel oven, dishwasher, walk-in pantry with water point, cent
Request Details
Charming Home in a Peaceful, Leafy Location
View photo
House · for sale
Request Details
Charming Home in a Peaceful, Leafy Location
Pastoria
· 3 Bedrooms · 1 Bath · House
· Garden · Equipped kitchen
Pastoria · 3 Bedrooms · 1 Bath · House · Garden · Equipped kitchen
Nestled in a quiet, tree-lined street, this beautifully maintained three-bedroom, one-bathroom home on 801sqm (approx.) offers comfort, convenience, and an inviting atmosphere, making it the perfect choice for first-home buyers, downsizers, or savvy investors. From the moment you arrive, the charming front verandah and pretty, established front garden create a welcoming first impression. Inside, you'll discover a light-filled home that has been lovingly cared for, with a practical floorplan designed for easy everyday living. At the heart of the home is the tiled open-plan kitchen, family, and dining area, providing a wonderful space for family life and entertaining. Sliding doors lead to a covered alfresco, where you can relax or entertain while overlooking the delightful rear garden. The backyard also features a separate outdoor dining area and a garden shed, offering both functionality and a peaceful setting to enjoy throughout the seasons. The home also comprises a beautiful front l
Request Details
Exceptional Country Living on 3.76 acres
View photo
House · for sale
Request Details
New
Exceptional Country Living on 3.76 acres
Pastoria
· 5 Bedrooms · 3 Baths · House
· Parking
Pastoria · 5 Bedrooms · 3 Baths · House · Parking
The whole point about moving to the country is…. space. And here, space is everywhere. More than forty squares of executive-quality home, four (or five) large bedrooms plus a study, three generously proportioned and impressively finished living rooms, integral double garage, recently-serviced floodlit tennis court with a brand-new net, thirty-five squares of shedding (complete with its own office, workshop area and stables), almost four acres of land and beautiful elevated views over your property (and beyond) are all bristling to enhance your future. Add a little high-end luxury, town water, twenty-panel, 5 kW solar system, solar hot water service, NBN, 4G mobile coverage, three-phase electricity in the shed, some local kangaroos, if you'd like, a few horses, and the search for that elusive home in the country is done! Your future is set. Land size 1.522 Ha (3.76 Acres). Call us now to arrange a private inspection soon
Request Details
Refined Luxury Meets Effortless Country Living
View photo
House · for sale
Request Details
Refined Luxury Meets Effortless Country Living
Pastoria
· 4 Bedrooms · 2 Baths · House
· Equipped kitchen
Pastoria · 4 Bedrooms · 2 Baths · House · Equipped kitchen
From the moment you arrive, a sense of grandeur sets the tone with an elegant entry arbour welcoming you beyond manicured lawns towards an opulent modern facade. From its striking street presence to the remarkable lifestyle it offers beyond its doors, this Boutique-built residence delivers an impressive family retreat defined by space, style and versatility. Inside, this 4-bedroom, 3 living zone floorplan effortlessly balances space and luxury. The formal front lounge creates a welcoming first impression with classic feature wall panelling, soft neutral tones and expansive windows overlooking the gardens. At the heart of the home, the light-filled living and dining zone provides the natural gathering place for everyday family life, flowing into a beautifully appointed kitchen with 40mm stone benchtops, a premium 900mm oven and cooktop, expansive walk-in pantry and substantial storage. Further to the rear, the private rumpus room provides a dedicated space for children and teenagers, mo
Request Details
Generous Living in a Quiet Woodend Setting
View photo
House · for sale
Request Details
Generous Living in a Quiet Woodend Setting
Pastoria
· 4 Bedrooms · 3 Baths · House
· Equipped kitchen
Pastoria · 4 Bedrooms · 3 Baths · House · Equipped kitchen
Positioned within a peaceful cul-de-sac in a wonderful Woodend location, close to the township, golf course precinct and V/Line station, this generously proportioned home offers comfortable and practical family living on approximately 750sqm. Inside, the home is defined by a practical, well-considered layout, with impressive 3m high ceilings enhancing the sense of space throughout. Multiple living areas and an abundance of storage add to the functionality of the floorplan, creating a home that can comfortably adapt to everyday family life. Accommodation comprises four bedrooms, including the benefit of two en-suited bedrooms, each with robes. Two further bedrooms are serviced by a central family bathroom, providing an appealing and versatile arrangement for families and guests alike. A spacious open-plan kitchen, living and dining area brings the main living spaces together, with a large kitchen window to the east framing the outlook and bringing in the beautiful morning light. The kit
Request Details

Get email alerts

Don't miss out: be the first to know about new properties

The alert was correctly created

On subscribing you accept the conditions of use and the privacy policy
Alert
Receive new ads in your inbox
Save this search
Receive alerts for new listings

We'll send you an email when we have new properties for: "Houses for sale in Pastoria"

The alert was correctly created

Lancefield
Rochford
Get email alerts and be the first to see new listings
Required field
On subscribing I accept the terms of the privacy policy
Perfect! You'll soon start receiving new listings via email
Alert
Receive an email when we have new ads for Houses for sale in Pastoria
Save this search
Filters

Bedrooms

Size (m²)

m²
m²

Price

$
$

Property type

Bathrooms

Clear all filters
Receive notifications when new entries are published.