261 houses for sale in Pastoria

UNIQUE MACEDON HOME WITH SPACE, VERSATILITY & TOWN CONVENIENCE
View photo
House · for sale
Request Details
UNIQUE MACEDON HOME WITH SPACE, VERSATILITY & TOWN CONVENIENCE
Pastoria
· 4 Bedrooms · 2 Baths · House
Pastoria · 4 Bedrooms · 2 Baths · House
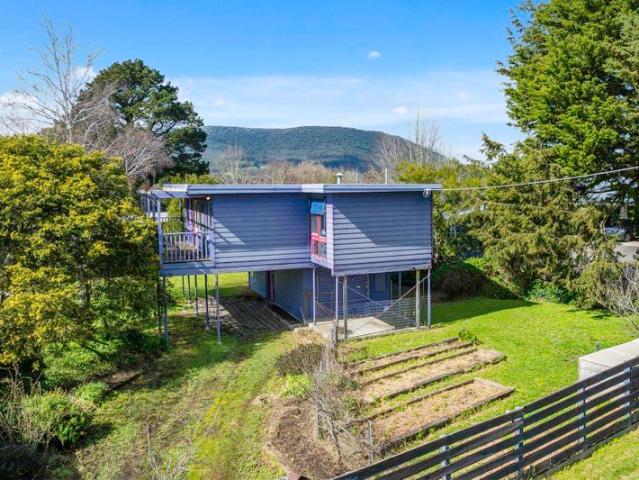
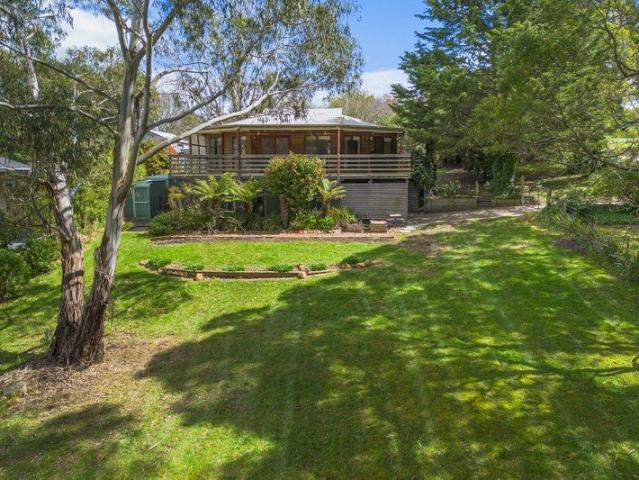
Perfectly positioned within easy walking distance of Macedon Village, this distinctive octagonal residence offers a rare combination of substantial land, flexible living and exceptional convenience. Set on an expansive 1,407m² (approx.) corner allotment, the property enjoys a peaceful, elevated setting while placing the train station, shops, school, kinder, cafes and Macedon Village Hotel all within easy walking distance. Thoughtfully designed and solidly built, this unique family home offers 4 bedrooms, 2 bathrooms and 2 separate living zones, providing an abundance of flexibility for families, extended households or those seeking additional income potential. The upper level is centred around a generous living area and 3 bedrooms serviced by the main bathroom, while the recently updated lower level provides a fully self-contained living option complete with its own bedroom and ensuite, living area and generous kitchenette facilities. Ideal for older children, extended family, guests o
Request Details
Holly Farm Where Country Living Meets a View to Remember
View photo
Terraced House · for sale
Request Details
Holly Farm Where Country Living Meets a View to Remember
Pastoria
· 3 Bedrooms · 2 Baths · Terraced House
Pastoria · 3 Bedrooms · 2 Baths · Terraced House
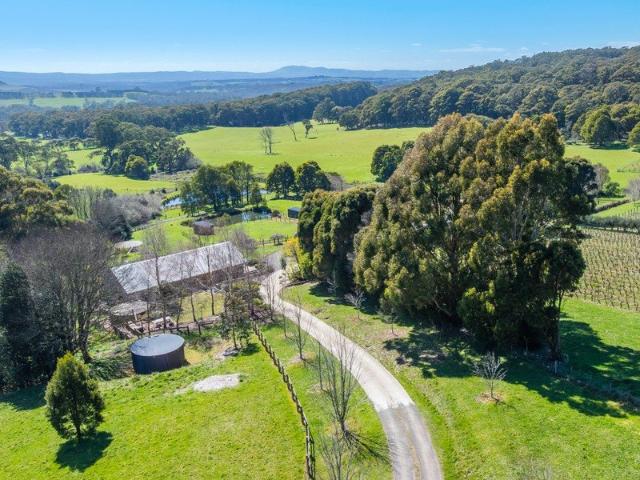
Pass through the stone entry gates of Holly Farm and follow the maple-lined driveway as it winds towards a beautifully established lifestyle property set across approximately 9.1 acres. Combining sweeping valley views, warm and comfortable family living, equestrian facilities and gardens developed with care over many years, this is a property with an immediate sense of place. The outlook is extraordinary, extending across the surrounding valley from virtually every corner of the property. This is a view that photographs simply cannot capture and one that shapes the experience of living here. With two living areas, three bedrooms, a study and two bathrooms, this home is warm and inviting. The ensuite and laundry have been recently renovated, and the home has Tasmanian oak floors throughout, with living spaces positioned to make the most of the views and the northerly aspect. The living room opens directly onto an entertaining deck overlooking the valley an idyllic setting for morning co
Request Details
Derriweit Heights c. 1873 2007 Provenance, Privacy and Lifestyle
View photo
House · for sale
Request Details
Derriweit Heights c. 1873 2007 Provenance, Privacy and Lifestyle
Pastoria
· 7 Bedrooms · 4 Baths · House
· Garden
Pastoria · 7 Bedrooms · 4 Baths · House · Garden
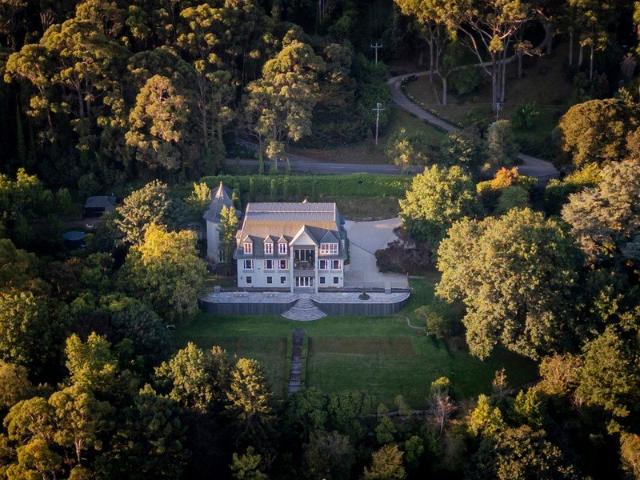
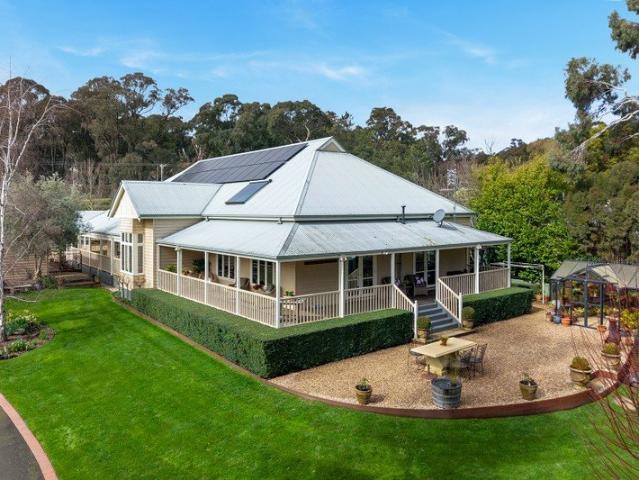
My love for the flora of Australia, at once so unique and so fascinating. [began in] the extensive European flower garden of my youth at Mount Macedon. - E.R World-renowned wildflower artist Ellis Rowan credited the gardens of Derriweit Heights as the influence and foundation of her art, whilst residing there in the late nineteenth century. At the time, the gatherings at Derriweit Heights were so influential that they helped establish Mount Macedon as the preeminent summer retreat for Victorian high society. Today, Derriweit Heights remains one of Victoria's most storied and prestigious estates. The residence retains a distinct sense of quiet and seclusion, set within a manageable 1.05ha historic garden sanctuary offering an unparalleled lifestyle as either a distinguished family home or trophy weekend retreat. Derriweit Heights was originally built in 1873 to reflect the status of Charles Ryan, a successful pastoralist. It was here that Ryan's daughter, Ellis Rowan, found her lifelong
Request Details
An Mud Brick Homestead, Set Up for Horses and a Slower Life
View photo
House · for sale
Request Details
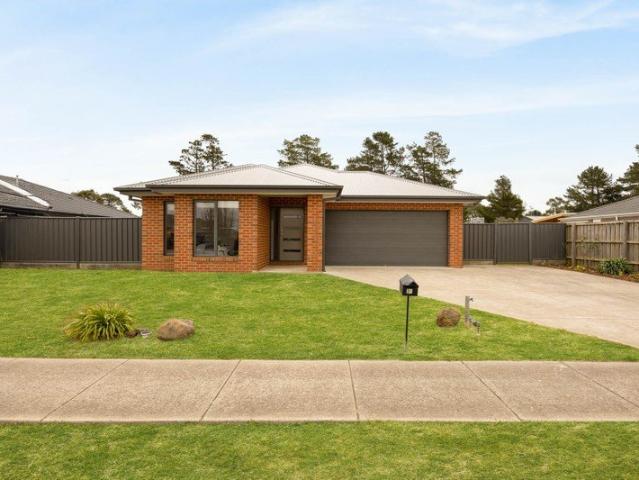
An Mud Brick Homestead, Set Up for Horses and a Slower Life
Pastoria
· 4 Bedrooms · 2 Baths · House
· Equipped kitchen
Pastoria · 4 Bedrooms · 2 Baths · House · Equipped kitchen
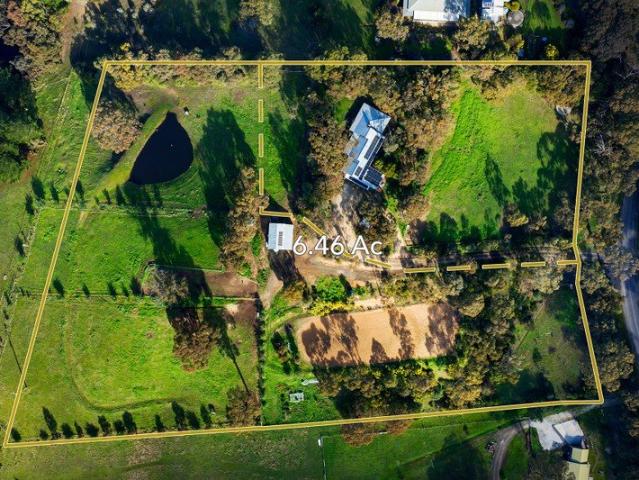
Fifteen minutes from Castlemaine, with easy access to the Calder Freeway for Melbourne and Bendigo, this is an opportunity to secure a considered mud brick homestead together with the land to build a genuine horse or hobby farm set-up alongside it. Offered together as one listing on two separate titles, the properties combine to approximately 6.43 acres, elevated and private, with views drawn out across the land to Mount Alexander and Mount Macedon, stretching around 270 degrees across the surrounding countryside, the kind of outlook you want from the saddle, the vegetable patch, or the verandah. The home is built from mud brick, its slate and timber floors carrying that handmade, settled quality through every room. At the centre, an open kitchen adjoins dining and a dual sitting room, one space unfolding into the next. The kitchen has a gas cooktop with an undermount oven, terracotta wall tiles, and a timber benchtop suited to easy, casual dining. Double doors and a sliding door open
Request Details
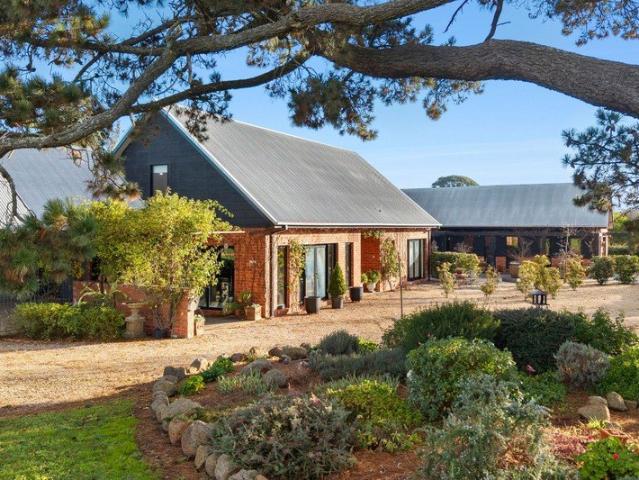
Lively Family Luxury Showing Off a Modern Edge
View photo
House · for sale
Request Details
Lively Family Luxury Showing Off a Modern Edge
Pastoria
· 4 Bedrooms · 2 Baths · House
· Garden · Equipped kitchen
Pastoria · 4 Bedrooms · 2 Baths · House · Garden · Equipped kitchen
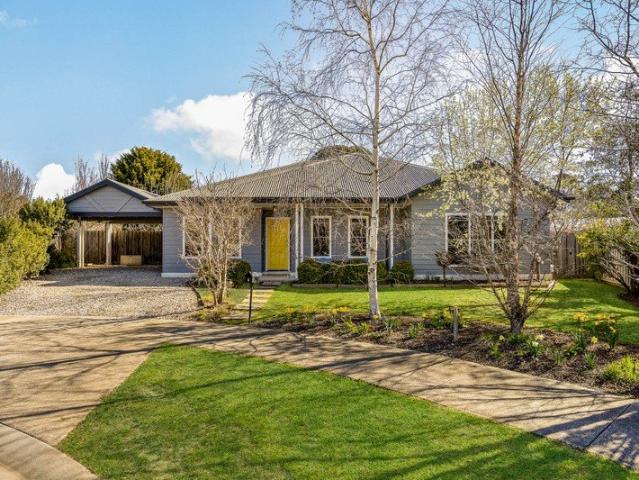
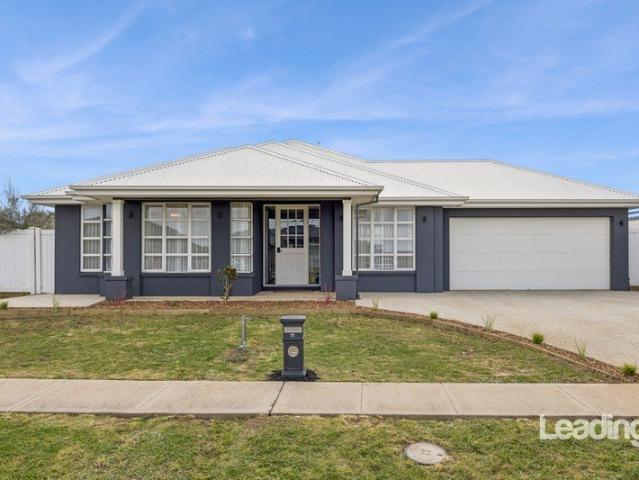
Be prepared to fall in love! Set on a bountiful 861m2 (approx.) allotment, this attractive family home brings a vibrancy to its modern architectural edge through stylistic contrast between dark, charcoal themes and brightly coloured accents, leading with a pop of daffodil yellow to the front door. Inside, spacious interiors include a sleek kitchen evoking a lively atmosphere, brightly accented by charcoal-lower and lime coloured -upper cabinetry, smart subway tiling, a breakfast bar area, Bosch dishwasher, stainless steel oven, and 900mm cooktop. Adjoining open living and meals areas provide a centralised social hub alongside a study nook, while a sliding door leads outside to a large outdoor entertaining deck, surrounded by the vibrant rear yard growing bamboo, ornamental maple and olive trees, beside a raised herb garden and garden shed. Accommodation incorporating four bedrooms-spread to optimise natural sunlight, provide ample storage space via built-in robes. The main bedroom boas
Request Details
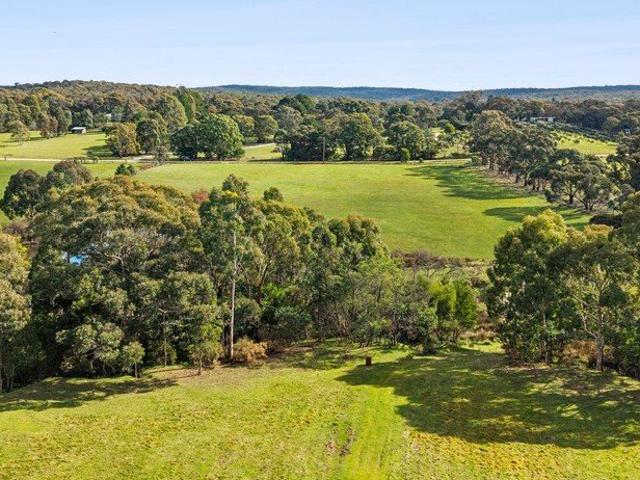
St Ambrose A marquee estate in the heart of Woodend and the Macedon Ranges
View photo
House · for sale
Request Details
St Ambrose A marquee estate in the heart of Woodend and the Macedon Ranges
Pastoria
· 4 Bedrooms · 4 Baths · House
· Garden
Pastoria · 4 Bedrooms · 4 Baths · House · Garden
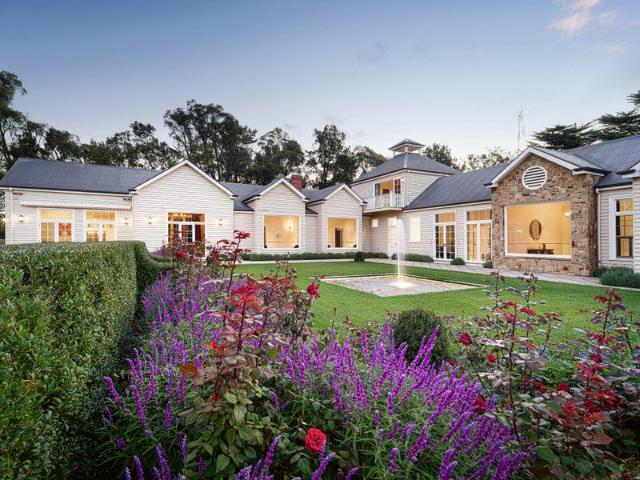
Please note: This property is strictly available for viewing by appointment only, with registration required prior to any advertised inspection. St Ambrose The main residence As you enter via the lengthy stone driveway surrounded by pencil pines and greenery, you're welcomed by both a main residence and guest home. The feeling is instant one that inspires relaxation, with the city bustle left far behind. In the main home, large, light-filled rooms, 6m ceilings, and oversized windows showcase private gardens designed and matured after a vision by Paul Bangay, taking you right into the English countryside. The primary bedroom is large, opulent, and framed with Fornasetti wallpaper, placed in its own northern domain that enjoys a walk-in robe, luxe ensuite and a quiet rose garden outside. Two spacious, additional bedrooms both feature their own walk-in robe, ensuite, and vista of the gardens. Upgraded hydronic heating lines the spacious rooms and grand hallways for comfort year-round, wit
Request Details
2787m2 Approx. In the Heart of Macedon
View photo
House · for sale
Request Details
2787m2 Approx. In the Heart of Macedon
Pastoria
· 3 Bedrooms · 3 Baths · House
Pastoria · 3 Bedrooms · 3 Baths · House
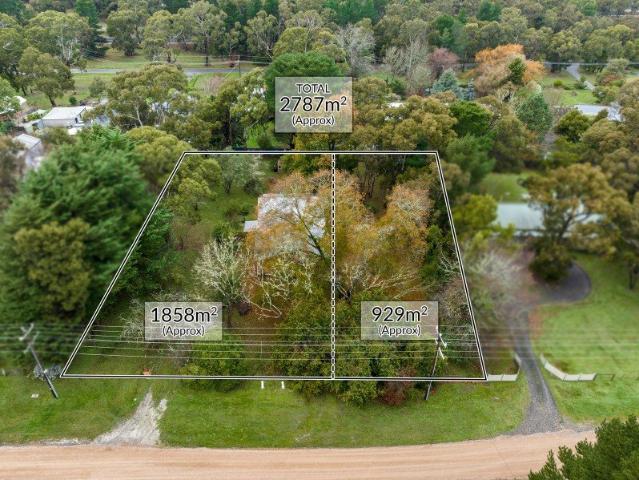
BY PRIVATE APPOINTMENT ONLY - This remarkable property of over ½ acre in the heart of Macedon, bears all the promise of a prestige rural lifestyle, while being only a short stroll to Macedon village including primary school, dining precinct, shopping facilities, and train station. The combined property size of 2787m2 (approx.) in two titles of 1858m2 (approx.) and 929m2 (approx.) presents an inviting tree change opportunity for the professional or family buyer. An original three bedroom home currently sits on the block & presents endless possibilities for renovation or demolish to create a new home (STCA) and create your own heavenly sanctuary in this esteemed, highly sought-after location in the wonderful Macedon Ranges. Explore weekend markets, historical landmarks, vineyards, and the rare natural wonders of this special area of Victoria, all while being an easy drive along Black Forest Drive to the Calder Freeway - it's hard to believe you are only a 45-minute drive to Melbourne's C
Request Details
Space to Grow, Room to Breathe Light, Space & Country Living by the Coliban River
View photo
House · for sale
Request Details
Space to Grow, Room to Breathe Light, Space & Country Living by the Coliban River
Pastoria
· 4 Bedrooms · 2 Baths · House
· Fireplace · Equipped kitchen
Pastoria · 4 Bedrooms · 2 Baths · House · Fireplace · Equipped kitchen
Enjoy a wonderful sense of space, light and connection to the country at this inviting four-bedroom home, set on approximately 10,760sqm (2.66 acres) in the peaceful rural surrounds of Lauriston. Whether you're a family wanting space for children and pets, a downsizer looking for land without the upkeep of a large property, or simply ready to trade the city for a quieter way of life, 378 Lauriston Road offers an appealing opportunity to embrace country living while remaining within easy reach of Kyneton and Malmsbury. The solid brick residence is north-facing and offers generous accommodation and comfortable living throughout. Step through the front door into the welcoming living zone, where large windows draw in an abundance of natural light and a brick feature fireplace creates a warm focal point between the living and dining areas. A second wood combustion Coonara fireplace provides additional comfort through the cooler months. The kitchen is well equipped for everyday living, featu
Request Details
A Slice of Mudbrick History on 14 Acres Elphinstone/Taradale
View photo
House · for sale
Request Details
A Slice of Mudbrick History on 14 Acres Elphinstone/Taradale
Pastoria
· 2 Bedrooms · 1 Bath · House
· Garden · Fireplace · Equipped kitchen
Pastoria · 2 Bedrooms · 1 Bath · House · Garden · Fireplace · Equipped kitchen
Set on 14 acres of gently grazing land with a treed perimeter and established paddocks, this character-filled clay mudbrick home offers a rare chance to secure a genuine slice of 1970s rural craftsmanship, just 2km from Elphinstone or Taradale and 4km to the Calder Freeway. Built with warmth and soul, the home welcomes you with a very large open-plan living area beneath a raked timber ceiling, tiled floors underfoot, and a wood fireplace to gather around on cool country evenings. Large windows draw the eye straight out into the treed garden, blurring the line between indoors and out and filling the space with light and greenery. The large timber kitchen is a genuine feature - practical and full of character, fitted with an electric cooker and wood stove, plus a handy storeroom/pantry for all your provisions. A separate laundry with cupboards and slate flooring adds everyday functionality, while the bathroom charms with a classic claw-foot bath and separate shower, plus a separate WC fo
Request Details
Terra Rossa
View photo
Terraced House · for sale
Request Details
Terra Rossa
Pastoria
· 4 Bedrooms · 2 Baths · Terraced House
Pastoria · 4 Bedrooms · 2 Baths · Terraced House
A Private Estate of Extraordinary Views and Distinctive Architecture A rare offering in one of the Macedon Ranges' most tightly held pockets, Terra Rossa is an extraordinary 4.44-hectare (approximately 11-acre) country estate where distinctive architecture, established gardens and breathtaking long-range views come together in remarkable harmony. From the winding driveway, the property unfolds through established olive groves before revealing a beautifully private residence positioned to embrace its spectacular setting. Here, the landscape takes centre stage sweeping across the prestigious Kerrie Valley thoroughbred country and extending an extraordinary 100 kilometres towards the Kinglake Range and beyond to the Cathedral Range near Lake Eildon. Held by the same Kerrie farming family for five generations since 1872, the land possesses a rare sense of history, continuity and permanence. Designed by the current owners and crafted by Ken Warburton Homes, the four-bedroom, two-bathroom re
Request Details
Five Private Suites, 51 Squares and Exceptional Family Living
View photo
House · for sale
Request Details
Five Private Suites, 51 Squares and Exceptional Family Living
Pastoria
· 5 Bedrooms · 5 Baths · House
Pastoria · 5 Bedrooms · 5 Baths · House
Few homes offer this level of private family accommodation. Built in 2020 and spanning an impressive 51 squares, this exceptional residence delivers a rare level of space, quality and privacy. Designed for a large or growing family, it offers grand proportions without ever feeling overwhelming. From the moment you enter, the scale and quality of the home are immediately apparent. Raised ceilings and a stained and polished staircase set the tone, while carefully chosen upgrades - including an impressive 3.3 metre picture window, wide 4.2-metre stacker doors, considered electrical additions and premium bathroom fittingsgive the home a finish well beyond a standard build. The floorplan is a real standout, with five generous bedrooms, each featuring its own walk-in robe and private ensuite. The impressive main suite includes an extra-large ensuite, while a separate study, dedicated theatre room and multiple living zones give everyone plenty of space. A separate powder room provides further
Request Details
GRAND FAMILY LIVING PACKED WITH COUNTRY CHARM!
View photo
House · for sale
Request Details
GRAND FAMILY LIVING PACKED WITH COUNTRY CHARM!
Pastoria
· 4 Bedrooms · 2 Baths · House
· Garden · Parking · Equipped kitchen
Pastoria · 4 Bedrooms · 2 Baths · House · Garden · Parking · Equipped kitchen
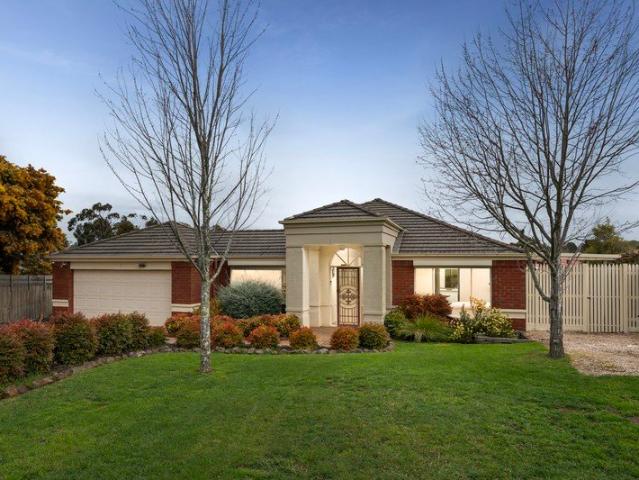
Offering an impressive combination of space, quality and family-focused living, this beautifully presented Romsey residence has been thoughtfully designed for those wanting room to spread out without compromising on style. Positioned on a substantial allotment of approximately 933m², the home delivers generous proportions, multiple living zones, quality finishes and an outstanding outdoor entertaining area with a large, secure backyard. From the street, the home makes an immediate impression with its contemporary façade, wide frontage, established landscaping and expansive driveway leading to the double garage. Stepping inside, timber-look flooring, high ceilings, decorative wall detailing and a soft neutral colour palette create a welcoming interior with a timeless feel. At the heart of the home is the impressive kitchen, beautifully appointed with stone benchtops, an expansive island bench with breakfast-bar seating, abundant cabinetry, quality appliances, feature pendant lighting an
Request Details
Large Luxury Living
View photo
House · for sale
Request Details
Large Luxury Living
Pastoria
· 4 Bedrooms · 2 Baths · House
· Equipped kitchen
Pastoria · 4 Bedrooms · 2 Baths · House · Equipped kitchen
Positioned within the highly regarded township of Romsey, this impressive residence delivers an exceptional combination of space, comfort and lifestyle appeal. With its commanding street presence, established gardens and expansive single-level footprint, the home immediately sets the tone for a property designed around generous family living and entertaining. At the heart of the home is an expansive collection of living and entertaining spaces, providing an abundance of room for both relaxed family living and hosting guests. The central living area is substantial in scale and creates a natural connection between the kitchen, dining and surrounding zones, while an additional living area provides the flexibility for a dedicated family retreat, children's zone or quiet space away from the main hub of the home. The kitchen is perfectly positioned at the centre of the residence, allowing it to remain connected to both the living and dining areas. Featuring an abundance of cabinetry, extensi
Request Details
Space to Move and Room to Breathe
View photo
House · for sale
Request Details
Space to Move and Room to Breathe
Pastoria
· 2 Bedrooms · 1 Bath · House
· Garden · Parking · Air conditioning · Equipped kitchen
Pastoria · 2 Bedrooms · 1 Bath · House · Garden · Parking · Air conditioning · Equipped kitchen
Set on a peaceful 961 sqm corner allotment with gorgeous views across the surrounding countryside, this superbly located home is just a short stroll to the Malmsbury train station, Botanic gardens and main street shops, cafes & bakery. The home features 2 generous bedrooms, a study that could easily be converted to an ensuite, spacious light-filled living areas with bay window overlooking the established garden, and a well-equipped modern kitchen with abundant bench & storage space, with year-round comfort from reverse cycle air conditioning, ducted heating & evaporative cooling. An enormous front deck offers a great area for entertaining and could be built into a third bedroom if desired, (3rd bedroom plans are available & council planning permit issued). Outside there are mature gardens & lawns, an oversize double garage with concrete floor, power & lighting, offering ample room for two vehicles and a workshop or storage area as well as plenty of off-street parking for the boat or ca
Request Details
Woodend Country Living: Versatile Home, Studio & Gardens to Enjoy
View photo
House · for sale
Request Details
Woodend Country Living: Versatile Home, Studio & Gardens to Enjoy
Pastoria
· 4 Bedrooms · 2 Baths · House
· Parking · Equipped kitchen
Pastoria · 4 Bedrooms · 2 Baths · House · Parking · Equipped kitchen
Positioned on approximately 2.6 acres, the home is filled with natural light and has been tastefully updated for comfortable modern living, while retaining a warm country feel. A flexible floorplan provides multiple living zones, including a formal lounge and a spacious open-plan living and dining area centred around a well-appointed kitchen with stone benchtops, quality 900mm appliances and excellent storage. Large windows maintain a strong connection to the gardens, enhancing the sense of space and calm. Split system heating and cooling to the main living area and master bedroom, along with a wood fire, ensure year-round comfort. Hot water is efficiently supplied via a Thermann heat pump system. Adding further versatility, the former double garage has been converted into a self-contained studio with kitchenette and double glazing. Accommodation includes three/four well-proportioned bedrooms, with the main featuring a walk-in robe and private ensuite. The remaining bedrooms include bu
Request Details
'CASA MELTONI' A Private Country Escape with Genuine Soul
View photo
House · for sale
Request Details
'CASA MELTONI' A Private Country Escape with Genuine Soul
Pastoria
· 2 Bedrooms · 1 Bath · House
· Equipped kitchen
Pastoria · 2 Bedrooms · 1 Bath · House · Equipped kitchen
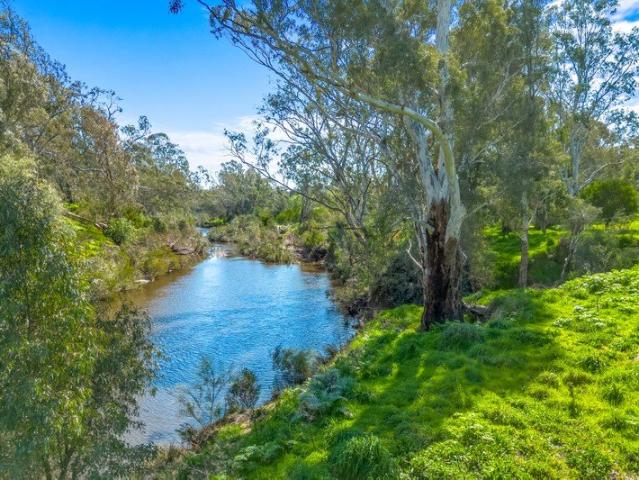
This charming two-bedroom weekender offers an exceptional opportunity to escape the pace of city life and embrace a quieter, more relaxed country lifestyle. Set on approximately six acres with direct access to the Campaspe River, this is a place where family, friends and nature come together in a truly serene setting. The inviting home features soaring vaulted ceilings, a Colorbond exterior, double glazing and clerestory windows that draw beautiful natural light deep into the living spaces. The open-plan family and dining area is complemented by a character-filled kitchen crafted from recycled pallet timber, while the woodfire with baker's oven creates a warm and welcoming heart to the home. A bathroom/laundry and external powder room add practicality, while every aspect of the home has been designed for relaxed country living. Outside, a generous timber deck overlooks the peaceful surrounds, creating the perfect setting for long lunches, afternoon drinks and gatherings with family and
Request Details
'Highgrove' A Charming Victorian home on a stunning 1468sqm approx. of land subdividable STCA
View photo
House · for sale
Request Details
'Highgrove' A Charming Victorian home on a stunning 1468sqm approx. of land subdividable STCA
Pastoria
· 3 Bedrooms · 1 Bath · House
· Fireplace · Equipped kitchen
Pastoria · 3 Bedrooms · 1 Bath · House · Fireplace · Equipped kitchen
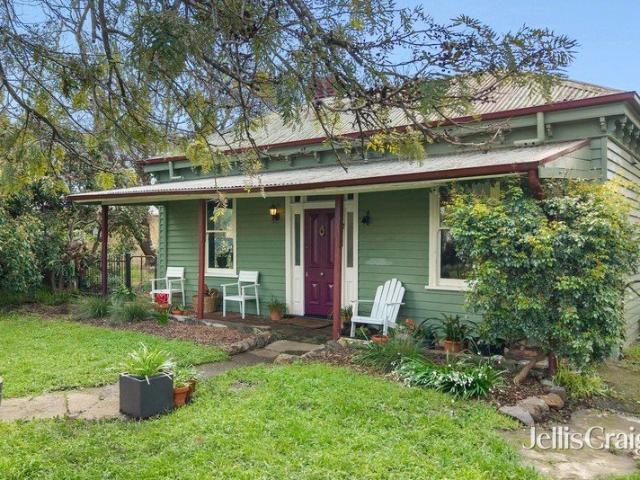
This 3-bedroom double-fronted Victorian home sits proudly on a spectacular elevated parcel of land with all town services, north facing views towards Mt Alexander and picturesque views of the surrounding countryside of Malmsbury from the front and back of the property. Boasting character and charm, features include high ceilings, original Japan black Baltic pine floorboards and open fireplace for ambience. Upon arrival you are welcomed by the impressive wide front verandah with solid timber entrance door opening into a central hallway with a bedroom either side, a beautiful vestibule door then welcomes you to the cozy lounge room with wood heater and split system, the 3rd bedroom is off this area. The kitchen features an impressive Belling freestanding stove, plenty of cupboards, soft closing doors and cabinets, ample work bench space, dishwasher and a combined meals area. The back part of the home is ready for the next owner to renovate and put their own stamp on the property. An exci
Request Details
Family Home Nestled in the Lomandra Estate
View photo
House · for sale
Request Details
Family Home Nestled in the Lomandra Estate
Pastoria
· 4 Bedrooms · 2 Baths · House
· Garden · Equipped kitchen
Pastoria · 4 Bedrooms · 2 Baths · House · Garden · Equipped kitchen
Settled on a tree-lined street in the vibrant Lomandra estate, this luxe Metricon home prioritises an expertly laid out floor plan for families, with a spacious, north-facing family area that welcomes an abundance of natural sunlight. The open-plan dining and kitchen space boasts a 40mm dedicated stone island, soft-close drawers, upright 900mm Westinghouse cooktop and oven, Bosch dishwasher, undermount sinks, and a vast butler's-style walk-in pantry with stone surfaces and an elegant, sage subway tile splashback. Accommodation prioritises a main bedroom suite through double doors fitted with a walk-in-robe and a modern ensuite featuring a niched shower and twin vanity. The remaining three bedrooms, each with built-in-robes, share a wing further into the house alongside the main bathroom with both shower and bath. Two sets of glass sliding doors open from family and rumpus rooms to the alfresco and peaceful rear yard with a northerly rear aspect and perimeter garden beds growing banksia
Request Details
Stylish Country Retreat
View photo
House · for sale
Request Details
Stylish Country Retreat
Pastoria
· 3 Bedrooms · 1 Bath · House
· Equipped kitchen
Pastoria · 3 Bedrooms · 1 Bath · House · Equipped kitchen
1960's weatherboard home situated on 2022m2 block with fabulous views in all directions. This stylish home was purchased as a weekend getaway to entertain and enjoy with family and friends; however their plans have changed and the house is being SOLD. Many a weekend has been spent pottering, painting and prepping this house to make it the ideal retreat that it is today. There are still a few things to do, as this was a work in progress, but now that all the basic renovations have been done…new electrical wiring and upgraded switchboard, new carpet……in fact all the expensive things, the home is being SOLD. The living area is 115m2 and comprises of 3 distinct zones….a sitting room, lounge and family/dining. The kitchen is well appointed with top-of-the-range appliances, wide benches, and abundant cupboards. There are 3 spacious bedrooms, all with high ceilings and wonderful views. The main bedroom has French doors opening to the deck with views to the distant old goldfields church…. ther
Request Details
A Little Purple, A Lot of Potential
View photo
House · for sale
Request Details
A Little Purple, A Lot of Potential
Pastoria
· 3 Bedrooms · 1 Bath · House
· Balcony · Equipped kitchen
Pastoria · 3 Bedrooms · 1 Bath · House · Balcony · Equipped kitchen
Say hello to one of Woodend's more colourful characters a double-storey purple home sitting proudly on an elevated, approx. 792m² allotment with seriously fabulous views. Mount Macedon, Hanging Rock and the rooftops of Woodend all feature in the outlook, with sunsets and leafy silver birches thrown in for good measure. The position? Hard to beat. The site? One of the highest in Woodend. The possibilities? Plenty. This is your classic renovator's delight with a twist a home that could be given a quirky, clever makeover and plenty of love, or a rare opportunity to start again and create something spectacular in a premier Woodend location. Whether you're a first-home buyer, ready to roll up your sleeves, a renovator looking for a project with personality, or a savvy buyer wanting to capitalise on an outstanding site, this one is ready for its next chapter. Upstairs is where the views really take centre stage, with an open-plan living and kitchen area flowing straight out to the balcony. P
Request Details
Your Dream Awaits 117 Acres approx
View photo
Terraced House · for sale
Request Details
Your Dream Awaits 117 Acres approx
Pastoria
· 3 Bedrooms · 2 Baths · Terraced House
· Equipped kitchen
Pastoria · 3 Bedrooms · 2 Baths · Terraced House · Equipped kitchen
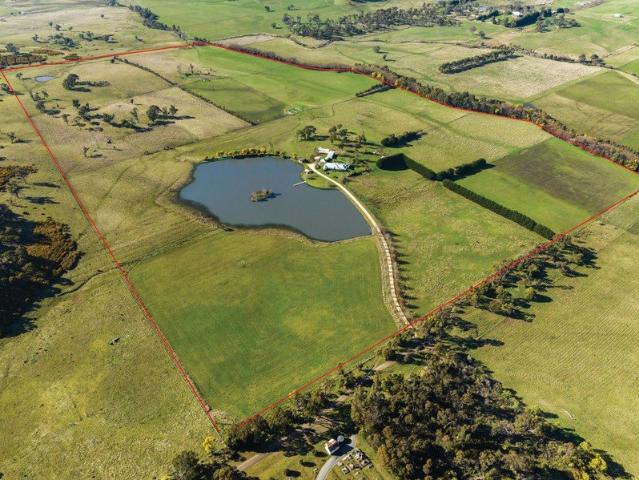
Escape the hustle and bustle and immerse yourself in the serene beauty of country living with this exquisite property nestled on 117 acres of prime land, just a stone's throw away from the charming Tylden township. Conveniently located, mere minutes from both Kyneton and Woodend, this idyllic property offers the perfect blend of seclusion and accessibility. Step into luxury with a meticulously crafted 44 square home (approx. under roof) boasting three bedrooms plus a study or 4th bedroom, a formal lounge, and a separate dining area. The heart of the home is the open-plan kitchen, meals, and living space, adorned with high-quality European appliances and sleek granite benchtops. Bask in the morning sun in the sunbathed reading room, a tranquil oasis perfect for starting your day on the right note. High ceilings invite a feeling of warmth and ambiance, and there is also an open fire, combustion heater and reverse cycle heating/cooling for year-round comfort. Adjacent to the main residenc
Request Details
Hill Plains House
View photo
House · for sale
Request Details
Hill Plains House
Pastoria
· 4 Bedrooms · 2 Baths · House
· Cellar · Equipped kitchen
Pastoria · 4 Bedrooms · 2 Baths · House · Cellar · Equipped kitchen
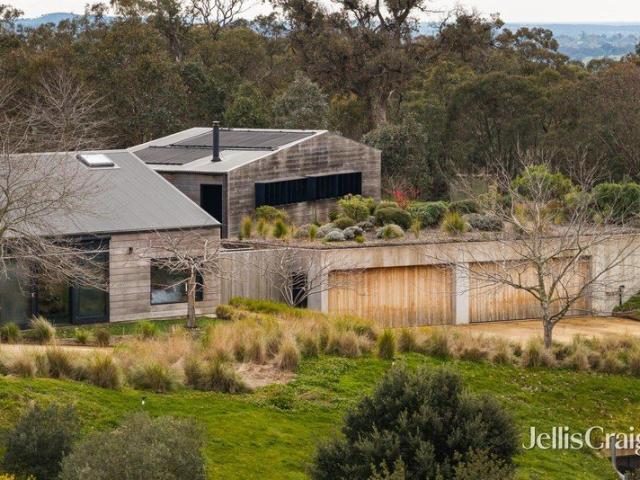
Expression of Interest closing Thursday 1st October at 4pm Designed by Architect Jerry Wolveridge, Hill Plains House, his family home, is shaped as one of regional Victoria's most quietly celebrated architectural residences, where considered design rests within an extraordinary natural setting. Framed by state forest and sweeping views across Mount Macedon, Heathcote and Greenhill, the design elements have been composed with care to respond to the rich context and beauty of the surroundings. The three bedroom main residence sits within a richly textured landscape by Tim Nicholas and Mel Ogden. Dark messmate, recycled timber offcuts, steel and polished concrete come together to form interiors of gentle warmth and understated character. Providing a calming sense of protection, expansive glazing and oversized sliding doors invite natural light throughout the open plan kitchen, dining and living domain, while a beautifully integrated wine cellar adds a moment of quiet luxury. A stunning ba
Request Details
Country living, Beautifully refined
View photo
Terraced House · for sale
Request Details
Country living, Beautifully refined
Pastoria
· 4 Bedrooms · 2 Baths · Terraced House
· Equipped kitchen
Pastoria · 4 Bedrooms · 2 Baths · Terraced House · Equipped kitchen
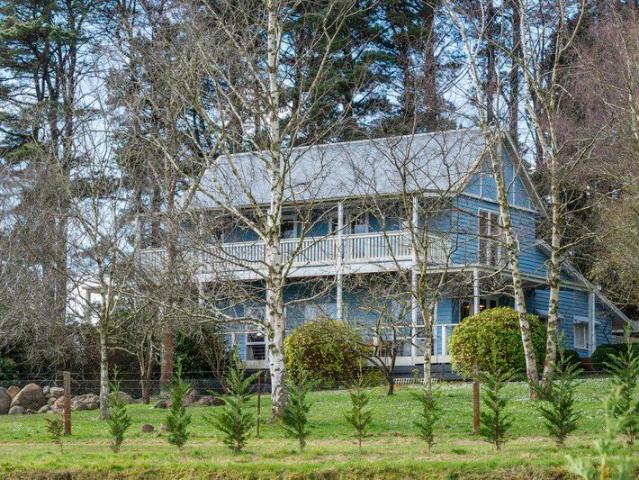
Set high above the gently rolling countryside of Ashbourne Road on approximately 6 acres, this enchanting country property offers a rare combination of space, privacy and established beauty, while remaining less than an hour from Melbourne. Long admired as a local landmark, the beautifully maintained four-bedroom residence is rich in character and designed to embrace its elevated setting. Wide verandahs extend across both levels, creating wonderful spaces for outdoor living while drawing the surrounding landscape into the home. Inside, approximately 24 squares of thoughtfully arranged accommodation provide an inviting balance of generous living spaces, private bedroom accommodation and country warmth. The ground floor comprises two generous living areas, a spacious kitchen with European appliances, two bedrooms, bathroom, separate WC, well-appointed laundry and substantial storage. Upstairs, the master bedroom with walk-in robe is complemented by a further bedroom or study, bathroom, W
Request Details
A grand home on 2673 sq metres in an exclusive Woodend precinct Neighbourhood Residential Zone NRZ5
View photo
House · for sale
Request Details
A grand home on 2673 sq metres in an exclusive Woodend precinct Neighbourhood Residential Zone NRZ5
Pastoria
· 4 Bedrooms · 2 Baths · House
· Garden · Equipped kitchen
Pastoria · 4 Bedrooms · 2 Baths · House · Garden · Equipped kitchen
Step inside this delightfully enhanced and marvellously transformed fully-insulated Harkaway 4/5 bedroom family home with its logical design sited to capture the northerly aspect, high ceilings, spotted gum flooring throughout, double-glazed windows, wrap-round verandas, marvellous kitchen, abundance of living rooms, loads of storage spaces, superb gardens and a wonderful ambience suggesting luxury and grandeur both inside and out. A dedicated study with built-in bookshelves and desk is ideally placed at the front of the house and adjacent to the grand master bedroom with its ceiling fan, casement window seat (easterly views overlooking the garden), ensuite and walk-in robe. Off the central passage are 3 extra large bedrooms all with BIR's and fine garden views through the many windows. These bedrooms are serviced by the family bathroom (shower, bath and separate powder room). The nearby laundry has amazing storage capacity plus a fold-down ladder allowing access into the roof cavity i
Request Details
A Home Of Remarkable Scale & Refined Comfort
View photo
House · for sale
Request Details
A Home Of Remarkable Scale & Refined Comfort
Pastoria
· 4 Bedrooms · 2 Baths · House
· Equipped kitchen
Pastoria · 4 Bedrooms · 2 Baths · House · Equipped kitchen
Beautifully updated and exceptionally spacious, this substantial family residence offers a rare combination of scale, flexibility and refined everyday living. Designed to evolve with its owners, the home delivers a considered collection of living, working and entertaining spaces, creating a layout that can adapt beautifully to the way your family lives. At the heart of the home, the kitchen makes a striking statement with 40mm stone island benchtops, a 900mm gas cooktop, dual ovens and excellent storage. A walk-in pantry is complemented by a second pantry, while the expansive island forms the natural gathering point for family breakfasts, entertaining and everyday life. The floorplan is where this home truly sets itself apart. A sophisticated formal lounge, currently utilised as a studio with extensive built-in cabinetry, provides an ideal space to work from home, pursue a business or simply escape the activity of the main living areas. An expansive open-plan living and dining zone sit
Request Details
Grand Federation Elegance on 6,643sqm with Separate Self Contained Living
View photo
House · for sale
Request Details
Grand Federation Elegance on 6,643sqm with Separate Self Contained Living
Pastoria
· 5 Bedrooms · 2 Baths · House
· Equipped kitchen
Pastoria · 5 Bedrooms · 2 Baths · House · Equipped kitchen
Set on an expansive 6,643sqm (approx.) corner block, this substantial double-brick residence is immersed in beautifully established gardens, offering a rare sense of privacy, tranquillity, and timeless Federation charm. Beyond the cypress hedge-lined driveway, the home reveals itself with a commanding presence, where generous proportions immediately speak to its scale. Designed with an emphasis on living and entertaining, a semi-formal lounge flows effortlessly into an expansive living domain, perfectly suited to large gatherings. At the heart of the home, a quintessential country kitchen evokes the pages of Country Style magazine, complete with a Rayburn combustion stove. An adjoining sunroom/breakfast space provides a relaxed everyday hub, complemented by a separate dining room and an inviting second living room. Accommodation is thoughtfully arranged with five bedrooms, serviced by two bathrooms and a large, practical laundry, ensuring comfort and functionality for family living. En
Request Details
Country Spirit, Room to Grow, Moments to Township
View photo
House · for sale
Request Details
Country Spirit, Room to Grow, Moments to Township
Pastoria
· 4 Bedrooms · 2 Baths · House
· Equipped kitchen
Pastoria · 4 Bedrooms · 2 Baths · House · Equipped kitchen
Working in conjunction with Ian Reid Vendor Advocates Presenting as-new in the exclusive Ascot Rise Estate, this stylish family home delivers a generous single-level layout embracing space, natural light, and a relaxed country atmosphere on 913m2 (approx.) of low-maintenance lawned grounds. A tiled hallway provides easy flow to a carpeted lounge, while the vast open plan domain interacts beautifully with the rest of the home through clever interior cutaway wall features that create connection without compromising separation. At its heart, a stunning kitchen is designed for everyday ease with a dedicated stone island incorporating an integrated microwave, complemented by a 900mm-wide oven, 5-zone cooktop, dishwasher, and walk-in pantry. Adjoining dining and living areas extend the home's spacious appeal, flowing to the alfresco for relaxed outdoor entertaining. Accommodation comprises 4 bedrooms, with the primary bedroom suite positioned to the front of the home and appointed with a wal
Request Details
A Versatile Country Retreat with Income Potential, Commercial Kitchen & Multi Generational Appeal
View photo
House · for sale
Request Details
A Versatile Country Retreat with Income Potential, Commercial Kitchen & Multi Generational Appeal
Pastoria
· 4 Bedrooms · 4 Baths · House
· Equipped kitchen
Pastoria · 4 Bedrooms · 4 Baths · House · Equipped kitchen
Perfectly positioned in one of Central Victoria's most accessible townships, 4 Wills Street, Malmsbury presents a rare opportunity to secure a highly adaptable lifestyle property that effortlessly combines country charm, business potential and flexible family living. Just moments from the Calder Freeway, Malmsbury is one of the closest regional towns to Melbourne, offering an enviable balance of rural tranquility and city convenience. Set on approximately 1,052sqm, surrounded by beautifully landscaped gardens, established plantings and ornamental grape vines, this thoughtfully designed residence has been purpose-built to accommodate a variety of lifestyles. Whether you're seeking a spacious family home, multi-generational living arrangement, established guest accommodation, or the opportunity to operate a home-based business, this exceptional property delivers. The home is cleverly configured into two distinct wings, creating outstanding flexibility. One wing comprises two generously p
Request Details
'Andaloro Park' A Private and Substantially Improved Rural Holding
View photo
Terraced House · for sale
Request Details
'Andaloro Park' A Private and Substantially Improved Rural Holding
Pastoria
· Terraced House
Pastoria · Terraced House
Elders Real Estate is pleased to present 'Andaloro Park', a private and extensively developed rural holding set across approximately 42.16 hectares (104 acres) in the tightly held district of Nulla Vale within the Mitchell Shire and the broader Macedon Ranges. Set within a peaceful, undulating landscape and screened by established cypress boundary plantings, the property offers a high level of privacy together with a well-considered and highly functional rural platform. Significant care and capital investment have been directed into infrastructure, water systems and land management, resulting in a holding of genuine substance and immediate usability, along with its natural beauty and an abundance of wildlife. The land is strategically divided into twelve well-configured paddocks, including dedicated horse paddocks, all connected via a central laneway system, enabling efficient stock movement and day-to-day management, while established shelter belts positioned throughout provide protec
Request Details
Scenic Rural Lifestyle Opportunity on 10 Acres
View photo
Terraced House · for sale
Request Details
Scenic Rural Lifestyle Opportunity on 10 Acres
Pastoria
· Terraced House
Pastoria · Terraced House
Escape to the peace and tranquillity of country living with this scenic rural holding of approximately 4 hectares (10 acres), featuring a natural creek meandering through a beautiful blend of open pasture and established native trees. Incorporating a Crown land lease within the Kangaroo Creek corridor, this unique property offers an idyllic setting for those seeking a lifestyle change, weekend retreat, or hobby farm. Ideally positioned near the charming townships of Taradale and Malmsbury, the property enjoys a peaceful rural setting while remaining within easy reach of everyday conveniences. Surrounded by natural bushland, lush green pastures and gentle undulating countryside, it provides the perfect backdrop to relax, unwind, and embrace the beauty of regional living. Taradale is a welcoming country community, home to a well-regarded primary school, a popular wood-fired pizza and wine bar, a seven-day service station, general store, and post office, all contributing to its relaxed vi
Request Details

Get email alerts

Don't miss out: be the first to know about new properties

The alert was correctly created

On subscribing you accept the conditions of use and the privacy policy
Alert
Receive new ads in your inbox
Save this search
Receive alerts for new listings

We'll send you an email when we have new properties for: "Houses for sale in Pastoria"

The alert was correctly created

Lancefield
Rochford
Get email alerts and be the first to see new listings
Required field
On subscribing I accept the terms of the privacy policy
Perfect! You'll soon start receiving new listings via email
Alert
Receive an email when we have new ads for Houses for sale in Pastoria
Save this search
Filters

Bedrooms

Size (m²)

m²
m²

Price

$
$

Property type

Bathrooms

Clear all filters
Receive notifications when new entries are published.