261 houses for sale in Pastoria

CAMELOT A PRIVATE WORLD OF ITS OWN
View photo
House · for sale
Request Details
CAMELOT A PRIVATE WORLD OF ITS OWN
Pastoria
· 3 Bedrooms · 2 Baths · House
· Fireplace · Equipped kitchen
Pastoria · 3 Bedrooms · 2 Baths · House · Fireplace · Equipped kitchen
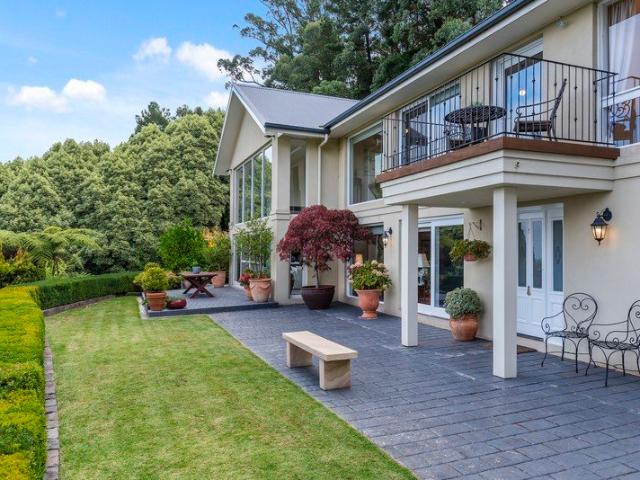
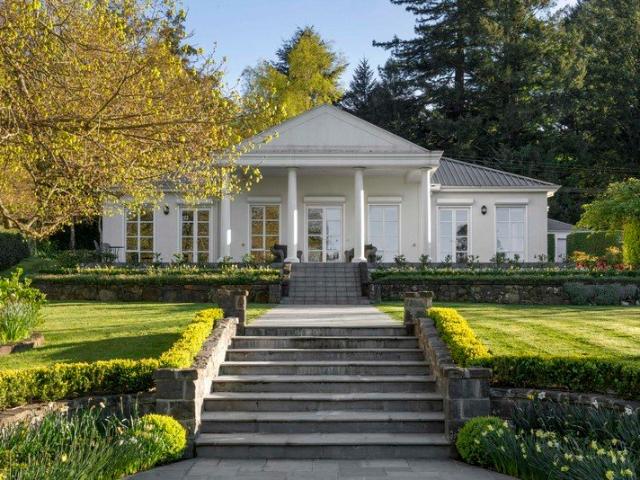
At a glance Iconic Mount Macedon estate with a rich history dating to 1886, set on the coveted Golden Mile. Magnificent established gardens with manicured lawns, walled gardens, topiary, fountains, rose gardens and woodland, designed in part by Paul Bangay. Exceptional lifestyle amenities including a tennis court, basketball half-court, historic croquet lawn, bore-fed lake and lakeside conservatory-style studio with fireplace. Sophisticated contemporary residence featuring sweeping views, marble and Miele-appointed kitchen, elegant living spaces, generous accommodation, custom study and refined finishes. Rarely matched convenience and connectivity, with three-car garaging, 3.3m ceilings, double glazing, underfloor heating and air-conditioning, just moments from Mount Macedon village and approximately 45 minutes to Melbourne CBD and 25 minutes to Tullamarine Airport. Abode Behind the grand gates of Camelot, one of Mount Macedon's most distinguished country estates, a remarkable sense of
Request Details
Hume 245 Defined by You. $10,000 To Spend Your Way
View photo
Terraced House · for sale
Request Details
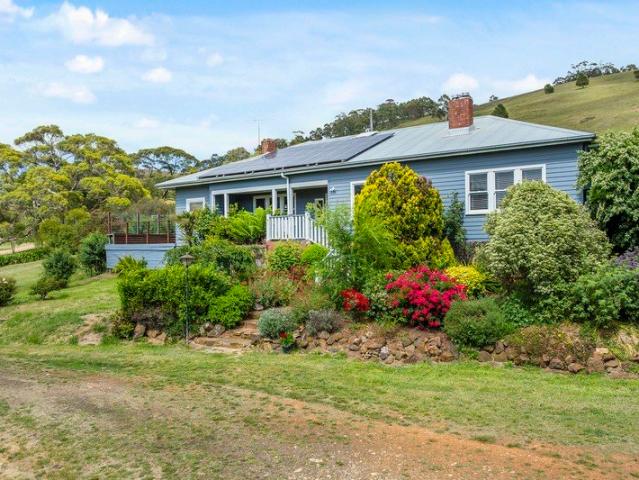
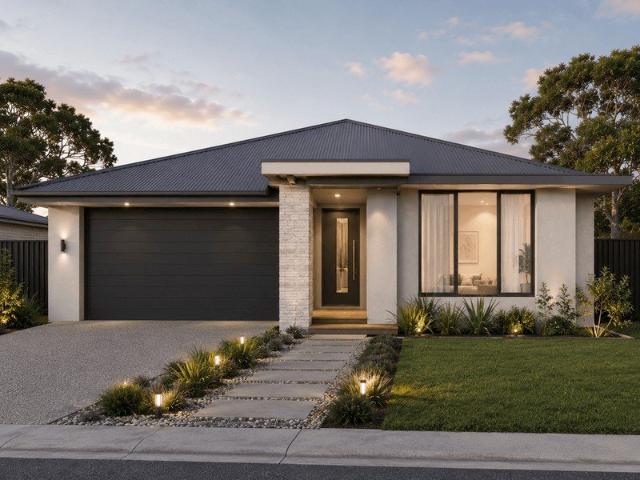
Hume 245 Defined by You. $10,000 To Spend Your Way
Pastoria
· 4 Bedrooms · 2 Baths · Terraced House
· Equipped kitchen
Pastoria · 4 Bedrooms · 2 Baths · Terraced House · Equipped kitchen
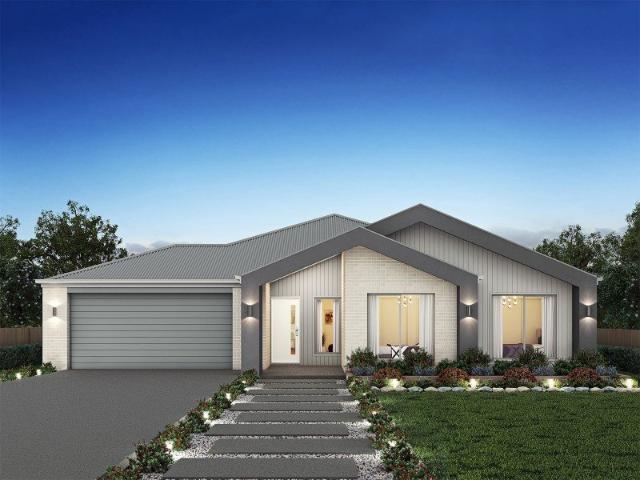
The Hume 245 exudes maximum comfort for you and your family. The master suite features an amazing walk-in robe and a uniquely designed ensuite and is located at the rear of the home for parental privacy. The open-plan kitchen, dining and family area is connected to the alfresco, offering year-round entertainment. The home has three other spacious bedrooms, a clever study nook, as well as a second, semi-private living area, perfect for growing children. - 20mm Stone Benchtops - LED Downlights - Tiled Shower Bases - Soft Close Cabinetry - Flyscreens - Sanctuary Inclusions Copyright Hotondo Pty Ltd all rights reserved. Dimensions, photos and floor plans are for illustrative purposes and may include optional features. Additional facade options are available, as this home is not yet constructed. All packages are subject to engineering plans and developer's approval and therefore may need to be altered to comply with estate covenants. Should additional costs be required to meet developer app
Request Details
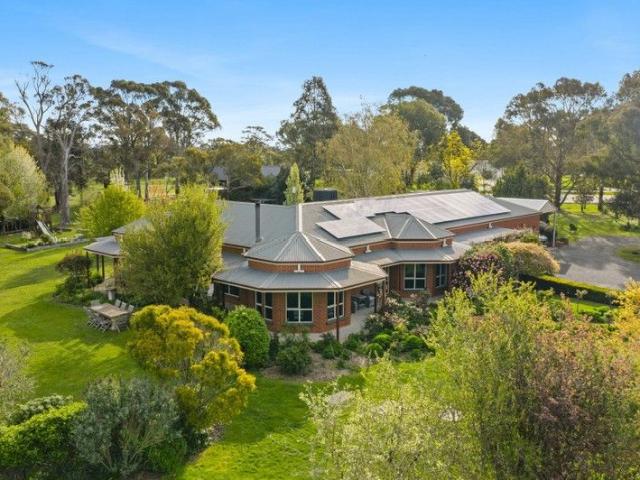
'Grandview' Quintessential Country Living in The Macedon Ranges
View photo
Terraced House · for sale
Request Details
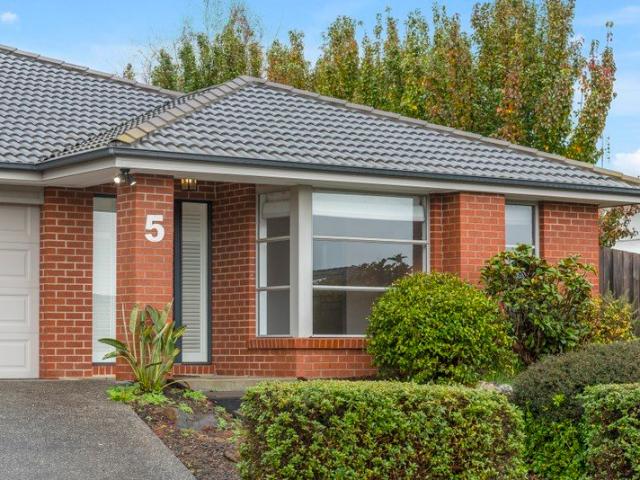
'Grandview' Quintessential Country Living in The Macedon Ranges
Pastoria
· 4 Bedrooms · 1 Bath · Terraced House
Pastoria · 4 Bedrooms · 1 Bath · Terraced House
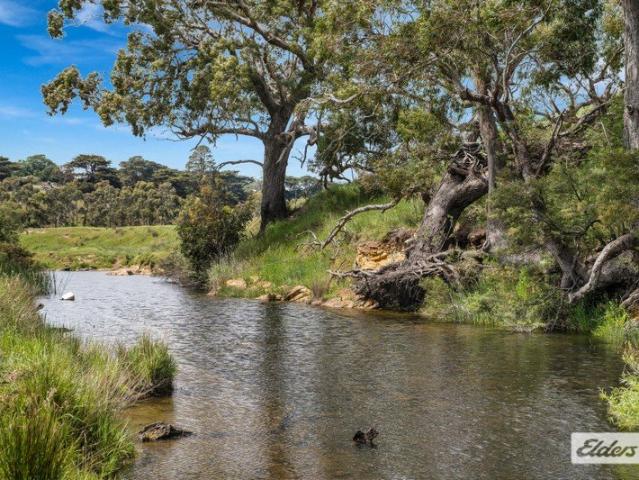
Elders proudly presents 'Grandview', encompassing approximately 51.59 hectares (127.5 acres), set against the spectacular backdrop of the Great Dividing Range on the doorstep of Romsey. Combining fertile grazing country, extensive Deep Creek frontage and a beautifully restored period home, Grandview offers the rare combination of productive agriculture, breathtaking natural beauty and an enviable country lifestyle, all within an easy commute of Melbourne. Here, sweeping rural vistas, fertile country and the changing seasons define everyday life. It is a place where productive agriculture and an enviable rural lifestyle exist in harmony, surrounded by the natural beauty that has made the Macedon Ranges one of Victoria's most sought-after regions. Originally constructed circa 1905, the period residence has been thoughtfully refreshed while remaining true to its heritage. Freshly painted throughout, with polished timber floorboards and new carpet underfoot, the four-bedroom home is warm,
Request Details
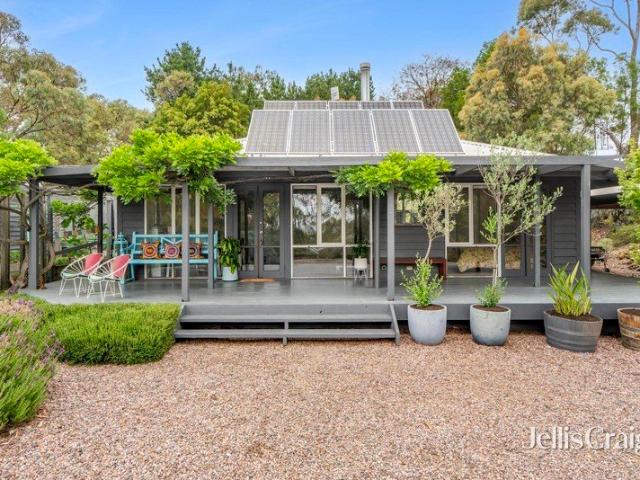
Prime Lifestyle Acreage
View photo
Terraced House · for sale
Request Details
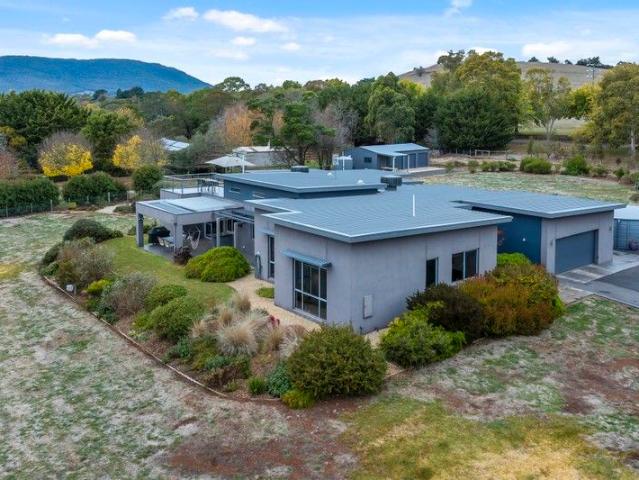
Prime Lifestyle Acreage
Pastoria
· Terraced House
Pastoria · Terraced House
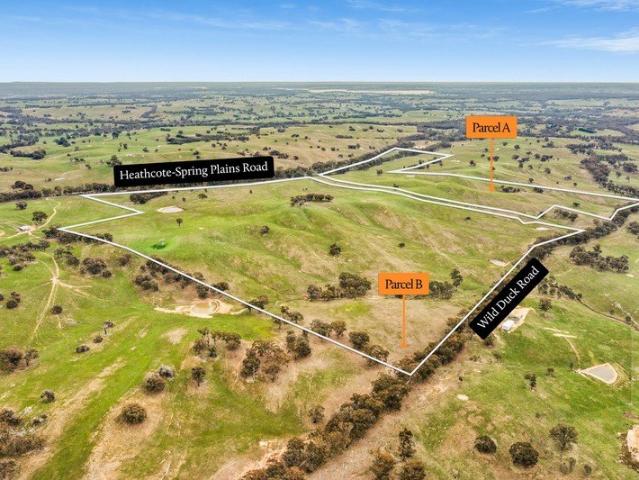
Parcel B $600,000 - $650,000 155 acres / 62.99 Ha Representing a rare opportunity to purchase one of two magnificent lifestyle allotments, or the chance to acquire a large holding to commence your farming ambition or to add to your existing enterprise. Featuring a great blend of magnificent rolling hills, creek flats and beautiful views. 4 dams located on Parcel B. Total of 2 titles of which are associated with Parcel B offered for sale. The property consists of some more arable gently undulating country predominately along the creek line to some higher hills and gullies which contain more rock and more suited to grazing. Access via both Heathcote-Spring Plains Road and Wild Duck Road. Easy 10 mins commute to Heathcote and approx. 50 mins to Bendigo and 80 mins to Melbourne airport. Disclaimer: All property measurements and information have been provided as honestly and accurately as possible by McKean McGregor Real Estate Pty Ltd. Some images may feature virtual staging, and some imag
Request Details
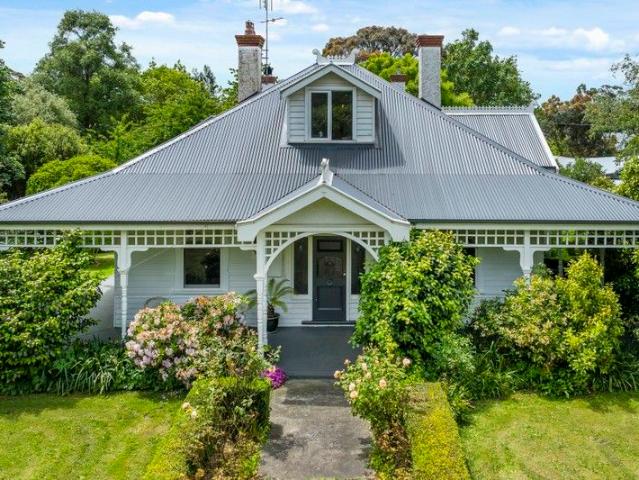
Freehold For Sale Holgate Brewhouse & Hotel
View photo
Townhouse · for sale
Request Details
Freehold For Sale Holgate Brewhouse & Hotel
Pastoria
· 1 m² · Townhouse
Pastoria · 1 m² · Townhouse
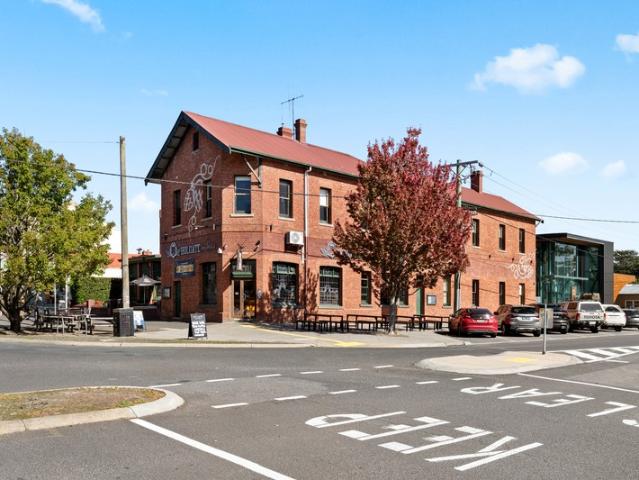
EXPRESSION OF INTEREST • The primary appeal of this asset lies in its secure investment profile attached to the one title, underpinned by two leases both with a 10-year initial term and further options totalling 30 years. • Investors will be drawn to the diversified income stream generated by two distinct yet complementary assets: an historic hotel and a state-of-the-art production brewery. • The property occupies a prominent 2,295 sqm* combined footprint in the heart of Woodend, benefiting from Commercial 1 zoning and significant High Street frontage. • The established nature of this investment, offers a seamless transition into a high-performing freehold investment with a well-established tenant who has a proven 25+* year track record. • The 2018-2020 redevelopment of the Holgate Brewhouse represents a significant $8 million* investment into the site's infrastructure, including the state-of-the-art brewery, expanded production facility, discovery centre & taproom. For an incoming inv
Request Details
Your next chapter starts here
View photo
House · for sale
Request Details
Your next chapter starts here
Pastoria
· 3 Bedrooms · 1 Bath · House
· Garden · Parking · Equipped kitchen
Pastoria · 3 Bedrooms · 1 Bath · House · Garden · Parking · Equipped kitchen
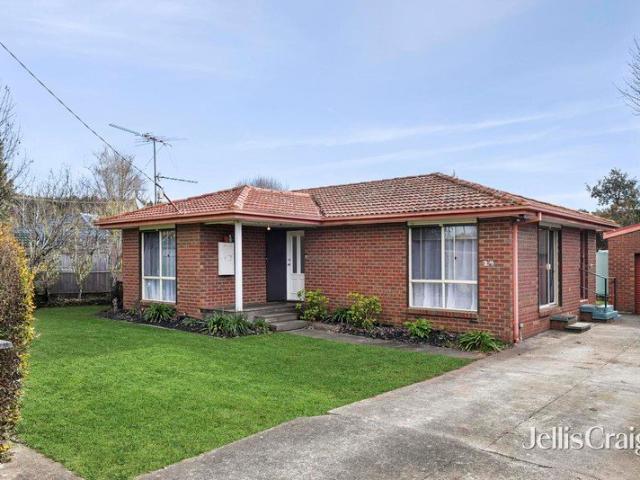
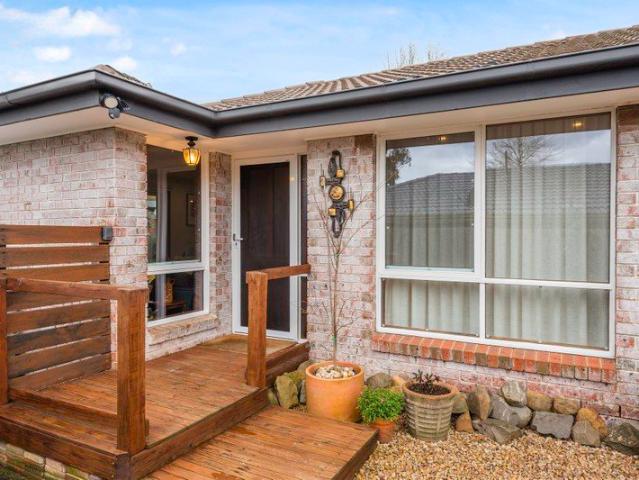
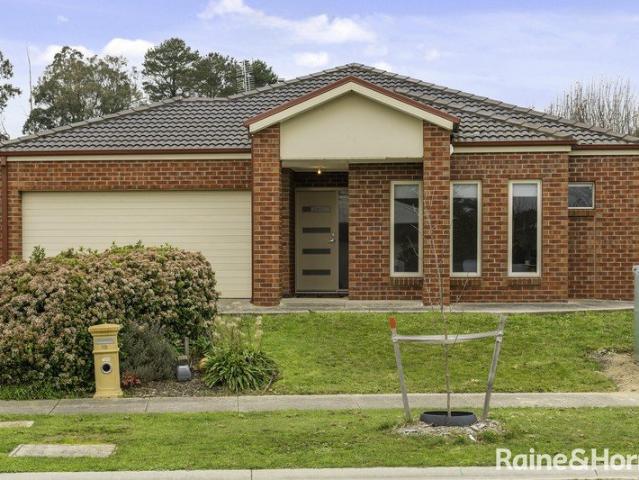
This well-maintained brick veneer home offers comfort, practicality and a welcoming lifestyle, set on a generous 822 sqm (approx.) in a sought-after Woodend location. A substantial front hedge creates an attractive streetscape and provides excellent privacy, while the fully fenced backyard with its expansive lawn offers plenty of room for children and pets to play. A secure lock-up garage and ample off-street parking add everyday convenience and peace of mind. Inside, polished timber floors add warmth and character throughout the main living areas. The light-filled, updated kitchen and dining space forms the heart of the home, featuring an elegant white country-style kitchen complete with electric appliances, a dishwasher, generous storage, and a breakfast bar that's perfect for casual meals or entertaining. The cosy lounge room provides a comfortable retreat for relaxing with family or friends, while ducted electric heating and cooling ensure year-round comfort in every season. Accomm
Request Details
Perfectly Positioned. Beautifully Renovated
View photo
House · for sale
Request Details
Perfectly Positioned. Beautifully Renovated
Pastoria
· 3 Bedrooms · 2 Baths · House
· Equipped kitchen
Pastoria · 3 Bedrooms · 2 Baths · House · Equipped kitchen
Set on approximately 466m² in one of Woodend's most tightly held pockets, this beautifully renovated home enjoys a stellar location with complete walkability. Nestled in a quiet no-through road and facing a reserve, the home is just a short stroll from supermarkets, the V/Line station, cafés, restaurants and health services. Here you can enjoy a peaceful lifestyle without compromising on convenience. Thoughtful, professional renovations to this home deliver abundant natural light, cross-ventilation and an easy flow between indoor and outdoor living. The open-plan kitchen, dining and living areas face north-east and connect to the outdoors via double-glazed windows and French doors that open onto a hardwood deck and wraparound verandah. The beautifully appointed kitchen forms the heart of the home, showcasing stone benchtops, quality Bosch appliances and a design that combines everyday practicality with understated elegance. Thoughtfully planned for both cooking and entertaining, the ki
Request Details
Contemporary Country Elegance in the Heart of Woodend
View photo
House · for sale
Request Details
Contemporary Country Elegance in the Heart of Woodend
Pastoria
· 4 Bedrooms · 2 Baths · House
Pastoria · 4 Bedrooms · 2 Baths · House
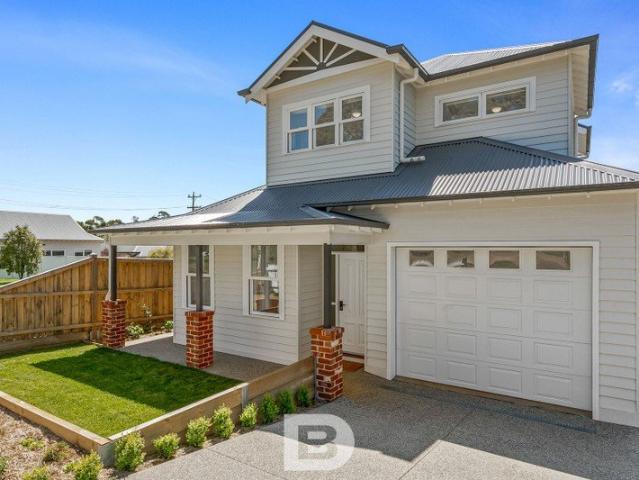
Why we like the property (agent perspective) Blending timeless country charm with contemporary comfort, this beautifully crafted near-new home offers an exceptional lifestyle in one of Woodend's most convenient locations. With quality finishes, generous family spaces and effortless low-maintenance living, it's a home that perfectly balances style, functionality, and everyday comfort. What the property offers (property perspective) Designed to make a lasting first impression, the home's classic verandah, reclaimed red brick façade and welcoming street presence immediately set the tone. Inside, polished timber floors, soaring ceilings with decorative cornices and an abundance of natural light create a warm and inviting atmosphere throughout. The thoughtfully designed floorplan places the spacious master suite on the ground floor, complete with a walk-in robe and luxurious ensuite, providing privacy and convenience. At the heart of the home, the open-plan living and dining area flows effo
Request Details
An Off Grid Mud Brick Homestead, Set Up for Horses and a Slower Life
View photo
House · for sale
Request Details
An Off Grid Mud Brick Homestead, Set Up for Horses and a Slower Life
Pastoria
· 4 Bedrooms · 2 Baths · House
· Garden · Equipped kitchen
Pastoria · 4 Bedrooms · 2 Baths · House · Garden · Equipped kitchen
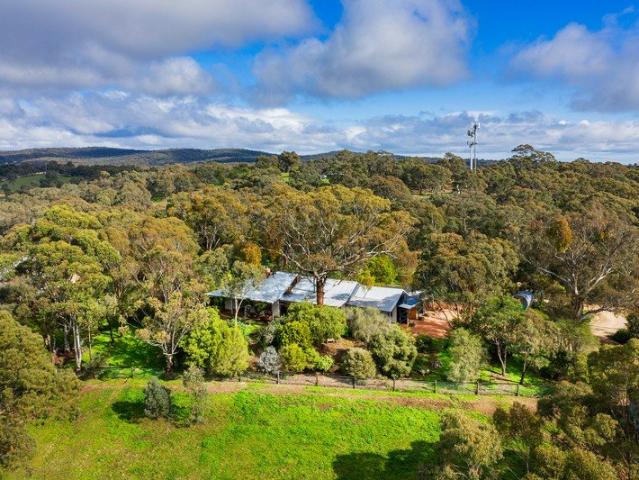
Fifteen minutes from Castlemaine, with easy access to the Calder Freeway for Melbourne and Bendigo, this elevated mud brick home sits above its own paddock, private and unhurried, with views drawn out across the land to Mount Alexander and Mount Macedon. It's the kind of place that suits a slower rhythm: horses in the paddock, chooks in the yard, a garden that asks little and gives a lot. The home is built from mud brick, its slate and timber floors carrying that same handmade, settled quality through every room. At the centre, an open kitchen adjoins dining and a dual sitting room, one space unfolding into the next. The kitchen has a gas cooktop with an undermount oven, terracotta wall tiles, and a timber benchtop suited to easy, casual dining. Double doors and a sliding door open onto the front verandah, and a north-facing window holds a quiet spot for a chair or a table, morning light and not much else. In the adjoining sitting room, a wood heater sits beneath a high, angled timber
Request Details
Luxury Living Where Families Belong
View photo
House · for sale
Request Details
Luxury Living Where Families Belong
Pastoria
· 5 Bedrooms · 4 Baths · House
· Parking · Equipped kitchen
Pastoria · 5 Bedrooms · 4 Baths · House · Parking · Equipped kitchen
This stunning home offers a harmonious blend of beauty and contemporary comforts featuring two kitchens and 5 bedrooms. Its' simple yet charming design is perfect for those who seek a classic home, combining traditional elements with soaring ceilings and vast glass windows that showcase outstanding views of Melbourne city and beyond. Originally built in 1985 and extensively renovated in 2007, the home exudes elegance and boasts multiple living areas. The ground level offers exceptional versatility, featuring a magnificent kitchen and living area in the Big Room, heated by a gas log fire. This level also includes a guest room with an en suite, a second living room with a wood combustion heater, a library at the entry, an art studio, a laundry, and an integrated garage. Upstairs finds a fully self-contained living accommodation, including a beautiful winter room, a fully equipped kitchen and dining room. The accommodation features a grand master suite with stunning views and French doors
Request Details
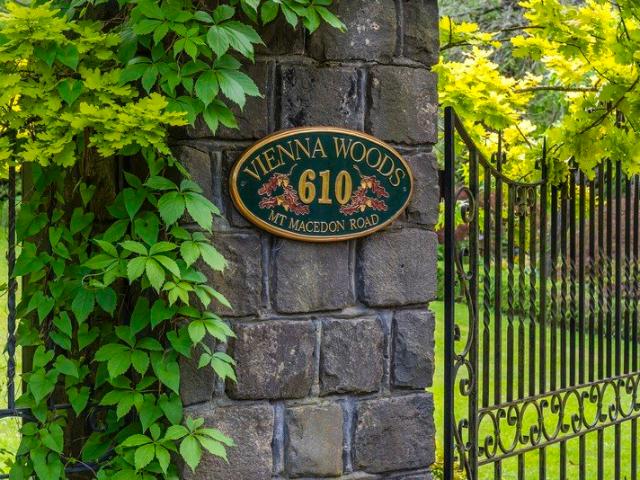
Vienna Woods
View photo
House · for sale
Request Details
Vienna Woods
Pastoria
· 5 Bedrooms · 4 Baths · House
· Garden
Pastoria · 5 Bedrooms · 4 Baths · House · Garden
Proudly positioned on the slopes of Mount Macedon, Vienna Woods stands as one of the region's largest privately owned European-inspired gardens. An intricate bluestone and wrought-iron gate marks the entrance to the estate, where sweeping lawns, towering oaks and poplars, and flourishing garden beds create an immediate sense of tranquillity. As you travel along the private sealed driveway, the outside world slips away, replaced by a sanctuary deeply connected to the land and far removed from the noise of urban life. At the heart of the property lies a magnificent Tudor residence built in 1980 of approximately 70 sqm, masterfully crafted by renowned builder Ewald Jeske. From the first moment, it is clear that this European-styled home was created with uncompromising attention to detail, resulting in a timeless masterpiece built to endure for generations. The entry hall sets a warm and elegant tone, showcasing rich timber panelling and marble floors that lead you toward the formal rooms.
Request Details
Celebrating Architectural Excellence on two titles
View photo
House · for sale
Request Details
Celebrating Architectural Excellence on two titles
Pastoria
· 5 Bedrooms · 4 Baths · House
Pastoria · 5 Bedrooms · 4 Baths · House
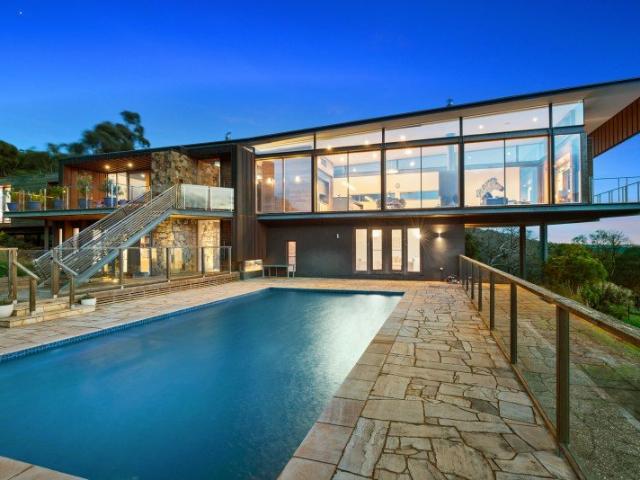
Selling in Conjunction with Marshall White - Rebecca O'Donnell Ph: 0409 139 525 A celebrated Studio 101designed residence, this architecturally significant home has been showcased in leading magazines and publications, recognised among some of Australia's most notable residential designs. Positioned in the heart of the Macedon Ranges, just 50 minutes from Melbourne's CBD and approximately 35 minutes from Melbourne Airport, the property offers an exceptional lifestyle balance of accessibility and seclusion all set on two 10 acres titles. Occupying the site of the original Macedon Lodge homestead, the current residence was meticulously constructed over a two-year period and completed in 2009, resulting in a home of enduring quality and timeless appeal. Oriented to the north, the residence is designed to maximise natural light and capture sweeping, elevated views across the valley, extending to Mount Macedon and Mount Towrong. It also enjoys a picturesque outlook across the Macedon Lodge
Request Details
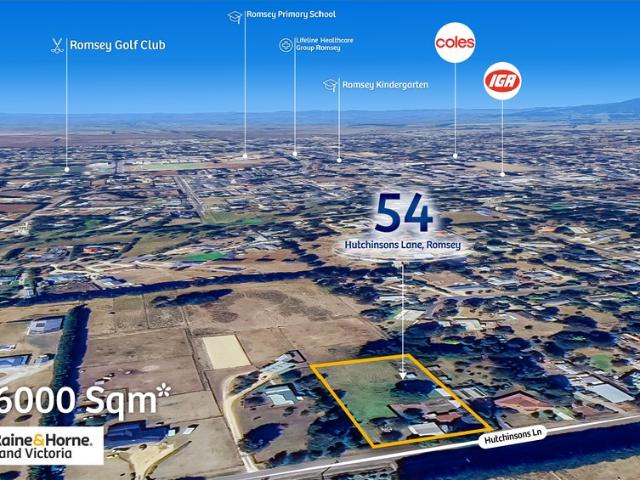
A Rare 6,000sqm Canvas Ready for Your Vision
View photo
Terraced House · for sale
Request Details
A Rare 6,000sqm Canvas Ready for Your Vision
Pastoria
· 3 Bedrooms · 1 Bath · Terraced House
Pastoria · 3 Bedrooms · 1 Bath · Terraced House
54 Hutchinsons Lane, Romsey Set on an impressive 6,000sqm (approx.) in the sought-after Low Density Residential Zone (LDRZ), this unique property presents an outstanding opportunity to embrace a relaxed country lifestyle while adding your own vision. The existing two-bedroom home offers comfortable accommodation and provides a great starting point for those looking to renovate, extend, or create their dream lifestyle property. With plenty of space surrounding the home, there's room to establish beautiful gardens, add shedding, create outdoor entertaining areas, or simply enjoy the privacy and open space. Positioned in a quiet and picturesque location, you'll enjoy the peace of country living while remaining just a short drive to Romsey's shops, cafés, schools and everyday amenities. Whether you're a first home buyer, downsizer, renovator, investor or someone dreaming of a country escape, this is a rare opportunity to secure a generous landholding in one of Romsey's most desirable lifes
Request Details
Perfect Family Living Opportunity 825m² approx
View photo
House · for sale
Request Details
Perfect Family Living Opportunity 825m² approx
Pastoria
· 4 Bedrooms · 2 Baths · House
· Equipped kitchen
Pastoria · 4 Bedrooms · 2 Baths · House · Equipped kitchen
This delightful family haven rests on a generous 825m² allotment, offering space, sunshine and an effortless sense of calm. The four bedroom, two bathroom residence unfolds through a wonderfully free flowing floorplan, creating a home that feels open, connected and beautifully inviting. The north facing living zone is a true highlight, capturing streams of golden light throughout the day and setting the perfect backdrop for relaxed family moments. A modern kitchen with stone benchtops and stainless steel appliances adds a touch of refinement, while ducted heating and a split system ensure comfort in every season. Set within a popular and well loved estate, this property offers the ideal blend of modern living and country tranquillity - a place where families can grow, unwind and enjoy the best of Woodend's lifestyle. Contact our team today! ID required upon inspection Raine & Horne has taken reasonable care in compiling this information to ensure its accuracy. However, details such as
Request Details
A VIEW YOU'LL NEVER LOSE
View photo
House · for sale
Request Details
A VIEW YOU'LL NEVER LOSE
Pastoria
· 4 Bedrooms · 2 Baths · House
· Equipped kitchen
Pastoria · 4 Bedrooms · 2 Baths · House · Equipped kitchen
Positioned to take full advantage of uninterrupted views across the surrounding countryside to the iconic Malmsbury Viaduct, this modern four-bedroom home offers spacious family living in one of the town's most picturesque locations. Step inside and you'll immediately appreciate the generous floorplan. At the front of the home, a separate living room provides flexibility as a lounge, children's retreat, home office or library before opening into the expansive kitchen, dining and family area. Designed for everyday living and entertaining, the open plan space flows seamlessly to the covered alfresco where the stunning outlook becomes the focal point. Overlooking railway reserve, the views are protected, providing the rare reassurance that this beautiful backdrop will remain for years to come. The well-appointed kitchen features Caesarstone benchtops, an oversized island bench, 900mm gas cooktop, built-in wall oven, dishwasher, double sink and excellent storage, while the generous walk-in
Request Details
Woodend at Your Doorstep
View photo
House · for sale
Request Details
Woodend at Your Doorstep
Pastoria
· 3 Bedrooms · 1 Bath · House
· Garden
Pastoria · 3 Bedrooms · 1 Bath · House · Garden
Just moments from Woodend's town centre, this carefully maintained three-bedroom home offers the ease of having cafés, schools, parklands and the V/Line station all within walking distance. Set on approximately 597sqm, established gardens, generous outdoor spaces and a practical layout create a relaxed home within one of the Macedon Ranges' most connected communities. The home incorporates a range of practical updates, including double glazing to improve energy efficiency, a repointed roof, gas ducted heating and instant gas hot water. Three bedrooms, light-filled living areas and a seamless connection to the garden provide a considered layout with scope to further personalise over time. Beyond the interiors, established gardens create a leafy backdrop, with a graceful weeping cherry tree and mature cypress pine bringing seasonal character. A paved outdoor area provides a relaxed space to enjoy the garden, while the separate greenhouse/studio offers flexibility as a potential creative
Request Details
Peaceful Court Living with Endless Family Appeal
View photo
House · for sale
Request Details
Peaceful Court Living with Endless Family Appeal
Pastoria
· 4 Bedrooms · 2 Baths · House
· Garden · Swimming pool
Pastoria · 4 Bedrooms · 2 Baths · House · Garden · Swimming pool
Why we like the property (agent perspective) Perfectly positioned in a peaceful court on a generous 2,406m² approx. allotment, this beautifully presented family home offers the space, lifestyle and flexibility that so many buyers are searching for. With stunning views towards Mount Macedon, multiple living zones, an impressive outdoor entertaining area and a huge backyard complete with an inground pool and substantial powered shed, this is a property that truly caters to every stage of family life. Its convenient location, within walking distance to schools, shops, cafes, the train station, sporting facilities and the golf course, makes it an exceptional opportunity in one of Woodend's most sought-after pockets. What the property offers (property perspective) Offering generous proportions, versatile living spaces and everything you need for comfortable family living. Step through to the inviting foyer into a thoughtfully designed floorplan featuring four spacious bedrooms, including a
Request Details
Carlsruhe Lifestyle: 40 Acres of Horses, Gardens, and Serenity
View photo
Terraced House · for sale
Request Details
Carlsruhe Lifestyle: 40 Acres of Horses, Gardens, and Serenity
Pastoria
· 3 Bedrooms · 2 Baths · Terraced House
· Parking · Equipped kitchen
Pastoria · 3 Bedrooms · 2 Baths · Terraced House · Parking · Equipped kitchen
Set on approximately 40 acres of premium country, 75 Garth Road is an exceptional rural retreat designed for horse enthusiasts, hobby farmers, or anyone seeking a versatile lifestyle property. With sweeping views to Mount Macedon and beyond, this holding combines a modern homestead with thoughtfully planned grazing and equine infrastructure. The home is designed for comfort, style, and functionality, featuring three bedrooms plus a study, two bathrooms, and an oversized double garage. The master suite boasts a generous walk-in robe/dressing room, heated floors and a double vanity ensuite, and a spacious walk-through double shower. Additional bedrooms include built-in robes and ceiling fans, ideal for family or guests. At the heart of the home is a sophisticated kitchen with granite island bench, Asko appliances, induction cooktop, and a generous butler's pantry. Oversized bi-parting doors open to an expansive alfresco area with built-in BBQ, fridge, and sinkperfect for entertaining whi
Request Details
Brand New 4 Bed Turnkey Home on 814m2 in Silverdale Estate
View photo
Terraced House · for sale
Request Details
Brand New 4 Bed Turnkey Home on 814m2 in Silverdale Estate
Pastoria
· 4 Bedrooms · 2 Baths · Terraced House
· Parking · Equipped kitchen
Pastoria · 4 Bedrooms · 2 Baths · Terraced House · Parking · Equipped kitchen
Built for living, structured for growth. Secure a brand-new, full-turnkey house and land package on an impressive 814m2 allotment in Silverdale Estate, Romsey. Priced at $786,653, this package combines the four-bedroom Haddon 173 with the stylish Barkley facade, generous living spaces and a comprehensive range of turnkey inclusions. > Full-turnkey house and land package > Large 814m2 allotment > Four bedrooms > Two bathrooms > Separate living area > Double garage > 172.89m2 home > 7-star energy rating > Anticipated title timeframe of June 2027 PACKAGE DETAILS Lot: 84 Oak Grove Estate: Silverdale Estate Suburb: Romsey Package Price: $786,653 Land Price: $400,000 Build Price: $386,653 Land Size: 814m2 House Size: 172.89m2 Design: Haddon 173 Facade: Barkley Configuration: 4 bedrooms, 2 bathrooms, 1 living area and a double garage TURNKEY INCLUSIONS > 20mm composite stone kitchen benchtops > 2590mm ceiling height > 900mm kitchen appliances > Stainless-steel dishwasher > Split-system air co
Request Details
Light Filled 1960s Charm in Prime Location First Home Buyers Delight
View photo
House · for sale
Request Details
Light Filled 1960s Charm in Prime Location First Home Buyers Delight
Pastoria
· 3 Bedrooms · 2 Baths · House
· Equipped kitchen
Pastoria · 3 Bedrooms · 2 Baths · House · Equipped kitchen
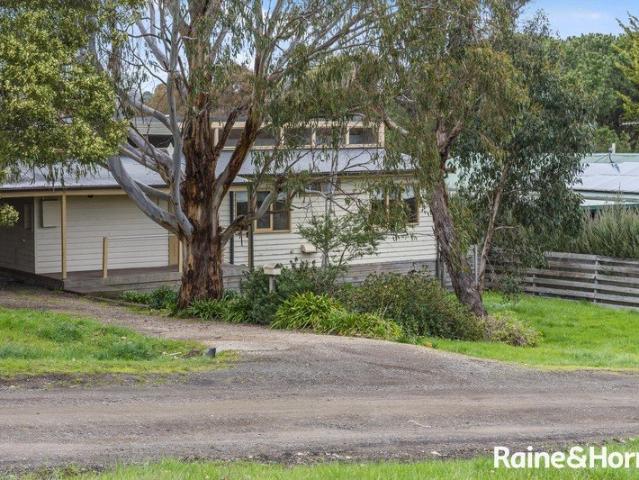
This contemporary 1960s weatherboard home with a Colorbond roof offers 3 bedrooms, 2 bathrooms and 2-car accommodation. Featuring a stylish galley kitchen with eating bench, new oven and rangehood, and stunning clerestory windows that flood the living spaces with natural light. Enjoy polished floorboards, an excellent bathroom, and two sets of French doors opening to a full-width deck - perfect for entertaining. Just 500m from Malmsbury Station, this is convenience and character combined. Disclaimer Raine & Horne has taken reasonable care in compiling this information to ensure its accuracy. However, details such as property dimensions, pricing, location, and descriptions have been sourced from third parties and supplied to Raine & Horne. Accordingly, Raine & Horne does not guarantee the accuracy or completeness of this information and disclaims any responsibility for errors or omissions. We strongly advise prospective buyers to undertake their own research and verification of all deta
Request Details
Superb Bush Block 32.99ha 81.5 acres
View photo
Terraced House · for sale
Request Details
Superb Bush Block 32.99ha 81.5 acres
Pastoria
· Terraced House
Pastoria · Terraced House
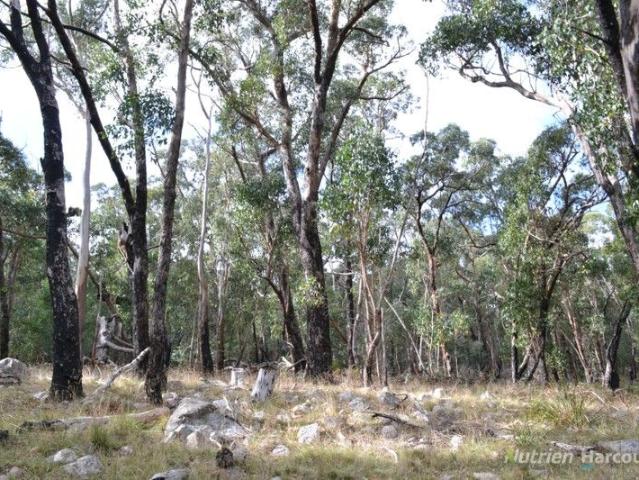
For Sale: $370,000 Embrace the opportunity to own and protect a pristine 33ha parcel of bushland with immense conservation value. This remarkable property offers: - Conservation Legacy: Preserve this beautiful land in perpetuity with a Conservation Covenant in place, ensuring its natural beauty and ecological significance for generations to come. Home to vulnerable, rare, and threatened species, this property boasts significant large remnant trees and diverse flora. - Designated Domestic Area: A 1.78-hectare section within the property boundary is excluded from the covenant-protected area, providing flexible land use opportunities including domestic uses (STCA and Covenant conditions). - Dual Titles: Two titles of 16.48 hectares and 16.51 hectares respectively, offering flexibility and potential for various uses. - Easy Access: Enjoy all-weather access via a council-maintained road, ensuring convenience year-round. - Stunning Views: Experience excellent views to the south from elevated
Request Details
An exciting opportunity with space to grow
View photo
House · for sale
Request Details
An exciting opportunity with space to grow
Pastoria
· 3 Bedrooms · 1 Bath · House
Pastoria · 3 Bedrooms · 1 Bath · House
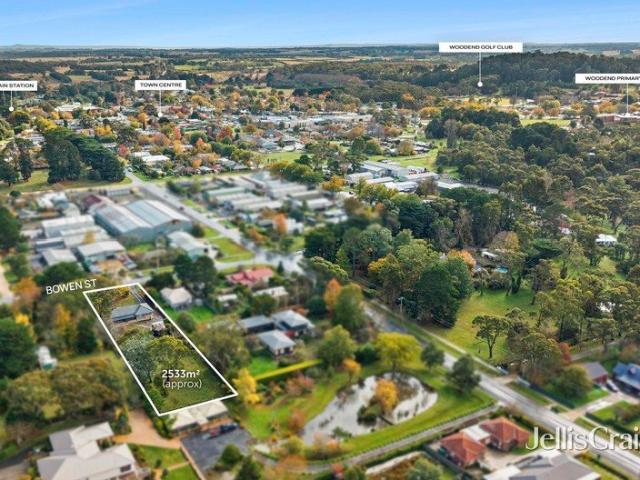
Set on an expansive 2,533sqm allotment with exciting potential to extend or subdivide (STCA), this charming property offers a rare combination of space, flexibility and lifestyle in the heart of Woodend. Positioned within a short walk of the town centre, enjoy easy access to boutique shops, cafés, restaurants and V/Line rail services, all framed by the stunning backdrop of Mount Macedon. Thoughtfully refreshed throughout, the solid brick three-bedroom home has recently undergone a series of quality updates including fresh internal paintwork, stylish new downlights, beautifully refinished hardwood floors, and a repointed and repainted roof complemented by brand-new gutters. Comfort is assured year-round with split system heating and cooling, as well as a gas wall heater for added warmth during the cooler months. An inviting front porch introduces a warm and functional floorplan designed for comfortable family living. Elegant glass French doors open into the main living room, where bay w
Request Details
Expansive 22 Square Fixed Price Turnkey Home on 800m2
View photo
Terraced House · for sale
Request Details
Expansive 22 Square Fixed Price Turnkey Home on 800m2
Pastoria
· 4 Bedrooms · 2 Baths · Terraced House
· Parking
Pastoria · 4 Bedrooms · 2 Baths · Terraced House · Parking
Built for living, structured for growth. Offering outstanding space and value, this fixed-price turnkey package combines an expansive four-bedroom home with a generous 800m2 allotment in Silverdale Estate, Romsey. Priced at $786,027, the Dunstone 22 provides approximately 203.55m2 of living under roof, including two separate living areas, an alfresco and a double garage. With approximately 33 squares of land and nearly 22 squares of home, this package offers the space families want without compromising on its turnkey finish. > Fixed-price turnkey package > Generous 800m2 allotment > Approximately 203.55m2 home > Four bedrooms > Two bathrooms > Two separate living areas > Covered alfresco > Double garage > 2590mm ceilings > 7-star energy-rating allowance > Anticipated title timeframe of June 2027 PACKAGE DETAILS Lot: 139 Estate: Silverdale Estate Suburb: Romsey Package Price: $776,027 Land Price: $395,000 Build Price: $381,027 Land Size: 800m2 House Size: 203.55m2 Design: Dunstone 22 Fa
Request Details
107.8 Acres* | 2 Titles | Scale, Strategy & Upside
View photo
Terraced House · for sale
Request Details
107.8 Acres* | 2 Titles | Scale, Strategy & Upside
Pastoria
· Terraced House
Pastoria · Terraced House
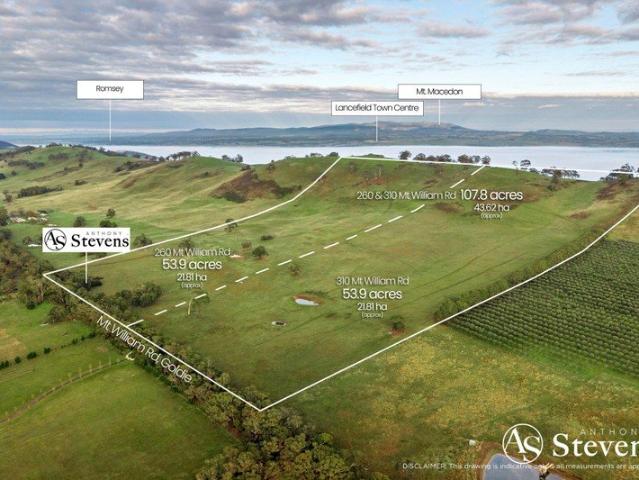
Space, privacy and panoramic country - with real investment logic beneath it Set across 107.8 acres in the rolling landscape of Goldie, this is the kind of property that delivers the lifestyle many look for - open space, elevated views and complete privacy - while offering a compelling opportunity for those thinking more strategically about land. First time offered in over 100 years, this substantial holding presents a rare chance to secure scale in one of the Macedon Ranges' most tightly held pockets. Why This Property Stands Out • 107.8 acres (approx.) across 2 separate titles • Elevated land with wide, uninterrupted rural views • Scarce offering - held within one family for over a century • Two allotments (53.9 acres each) with individual access • Cleared homestead site ready for redevelopment (STCA) • Three dams supporting agricultural use • Established access for immediate usability The Investment Angle This is more than a lifestyle purchase - it's a strategic greenfield opportuni
Request Details
47 Acres Ten Minutes Out of Lancefield Updated Home
View photo
House · for sale
Request Details
Updated
47 Acres Ten Minutes Out of Lancefield Updated Home
Pastoria
· 4 Bedrooms · 1 Bath · House
· Fireplace
Pastoria · 4 Bedrooms · 1 Bath · House · Fireplace
Just over an hour from Melbourne and 10 mins out of Lancefield, this beautifully updated 1942 period home offers timeless country charm in a truly special rural setting, with wide open space and lovely views in every direction. A much-loved family home, it has been thoughtfully updated while retaining its original character. Original timber floorboards, ornate cornices, three chimneys and a working fireplace give the home warmth and charm. The property has recently been fully re-stumped, along with other major improvements including new cladding, updated wiring and a new septic system. Modern comforts such as ducted electric heating and cooling, ceiling fans and solar power ensure the home is comfortable and easy to live in year-round. Designed for everyday living and entertaining, the home offers multiple living areas including a separate lounge room and a separate dining room. The main living area opens directly onto a large deck, creating a seamless connection to the outdoors and ma
Request Details
On 3ha 7.5 Acres A captivating and beguiling property with a 4/5 bedroom home set within park like gardens
View photo
House · for sale
Request Details
On 3ha 7.5 Acres A captivating and beguiling property with a 4/5 bedroom home set within park like gardens
Pastoria
· 4 Bedrooms · 3 Baths · House
· Garden · Parking · Equipped kitchen
Pastoria · 4 Bedrooms · 3 Baths · House · Garden · Parking · Equipped kitchen
Superbly sited within its delightful garden setting and taking advantage of the variety of views over its 7.5 acres, is this well-located and well-appointed 27-square family home. With high ceilings, extensive verandahs and lovely constant garden views from within, there is a comfortable ambience throughout the home. An elegant formal sitting room and its adjacent dining section flow seamlessly through to the large family room/kitchen/meals complex a well-designed space for entertaining and/or relaxation. There is a huge pantry with ample storage through which a double lock up garage is easily accessed. The main bedroom is expansive and features a WIR, superb views and an ensuite; a further guest bedroom is ideally placed for privacy and has its own ensuite and BIRs. Two other bedrooms have BIR's and their own family bathroom. There is a dedicated study. Zoned floor heating and evaporative cooling are added bonuses. Outside, a variety of mature trees and bountiful garden beds offer a r
Request Details
Stylish Family Living with Space to Grow
View photo
House · for sale
Request Details
Stylish Family Living with Space to Grow
Pastoria
· 4 Bedrooms · 2 Baths · House
· Equipped kitchen
Pastoria · 4 Bedrooms · 2 Baths · House · Equipped kitchen
Set behind established gardens and an attractive brick facade, this beautifully presented four-bedroom home combines generous proportions, multiple living zones and exceptional convenience, all within walking distance of Woodend's vibrant township. Designed for growing families, downsizers seeking extra space, or investors looking for a quality addition to their portfolio, the home offers a flexible floorplan and a relaxed Macedon Ranges lifestyle. From the moment you step inside, you'll appreciate the generous proportions and inviting sense of space. The striking flooring flows through the expansive open-plan kitchen and dining zone, where the contemporary kitchen takes centre stage. Featuring a large island bench, excellent storage and quality appliances, it's a space designed for both everyday living and entertaining. The flexible floorplan includes a oversized main bedroom complete with walk-in robe and ensuite, while three additional bedrooms with built-in robes are serviced by a
Request Details
A private off grid sanctuary immersed in nature
View photo
House · for sale
Request Details
A private off grid sanctuary immersed in nature
Pastoria
· 2 Bedrooms · 1 Bath · House
Pastoria · 2 Bedrooms · 1 Bath · House
Set high within the rolling hills of Metcalfe, this deeply private and energy-efficient retreat offers an exceptional lifestyle immersed in nature and defined by sweeping horizon views. Spanning approximately 21.9 acres (8.844ha), with an additional 7.36 acres (2.977ha) under grazing licence, the property captures breathtaking valley vistas and offers an extraordinary sense of peace and seclusion, perfectly suited as a permanent home or restorative weekender only minutes from town. Thoughtfully designed for sustainable living, the property offers the opportunity to become largely self-sufficient in both power and water, supported by a high-quality and newly upgraded solar system with lithium batteries, back-up generator, wireless NBN and multiple rainwater storage tanks. The surrounding landscape of native bushland, winter creek and established gardens creates a harmonious environment where lifestyle and nature exist in complete balance. The main residence is light-filled, airy and ric
Request Details
Architectural Elegance Luxury Acreage Living Minutes from Woodend
View photo
House · for sale
Request Details
Architectural Elegance Luxury Acreage Living Minutes from Woodend
Pastoria
· 4 Bedrooms · 3 Baths · House
· Parking · Gym · Fireplace · Equipped kitchen
Pastoria · 4 Bedrooms · 3 Baths · House · Parking · Gym · Fireplace · Equipped kitchen
Set on an expansive 7,260m² of beautifully landscaped land, this architectural masterpiece seamlessly blends luxury, functionality, and thoughtful design. Custom built by Glen Loddon Homes in 2018, this exceptional four-bedroom residence is a statement of quality and comfort. The heart of the home is a large entertainer's kitchen featuring premium appliances, stone benchtops, and an open-plan layout that flows effortlessly into the spacious living area and a cozy sitting room warmed by a gas log fireplace. Light and space are in abundance, with raked ceilings and clerestory windows creating a bright, airy atmosphere throughout. The home boasts three elegant bathrooms, a double garage with an adjoining mudroom, and a flexible floor plan designed for modern living. An additional living area connects to a multi-purpose roomperfect for a home gym, children's playroom, or studio. The master suite offers a hotel-like experience, complete with a luxurious ensuite, a generous walk-in robe, and
Request Details
A Landmark Residence of Timeless Distinction
View photo
House · for sale
Request Details
A Landmark Residence of Timeless Distinction
Pastoria
· 4 Bedrooms · 3 Baths · House
· Equipped kitchen
Pastoria · 4 Bedrooms · 3 Baths · House · Equipped kitchen
Mayfield is one of Woodend's most distinguished residences, a landmark property set within enchanting, mature gardens on approximately 2,840sqm. Seamlessly combining heritage elegance with modern comfort, the home features polished floorboards, leadlight windows, ornate cornices, ceiling roses, and a series of superb working fireplaces. Ceilings reach up to 3.5 metres, enhancing the sense of space and refinement. The ground floor comprises a generous main lounge and dining area, a separate formal lounge, three bedrooms including a master with ensuite, and a central bathroom. The kitchen is equipped with an Aga stove and finely crafted joinery. Upstairs, the attic provides a cosy retreat consisting of the fourth bedroom, a study area, and bathrooman ideal space for teenagers or guests seeking privacy. Year-round comfort is assured with upgraded hydronic heating (new panels and high-efficiency boiler), reverse-cycle systems upstairs and downstairs, and ceiling fans in the kitchen and mai
Request Details

Get email alerts

Don't miss out: be the first to know about new properties

The alert was correctly created

On subscribing you accept the conditions of use and the privacy policy
Alert
Receive new ads in your inbox
Save this search
Receive alerts for new listings

We'll send you an email when we have new properties for: "Houses for sale in Pastoria"

The alert was correctly created

Lancefield
Rochford
Get email alerts and be the first to see new listings
Required field
On subscribing I accept the terms of the privacy policy
Perfect! You'll soon start receiving new listings via email
Alert
Receive an email when we have new ads for Houses for sale in Pastoria
Save this search
Filters

Bedrooms

Size (m²)

m²
m²

Price

$
$

Property type

Bathrooms

Clear all filters
Receive notifications when new entries are published.