264 houses for sale in Pastoria

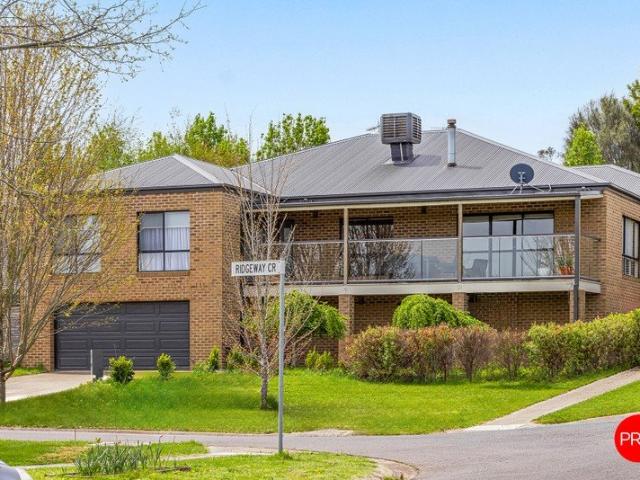
A Rare Lifestyle Property Offering Privacy, Infrastructure & Versatility
View photo
Terraced House · for sale
Request Details
A Rare Lifestyle Property Offering Privacy, Infrastructure & Versatility
Pastoria
· 4 Bedrooms · 2 Baths · Terraced House
Pastoria · 4 Bedrooms · 2 Baths · Terraced House
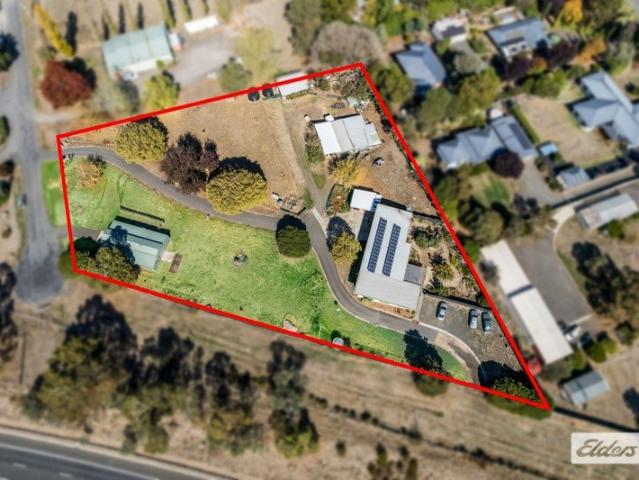
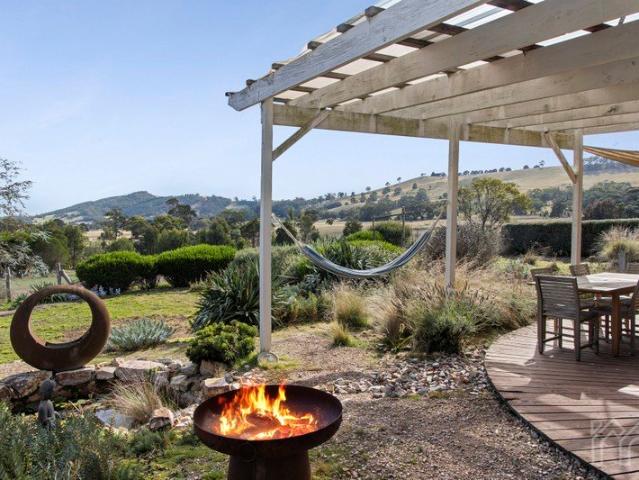
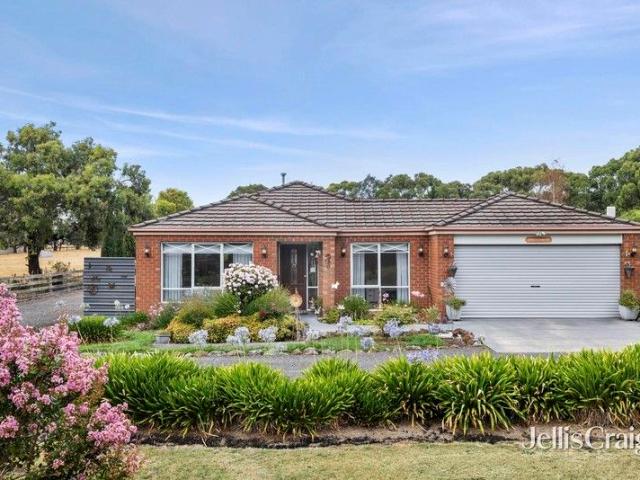
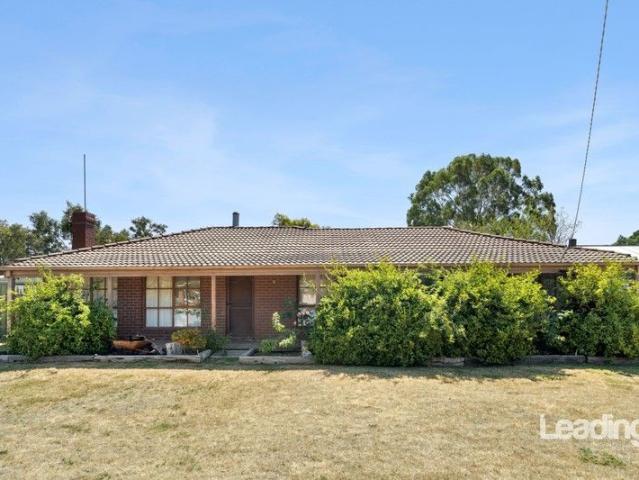
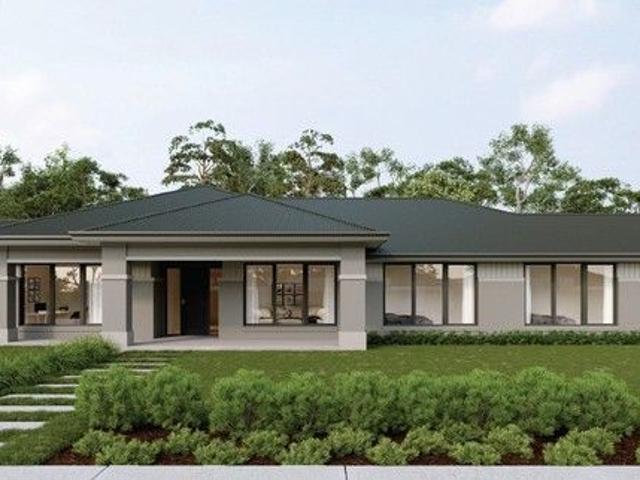
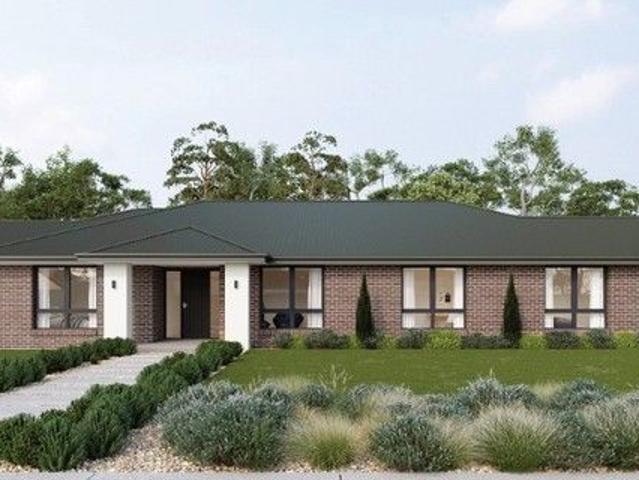
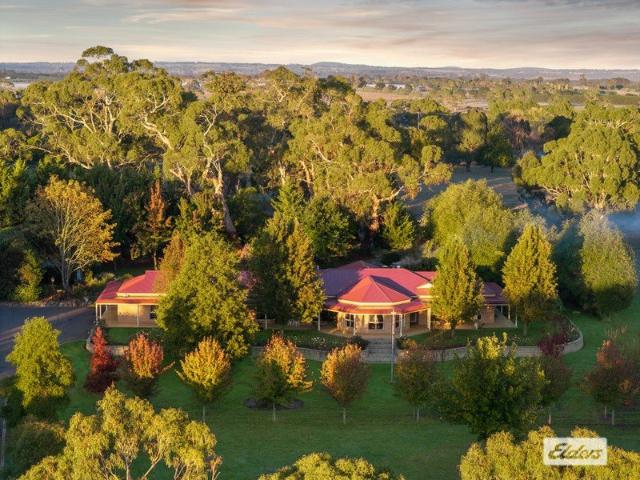
Elders Rural Services Australia Limited is delighted to present 32 Trio Road, Kyneton - a beautifully established lifestyle property offering an exceptional balance of refined family living, substantial infrastructure and peaceful rural seclusion, all within walking distance to the heart of Kyneton. Occupying approximately 2.3 hectares (5.68 acres), the property has been thoughtfully developed over many years to create a highly functional yet deeply welcoming country environment, where manicured grounds, mature trees, abundant birdlife and quality improvements combine in perfect harmony. Once within the property, the home and surrounding improvements offer a remarkable sense of privacy and retreat, while still enjoying exceptional convenience to schools, cafés, restaurants and V/Line services. The substantial brick veneer residence has been designed for relaxed family living, offering generous proportions, 9-foot ceilings and light-filled open-plan spaces that connect seamlessly with t
Request Details
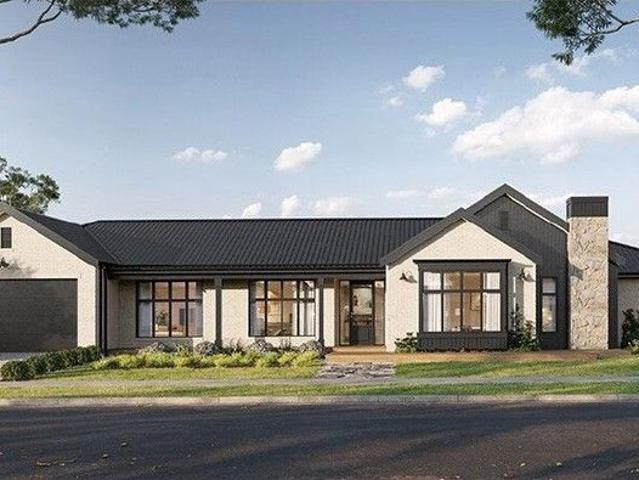
Stunning Modern Home in Sought After Location
View photo
House · for sale
Request Details
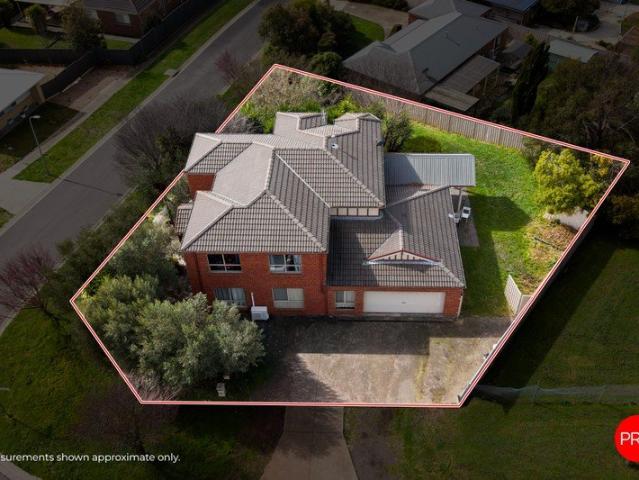
Stunning Modern Home in Sought After Location
Pastoria
· 4 Bedrooms · 2 Baths · House
· Equipped kitchen
Pastoria · 4 Bedrooms · 2 Baths · House · Equipped kitchen
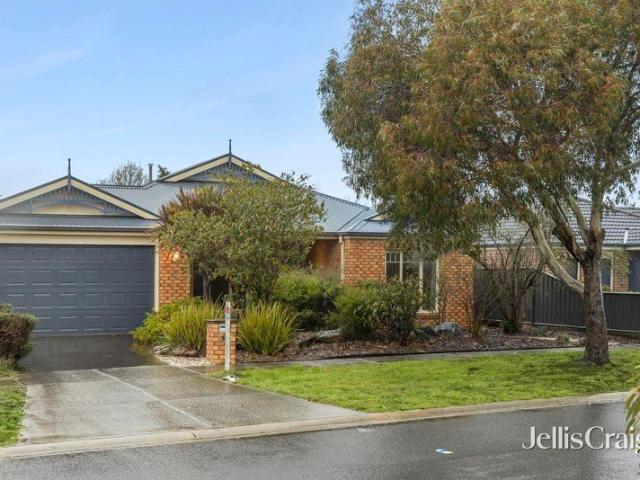
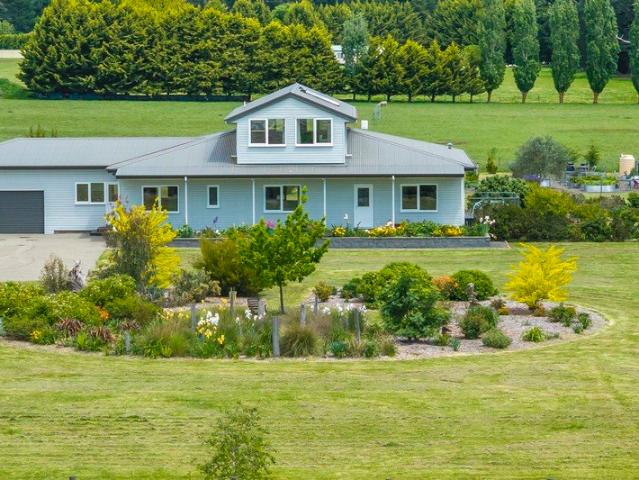
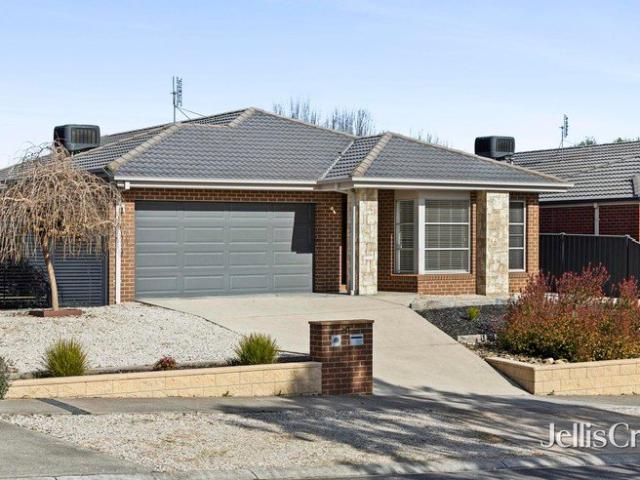
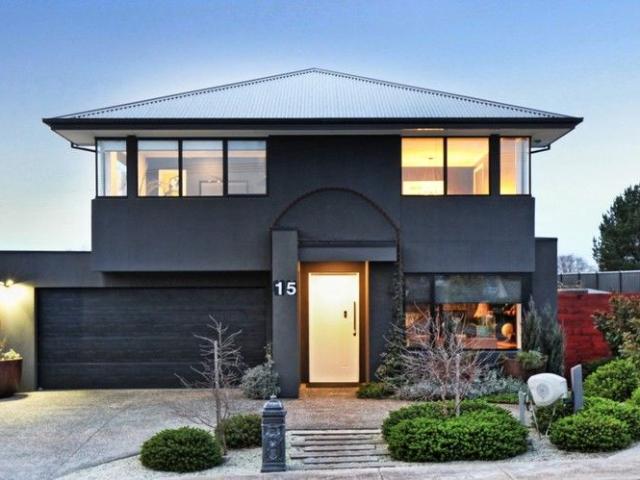
Experience the joy of entertaining in this superbly crafted and designed modern family home. Set on an elevated 642 sqm corner allotment, in the heart of the coveted school precinct, this stunning property is ready for you to simply move in and enjoy. Featuring a flexible floor plan, with multiple light-filled living spaces that seamlessly open to outdoor entertaining areas offering a multitude of uses, this home easily caters for the growing family, those working from home, or those just wanting an extra quiet space for themselves. There is something for everyone, including magnificent views over the town and amazing sunsets from the upstairs retreat. The home features 4 generous bedrooms, all with robes, a stunning master with equally stunning ensuite and walk-in-robes, and a fully equipped chef's kitchen with butler's pantry, stone benchtops and quality appliances. Double glazed windows, ducted gas heating and refrigerated cooling ensure year-round comfort. Outdoors is a private oas
Request Details
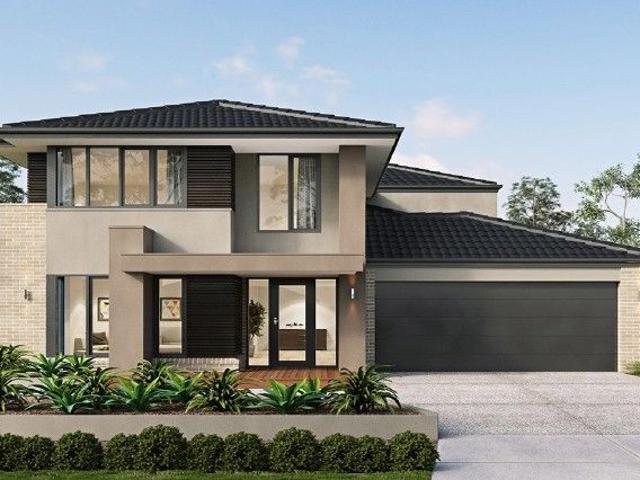
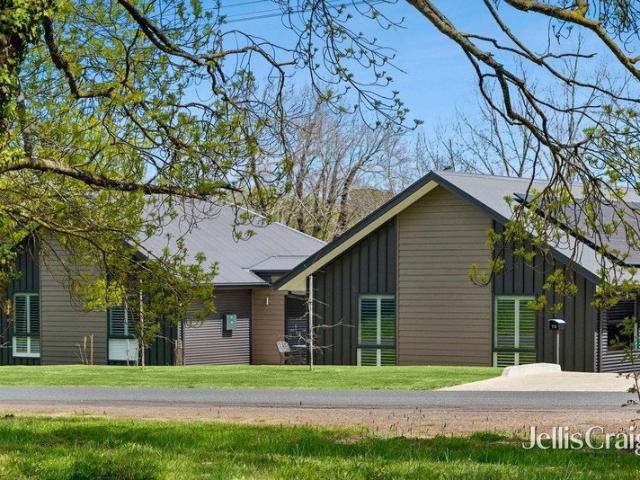
Strategic Industrial Holding with Dual Income 2.2 Acres 2 Titles | Kyneton
View photo
House · for sale
Request Details
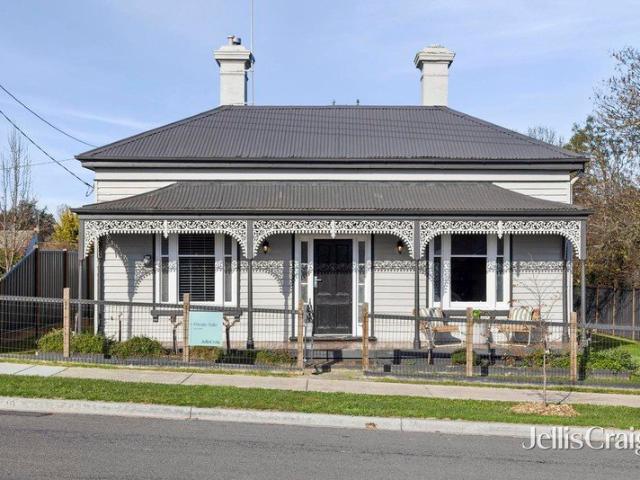
Strategic Industrial Holding with Dual Income 2.2 Acres 2 Titles | Kyneton
Pastoria
· 6 Bedrooms · 3 Baths · House
Pastoria · 6 Bedrooms · 3 Baths · House
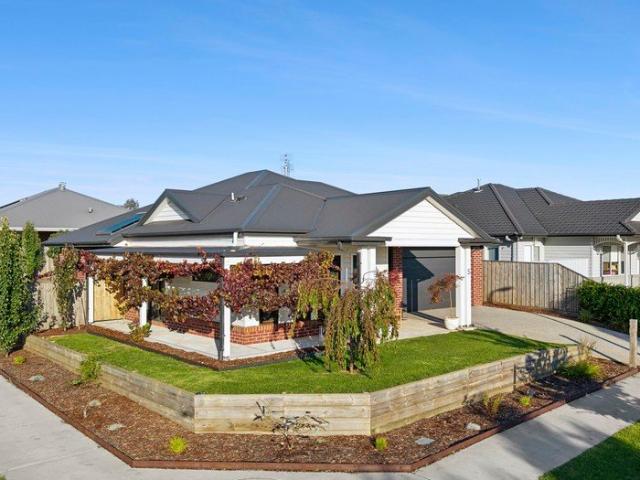
Position yourself at the centre of Kyneton's booming growth corridor with this rare 2.2-acre Industrial 1 zoned property a high-exposure site offering immediate income, major development potential and long-term capital growth. Currently returning income from a residence, shed and studio, the property spans two titles with a planning application lodged for a 30-shed commercial complex-a project designed to meet surging demand for secure storage, trade workshops and light industrial use in the Macedon Ranges. Key Highlights Dual Income Streams residence, shed and studio generating immediate holding return. Two Titles 2.2 Acres (approx.) providing flexibility for staged development or resale. Plans lodged with Macedon Ranges Shire for a 30-shed facility designed for scalable yield. Industrial 1 Zoning enabling a wide range of uses self-storage, logistics, manufacturing, or business park. Prime Position moments from Kyneton town centre, Calder Freeway, and regional transport. Future Growth
Request Details
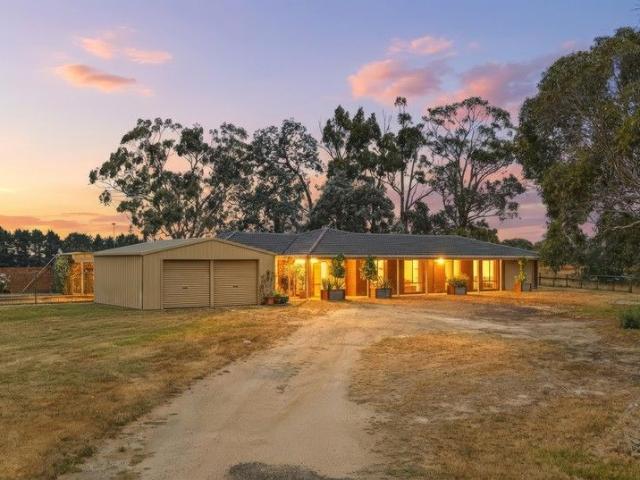
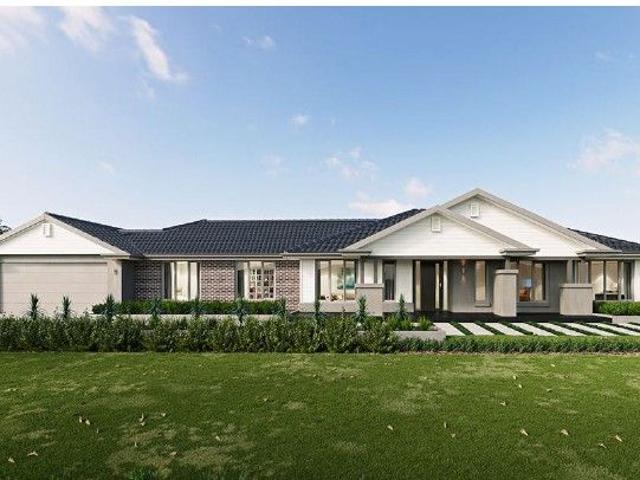
Rollinsons
View photo
Terraced House · for sale
Request Details
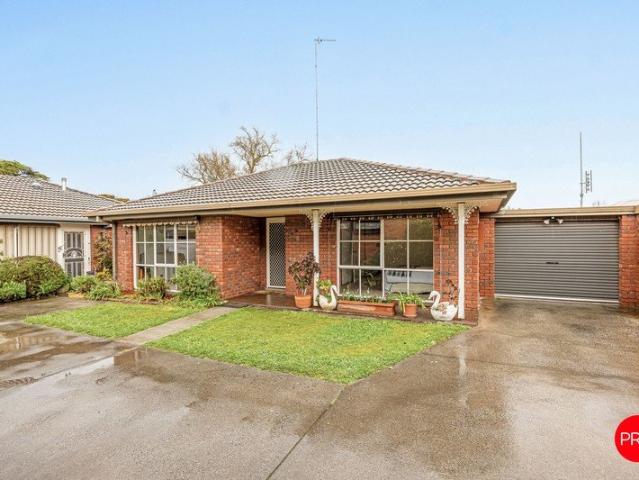
Rollinsons
Pastoria
· Terraced House
Pastoria · Terraced House
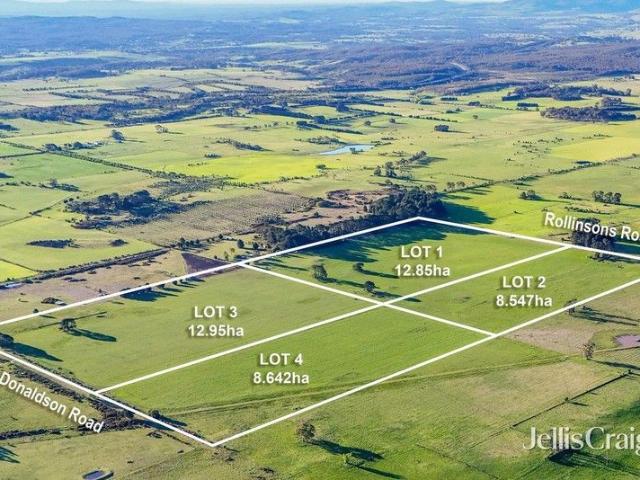
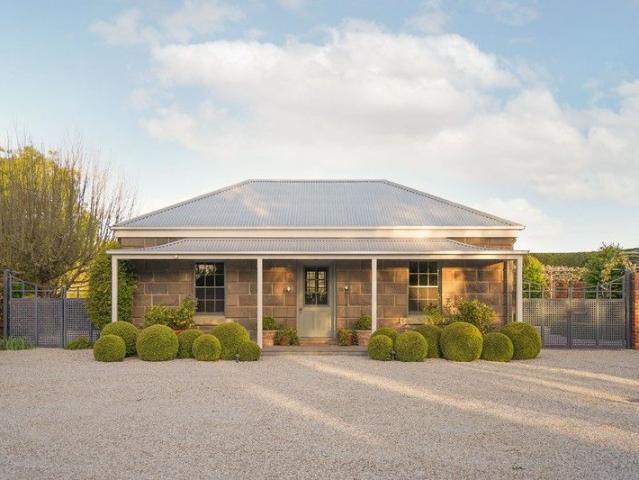
Held tightly since the 19th century, Rollinsons offers a rare opportunity to secure prime volcanic farmland in one of the region's most most desirable areas. Situated at the foothills of Greenhill and just 7 minutes from Kyneton, this outstanding property combines productive, rich, volcanic soils with picturesque rural vistas. Property Highlights Total area: 106 acres (42.99 hectares) across 4 separate titles Frontage: Dual access via Rollinsons Road and Donaldson Road Land configuration: Newly fenced into 4 paddocks Pastures: Excellent quality of predominantly Rye and Clover, previously producing fat lambs, also ideal for cattle or hay production Water: Newly constructed bore with crystal-clear water, serviced by a solar pump and 9000 litre header tank Zoning: Farming Zone (FZ) minimum as of right lot size to build: 40ha / 98.84 acres Topography: Gently undulating land offering multiple potential house sites (STCA) with panoramic views of Mount Macedon, Greenhill, and Mount Alexander
Request Details
Country Life, Un compromised
View photo
House · for sale
Request Details
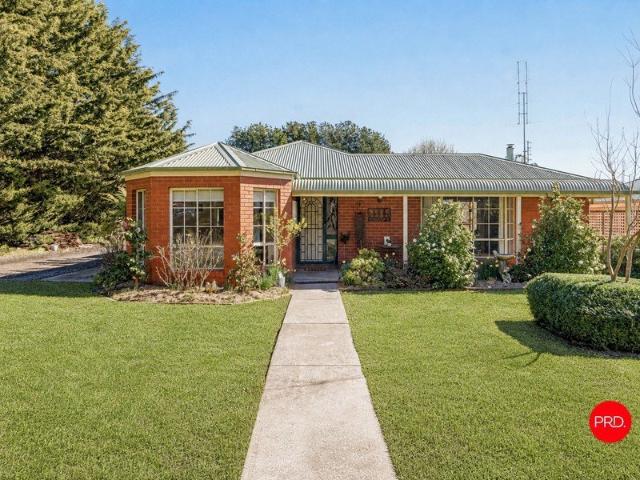
Country Life, Un compromised
Pastoria
· 3 Bedrooms · 1 Bath · House
· Equipped kitchen
Pastoria · 3 Bedrooms · 1 Bath · House · Equipped kitchen
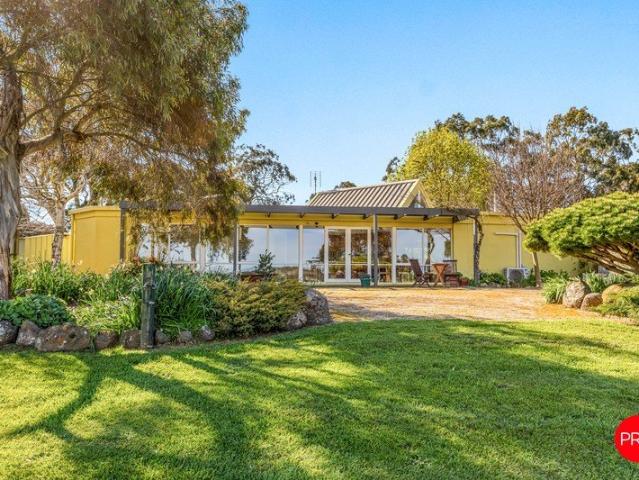
There is a particular kind of country property that stays with you. Beautiful architecture. Established gardens. A sense of history. A view that stops you in your tracks. The kind of place that speaks to exactly why you want to move to Kyneton. Welcome to Harrowfield. A Fasham Johnson home set across five acres, where old stone walls, mature gardens and long country views create a setting that feels both timeless and completely liveable. And then there is the architecture. Fasham Johnson homes have a way of making the landscape part of the experience. Here, the house sits quietly within its surrounds, considered from every angle, warm and deeply connected to the outdoors. Stand behind the kitchen bench and look out across the gardens, stone walls and countryside beyond. Imagine friends gathered around the island, dinner underway, a bottle open, the afternoon light falling across the paddocks. What a place to cook for people you love. The kitchen and dining space is one of three living
Request Details
Convenience with low maintenance living
View photo
House · for sale
Request Details
Convenience with low maintenance living
Pastoria
· 3 Bedrooms · 2 Baths · House
· Garden · Parking · Equipped kitchen · Heating
Pastoria · 3 Bedrooms · 2 Baths · House · Garden · Parking · Equipped kitchen · Heating
This Contemporary home delivers effortless modern living with all the comforts in a lovely location in Kyneton. The home features three bedrooms, the master being generous with walk in robe and ensuite, north facing open plan well equipped kitchen, dining and living area with sliding door access to outdoor undercover entertaining area. Gas central heating and evaporative cooling, new carpet throughout, central bathroom, separate laundry, direct access to double garage from inside the home, second living room with private views of the garden. This modern home combines low maintenance living, private backyard, perfect for kids to kick the football around or a blank canvas for the avid gardener to get creative. This is an excellent opportunity to secure a low maintenance property with convenience and appeal. Walk to schools, local hospital, easy commute to Melbourne
Request Details
A Private Sanctuary with Storybook Charm, Stunning Views & Refined Rural Living just over an hour from the city
View photo
House · for sale
Request Details
A Private Sanctuary with Storybook Charm, Stunning Views & Refined Rural Living just over an hour from the city
Pastoria
· 3 Bedrooms · 2 Baths · House
· Garden · Fireplace · Equipped kitchen
Pastoria · 3 Bedrooms · 2 Baths · House · Garden · Fireplace · Equipped kitchen
Set against a backdrop of sweeping countryside and with incredible vistas of Australian landscape, this enchanting rural sanctuary captures the very essence of refined country living. Privately nestled within an established native garden, the home unfolds with a quiet confidence, inviting, grounded, and utterly captivating from the moment you arrive. A masterful blend of natural stone and timber defines both the interior and exterior, creating a timeless connection to the surrounding landscape. Inside, polished concrete floors, a sophisticated palette, and soaring ceilings frame an open-plan kitchen, living, and dining domain of understated elegance. The ambience is further enriched by a Cheminees Philippe fireplace, while double-glazed windows ensure comfort without compromising the immersive rural outlook. Downstairs, rustic character comes to the fore with exposed timber-lined walls and dramatic two-storey voids in the lounge, adding both warmth and architectural interest. Accommoda
Request Details
Elegant Country Living on 7 Acres of Space and Style
View photo
Terraced House · for sale
Request Details
Elegant Country Living on 7 Acres of Space and Style
Pastoria
· 4 Bedrooms · 3 Baths · Terraced House
· Equipped kitchen
Pastoria · 4 Bedrooms · 3 Baths · Terraced House · Equipped kitchen
Set on approximately 7 picturesque acres on the outskirts of Kyneton, this Hamptons-inspired modern family residence blends space, sophistication, and sustainability in a truly beautiful rural setting. Designed for both family living and entertaining, the home showcases quality craftsmanship, practical design, and a strong focus on energy efficiencyall surrounded by landscaped parkland gardens and open space that encourage relaxed country living. From the moment you arrive, the home's elegant façade and sweeping driveway create a sense of presence and calm. Inside, the entry opens to a dedicated media roomideal for movie nights or quiet retreatbefore flowing through to a vast open-plan living, dining, and kitchen area. This light-filled central hub is designed for connection while offering plenty of space for everyone to spread out and enjoy. The gourmet kitchen has been thoughtfully planned for those who love to cook and entertain. It features premium appliances, dual Belling 900mm ov
Request Details
Charming Post Modernist Home in Kyneton
View photo
House · for sale
Request Details
Charming Post Modernist Home in Kyneton
Pastoria
· 3 Bedrooms · 2 Baths · House
· Garden · Parking · Equipped kitchen
Pastoria · 3 Bedrooms · 2 Baths · House · Garden · Parking · Equipped kitchen
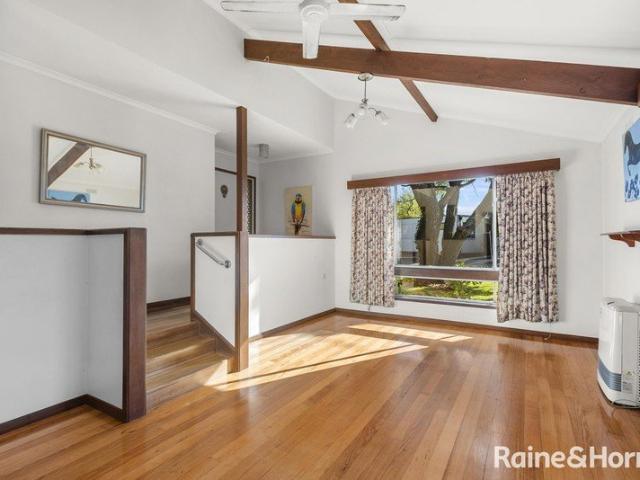
Nestled in a lush garden created by a member of the Kyneton Horticultural Society, this unique two-storey home blends modern design with mid-century touches. Located just moments from the heart of town, it offers easy access to shops, schools, and eateries. The home features split levels, cathedral ceilings, and timber finishes throughout. Sun-filled north-facing living spaces, a renovated kitchen with stone benchtops, stainless steel appliances, and generous storage make for comfortable living. Up to four bedrooms are available, including a master with an updated ensuite. A spacious upstairs area, accessible via external stairs, offers endless potential as a fourth bedroom, guest room, or retreat. The private rear yard is perfect for relaxation, with brick-edged gardens, a secure chicken coop, and a powered shed/workshop. A sealed driveway leads to a two-car carport. This one-of-a-kind property blends personality, quality, and convenience-an opportunity you won't want to miss! Raine &
Request Details
Bringalbit C.1858
View photo
Terraced House · for sale
Request Details
Bringalbit C.1858
Pastoria
· 11 Bedrooms · 8 Baths · Terraced House
Pastoria · 11 Bedrooms · 8 Baths · Terraced House
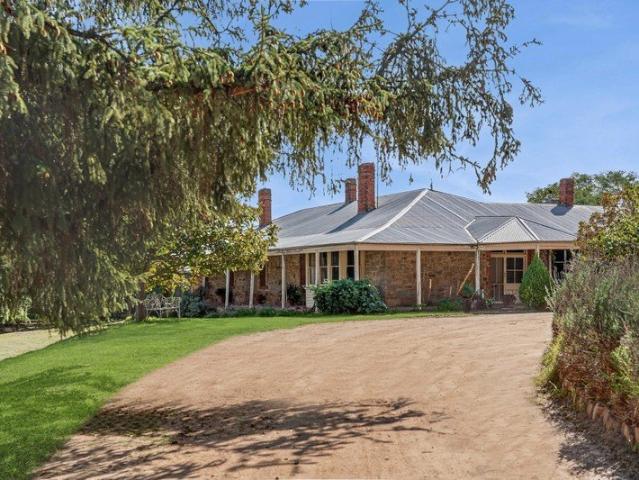
A Remarkable Historic Estate in the Heart of the Macedon Ranges, Bringalbit is an extraordinary rural holding where history, landscape, and lifestyle come together in rare harmony. Rich in character and natural beauty, the property offers an immersive country experienceone where Highland cattle graze peacefully, peacocks wander freely, and wildlife flourishes across gardens, lake, and pasture. From tranquil walks through the olive grove to quiet moments by the water's edge, Bringalbit reveals a living landscape alive with ducks, guinea fowl, wallabies, and an ever-changing tapestry of rural life. At its core sits the original granite homestead, thoughtfully expanded over time, now anchoring a property suited to a range of agricultural pursuits including beef, wool, fat-lamb production, or boutique stud operations. Positioned approximately 30 km north-northwest of Mount Macedon, the property rests within a gentle fold of rolling granite hills, sheltered and serene. A Living History Span
Request Details
Kyneton's Original Mud Brick A Home with a Story Like No Other
View photo
House · for sale
Request Details
Kyneton's Original Mud Brick A Home with a Story Like No Other
Pastoria
· 3 Bedrooms · 1 Bath · House
Pastoria · 3 Bedrooms · 1 Bath · House
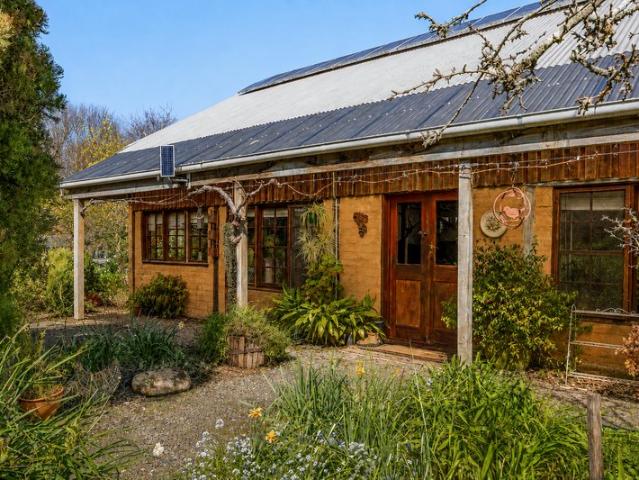
Hidden amongst beautiful established gardens on approximately one acre, yet just moments from Kyneton's historic Piper Street precinct, cafés, restaurants, shops and everything this wonderful township has to offer, this extraordinary mud brick home is unlike anything else in Kyneton. Believed to be the township's first mud brick residence, it is a home created slowly, thoughtfully and with an extraordinary collection of reclaimed timbers and materials, each with a story of its own. Designed by Geoff Dawson of Harcourt, construction began in 1983 and continued over six years, with the original owners devoting weekends to bringing their vision to life. The mud bricks were made by Earthwise Constructions in Bendigo, while magnificent timbers were sourced from historic buildings, bridges, wharves and railways across Victoria and New South Wales. Look closely and the history reveals itself. The double front doors once welcomed visitors to the original Kyneton Guardian office in Mollison Str
Request Details
Quality You Can Feel, Quietly Tucked Away
View photo
House · for sale
Request Details
Quality You Can Feel, Quietly Tucked Away
Pastoria
· 4 Bedrooms · 2 Baths · House
· Equipped kitchen
Pastoria · 4 Bedrooms · 2 Baths · House · Equipped kitchen
Some homes look beautiful. Others feel beautiful to live in. 5 Summers Court, Lancefield is both. Set at the end of a quiet court, behind secure fencing and established gardens, this 4 bedroom home has the gentle charm of a country weatherboard with the confidence of a modern build. Constructed with a steel frame by respected Dennis Barker Homes, it feels thoughtful, grounded and the obvious quality of a custom build. Inside, the palette is calm and neutral, with warm finishes, soft natural light and spaces that feel instantly welcoming. The home has been perfectly positioned to catch the northern light, filling the kitchen, dining and living area with sunshine and warmth. Double glazing and electric ducted heating and cooling add to the sense of comfort, keeping the home settled through every season. The kitchen is generous and easy to love, with shaker style cabinetry, stone benchtops, a large island bench, gas cooking, electric oven, dishwasher and a true walk in pantry. There are 4
Request Details
A Rare Macedon Ranges Landholding of Scale, Views and Unlimited Potential
View photo
Terraced House · for sale
Request Details
New
A Rare Macedon Ranges Landholding of Scale, Views and Unlimited Potential
Pastoria
· Terraced House
Pastoria · Terraced House
Set across 100 acres in one of the Macedon Ranges' most tightly held and prestigious locations, this exceptional Newham landholding presents an increasingly rare opportunity to secure a significant rural estate with breathtaking panoramic views, exceptional infrastructure and limitless future potential. Positioned to capture uninterrupted 180-degree vistas, the property enjoys a spectacular outlook north across the Cobaw Ranges, east towards Mount William and the renowned Big Tree Distillery, south-east to the iconic Hanging Rock, and south towards Mount Macedon and Camel's Hump. The ever-changing landscape provides a remarkable backdrop from every corner of the property. Accessed via Bolgers Lane, a striking Australian hardwood electric entrance gate creates an impressive arrival while providing security and privacy. Beyond the gate, the land unfolds into a series of well-established paddocks, many of which feature new fencing and hot-wire infrastructure, making the property ideally s
Request Details
Family entertainer or tradies dream
View photo
House · for sale
Request Details
Family entertainer or tradies dream
Pastoria
· 4 Bedrooms · 2 Baths · House
· Garden · Parking · Equipped kitchen · Heating
Pastoria · 4 Bedrooms · 2 Baths · House · Garden · Parking · Equipped kitchen · Heating
This one owner well-presented property ticks all the boxes, with town water, town gas, 250,000-litre water tank just for the garden, sealed road frontage, set on a lovely 4,444 sqm (approx) of land just on the outskirts of Kyneton. You can even walk into Kyneton township and Piper Street Precinct from this great location. Comprising 4 bedrooms plus study, 2 bathrooms, open plan living with well-appointed kitchen, two electric ovens, gas cooktop, dishwasher, formal dining area, second living area, gas central heating throughout plus split system, ceiling fans, walk in robe in main suite and built in robes in other bedrooms. The home is spacious, has large windows allowing lots of natural light to stream in, double garage lined with concrete floor, power, remote door and direct access to backyard. The outdoor entertainment area is perfect for relaxing or entertaining guests, family and friends. A massive color bond shed with concrete floor, power, impressive 4-meter-high door clearance m
Request Details
SPACE, SHEDDING & SERIOUS OPPORTUNITY ON ROSE BOULEVARD!
View photo
House · for sale
Request Details
SPACE, SHEDDING & SERIOUS OPPORTUNITY ON ROSE BOULEVARD!
Pastoria
· 3 Bedrooms · 2 Baths · House
· Garden · Parking · Equipped kitchen
Pastoria · 3 Bedrooms · 2 Baths · House · Garden · Parking · Equipped kitchen
Set on a substantial 1,863m² (approx.) allotment, 27 Rose Boulevard, Lancefield presents an outstanding opportunity for investors, renovators and buyers looking to unlock serious potential. In largely original condition, the home offers solid bones and a practical floorplan ready for transformation. Comprising three bedrooms, including a main with walk-in robe and ensuite, a central bathroom with separate toilet, spacious living room, and adjoining meals area off the kitchen with walk-in pantry, the layout provides an excellent foundation for renovation, cosmetic improvement or reconfiguration to suit modern living. Outside is where the value truly stands out. A massive undercover pergola (approx. 10.8m x 5.9m) creates a substantial entertaining zone, while the expansive backyard offers ample room for landscaping, extensions or further improvements (STCA). The impressive garage/workshop (approx. 6.4m x 13.4m), double carport, and separate studio add enormous appeal for tradies, home-ba
Request Details
Perfect home for families
View photo
House · for sale
Request Details
Perfect home for families
Pastoria
· 3 Bedrooms · 2 Baths · House
· Parking · Equipped kitchen · Heating
Pastoria · 3 Bedrooms · 2 Baths · House · Parking · Equipped kitchen · Heating
This attractive home sits proudly on a lovely 617sqm (approx.) elevated allotment in a great location, presenting an exceptional opportunity to secure your own home in one of the Macedon Ranges trendy hot spots of Kyneton. The home offers three bedrooms, master with walk in robe, ensuite and the other two bedrooms with built-in robes are serviced by a central bathroom. Open plan living features high ceilings, gas central heating, evaporative cooling throughout making the home comfortable and cozy to live in. Well-appointed kitchen with sliding door access to alfresco entertainment area, 900ml stainless steel stove, rangehood, island bench. Laundry with built in trough, work bench, linen press in hallway alcove. There is a second lounge living room for those who prefer to escape the main hub of the home and have some quite time out. The double garage is lined and has direct access to the home, concrete floor and power. The property is low maintenance living at its best. Walk to schools,
Request Details
Turnkey Living with a Northerly Aspect
View photo
House · for sale
Request Details
Turnkey Living with a Northerly Aspect
Pastoria
· 4 Bedrooms · 2 Baths · House
· Equipped kitchen
Pastoria · 4 Bedrooms · 2 Baths · House · Equipped kitchen
Positioned within a well established pocket of Kyneton's Riverside Estate, this beautifully presented home offers a wonderful balance of comfort, practicality and low maintenance living, with nothing left to do but simply move in and enjoy. Designed to make the most of its lovely northerly aspect, the heart of the home is filled with natural light, with large windows allowing the sun to pour through the open plan kitchen, living and dining spaces throughout the day. Finished in a modern neutral palette, the interiors feel warm, inviting and effortlessly liveable. The kitchen has been thoughtfully designed for everyday functionality and is complemented by a generous walk in pantry, providing excellent storage and practicality. The well considered floorplan comprises four bedrooms, including a generous primary suite complete with walk in robe and private ensuite, whilst the remaining bedrooms are serviced by a central family bathroom. Further adding to the home's functionality is an abun
Request Details
'Pennington'
View photo
House · for sale
Request Details
'Pennington'
Pastoria
· 3 Bedrooms · 2 Baths · House
· Garden · Terrace · Fireplace · Equipped kitchen
Pastoria · 3 Bedrooms · 2 Baths · House · Garden · Terrace · Fireplace · Equipped kitchen
Positioned on a 4.07ha parcel of land, this remarkable property is introduced by a gorgeous, gated entrance and sweeping driveway, accompanied by exquisite landscaping, including a formal walled garden, orchard and rolling lawns that together create an enchanting setting. An early Victorian era bluestone façade precedes a significant architecturally designed contemporary renovation by Noel McKernan Architects, with interiors by Stuart Rattle showcasing recycled ironbark timber boards, zoned ducted heating and cooling throughout, sisal carpet and a curated collection of antique and designer fixtures and fittings. The triple aspect living and dining room, anchored by a Cheminees Philippe fireplace, opens to a north-facing terrace. The adjoining kitchen and casual dining area are simply superb, with dual aspect views to the north terrace and walled garden providing a stunning backdrop, complemented by an electric four oven AGA, Miele dishwasher and Liebherr integrated fridge-freezer, alon
Request Details
Single Level Ease, Big Views & Flexible Living from Two Streets
View photo
House · for sale
Request Details
Single Level Ease, Big Views & Flexible Living from Two Streets
Pastoria
· 5 Bedrooms · 2 Baths · House
· Equipped kitchen
Pastoria · 5 Bedrooms · 2 Baths · House · Equipped kitchen
Set high and proud on approx. 1207m², this is a home that delivers rare, everyday ease without sacrificing outlook, space or flexibility. Designed primarily for single-level living, it pairs sweeping, ever-changing rural views with the bonus of two street frontages and dual access, creating options that are increasingly hard to find. From the moment you arrive, the elevation does the talking. Light pours in, the landscape stretches out before you, and the home immediately feels calm, open and considered. At the heart of the main level, an expansive open-plan kitchen, dining and living zone connects seamlessly with the view - a backdrop that shifts with the seasons and somehow makes both mornings and dinner parties feel better. The entertainer's kitchen is perfectly equipped with a 900mm dual-fuel cooker, walk-in butler's pantry and a layout that keeps everyone connected, whether it's a quick midweek meal or a long lunch that turns into dinner. All five bedrooms are thoughtfully positio
Request Details
Montana 42 on 3,004m² + Mortgage Paid for a Year
View photo
House · for sale
Request Details
Montana 42 on 3,004m² + Mortgage Paid for a Year
Pastoria
· 4 Bedrooms · 2 Baths · House
· Garden · Swimming pool
Pastoria · 4 Bedrooms · 2 Baths · House · Garden · Swimming pool
The Montana 42 by Boutique Homes | Lot 11, Ambrosia Estate Enjoy modern country living with the Montana 42 by Boutique Homes, paired with a generous 3,004m² lot at Ambrosia Estate, Kyneton. The Montana 42 offers spacious family living, while Lot 11 provides plenty of room for an expansive backyard, landscaped gardens, pool, shed and more. For a limited time, we'll pay your mortgage for a year. Purchase an eligible lot at Ambrosia and enjoy your mortgage repayments covered for 12 months. Set amongst the natural beauty of the Macedon Ranges, Ambrosia offers the space and tranquillity of country living while keeping Kyneton's shops, schools, cafés and train station within easy reach. Landscaped open spaces, extensive planting and classic farm-style fencing add to the estate's relaxed country character. For build questions or more information about the Montana 42, contact Boutique Homes consultant Chloe Whitehead on 0409 862 052. Visit Holly at Ambrosia Estate, 85 Harpers Lane, Kyneton, be
Request Details
Contemporary Family Living with Exceptional Space and Versatility
View photo
House · for sale
Request Details
New
Contemporary Family Living with Exceptional Space and Versatility
Pastoria
· 4 Bedrooms · 2 Baths · House
· Fireplace · Equipped kitchen
Pastoria · 4 Bedrooms · 2 Baths · House · Fireplace · Equipped kitchen
Privately positioned on approximately 1,895 sqm in a tightly held Kyneton setting, this impressive residence delivers an exceptional sense of space, quality and considered design. With approximately 251sqm of internal living, multiple living zones, extensive garaging and workshop space, and beautifully connected outdoor entertaining, the home has been created for families who value room to gather, retreat and entertain while providing year-round comfort, privacy and convenience. At the heart of the home, a beautifully appointed kitchen makes an immediate impression with its expansive stone waterfall island, Fisher & Paykel induction cooktop, Bosch dishwasher, De'Longhi oven and generous walk-in pantry. The adjoining family room is warm and inviting, centred around a wood-burning fireplace, while a separate dining area and second living room provide outstanding flexibility. Large expanses of glass and multiple sliding doors draw natural light throughout the interiors while creating an e
Request Details
Kalarney 22 on 2,008m² + Mortgage Paid for a Year
View photo
House · for sale
Request Details
Kalarney 22 on 2,008m² + Mortgage Paid for a Year
Pastoria
· 4 Bedrooms · 2 Baths · House
· Garden · Swimming pool
Pastoria · 4 Bedrooms · 2 Baths · House · Garden · Swimming pool
The Kalarney 22 by Metricon | Ambrosia Estate Enjoy the space of country living with the Kalarney 22 by Metricon, paired with a generous 2,008m² lot at Ambrosia Estate, Kyneton. Designed for relaxed family living, the Kalarney 22 makes the most of the generous land on offer, with plenty of room left for an expansive backyard, gardens, pool, shed and more. For a limited time, we'll pay your mortgage for a year. Purchase an eligible lot at Ambrosia and enjoy your mortgage repayments covered for 12 months. Set amongst the picturesque Macedon Ranges, Ambrosia offers the tranquillity and space of country living while keeping Kyneton's shops, schools, cafés and train station within easy reach. Landscaped reserves, wetlands, extensive planting and classic farm-style fencing add to the estate's relaxed country character. For build questions or more information about the Kalarney 22, contact Metricon consultant James Bone on 0434 518 975. Visit Holly at Ambrosia Estate, 85 Harpers Lane, Kyneton
Request Details
Woodside 281 on 3,058m² + Mortgage Paid for a Year
View photo
House · for sale
Request Details
Woodside 281 on 3,058m² + Mortgage Paid for a Year
Pastoria
· 4 Bedrooms · 2 Baths · House
· Garden · Swimming pool
Pastoria · 4 Bedrooms · 2 Baths · House · Garden · Swimming pool
The Woodside 281 by Sherridon Homes | Lot 12, Ambrosia Estate Enjoy more room to live with the Woodside 281 by Sherridon Homes, paired with a generous 3,058m² lot at Ambrosia Estate, Kyneton. With over three-quarters of an acre, Lot 12 offers plenty of space around your new home for an expansive backyard, landscaped gardens, pool, shed and more. For a limited time, we'll pay your mortgage for a year. Purchase an eligible lot at Ambrosia and enjoy your mortgage repayments covered for 12 months. Set amongst the picturesque Macedon Ranges, Ambrosia offers the tranquillity and space of country living while keeping Kyneton's shops, schools, cafés and train station within easy reach. Landscaped open spaces, extensive planting and classic farm-style fencing add to the estate's relaxed country character. For build questions or more information about the Woodside 281, contact Sherridon Homes consultant Elton Hicks on 0418 892 813. Visit Holly at Ambrosia Estate, 85 Harpers Lane, Kyneton, betwee
Request Details
The Woodside on 3,042m² + Mortgage Paid for a Year
View photo
House · for sale
Request Details
The Woodside on 3,042m² + Mortgage Paid for a Year
Pastoria
· 4 Bedrooms · 2 Baths · House
· Garden · Swimming pool
Pastoria · 4 Bedrooms · 2 Baths · House · Garden · Swimming pool
The Woodside by Sherridon Homes | Lot 10, Ambrosia Estate Enjoy modern country living with The Woodside by Sherridon Homes, paired with a generous 3,042m² lot at Ambrosia Estate, Kyneton. With around three-quarters of an acre, Lot 10 gives you plenty of room to enjoy a spacious family home with an expansive backyard, landscaped gardens, pool, shed and more. For a limited time, we'll pay your mortgage for a year. Purchase an eligible lot at Ambrosia and enjoy your mortgage repayments covered for 12 months. Surrounded by the natural beauty of the Macedon Ranges, Ambrosia offers the space and tranquillity of country living while keeping Kyneton's shops, schools, cafés and train station within easy reach. Landscaped open spaces, extensive planting and classic farm-style fencing add to the estate's relaxed country character. For build questions or more information about The Woodside, contact Sherridon Homes consultant Elton Hicks on 0418 892 813. Visit Holly at Ambrosia Estate, 85 Harpers L
Request Details
All the Space, None of the Squeeze
View photo
House · for sale
Request Details
New
All the Space, None of the Squeeze
Pastoria
· 4 Bedrooms · 2 Baths · House
· Equipped kitchen
Pastoria · 4 Bedrooms · 2 Baths · House · Equipped kitchen
If your family's outgrowing the house you're in, this is the fix. Four bedrooms upstairs, 3 separate living zones downstairs and a block that gives everyone room to spread out instead of tripping over each other. Start with the walk, because it's the whole point. Kyneton's schools, the hospital and the local parks are all close enough to walk, so mornings stop being a car negotiation. Upstairs, all 4 bedrooms come with built in robes and the master gets its own walk in robe and ensuite. There's a big central bathroom for everyone else, with a double vanity and a separate toilet, built for a full house getting ready at once. Downstairs is where the day actually happens. The entrance foyer opens onto a formal lounge and a second, more relaxed living space, both carpeted, plus a tiled dining room for the meals. The kitchen runs off that with a gas cooktop, a dishwasher and a pantry big enough that where do we put this stops being a daily question and its own split system when you're cooki
Request Details
Duxton 42 on 2,013m² + Mortgage Paid for a Year
View photo
House · for sale
Request Details
Duxton 42 on 2,013m² + Mortgage Paid for a Year
Pastoria
· 5 Bedrooms · 3 Baths · House
· Garden · Swimming pool
Pastoria · 5 Bedrooms · 3 Baths · House · Garden · Swimming pool
The Duxton 42 by Metricon | Lot 4, Ambrosia Estate Enjoy modern family living with more room around you with the Duxton 42 by Metricon, paired with a generous 2,013m² reserve-facing lot at Ambrosia Estate, Kyneton. The Duxton 42 offers a spacious contemporary home designed for family living, while Lot 4 provides over half an acre to enjoy a generous backyard, gardens, pool, shed and more, all overlooking the estate's landscaped reserve. For a limited time, we'll pay your mortgage for a year. Purchase an eligible lot at Ambrosia and enjoy your mortgage repayments covered for 12 months. Ambrosia combines the space and tranquillity of country living with Kyneton's shops, cafés, schools and train station close by. Landscaped open spaces, native planting and classic farm-style fencing add to the estate's relaxed country character. For build questions or more information about the Duxton 42, contact Metricon consultant James Bone on 0434 518 975. Visit Holly at Ambrosia Estate, 85 Harpers La
Request Details
Classic elegance in the heart of historic Kyneton
View photo
House · for sale
Request Details
Classic elegance in the heart of historic Kyneton
Pastoria
· 3 Bedrooms · 2 Baths · House
· Equipped kitchen
Pastoria · 3 Bedrooms · 2 Baths · House · Equipped kitchen
Perfectly positioned on approximately 478sqm (approx.), just moments from the celebrated Piper Street precinct, this beautifully restored circa-1900 Victorian effortlessly combines timeless period elegance with refined modern living. Beyond the enchanting façade, complete with decorative cast iron lacework, sash windows and a welcoming north-facing verandah, a home of warmth, character and exceptional lifestyle appeal unfolds. Rich timber floors, soaring ceilings, ornate cornices, ceiling roses and original fireplaces pay tribute to the home's heritage, while thoughtful updates have introduced modern comfort. A wide central hallway leads to three generous bedrooms, each filled with natural light, featuring original ornamental fireplaces that celebrate the home's enduring charm. Designed for both everyday living and effortless entertaining, the spacious open-plan kitchen, dining and living domain is the heart of the home. Timber benchtops are complemented by a premium Lofra freestanding
Request Details
Premier Rural Living & World Class Facilities
View photo
Terraced House · for sale
Request Details
Premier Rural Living & World Class Facilities
Pastoria
· 4 Bedrooms · 2 Baths · Terraced House
· Equipped kitchen
Pastoria · 4 Bedrooms · 2 Baths · Terraced House · Equipped kitchen
Set against the breathtaking backdrop of the Macedon Ranges, 294 Lancefield-Tooborac Road presents a rare and unrivalled opportunity to secure a premier 8.16ha lifestyle estate. Spanning approximately 20 acres of pristine Victorian countryside, this property is the ultimate blank canvas for those seeking a tranquil tree-change without compromising on modern convenience. It is a rare find that perfectly balances expansive rural living with high-calibre infrastructure, making it an ideal acquisition for families, hobby farmers or those with a vision for a grand country retreat. The heart of the home is defined by its expansive and sun-drenched living zones, designed to facilitate both effortless entertaining and cozy family connection. The large, open-plan kitchen is a chef's delight, featuring ample bench and storage space, a walk-in pantry, quality appliances and a seamless flow into the dining area where windows frame the vast outdoor landscape. Adjacent to the kitchen, the primary fa
Request Details
A Home Wrapped in History
View photo
House · for sale
Request Details
A Home Wrapped in History
Pastoria
· 2 Bedrooms · 1 Bath · House
Pastoria · 2 Bedrooms · 1 Bath · House
There are few places where the history of Kyneton feels quite this close. Tucked beside the historic Red Brick Hall, this spacious, low-maintenance unit has a front-row seat to some of the town's most beautiful old architecture. Instead of looking out onto a side fence, your outlook takes in slate roofs, historic chimney stacks and the beautiful brickwork of the hall itself. Church bells drift through the air and, on the right day, so does the soft, beautiful music of the choir at the Red Brick Hall. Come Friday evening or Sunday afternoon, you might even hear a live band. It's peaceful, charming and just a little bit magical. Your next favourite ritual? Sitting out the front, coffee in hand, and taking it all in. Built around 35 years ago and one of only three homes on the block, this neatly maintained middle unit offers the rare advantage of no body corporate. Freshly painted, beautifully cared for and with polished cork floors, it's ready for its next chapter. Inside, the rooms are
Request Details
5.5 Acres, Two Residences & Endless Possibilities
View photo
House · for sale
Request Details
5.5 Acres, Two Residences & Endless Possibilities
Pastoria
· 5 Bedrooms · 3 Baths · House
· Equipped kitchen
Pastoria · 5 Bedrooms · 3 Baths · House · Equipped kitchen
Tucked away in a court setting yet just minutes from the heart of Kyneton, this wonderfully versatile property offers approximately 5.5 acres, a comfortable three-bedroom family home and the exceptional bonus of a beautifully presented, self-contained two-bedroom unit. Warm, welcoming and easy to live in, the main brick veneer home has been thoughtfully updated while retaining the relaxed feel of a country property. At its heart is a bright, updated kitchen and meals area, where overhead skylights bring an abundance of natural light into the space. The adjoining east-facing living room is particularly inviting, capturing the morning sun and offering the warmth of a wood fire through the cooler months, complemented by a split system for year-round comfort. The spacious master bedroom includes its own ensuite, while two further bedrooms are positioned towards the rear of the home close to the family bathroom. A large deck extends the living space outdoors and feels almost like another ro
Request Details

Get email alerts

Don't miss out: be the first to know about new properties

The alert was correctly created

On subscribing you accept the conditions of use and the privacy policy
Alert
Receive new ads in your inbox
Save this search
Receive alerts for new listings

We'll send you an email when we have new properties for: "Houses for sale in Pastoria"

The alert was correctly created

Lancefield
Rochford
Get email alerts and be the first to see new listings
Required field
On subscribing I accept the terms of the privacy policy
Perfect! You'll soon start receiving new listings via email
Alert
Receive an email when we have new ads for Houses for sale in Pastoria
Save this search
Filters

Bedrooms

Size (m²)

m²
m²

Price

$
$

Property type

Bathrooms

Clear all filters
Receive notifications when new entries are published.