7,870 properties for sale in Parwan

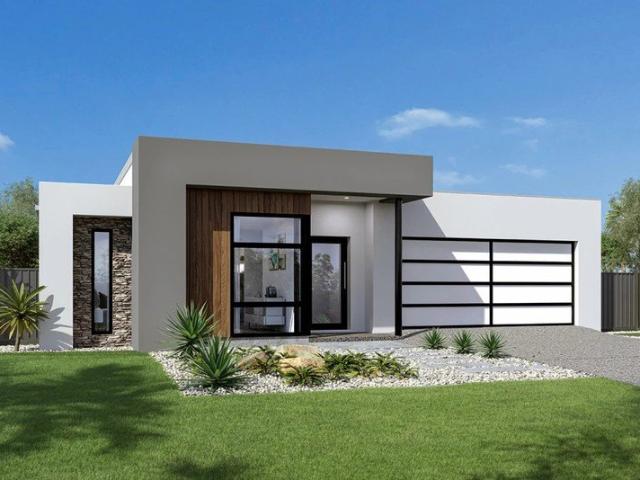
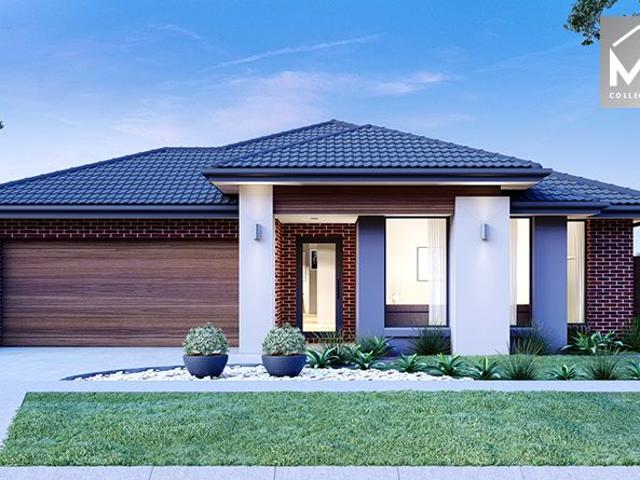
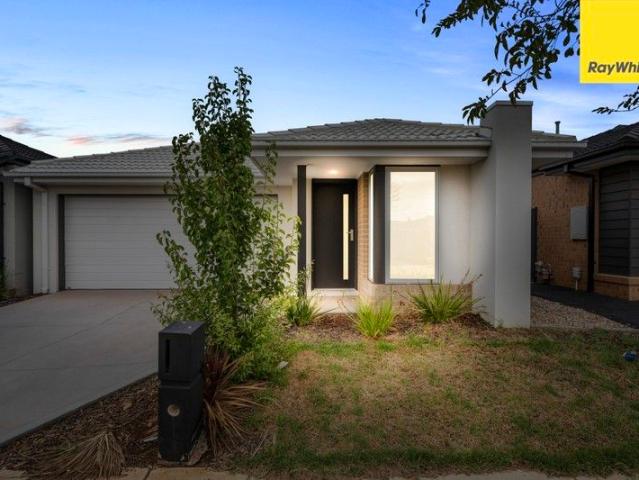
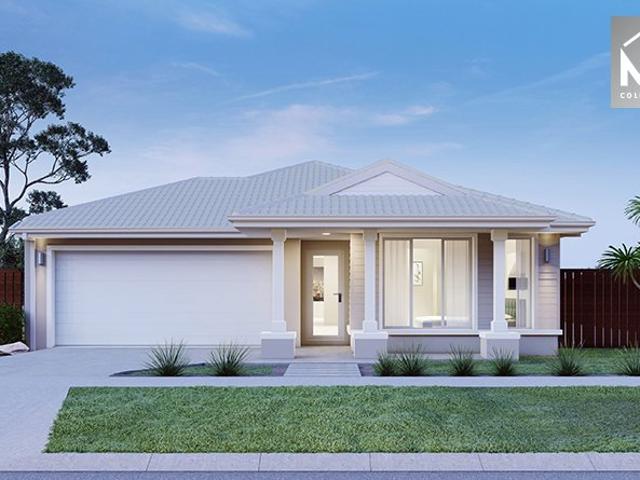
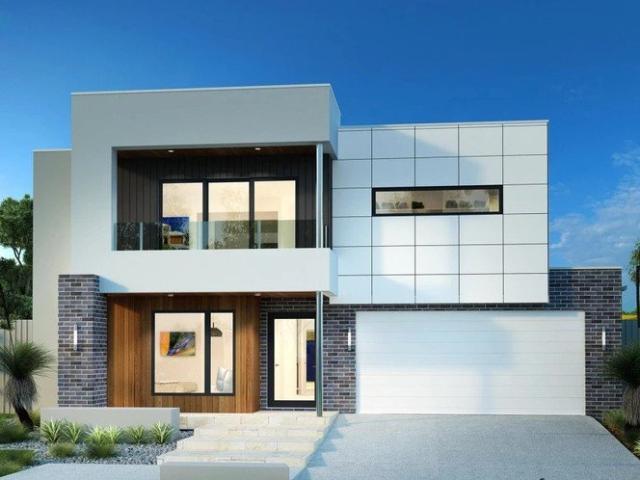
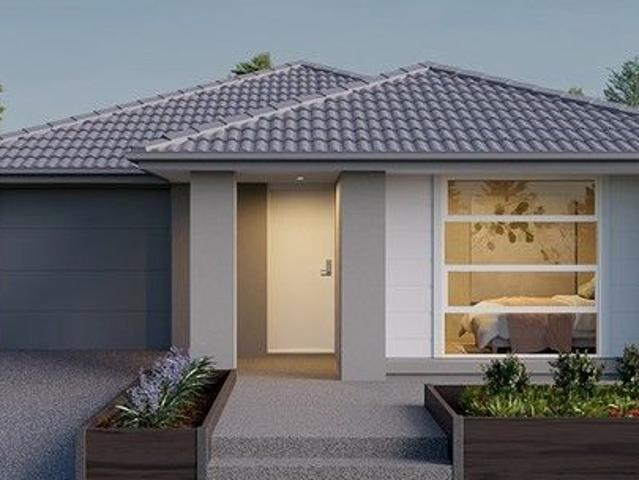
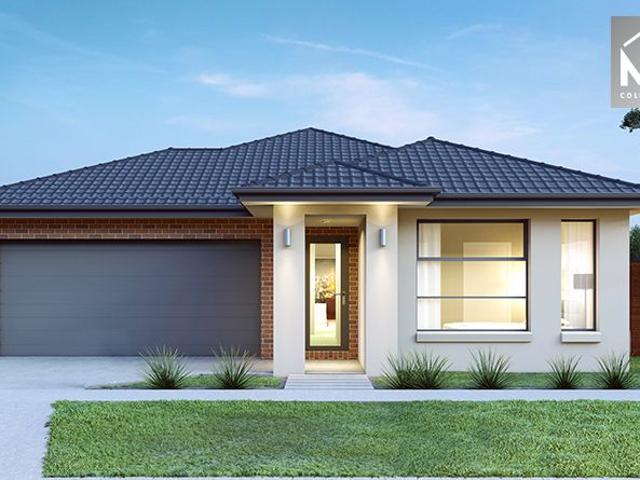
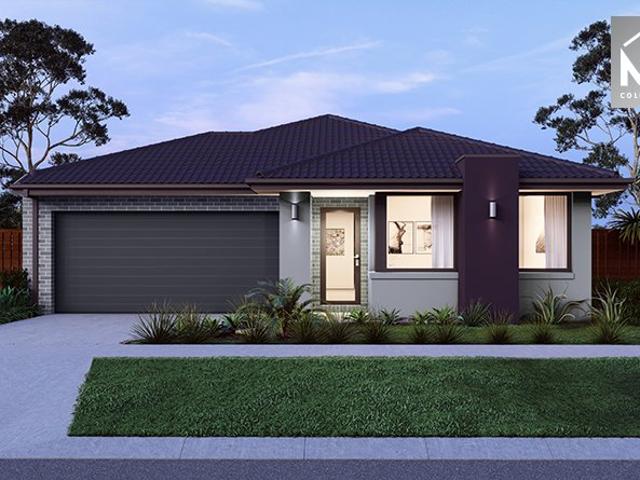
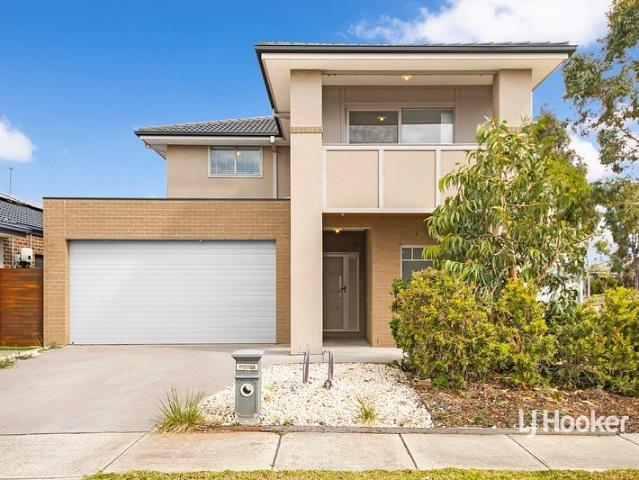
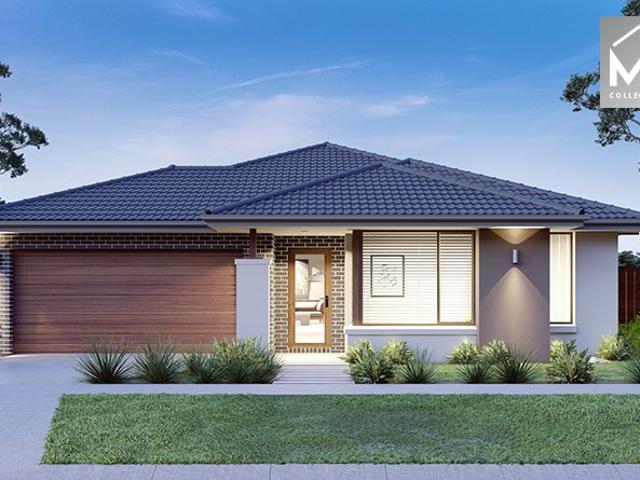
Mimosa Homes Proudly Presents the Armadale 253
View photo
Terraced House · for sale
Request Details
Mimosa Homes Proudly Presents the Armadale 253
Parwan
· 4 Bedrooms · 2 Baths · Terraced House
· Equipped kitchen
Parwan · 4 Bedrooms · 2 Baths · Terraced House · Equipped kitchen
The Armadale 253 House and Land Package! Mimosa Homes New Added Value Inclusions: - 50 Year Structural Warranty! - Inclusive of site costs & connections with H1 class slab as per standard inclusions! - Quality floor coverings throughout entire home! - Higher ceilings 2550mm to ground floor! - Double Glazed Awning windows! - LED Downlights to entire home! - Fibre Optic Provision! - Vitrified Compact Surface benchtop to kitchen, bathroom & ensuite! - 900mm S/S upright oven and cook top with S/S canopy rangehood! - Stainless steel Dishwasher and Microwave with trim kit! - 7 star energy! - Flexible floor plans & so much more! CALL BUILDER DIRECT! All plans and facades are indicative only and may change. Mimosa Homes may amend plans, specifications, and prices without notice. Package prices are based on a standard facade, standard inclusions, and suitable land availability, excluding developer/estate requirements. Facade and inclusion images may show non standard items not included in the p
Request Details
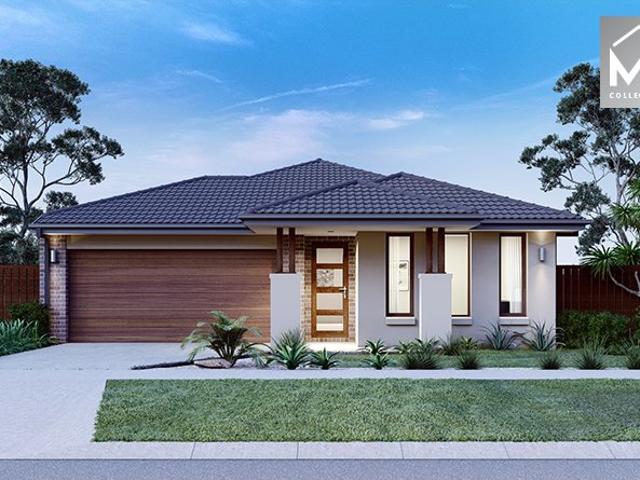
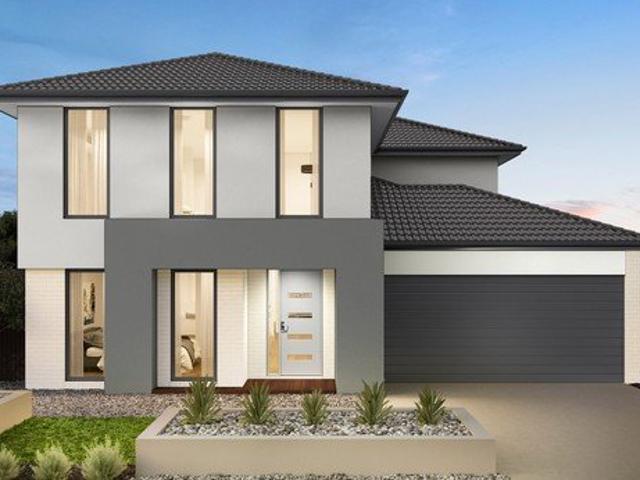
NewHouseLand Mambourin
View photo
Terraced House · for sale
Request Details
NewHouseLand Mambourin
Parwan
· 4 Bedrooms · 2 Baths · Terraced House
· Equipped kitchen
Parwan · 4 Bedrooms · 2 Baths · Terraced House · Equipped kitchen
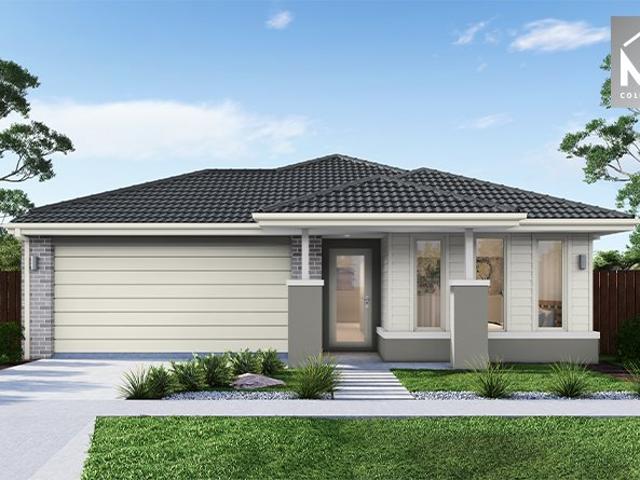
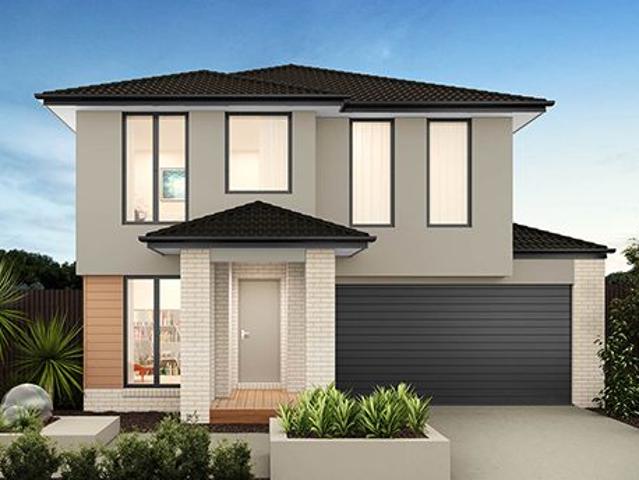
This ingenious, compact design makes no sacrifice on space - with three incredible living areas there is plenty of room to entertain guests or enjoy time with family. The grand entryway leads you to a light-filled living area and gourmet kitchen, complete with expansive walk-in pantry. Upstairs, you will find the generous master bedroom complete with spacious walk-in robe and ensuite, as well as three secondary bedrooms with walk in robes to bedrooms 3 & 4, adding to the sense of luxury and space in this amazing home.This ingenious, compact design makes no sacrifice on space - with three incredible living areas there is plenty of room to entertain guests or enjoy time with family. The grand entryway leads you to a light-filled living area and gourmet kitchen, complete with expansive walk-in pantry. Upstairs, you will find the generous master bedroom complete with spacious walk-in robe and ensuite, as well as three secondary bedrooms with walk in robes to bedrooms 3 & 4, adding to the s
Request Details
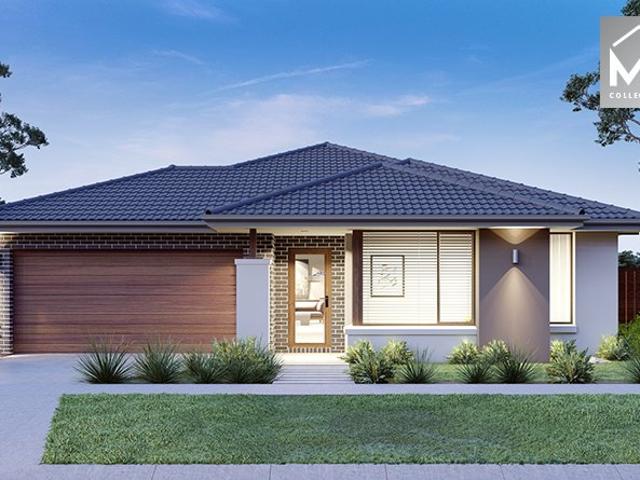
Benowa 260
View photo
Terraced House · for sale
Request Details
Benowa 260
Parwan
· 4 Bedrooms · 2 Baths · Terraced House
· Patio · Equipped kitchen
Parwan · 4 Bedrooms · 2 Baths · Terraced House · Patio · Equipped kitchen
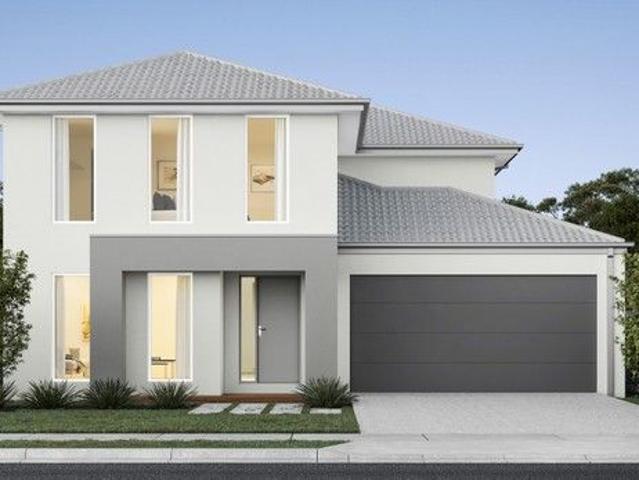
Standing out from the crowd and designed to impress, the Benowa is a remarkable family home with three distinct and separate living areas providing plenty of space for entertainment and privacy. At the centre of the home is the open plan living space with kitchen, butler’s pantry, dining, and family rooms connecting directly to the outdoor covered alfresco and patio. The master bedroom suite is located at the front of the home with elegant ensuite and walk in robe, while at the rear of the home is a kid’s space with bedrooms and family bathroom that surrounds a central activity room. A media room is tucked in behind the Kitchen and is the perfect place to relax and unwind. There’s not much more you could ask for when looking for the perfect family home. Allow yourself to imagine the lifestyle you’ve always wanted; in the home you deserve! The Benowa offers individually crafted facades that will inspire you by providing a choice of homes that reflect your personal lifestyle and preferen
Request Details
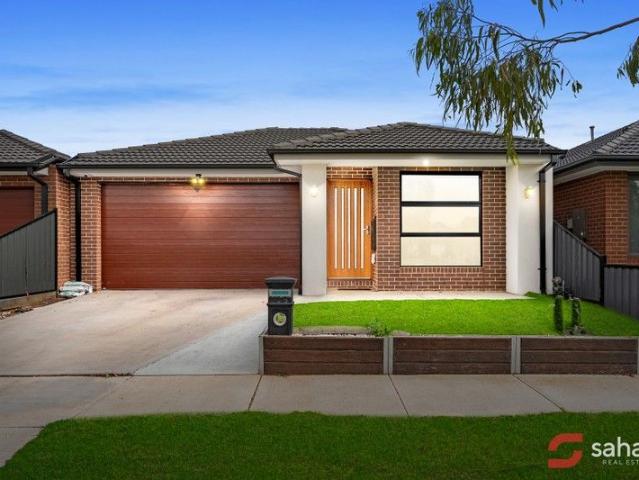
4 Bed 2 Bath | 400m² Little Springs, Deanside 3336
View photo
Terraced House · for sale
Request Details
4 Bed 2 Bath | 400m² Little Springs, Deanside 3336
Parwan
· 4 Bedrooms · 2 Baths · Terraced House
· Equipped kitchen
Parwan · 4 Bedrooms · 2 Baths · Terraced House · Equipped kitchen
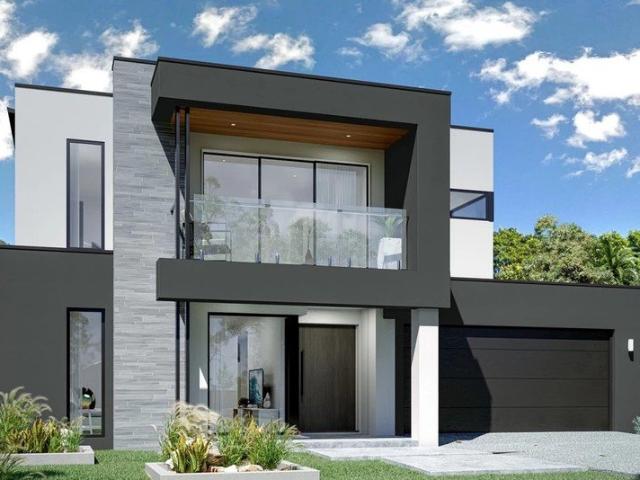
Build your 4 bedroom Mansfield 256 on this 400m² titled block in Little Springs, Deanside. Stamp duty on land only FHB stamp duty FREE.Mimosa Homes Added Value Inclusions valued at $48,778 call/text for full list:Site costs & connections included with H1 class slab50 Year Structural Warranty!Quality floor coverings throughout entire home!Higher ceilings 2550mm to ground floor!Double Glazed Awning windows!LED Downlights to entire home!Vitrified benchtops to kitchen, bath & ensuite!900mm S/S dual fuel cooker & canopy rangehood7 star energy!Why Little Springs, Deanside:Caroline Springs Square shops & cafes nearbyDeanside primary & secondary schools nearbyEasy Western Freeway access to Melbourne CBDAll plans and facades are indicative only and may change. Mimosa Homes may amend plans, specifications, and prices without notice. Package prices are based on a standard facade, standard inclusions, and suitable land availability, excluding developer/estate requirements. Facade and inclusion ima
Request Details
Ex Display, Spacious Family Living with Two Living Areas in Weir Views Scallion Roof
View photo
House · for sale
Request Details
Ex Display, Spacious Family Living with Two Living Areas in Weir Views Scallion Roof
Parwan
· 4 Bedrooms · 2 Baths · House
· Garden · Parking
Parwan · 4 Bedrooms · 2 Baths · House · Garden · Parking
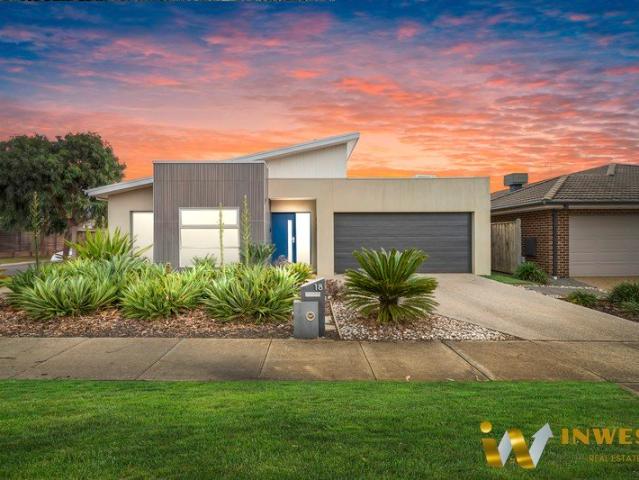
Welcome to 18 Castletown Boulevard, Weir Views a well-appointed family home offering space, comfort and functionality in a convenient location. With 4 bedrooms, 2 bathrooms and a double garage, this residence is perfectly suited to growing families, first home buyers or savvy investors looking to secure a quality property in a popular pocket. Designed for easy everyday living, the home features two separate living areas, giving everyone room to relax, entertain or enjoy their own space. The master bedroom is complete with its own ensuite, while the remaining bedrooms are well-serviced by a central bathroom, creating a practical layout for busy households. Set with a walk in pantry, with direct access to laundry in quite exit to backyard with clothes line and side yard with landscaped play area for kids and synthetic grass all over gives a luxury style home look with no maintenance. Set in the heart of Weir Views, this home presents an excellent opportunity to enjoy a modern lifestyle w
Request Details
East Facing Luxurious Double Storey Display Home in Alamora Estate!
View photo
House · for sale
Request Details
East Facing Luxurious Double Storey Display Home in Alamora Estate!
Parwan
· 5 Bedrooms · 3 Baths · House
Parwan · 5 Bedrooms · 3 Baths · House
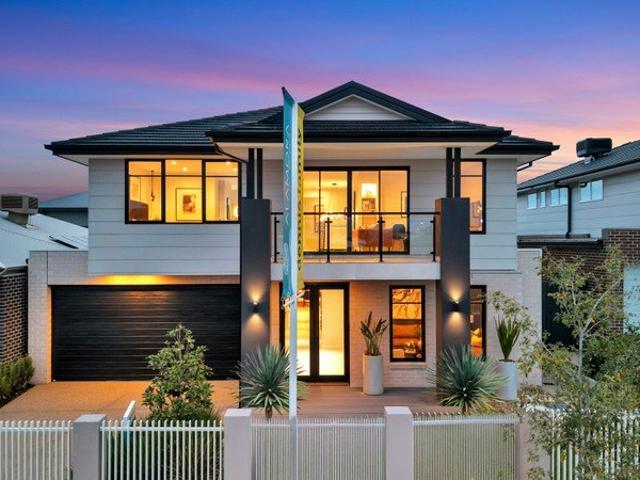
This premium display home at 66 Mendocino Crescent, Tarneit delivers an exceptional blend of elegance, space, and modern functionality. Showcasing premium builder upgrades, high-end finishes, and a thoughtfully designed double-story layout, the home is masterfully crafted to cater to growing families who value both luxury comfort and architectural style. From the moment you enter, you are welcomed by expansive, light-filled interiors and a seamless indoor-outdoor flow that defines contemporary living. Positioned in a thriving and highly sought-after pocket of Tarneit, the home offers a lifestyle of absolute convenience and community. Enjoy easy access to beautiful local parks, reputable schools, shopping complexes, and streamlined transport options, all within a fast-growing, family-friendly neighbourhood PROPERTY HIGHLIGHTS • Five substantial bedrooms, featuring a ground-floor guest/master suite and a lavish first-floor primary master retreat with a massive walk-in wardrobe (upgraded
Request Details
Mimosa Homes Proudly Presents the Saba 250
View photo
Terraced House · for sale
Request Details
Mimosa Homes Proudly Presents the Saba 250
Parwan
· 4 Bedrooms · 2 Baths · Terraced House
· Equipped kitchen
Parwan · 4 Bedrooms · 2 Baths · Terraced House · Equipped kitchen
The Saba 250 House and Land Package! Mimosa Homes New Added Value Inclusions: - 50 Year Structural Warranty! - Inclusive of site costs & connections with H1 class slab as per standard inclusions! - Quality floor coverings throughout entire home! - Higher ceilings 2550mm to ground floor! - Double Glazed Awning windows! - LED Downlights to entire home! - Fibre Optic Provision! - Vitrified Compact Surface benchtop to kitchen, bathroom & ensuite! - 900mm S/S upright oven and cook top with S/S canopy rangehood! - Stainless steel Dishwasher and Microwave with trim kit! - 7 star energy! - Flexible floor plans & so much more! CALL BUILDER DIRECT! All plans and facades are indicative only and may change. Mimosa Homes may amend plans, specifications, and prices without notice. Package prices are based on a standard facade, standard inclusions, and suitable land availability, excluding developer/estate requirements. Facade and inclusion images may show non standard items not included in the price
Request Details
Mimosa Homes Proudly Presents the Johanna 240
View photo
Terraced House · for sale
Request Details
Mimosa Homes Proudly Presents the Johanna 240
Parwan
· 4 Bedrooms · 2 Baths · Terraced House
· Equipped kitchen
Parwan · 4 Bedrooms · 2 Baths · Terraced House · Equipped kitchen
The Johanna 240 House and Land Package! Mimosa Homes New Added Value Inclusions: - 50 Year Structural Warranty! - Inclusive of site costs & connections with H1 class slab as per standard inclusions! - Quality floor coverings throughout entire home! - Higher ceilings 2550mm to ground floor! - Double Glazed Awning windows! - LED Downlights to entire home! - Fibre Optic Provision! - Vitrified Compact Surface benchtop to kitchen, bathroom & ensuite! - 900mm S/S upright oven and cook top with S/S canopy rangehood! - Stainless steel Dishwasher and Microwave with trim kit! - 7 star energy! - Flexible floor plans & so much more! CALL BUILDER DIRECT! All plans and facades are indicative only and may change. Mimosa Homes may amend plans, specifications, and prices without notice. Package prices are based on a standard facade, standard inclusions, and suitable land availability, excluding developer/estate requirements. Facade and inclusion images may show non standard items not included in the pr
Request Details
NewHouseLand Mambourin
View photo
Terraced House · for sale
Request Details
NewHouseLand Mambourin
Parwan
· 5 Bedrooms · 3 Baths · Terraced House
· Equipped kitchen
Parwan · 5 Bedrooms · 3 Baths · Terraced House · Equipped kitchen
Enjoy the luxury and convenience that the Evoke has to offer. From the moment you step foot into this stunning double storey home, it's clear that it was made for entertaining, convenience and enjoyment. Three living areas stretched across two storeys, as well as the added benefit of a central contemporary kitchen with a large walk-in pantry, makes the d EIGHT range perfect for both entertaining guests and everyday living
Request Details
Freshwater 400
View photo
Terraced House · for sale
Request Details
Freshwater 400
Parwan
· 5 Bedrooms · 3 Baths · Terraced House
· Balcony · Equipped kitchen
Parwan · 5 Bedrooms · 3 Baths · Terraced House · Balcony · Equipped kitchen
The Freshwater is the perfect home for large and growing families with an abundance of space over two functional stories. Entertain family and friends in the large open plan living space where a generous Kitchen and Butler’s Pantry connect effortlessly with the family and dining areas which extend outdoors to the rear covered Alfresco. Boasting from the upper floor, the master bedroom is luxurious in size, opening onto a Balcony and complete with a huge well equipped ensuite and walk in robe. A separate lounge room to the front of home, a central Sitting room upstairs and four additional bedrooms including the 5th guest suite downstairs provide plenty of space to retreat, relax and unwind. Allow yourself to imagine the lifestyle you’ve always wanted; in the home you deserve! The Freshwater design offers individually crafted facades that will inspire you by providing a choice of homes that reflect your personal lifestyle and preferences. For optimal site use, this design is best positio
Request Details
Beautifully Presented Family Home in Prime Weir Views Location
View photo
House · for sale
Request Details
Beautifully Presented Family Home in Prime Weir Views Location
Parwan
· 4 Bedrooms · 2 Baths · House
· Equipped kitchen
Parwan · 4 Bedrooms · 2 Baths · House · Equipped kitchen
Positioned in one of Weir Views' most convenient pockets, this beautifully presented four-bedroom home offers comfort, space, and lifestyle appeal - perfect for first home buyers, growing families, or savvy investors. The home comprises four generous bedrooms, including a spacious master suite complete with a private ensuite and walk-in robe. The remaining three bedrooms are fitted with built-in robes and are serviced by a central bathroom featuring a bathtub and a separate second toilet for added convenience. At the front of the home, you'll find a good-sized study or home office - ideal for remote work or study. The heart of the home showcases a bright and spacious open-plan living and dining area, seamlessly connected to a modern kitchen appointed with stone benchtops and a decent-sized walk-in pantry, offering both functionality and style. Step outside to a covered alfresco area, perfect for entertaining family and friends all year round. Additional features include: Double car gar
Request Details
Spacious Family Living with 4 Bedrooms and 2 Living Areas in Weir Views
View photo
House · for sale
Request Details
Spacious Family Living with 4 Bedrooms and 2 Living Areas in Weir Views
Parwan
· 4 Bedrooms · 2 Baths · House
· Parking · Equipped kitchen
Parwan · 4 Bedrooms · 2 Baths · House · Parking · Equipped kitchen
Welcome to 13 Castletown Boulevard, Weir Views, a well-appointed family home designed for comfort, space and easy modern living. With four generous bedrooms, two bathrooms and a practical layout, this residence is perfectly suited to growing families, first home buyers or savvy investors seeking a quality opportunity in a convenient location. Inside, the home offers two separate living areas, giving everyone room to relax, entertain or enjoy their own space. The master bedroom is complete with its own ensuite, while the remaining bedrooms are well-sized and serviced by a central bathroom. A thoughtful floorplan, two toilets and a double garage add to the everyday functionality of this appealing home. Recently renovated with Greek kitchen and new cabinets with separate sink area, and all over newly done French wall moldings and feature walls. Airconditioning and heating cooling system with clear access to the corner and big side space for making a decked large pergola Positioned in the
Request Details
First Time Ever Offered A Landmark Family Residence on a Grand Scale
View photo
House · for sale
Request Details
First Time Ever Offered A Landmark Family Residence on a Grand Scale
Parwan
· 4 Bedrooms · 2 Baths · House
· Equipped kitchen
Parwan · 4 Bedrooms · 2 Baths · House · Equipped kitchen
Proudly held by the original owners and offered to the market for the very first time, this remarkable east-facing solid brick residence presents a rare opportunity to secure one of Tarneit's most distinctive and tightly held family homes. Nestled in a peaceful court location, this architecturally unique residence combines substantial proportions, timeless brick construction, and exceptional versatility across multiple living zones. Designed with family living at its heart, the home offers a thoughtfully crafted floorplan that caters effortlessly to growing families seeking both space and functionality. At the centre of the home, a spacious open-plan kitchen and meals area serves as the hub for everyday living, flowing seamlessly to multiple living and entertaining zones. The generous formal lounge and expansive rumpus room provide plenty of room for the entire family to relax, entertain, and create lasting memories. The desirable east-facing orientation welcomes an abundance of natura
Request Details
Mimosa Homes Proudly Presents the Darley 178
View photo
Terraced House · for sale
Request Details
Mimosa Homes Proudly Presents the Darley 178
Parwan
· 3 Bedrooms · 2 Baths · Terraced House
· Equipped kitchen
Parwan · 3 Bedrooms · 2 Baths · Terraced House · Equipped kitchen
The Darley 178 House and Land Package! Mimosa Homes New Added Value Inclusions: - Inclusive of site costs & connections with H1 class slab as per standard inclusions! - 50 Year Structural Warranty! - Quality floor coverings throughout entire home! - Higher ceilings 2550mm to ground floor! - Double Glazed Awning windows! - LED Downlights to entire home! - Vitrified Compact Surface benchtop to kitchen, bathroom & ensuite! - 600mm S/S upright oven and cook top with S/S canopy rangehood! - Stainless steel Dishwasher and Microwave - 7 star energy! - Flexible floor plans & so much more! CALL BUILDER DIRECT! All plans and facades are indicative only and may change. Mimosa Homes may amend plans, specifications, and prices without notice. Package prices are based on a standard facade, standard inclusions, and suitable land availability, excluding developer/estate requirements. Facade and inclusion images may show non standard items not included in the price. Dimensions are approximate. Landscap
Request Details
Mimosa Homes Proudly Presents the Emerald 258
View photo
Terraced House · for sale
Request Details
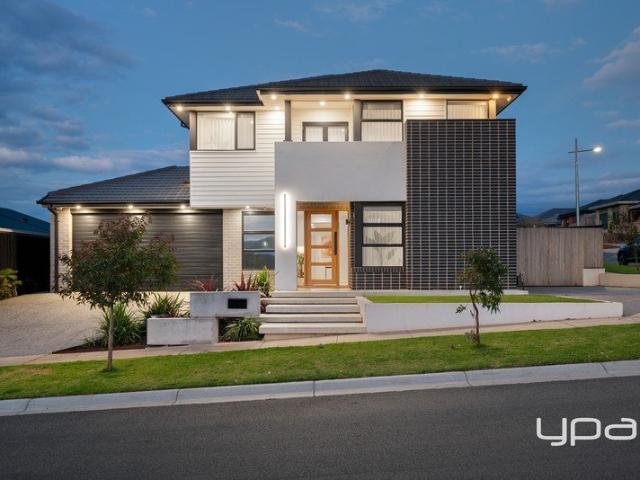
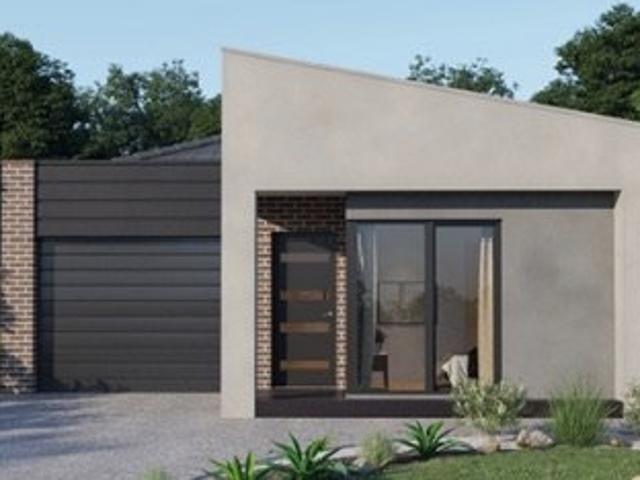
Mimosa Homes Proudly Presents the Emerald 258
Parwan
· 4 Bedrooms · 2 Baths · Terraced House
· Equipped kitchen
Parwan · 4 Bedrooms · 2 Baths · Terraced House · Equipped kitchen
The Emerald 258 House and Land Package! Mimosa Homes New Added Value Inclusions: - 50 Year Structural Warranty! - Inclusive of site costs & connections with H1 class slab as per standard inclusions! - Quality floor coverings throughout entire home! - Higher ceilings 2550mm to ground floor! - Double Glazed Awning windows! - LED Downlights to entire home! - Fibre Optic Provision! - Vitrified Compact Surface benchtop to kitchen, bathroom & ensuite! - 900mm S/S upright oven and cook top with S/S canopy rangehood! - Stainless steel Dishwasher and Microwave with trim kit! - 7 star energy! - Flexible floor plans & so much more! CALL BUILDER DIRECT! All plans and facades are indicative only and may change. Mimosa Homes may amend plans, specifications, and prices without notice. Package prices are based on a standard facade, standard inclusions, and suitable land availability, excluding developer/estate requirements. Facade and inclusion images may show non standard items not included in the pr
Request Details
NewHouseLand Werribee
View photo
Terraced House · for sale
Request Details
NewHouseLand Werribee
Parwan
· 4 Bedrooms · 2 Baths · Terraced House
· Equipped kitchen
Parwan · 4 Bedrooms · 2 Baths · Terraced House · Equipped kitchen
The Mode range is designed to cater for the entertainers of the world, that won't disappoint. This 4-bedroom home boasts multiple living areas, spacious secondary bedrooms, a study and a central kitchen, including a spacious walk-in pantry overlooking the alfresco area an entertainer's haven
Request Details
Mimosa Homes Proudly Presents the Saba 250
View photo
Terraced House · for sale
Request Details
Mimosa Homes Proudly Presents the Saba 250
Parwan
· 4 Bedrooms · 2 Baths · Terraced House
· Equipped kitchen
Parwan · 4 Bedrooms · 2 Baths · Terraced House · Equipped kitchen
The Saba 250 House and Land Package!Land Titles Anticipated in Q2 2026- Fixed Site Cost - INCLUDED- 50-year Structural Warranty- INCLUDED- Quality Floor Covering - INCLUDED- 2.55m Ceiling Height - INCLUDED- Ducted Heating & Evaporative Cooling - INCLUDED- Double Glazing Windows - INCLUDED- 3.5kW Solar Panels - INCLUDED- Undermount Sink to Kitchen - INCLUDED- 40mm Benchtop to Kitchen - INCLUDED- 20mm Benchtops to Ensuite & Bathroom - INCLUDED- LED Downlights to Entire Home - INCLUDED- Dishwasher & Trim Kit Microwave- INCLUDED- Flyscreens to all Openable Windows - INCLUDED- Fibre Optic NBN Provision - INCLUDED- AND MORECALL BUILDER DIRECT - DIGANT VANIA - 0452 573 022All plans and facades are indicative only and may change. Mimosa Homes may amend plans, specifications, and prices without notice. Package prices are based on a standard facade, standard inclusions, and suitable land availability, excluding developer/estate requirements. Facade and inclusion images may show non standard item
Request Details
An Exquisite Family Home in the New Gate Estate!
View photo
House · for sale
Request Details
An Exquisite Family Home in the New Gate Estate!
Parwan
· 4 Bedrooms · 2 Baths · House
· Garden · Balcony
Parwan · 4 Bedrooms · 2 Baths · House · Garden · Balcony
The Sahara Real Estate proudly presents this beautiful house in one of the top locations in Tarneit's Newgate Estate with comfort, security, safety and peace of mind all in one place! This modern, stylish 4-bedroom, 2-bathroom double-garage house is in a highly sought-after pocket of the area. This comfortable, well-constructed family home, with an exemplary setting for a prestigious lifestyle, excites owner-occupiers and investors alike. Home is where your story begins - make it here! Built with modern finishes and a timeless façade, the property impresses with its striking street appeal, secure fencing and low-maintenance landscaping. The high ceilings, abundance of natural light, and premium upgrades throughout create an inviting atmosphere, while the spacious balcony and outdoor area provide the perfect backdrop for family entertaining or quiet relaxation. Extra features include: - Master with WIR/ ensuite with upgraded vanity/ floor-to-ceiling tiles/ stone bench tops/ shower niche
Request Details
Balmain 400
View photo
Terraced House · for sale
Request Details
Balmain 400
Parwan
· 6 Bedrooms · 4 Baths · Terraced House
· Balcony · Equipped kitchen
Parwan · 6 Bedrooms · 4 Baths · Terraced House · Balcony · Equipped kitchen
Overflowing with features, the Balmain redefines family living with flowing interior spaces, sublime connections to the outdoors and stylish, contemporary living with enough room for the whole family to grow. The ground floor has a flowing, open-plan living space with an entertainer’s kitchen, family room, dining area, games room and covered alfresco. The family room is subtly separated from the games room making this the ideal entertainer. A second master bedroom suite with ensuite and walk-in robe can be located to the front of home. An upstairs retreat centrally positioned provides perfect separation of family and personal spaces. The large master bedroom suite to the front with its own balcony, huge walk-in robe and ensuite, has been created for privacy, a place to relax and re-energise. With unparalleled flexibility, the Balmain is designed to adapt beautifully to a variety of large to narrower sites, perfect for urban blocks. Allow yourself to imagine the lifestyle you’ve always
Request Details
House and Land Package The Brook
View photo
Terraced House · for sale
Request Details
House and Land Package The Brook
Parwan
· 4 Bedrooms · 2 Baths · Terraced House
Parwan · 4 Bedrooms · 2 Baths · Terraced House
When you build with Burbank, you build with a team who has over 30 years' experience in delivering quality homes for Australians. You also build with peace-of-mind, receiving a 30 year structural guarantee. So, build with confidence. Build with us! Copyright conditions All photos and illustrations are representative only, this proposed package is subject to engineering plans and developer's approval (if required) and may need to be mirrored or altered to comply. Any additional costs associated will need to be added to the price as unavailable at time of advertising. Floor plans and specifications may be varied by Burbank without notice. For more information or floor plans on this home design. click here or visit www.burbank.com.au
Request Details
Mimosa Homes Proudly Presents the Chelsea 200
View photo
Terraced House · for sale
Request Details
Mimosa Homes Proudly Presents the Chelsea 200
Parwan
· 4 Bedrooms · 2 Baths · Terraced House
· Equipped kitchen
Parwan · 4 Bedrooms · 2 Baths · Terraced House · Equipped kitchen
The Chelsea 200 House and Land Package! Mimosa Homes New Added Value Inclusions:- 50 Year Structural Warranty!- Inclusive of site costs & connections with H1 class slab as per standard inclusions!- Quality floor coverings throughout entire home!- Higher ceilings 2550mm to ground floor!- Double Glazed Awning windows!- LED Downlights to entire home!- Fibre Optic Provision!- Vitrified Compact Surface benchtop to kitchen, bathroom & ensuite!- 900mm S/S upright oven and cook top with S/S canopy rangehood!- Stainless steel Dishwasher and Microwave with trim kit!- 7 star energy!- Flexible floor plans & so much more!CALL BUILDER DIRECT: SUMIT SEKHRI: 0433 001 594All plans and facades are indicative only and may change. Mimosa Homes may amend plans, specifications, and prices without notice. Package prices are based on a standard facade, standard inclusions, and suitable land availability, excluding developer/estate requirements. Facade and inclusion images may show non standard items not inclu
Request Details
Mimosa Homes Proudly Presents the Riverdale 254
View photo
Terraced House · for sale
Request Details
Mimosa Homes Proudly Presents the Riverdale 254
Parwan
· 4 Bedrooms · 2 Baths · Terraced House
· Equipped kitchen
Parwan · 4 Bedrooms · 2 Baths · Terraced House · Equipped kitchen
The Riverdale 254 House and Land Package! Mimosa Homes New Added Value Inclusions:- 50 Year Structural Warranty!- Inclusive of site costs & connections with H1 class slab as per standard inclusions!- Quality floor coverings throughout entire home!- Higher ceilings 2550mm to ground floor!- Double Glazed Awning windows!- LED Downlights to entire home!- Fibre Optic Provision!- Vitrified Compact Surface benchtop to kitchen, bathroom & ensuite!- 900mm S/S upright oven and cook top with S/S canopy rangehood!- Stainless steel Dishwasher and Microwave with trim kit!- 7 star energy!- Flexible floor plans & so much more!CALL RAJEEV - 0414536048 !All plans and facades are indicative only and may change. Mimosa Homes may amend plans, specifications, and prices without notice. Package prices are based on a standard facade, standard inclusions, and suitable land availability, excluding developer/estate requirements. Facade and inclusion images may show non standard items not included in the price. D
Request Details
A Remarkable Double Storey Home of Space and Quality
View photo
House · for sale
Request Details
A Remarkable Double Storey Home of Space and Quality
Parwan
· 5 Bedrooms · 2 Baths · House
· Equipped kitchen
Parwan · 5 Bedrooms · 2 Baths · House · Equipped kitchen
The Property Welcome to 12 Aphrodite Drive, Truganina. An exceptional double-storey home that showcases generous proportions, natural light, and a refined sense of comfort. Designed for family living, it features two spacious living areas, a study, and five well-sized bedrooms. The open and flowing layout enhances the home's inviting atmosphere, while neutral tones and quality finishes add warmth and character throughout. Ideally positioned in a family-focused pocket close to schools, shopping, and transport, this residence delivers the perfect combination of space, convenience, and everyday enjoyment. The Point of Difference - Two generous living zones designed for comfort and connection, including a welcoming front lounge and a private study/home office, complemented by a spacious open plan living and dining area filled with natural light, ideal for family gatherings and entertaining. - A superb kitchen appointed with stone benchtops, premium stainless-steel appliances, a dishwasher,
Request Details
Pay 10% now balance at handover Ideal for SMSF
View photo
House · for sale
Request Details
Pay 10% now balance at handover Ideal for SMSF
Parwan
· 3 Bedrooms · 2 Baths · House
· Equipped kitchen
Parwan · 3 Bedrooms · 2 Baths · House · Equipped kitchen
Take advantage of this outstanding opportunity to secure a premium House & Land Package in the highly sought-after Deanside community. Priced at $694,900 and offered as a convenient 1 part contract, this beautifully designed home presents an ideal opportunity for first-home buyers, investors, and downsizers looking for a modern, low-maintenance lifestyle in a rapidly growing suburb. Thoughtfully designed with high-quality finishes and premium inclusions throughout, this home offers a perfect blend of style, functionality, and comfort. From the spacious interiors to the impressive outdoor finishes, every detail has been carefully considered to provide a move-in-ready home. Package Details: Package Price: $694,900 Package Structure: 1 part contract Location: Deanside Premium Inclusions: 2700mm high ceilings throughout for a spacious and luxurious feel Square set cornices throughout for a modern architectural finish 2340mm high internal doors throughout Custom-designed kitchen with overhe
Request Details
LUXURY, SCALE AND ELEVATED VIEWS IN ONE OF MADDINGLEY'S FINEST FAMILY HOMES
View photo
House · for sale
Request Details
LUXURY, SCALE AND ELEVATED VIEWS IN ONE OF MADDINGLEY'S FINEST FAMILY HOMES
Parwan
· 4 Bedrooms · 2 Baths · House
· Garden
Parwan · 4 Bedrooms · 2 Baths · House · Garden
Positioned proudly within the sought-after Stonehill Estate, this outstanding double-storey residence delivers a rare combination of architectural presence, refined family living and exceptional practicality. Set on a generous 632m² approx. corner allotment, the home has been carefully designed to maximise space, natural light, everyday function and the beautiful elevated outlooks across Maddingley and beyond. From the street, the home makes an immediate statement. A striking contemporary façade, clean architectural lines, beautifully landscaped surrounds and a commanding corner position create a strong sense of quality before you even step inside. The landscaping has been exceptionally well considered, with established garden areas, manicured lawns and clean hardscaping working together to frame the home without overwhelming it. It feels polished, maintained and complete. Beyond the front door, the scale of the home becomes immediately clear, with a wide entry, high-quality finishes a
Request Details

Get email alerts

Don't miss out: be the first to know about new properties

The alert was correctly created

On subscribing you accept the conditions of use and the privacy policy
Alert
Receive new ads in your inbox
Save this search
Receive alerts for new listings

We'll send you an email when we have new properties for: "Properties for sale in Parwan"

The alert was correctly created

Mount Cottrell
Melton South
Get email alerts and be the first to see new listings
Required field
On subscribing I accept the terms of the privacy policy
Perfect! You'll soon start receiving new listings via email
Alert
Receive an email when we have new ads for Properties for sale in Parwan
Save this search
Filters

Bedrooms

Size (m²)

Price

$
$

Property type

Bathrooms

Clear all filters
Receive notifications when new entries are published.