7,870 properties for sale in Parwan

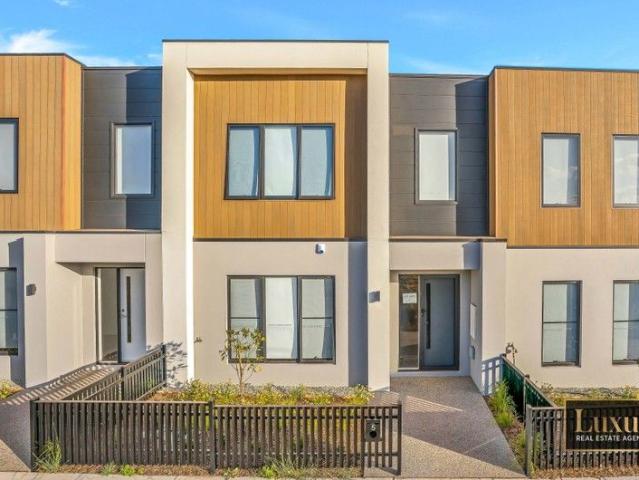
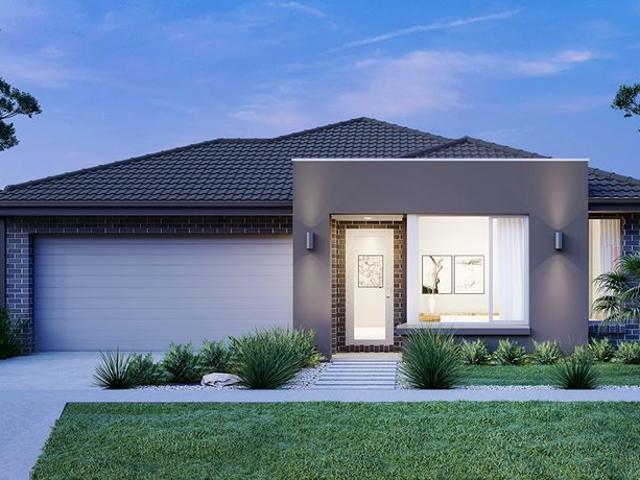
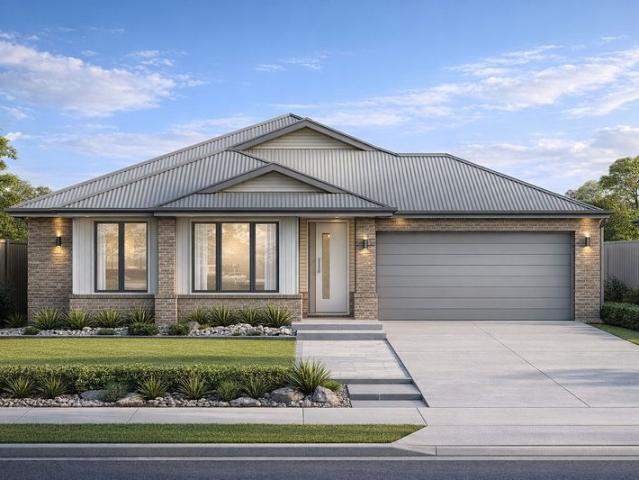
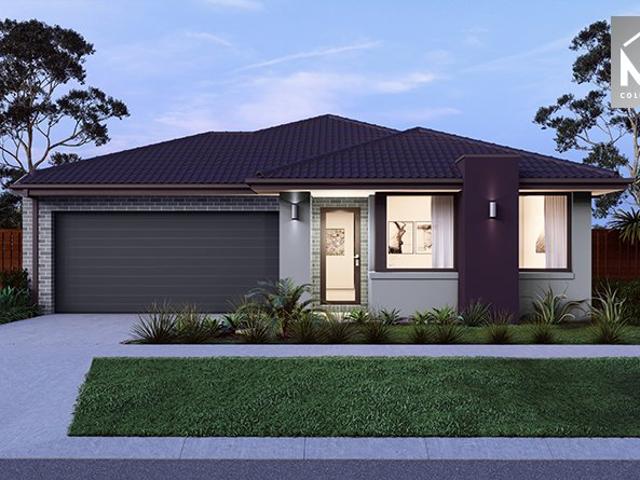
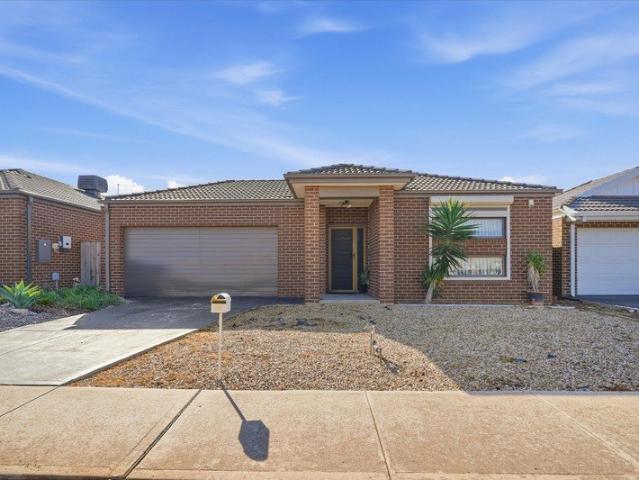
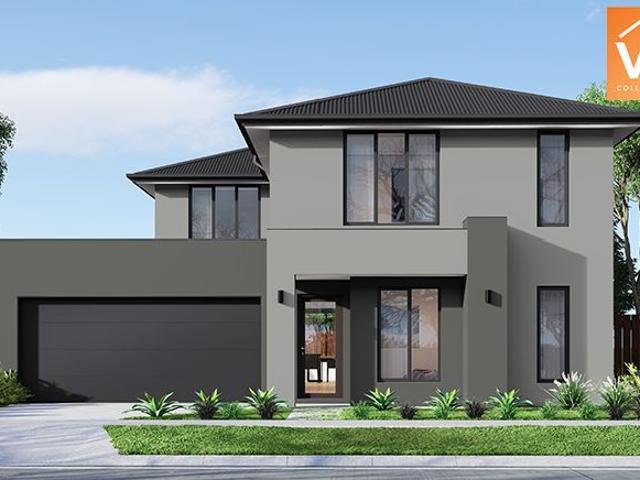
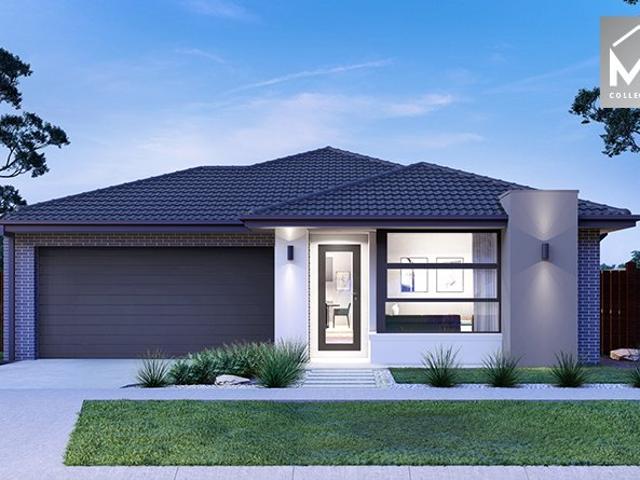
Mimosa Homes Proudly Presents the Benalla 282
View photo
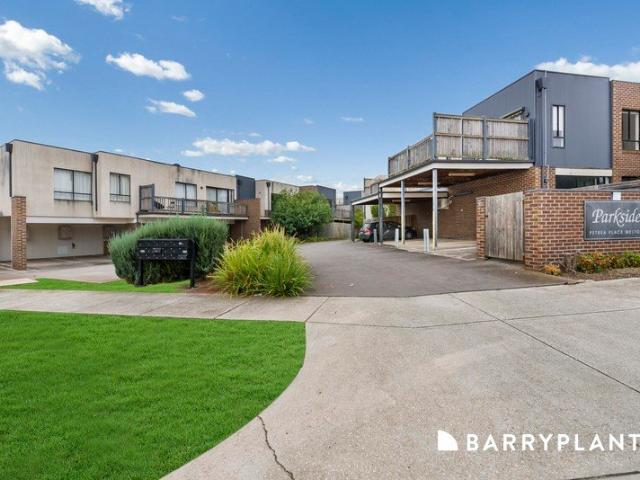
Terraced House · for sale
Request Details
Mimosa Homes Proudly Presents the Benalla 282
Parwan
· 5 Bedrooms · 3 Baths · Terraced House
Parwan · 5 Bedrooms · 3 Baths · Terraced House
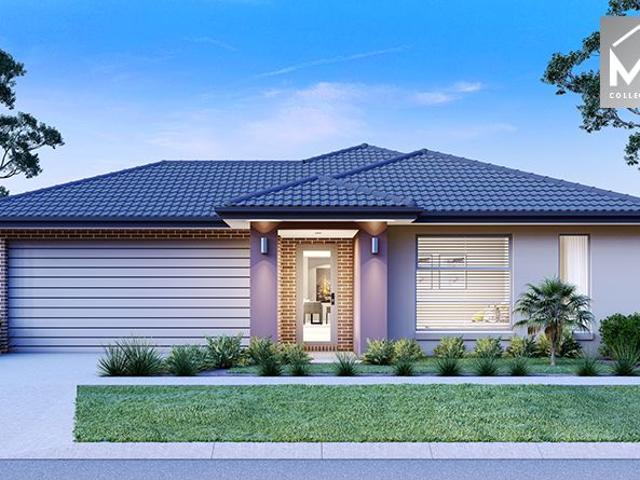
Mimosa Homes House and Land Package Includes: - Inclusive of site costs & connections with H1 class slab as per standard inclusions! - 50 Year Structural Warranty! - Quality floor coverings throughout entire home! - Double Glazed Awning windows! - 600mm S/S upright oven and cook top with S/S canopy rangehood! - Stainless steel Dishwasher - Pre Priced upgrades and more! CALL BUILDER DIRECT! Images, facades and floorplans are for illustrative purposes only and may diff er from the final product. Mimosa Homes may amend plans, specifications, inclusions and pricing without notice. All V Collection House & Land Packages are subject to a final siting and compliance assessment under the Small Lot Housing Code and relevant design guidelines. Buyers must not purchase land based on this package or information until a Mimosa Homes siting assessment confirms suitability. Additional factors such as PSI reports, site and soil conditions, neighbouring properties, easements and developer or council re
Request Details
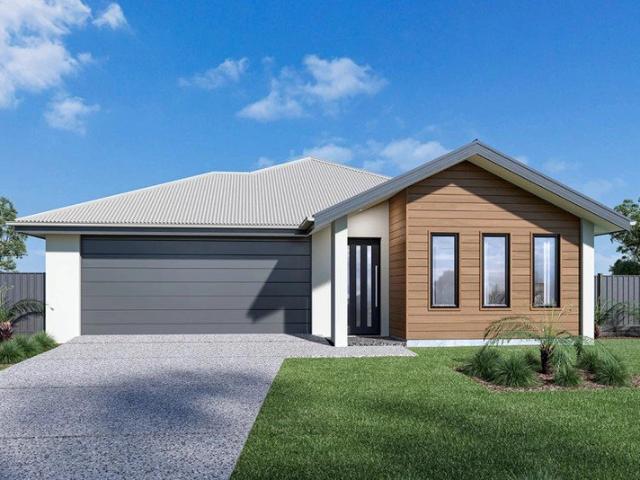
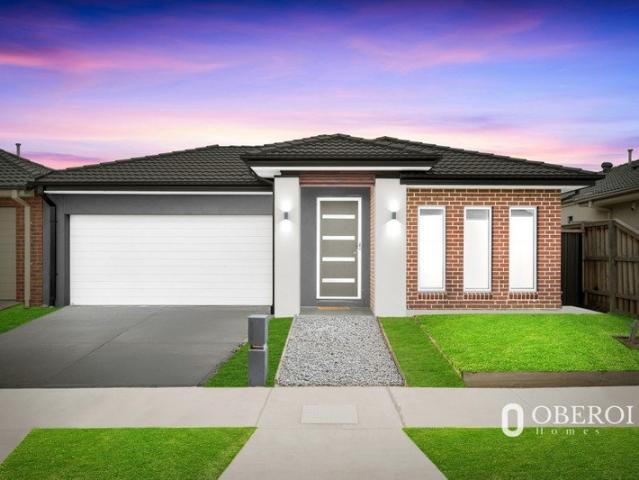
Discover Your Perfect Family Home Spacious & Stylish!
View photo
House · for sale
Request Details
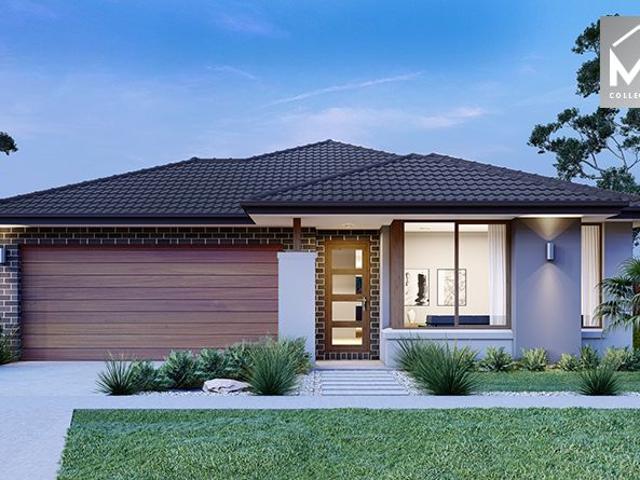
Discover Your Perfect Family Home Spacious & Stylish!
Parwan
· 4 Bedrooms · 2 Baths · House
· Parking
Parwan · 4 Bedrooms · 2 Baths · House · Parking
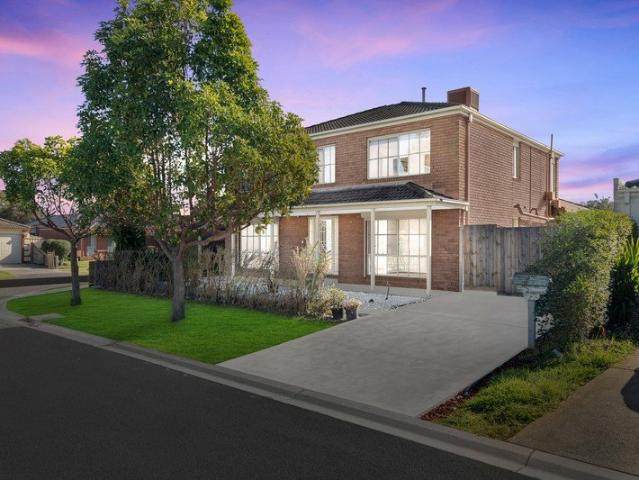
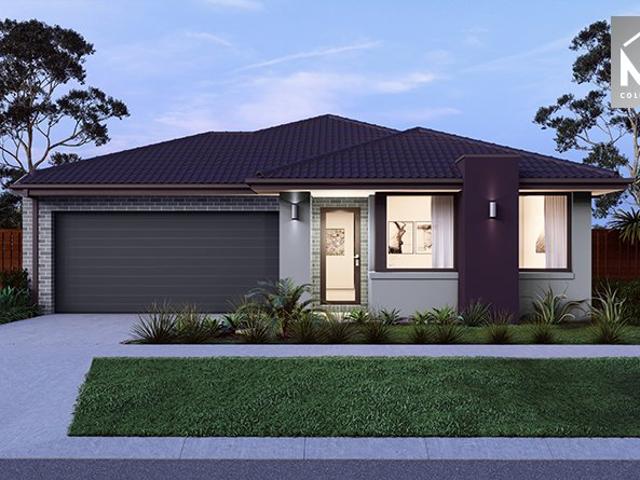
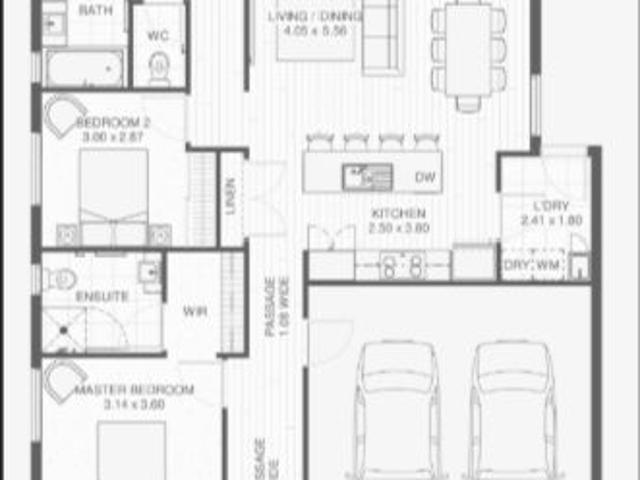
Discover Your Perfect Family Home Spacious & Stylish! 4 Bedrooms | 2.5 Bathrooms | 2 Car Garage This exceptional home offers sleek, linear lines and an expansive layout, perfect for large families or those who love to spread out. With 4 superior bedrooms and a double garage, this design is ideal for 12.5m and 14m blocks, providing a sense of freedom and comfort that is truly unparalleled. The versatility of this design allows you to furnish and personalize every inch to suit your style, creating endless possibilities to make it your own. HOUSE DIMENSIONS Length: 11.30m Width: 17.77m ROOM AREA Living Area: 135.9m² Garage: 36.4m² Porch: 5.0m² Alfresco: 8.3m² TOTAL AREA: 185.6m² COST Build Price: $355,875 Land Price: $380,175 Package Price: $736,050 Title Date: Titled Lot Size: 12.5m x 28m Lot Area: 350m² Visualize Your Dream Home on This Block! Imagine a lush lawn or stone features, a neat stone path, pavers beneath the clothesline, and vibrant hedging and shrubs. Add a touch of elegance
Request Details
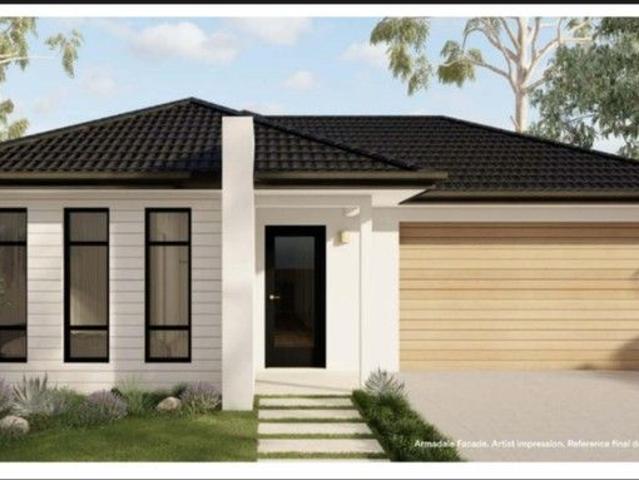
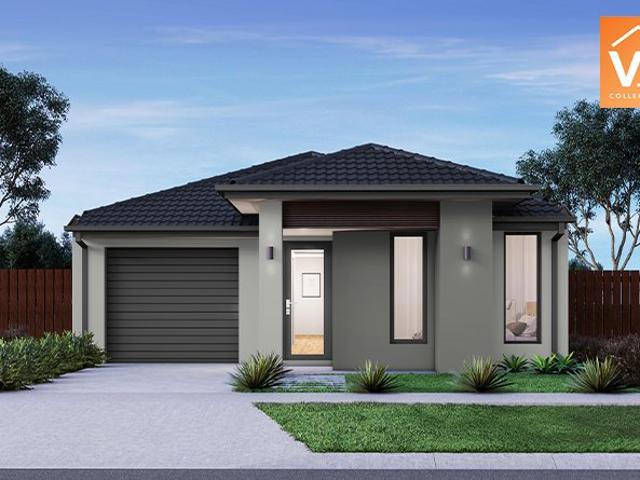
Brand New House with 2 Masters in the Heart of Rockbank.
View photo
House · for sale
Request Details
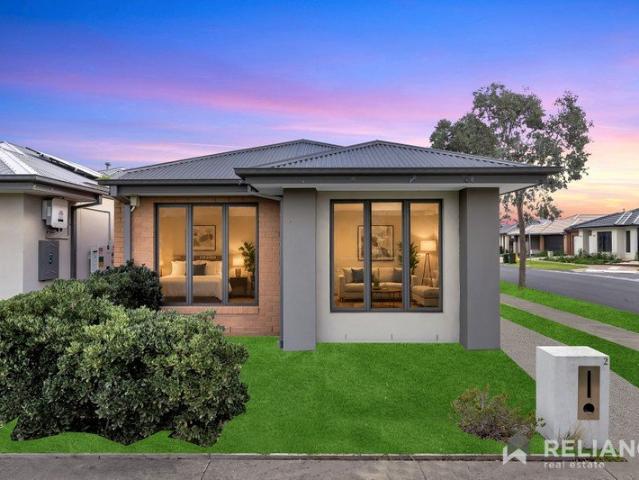
Brand New House with 2 Masters in the Heart of Rockbank.
Parwan
· 4 Bedrooms · 3 Baths · House
· Parking · Equipped kitchen
Parwan · 4 Bedrooms · 3 Baths · House · Parking · Equipped kitchen
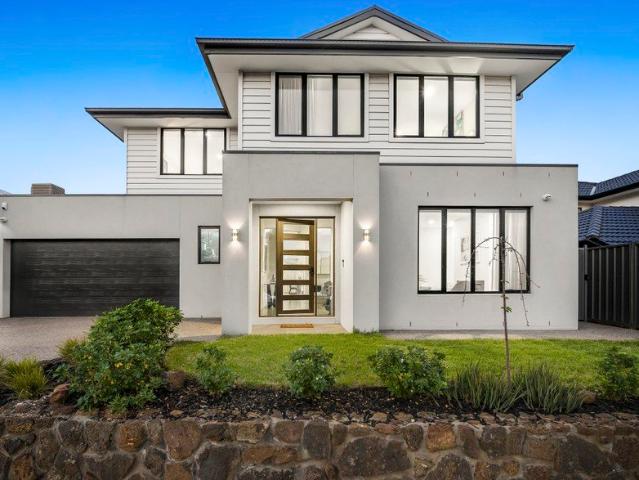
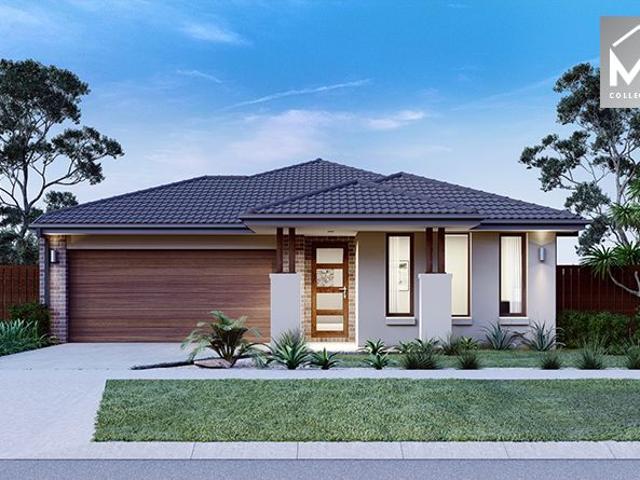
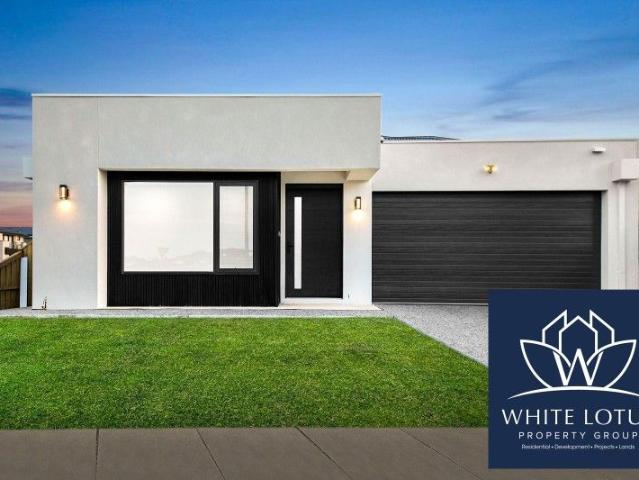
New Home in Rockbank - Your Dream Awaits! Proudly Presented by White Lotus Property Group Welcome to 1 Greenview Avenue, Rockbank-a beautifully constructed family home that perfectly blends modern elegance with functional living. This stunning property is designed for comfort and convenience, offering everything you need for a contemporary lifestyle. Key Features: Bedrooms: 4 spacious bedrooms, ideal for family and guests. Bathrooms: 3 stylish bathrooms, including 2 luxurious ensuites for added privacy. Toilets: 3 well-appointed toilets for convenience. Garage: Double garage spaces for secure parking and extra storage. Land Area: 388 sqm of prime land, providing a manageable outdoor space for relaxation and entertainment. Building Area: Generous 23 squares designed to maximize space and natural light. This newly constructed home features high-quality finishes and modern amenities, making it perfect for families and professionals alike. Enjoy cooking in the gourmet kitchen, relaxing in
Request Details
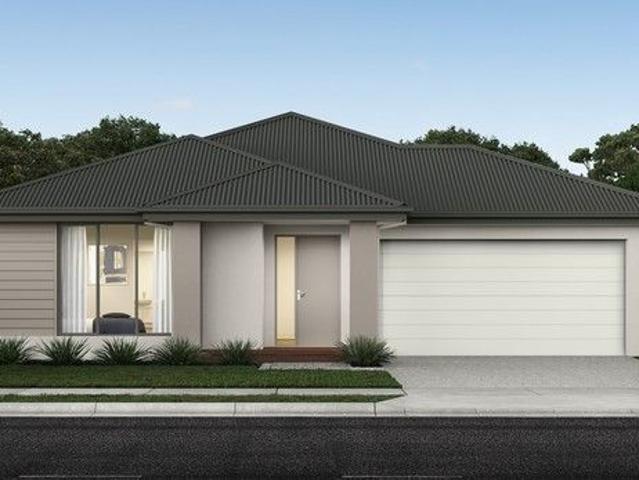
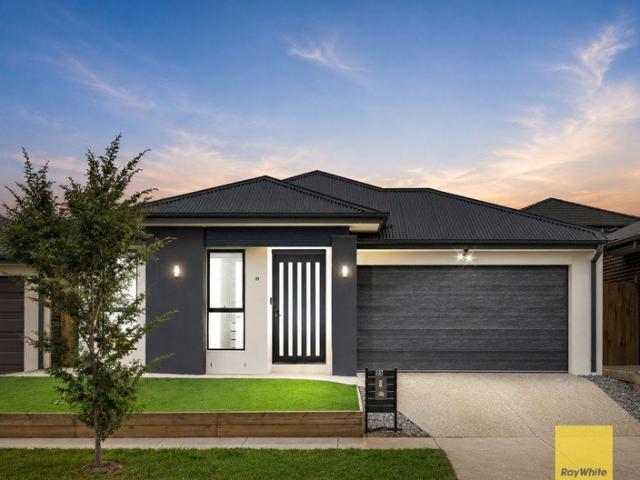
Creekfront Sophistication A Modern 3 Bedroom Townhouse for Sale!
View photo
Townhouse · for sale
Request Details
Creekfront Sophistication A Modern 3 Bedroom Townhouse for Sale!
Parwan
· 3 Bedrooms · 2 Baths · Townhouse
· Garden · Parking · Equipped kitchen
Parwan · 3 Bedrooms · 2 Baths · Townhouse · Garden · Parking · Equipped kitchen
• Discover the perfect balance of modern comfort, spacious design, and prime location with this stunning 3-bedroom, 2.5-bathroom creek-front townhouse, ideally positioned in the heart of the vibrant and fast-growing Woodlea Estate. Offering contemporary living with low-maintenance ease, this home is a rare find that blends lifestyle, convenience, and luxury. Property Features: 3 Spacious Bedrooms including a Master with Ensuite 2.5 Bathrooms with skylights and heat lights 2-Car Remote-Controlled Garage High Ceilings & High Internal Doors Formal Lounge + Expansive Family Living Area Powder Room on the Ground Floor Designer Kitchen with 900mm appliances, upgraded fittings, black tapware & plumbing for fridge Soft-Close Cabinetry and Black Door Handles throughout LED Lighting & 5 Split System ACs for year-round comfort Roller Blinds Throughout Fully Landscaped Front & Backyard with Clothesline Skylights in bathrooms for natural light Much more for you to discover! This premium townhouse i
Request Details
FAMILY LIVING | RENOVATED 5 BEDROOM HOME WITH 3 LIVING AREAS, SPACE & STYLE
View photo
House · for sale
Request Details
New
FAMILY LIVING | RENOVATED 5 BEDROOM HOME WITH 3 LIVING AREAS, SPACE & STYLE
Parwan
· 5 Bedrooms · 2 Baths · House
· Garden · Equipped kitchen
Parwan · 5 Bedrooms · 2 Baths · House · Garden · Equipped kitchen
A Spacious Family Home Renovated with family living in mind, this impressive residence offers an abundance of space across five bedrooms, three separate living areas and a generous backyard, creating the perfect environment for a growing family. From the moment you step inside, the high ceilings and striking chandelier at the entrance create an immediate sense of elegance and space. Natural light flows throughout the home, with excellent daylight in every room helping create a bright and welcoming atmosphere. The home features five generous bedrooms, with the master bedroom enjoying its own ensuite and walk-in wardrobe, while the remaining bedrooms are fitted with built-in wardrobes. Upstairs, the central family bathroom is complemented by a separate toilet, while an additional toilet downstairs provides extra convenience for family and guests. The kitchen and dining area also provide a wonderful connection to the backyard. With a secure shutter-lock entrance at the rear, parents can e
Request Details
4 Bed 2 Bath | 448m² North Facing Grandview, Truganina 3029
View photo
Terraced House · for sale
Request Details
4 Bed 2 Bath | 448m² North Facing Grandview, Truganina 3029
Parwan
· 4 Bedrooms · 2 Baths · Terraced House
· Equipped kitchen
Parwan · 4 Bedrooms · 2 Baths · Terraced House · Equipped kitchen
Build your 4 bedroom Mandurah 287 on this 448m² North-Facing titled block in Grandview, Truganina. Stamp duty on land only FHB stamp duty FREE.Mimosa Homes Added Value Inclusions valued at $48,778 call/text for full list:Site costs & connections included with H1 class slab50 Year Structural Warranty!Quality floor coverings throughout entire home!Higher ceilings 2550mm to ground floor!Double Glazed Awning windows!LED Downlights to entire home!Vitrified benchtops to kitchen, bath & ensuite!900mm S/S dual fuel cooker & canopy rangehood7 star energy!Why Grandview, Truganina:25km from Melbourne CBD via Princes FreewayClose to Tarneit Station & shopping centresParks, wetlands & walking tracks nearbyAll plans and facades are indicative only and may change. Mimosa Homes may amend plans, specifications, and prices without notice. Package prices are based on a standard facade, standard inclusions, and suitable land availability, excluding developer/estate requirements. Facade and inclusion image
Request Details
Simply Spectacular
View photo
House · for sale
Request Details
Simply Spectacular
Parwan
· 5 Bedrooms · 3 Baths · House
· Parking · Equipped kitchen
Parwan · 5 Bedrooms · 3 Baths · House · Parking · Equipped kitchen
6 Crosby Street, Truganina - a striking 46-square residence where refined Hampton-inspired elegance meets effortless family living. Thoughtfully built by Boutique Homes with independent inspections and premium upgrades, this home offers expansive, light-filled interiors and multiple living zones: formal lounge, dedicated study, generous open-plan living and dining, plus an upstairs retreat. The designer kitchen is a showpiece - island bench, 40mm stone benchtops, 900mm stainless appliances and a full butler's pantry - perfectly suited to everyday life and entertaining. The luxurious master suite delivers a hotel-style ensuite, double vanity, bathtub and large walk-in robe. A second bedroom also boasts an ensuite and WIR, while two further bedrooms are family-sized and serviced by a chic central bathroom. Practical extras include a roomy laundry, powder room, oversized double garage with extra width, zoned refrigerated heating/cooling, and a covered tiled alfresco opening to landscaped
Request Details
Perfect First Home or Investment Opportunity
View photo
House · for sale
Request Details
Perfect First Home or Investment Opportunity
Parwan
· 3 Bedrooms · 1 Bath · House
· Garden · Parking · Equipped kitchen
Parwan · 3 Bedrooms · 1 Bath · House · Garden · Parking · Equipped kitchen
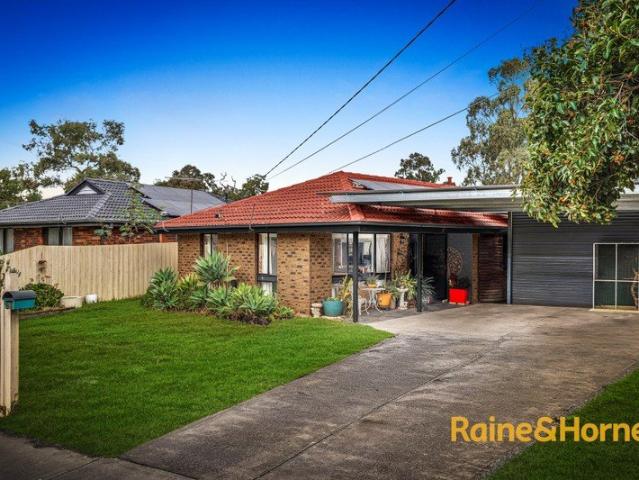
Positioned on an approximately 580m² allotment in a convenient Melton location, this well-maintained family home offers space, functionality, and plenty of potential for first-home buyers, investors, tradies, or those needing extra room for vehicles, caravans or boats. Inside, the home comprises three generous bedrooms, all fitted with built-in robes a renovated central bathroom and a spacious L-shaped open-plan living and dining area that provides plenty of room for the whole family to relax and entertain. The updated kitchen is well-positioned and offers practicality for everyday living. Gas ducted heating and split-system cooling ensure comfort throughout the year. One of the standout features of this property is the excellent vehicle accommodation and rear access. The wide frontage provides ample off-street parking, while the undercover carport with a roller door offers secure drive-through access to the backyard making it ideal for storing a caravan, boat, trailer or additional ve
Request Details
Mimosa Homes Proudly Presents the Chelsea 200
View photo
Terraced House · for sale
Request Details
Mimosa Homes Proudly Presents the Chelsea 200
Parwan
· 4 Bedrooms · 2 Baths · Terraced House
· Equipped kitchen
Parwan · 4 Bedrooms · 2 Baths · Terraced House · Equipped kitchen
The Chelsea 200 House and Land Package! Mimosa Homes New Added Value Inclusions: - 50 Year Structural Warranty! - Inclusive of site costs & connections with H1 class slab as per standard inclusions! - Quality floor coverings throughout entire home! - Higher ceilings 2550mm to ground floor! - Double Glazed Awning windows! - LED Downlights to entire home! - Fibre Optic Provision! - Vitrified Compact Surface benchtop to kitchen, bathroom & ensuite! - 900mm S/S upright oven and cook top with S/S canopy rangehood! - Stainless steel Dishwasher and Microwave with trim kit! - 7 star energy! - Flexible floor plans & so much more! CALL BUILDER DIRECT! All plans and facades are indicative only and may change. Mimosa Homes may amend plans, specifications, and prices without notice. Package prices are based on a standard facade, standard inclusions, and suitable land availability, excluding developer/estate requirements. Facade and inclusion images may show non standard items not included in the pr
Request Details
Mimosa Homes Proudly Presents the Chelsea 200
View photo
Terraced House · for sale
Request Details
Mimosa Homes Proudly Presents the Chelsea 200
Parwan
· 4 Bedrooms · 2 Baths · Terraced House
· Equipped kitchen
Parwan · 4 Bedrooms · 2 Baths · Terraced House · Equipped kitchen
The Chelsea 200 House and Land Package!Land Titles Anticipated in Q1 2027- Fixed Site Cost - INCLUDED- 50-year Structural Warranty- INCLUDED- Quality Floor Covering - INCLUDED- 2.55m Ceiling Height - INCLUDED- Ducted Heating & Evaporative Cooling - INCLUDED- Double Glazing Windows - INCLUDED- 3.5kW Solar Panels - INCLUDED- Undermount Sink to Kitchen - INCLUDED- 40mm Benchtop to Kitchen - INCLUDED- 20mm Benchtops to Ensuite & Bathroom - INCLUDED- LED Downlights to Entire Home - INCLUDED- Dishwasher & Trim Kit Microwave- INCLUDED- Flyscreens to all Openable Windows - INCLUDED- Fibre Optic NBN Provision - INCLUDED- AND MORECALL BUILDER DIRECT - DIGANT VANIA - 0452 573 022All plans and facades are indicative only and may change. Mimosa Homes may amend plans, specifications, and prices without notice. Package prices are based on a standard facade, standard inclusions, and suitable land availability, excluding developer/estate requirements. Facade and inclusion images may show non standard i
Request Details
Mimosa Homes Proudly Presents the Chelsea 200
View photo
Terraced House · for sale
Request Details
Mimosa Homes Proudly Presents the Chelsea 200
Parwan
· 4 Bedrooms · 2 Baths · Terraced House
· Equipped kitchen
Parwan · 4 Bedrooms · 2 Baths · Terraced House · Equipped kitchen
The Chelsea 200 House and Land Package! Mimosa Homes New Added Value Inclusions: - 50 Year Structural Warranty! - Inclusive of site costs & connections with H1 class slab as per standard inclusions! - Quality floor coverings throughout entire home! - Higher ceilings 2550mm to ground floor! - Double Glazed Awning windows! - LED Downlights to entire home! - Fibre Optic Provision! - Vitrified Compact Surface benchtop to kitchen, bathroom & ensuite! - 900mm S/S upright oven and cook top with S/S canopy rangehood! - Stainless steel Dishwasher and Microwave with trim kit! - 7 star energy! - Flexible floor plans & so much more! CALL BUILDER DIRECT! All plans and facades are indicative only and may change. Mimosa Homes may amend plans, specifications, and prices without notice. Package prices are based on a standard facade, standard inclusions, and suitable land availability, excluding developer/estate requirements. Facade and inclusion images may show non standard items not included in the pr
Request Details
A brand new custom home currently under construction, offering huge stamp duty savings for early buyers!
View photo
Terraced House · for sale
Request Details
A brand new custom home currently under construction, offering huge stamp duty savings for early buyers!
Parwan
· 4 Bedrooms · 3 Baths · Terraced House
· Garden · Parking · Equipped kitchen
Parwan · 4 Bedrooms · 3 Baths · Terraced House · Garden · Parking · Equipped kitchen
Welcome to 16 Lahore Close, Mount Cottrell - a stunning newly constructed house and land package that combines modern living with comfort and style. This impressive property offers a spacious layout, perfect for families seeking a contemporary home in a growing community. Featuring 4 generous bedrooms, this house provides ample space for relaxation and privacy. The master bedroom comes with an ensuite, ensuring convenience and luxury. With a total of 3 bathrooms, morning routines will be a breeze for everyone in the household. The heart of the home is the open-plan living area, designed for both entertaining and everyday living. The modern kitchen is equipped with high-quality fixtures and finishes, making it a joy to cook and gather with family and friends. Set on a generous 456 sqm land area, this property also includes a double garage, providing secure parking and additional storage space. The outdoor area is perfect for children to play or for hosting weekend barbecues. This home b
Request Details
Love Where You Live
View photo
Terraced House · for sale
Request Details
Love Where You Live
Parwan
· 3 Bedrooms · 2 Baths · Terraced House
· Parking · Equipped kitchen
Parwan · 3 Bedrooms · 2 Baths · Terraced House · Parking · Equipped kitchen
The Nova is a cleverly designed home with a harmonious blend of modern elegance and functional design, tailored to meet the needs of contemporary living. The heart of the home is designed with an open plan layout that fosters a sense of connection seamlessly flowing from the kitchen into the dining and family areas, creating a perfect space for entertaining and family gatherings. An alfresco area extends this living space outdoors to enjoy fresh air and sunshine. Each bedroom is thoughtfully positioned to provide privacy and tranquillity. The master suite at the front of the home, complete with a walk-in robe and ensuite, serves as a personal retreat, offering a serene escape from the hustle and bustle of daily life. Additional bedrooms to the rear are generously sized, each with built-in robes, ensuring ample storage and comfort for all family members. Practical elements like a double garage, storage and a well-appointed laundry ensure convenience along with additional options such as
Request Details
? Your Perfect Family Home Awaits Move In from October 2025!
View photo
House · for sale
Request Details
? Your Perfect Family Home Awaits Move In from October 2025!
Parwan
· 4 Bedrooms · 2 Baths · House
· Parking
Parwan · 4 Bedrooms · 2 Baths · House · Parking
? Your Perfect Family Home Awaits Move In from October 2025! ? 4 Bed | 2.5 Bath | 2 Car Garage | 12.5m x 28m Block | 350m² Lot Total Package Price: $751,875 Build Price: $352,875 Land Price: $399,000 Title Date: Estimated October 2025 ? Sleek, Spacious & Designed for Living This stunning, modern home is a dream come true for growing families and lifestyle seekers alike. With a sleek, linear design and impressive proportions, this 4-bedroom, 2.5-bathroom home delivers the perfect blend of comfort, function, and contemporary style. From its generous open-plan living areas to the double garage, this design is ideal for mid-size to large families who love to stretch out and make their space their own. ? Designed to fit 12.5m and 14m wide blocks, this home offers the freedom to furnish and personalize every cornerthe combinations are endless. ? House Dimensions Width x Depth: 11.30m x 17.77m Living Area: 135.9m² Garage: 36.4m² Porch: 5.0m² Alfresco: 8.3m² Total Area: 185.6m² ? Thoughtfully
Request Details
NewHouseLand Werribee
View photo
Terraced House · for sale
Request Details
NewHouseLand Werribee
Parwan
· 3 Bedrooms · 2 Baths · Terraced House
· Parking · Equipped kitchen
Parwan · 3 Bedrooms · 2 Baths · Terraced House · Parking · Equipped kitchen
With functional family living in mind, the Lirello range embraces practicality with a design that has something for every family member. This cleverly designed range features multiple living areas, double garage, and a suite of smart storage throughout. The spacious family area and open-plan kitchen serves as a hub for cooking, dining and entertaining
Request Details
EASY LIVING IN A SOUGHT AFTER LOCATION!
View photo
Apartment · for sale
Request Details
New
EASY LIVING IN A SOUGHT AFTER LOCATION!
Parwan
· 2 Bedrooms · 1 Bath · Apartment
· Patio · Equipped kitchen
Parwan · 2 Bedrooms · 1 Bath · Apartment · Patio · Equipped kitchen
Perfectly positioned in a sought-after pocket of Harkness, this well-presented apartment offers the perfect combination of comfort, convenience and low-maintenance living. Comprising of two generously sized bedrooms serviced by a central bathroom, this home is ideal for first home buyers, downsizers or investors alike. The heart of the home features a well-appointed kitchen complete with quality appliances and plenty of cupboard and bench space, overlooking the open plan living and dining area. Filled with natural light, this inviting space creates the perfect setting for everyday living and entertaining. Including a split system with heating and cooling for year-round comfort. Stepping outside, you'll find a private Patio, offering the ideal place to enjoy your morning coffee, unwind after a long day or entertain family and friends. Conveniently located within proximity to schools, local shopping centres, public transport, parklands and all the amenities Harkness has to offer, this is
Request Details
Turnkey | 4 Bed 2 Bath | 350m² North Facing Orchard Green, Melton South 3338
View photo
Terraced House · for sale
Request Details
Turnkey | 4 Bed 2 Bath | 350m² North Facing Orchard Green, Melton South 3338
Parwan
· 4 Bedrooms · 2 Baths · Terraced House
· Equipped kitchen
Parwan · 4 Bedrooms · 2 Baths · Terraced House · Equipped kitchen
Build your 4 bedroom Cosgrove 225 on this 350m² North-Facing block in Orchard Green, Melton South expected title Q3 2026. Turn Key: front lawn, driveway & blinds done.Mimosa Homes Added Value Inclusions valued at $48,778 call/text for full list:Site costs & connections included with H1 class slab50 Year Structural Warranty!Quality floor coverings throughout entire home!Higher ceilings 2550mm to ground floor!Double Glazed Awning windows!LED Downlights to entire home!Vitrified benchtops to kitchen, bath & ensuite!900mm S/S dual fuel cooker & canopy rangehood7 star energy!Why Orchard Green, Melton South:Woodgrove Shopping Centre & Melton CBD nearbyPrimary & secondary schools nearbyWestern Freeway & Melton Station to Melbourne CBDAll plans and facades are indicative only and may change. Mimosa Homes may amend plans, specifications, and prices without notice. Package prices are based on a standard facade, standard inclusions, and suitable land availability, excluding developer/estate requir
Request Details
Mimosa Homes Proudly Presents the Montrose 182
View photo
Terraced House · for sale
Request Details
Mimosa Homes Proudly Presents the Montrose 182
Parwan
· 4 Bedrooms · 2 Baths · Terraced House
· Equipped kitchen
Parwan · 4 Bedrooms · 2 Baths · Terraced House · Equipped kitchen
The Montrose 182 House and Land Package! Mimosa Homes New Added Value Inclusions: - 50 Year Structural Warranty! - Inclusive of site costs & connections with H1 class slab as per standard inclusions! - Quality floor coverings throughout entire home! - Higher ceilings 2550mm to ground floor! - Double Glazed Awning windows! - LED Downlights to entire home! - Fibre Optic Provision! - Vitrified Compact Surface benchtop to kitchen, bathroom & ensuite! - 600mm S/S upright oven and cook top with S/S canopy rangehood! - Stainless steel Dishwasher and Microwave with trim kit! - 7 star energy! - Flexible floor plans & so much more! CALL BUILDER DIRECT! All plans and facades are indicative only and may change. Mimosa Homes may amend plans, specifications, and prices without notice. Package prices are based on a standard facade, standard inclusions, and suitable land availability, excluding developer/estate requirements. Facade and inclusion images may show non standard items not included in the p
Request Details
Mimosa Homes Proudly Presents the Indigo 155
View photo
Terraced House · for sale
Request Details
Mimosa Homes Proudly Presents the Indigo 155
Parwan
· 3 Bedrooms · 2 Baths · Terraced House
Parwan · 3 Bedrooms · 2 Baths · Terraced House
Mimosa Homes House and Land Package Includes: - Inclusive of site costs & connections with H1 class slab as per standard inclusions! - 50 Year Structural Warranty! - Quality floor coverings throughout entire home! - Double Glazed Awning windows! - 600mm S/S upright oven and cook top with S/S canopy rangehood! - Stainless steel Dishwasher - Pre Priced upgrades and more! CALL BUILDER DIRECT! Images, facades and floorplans are for illustrative purposes only and may diff er from the final product. Mimosa Homes may amend plans, specifications, inclusions and pricing without notice. All V Collection House & Land Packages are subject to a final siting and compliance assessment under the Small Lot Housing Code and relevant design guidelines. Buyers must not purchase land based on this package or information until a Mimosa Homes siting assessment confirms suitability. Additional factors such as PSI reports, site and soil conditions, neighbouring properties, easements and developer or council re
Request Details
Family pleaser with drive through access
View photo
House · for sale
Request Details
Family pleaser with drive through access
Parwan
· 4 Bedrooms · 2 Baths · House
· Garden · Parking · Equipped kitchen
Parwan · 4 Bedrooms · 2 Baths · House · Garden · Parking · Equipped kitchen
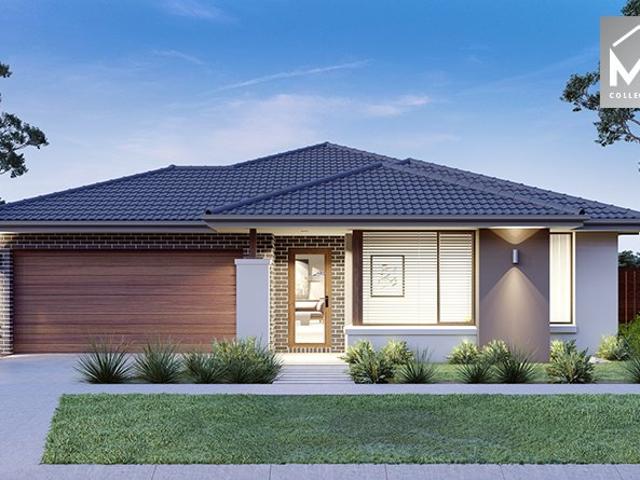
26 Triandra Drive, Brookfield presents an outstanding opportunity for families, first home buyers, and investors alike, offering comfortable living in a convenient and family-friendly location. Set on approximately 448m², this well-presented home features four generously sized bedrooms, all complete with built-in robes, while the spacious master suite offers a walk-in robe and private ensuite for added comfort and convenience. Designed with functionality in mind, the home provides a practical floorplan with two light-filled living spaces and a seamless flow throughout. The well-appointed kitchen overlooks the main living and dining area, creating the perfect setting for everyday living and entertaining alike. Outside, the property continues to impress with a double remote-control garage featuring valuable drive-through access to the backyard, providing additional space for trailers, boats, extra vehicles, or easy backyard access. Perfectly positioned close to schools, parks, shopping f
Request Details
Modern Family Living in a Prime Tarneit Location!
View photo
House · for sale
Request Details
Modern Family Living in a Prime Tarneit Location!
Parwan
· 4 Bedrooms · 2 Baths · House
· Parking · Equipped kitchen
Parwan · 4 Bedrooms · 2 Baths · House · Parking · Equipped kitchen
Discover a beautifully designed family home offering comfort, convenience, and contemporary living in one of Tarneit's most desirable locations. With a practical floorplan, quality finishes, and plenty of space for the whole family, this residence presents an excellent opportunity for first-home buyers, growing families, or savvy investors. Highlights: Spacious family-friendly layout featuring four well-appointed bedrooms, including a master bedroom designed for comfort and privacy Two modern bathrooms offering functionality and convenience for everyday living Multiple living zones providing the perfect spaces for relaxation, family gatherings, and entertaining guests Contemporary kitchen area with ample storage and quality appliances, ideal for home chefs and busy family lifestyles Light-filled interiors with a seamless flow between living, dining, and outdoor areas Well-designed outdoor space perfect for entertaining, relaxing, or enjoying family time Secure double garage providing e
Request Details
Park Facing, Stylish, Low Maintenance Home Perfect for Families or Investors
View photo
House · for sale
Request Details
Park Facing, Stylish, Low Maintenance Home Perfect for Families or Investors
Parwan
· 3 Bedrooms · 2 Baths · House
· Parking · Air conditioning · Equipped kitchen
Parwan · 3 Bedrooms · 2 Baths · House · Parking · Air conditioning · Equipped kitchen
Situated in a sought-after pocket of Tarneit, 2 Abalone Walk presents a modern and low-maintenance family home designed for comfortable living. Offering three well-sized bedrooms, two bathrooms, and a double garage, the property combines functionality with contemporary style. The home features a practical floor plan with spacious living and dining areas, a well-appointed kitchen, built-in robes, and air conditioning for year-round comfort. Set on approximately 286m² of land, the property is ideal for first-home buyers, growing families, or investors seeking a quality residence in a thriving location. Conveniently positioned close to schools, parks, shopping centres, and public transport, this property provides easy access to everyday amenities while enjoying the benefits of a family-friendly community. Its modern design, manageable block size, and excellent location make it an attractive opportunity within the growing Tarneit market. Property Features: Bedrooms: 3spacious bedrooms, inc
Request Details
The Complete Family Package in a Prime Location
View photo
House · for sale
Request Details
The Complete Family Package in a Prime Location
Parwan
· 4 Bedrooms · 3 Baths · House
· Equipped kitchen
Parwan · 4 Bedrooms · 3 Baths · House · Equipped kitchen
Rajesh Kumar from Ray White Tarneit proudly presents this impressive family home at 21 Nature Road, Tarneit, offering a perfect blend of comfort, space, and modern convenience. Designed for easy family living, this well-appointed residence features a versatile floorplan with multiple living options, making it ideal for growing families, first-home buyers, or savvy investors. Step inside to discover a light-filled interior with spacious open-plan living and dining, complemented by a modern kitchen with quality finishes and ample storage. With flexible accommodation including a theatre room or optional fifth bedroom, this home delivers the lifestyle and functionality today's families are looking for. Property Features: • Five spacious bedrooms, including flexible theatre/5th bedroom option • Master bedroom complete with walk-in robe and private ensuite • Additional bedrooms with built-in robe • 4th bedroom with ensuite, ideal for guests or extended family • Central family bathroom with s
Request Details
Mimosa Homes Proudly Presents the Stanley 248
View photo
Terraced House · for sale
Request Details
Mimosa Homes Proudly Presents the Stanley 248
Parwan
· 4 Bedrooms · 2 Baths · Terraced House
· Equipped kitchen
Parwan · 4 Bedrooms · 2 Baths · Terraced House · Equipped kitchen
The Stanley 248 House and Land Package! Mimosa Homes New Added Value Inclusions: - 50 Year Structural Warranty! - Inclusive of site costs & connections with H1 class slab as per standard inclusions! - Quality floor coverings throughout entire home! - Higher ceilings 2550mm to ground floor! - Double Glazed Awning windows! - LED Downlights to entire home! - Fibre Optic Provision! - Vitrified Compact Surface benchtop to kitchen, bathroom & ensuite! - 900mm S/S upright oven and cook top with S/S canopy rangehood! - Stainless steel Dishwasher and Microwave with trim kit! - 7 star energy! - Flexible floor plans & so much more! CALL BUILDER DIRECT! All plans and facades are indicative only and may change. Mimosa Homes may amend plans, specifications, and prices without notice. Package prices are based on a standard facade, standard inclusions, and suitable land availability, excluding developer/estate requirements. Facade and inclusion images may show non standard items not included in the pr
Request Details
Mimosa Homes Proudly Presents the Enfield 201
View photo
Terraced House · for sale
Request Details
Mimosa Homes Proudly Presents the Enfield 201
Parwan
· 4 Bedrooms · 2 Baths · Terraced House
· Equipped kitchen
Parwan · 4 Bedrooms · 2 Baths · Terraced House · Equipped kitchen
The Enfield 201 House and Land Package!Land Titles Anticipated in Q1 2027- Fixed Site Cost - INCLUDED- 50-year Structural Warranty- INCLUDED- Quality Floor Covering - INCLUDED- 2.55m Ceiling Height - INCLUDED- Ducted Heating & Evaporative Cooling - INCLUDED- Double Glazing Windows - INCLUDED- 3.5kW Solar Panels - INCLUDED- Undermount Sink to Kitchen - INCLUDED- 40mm Benchtop to Kitchen - INCLUDED- 20mm Benchtops to Ensuite & Bathroom - INCLUDED- LED Downlights to Entire Home - INCLUDED- Dishwasher & Trim Kit Microwave- INCLUDED- Flyscreens to all Openable Windows - INCLUDED- Fibre Optic NBN Provision - INCLUDED- AND MORECALL BUILDER DIRECT - DIGANT VANIA - 0452 573 022All plans and facades are indicative only and may change. Mimosa Homes may amend plans, specifications, and prices without notice. Package prices are based on a standard facade, standard inclusions, and suitable land availability, excluding developer/estate requirements. Facade and inclusion images may show non standard i
Request Details

Get email alerts

Don't miss out: be the first to know about new properties

The alert was correctly created

On subscribing you accept the conditions of use and the privacy policy
Alert
Receive new ads in your inbox
Save this search
Receive alerts for new listings

We'll send you an email when we have new properties for: "Properties for sale in Parwan"

The alert was correctly created

Mount Cottrell
Melton South
Get email alerts and be the first to see new listings
Required field
On subscribing I accept the terms of the privacy policy
Perfect! You'll soon start receiving new listings via email
Alert
Receive an email when we have new ads for Properties for sale in Parwan
Save this search
Filters

Bedrooms

Size (m²)

Price

$
$

Property type

Bathrooms

Clear all filters
Receive notifications when new entries are published.