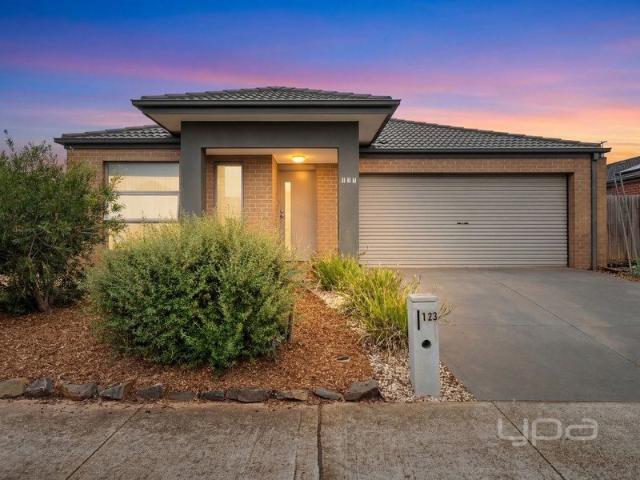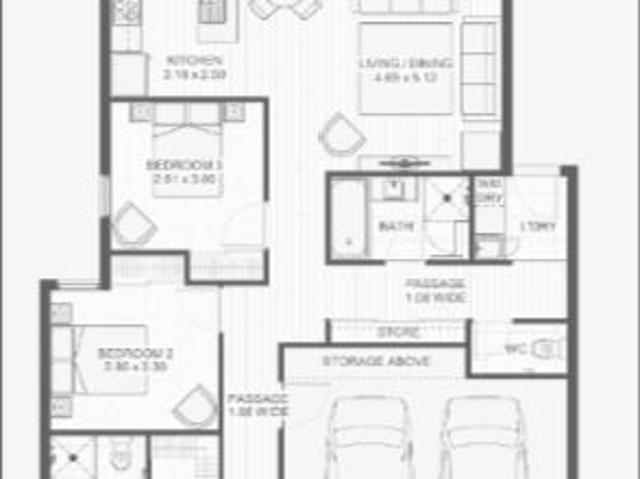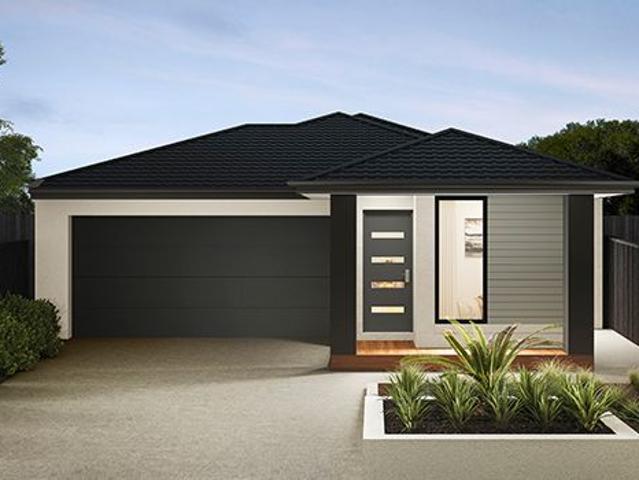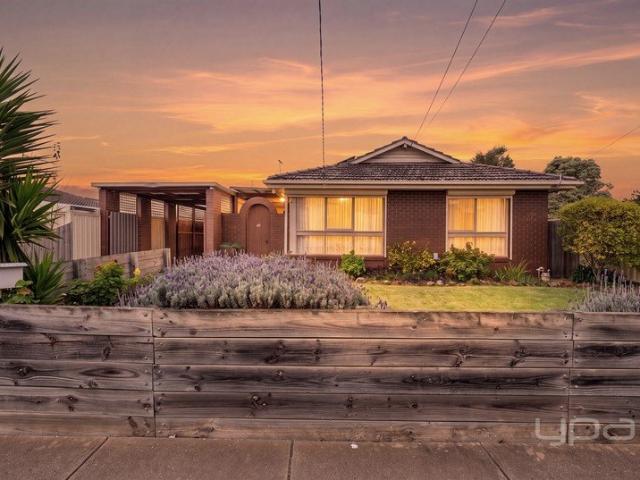
7,870 properties for sale in Parwan

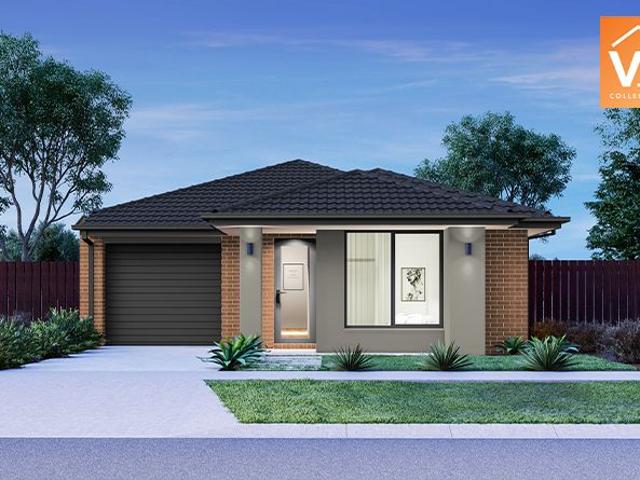
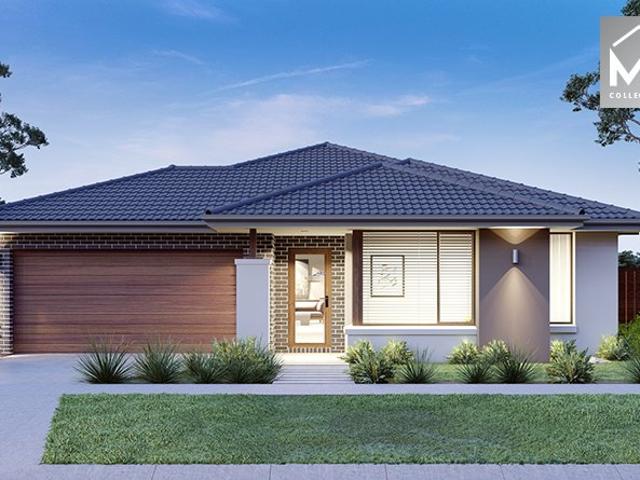
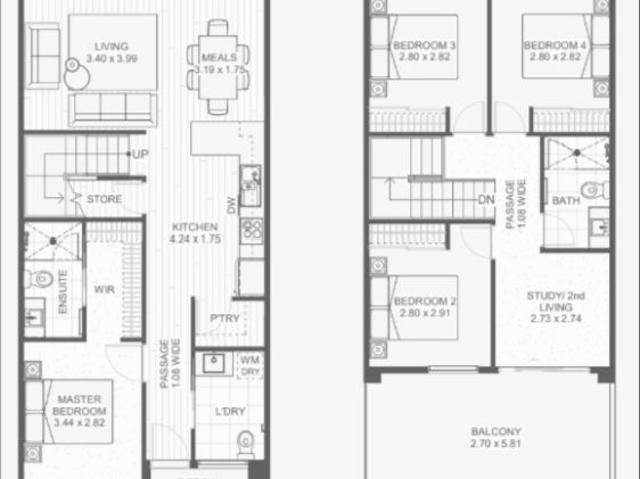
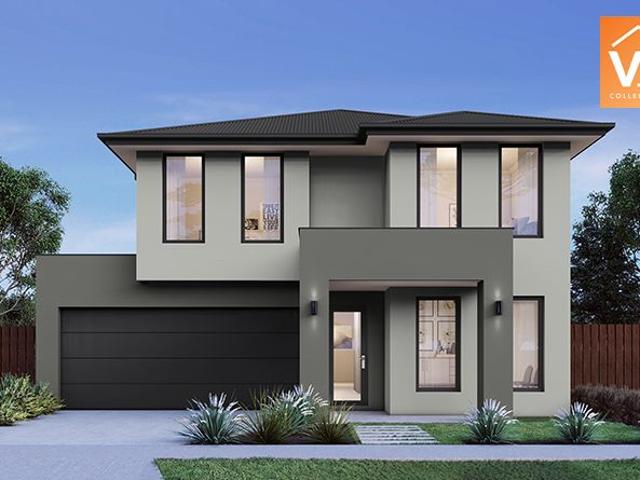
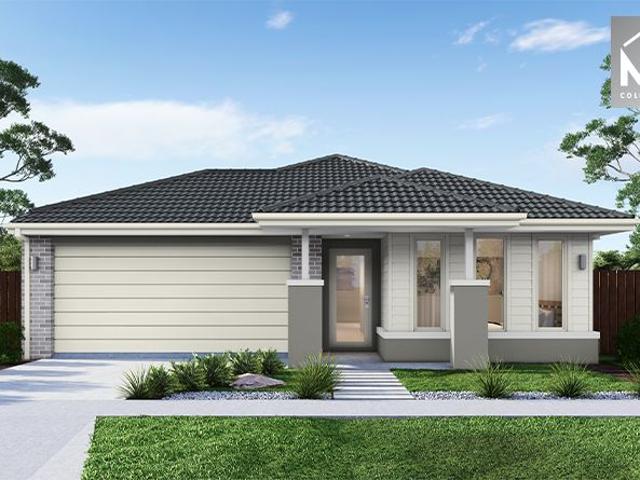
Mimosa Homes Proudly Presents the Saba 250
View photo
Terraced House · for sale
Request Details
Mimosa Homes Proudly Presents the Saba 250
Parwan
· 4 Bedrooms · 2 Baths · Terraced House
· Equipped kitchen
Parwan · 4 Bedrooms · 2 Baths · Terraced House · Equipped kitchen
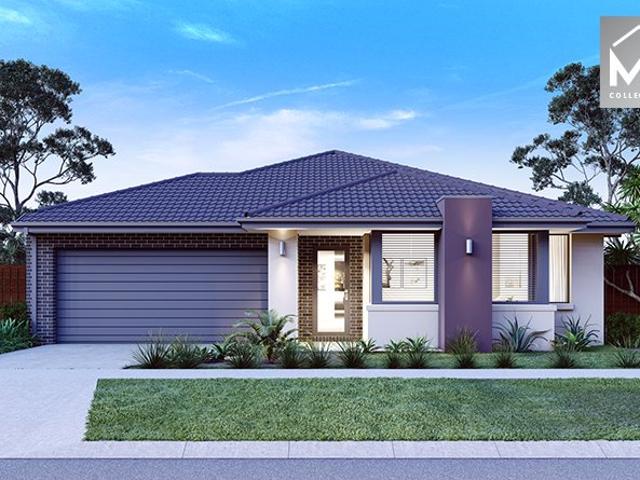
The Saba 250 House and Land Package!Land Titles Anticipated in Q1 2027- Fixed Site Cost - INCLUDED- 50-year Structural Warranty- INCLUDED- Quality Floor Covering - INCLUDED- 2.55m Ceiling Height - INCLUDED- Ducted Heating & Evaporative Cooling - INCLUDED- Double Glazing Windows - INCLUDED- 3.5kW Solar Panels - INCLUDED- Undermount Sink to Kitchen - INCLUDED- 40mm Benchtop to Kitchen - INCLUDED- 20mm Benchtops to Ensuite & Bathroom - INCLUDED- LED Downlights to Entire Home - INCLUDED- Dishwasher & Trim Kit Microwave- INCLUDED- Flyscreens to all Openable Windows - INCLUDED- Fibre Optic NBN Provision - INCLUDED- AND MORECALL BUILDER DIRECT - DIGANT VANIA - 0452 573 022All plans and facades are indicative only and may change. Mimosa Homes may amend plans, specifications, and prices without notice. Package prices are based on a standard facade, standard inclusions, and suitable land availability, excluding developer/estate requirements. Facade and inclusion images may show non standard item
Request Details
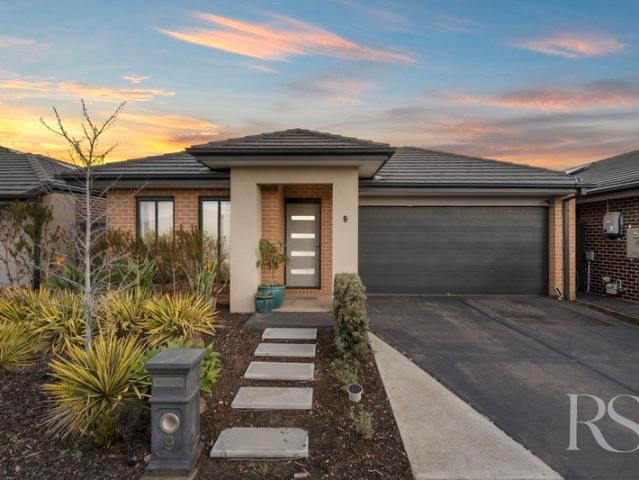
An Opportunity Not to Be Missed! Prime Location Near 200 Meter Schools, Shops & Transport
View photo
House · for sale
Request Details
An Opportunity Not to Be Missed! Prime Location Near 200 Meter Schools, Shops & Transport
Parwan
· 4 Bedrooms · 2 Baths · House
· Equipped kitchen
Parwan · 4 Bedrooms · 2 Baths · House · Equipped kitchen
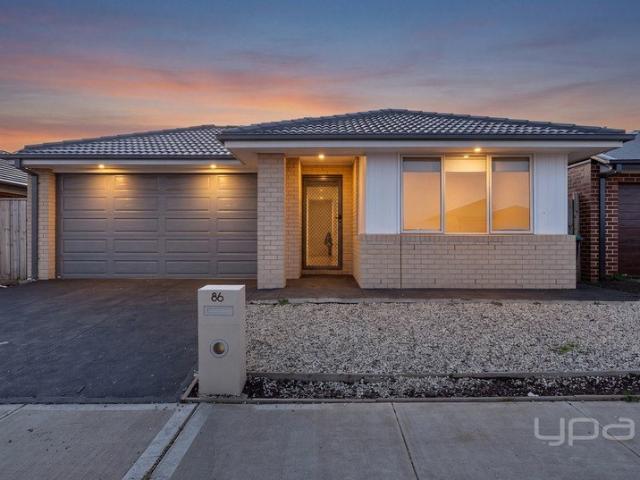
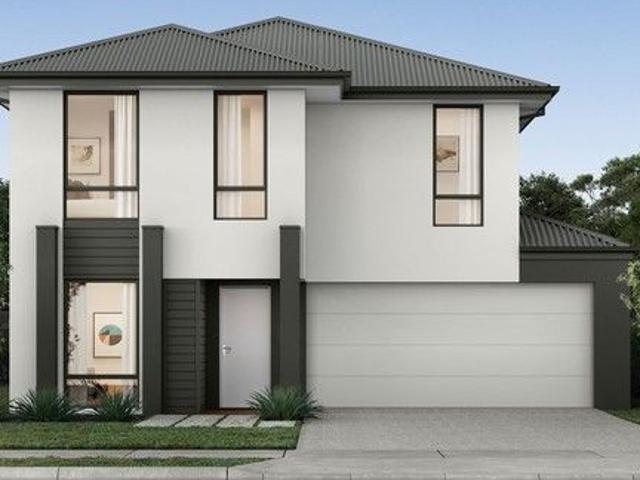
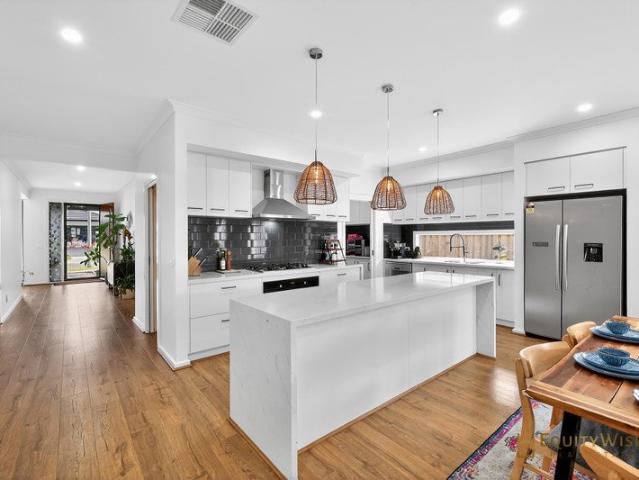
Chetan Raj and the Equity Wise team proudly present this stunning residence set on a generous unbeatable, offering immediate occupancy for families who appreciate space, style, and sophistication. Features Include: Luxury house with Perfect layout, lounge/Theatre at the front for private sitting High 2700mm ceilings & upgraded internal doors Large 4.5m x 4m master bedroom with a big walk-in robe Both bathrooms fully tiled, featuring two bathtubs (one spa and one freestanding) Premium Overhead Rain showers, expensive vanities and taps Designer kitchen with three benchtops, glass splashback and premium fittings Premium 40mm Stone benchtops with waterfall edges Big walk-in pantry with Sliding doors for privacy Fully tiled floors and enclosed sunroom east side for all-season enjoyment Dedicated study or prayer room in the north for flexible use Elegant floorboards throughout & quality tiling in wet areas Sheer curtains in living areas and plantation shutters in bathrooms Upgraded lighting
Request Details
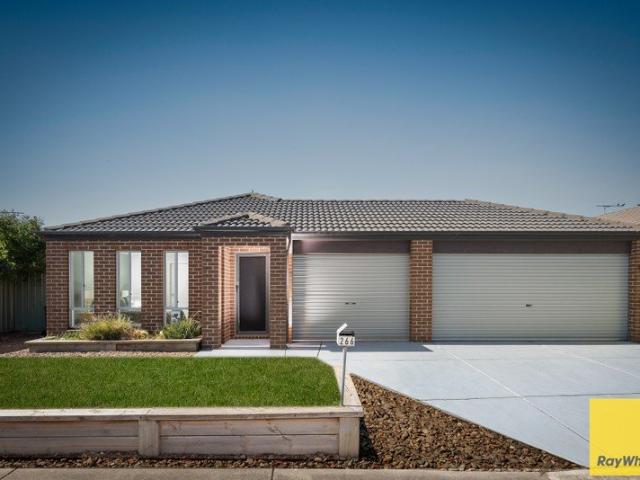
Quality Investment Opportunity on 544m2
View photo
House · for sale
Request Details
Quality Investment Opportunity on 544m2
Parwan
· 4 Bedrooms · 2 Baths · House
· Equipped kitchen
Parwan · 4 Bedrooms · 2 Baths · House · Equipped kitchen
Set on a generous 544m² (approx.) allotment in a ideally positioned pocket of Brookfield, this residence delivers the perfect combination of space, comfort and investment potential. Conveniently located just moments from local schools, public transport including the train station, and nearby shopping precincts, the home is perfectly positioned to cater to modern lifestyles with everything you need close at hand, including Melton Train Station, shops, Melton Christian College, freeway access and more. Designed with functionality in mind, the home offers four well-proportioned bedrooms, including a master suite complete with ensuite and walk-in robe, while the remaining bedrooms feature built in robes and are serviced by a central family bathroom. At the heart of the home, a light-filled open plan living and dining area seamlessly connects with the kitchen, creating an inviting space for everyday living and entertaining. The layout is both practical and appealing, catering to growing fam
Request Details
? Modern Family Living in Melton South House & Land Package $606,500
View photo
House · for sale
Request Details
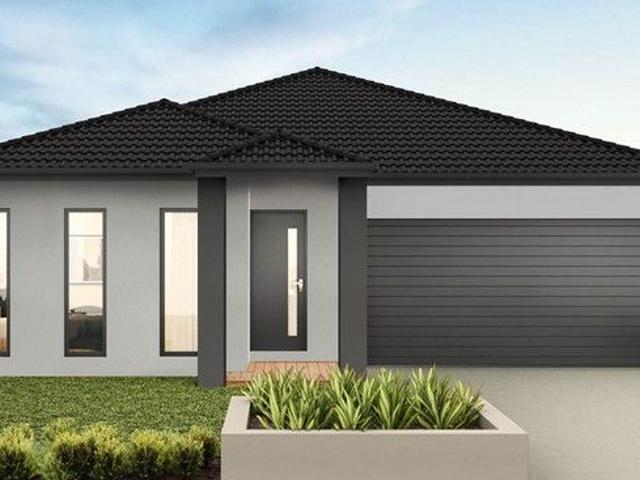
? Modern Family Living in Melton South House & Land Package $606,500
Parwan
· 3 Bedrooms · 2 Baths · House
· Parking · Equipped kitchen
Parwan · 3 Bedrooms · 2 Baths · House · Parking · Equipped kitchen
? Modern Family Living in Melton South House & Land Package $606,500 ? MELTON SOUTH, VIC 3338 Estimated Title Date: Q2 2025 ? 3 Bed | 2.5 Bath | 2 Car Turnkey Opportunity! This beautifully designed modern home is the perfect choice for first-home buyers, families, downsizers, or savvy investors. Nestled in a vibrant and growing community, this property offers both comfort and style, with a functional layout and quality inclusions that tick all the boxes. ? House Features: 3 spacious bedrooms 2.5 stylish bathrooms Double garage with internal access Open-plan living and dining area Modern kitchen with quality finishes Alfresco area for outdoor entertaining ? Dimensions & Areas: House Size: 10.48m x 20.46m Living Area: 110.5m² Garage: 34.3m² Porch: 4.9m² Alfresco: 15.1m² Total House Area: 164.8m² ? Block & Land Details: Lot Size: 10.5m x 25m Land Area: 263m² Estimated Title Date: Q2 2025 ? Fixed Price Package: Build Price: $346,500 Land Price: $260,000 ? TOTAL PACKAGE: $606,500 ? Your Lan
Request Details
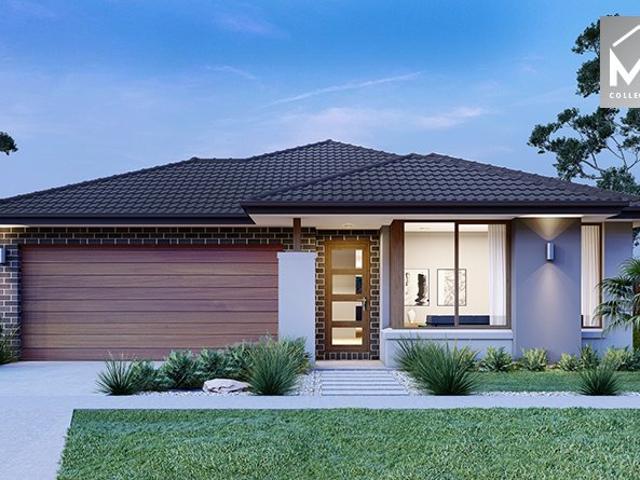
NewHouseLand Mambourin
View photo
Terraced House · for sale
Request Details
NewHouseLand Mambourin
Parwan
· 4 Bedrooms · 2 Baths · Terraced House
· Equipped kitchen
Parwan · 4 Bedrooms · 2 Baths · Terraced House · Equipped kitchen
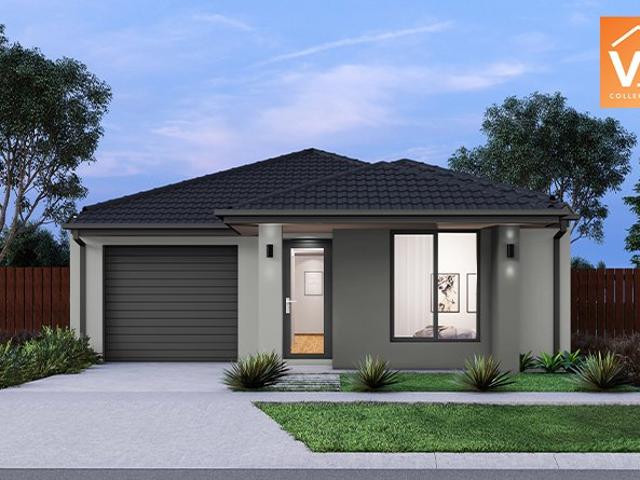
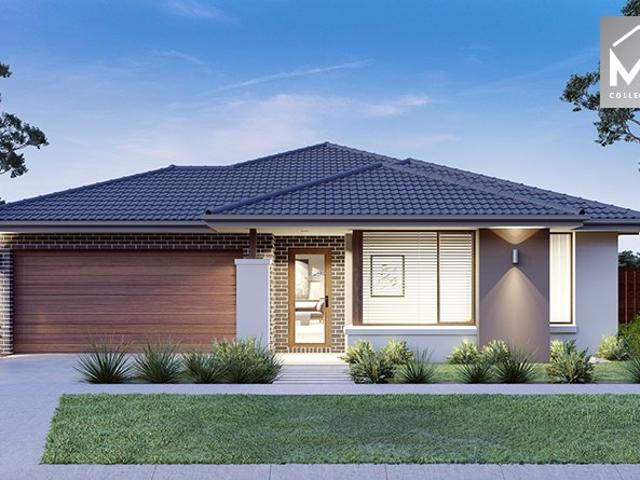
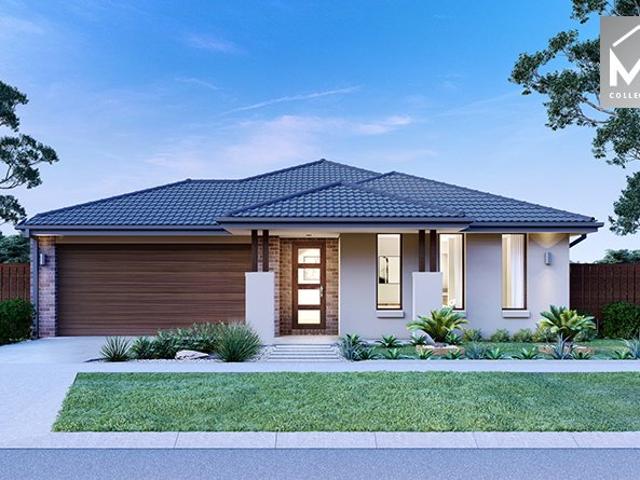
The Abel range is a single storey design well equipped and perfect for singles, young families or investors. This compact layout is by no means short on features and appeal. The Abel offers an open-plan kitchen, living and family area and provides clever storage solutions throughout
Request Details
IMMACULATE HOME IN IDEAL LOCATION
View photo
House · for sale
Request Details
IMMACULATE HOME IN IDEAL LOCATION
Parwan
· 3 Bedrooms · 2 Baths · House
· Parking · Equipped kitchen
Parwan · 3 Bedrooms · 2 Baths · House · Parking · Equipped kitchen
Situated in an ideal location of Melton South, this home sits in close proximity to Melton Train Station, Station Square Shopping Centre, an abundance of primary and secondary schools including Coburns Primary directly at the end of your street, easy access to Western Freeway and so much more! Whether you're an investor, first home buyer or looking for your next opportunity this home suits all! As you walk up to the front of the home you will be impressed by the landscaped front gardens and easy side access with an extended carport to the two-car shed down the side of the home. Walking into the home you will first be met with a large lounge area, with plenty of space on offer to also utilise as a separate study space should you need it. The area features a split system for year-round temperature control while the ducted heating that flows throughout the home also adds to the climate control. Moving past this space you will find the kitchen, updated and boasting overhead cabinetry, ampl
Request Details
Perfect for First Home Buyers & Investors!
View photo
House · for sale
Request Details
Perfect for First Home Buyers & Investors!
Parwan
· 3 Bedrooms · 2 Baths · House
· Equipped kitchen
Parwan · 3 Bedrooms · 2 Baths · House · Equipped kitchen
Discover this beautifully presented, modern 3 bedroom home, an outstanding opportunity in a sought after family friendly neighbourhood. Bathed in natural light throughout, this inviting residence features stylish floorboards in the kitchen and hallways, plush carpet in the bedrooms, and a contemporary feel that makes it move in ready. The spacious layout is ideal for growing families or those seeking low maintenance living, while the paved outdoor entertainment area is perfect for year round BBQs, relaxing, or watching the kids play. Excellent schooling options nearby, including access to Werribee Secondary College, MacKillop College, and primary schools, making it ideal for families. Close to Pacific Werribee shopping centre with supermarkets, cinemas, dining, and retail, everything you need just minutes away. Abundant parks, playgrounds (including Presidents Park), sporting facilities, and the Werribee River for an active lifestyle. Convenient transport with Werribee Train Station of
Request Details
Mimosa Homes Proudly Presents the Baynton 143
View photo
Terraced House · for sale
Request Details
Mimosa Homes Proudly Presents the Baynton 143
Parwan
· 3 Bedrooms · 2 Baths · Terraced House
Parwan · 3 Bedrooms · 2 Baths · Terraced House
Mimosa Homes House and Land Package Includes: - Inclusive of site costs & connections with H1 class slab as per standard inclusions! - 50 Year Structural Warranty! - Quality floor coverings throughout entire home! - Double Glazed Awning windows! - 600mm S/S upright oven and cook top with S/S canopy rangehood! - Pre Priced upgrades and more! CALL BUILDER DIRECT! Images, facades and floorplans are for illustrative purposes only and may diff er from the final product. Mimosa Homes may amend plans, specifications, inclusions and pricing without notice. All V Collection House & Land Packages are subject to a final siting and compliance assessment under the Small Lot Housing Code and relevant design guidelines. Buyers must not purchase land based on this package or information until a Mimosa Homes siting assessment confirms suitability. Additional factors such as PSI reports, site and soil conditions, neighbouring properties, easements and developer or council requirements may also affect th
Request Details
Mimosa Homes Proudly Presents the Cosgrove 225
View photo
Terraced House · for sale
Request Details
Mimosa Homes Proudly Presents the Cosgrove 225
Parwan
· 4 Bedrooms · 2 Baths · Terraced House
· Equipped kitchen
Parwan · 4 Bedrooms · 2 Baths · Terraced House · Equipped kitchen
The Cosgrove 225 House and Land Package! Mimosa Homes New Added Value Inclusions:- 50 Year Structural Warranty!- Inclusive of site costs & connections with H1 class slab as per standard inclusions!- Quality floor coverings throughout entire home!- Higher ceilings 2550mm to ground floor!- Double Glazed Awning windows!- LED Downlights to entire home!- Fibre Optic Provision!- Vitrified Compact Surface benchtop to kitchen, bathroom & ensuite!- 900mm S/S upright oven and cook top with S/S canopy rangehood!- Stainless steel Dishwasher and Microwave with trim kit!- 7 star energy!- Flexible floor plans & so much more!CALL BUILDER DIRECT! Erick Sutedja 0416 575 858All plans and facades are indicative only and may change. Mimosa Homes may amend plans, specifications, and prices without notice. Package prices are based on a standard facade, standard inclusions, and suitable land availability, excluding developer/estate requirements. Facade and inclusion images may show non standard items not incl
Request Details
Incredible family residence on an expansive 582 square meter parcel!
View photo
House · for sale
Request Details
Incredible family residence on an expansive 582 square meter parcel!
Parwan
· 4 Bedrooms · 2 Baths · House
· Equipped kitchen
Parwan · 4 Bedrooms · 2 Baths · House · Equipped kitchen
Positioned in a highly sought-after pocket of Wyndham Vale, this beautifully appointed residence delivers an exceptional blend of comfort, convenience, and long-term value. Ideally located within walking distance to local primary schools, parklands, bus transport, and shopping amenities, and only approximately 7 minutes from Wyndham Vale Train Station, the home ensures effortless connectivity while enjoying a peaceful suburban setting. This is a compelling opportunity to secure a quality family residence or astute investment in a rapidly evolving growth corridor. Proudly presented by Ray White Point Cook, this impressive home offers a refined lifestyle with thoughtfully designed spaces and quality inclusions throughout: • Four generously sized bedrooms, all fitted with built-in robes • Luxurious master suite featuring a walk-in robe and private ensuite • Two distinct living zones, offering versatility for both formal and casual living • Contemporary kitchen appointed with stainless ste
Request Details
Mimosa Homes Proudly Presents the Kallista 226
View photo
Terraced House · for sale
Request Details
Mimosa Homes Proudly Presents the Kallista 226
Parwan
· 4 Bedrooms · 2 Baths · Terraced House
· Equipped kitchen
Parwan · 4 Bedrooms · 2 Baths · Terraced House · Equipped kitchen
The Kallista 226 House and Land Package!Land Titles Anticipated in Q1 2027- Fixed Site Cost - INCLUDED- 50-year Structural Warranty- INCLUDED- Quality Floor Covering - INCLUDED- 2.55m Ceiling Height - INCLUDED- Ducted Heating & Evaporative Cooling - INCLUDED- Double Glazing Windows - INCLUDED- 3.5kW Solar Panels - INCLUDED- Undermount Sink to Kitchen - INCLUDED- 40mm Benchtop to Kitchen - INCLUDED- 20mm Benchtops to Ensuite & Bathroom - INCLUDED- LED Downlights to Entire Home - INCLUDED- Dishwasher & Trim Kit Microwave- INCLUDED- Flyscreens to all Openable Windows - INCLUDED- Fibre Optic NBN Provision - INCLUDED- AND MORECALL BUILDER DIRECT - DIGANT VANIA - 0452 573 022All plans and facades are indicative only and may change. Mimosa Homes may amend plans, specifications, and prices without notice. Package prices are based on a standard facade, standard inclusions, and suitable land availability, excluding developer/estate requirements. Facade and inclusion images may show non standard
Request Details
? Stylish, Spacious & Smart Living The Perfect 4 Bedroom Home Package! ?
View photo
House · for sale
Request Details
? Stylish, Spacious & Smart Living The Perfect 4 Bedroom Home Package! ?
Parwan
· 4 Bedrooms · 2 Baths · House
· Balcony · Parking
Parwan · 4 Bedrooms · 2 Baths · House · Balcony · Parking
? Stylish, Spacious & Smart Living The Perfect 4-Bedroom Home Package! ? 4 Bed | 2.5 Bath | 2 Car Garage House Dimensions: 5.98m x 12.30m Total Area: 180.5m² ? Build Your Future at Just $608,500! Build Price: $391,000 Land Price: $217,500 PACKAGE PRICE: $608,500 Estimated Title Date: Q3 2025 Lot Size: 6m x 25m | Lot Area: 150m² ? Key Features: ? Two spacious living zones Ground Floor: 71.7m² | First Floor: 50.9m² ? Generous 4 bedrooms Perfect for families or savvy investors ? Balcony (17.8m²) to soak up the sun or enjoy morning coffee ? Double car garage (38.3m²) with ample storage space ? Modern 2.5 bathrooms Master with ensuite and family-friendly layout ? Contemporary exterior landscaping with hedging, mixed shrubs, and feature plant ? Thoughtfully designed outdoor space with compacted stone paths, lawn or pebble/stone options, pavers under clothesline ? Live smarter, not smaller Maximize your lifestyle on a compact lot with a home designed for comfort, efficiency, and style. ? Secu
Request Details
Mimosa Homes Proudly Presents the Churchill 220
View photo
Terraced House · for sale
Request Details
Mimosa Homes Proudly Presents the Churchill 220
Parwan
· 4 Bedrooms · 2 Baths · Terraced House
· Equipped kitchen
Parwan · 4 Bedrooms · 2 Baths · Terraced House · Equipped kitchen
The Churchill 220 House and Land Package! Mimosa Homes New Added Value Inclusions: - 50 Year Structural Warranty! - Inclusive of site costs & connections with H1 class slab as per standard inclusions! - Quality floor coverings throughout entire home! - Higher ceilings 2550mm to ground floor! - Double Glazed Awning windows! - LED Downlights to entire home! - Fibre Optic Provision! - Vitrified Compact Surface benchtop to kitchen, bathroom & ensuite! - 900mm S/S upright oven and cook top with S/S canopy rangehood! - Stainless steel Dishwasher and Microwave with trim kit! - 7 star energy! - Flexible floor plans & so much more! CALL BUILDER DIRECT! All plans and facades are indicative only and may change. Mimosa Homes may amend plans, specifications, and prices without notice. Package prices are based on a standard facade, standard inclusions, and suitable land availability, excluding developer/estate requirements. Facade and inclusion images may show non standard items not included in the
Request Details
THE BRIEF: Generous Family Home with Multiple Living Zones & Outdoor Appeal
View photo
House · for sale
Request Details
THE BRIEF: Generous Family Home with Multiple Living Zones & Outdoor Appeal
Parwan
· 3 Bedrooms · 2 Baths · House
· Garden · Parking · Equipped kitchen
Parwan · 3 Bedrooms · 2 Baths · House · Garden · Parking · Equipped kitchen
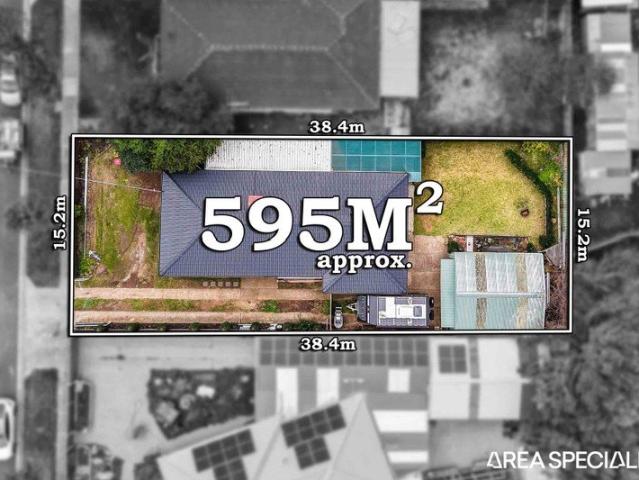
It's Addressed: Adeel Obeid and Manu Kaur from Area Specialist Melton proudly present 48 Monash Street, Melton Southa beautifully presented family home offering multiple living areas, a renovated bathroom, and exceptional outdoor entertaining on a generous 595m² (approx.) allotment. Designed for comfortable family living, the home features a spacious formal lounge, a separate dining area, and a well-appointed kitchen with ample bench space, pantry, quality appliances, and plenty of storage overlooking the meals area. Accommodation includes three generous bedrooms, with the master boasting a walk-in robe and ensuite. The remaining bedrooms are serviced by a stylishly renovated central bathroom, finished with contemporary fixtures and quality finishes. Step outside to a large covered pergola, perfect for year-round entertaining, overlooking a spacious backyard with plenty of room for children and pets. Completing the home is a 6m x 6m double garage, providing secure parking and additiona
Request Details
THE PERFECT OPPORTUNITY!
View photo
House · for sale
Request Details
THE PERFECT OPPORTUNITY!
Parwan
· 4 Bedrooms · 2 Baths · House
Parwan · 4 Bedrooms · 2 Baths · House
Situated in the ideally located Strathtulloh, close by to the biggest development in Melbourne's West including upcoming Cobblebank Secondary School, the Melton Hospital and preexisting amenities including St Francis College, Cobblebank Village, Cobblebank Station, Cobblebank Stadium and much more! This property appeals to both investors and homeowners alike! As you enter the home you are met with a large formal lounge room, ideal for the family or to utilise into a playroom, moving down the main hallway you will find the first two bedrooms this property has to offer. Both bedrooms boast built in robes, split systems and are accompanied by the central bathroom which features a larger shower, stone benchtops and a bathtub for relaxation. The remaining two bedrooms are located at the rear of the home, with one of these being the master bedroom which is large in size and features a walk-in robe, split system and neat and tidy ensuite featuring stone benchtop with ample space, larger showe
Request Details
Mimosa Homes Proudly Presents the Archie 226
View photo
Terraced House · for sale
Request Details
Mimosa Homes Proudly Presents the Archie 226
Parwan
· 4 Bedrooms · 2 Baths · Terraced House
· Equipped kitchen
Parwan · 4 Bedrooms · 2 Baths · Terraced House · Equipped kitchen
The Archie 226 House and Land Package!Land Titles Anticipated in Q1 2027- Fixed Site Cost - INCLUDED- 50-year Structural Warranty- INCLUDED- Quality Floor Covering - INCLUDED- 2.55m Ceiling Height - INCLUDED- Ducted Heating & Evaporative Cooling - INCLUDED- Double Glazing Windows - INCLUDED- 3.5kW Solar Panels - INCLUDED- Undermount Sink to Kitchen - INCLUDED- 40mm Benchtop to Kitchen - INCLUDED- 20mm Benchtops to Ensuite & Bathroom - INCLUDED- LED Downlights to Entire Home - INCLUDED- Dishwasher & Trim Kit Microwave- INCLUDED- Flyscreens to all Openable Windows - INCLUDED- Fibre Optic NBN Provision - INCLUDED- AND MORECALL BUILDER DIRECT - DIGANT VANIA - 0452 573 022All plans and facades are indicative only and may change. Mimosa Homes may amend plans, specifications, and prices without notice. Package prices are based on a standard facade, standard inclusions, and suitable land availability, excluding developer/estate requirements. Facade and inclusion images may show non standard it
Request Details
Mimosa Homes Proudly Presents the Indigo 155
View photo
Terraced House · for sale
Request Details
Mimosa Homes Proudly Presents the Indigo 155
Parwan
· 3 Bedrooms · 2 Baths · Terraced House
Parwan · 3 Bedrooms · 2 Baths · Terraced House
Mimosa Homes House and Land Package Includes: - Inclusive of site costs & connections with H1 class slab as per standard inclusions! - 50 Year Structural Warranty! - Quality floor coverings throughout entire home! - Double Glazed Awning windows! - 600mm S/S upright oven and cook top with S/S canopy rangehood! - Stainless steel Dishwasher - Pre Priced upgrades and more! CALL BUILDER DIRECT! Images, facades and floorplans are for illustrative purposes only and may diff er from the final product. Mimosa Homes may amend plans, specifications, inclusions and pricing without notice. All V Collection House & Land Packages are subject to a final siting and compliance assessment under the Small Lot Housing Code and relevant design guidelines. Buyers must not purchase land based on this package or information until a Mimosa Homes siting assessment confirms suitability. Additional factors such as PSI reports, site and soil conditions, neighbouring properties, easements and developer or council re
Request Details
Character Filled Home With Views! 1082m2 Land
View photo
House · for sale
Request Details
Character Filled Home With Views! 1082m2 Land
Parwan
· 3 Bedrooms · 2 Baths · House
· Air conditioning
Parwan · 3 Bedrooms · 2 Baths · House · Air conditioning
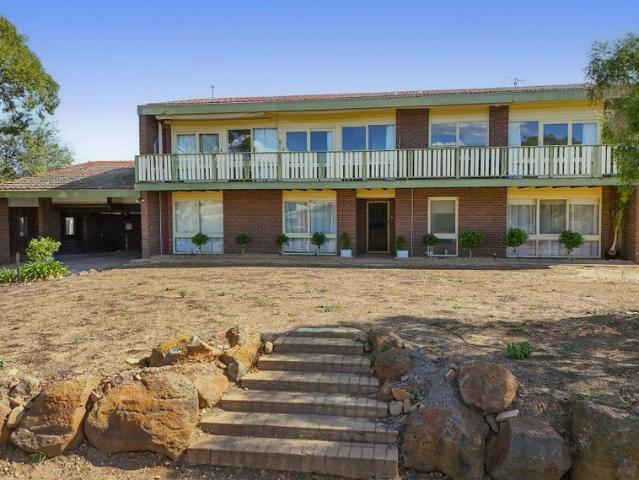
Perched in a sought-after pocket of Darley, 3 Medway Court offers a rare combination of character charm, expansive land, and elevated living. Designed across three distinct levels, this three-bedroom, two-bathroom home capitalises on its aspect to frame outstanding views of the township, creating a picturesque backdrop for daily life. An abundance of natural light floods the interior, highlighting the home's welcoming atmosphere and accentuating the generous proportions of the floorplan. The versatile layout is perfect for family living, featuring two large living areas and a separate dining space to ensure there is plenty of room for everyone to relax and unwind. Comfort is maintained year-round with split-system air conditioning for the warmer days and a cozy wood fire to take the chill off during winter evenings. Step outside to discover the true potential of this approximately 1082m2 block, where a large undercover alfresco area invites seamless indoor-outdoor entertaining. The exp
Request Details
Mimosa Homes Proudly Presents the Epsom 240
View photo
Terraced House · for sale
Request Details
Mimosa Homes Proudly Presents the Epsom 240
Parwan
· 4 Bedrooms · 2 Baths · Terraced House
Parwan · 4 Bedrooms · 2 Baths · Terraced House
The Epsom 240 House and Land Package! Mimosa Homes New Added Value Inclusions: - Inclusive of site costs & connections with H1 class slab as per standard inclusions! - 50 Year Structural Warranty! - Colorbond Steel Roof -Quality floor coverings throughout entire home! - Double Glazed Awning windows! -2590mm ceiling height to ground floor only - 600mm S/S upright oven and cook top with S/S canopy rangehood! - Stainless steel Dishwasher - Coloured Concrete Driveway, Evaporative Cooling - 7 star energy! - Pre Priced upgrades and more! CALL BUILDER DIRECT! All plans and facades are indicative only and may change. Mimosa Homes may amend plans, specifications, and prices without notice. Package prices are based on a standard facade, standard inclusions, and suitable land availability, excluding developer/estate requirements. Facade and inclusion images may show non standard items not included in the price. Dimensions are approximate. Landscaping, fencing, decking, planter boxes, driveways, a
Request Details
? Modern Family Living at Its Best Move In Ready Package! ?
View photo
House · for sale
Request Details
? Modern Family Living at Its Best Move In Ready Package! ?
Parwan
· 4 Bedrooms · 2 Baths · House
· Parking
Parwan · 4 Bedrooms · 2 Baths · House · Parking
? Modern Family Living at Its Best Move-In Ready Package! ? 4 Bed | 2.5 Bath | 2 Car | Total Package: $639,500 Discover the perfect balance of space, style, and comfort in this sleek and contemporary home design ideal for growing families or anyone who loves room to spread out and entertain in style. ? Property Highlights: 4 spacious bedrooms perfect for large families or a home office setup 2.5 bathrooms including a private ensuite for the master Double garage secure and convenient Multiple living zones for flexible family living Custom furnishing potential unlimited layout combinations to make it truly yours Designed for 12.5m and 14m wide blocks, this home instantly creates a sense of openness and ease. Whether you're entertaining guests or relaxing with family, this home adapts to your lifestyle with grace and elegance. ? House Dimensions: Total Home Size: 185.6m² House Footprint: 11.30m x 17.77m Breakdown: Living: 135.9m² Garage: 36.4m² Porch: 5.0m² Alfresco: 8.3m² ? Pricing: Buil
Request Details
NewHouseLand Mambourin
View photo
Terraced House · for sale
Request Details
NewHouseLand Mambourin
Parwan
· 4 Bedrooms · 2 Baths · Terraced House
Parwan · 4 Bedrooms · 2 Baths · Terraced House
The Navi is a 25sq two-storey design perfectly suitable for a compact 12.5 x 21 lot, featuring a thoughtful layout with study, guest bedroom, and separate lounge downstairs. The first floor boasts a main suite with ensuite and walk-in robe, three additional bedrooms, and casual living area - delivering exceptional family living with impressive space, flexibility, and multiple entertaining zones that make it ideal for modern families.The Navi is a 25sq two-storey design perfectly suitable for a compact 12.5 x 21 lot, featuring a thoughtful layout with study, guest bedroom, and separate lounge downstairs. The first floor boasts a main suite with ensuite and walk-in robe, three additional bedrooms, and casual living area - delivering exceptional family living with impressive space, flexibility, and multiple entertaining zones that make it ideal for modern families
Request Details
Mimosa Homes Proudly Presents the Aspendale 226
View photo
Terraced House · for sale
Request Details
Mimosa Homes Proudly Presents the Aspendale 226
Parwan
· 4 Bedrooms · 2 Baths · Terraced House
· Equipped kitchen
Parwan · 4 Bedrooms · 2 Baths · Terraced House · Equipped kitchen
The Aspendale 226 House and Land Package!Land Titles Anticipated in Q1 2027- Fixed Site Cost - INCLUDED- 50-year Structural Warranty- INCLUDED- Quality Floor Covering - INCLUDED- 2.55m Ceiling Height - INCLUDED- Ducted Heating & Evaporative Cooling - INCLUDED- Double Glazing Windows - INCLUDED- 3.5kW Solar Panels - INCLUDED- Undermount Sink to Kitchen - INCLUDED- 40mm Benchtop to Kitchen - INCLUDED- 20mm Benchtops to Ensuite & Bathroom - INCLUDED- LED Downlights to Entire Home - INCLUDED- Dishwasher & Trim Kit Microwave- INCLUDED- Flyscreens to all Openable Windows - INCLUDED- Fibre Optic NBN Provision - INCLUDED- AND MORECALL BUILDER DIRECT - DIGANT VANIA - 0452 573 022All plans and facades are indicative only and may change. Mimosa Homes may amend plans, specifications, and prices without notice. Package prices are based on a standard facade, standard inclusions, and suitable land availability, excluding developer/estate requirements. Facade and inclusion images may show non standard
Request Details
Mimosa Homes Proudly Presents the Emerald 258
View photo
Terraced House · for sale
Request Details
Mimosa Homes Proudly Presents the Emerald 258
Parwan
· 4 Bedrooms · 2 Baths · Terraced House
· Equipped kitchen
Parwan · 4 Bedrooms · 2 Baths · Terraced House · Equipped kitchen
The Emerald 258 House and Land Package! Mimosa Homes New Added Value Inclusions: - 50 Year Structural Warranty! - Inclusive of site costs & connections with H1 class slab as per standard inclusions! - Quality floor coverings throughout entire home! - Higher ceilings 2550mm to ground floor! - Double Glazed Awning windows! - LED Downlights to entire home! - Fibre Optic Provision! - Vitrified Compact Surface benchtop to kitchen, bathroom & ensuite! - 900mm S/S upright oven and cook top with S/S canopy rangehood! - Stainless steel Dishwasher and Microwave with trim kit! - 7 star energy! - Flexible floor plans & so much more! CALL BUILDER DIRECT! All plans and facades are indicative only and may change. Mimosa Homes may amend plans, specifications, and prices without notice. Package prices are based on a standard facade, standard inclusions, and suitable land availability, excluding developer/estate requirements. Facade and inclusion images may show non standard items not included in the pr
Request Details
Stylish 3 Bedroom, 3 Bathroom Home Perfectly Designed for Modern Living
View photo
House · for sale
Request Details
Stylish 3 Bedroom, 3 Bathroom Home Perfectly Designed for Modern Living
Parwan
· 3 Bedrooms · 3 Baths · House
· Parking
Parwan · 3 Bedrooms · 3 Baths · House · Parking
FRASER RISE, VIC 3336 Stylish 3-Bedroom, 3-Bathroom Home Perfectly Designed for Modern Living ? Build + Land Package | Just $641,125 ? 3 Bed | 3 Bath | 1 Car This thoughtfully designed home is the ultimate solution for urban living. Featuring three spacious bedroomseach with its own private bathroomthis layout is perfect for families, shared households, or buyers who value privacy and convenience. Ideal for 8.5m wide blocks, the home blends stylish architecture with practical function, creating a harmonious space where everyone enjoys their own sanctuary without compromising the warmth of a connected home. Property Overview: House Dimensions: 8.48m (W) x 17.21m (L) Living Area: 102.4m² Garage: 23.1m² Porch: 4.5m² Total Area: 130.0m² Lot Size: 8.5m x 28.07m Lot Area: 239m² Pricing: Build Price: $327,125 Land Price: $314,000 Package Total: $641,125 ? Title Date: Estimated Q4 2025 secure your future home today! Outdoor Features: Your Tomorrow Home will be beautifully finished with: Lush l
Request Details
NewHouseLand Werribee
View photo
Terraced House · for sale
Request Details
NewHouseLand Werribee
Parwan
· 4 Bedrooms · 2 Baths · Terraced House
Parwan · 4 Bedrooms · 2 Baths · Terraced House
The Kaedee range is designed to impress with its innovative design and features, without compromising on space. The Kaedee 4-18 offers the largest living space of the range, including an open-plan design, expansive walk-in robe to the master suite and a study nook. This home is perfect for families who want to maximise their small lot with a spacious, functional home. If you're looking for more out of the Kaedee design, then the 4-bedroom Kaedee 4-19 is for you
Request Details

Get email alerts

Don't miss out: be the first to know about new properties

The alert was correctly created

On subscribing you accept the conditions of use and the privacy policy
Alert
Receive new ads in your inbox
Save this search
Receive alerts for new listings

We'll send you an email when we have new properties for: "Properties for sale in Parwan"

The alert was correctly created

Mount Cottrell
Melton South
Get email alerts and be the first to see new listings
Required field
On subscribing I accept the terms of the privacy policy
Perfect! You'll soon start receiving new listings via email
Alert
Receive an email when we have new ads for Properties for sale in Parwan
Save this search
Filters

Bedrooms

Size (m²)

Price

$
$

Property type

Bathrooms

Clear all filters
Receive notifications when new entries are published.