7,870 properties for sale in Parwan

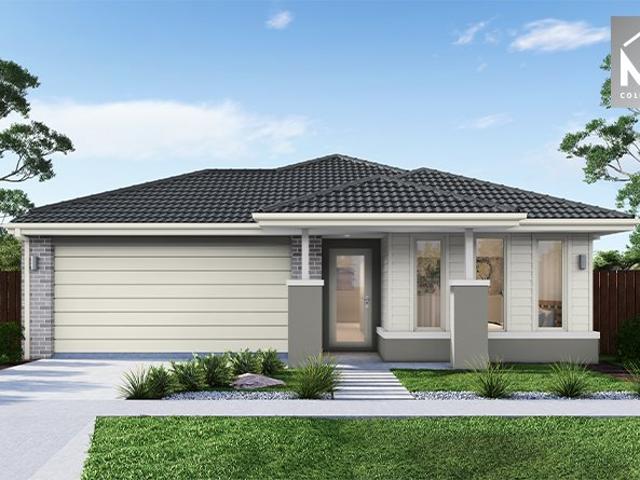
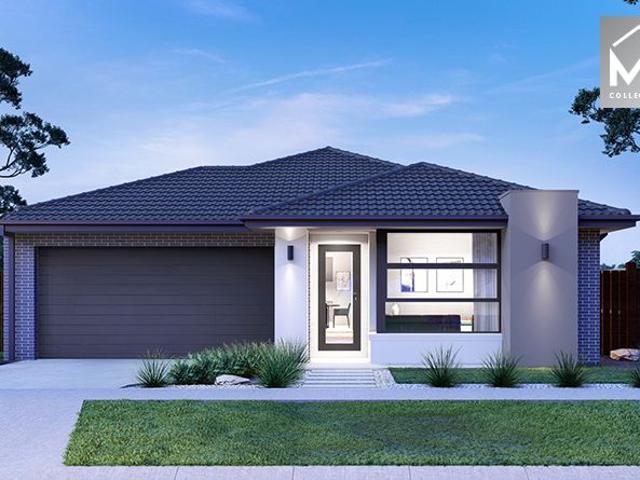
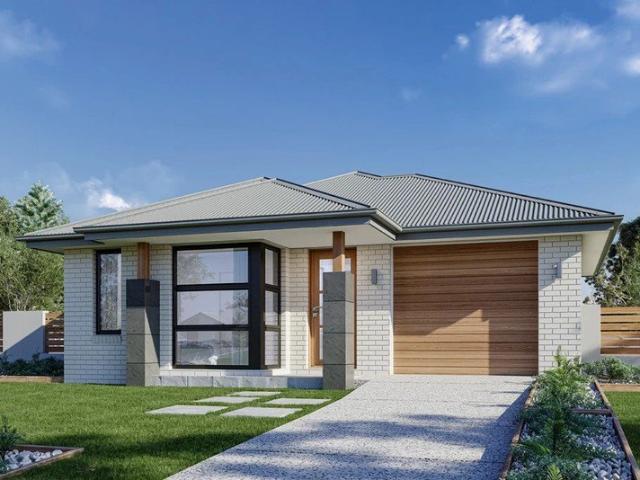
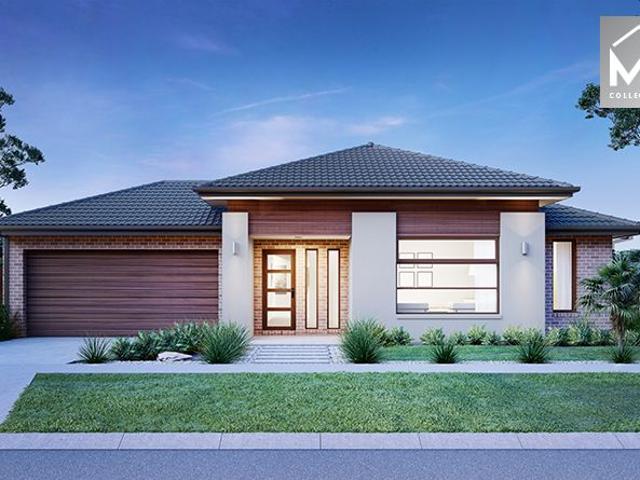
Mimosa Homes Proudly Presents the Leemore 221
View photo
Terraced House · for sale
Request Details
Mimosa Homes Proudly Presents the Leemore 221
Parwan
· 4 Bedrooms · 2 Baths · Terraced House
· Equipped kitchen
Parwan · 4 Bedrooms · 2 Baths · Terraced House · Equipped kitchen
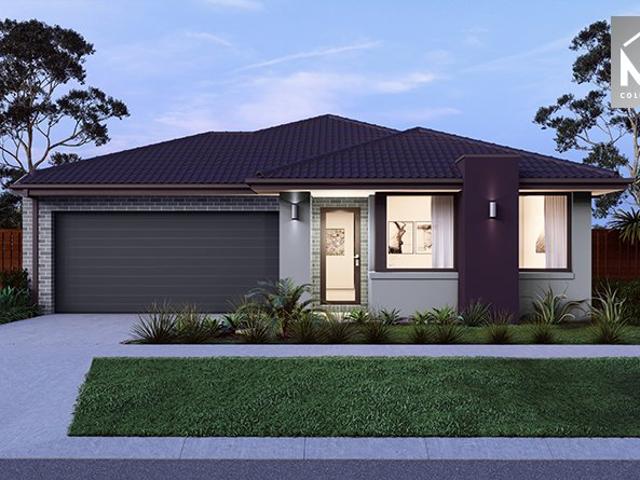
The Leemore 221 House and Land Package! Mimosa Homes New Added Value Inclusions: - 50 Year Structural Warranty! - Inclusive of site costs & connections with H1 class slab as per standard inclusions! - Quality floor coverings throughout entire home! - Higher ceilings 2550mm to ground floor! - Double Glazed Awning windows! - LED Downlights to entire home! - Fibre Optic Provision! - Vitrified Compact Surface benchtop to kitchen, bathroom & ensuite! - 900mm S/S upright oven and cook top with S/S canopy rangehood! - Stainless steel Dishwasher and Microwave with trim kit! - 7 star energy! - Flexible floor plans & so much more! CALL BUILDER DIRECT! All plans and facades are indicative only and may change. Mimosa Homes may amend plans, specifications, and prices without notice. Package prices are based on a standard facade, standard inclusions, and suitable land availability, excluding developer/estate requirements. Facade and inclusion images may show non standard items not included in the pr
Request Details
NewHouseLand Werribee
View photo
Terraced House · for sale
Request Details
NewHouseLand Werribee
Parwan
· 4 Bedrooms · 2 Baths · Terraced House
· Parking
Parwan · 4 Bedrooms · 2 Baths · Terraced House · Parking
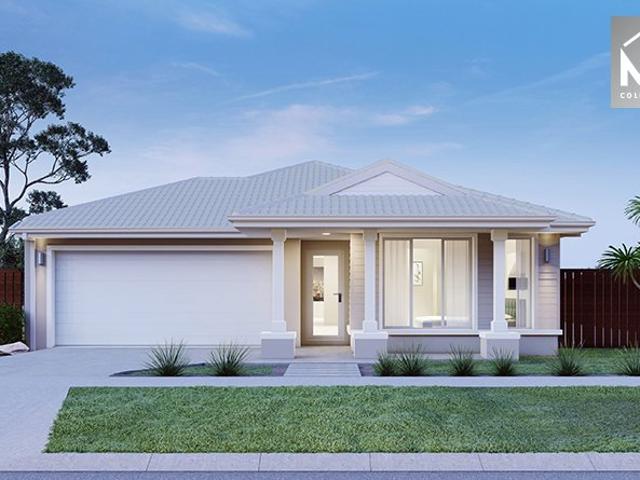
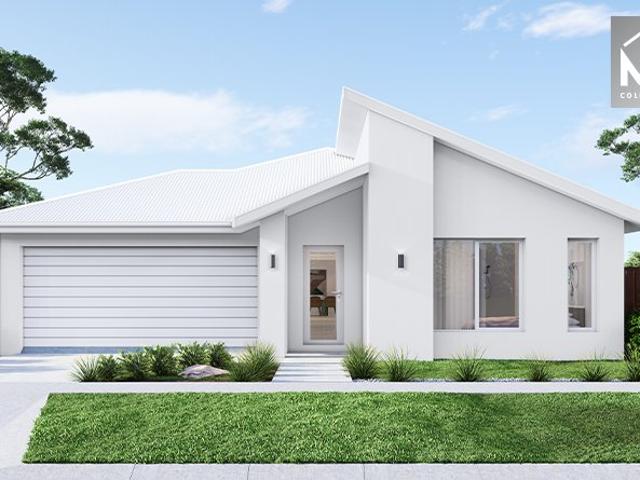
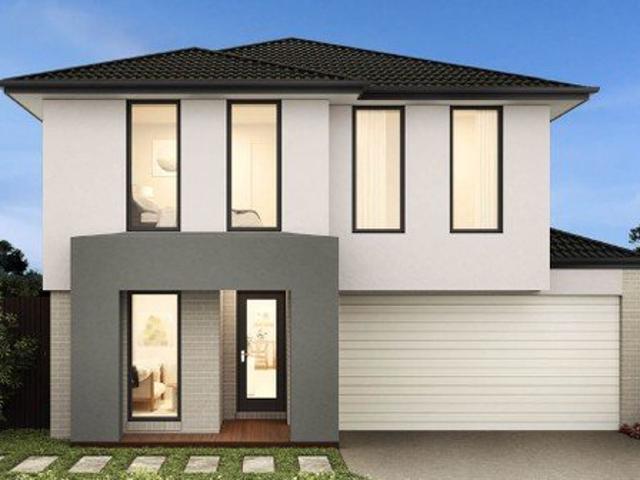
The Zui 1-21 & Zui 1-23 are the smallest double storey designs in the range, but features are a plenty in its narrow 10m footprint. Cleverly designed with a side entry to maximise space, this design features clever storage solutions including a walk-in pantry, a large linen cupboard, a separate toilet to the bathroom and a double garage. If you're looking for more out of your Zui design, then the Zui 2-25 is the home for you. Featuring a study, causal living area to the first floor and a larger living space for growing families to enjoy
Request Details
Banksia 270
View photo
Terraced House · for sale
Request Details
Banksia 270
Parwan
· 4 Bedrooms · 2 Baths · Terraced House
· Equipped kitchen
Parwan · 4 Bedrooms · 2 Baths · Terraced House · Equipped kitchen
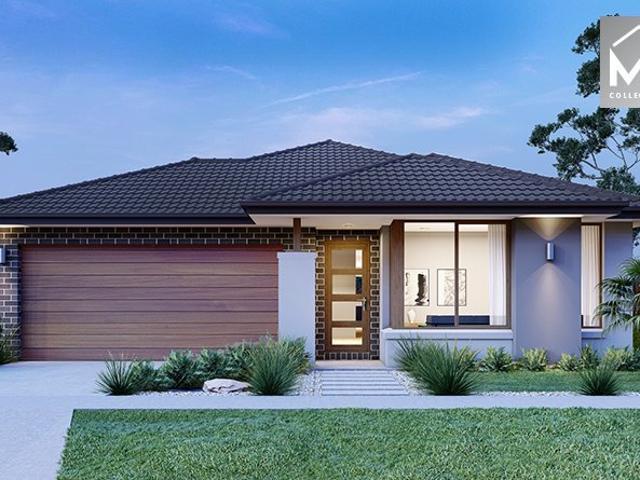
Elegant spatial flow smart design and versatility the Banksia is a home for the growing family that is sure to impress. A centralised kitchen overlooks the dining and family rooms which seamlessly connects to the outdoors with a large covered alfresco area to the rear. The central courtyard allows light and breezes to flood into the living area whilst a separate lounge room is a great space to relax and unwind at the end of the day. A generous master suite is privately positioned at the front of the home and comes well-appointed with a spacious walk in robe and ensuite. Additional bedrooms family bathroom and activity room option to the rear is the ideal kids’ zone. Allow yourself to imagine the lifestyle you’ve always wanted; in the home you deserve! The Banksia design offers individually crafted facades that will inspire you by providing a choice of homes that reflect your personal lifestyle and preferences. For optimal site use this design is best positioned on sites with the north
Request Details
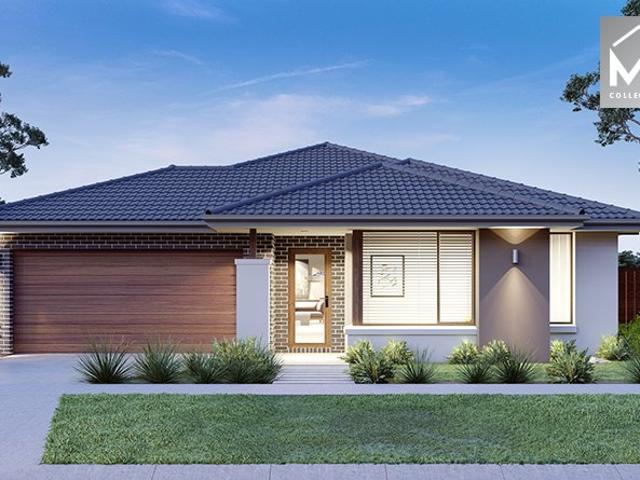
Mimosa Homes Proudly Presents the Aspendale 226
View photo
Terraced House · for sale
Request Details
Mimosa Homes Proudly Presents the Aspendale 226
Parwan
· 4 Bedrooms · 2 Baths · Terraced House
· Equipped kitchen
Parwan · 4 Bedrooms · 2 Baths · Terraced House · Equipped kitchen
The Aspendale 226 House and Land Package! Mimosa Homes New Added Value Inclusions:- 50 Year Structural Warranty!- Inclusive of site costs & connections with H1 class slab as per standard inclusions!- Quality floor coverings throughout entire home!- Higher ceilings 2550mm to ground floor!- Double Glazed Awning windows!- LED Downlights to entire home!- Fibre Optic Provision!- Vitrified Compact Surface benchtop to kitchen, bathroom & ensuite!- 900mm S/S upright oven and cook top with S/S canopy rangehood!- Stainless steel Dishwasher and Microwave with trim kit!- 7 star energy!- Flexible floor plans & so much more!CALL BUILDER DIRECT: SUMIT SEKHRI: 0433 001 594All plans and facades are indicative only and may change. Mimosa Homes may amend plans, specifications, and prices without notice. Package prices are based on a standard facade, standard inclusions, and suitable land availability, excluding developer/estate requirements. Facade and inclusion images may show non standard items not inc
Request Details
Grand Family Living in Hillside's Most Prestigious Pocket
View photo
House · for sale
Request Details
Grand Family Living in Hillside's Most Prestigious Pocket
Parwan
· 4 Bedrooms · 2 Baths · House
· Equipped kitchen
Parwan · 4 Bedrooms · 2 Baths · House · Equipped kitchen
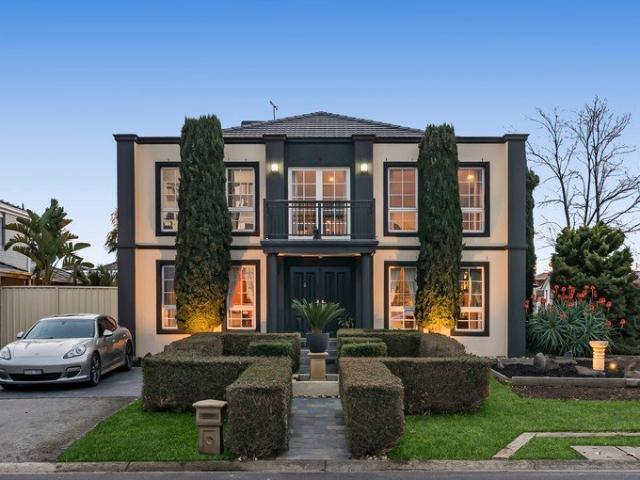
Perfectly positioned on an impressive 650sqm (approx.) corner allotment in one of Hillside's most tightly held and family-friendly locations, this commanding double-storey residence delivers an exceptional combination of space, elegance and functionality. Offering multiple living zones, quality appointments and outstanding entertaining, this is a home designed to accommodate growing families without compromise. Beyond the striking façade and beautifully landscaped gardens, a grand entrance welcomes you into a thoughtfully designed floorplan featuring soaring ceilings, elegant columns and an abundance of natural light throughout. Multiple living areas include a formal lounge, separate dining room, expansive open-plan family and meals area, an upstairs retreat and a spectacular rumpus complete with a built-in bar and billiards area-creating the ultimate space to entertain family and friends. The beautifully updated kitchen forms the heart of the home, showcasing stone benchtops, quality
Request Details
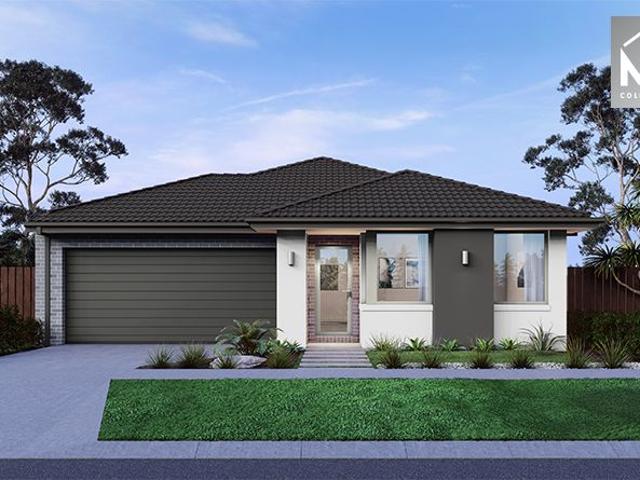
Mimosa Homes Proudly Presents the Johanna 240
View photo
Terraced House · for sale
Request Details
Mimosa Homes Proudly Presents the Johanna 240
Parwan
· 4 Bedrooms · 2 Baths · Terraced House
· Equipped kitchen
Parwan · 4 Bedrooms · 2 Baths · Terraced House · Equipped kitchen
The Johanna 240 House and Land Package! Mimosa Homes New Added Value Inclusions: - 50 Year Structural Warranty! - Inclusive of site costs & connections with H1 class slab as per standard inclusions! - Quality floor coverings throughout entire home! - Higher ceilings 2550mm to ground floor! - Double Glazed Awning windows! - LED Downlights to entire home! - Fibre Optic Provision! - Vitrified Compact Surface benchtop to kitchen, bathroom & ensuite! - 900mm S/S upright oven and cook top with S/S canopy rangehood! - Stainless steel Dishwasher and Microwave with trim kit! - 7 star energy! - Flexible floor plans & so much more! CALL BUILDER DIRECT! All plans and facades are indicative only and may change. Mimosa Homes may amend plans, specifications, and prices without notice. Package prices are based on a standard facade, standard inclusions, and suitable land availability, excluding developer/estate requirements. Facade and inclusion images may show non standard items not included in the pr
Request Details
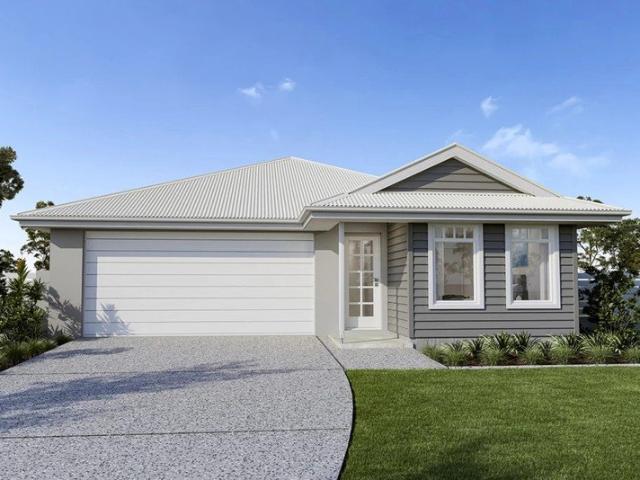
Mimosa Homes Proudly Presents the Riverdale 254
View photo
Terraced House · for sale
Request Details
Mimosa Homes Proudly Presents the Riverdale 254
Parwan
· 4 Bedrooms · 2 Baths · Terraced House
· Equipped kitchen
Parwan · 4 Bedrooms · 2 Baths · Terraced House · Equipped kitchen
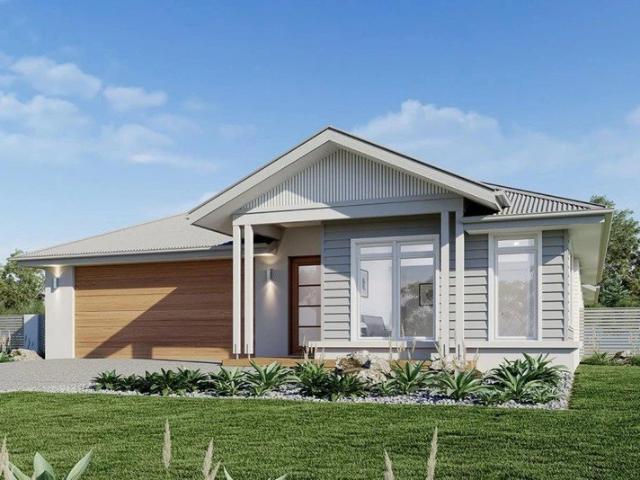
The Riverdale 254 House and Land Package! Mimosa Homes New Added Value Inclusions: - 50 Year Structural Warranty! - Inclusive of site costs & connections with H1 class slab as per standard inclusions! - Quality floor coverings throughout entire home! - Higher ceilings 2550mm to ground floor! - Double Glazed Awning windows! - LED Downlights to entire home! - Fibre Optic Provision! - Vitrified Compact Surface benchtop to kitchen, bathroom & ensuite! - 900mm S/S upright oven and cook top with S/S canopy rangehood! - Stainless steel Dishwasher and Microwave with trim kit! - 7 star energy! - Flexible floor plans & so much more! CALL BUILDER DIRECT!
Request Details
Luxuriously Upgraded 4 Bedroom Family Home in Prime Truganina Location
View photo
House · for sale
Request Details
Luxuriously Upgraded 4 Bedroom Family Home in Prime Truganina Location
Parwan
· 4 Bedrooms · 2 Baths · House
· Equipped kitchen
Parwan · 4 Bedrooms · 2 Baths · House · Equipped kitchen
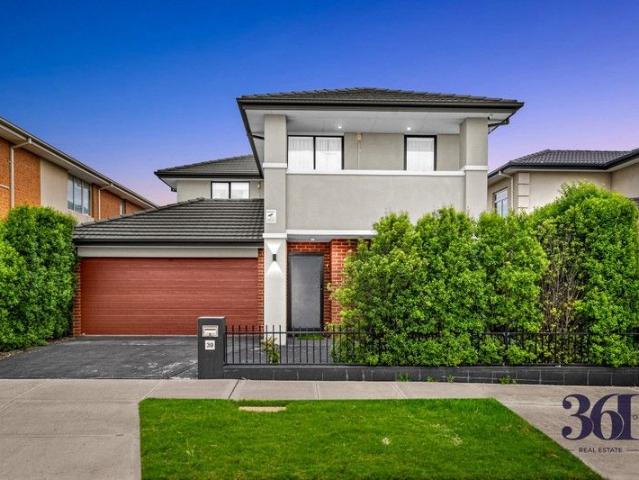
Welcome to 30 Pacaya Street, Truganina - a beautifully upgraded 4-bedroom, 2-bathroom, 2-car residence that combines modern elegance with practical family living. Designed with premium finishes throughout, this home is perfect for buyers seeking style, comfort, and convenience. Step inside through the impressive main entrance featuring a secure smart lock system, offering both safety and sophistication. The entrance is enhanced by a stunning feature wall, setting the tone for the stylish interiors found throughout the home. At the heart of the property is a contemporary kitchen showcasing 60mm stone benchtops throughout and high-quality 900mm gas appliances, making it ideal for both everyday cooking and entertaining guests. The bathrooms are finished to a high standard with floor-to-ceiling tiles, creating a sleek and modern look while ensuring durability and easy maintenance. The spacious master bedroom serves as a private retreat, complete with a walk-in robe and a beautifully design
Request Details
NewHouseLand Werribee
View photo
Terraced House · for sale
Request Details
NewHouseLand Werribee
Parwan
· 4 Bedrooms · 2 Baths · Terraced House
· Equipped kitchen
Parwan · 4 Bedrooms · 2 Baths · Terraced House · Equipped kitchen
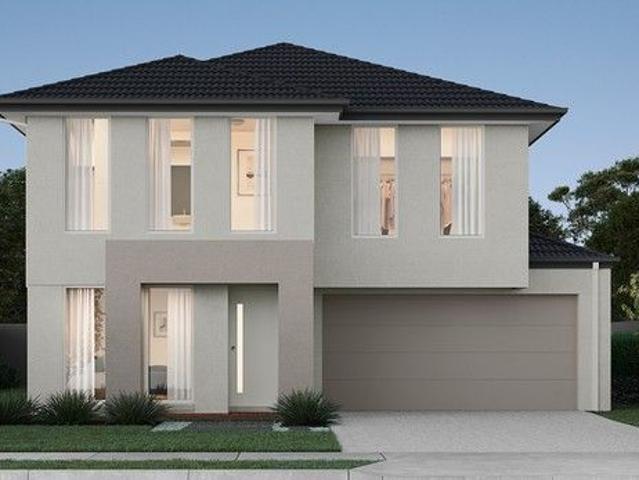
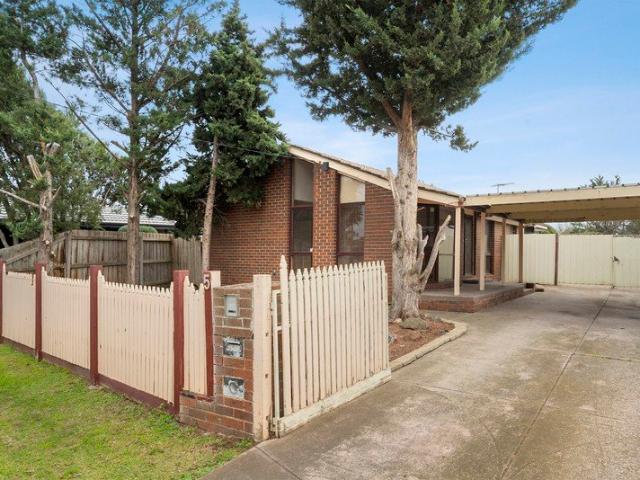
This ingenious, compact design makes no sacrifice on space - with an incredible three living areas there is plenty of room to entertain guests, or enjoy time with family. The grand entryway leads you to a light-filled living area and gourmet kitchen, complete with expansive walk in pantry. Upstairs, you will find the generous master bedroom complete with spacious walk in robe and ensuite, as well as three secondary bedrooms with walk in robes to bedrooms 3 & 4, adding to the sense of luxury and space in this amazing home
Request Details
39 CLARA AVENUE, TRUGANINA, VIC 3029
View photo
House · for sale
Request Details
39 CLARA AVENUE, TRUGANINA, VIC 3029
Parwan
· 5 Bedrooms · 2 Baths · House
· Equipped kitchen
Parwan · 5 Bedrooms · 2 Baths · House · Equipped kitchen
Discover the perfect blend of elegance and convenience with this stunning family home, ideally located in the vibrant community of Mount Atkinson. This beautiful residence offers everything a growing family could desire. Property Features: This lovely home boasts 5 spacious bedrooms and 2 modern bathrooms, providing ample space for the whole family. The thoughtful design includes a ground-floor bedroom perfect for accommodating guests or elderly parents. The heart of the home is the stylish contemporary kitchen, overlooking the dining and living areas. Equipped with stainless steel appliances, including a gas cooktop with oven, range hood and dishwasher this kitchen is a chef's dream. The open-plan layout ensures that the kitchen seamlessly integrates with the living spaces, making it ideal for entertaining. You'll love the convenience of this home's location. Close to major freeways, public transport, shops, schools it offers unparalleled accessibility. The fully landscaped front and
Request Details
Mimosa Homes Proudly Presents the Leemore 221
View photo
Terraced House · for sale
Request Details
Mimosa Homes Proudly Presents the Leemore 221
Parwan
· 4 Bedrooms · 2 Baths · Terraced House
· Equipped kitchen
Parwan · 4 Bedrooms · 2 Baths · Terraced House · Equipped kitchen
The Leemore 221 House and Land Package! Mimosa Homes New Added Value Inclusions: - 50 Year Structural Warranty! - Inclusive of site costs & connections with H1 class slab as per standard inclusions! - Quality floor coverings throughout entire home! - Higher ceilings 2550mm to ground floor! - Double Glazed Awning windows! - LED Downlights to entire home! - Fibre Optic Provision! - Vitrified Compact Surface benchtop to kitchen, bathroom & ensuite! - 900mm S/S upright oven and cook top with S/S canopy rangehood! - Stainless steel Dishwasher and Microwave with trim kit! - 7 star energy! - Flexible floor plans & so much more! CALL BUILDER DIRECT! All plans and facades are indicative only and may change. Mimosa Homes may amend plans, specifications, and prices without notice. Package prices are based on a standard facade, standard inclusions, and suitable land availability, excluding developer/estate requirements. Facade and inclusion images may show non standard items not included in the pr
Request Details
Mimosa Homes Proudly Presents the Saba 287
View photo
Terraced House · for sale
Request Details
Mimosa Homes Proudly Presents the Saba 287
Parwan
· 4 Bedrooms · 2 Baths · Terraced House
· Equipped kitchen
Parwan · 4 Bedrooms · 2 Baths · Terraced House · Equipped kitchen
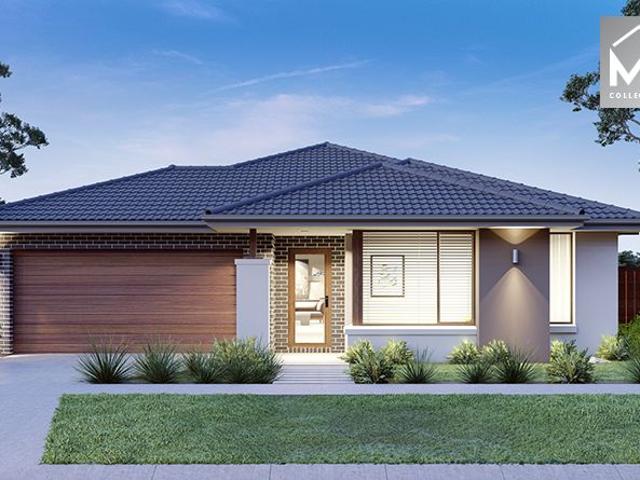
The Saba 287 House and Land Package! Mimosa Homes New Added Value Inclusions:- 50 Year Structural Warranty!- Inclusive of site costs & connections with H1 class slab as per standard inclusions!- Quality floor coverings throughout entire home!- Higher ceilings 2550mm to ground floor!- Double Glazed Awning windows!- LED Downlights to entire home!- Fibre Optic Provision!- Vitrified Compact Surface benchtop to kitchen, bathroom & ensuite!- 900mm S/S upright oven and cook top with S/S canopy rangehood!- Stainless steel Dishwasher and Microwave with trim kit!- 7 star energy!- Flexible floor plans & so much more!CALL RAJEEV - 0414536048 !All plans and facades are indicative only and may change. Mimosa Homes may amend plans, specifications, and prices without notice. Package prices are based on a standard facade, standard inclusions, and suitable land availability, excluding developer/estate requirements. Facade and inclusion images may show non standard items not included in the price. Dimens
Request Details
Mimosa Homes Proudly Presents the Darley 178
View photo
Terraced House · for sale
Request Details
Mimosa Homes Proudly Presents the Darley 178
Parwan
· 3 Bedrooms · 2 Baths · Terraced House
· Equipped kitchen
Parwan · 3 Bedrooms · 2 Baths · Terraced House · Equipped kitchen
The Darley 178 House and Land Package! Mimosa Homes New Added Value Inclusions: - Inclusive of site costs & connections with H1 class slab as per standard inclusions! - 50 Year Structural Warranty! - Quality floor coverings throughout entire home! - Higher ceilings 2550mm to ground floor! - Double Glazed Awning windows! - LED Downlights to entire home! - Vitrified Compact Surface benchtop to kitchen, bathroom & ensuite! - 600mm S/S upright oven and cook top with S/S canopy rangehood! - Stainless steel Dishwasher and Microwave - 7 star energy! - Flexible floor plans & so much more! CALL BUILDER DIRECT! All plans and facades are indicative only and may change. Mimosa Homes may amend plans, specifications, and prices without notice. Package prices are based on a standard facade, standard inclusions, and suitable land availability, excluding developer/estate requirements. Facade and inclusion images may show non standard items not included in the price. Dimensions are approximate. Landscap
Request Details
Be close to Opalia Shopping Centre
View photo
Terraced House · for sale
Request Details
Be close to Opalia Shopping Centre
Parwan
· 3 Bedrooms · 2 Baths · Terraced House
· Parking
Parwan · 3 Bedrooms · 2 Baths · Terraced House · Parking
The Kurrajong is a thoughtfully crafted home that blends style and functionality in a smart, efficient layout. Its open-plan design creates a central hub for family life, seamlessly connecting kitchens, dining spaces, and family rooms to outdoor entertaining zones, perfect for year-round enjoyment. Generous bedrooms provide privacy and relaxation, while the master suite offers a spacious walk-in robe and private ensuite. A well-appointed family bathroom and clever storage solutions add convenience, and the single lock-up garage with internal access completes this practical design. Ideal for metro sites, the Kurrajong delivers a balanced combination of comfort, versatility, and modern appeal. Allow yourself to imagine the lifestyle you’ve always wanted; in the home you deserve! The Kurrajong design offers individually crafted facades that will inspire you by providing a choice of homes that reflect your personal lifestyle and preferences. For optimal site use, this design is best positi
Request Details
Five Bedrooms and Space to Entertain in Hoppers Crossing
View photo
House · for sale
Request Details
Five Bedrooms and Space to Entertain in Hoppers Crossing
Parwan
· 5 Bedrooms · 2 Baths · House
· Equipped kitchen
Parwan · 5 Bedrooms · 2 Baths · House · Equipped kitchen
Positioned in Hoppers Crossing, this spacious family home offers a bright and airy interior with a practical layout designed for everyday living. At the heart of the home is a massive open-plan living space, perfectly suited to family life, while tiled flooring throughout the high-traffic areas ensures easy, low-maintenance living for years to come. Comprising five generous bedrooms, two bathrooms, two separate living rooms, a dedicated dining area, a well-appointed kitchen complete with a brand new oven, stove and dishwasher, and a separate laundry, this home caters to every family's needs. The master bedroom includes a walk-in wardrobe and private ensuite, while the remaining bedrooms are all fitted with built-in robes, providing wonderful flexibility for a growing family. The central family bathroom features a glass-enclosed shower alongside a separate bathtub, catering to busy households with ease. Ducted gas heating and evaporative cooling, each running on their own separate ducti
Request Details
802SQM/ Walking Distance to Werribee Plaza/ Cambridge Estate!
View photo
House · for sale
Request Details
802SQM/ Walking Distance to Werribee Plaza/ Cambridge Estate!
Parwan
· 3 Bedrooms · 2 Baths · House
· Parking · Patio · Equipped kitchen
Parwan · 3 Bedrooms · 2 Baths · House · Parking · Patio · Equipped kitchen
Sash Tewari from Ray White Tarneit is proud to present this well-maintained family residence at 18 Johnson Avenue, offering a practical floorplan, multiple living zones, and outstanding vehicle accommodation. Set on a generous allotment, this inviting home combines comfort, functionality, and outdoor space, making it an excellent opportunity for families, first-home buyers, and investors. Designed for relaxed everyday living, the home features light-filled interiors, spacious living and dining areas, a central kitchen, and a large covered patio ideal for year-round entertaining. Adding to its appeal is the impressive garage, carport, and separate shed, providing ample room for vehicles, tools, hobbies, or recreational equipment, all within a convenient and well-connected location. Property Features: • Master bedroom with built-in robes and ensuite • 2 additional bedrooms • Central family bathroom with bathtub • Spacious living room upon entry • Separate sitting room and dining area • F
Request Details
Mimosa Homes Proudly Presents the Leemore 221
View photo
Terraced House · for sale
Request Details
Mimosa Homes Proudly Presents the Leemore 221
Parwan
· 4 Bedrooms · 2 Baths · Terraced House
· Equipped kitchen
Parwan · 4 Bedrooms · 2 Baths · Terraced House · Equipped kitchen
The Leemore 221 House and Land Package! Mimosa Homes New Added Value Inclusions: - 50 Year Structural Warranty! - Inclusive of site costs & connections with H1 class slab as per standard inclusions! - Quality floor coverings throughout entire home! - Higher ceilings 2550mm to ground floor! - Double Glazed Awning windows! - LED Downlights to entire home! - Fibre Optic Provision! - Vitrified Compact Surface benchtop to kitchen, bathroom & ensuite! - 900mm S/S upright oven and cook top with S/S canopy rangehood! - Stainless steel Dishwasher and Microwave with trim kit! - 7 star energy! - Flexible floor plans & so much more! CALL BUILDER DIRECT! All plans and facades are indicative only and may change. Mimosa Homes may amend plans, specifications, and prices without notice. Package prices are based on a standard facade, standard inclusions, and suitable land availability, excluding developer/estate requirements. Facade and inclusion images may show non standard items not included in the pr
Request Details
Mimosa Homes Proudly Presents the Saba 260
View photo
Terraced House · for sale
Request Details
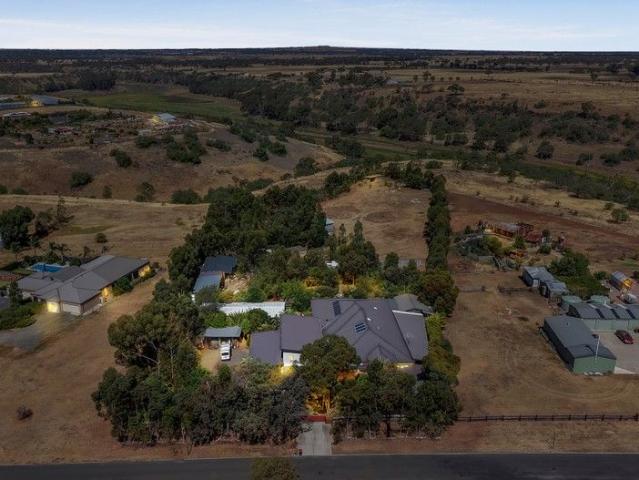
Mimosa Homes Proudly Presents the Saba 260
Parwan
· 4 Bedrooms · 2 Baths · Terraced House
· Equipped kitchen
Parwan · 4 Bedrooms · 2 Baths · Terraced House · Equipped kitchen
The Saba 260 House and Land Package! Mimosa Homes New Added Value Inclusions: - 50 Year Structural Warranty! - Inclusive of site costs & connections with H1 class slab as per standard inclusions! - Quality floor coverings throughout entire home! - Higher ceilings 2550mm to ground floor! - Double Glazed Awning windows! - LED Downlights to entire home! - Fibre Optic Provision! - Vitrified Compact Surface benchtop to kitchen, bathroom & ensuite! - 900mm S/S upright oven and cook top with S/S canopy rangehood! - Stainless steel Dishwasher and Microwave with trim kit! - 7 star energy! - Flexible floor plans & so much more! CALL BUILDER DIRECT! All plans and facades are indicative only and may change. Mimosa Homes may amend plans, specifications, and prices without notice. Package prices are based on a standard facade, standard inclusions, and suitable land availability, excluding developer/estate requirements. Facade and inclusion images may show non standard items not included in the price
Request Details
Mimosa Homes Proudly Presents the Goldfield 277
View photo
Terraced House · for sale
Request Details
Mimosa Homes Proudly Presents the Goldfield 277
Parwan
· 4 Bedrooms · 2 Baths · Terraced House
· Equipped kitchen
Parwan · 4 Bedrooms · 2 Baths · Terraced House · Equipped kitchen
The Goldfield 277 House and Land Package! Mimosa Homes New Added Value Inclusions:- 50 Year Structural Warranty!- Inclusive of site costs & connections with H1 class slab as per standard inclusions!- Quality floor coverings throughout entire home!- Higher ceilings 2550mm to ground floor!- Double Glazed Awning windows!- LED Downlights to entire home!- Fibre Optic Provision!- Vitrified Compact Surface benchtop to kitchen, bathroom & ensuite!- 900mm S/S upright oven and cook top with S/S canopy rangehood!- Stainless steel Dishwasher and Microwave with trim kit!- 7 star energy!- Flexible floor plans & so much more!CALL RAJEEV - 0414536048 !All plans and facades are indicative only and may change. Mimosa Homes may amend plans, specifications, and prices without notice. Package prices are based on a standard facade, standard inclusions, and suitable land availability, excluding developer/estate requirements. Facade and inclusion images may show non standard items not included in the price. D
Request Details
Best Value 4 Bedrooms H&L Package
View photo
Terraced House · for sale
Request Details
Best Value 4 Bedrooms H&L Package
Parwan
· 4 Bedrooms · 2 Baths · Terraced House
· Equipped kitchen
Parwan · 4 Bedrooms · 2 Baths · Terraced House · Equipped kitchen
The Enfield 201 House and Land Package! Premium Added Value Inclusions: - Fixed Site cost, includes rock removal & excavation - 50-Year Structural Warranty - 3.52kW solar system (battery-ready) - 7-star energy rating - 2000mm framed shower screens to ensuite & bathroom - Stone benchtops to kitchen, bathroom & ensuite - 900mm stainless steel oven, cooktop & canopy rangehood - Stainless steel dishwasher - LED downlights throughout - Double glazed awning windows - Double bowl undermount sink - Quality floor coverings throughout - Fibre optic provision Call Frank 0432 905 897 for details. Plans, facades, specifications and prices are indicative and subject to change without notice. Prices are based on a standard facade, standard inclusions and suitable land, excluding developer/estate requirements. Images may show non-standard items not included; dimensions are approximate. Landscaping, fencing, decking, planter boxes, driveways and paths are excluded unless specified
Request Details
A short walk to Melton Weir
View photo
Terraced House · for sale
Request Details
A short walk to Melton Weir
Parwan
· 3 Bedrooms · 2 Baths · Terraced House
· Parking · Equipped kitchen
Parwan · 3 Bedrooms · 2 Baths · Terraced House · Parking · Equipped kitchen
The Nova is a cleverly designed home with a harmonious blend of modern elegance and functional design, tailored to meet the needs of contemporary living. The heart of the home is designed with an open plan layout that fosters a sense of connection seamlessly flowing from the kitchen into the dining and family areas, creating a perfect space for entertaining and family gatherings. An alfresco area extends this living space outdoors to enjoy fresh air and sunshine. Each bedroom is thoughtfully positioned to provide privacy and tranquillity. The master suite at the front of the home, complete with a walk-in robe and ensuite, serves as a personal retreat, offering a serene escape from the hustle and bustle of daily life. Additional bedrooms to the rear are generously sized, each with built-in robes, ensuring ample storage and comfort for all family members. Practical elements like a double garage, storage and a well-appointed laundry ensure convenience along with additional options such as
Request Details
Striking Cathedral Ceilings on a Generous Hoppers Crossing Block
View photo
House · for sale
Request Details
Striking Cathedral Ceilings on a Generous Hoppers Crossing Block
Parwan
· 3 Bedrooms · 1 Bath · House
· Parking · Equipped kitchen
Parwan · 3 Bedrooms · 1 Bath · House · Parking · Equipped kitchen
Set on a generous block in Hoppers Crossing, this property presents a fantastic opportunity for first home buyers, growing families and savvy investors alike. This single-story brick home combines classic charm with genuine scope to expand, including exciting potential to add a huge garage and workshop for those needing extra space to work, store or create. Stepping inside, the main living and dining area immediately impresses with its striking high cathedral ceilings and exposed timber beams, delivering a bright and spacious feel throughout. Large windows draw in abundant natural light, while practical tiled flooring keeps the space low maintenance and comfortable all year round. Comprising three bedrooms, including a master with a walk-in-robe and two further bedrooms with built-in-robes, the home also offers a well-appointed bathroom with both shower and bathtub, plus a separate toilet for added convenience. The kitchen offers ample wooden cabinetry, a wall oven and a peninsula benc
Request Details
Mimosa Homes Proudly Presents the Cosgrove 225
View photo
Terraced House · for sale
Request Details
Mimosa Homes Proudly Presents the Cosgrove 225
Parwan
· 4 Bedrooms · 2 Baths · Terraced House
· Equipped kitchen
Parwan · 4 Bedrooms · 2 Baths · Terraced House · Equipped kitchen
The Cosgrove 225 House and Land Package! Mimosa Homes New Added Value Inclusions: - 50 Year Structural Warranty! - Inclusive of site costs & connections with H1 class slab as per standard inclusions! - Quality floor coverings throughout entire home! - Higher ceilings 2550mm to ground floor! - Double Glazed Awning windows! - LED Downlights to entire home! - Fibre Optic Provision! - Vitrified Compact Surface benchtop to kitchen, bathroom & ensuite! - 900mm S/S upright oven and cook top with S/S canopy rangehood! - Stainless steel Dishwasher and Microwave with trim kit! - 7 star energy! - Flexible floor plans & so much more! CALL BUILDER DIRECT! All plans and facades are indicative only and may change. Mimosa Homes may amend plans, specifications, and prices without notice. Package prices are based on a standard facade, standard inclusions, and suitable land availability, excluding developer/estate requirements. Facade and inclusion images may show non standard items not included in the p
Request Details
Mimosa Homes Proudly Presents the Lexton 287
View photo
Terraced House · for sale
Request Details
Mimosa Homes Proudly Presents the Lexton 287
Parwan
· 4 Bedrooms · 2 Baths · Terraced House
· Equipped kitchen
Parwan · 4 Bedrooms · 2 Baths · Terraced House · Equipped kitchen
The Lexton 287 House and Land Package! Mimosa Homes New Added Value Inclusions: - 50 Year Structural Warranty! - Inclusive of site costs & connections with H1 class slab as per standard inclusions! - Quality floor coverings throughout entire home! - Higher ceilings 2550mm to ground floor! - Double Glazed Awning windows! - LED Downlights to entire home! - Fibre Optic Provision! - Vitrified Compact Surface benchtop to kitchen, bathroom & ensuite! - 900mm S/S upright oven and cook top with S/S canopy rangehood! - Stainless steel Dishwasher and Microwave with trim kit! - 7 star energy! - Flexible floor plans & so much more! CALL BUILDER DIRECT! All plans and facades are indicative only and may change. Mimosa Homes may amend plans, specifications, and prices without notice. Package prices are based on a standard facade, standard inclusions, and suitable land availability, excluding developer/estate requirements. Facade and inclusion images may show non standard items not included in the pri
Request Details
Rare Lifestyle Opportunity on 3.46 Acres in Hopetoun Park
View photo
House · for sale
Request Details
Rare Lifestyle Opportunity on 3.46 Acres in Hopetoun Park
Parwan
· 6 Bedrooms · 6 Baths · House
· Gym
Parwan · 6 Bedrooms · 6 Baths · House · Gym
Welcome to 50 Riverview Drive, Hopetoun Park. A truly rare offering set on an expansive 3.460 acres (approx. 14,024sqm) of beautifully established land. Surrounded by natural vegetation and peaceful greenery, this remarkable estate delivers privacy, space and flexibility on a scale that is seldom available in Hopetoun Park. As you step inside, you are immediately greeted by impressive cathedral ceilings, enhancing the sense of grandeur, light and openness throughout the main living areas. Designed to accommodate large or multi-generational families, the substantial residence boasts six spacious bedrooms and six bathrooms, complemented by multiple living zones that allow everyone to enjoy their own space without compromise. The home also features a dedicated study room, ideal for those working from home, as well as a large gym room, offering additional lifestyle versatility. At the heart of the home are two fully equipped kitchens, perfect for extended family living, entertaining, or du
Request Details

Get email alerts

Don't miss out: be the first to know about new properties

The alert was correctly created

On subscribing you accept the conditions of use and the privacy policy
Alert
Receive new ads in your inbox
Save this search
Receive alerts for new listings

We'll send you an email when we have new properties for: "Properties for sale in Parwan"

The alert was correctly created

Mount Cottrell
Melton South
Get email alerts and be the first to see new listings
Required field
On subscribing I accept the terms of the privacy policy
Perfect! You'll soon start receiving new listings via email
Alert
Receive an email when we have new ads for Properties for sale in Parwan
Save this search
Filters

Bedrooms

Size (m²)

Price

$
$

Property type

Bathrooms

Clear all filters
Receive notifications when new entries are published.