1,501 houses for sale in Oakleigh South

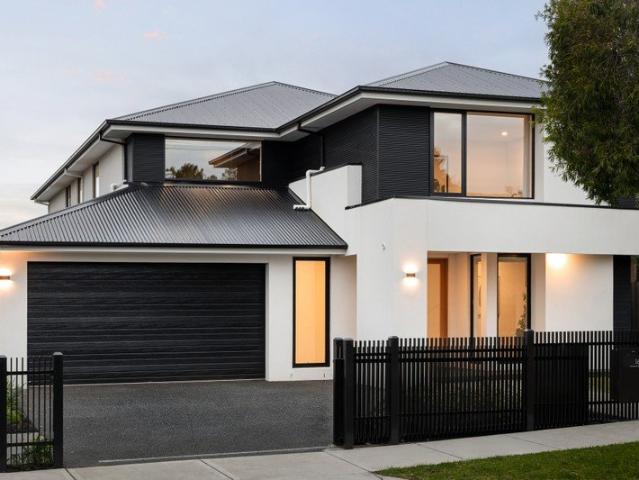
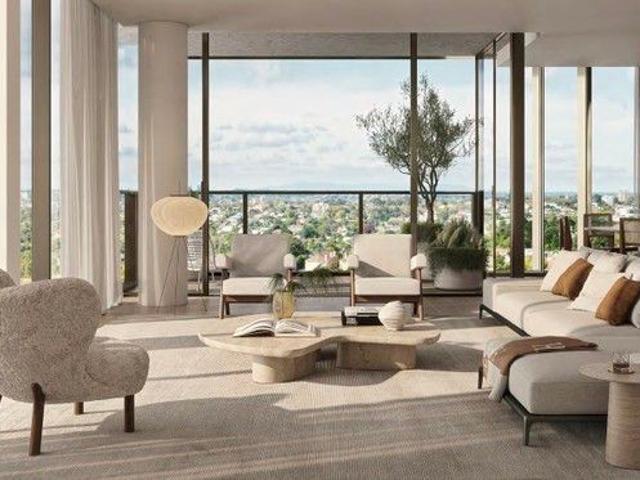
Flexible living in a boutique setting
View photo
Townhouse · for sale
Request Details
Flexible living in a boutique setting
Oakleigh South
· 3 Bedrooms · 2 Baths · Townhouse
· Terrace · Equipped kitchen
Oakleigh South · 3 Bedrooms · 2 Baths · Townhouse · Terrace · Equipped kitchen
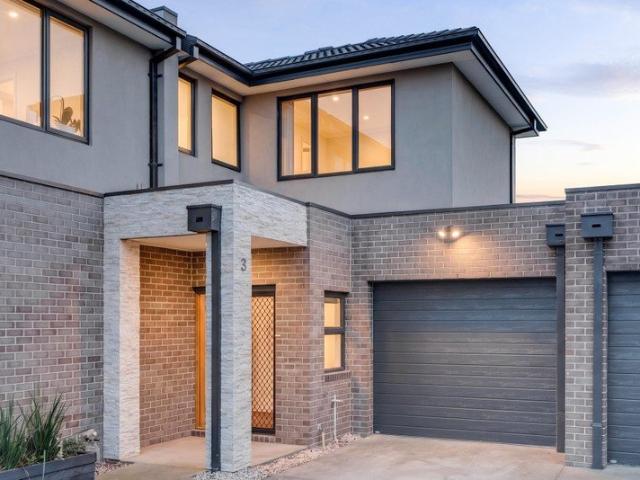
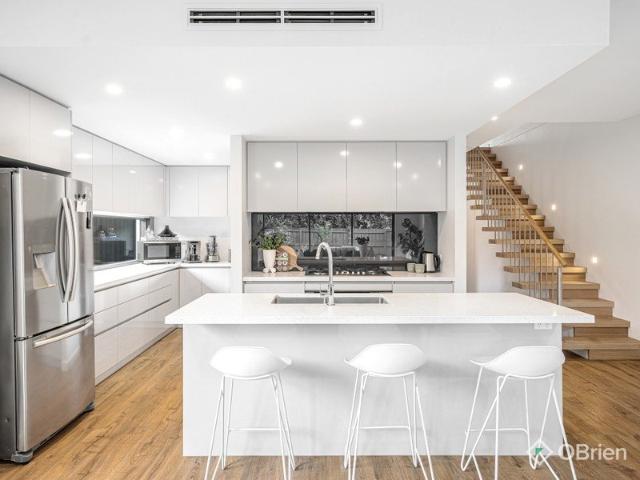
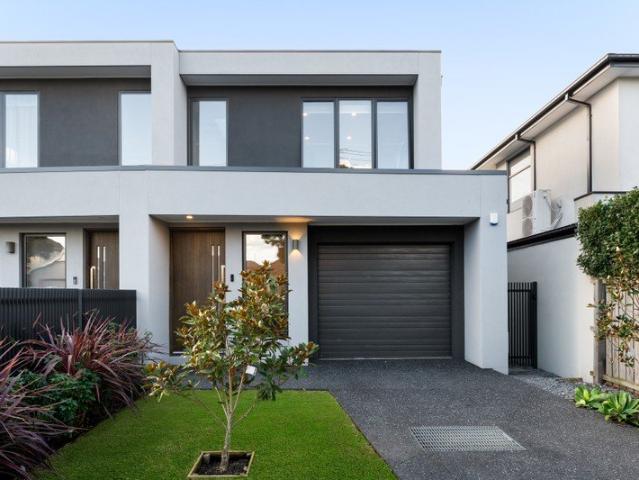
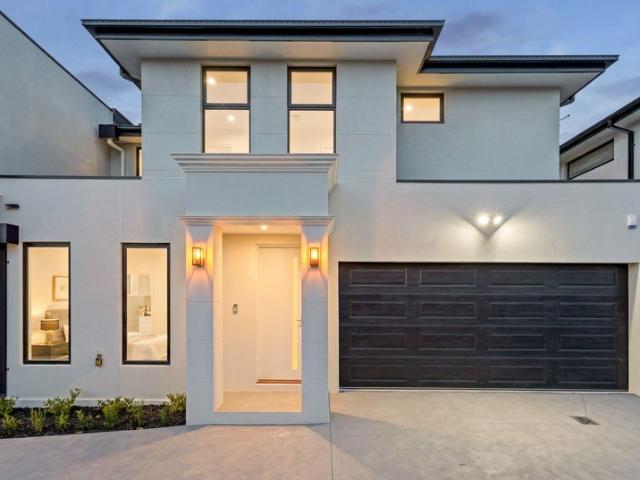
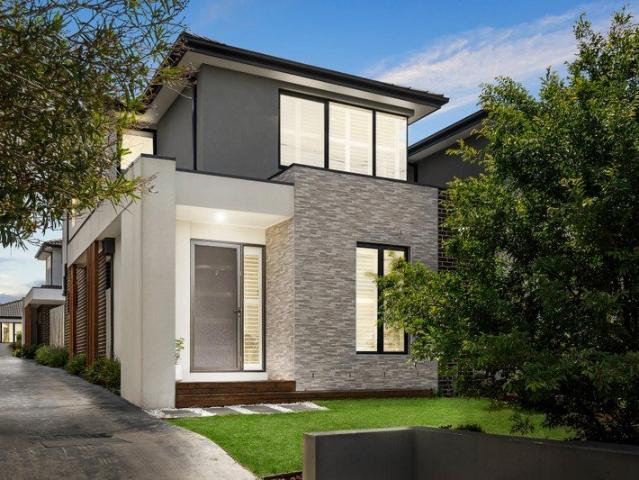
Tucked away in a boutique block of only six, this split level residence surprises you in all the right ways. Greeted by a well-considered ground floor, where everyday living feels easy & connected, the layout leads you to the rear open-plan living & dining zone. Generous in every way, engineered oak floors & full-height glass draws your eye straight out to the private terrace. It's the kind of space where you can entertain or simply unwind at the end of the day with the doors open & fresh air flowing through. The kitchen is sleek, modern & practical, fit with textured stone benchtops, ample storage & premium Smeg appliances, including an integrated dishwasher. Whether it's a quick breakfast at the bench or hosting friends for dinner, everything is right where it should be. One of the real standouts here is flexibility. On the ground floor, you've got a full main bedroom complete with ensuite & built-in robes, ideal if you're looking for single-level living, guest accommodation, or even
Request Details
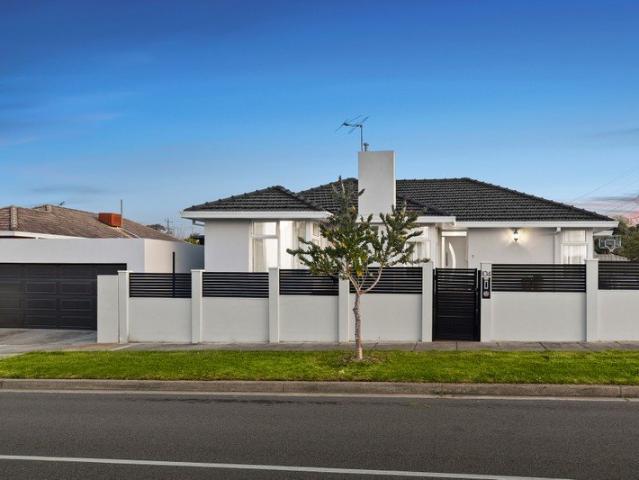
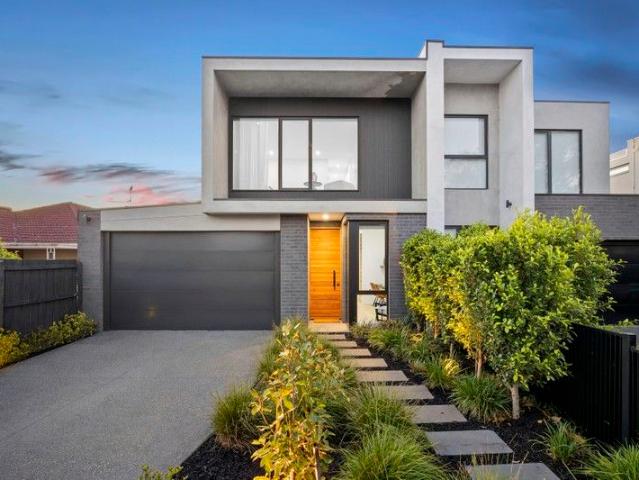
Plans and Permits for 8 Townhouses on 1,027sqm
View photo
House · for sale
Request Details
Plans and Permits for 8 Townhouses on 1,027sqm
Oakleigh South
· 3 Bedrooms · 1 Bath · House
· Garden · Parking · Equipped kitchen
Oakleigh South · 3 Bedrooms · 1 Bath · House · Garden · Parking · Equipped kitchen
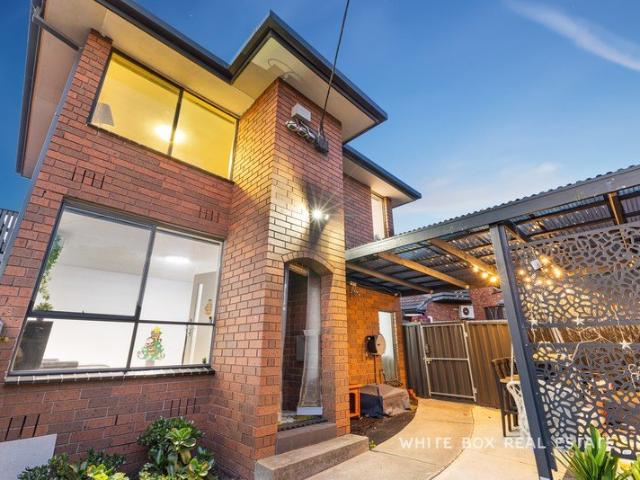
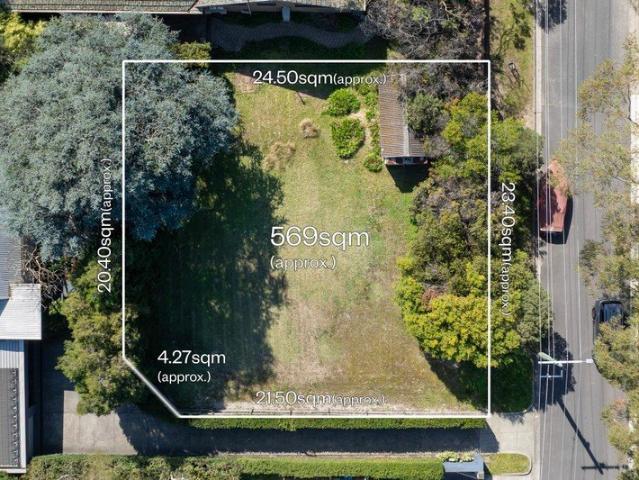
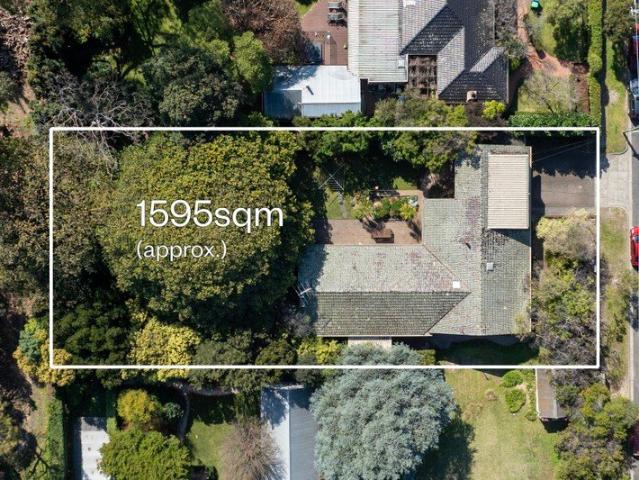
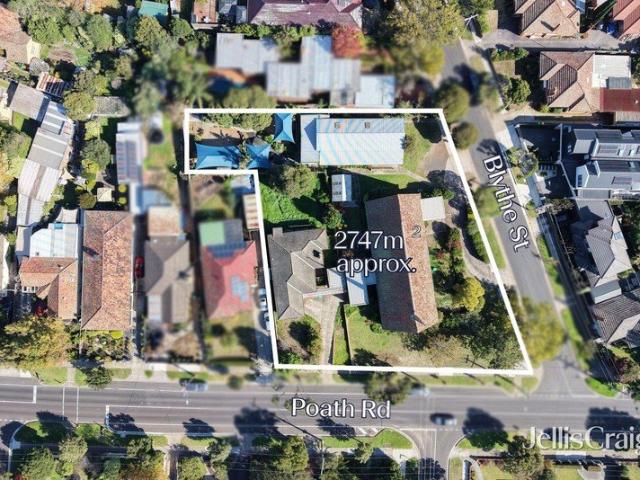
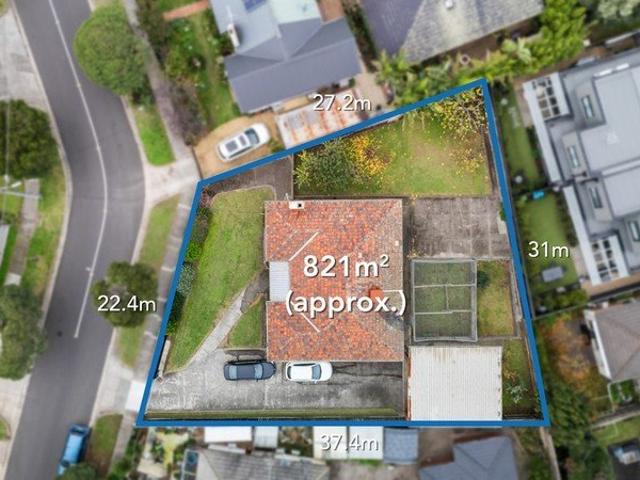
Set on a substantial 1,027sqm (approx.) allotment in RGZ3 (Residential Growth Zone 3), this original three-bedroom home presents an exceptional opportunity for developers, investors or land bankers. With approved plans and permits for eight triple-storey townhouses, it offers immediate scope to capitalise in a high-growth Clayton location while retaining rental income in the interim ($1,999 pcm, month to month lease). Generous 1,027sqm (approx.) landholding Approved plans and permits for 8 townhouses Original three-bedroom home with functional layout Central bathroom Light-filled living area with timber flooring Practical kitchen with ample storage Expansive backyard with development potential Long driveway with ample off-street parking Double car accommodation plus additional space Suburban Railway Loop (SRL) under construction Perfect for Build-to-Rent or Short Stay Accommodation Positioned in a highly sought-after Clayton pocket, the property enjoys close proximity to Clayton Shoppi
Request Details
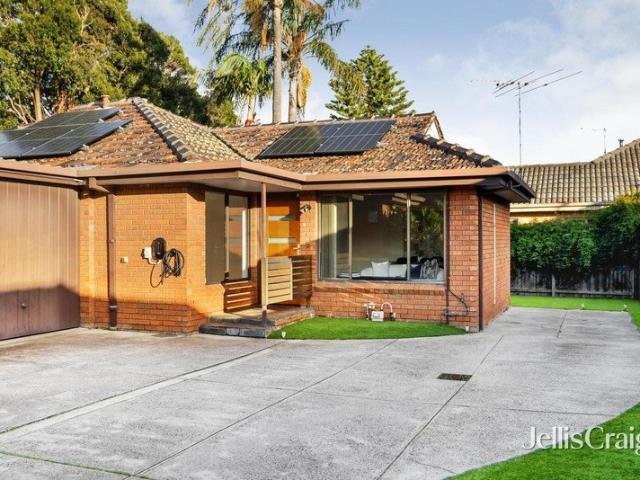
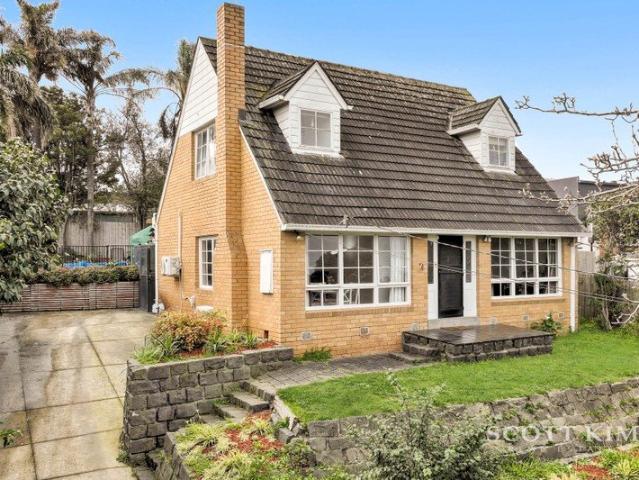
A FAMILY CLASSIC WITH 732SQM OF LAND
View photo
House · for sale
Request Details
A FAMILY CLASSIC WITH 732SQM OF LAND
Oakleigh South
· 3 Bedrooms · 2 Baths · House
· Garden · Fireplace · Parking · Equipped kitchen
Oakleigh South · 3 Bedrooms · 2 Baths · House · Garden · Fireplace · Parking · Equipped kitchen
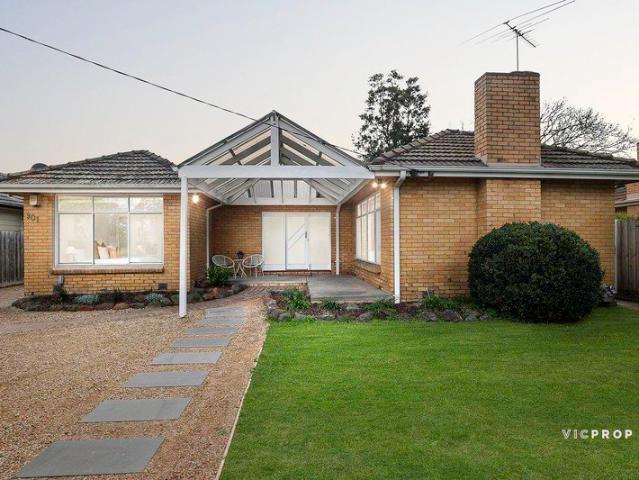
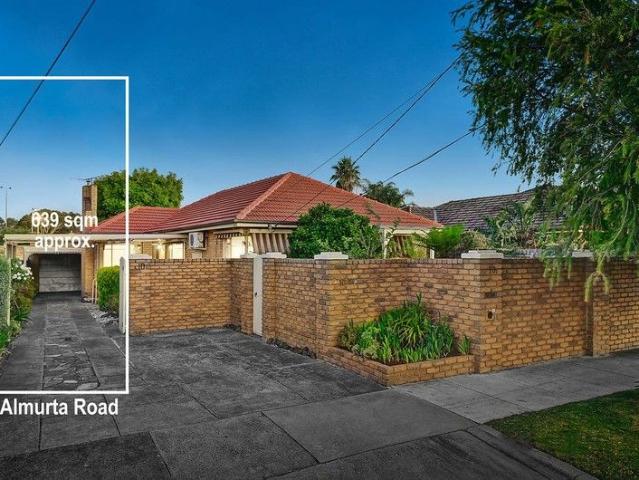
A classic family home in an established neighbourhood, this single-level property brings enormous potential on a leafy 732sqm (approx) block of land. With options galore to add value, the home also comes with increased opportunity thanks to the Housing Choice & Transport zoning (HCTZ) due to its proximity to Moorabbin's activity centre. Rich timber floors enhance the flowing interiors, which boast a northerly frontage bringing in streams of natural light. Featuring a generous living/dining room and casual meals or family area, the kitchen provides a splash of colour and offers stone benchtops and upgraded appliances. Three bedrooms stretch along the length of the home sharing the original bathroom with a separate WC, whilst a laundry/storeroom, ducted heating/evaporative cooling and solar panels are also offered along with a large double lock-up garage with shower bathroom, additional sink and fireplace at the rear. Fruiting plants and mod-grass add appeal in the garden which comes wit
Request Details
36 Squares of Luxury Corner Block Living with Exceptional Family Space
View photo
House · for sale
Request Details
36 Squares of Luxury Corner Block Living with Exceptional Family Space
Oakleigh South
· 3 Bedrooms · 2 Baths · House
· Equipped kitchen
Oakleigh South · 3 Bedrooms · 2 Baths · House · Equipped kitchen
Ray White Dandenong is proud to present this exceptional and architecturally designed family residence positioned on a prized corner block, delivering approximately 36 squares of luxurious and low maintenance living. Offering the perfect blend of style, space and convenience, this stunning home presents an incredible opportunity for growing families, upsizers and astute investors seeking a premium property in one of Clayton South's most convenient and highly sought-after pockets. Upon entry, the ground floor offers a huge open-plan family and meals area filled with natural sunlight, seamlessly blending sophistication with expansive living and entertaining spaces. The spacious living area is perfect for hosting family and friends all year round, while the adjoining meals zone connects effortlessly to the designer kitchen created for the culinary enthusiast. The stunning kitchen is beautifully appointed with luxurious granite waterfall benchtops, a stylish glass splashback, premium appli
Request Details
Contemporary Elegance, Single Level Ease and Designer Finishes
View photo
House · for sale
Request Details
Contemporary Elegance, Single Level Ease and Designer Finishes
Oakleigh South
· 3 Bedrooms · 2 Baths · House
· Equipped kitchen
Oakleigh South · 3 Bedrooms · 2 Baths · House · Equipped kitchen
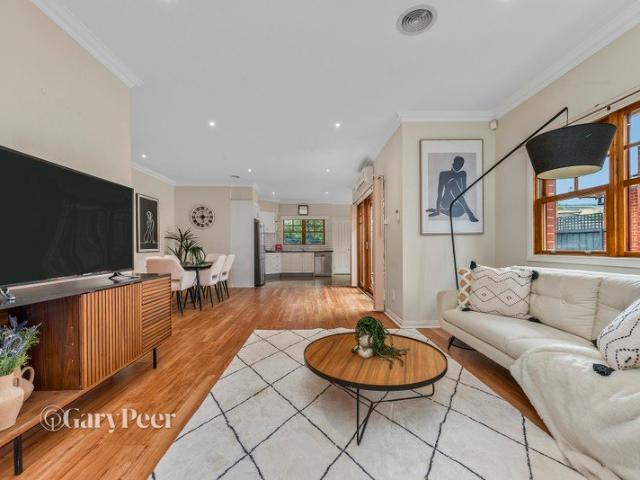
Beautifully renovated with a focus on style, comfort and low-maintenance living, this stunning single-level residence delivers a sophisticated lifestyle with premium finishes, spacious interiors and seamless indoor-outdoor connection. Set on its own title on a generous 500sqm (approx.) block with no body corporate fees and no shared common areas, it provides the independence, privacy and space of a standalone home with effortless everyday convenience. A welcoming entry introduces warm timber tones and contemporary detailing, leading through to a generous lounge enhanced by natural light, stylish flooring and modern comfort. The adjoining open-plan kitchen and dining zone showcases an impressive renovation, featuring stone benchtops, quality appliances, abundant cabinetry and a sleek island bench designed for everyday living and effortless entertaining. Accommodation is thoughtfully arranged with three well-sized bedrooms, each appointed with split-system heating and cooling. The master
Request Details
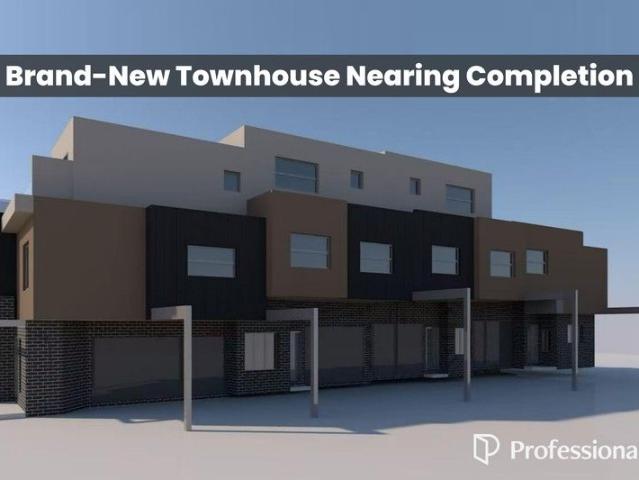
Brand New Townhouse Nearing Completion | Prime Location | Exceptional Value
View photo
Townhouse · for sale
Request Details
Brand New Townhouse Nearing Completion | Prime Location | Exceptional Value
Oakleigh South
· 4 Bedrooms · 3 Baths · Townhouse
· Parking · Equipped kitchen
Oakleigh South · 4 Bedrooms · 3 Baths · Townhouse · Parking · Equipped kitchen
Positioned in the highly desirable suburb of Bentleigh East, this brand-new townhouse is nearing completion and presents an outstanding opportunity to secure a contemporary residence in a well-established lifestyle location. Designed with modern comfort and functionality in mind, the home offers a well-considered layout ideal for both owner-occupiers and investors seeking low-maintenance living without compromising on space or quality. Key Features Contemporary design with premium finishes Light-filled open-plan living and dining Stylish kitchen with stone benchtops & quality appliances Generous bedrooms with built-in robes Secure garage / off-street parking Low-maintenance lifestyle Location Highlights Moments to Centre Road shops, cafés & public transport Close to quality schools & parklands Strong owner-occupier and rental demand Ideal for first-home buyers, downsizers, or investors seeking value in a blue-chip location. Enquire today for floorplans and completion timeline. Photo ID
Request Details
Spacious Family Living & Prime Investment
View photo
Townhouse · for sale
Request Details
Spacious Family Living & Prime Investment
Oakleigh South
· 4 Bedrooms · 3 Baths · Townhouse
· Garden · Parking · Equipped kitchen
Oakleigh South · 4 Bedrooms · 3 Baths · Townhouse · Garden · Parking · Equipped kitchen
Positioned within a modern and secure setting, this stylish four-bedroom, three-bathroom townhouse delivers spacious low-maintenance living with quality finishes and functional family design. Featuring light-filled interiors, multiple living zones and seamless indoor-outdoor flow, it presents an exceptional opportunity for families, professionals or astute investors in the heart of Clayton. Four well-proportioned bedrooms, including ground-floor bedroom with built-in robe Spacious main bedroom upstairs with walk-in robe and private ensuite Central family bathroom with quality fittings and oversized shower Light-filled open-plan living and dining area with timber flooring Stylish kitchen with stone benchtops, gas cooktop and stainless steel appliances Ample cabinetry and dishwasher for everyday convenience Private backyard with sliding doors for seamless indooroutdoor flow Split-system heating and cooling for year-round comfort Double remote garage with internal access Contemporary faça
Request Details
Impressive Proportions, Premium Position
View photo
Townhouse · for sale
Request Details
Impressive Proportions, Premium Position
Oakleigh South
· 4 Bedrooms · 3 Baths · Townhouse
· Garden · Equipped kitchen
Oakleigh South · 4 Bedrooms · 3 Baths · Townhouse · Garden · Equipped kitchen
With its striking street presence, this exceptional town residence by local builder Amazing Homes delivers sophisticated family living in one of Cheltenham's most coveted Golden Triangle locations. A welcoming foyer introduces beautifully proportioned interiors, where expansive picture windows, soaring 3-metre ceilings and a spectacular 5-metre elevated ceiling across the rear living domain combine to create an incredible sense of light and space. At the heart of the home, the expansive chef's kitchen is appointed with premium Miele appliances, including twin ovens, an integrated dishwasher and Miele gas cooktop, complemented by extensive cabinetry, generous preparation space and a walk-in pantry. The open-plan living and dining area flows effortlessly through sliding doors to a private alfresco deck and easy-care garden, creating the perfect setting for year-round entertaining. Offering exceptional flexibility, the ground-floor guest suite features a walk-in robe and private ensuite,
Request Details
Wide open with possibilities and park views
View photo
House · for sale
Request Details
Wide open with possibilities and park views
Oakleigh South
· 3 Bedrooms · 1 Bath · House
· Parking · Equipped kitchen
Oakleigh South · 3 Bedrooms · 1 Bath · House · Parking · Equipped kitchen
Embrace the 602m2 approx the 18m approx. frontage and the calming feel of the nature reserve opposite with this rambling three bedroom weatherboard home. With its time to turn a new leaf, this untouched gem is ready to make way for a brand new home or development project; subject to council approval, taking advantage of its extra wide frontage and idyllic park views. The current home is covered in aluminium clad, and offers a deep north facing verandah, a classic sun filled lounge with Rinnai gas heater, a retro 60s eat in kitchen with an updated gas stove coexisting with the original cast iron stove and a walk in pantry, three big bedrooms main with robes, a central bathroom with cast iron bath, a separate toilet and large laundry. The brick garage is both extra wide and extra deep making an excellent storage facility while you build the dream. Located in a tucked away street, between Monash University's Clayton campus and Oakleigh Central's food hub, walk to Huntingdale train station
Request Details
Private, light filled living with premium energy efficient features
View photo
Villa · for sale
Request Details
Private, light filled living with premium energy efficient features
Oakleigh South
· 2 Bedrooms · 1 Bath · Villa
· Air conditioning · Parking · Equipped kitchen
Oakleigh South · 2 Bedrooms · 1 Bath · Villa · Air conditioning · Parking · Equipped kitchen
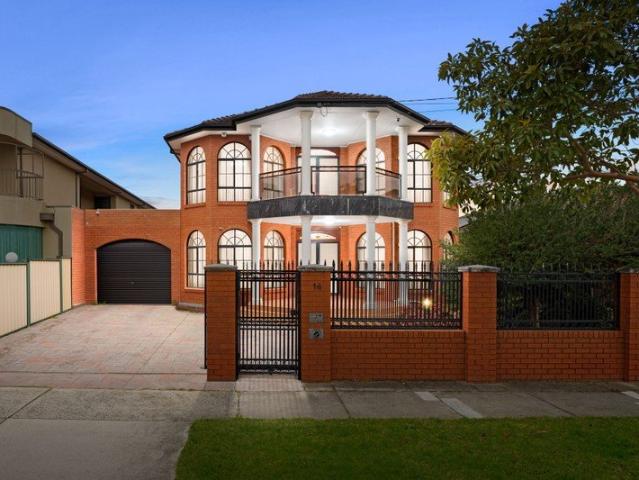
Privately positioned at the rear of an exclusive group of just three, this beautifully presented two bedroom villa delivers an exceptional lifestyle of privacy, space and effortless living. A generous wraparound courtyard, beautifully landscaped gardens and a covered alfresco deck create a tranquil setting for entertaining or enjoying seamless indoor outdoor living throughout the seasons. Bathed in northern light, the spacious living and dining domain is complemented by a well appointed granite kitchen featuring quality two pac cabinetry, European stainless steel appliances and a built in wine rack. Two generous bedrooms with built in robes are serviced by a beautifully renovated fully tiled bathroom with a double vanity, separate shower, bath and separate toilet, while an updated laundry offers excellent storage and functionality. Timber flooring enhances the warm interiors, complemented by ducted heating, split system air conditioning, security doors, a lock up garage, visitor parkin
Request Details
Boutique Living in Carnegie Spacious, Stylish & Connected
View photo
Townhouse · for sale
Request Details
Boutique Living in Carnegie Spacious, Stylish & Connected
Oakleigh South
· 3 Bedrooms · 3 Baths · Townhouse
· Parking · Equipped kitchen
Oakleigh South · 3 Bedrooms · 3 Baths · Townhouse · Parking · Equipped kitchen
Perfect for downsizers, presenting the final opportunity in this boutique townhouse collection a spacious three-bedroom residence designed for families and professionals seeking refined comfort in a blue-chip location. With generous proportions and thoughtful detailing throughout, this home offers 189sqm (approx.) of internal living across multiple levels. Modern Elegance & Functionality Expansive open-plan living and dining zones with abundant natural light Gourmet kitchen with stone benchtops & premium appliances Three oversized bedrooms, each with its own ensuite for privacy and convenience Additional powder room for guests Secure double garage parking with internal access Low owners corporation fees (approx. $2,000 per year) Education Excellence Nearby Carnegie Primary School within zone Glen Eira College within zone Unmatched Lifestyle & Convenience Walk to Carnegie Train Station for seamless city commuting Minutes to bustling Koornang Road dining precinct & supermarkets Close to
Request Details
Modern Elegance Meets Unmatched Convenience in Clayton
View photo
House · for sale
Request Details
Modern Elegance Meets Unmatched Convenience in Clayton
Oakleigh South
· 5 Bedrooms · 2 Baths · House
· Parking · Equipped kitchen · Heating
Oakleigh South · 5 Bedrooms · 2 Baths · House · Parking · Equipped kitchen · Heating
Positioned in a thriving and ultra-convenient pocket of Clayton, this stylish and low-maintenance residence at 3/80 Moriah Street presents an outstanding opportunity for first home buyers, savvy investors, and downsizers seeking comfort, connectivity, and contemporary design. Property Features: Spacious open-plan living and dining area filled with natural light Contemporary kitchen with stone benchtops & quality stainless steel appliances Master bedroom with a walk-in robe and ensuite Remaining bedrooms feature built-in robes, providing ample storage Timber floors in the living zone and carpet in bedrooms Secure lock-up garage with internal access Central heating and cooling system for year-round comfort location benefits: Walking distance to Monash University, ideal for students, staff, or rental opportunities Near Monash Medical Centre, one of Melbourne's major hospitals. Walking distance to M-City and Clayton Shopping Plaza. Easy access to Monash Freeway and major roads & Clayton Ra
Request Details
Updated Deco delight in a prized location
View photo
House · for sale
Request Details
Updated Deco delight in a prized location
Oakleigh South
· 2 Bedrooms · 1 Bath · House
· Garden · Equipped kitchen
Oakleigh South · 2 Bedrooms · 1 Bath · House · Garden · Equipped kitchen
Nestled within a peaceful tree-lined setting in the heart of Oakleigh, this charming 1930s solid brick Art Deco residence on 389m2, delivers timeless period character, generous light filled proportions & effortless single level living. Beautifully presented & ready for immediate enjoyment, it offers an outstanding opportunity for first home buyers, young families or downsizers seeking comfort & convenience in a highly sought after lifestyle location. Beyond its inviting façade & front garden, a welcoming interior rich in period detail unfolds. Intricate decorative ceilings, polished timber flooring & high ceilings pay homage to the home's Art Deco & seamlessly combine with today's modern comforts. A generously proportioned living room, bathed in natural light & framed by a large picture window with lovely front garden outlooks, flows through to an adjoining dining room. The updated kitchen is well appointed with stainless steel appliances (including a dishwasher) ample storage & direct
Request Details
Brand New North Facing Luxury in the McKinnon Zone
View photo
Townhouse · for sale
Request Details
Brand New North Facing Luxury in the McKinnon Zone
Oakleigh South
· 4 Bedrooms · 3 Baths · Townhouse
· Fireplace · Equipped kitchen
Oakleigh South · 4 Bedrooms · 3 Baths · Townhouse · Fireplace · Equipped kitchen
Immersed in quality and refined elegance, this incredible new four bedroom plus study, three bathroom town residence delivers effortless contemporary living enhanced by thoughtful, high end lifestyle inclusions. From the moment you step inside, soaring 3m approx. ceilings, European Oak engineered floors and bespoke designer joinery create an immediate sense of space, warmth and sophistication. A superbly appointed study area provides the ideal work from home setting, while a stylish downstairs bedroom suite with custom walk-in robe and a beautifully finished porcelain tiled ensuite offers exceptional flexibility. A glamorous guest powder room and a well-equipped family laundry with additional storage further enhance everyday functionality. Bathed in natural northern light, the open plan living and dining domain is both inviting and impressive, centered around a sleek electric fireplace. The adjoining gourmet kitchen is a standout, featuring premium Miele appliances, elegant silica-free
Request Details
Welcome to your entertainment paradise in Prime Clayton South Location
View photo
House · for sale
Request Details
Welcome to your entertainment paradise in Prime Clayton South Location
Oakleigh South
· 4 Bedrooms · 2 Baths · House
· Equipped kitchen
Oakleigh South · 4 Bedrooms · 2 Baths · House · Equipped kitchen
Welcome to 25 Glencannon Crescent, Clayton South-a beautifully updated, single-level home offering premium comfort, high-tech features, and incredible energy efficiency for growing families, tech enthusiasts, or savvy investors. Enjoy the ease of single-level living with a highly functional floorplan, light-filled interiors, and beautifully low-maintenance outdoor spaces. Positioned in a highly sought-after pocket of Clayton South, you are just a short trip away from Clayton Central shops, local parks, top schools, and public transport hubs. The heart of the home is a generous open-plan family, dining, and kitchen area finished with polished timber floors, creating a welcoming space for everyday living and large-scale entertaining. For accommodation, the home includes a palatial master suite and flexible secondary bedrooms, one of which has been custom-fitted with a wrap-around timber desk and overhead cabinetry to create an executive home office or ultimate study haven. This meticulou
Request Details
Family Gem in a Neighbourhood You'll Love
View photo
House · for sale
Request Details
Family Gem in a Neighbourhood You'll Love
Oakleigh South
· 5 Bedrooms · 3 Baths · House
· Swimming pool · Equipped kitchen
Oakleigh South · 5 Bedrooms · 3 Baths · House · Swimming pool · Equipped kitchen
With park views, expansive interiors, a clever layout and an enviable poolside setting this beautiful 5-bedroom home promises unbeatable family living in a neighbourhood you will absolutely love! Oriented to capture maximum northerly sunshine on its good-sized allotment of approx. 545sqm adjacent Kingston Heath Reserve, the residence will immediately impress. Enhanced by soaring ceilings, it spans two extremely spacious levels and comprises a welcoming lounge, a sunny pool & spa-view dining room plus a sophisticated gourmet kitchen a space that is anchored by a vast waterfall-edge stone island and equipped with quality appliances, including a 900mm oven & gas cooktop. A versatile retreat is tucked away upstairs, providing even more invaluable living space whilst outside, an undercover entertaining area is perfect for year-round poolside relaxation, summer soirees and everything in between. On the home's lower level, a stylish barn door conceals the peacefully positioned main bedroom wi
Request Details
Bold Design, Bespoke Detail & a Panoramic View
View photo
Townhouse · for sale
Request Details
Bold Design, Bespoke Detail & a Panoramic View
Oakleigh South
· 4 Bedrooms · 3 Baths · Townhouse
· Balcony · Equipped kitchen
Oakleigh South · 4 Bedrooms · 3 Baths · Townhouse · Balcony · Equipped kitchen
Step beyond this big, bold façade and take a panoramic perspective! Unfolding in boldly architectural style with an innovative park-view design, this exciting architect-design from The Block's Emmix Builders offers cutting-edge four bedroom plus home-office, 3.5 bathroom, dual-suite, dual-zone living on the edge of King George VI Reserve. Facing the Reserve with sun-soaked living upstairs (with a panorama-view balcony) and downstairs (with a secure gate to the parklands), this grand design fits a big, blended or multi-generational family with a first-floor principal-suite with walk-behind robe and double ensuite (with dual-vanity, double-shower), plus a second versatile suite on the ground-floor for independent kids, in-laws and guests. Appointed in this leading builders' signature quality and style with a Bosch kitchen fronted by a massive stone-wrapped dining-island and a concrete BBQ bench servicing the alfresco area, this exceptional home is curated in highest-quality style with Sc
Request Details
Generous Clayton Landholding with Future Flexibility
View photo
House · for sale
Request Details
Generous Clayton Landholding with Future Flexibility
Oakleigh South
· 3 Bedrooms · 1 Bath · House
· Equipped kitchen
Oakleigh South · 3 Bedrooms · 1 Bath · House · Equipped kitchen
Generous Landholding with Outstanding Clayton Convenience Set on approximately 731sqm with a wide 16.93m frontage, this single-level Clayton home offers practical accommodation, substantial outdoor space and exciting scope to update, renovate or explore future possibilities over time, subject to council approval. Positioned in a highly connected pocket, the property is close to Clayton CBD, Clayton Train Station, Monash Medical Centre, Monash University, the Victorian Heart Hospital, M-City Shopping Centre, Springvale Homemaker Centre, local schools, parks and everyday amenities. The functional floorplan includes three bedrooms, a central living area and a kitchen and meals zone with gas cooking and practical storage. A central bathroom, separate WC and dedicated laundry complete the layout, while ducted gas heating and evaporative cooling provide year-round comfort. Roller shutters add privacy and security, while outside, the front verandah, established gardens and substantial rear ya
Request Details
Family Home with Large Multi Purpose Rooms
View photo
House · for sale
Request Details
Family Home with Large Multi Purpose Rooms
Oakleigh South
· 4 Bedrooms · 3 Baths · House
Oakleigh South · 4 Bedrooms · 3 Baths · House
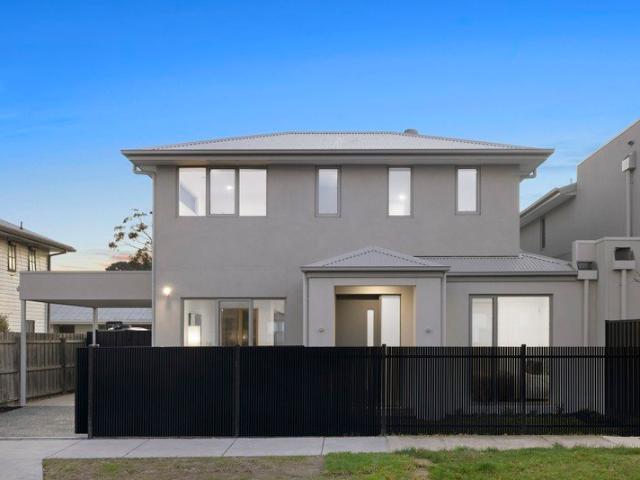
Open for Inspection this Thursday, 22nd of May from 5PM - 6PM and Saturday, 24th of May between 1:30PM - 2:30PM at 33 Yawla Street, Bentleigh. Developed By: Metro Property www.metroprop.com.au Designed By: ClarkeHopkinsClarke Architects www.chc.com.au Gardens By: MDG Landscape Architects www.mdgla.com.au Each Residence Will Include: 10yr Building Guarantee 7.5-star NatHERS Rating 4.4k Solar Panel System Heat Pump Hot Water High Thermal Performance Double Glazed Windows Miele Induction Cook Tops Ducted Heating & Cooling throughout EV Charger Ready (No Gas) Fossil Fuel Free Extended Building Guarantees and Warranties Timber Flooring and 100% Wool Carpet
Request Details
Refreshed and Extended on Great Land
View photo
House · for sale
Request Details
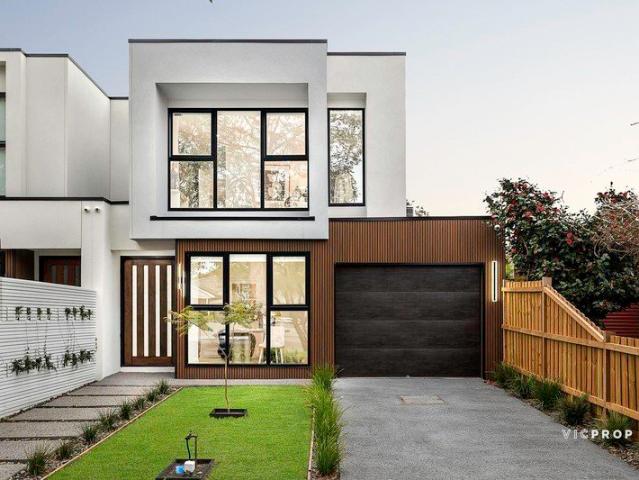
Refreshed and Extended on Great Land
Oakleigh South
· 4 Bedrooms · 2 Baths · House
· Parking · Equipped kitchen
Oakleigh South · 4 Bedrooms · 2 Baths · House · Parking · Equipped kitchen
Refreshed and extended on a 600 square metre (approx.) parcel in a prized Bentleigh East pocket, this attractive, single-level family residence offers 4 bedrooms, 2 bathrooms and outstanding scope to create a prosperous longer-term future. Light and airy with strong mid-century bones and an easy alfresco flow, the home is more than comfortable for today while offering exciting potential for further renewal or extension - and the land ticks all the necessary boxes for an eventual rebuild or redevelopment (all STCA). Whatever you choose, this is a location to reward your vision, just a short walk from GESAC and parkland, all in the zone for both Bentleigh Secondary College and Coatesville Primary School. Thoughtfully extended for a contemporary lifestyle that accommodates plenty of entertaining, the home's heart is a Blanco and Bosch-equipped kitchen / meals / living with a seamless flow outdoors to a paved and party-sized undercover living area that can also serve as secure carport park
Request Details
Exciting Scope Steps from Monash Uni 1302sqm approx
View photo
House · for sale
Request Details
Exciting Scope Steps from Monash Uni 1302sqm approx
Oakleigh South
· 4 Bedrooms · 2 Baths · House
· Garden · Air conditioning · Parking · Patio · Equipped kitchen
Oakleigh South · 4 Bedrooms · 2 Baths · House · Garden · Air conditioning · Parking · Patio · Equipped kitchen
Advantageously situated mere footsteps from Monash University, this original four-bedroom family home is awaiting the astute builder or developer to take the next step and redevelop with a luxurious new home or multiple dwellings on its impressive double allotment measuring an incredible 1,302sqm approx. (STCA). Relishing a wide street frontage, the home presents the option to occupy or rent-out whilst future plans are determined, boasting a private lounge room and a highly-functional kitchen and dining zone that leads outside to a covered patio and massive yard. All four bedrooms are well sized and include one bedroom boasting built-in-robes and a master with ensuite, supplemented by a family bathroom featuring a vanity, shower over the bath and a toilet. Further enhanced by high ceilings, split system heating/air conditioning, dual trough laundry plus a detached single garage and ample off-street parking. Whether you plan to renovate, renew or redevelop, you'll love the convenient lo
Request Details
Spacious Front Townhouse with Multiple Living Zones and Exceptional Everyday Convenience
View photo
Townhouse · for sale
Request Details
Spacious Front Townhouse with Multiple Living Zones and Exceptional Everyday Convenience
Oakleigh South
· 3 Bedrooms · 2 Baths · Townhouse
· Parking · Equipped kitchen
Oakleigh South · 3 Bedrooms · 2 Baths · Townhouse · Parking · Equipped kitchen
Positioned at the front of a boutique block, this spacious two-level townhouse delivers generous proportions, flexible family living and superb convenience in a highly connected Oakleigh East location. Designed for comfort and practicality, the home offers a well-zoned floorplan with three bedrooms, multiple living areas, excellent storage and a substantial carport with driveway access. Its street-facing position creates a more independent feel, while the low-maintenance layout makes it ideal for families, first-home buyers, downsizers and investors seeking space without the burden of extensive upkeep. The ground floor features a large living room, a separate family room and an eat-in kitchen, providing excellent flexibility for everyday living, entertaining or working from home. A full laundry, separate toilet and storage areas further enhance functionality. Upstairs, three well-proportioned bedrooms are serviced by a central bathroom and separate toilet. One bedroom also enjoys acces
Request Details
Designer Style. The Ultimate Lifestyle Upgrade. Double garage + Gym/Rumpus
View photo
House · for sale
Request Details
Designer Style. The Ultimate Lifestyle Upgrade. Double garage + Gym/Rumpus
Oakleigh South
· 4 Bedrooms · 2 Baths · House
· Parking · Terrace · Gym · Fireplace · Patio · Equipped kitchen
Oakleigh South · 4 Bedrooms · 2 Baths · House · Parking · Terrace · Gym · Fireplace · Patio · Equipped kitchen
Flooded with natural light and filled with personality & style, this thoughtfully renovated home occupies a highly desired position in the friendliest neighbourhood cul-de-sac. A setting where childhood memories are made, with street parties and a real sense of community, the home offers a layout suited to families of all stages. The elevated frontage soaks up a sundrenched northerly aspect and gives way to reveal interiors enhanced by beautiful oak herringbone floors throughout the main level. Comprising a formal lounge with a fireplace and sophisticated black panelling, the layout leads around to a huge open plan family and dining zone connecting with the chef's stone kitchen boasting dual Asko ovens (one steam), a XL dishwasher and Falmec rangehood. The walk-in pantry is a testament to function, while the island bench sets the scene for busy breakfasts or relaxed evening meals. Multiple bi-folds can be thrown back to the alfresco terrace and rear patio beyond. On this level, two gen
Request Details
Contemporary Family Living with Space, Comfort and Everyday Convenience
View photo
Townhouse · for sale
Request Details
Contemporary Family Living with Space, Comfort and Everyday Convenience
Oakleigh South
· 4 Bedrooms · 3 Baths · Townhouse
· Parking · Equipped kitchen
Oakleigh South · 4 Bedrooms · 3 Baths · Townhouse · Parking · Equipped kitchen
Perfectly positioned in a convenient and well-connected pocket of Clayton South, this beautifully presented double-storey residence offers an exceptional combination of generous proportions, practical design and low-maintenance living. Designed to accommodate the needs of modern families, the thoughtfully planned floorplan features four spacious bedrooms, two well-appointed bathrooms, a separate laundry, and a double remote garage with internal access. The light-filled open-plan living and dining area forms the heart of the home, seamlessly connecting to a well-equipped kitchen featuring ample bench space, quality appliances and abundant storage. Upstairs, the generous master bedroom enjoys the privacy of its own ensuite, while three additional bedrooms are serviced by a central family bathroom, providing comfortable accommodation for growing families. Downstairs, the expansive living areas offer effortless indoor-outdoor flow, creating an inviting setting for everyday living and enter
Request Details
Family Excellence with Contemporary Style & Resort Inspired Entertaining
View photo
House · for sale
Request Details
Family Excellence with Contemporary Style & Resort Inspired Entertaining
Oakleigh South
· 4 Bedrooms · 2 Baths · House
· Fireplace · Equipped kitchen
Oakleigh South · 4 Bedrooms · 2 Baths · House · Fireplace · Equipped kitchen
FORTHCOMING AUCTION Positioned in one of Cheltenham's most tightly held family pockets, this expansive residence delivers the perfect balance of timeless character, modern renovation and exceptional indoor-outdoor living. Offering multiple living zones, four generous bedrooms, a dedicated home office, attic retreat and a separate workshop, this is a home designed to evolve with every stage of family life. Beyond its attractive façade, the home immediately impresses with beautifully renovated interiors, soaring ceilings and an abundance of natural light. A spacious formal living room provides a welcoming introduction, while the heart of the home unfolds into a stunning stone kitchen, extensive storage and an oversized island overlooking the open-plan dining and family domain. A striking exposed brick fireplace, the rear living room creates a warm and inviting space to gather in every season. Large windows and sliding doors seamlessly connect to the expansive timber entertaining deck, wh
Request Details

Get email alerts

Don't miss out: be the first to know about new properties

The alert was correctly created

On subscribing you accept the conditions of use and the privacy policy
Alert
Receive new ads in your inbox
Save this search
Receive alerts for new listings

We'll send you an email when we have new properties for: "Houses for sale in Oakleigh South"

The alert was correctly created

Monash University
Chadstone
Get email alerts and be the first to see new listings
Required field
On subscribing I accept the terms of the privacy policy
Perfect! You'll soon start receiving new listings via email
Alert
Receive an email when we have new ads for Houses for sale in Oakleigh South
Save this search
Filters

Bedrooms

Size (m²)

Price

$
$

Property type

Bathrooms

Clear all filters
Receive notifications when new entries are published.