1,713 properties for sale in North St Ives

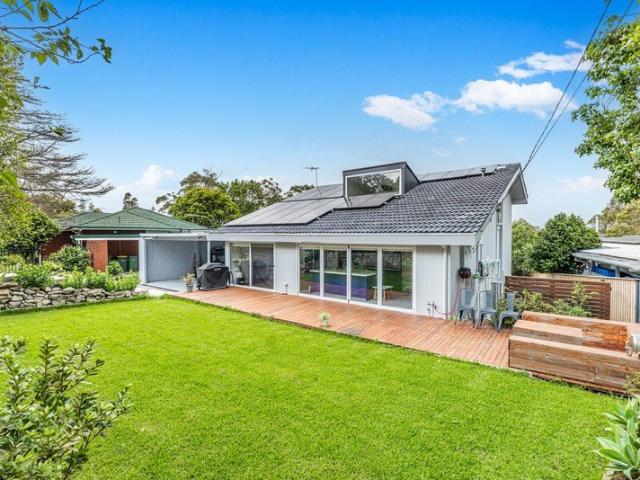
Single level family home gazes across Middle Harbour
View photo
House · for sale
Request Details
Single level family home gazes across Middle Harbour
North St Ives
· 4 Bedrooms · 2 Baths · House
· Air conditioning · Parking · Equipped kitchen
North St Ives · 4 Bedrooms · 2 Baths · House · Air conditioning · Parking · Equipped kitchen
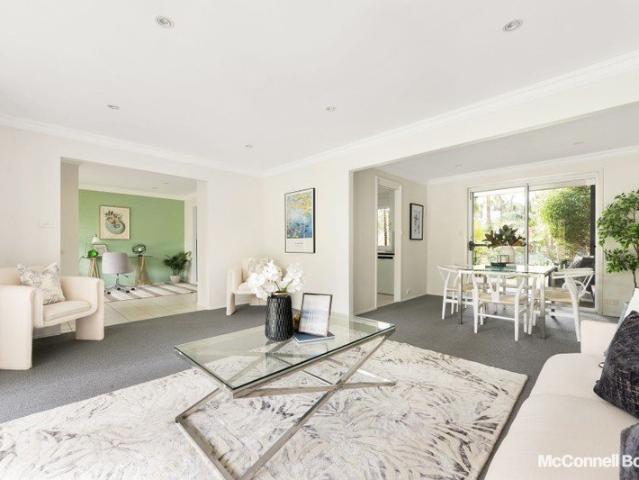
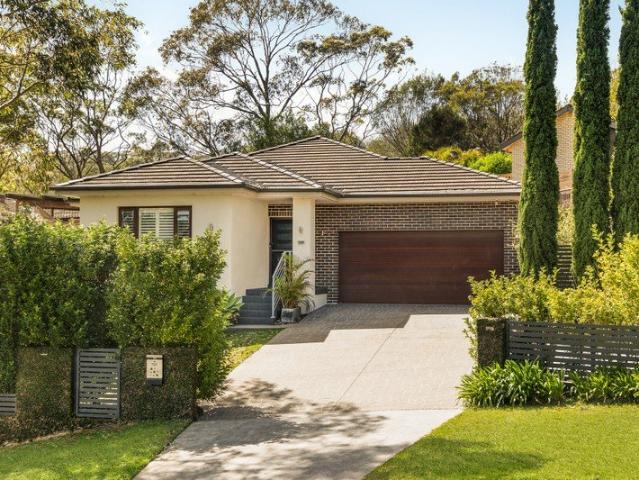
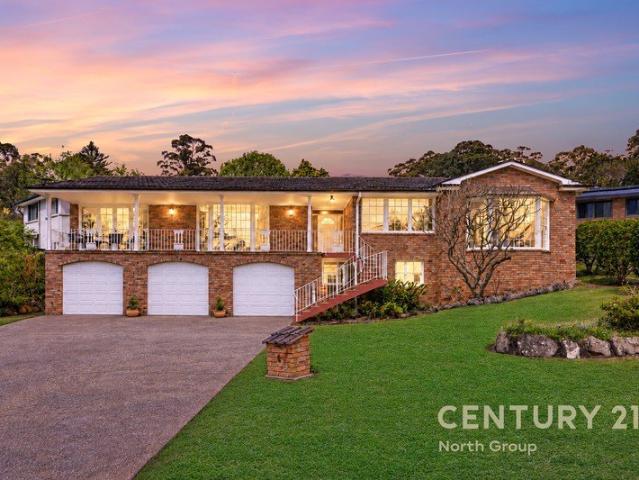
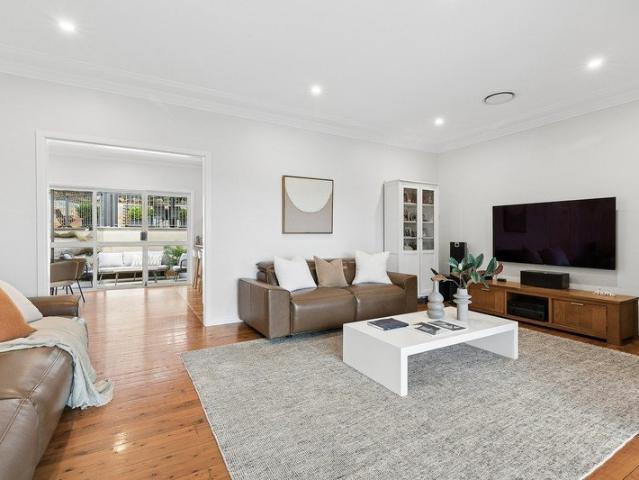
Gazing across Middle Harbour with views to the horizon from an elevated 885sqm parcel, this single level home offers a move-in ready opportunity for families in a quiet East Lindfield enclave. It's a stroll to shops, Lindfield East Public School and buses. - Flowing layout creates a versatile selection of living areas - Modern interiors with stylish finishes/fittings ready to enjoy - Pavilion with barbecue kitchen for all season entertaining - Harbour view deck plus child-friendly gardens front and rear - Large family kitchen equipped with five burner Bosch gas hob - Carpeted bedrooms fitted with built-ins and plantation shutters - Chic bathrooms with glass rainshowers, main sculptural bath - For added convenience, there is an additional w/c in the laundry - Ducted air conditioning, gas bayonets, polished timber floors - Oversized single lock-up garage with ample storage space - Additional onsite parking in the driveway - Easy access to harbourside bush trails and city transport
Request Details
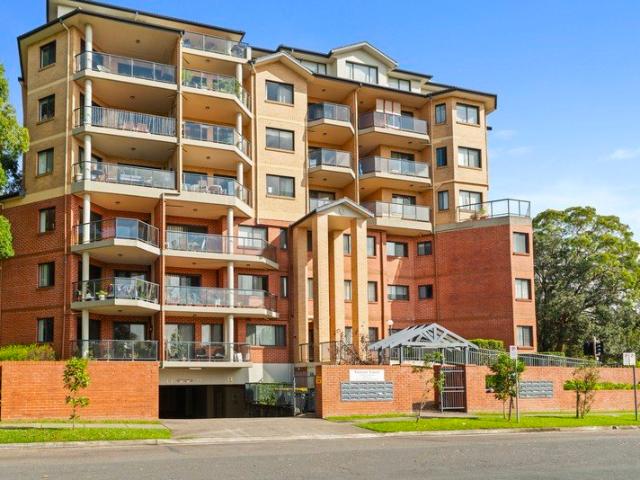
A haven of light and charm | Expansive free flowing living spaces | Convenient locale
View photo
Apartment · for sale
Request Details
A haven of light and charm | Expansive free flowing living spaces | Convenient locale
North St Ives
· 3 Bedrooms · 2 Baths · Apartment
· Balcony · Equipped kitchen
North St Ives · 3 Bedrooms · 2 Baths · Apartment · Balcony · Equipped kitchen
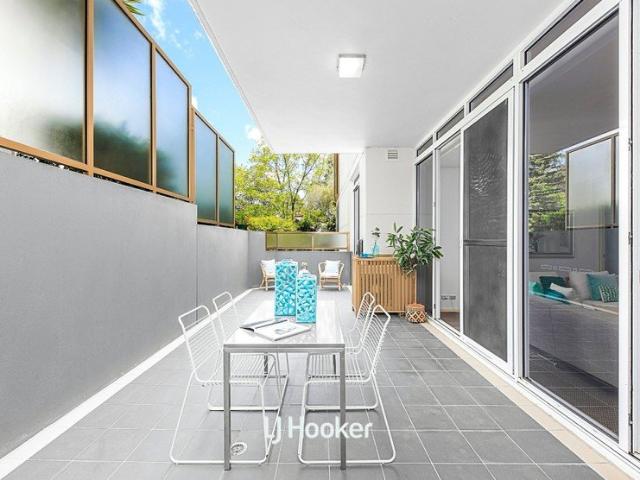
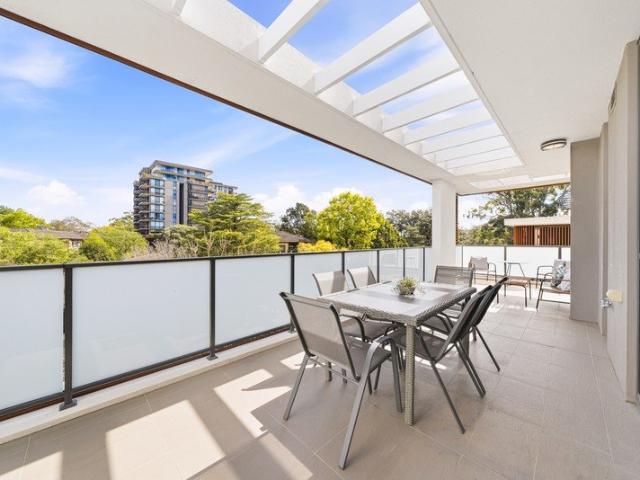
A haven of light and charm, this quality, contemporary 3 bedroom apartment is not only convenient but offers an outstanding, free flowing floor plan with extraordinary flow from indoor to outdoor living zones. Set in a peaceful and leafy street close to all the amenities, you can easily stroll to Westfield Hornsby, Waitara Train Station and Waitara Public School. The sleek interiors boast a well-appointed kitchen, expansive light-filled living spaces and generous bedrooms as well as a large balcony - this unit is perfect for a family to relax and unwind. What we like about the property. + Expansive living and dining area with full width glazing that opens effortlessly to a wrap around balcony perfect for year round entertaining. + Light filled aspect throughout and leafy outlooks. + Contemporary kitchen with stone bench tops and excellent storage. + Ensuite to master bedroom. + Three generous sized bedrooms with large built-ins + Designer bathroom with floor-to-ceiling tiles and bath t
Request Details
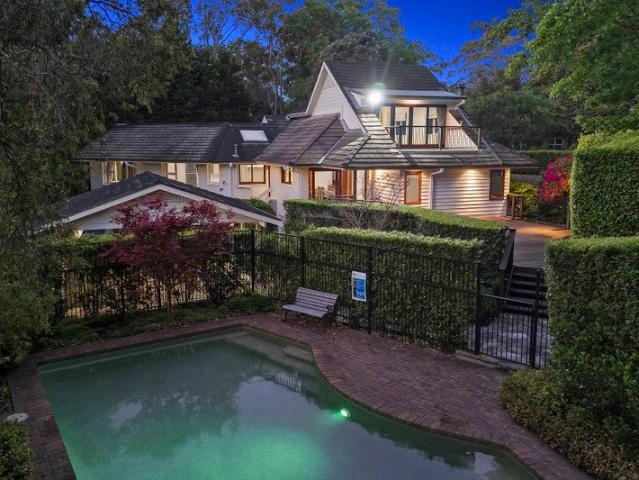
A Family Estate Offering Space, Luxury and Endless Possibilities
View photo
House · for sale
Request Details
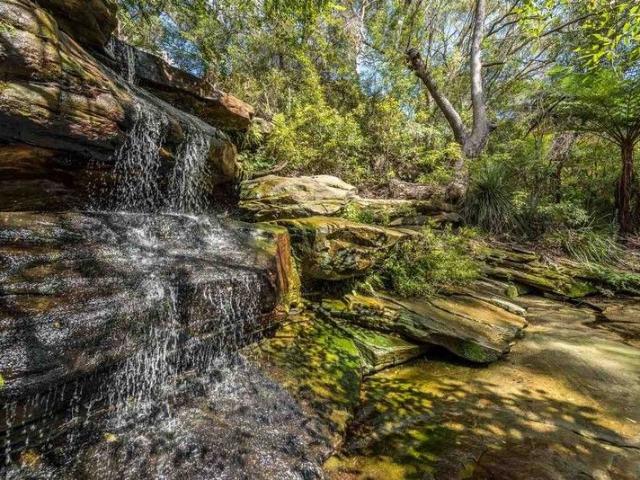
A Family Estate Offering Space, Luxury and Endless Possibilities
North St Ives
· 5 Bedrooms · 3 Baths · House
· Swimming pool · Equipped kitchen
North St Ives · 5 Bedrooms · 3 Baths · House · Swimming pool · Equipped kitchen
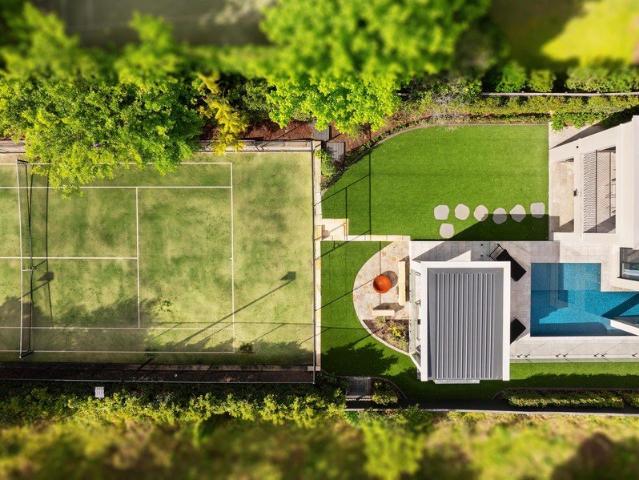
A rare opportunity to secure an exceptional family lifestyle on an expansive 1,726sqm parcel, where grand proportions, resort-style entertaining and beautifully landscaped grounds combine to create something truly special. Privately positioned behind secure gates and surrounded by established gardens, this substantial residence delivers an impressive sense of space, versatility and tranquillity. With multiple living and entertaining zones, a spectacular heated swimming pool and extraordinary accommodation for up to eight vehicles, this is a home designed to accommodate every stage of family life. At the heart of the residence, a stunning brand-new kitchen showcases premium Smeg appliances, elegant shaker-style cabinetry and an abundance of natural light. Generous formal and informal living spaces flow effortlessly to an expansive entertaining deck, overlooking manicured lawns, established gardens and a sparkling gas-heated swimming pool. The remarkable grounds offer endless opportuniti
Request Details
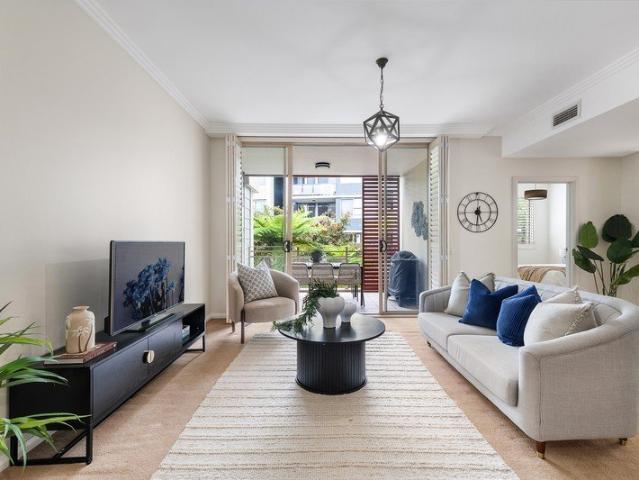
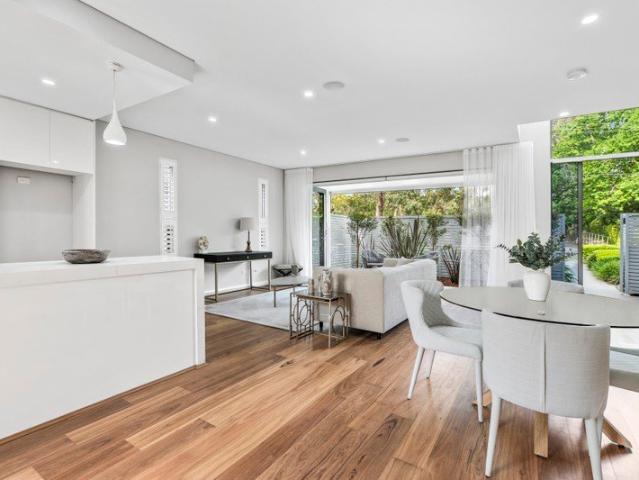
North West facing with district views
View photo
Apartment · for sale
Request Details
North West facing with district views
North St Ives
· 3 Bedrooms · 2 Baths · Apartment
· Balcony · Air conditioning · Equipped kitchen
North St Ives · 3 Bedrooms · 2 Baths · Apartment · Balcony · Air conditioning · Equipped kitchen
Positioned in prime location, this well-appointed apartment offers a spacious and comfortable lifestyle. In a walk-to-everywhere location, enjoy an easy stroll to Westfield shopping centre, train station, Waitara Oval, providing a perfect blend of comfort and accessibility in a peaceful setting. - Three well-sized bedrooms, two with built-in robes, main featuring private ensuite - Spacious open-plan living and dining area flowing seamlessly onto large covered balcony - Kitchen with sleek cabinetry and a practical, functional layout and plenty of storage - Two separate balconies overlooking swimming pool and maintained gardens - Separate internal laundry, secure car space and reverse-cycle air conditioning - Positioned in a quiet cul-de-sac with well-maintained communal grounds - Ideally located approximately 450m to Waitara Station, 400m to Westfield Hornsby and just 45m to Willow Park, Waitara Oval and PCYC facilities Total size 167sqm I Strata $1194pq I Water $223pq I Council $416pq
Request Details
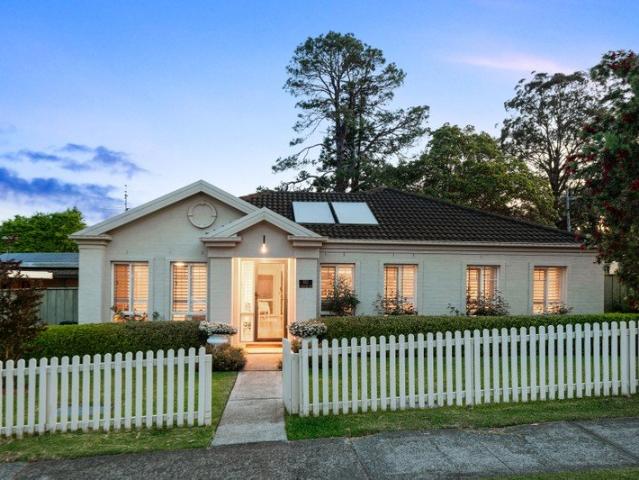
Boutique Turramurra Apartments Surrounded by Nature
View photo
Apartment · for sale
Request Details
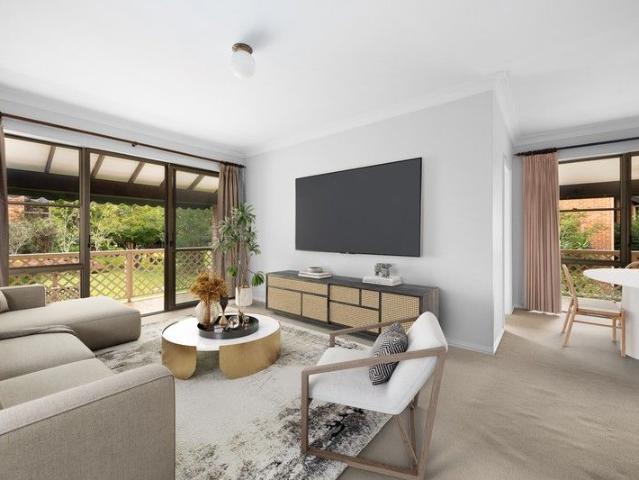
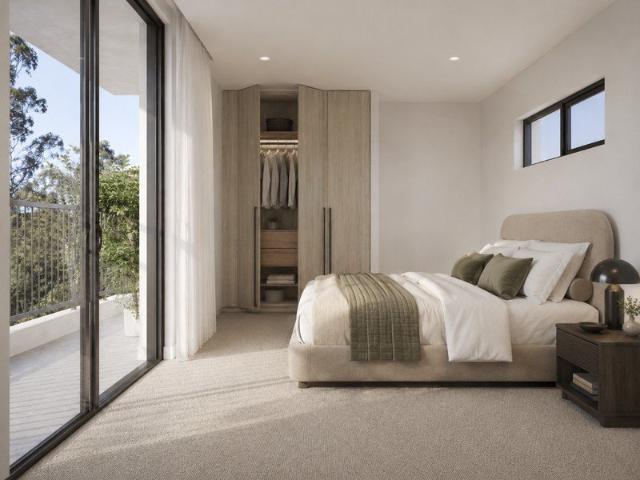
Boutique Turramurra Apartments Surrounded by Nature
North St Ives
· 3 Bedrooms · 2 Baths · Apartment
· Balcony · Air conditioning · Equipped kitchen
North St Ives · 3 Bedrooms · 2 Baths · Apartment · Balcony · Air conditioning · Equipped kitchen
Discover a boutique collection of apartments in one of the Upper North Shores most established and leafy pockets. Designed for a seamless balance of refined interiors, generous outdoor living and everyday convenience, these residences place you moments from Turramurra Village, transport and the natural beauty of Ku-ring-gai. Light-filled interiors are finished with a calm, timeless palette, featuring soft neutral tones, ducted zoned air conditioning and thoughtfully designed spaces that flow naturally out to balconies and gardens. Many residences enjoy lush green outlooks, creating a genuine sense of privacy and tranquillity. At the heart of each home, the designer kitchen combines integrated appliances with natural-stone benchtops and splashbacks, oak-look joinery, soft-close cabinetry, brushed-nickel tapware and generous storage. Bathrooms deliver a hotel-inspired feel through floor-to-ceiling porcelain tiling, floating vanities, mirrored cabinetry, under-vanity lighting and freestan
Request Details
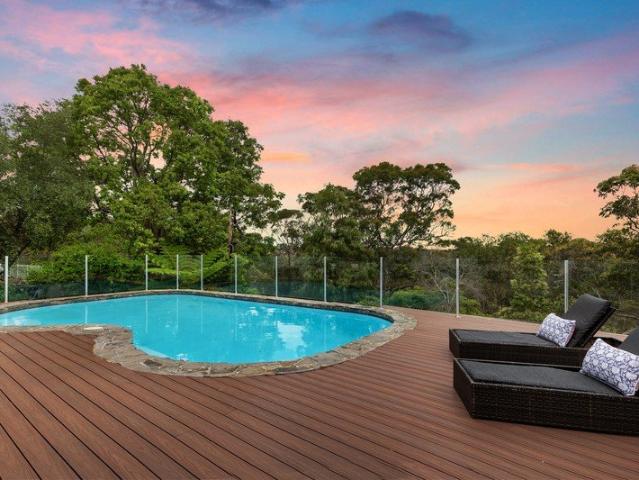
Beautifully Renovated Family Sanctuary in Peaceful Tightly Held Pocket
View photo
House · for sale
Request Details
Beautifully Renovated Family Sanctuary in Peaceful Tightly Held Pocket
North St Ives
· 5 Bedrooms · 3 Baths · House
· Garden · Equipped kitchen
North St Ives · 5 Bedrooms · 3 Baths · House · Garden · Equipped kitchen
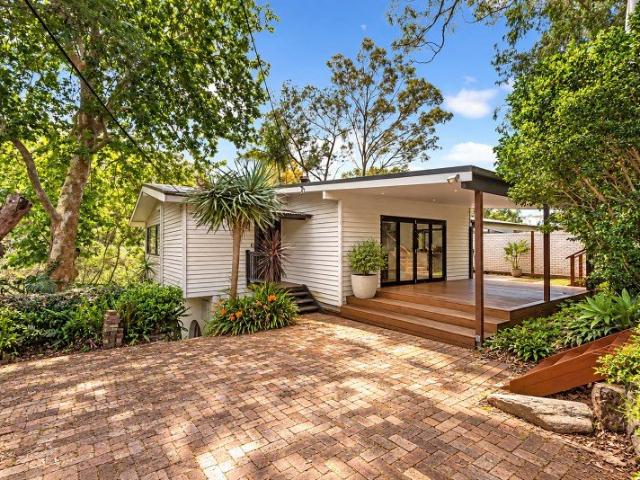
A stunning reimagining of a 1970s classic, this immaculate five-bedroom home has been comprehensively renovated with a stylish contemporary redesign tailored for large or extended families. An intuitive split-level layout caters effortlessly to family life, enhanced by a sleek modern aesthetic unfolding across three impressive levels. Spectacular living and dining zones flow seamlessly outdoors, where sun-kissed alfresco settings create an idyllic backdrop for entertaining guests. Luxurious appointments showcase custom bespoke design, highlighted by a fully renovated gourmet kitchen equipped with high-tech premium appliances, bifold windows opening to the garden and a new 45sqm front deck creating an exceptional indoor-outdoor entertaining space. Kids will love exploring the enchanted gardens and parents will appreciate the exceptional lifestyle convenience, with the cherished address close to elite private schools and within moments of Wahroonga Village and Train Station. - Crisp ligh
Request Details
A Private Resort Retreat Designed for Effortless Living
View photo
House · for sale
Request Details
A Private Resort Retreat Designed for Effortless Living
North St Ives
· 5 Bedrooms · 2 Baths · House
· Garden · Swimming pool · Equipped kitchen
North St Ives · 5 Bedrooms · 2 Baths · House · Garden · Swimming pool · Equipped kitchen
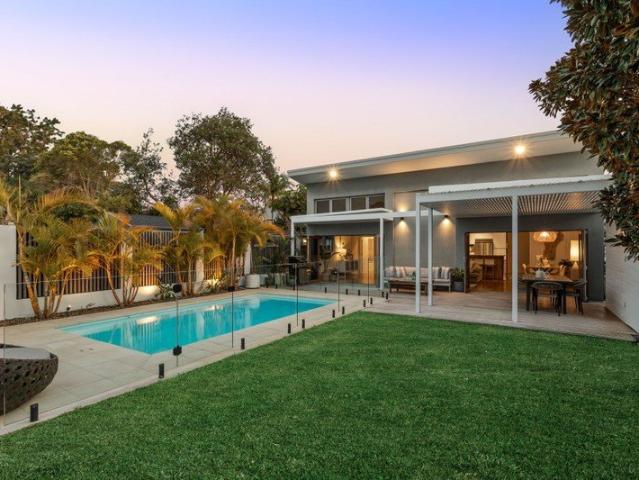
A home that feels like a holiday, every day. Set against a tranquil natural setting, this beautifully curated residence brings together sun-filled interiors, relaxed coastal character and an exceptional outdoor lifestyle. The north-to-rear aspect draws natural light deep into the home, while expansive entertaining decks and a sparkling pool create a private backdrop for long lunches, summer gatherings and effortless family living. Inside, crisp white interiors, plantation shutters and a generous entry hall create an understated coastal elegance. The open-plan living and dining areas flow naturally outdoors, while the designer-inspired kitchen places entertaining at the heart of the home, featuring stone benchtops, gas cooking, a breakfast bar, a dishwasher and a bi-fold servery opening directly to the deck. A separate lower-level rumpus or teen retreat provides valuable additional living space, opening to the garden and offering a private escape for children or teenagers. Five bedrooms
Request Details
Single Level Family Living with Garigal at the Back Door
View photo
House · for sale
Request Details
Single Level Family Living with Garigal at the Back Door
North St Ives
· 4 Bedrooms · 2 Baths · House
· Garden · Swimming pool
North St Ives · 4 Bedrooms · 2 Baths · House · Garden · Swimming pool
Built in 2013 and spread across a rare level 765sqm (approx.) parcel, this substantial single-level home has been shaped around the way families actually live. Generous interiors, distinct bedroom and living zones and easy connections to the garden create a wonderfully relaxed home, with its fully fenced backyard enjoying a private, connection directly onto Garigal National Park. Thoughtfully designed for family life, the floorplan provides excellent separation between its four bedroom accommodation and generous living zones, with spaces to come together, entertain or retreat in comfort. Open plan interiors extend naturally outdoors to travertine entertaining, a raised deck and secure level lawn, with plenty of room for children and pets and scope to add a swimming pool (STCA). Beautifully established yet wonderfully low maintenance, the home combines contemporary comfort with an impressive level of build quality and considered extras. With national park trails at the back door and For
Request Details
Sunlit family sanctuary in leafy Seaforth enclave
View photo
House · for sale
Request Details
Sunlit family sanctuary in leafy Seaforth enclave
North St Ives
· 4 Bedrooms · 3 Baths · House
· Garden · Balcony · Parking
North St Ives · 4 Bedrooms · 3 Baths · House · Garden · Balcony · Parking
Beautifully conceived for family life, this sophisticated weatherboard residence brings together refined contemporary style and a quiet leafy setting in one of Seaforth's most desirable family pockets. A series of beautifully linked living spaces extend naturally into landscaped gardens and outdoor entertaining, creating an easy flow between indoors and out. Warm, considered finishes give the interiors an inviting feel, while the upper-level parents' retreat introduces a more luxurious dimension, with vaulted ceilings, private balconies and its own sense of escape. A detached garden studio adds valuable versatility for teenagers or working from home, while a double lock-up garage and driveway parking add ease of living. Seaforth Oval and the bushland around Bantry Bay are just steps away, with Manly Dam trails, North Balgowlah village, local schools, Seaforth shops and city buses all close by, reinforcing the home's exceptional family lifestyle appeal. - Flowing front-to-rear living wi
Request Details
Visionary masterpiece
View photo
House · for sale
Request Details
New
Visionary masterpiece
North St Ives
· 4 Bedrooms · 3 Baths · House
· Swimming pool · Lift · Parking · Equipped kitchen
North St Ives · 4 Bedrooms · 3 Baths · House · Swimming pool · Lift · Parking · Equipped kitchen
Contemporary, evocative and wrapped in prestige, this bespoke architectural masterpiece by Castlepeake Architects has been designed and crafted for its 990 sqm site and the magnificence of its sweeping Middle Harbour, district and city panoramas. Offering a calibre of comfort and design that many strive for and few achieve, the home is remarkable, with each level linked via a lift and every metre utilised to perfection. Polished concrete and timber flooring throughout creates an inviting ambience for the sweeping open plan living, dining and gourmet kitchen, the private media/family room, the office and the four generous bedrooms with views and robes. Romantic sheers sweep open to the wraparound views, the level lawn, the covered alfresco area and the striking pool that cantilevers over the landscape. Total privacy, serenity and uninterrupted views are your perfect companions to day-to-day life. It includes an abundance of storage, large triple lock up garage, a turntable and many extr
Request Details
Architecturally significant estate in park like garden setting
View photo
House · for sale
Request Details
New
Architecturally significant estate in park like garden setting
North St Ives
· 6 Bedrooms · 6 Baths · House
· Garden
North St Ives · 6 Bedrooms · 6 Baths · House · Garden
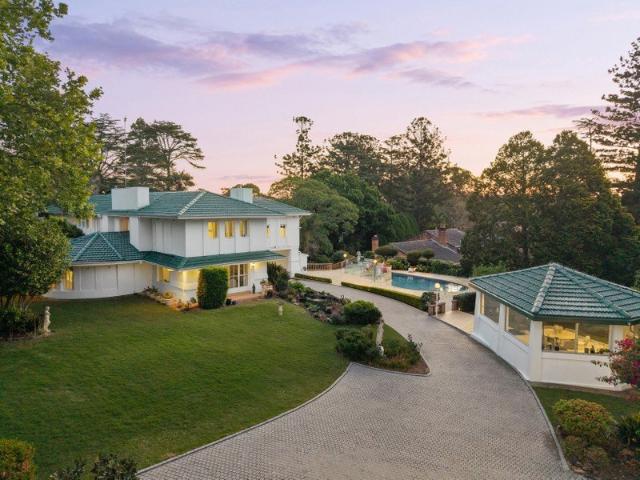
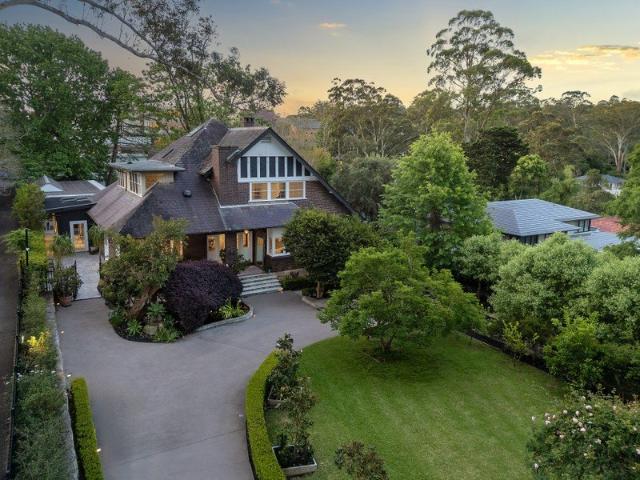
'Juniper Green', aka D. A. Pratten House, holds exceptional architectural importance as the final residential commission completed by Walter Burley Griffin before his departure from Australia for India in the late 1930s. Embraced by approx. 4,471sqm of landscaped grounds and sculpted gardens within Pymble's distinguished heritage corridor, the full double brick residence has rarely exchanged hands since its construction c1935. It stands as an expressive interpretation of Prairie School-style architecture distinguished by horizontal lines, decorative Art Deco flourishes, fine craftsmanship and a connection between building and landscape. Recent additions respecting the character, proportions and integrity of the original design have also allowed the home to evolve without diminishing its historic identity. Impossible to reproduce today, the property presents a unique and privileged opportunity to become the new custodian of a landmark chapter in Australia's architectural history. - Stru
Request Details
Ocean views and DA approved luxury living on 2447sqm
View photo
House · for sale
Request Details
Ocean views and DA approved luxury living on 2447sqm
North St Ives
· 3 Bedrooms · 2 Baths · House
· Swimming pool · Equipped kitchen
North St Ives · 3 Bedrooms · 2 Baths · House · Swimming pool · Equipped kitchen
DA approved luxury residence An exceptional opportunity to create a landmark Northern Beaches retreat, this impressive Ingleside landholding comes complete with stamped DA approved plans for a spectacular architecturally designed luxury residence crafted to maximise the breathtaking ocean and district outlooks. Positioned on an expansive 2447sqm parcel (approx.), the approved design showcases striking contemporary architecture with soaring voids, expansive glazing and seamless indoor-outdoor integration. Designed for premium family living and large scale entertaining, the proposed residence features multiple living zones, dramatic open plan interiors and beautifully connected outdoor spaces. A designer kitchen with butler's pantry flows to a stunning alfresco setting with swimming pool, sunken lounge and landscaped gardens, while the upper-level master retreat captures sweeping coastal views. Full stamped DA approved plans are available upon request. + Stamped DA approval for a luxurio
Request Details
CLASSIC MID CENTURY ARCHITECTURAL GEM OVERLOOKING GARIGAL NATIONAL PARK
View photo
House · for sale
Request Details
CLASSIC MID CENTURY ARCHITECTURAL GEM OVERLOOKING GARIGAL NATIONAL PARK
North St Ives
· 4 Bedrooms · 2 Baths · House
· Parking · Air conditioning · Equipped kitchen
North St Ives · 4 Bedrooms · 2 Baths · House · Parking · Air conditioning · Equipped kitchen
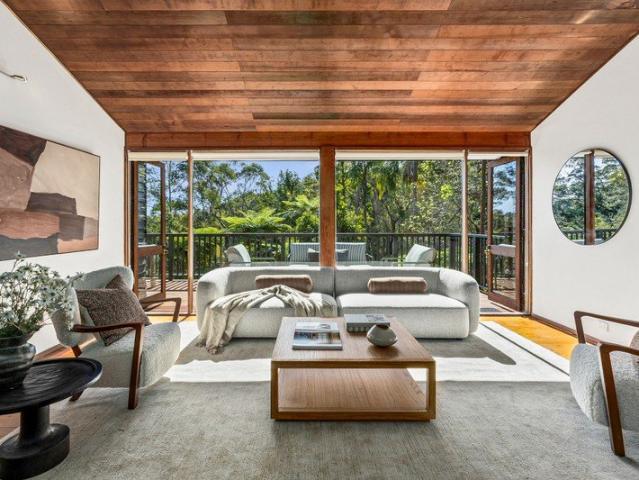
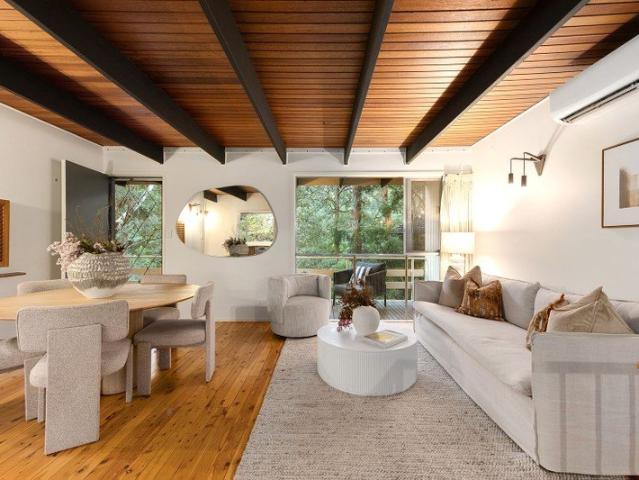
Located in a quiet cul-de-sac with sweeping views over Garigal National Park, this stunning family home is offered to the market for the very first time. Designed by renowned architects Robin Cocks and Peter Carmichael and built by Civic Constructions, this home represents classic mid century modern architecture. Flooded with natural light, the home combines split-level interiors with cathedral ceilings that flow seamlessly to outdoor entertaining deck and native gardens offering absolute privacy and tranquillity. • Unique split level design bathed in natural sunlight ensuring year round comfort • Timeless architecture with stunning cathedral ceilings and exposed cedar beams • Freshly painted interiors with polished floor boards throughout • Four generous bedrooms, two bathrooms and double carport • Formal lounge and dining flows to renovated outdoor entertaining deck • Spacious eat-in kitchen, reverse cycle air conditioning • Absolute privacy and seclusion with views over Garigal Nati
Request Details
Character charm and exciting potential in Pymble's prestigious East side
View photo
House · for sale
Request Details
Character charm and exciting potential in Pymble's prestigious East side
North St Ives
· 3 Bedrooms · 1 Bath · House
· Fireplace · Equipped kitchen
North St Ives · 3 Bedrooms · 1 Bath · House · Fireplace · Equipped kitchen
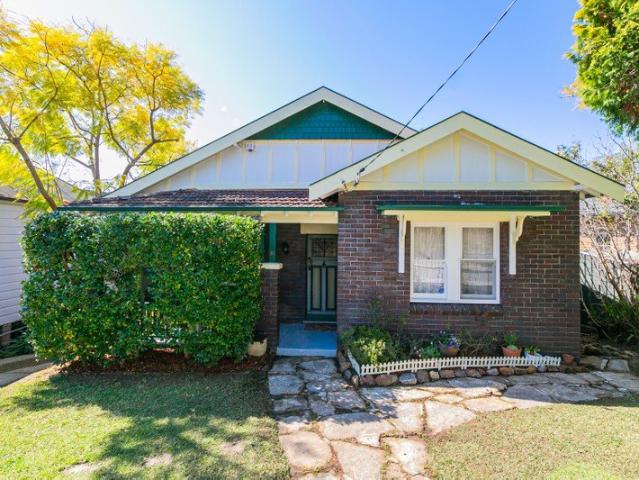
Positioned in a sought-after eastside street moments from Ravenswood and Gordon East Public School, this circa 1920s Californian Bungalow presents a rare opportunity for young families. Set on a generous 797sqm private parcel embraced by expansive child-friendly gardens, the single-level floor plan offers immediate comfort with exciting scope to further enhance or create something exceptional in the future (STCA). Rich in original character, beautifully ornate high ceilings, picture rails and hardwood floors provide a timeless foundation, while the generous landholding presents the flexibility to extend up, out or rebuild in this tightly held setting (STCA). Within walking distance of both Pymble and Gordon stations, its location is in the Killara High School catchment. Inviting family living area with a cosy wood fireplace set under ornate high ceilings Bright open plan kitchen with breakfast bar, gas cooking and views to the rear gardens Versatile dining room or 2nd living space embr
Request Details
A Grand Pymble Estate of Exceptional Scale and Privacy
View photo
House · for sale
Request Details
New
A Grand Pymble Estate of Exceptional Scale and Privacy
North St Ives
· 7 Bedrooms · 8 Baths · House
· Swimming pool · Equipped kitchen
North St Ives · 7 Bedrooms · 8 Baths · House · Swimming pool · Equipped kitchen
Occupying an impressive 2,517sqm approx. parcel of beautifully landscaped grounds, this substantial private estate combines timeless character with sophisticated contemporary living. Expansive interiors, multiple living and dining zones and resort-style outdoor spaces with a swimming pool create an inviting setting for both everyday living and entertaining. Two separate self-contained dwellings further enhance the flexibility, offering ideal accommodation for extended family and guests, all moments from Pymble village, the railway station and prestigious schools. - Impressive 2,517sqm approx. landholding in a sought-after Pymble setting - Seven well-proportioned bedrooms, including a private master retreat with walk-in robe and ensuite - Eight bathrooms featuring refined finishes and freestanding baths - Gourmet kitchen with dual freestanding islands and Falcon gas oven - Multiple formal and informal living and dining areas for family relaxation and entertaining - Expansive outdoor ent
Request Details
N/W Facing Family Home, Peaceful Cul de Sac, 400m to Killara High
View photo
House · for sale
Request Details
N/W Facing Family Home, Peaceful Cul de Sac, 400m to Killara High
North St Ives
· 5 Bedrooms · 4 Baths · House
North St Ives · 5 Bedrooms · 4 Baths · House
Substantial Family Residence on 871sqm – Space, Flexibility & Future PotentialPerfectly positioned within the sought-after Lindfield East Public School catchment, this substantial dual-level family residence presents an outstanding opportunity for families, investors and astute buyers seeking generous space, versatile accommodation and exciting future potential.Occupying an impressive approximately 871sqm parcel of land, with approximately 373sqm of floor area, this sun-drenched property is set on the high side of a peaceful cul-de-sac, enjoying a wide frontage, leafy outlook and desirable North-West aspect. Predominantly constructed of solid full brick and featuring high ceilings, the home offers an expansive and flexible floorplan ideal for growing families, multi-generational living and entertaining.While offering comfortable accommodation, the residence presents excellent scope to renovate, modernise and personalise to your own taste. The generous landholding also provides an oppor
Request Details
Tropical family retreat with resort style living
View photo
House · for sale
Request Details
Tropical family retreat with resort style living
North St Ives
· 4 Bedrooms · 2 Baths · House
· Garden · Swimming pool
North St Ives · 4 Bedrooms · 2 Baths · House · Garden · Swimming pool
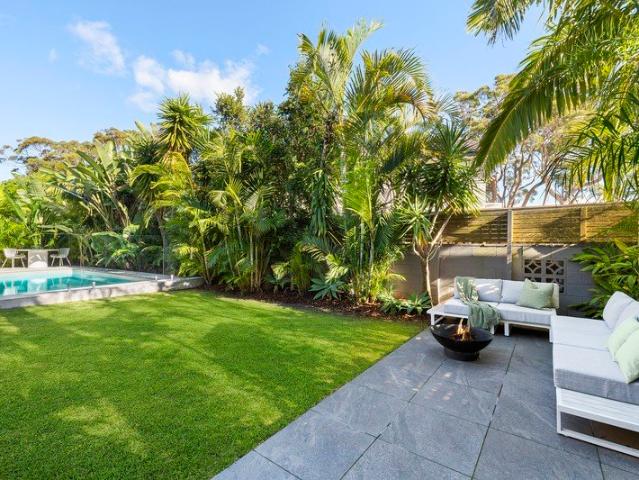
Privately positioned amongst lush tropical gardens, this beautifully renovated residence delivers the perfect balance of relaxed coastal living, contemporary comfort and effortless family functionality. Bathed in natural light, the interiors are enhanced by timeless finishes, plantation shutters and warm timber flooring, creating an inviting atmosphere throughout. The open-plan living and dining areas flow seamlessly to the outdoor entertaining spaces, where a sparkling swimming pool, level lawn and established gardens combine to create a true backyard sanctuary for families and entertainers alike. Thoughtfully configured across two levels, the home provides excellent flexibility with additional living accommodation, a dedicated home office and generous storage, ensuring it can adapt to the changing needs of modern family life. Set on a beautifully landscaped parcel, this is a home that offers both a peaceful retreat and an exceptional lifestyle opportunity in one of Wheeler Heights' m
Request Details
An Ultra Spacious and Private Courtyard Retreat in the Heart of Pymble
View photo
Apartment · for sale
Request Details
An Ultra Spacious and Private Courtyard Retreat in the Heart of Pymble
North St Ives
· 2 Bedrooms · 2 Baths · Apartment
North St Ives · 2 Bedrooms · 2 Baths · Apartment
ACCESS VIA PYMBLE AVENUE - REFER TO MAP ATTACHED TO IMAGES. PLEASE WALK DOWN THE DRIVEWAY TO ACCESS 12 AVON ROAD. Please call Vicky on 0490719847 if you have any issues. Offering an exceptional combination of space, privacy and convenience, this beautifully presented two-bedroom apartment is ideal for investors, downsizers or young families seeking a premium Upper North Shore lifestyle. With 132sqm on title, including 111sqm of internal and courtyard space + an 8sqm storage cage, the apartment delivers exceptional space in an enviably connected location, with easy access to Gordon West Public School, Ravenswood, Knox Grammar, Barker College and Chatswood CBD. Positioned approximately 200m from Pymble Station and directly opposite Pymble Ladies\u8217? College, it places transport, prestigious schools, shops, cafes and parks all within easy reach. The spacious open-plan living and dining area features high ceilings, quality finishes and seamless access to the oversized private courtyard,
Request Details
TROPICAL TREEHOUSE INSANE ENTRY LEVEL HOME
View photo
House · for sale
Request Details
TROPICAL TREEHOUSE INSANE ENTRY LEVEL HOME
North St Ives
· 3 Bedrooms · 1 Bath · House
· Fireplace · Parking · Equipped kitchen
North St Ives · 3 Bedrooms · 1 Bath · House · Fireplace · Parking · Equipped kitchen
| A breathtaking tropical sanctuary immersed in endless greenery | Rare entry-level opportunity with an extraordinary rainforest outlook | Serene treehouse ambience surrounded by lush tropical foliage | Oversized living and dining zones with beautiful timber floorboards & fireplace | Bi-fold doors create effortless indoor-outdoor living | Expansive terraces seemingly hover above the tropical rainforest | Lavish private courtyard embraced by tranquil leafy surrounds | Stunning contemporary kitchen with oversized stone island | Abundant kitchen storage and exceptional preparation space | 3 generous bedrooms create the perfect family home | All bedrooms appointed with built-in wardrobes | Contemporary family bathroom with fresh modern finishes | Multiple outdoor zones designed for year-round entertaining | Every window captures greenery, privacy and incredible serenity | Endless off-street parking accommodating at least three cars | Peaceful, private and wonderfully removed from everyday
| A breathtaking tropical sanctuary immersed in endless greenery | Rare entry-level opportunity with an extraordinary rainforest outlook | Serene treehouse ambience surrounded by lush tropical foliage | Oversized living and dining zones with beautiful timber floorboards & fireplace | Bi-fold doors create effortless indoor-outdoor living | Expansive terraces seemingly hover above the tropical rainforest | Lavish private courtyard embraced by tranquil leafy surrounds | Stunning contemporary kitchen with oversized stone island | Abundant kitchen storage and exceptional preparation space | 3 generous bedrooms create the perfect family home | All bedrooms appointed with built-in wardrobes | Contemporary family bathroom with fresh modern finishes | Multiple outdoor zones designed for year-round entertaining | Every window captures greenery, privacy and incredible serenity | Endless off-street parking accommodating at least three cars | Peaceful, private and wonderfully removed from everyday
Request Details
Rare Two Lot Holding | Dual Occupancy Potential | Approx. 217m to Pymble Station
View photo
House · for sale
Request Details
Rare Two Lot Holding | Dual Occupancy Potential | Approx. 217m to Pymble Station
North St Ives
· 6 Bedrooms · 2 Baths · House
North St Ives · 6 Bedrooms · 2 Baths · House
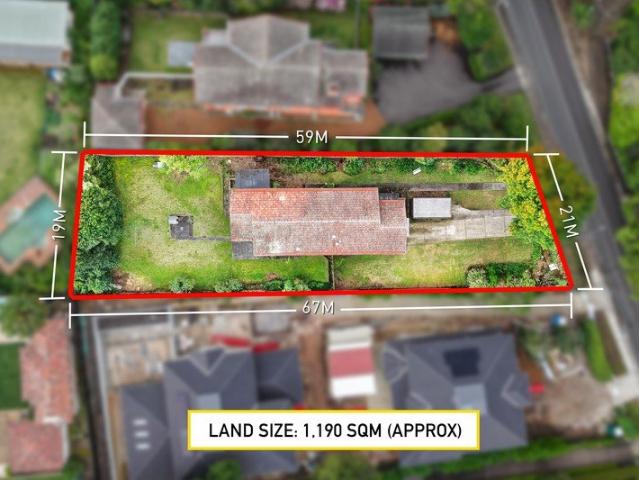
A truly rare opportunity to secure an exceptional approximately 1,190m² combined landholding across two separate lots, ideally positioned in one of Pymble's most convenient and tightly held locations. NOT heritage & NOT conservation area. Held by the same owner for an impressive 28 years, this substantial property offers an outstanding combination of land, accommodation and future potential — appealing to homeowners, extended families, astute investors and developers alike.Perfectly positioned approximately 217m from Pymble Railway Station, the property provides an enviable North Shore lifestyle with exceptional everyday convenience. Rail transport, quality schools, village shops, cafés, parks and local amenities are all within easy reach.Two Lots. Two Homes. Exceptional Flexibility.Comprising two separate lots with a combined area of approximately 1,190m², the north-east-facing, near-level landholding presents a rare range of possibilities.Each lot includes an existing three-bedroom r
Request Details
Imagine Living Behind Cromer Golf Course Your Own Manicured Green Oasis
View photo
Apartment · for sale
Request Details
Imagine Living Behind Cromer Golf Course Your Own Manicured Green Oasis
North St Ives
· 2 Bedrooms · 2 Baths · Apartment
· Garden · Balcony
North St Ives · 2 Bedrooms · 2 Baths · Apartment · Garden · Balcony
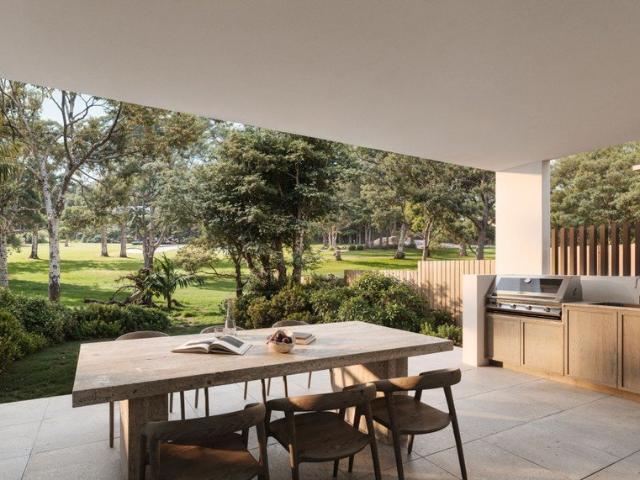
Structure complete, luxury fit-out underway. Final opportunities to buy, with completion in early 2027. Escaping the hustle and bustle has never been easier. Fairway backs directly onto the lush expanses of Cromer Golf Course, with rolling greens and native birdlife as its backdrop. Whether you're sipping your morning coffee on the balcony or entertaining friends at sunset, the golf course views offer an unmatched sense of space, peace and privacy. Fairway is a rare collection of only 10 luxury residences on Cromer Golf Course, offering rare luxury amongst the trees. Designed by Texco Design and built by Dilcara, these 2- and 3-bedroom apartments, including select garden homes with private courtyards, bring together abundant natural light, refined craftsmanship and timeless coastal sophistication. Set within the peaceful enclave of 6870 Toronto Avenue, Cromer, Fairway captures the essence of premium Northern Beaches living. All properties and balconies face north to maximise natural li
Request Details
Relaxed Family Living with a North Facing Garden Retreat and Pool
View photo
House · for sale
Request Details
Relaxed Family Living with a North Facing Garden Retreat and Pool
North St Ives
· 4 Bedrooms · 2 Baths · House
· Garden
North St Ives · 4 Bedrooms · 2 Baths · House · Garden
A striking expression of considered family design, this beautifully appointed single-level residence pairs sophisticated interiors with an exceptional connection to the outdoors. High ceilings and skylights illuminate the open-plan living spaces, while the north-facing rear garden, mineral pool and direct access to Bantry Bay Oval, Seaforth Bowling Club and Manly Dam create a remarkably lush and private setting. Set on a spacious level 587m2 parcel, the home offers an enviable sense of space and freedom to entertain and enjoy the outdoors all year-round. Seamless indoor-outdoor flow makes entertaining effortless, with the living spaces extending naturally to the garden and pool. Positioned moments from Wakehurst Golf and Tennis Centre, with Manly Dam and its extensive bike tracks virtually at the doorstep, this is an idyllic setting for sports and nature enthusiasts alike. Property Features: - Four generous bedrooms, each appointed with a ceiling fan - Master suite with walk-in robe, e
Request Details
A new statement of distinction, surrounded by poolside and tennis court grounds
View photo
House · for sale
Request Details
A new statement of distinction, surrounded by poolside and tennis court grounds
North St Ives
· 6 Bedrooms · 4 Baths · House
· Sauna · Equipped kitchen
North St Ives · 6 Bedrooms · 4 Baths · House · Sauna · Equipped kitchen
Undeniably impressive, this near-new home delivered by the award-winning team at Construction by Design, establishes an uncompromised standard for lavish living and entertaining. Superbly positioned within a moment's reach of Turramurra Village, Pymble Golf Club and coveted schools, designer landscaping frames a five-star award-winning pool accompanied by a cabana and tennis court. Influences of European architecture underpin three lift-connected levels, indulging a home theatre with tiered flooring and a built-in sauna. Vast open plan living and dining are anchored by an award winning island kitchen, where expansive sweeps of Patagonia quartz stone form a breathtaking centrepiece. Discreetly concealed, a secondary kitchen elevates entertaining to an effortless, large-scale affair. A wine bar unfolds as its own entertaining domain, supported by an additional culinary suite for seamless hosting. Accommodation is arranged over each floor, offering privacy and flexibility for families and
Request Details
Timeless Mid Century Design & Exceptional Potential
View photo
House · for sale
Request Details
Timeless Mid Century Design & Exceptional Potential
North St Ives
· 4 Bedrooms · 2 Baths · House
· Patio
North St Ives · 4 Bedrooms · 2 Baths · House · Patio
Full of architectural character and exciting potential, this is a rare chance to enhance an iconic mid-century design and create your own private family sanctuary surrounded by nature. Set against a tranquil bushland backdrop on a generous 1,195sqm parcel at the end of a peaceful cul-de-sac, this iconic mid-century Beachcomber residence presents a rare opportunity to secure a home where architectural character, natural surroundings and family functionality come together. With four bedrooms, multiple living spaces and an expansive entertaining deck, the home is designed for relaxed family living and effortless connection with the outdoors. Floor-to-ceiling glass, polished timber floors and distinctive Tasmanian Oak beams add warmth and character, while the lower level provides exceptional flexibility for teenagers, guests, a home office or potential self-contained accommodation. Outside, an expansive patio flows to level lawns, creating an ideal space for children and pets to play, whil
Request Details
Ready to move in 2 bedroom + study/optional third bedroom
View photo
House · for sale
Request Details
Ready to move in 2 bedroom + study/optional third bedroom
North St Ives
· 2 Bedrooms · 2 Baths · House
· Equipped kitchen
North St Ives · 2 Bedrooms · 2 Baths · House · Equipped kitchen
Welcome to Willandra Village & Bungalows Proudly part of Australian Unity Retirement Communities We invite you to experience Willandra Village-a thoughtfully designed retirement community nestled in Narraweena, in Sydney's beautiful Northern Beaches. It's the perfect place to embrace a sea change and enjoy a vibrant, low-maintenance lifestyle surrounded by nature, comfort and genuine community. Located within this peaceful and well-established village, this fully renovated, north-facing two-bedroom bungalow is ideal for those seeking quality, independence, and a relaxed lock-up-and-leave lifestyle. Home Features: • Brand-new contemporary kitchen with stone benchtops, new cabinetry, soft-close drawers, dish-drawer dishwasher and stainless-steel appliances • Light-filled, open-plan living and dining extending from the north-facing aspect • Two generous bedrooms with floor-to-ceiling built-in wardrobes; master with direct access to the renovated stylish ensuite • PLUS Study • Renovated tw
Request Details
Oversized corner apartment with two balconies and resort amenities
View photo
Apartment · for sale
Request Details
Oversized corner apartment with two balconies and resort amenities
North St Ives
· 2 Bedrooms · 2 Baths · Apartment
· Balcony · Air conditioning · Gym · Sauna · Swimming pool · Parking · Equipped kitchen
North St Ives · 2 Bedrooms · 2 Baths · Apartment · Balcony · Air conditioning · Gym · Sauna · Swimming pool · Parking · Equipped kitchen
Generous space, two balconies and resort amenities come together in this oversized corner apartment. Elevated on the third floor of 'Arboria' the scale is immediately apparent upon entry. High ceilings, light-filled interiors and spacious open plan living are headlined by a stone-finished kitchen with Smeg appliances and custom pendant lights. Setting the layout apart, living spaces connect with balconies on two sides, creating two distinct settings for outdoor entertaining. Spacious bedrooms each include a built-in wardrobe, the primary adding an ensuite and access outdoors. Fully tiled bathrooms continue the homes contemporary aesthetic matched by ducted air conditioning, side-by-side parking and a storage cage. Inclusions extend beyond the front door to exclusive resident facilities including a pool, gym and sauna. Steps from Sacred Heart/Siena College with buses nearby and both Pymble and Turramurra villages easily reached. Accommodation Features: • Generous light filled layout wit
Request Details
An exceptional townhouse with rare spatial flexibility and a coveted village connection
View photo
Townhouse · for sale
Request Details
An exceptional townhouse with rare spatial flexibility and a coveted village connection
North St Ives
· 3 Bedrooms · 3 Baths · Townhouse
· Balcony · Air conditioning · Lift · Parking · Cellar
North St Ives · 3 Bedrooms · 3 Baths · Townhouse · Balcony · Air conditioning · Lift · Parking · Cellar
An exclusive setting on the edge of Turramurra village, this striking tri-level townhouse delivers exceptional low-maintenance luxury with a versatile upper-level retreat or potential fourth bedroom. Beautifully appointed open plan interiors extend through dining and living to a private courtyard, while an additional covered entertaining area at the rear offers another inviting outdoor retreat. Bedrooms ascend across the upper levels, with a bathroom on each floor and the primary enjoying the added privacy if its own full ensuite and balcony. Crowning the home, a flexible top-floor domain lends itself beautifully to working from home or accommodating guests, with ducted air conditioning throughout. A double lock-up garage with lift access to the basement sits alongside a lifestyle where village shopping, dining, schools and transport are all within an easy stroll. Accommodation Features: • Spacious tri-level townhouse with contemporary appointments throughout • Plantation shutters, duc
Request Details
Idyllic single level living, prized Hornsby North Public School zoning and an easy walk to rail
View photo
House · for sale
Request Details
Idyllic single level living, prized Hornsby North Public School zoning and an easy walk to rail
North St Ives
· 4 Bedrooms · 2 Baths · House
· Garden · Air conditioning · Equipped kitchen
North St Ives · 4 Bedrooms · 2 Baths · House · Garden · Air conditioning · Equipped kitchen
Freestanding, single-level, and beautifully established, this north-facing home combines the independence of a standalone residence with an exceptionally easy lifestyle. With prized Hornsby North Public School and Asquith Station both just 700 metres away, plus parks and everyday essentials reached on foot, this is an appealing alternative to apartment or townhouse living, with greater privacy, genuine space and a wonderfully manicured garden setting. Ease continues through interiors, where zoned ducted air conditioning and timber floors extend throughout open plan lounge, dining and kitchen spaces, before living flows outdoors to an entertaining deck screened by hedging and low-maintenance surrounds, creating a private sense of retreat. A separate study sits alongside a versatile sitting room, where generous yet discreet built-in storage makes it equally practical for everyday living or bedroom use. Robed accommodation includes a primary with a walk-in wardrobe and ensuite, while the
Request Details
Light and Bright Retirement Living
View photo
Apartment · for sale
Request Details
Light and Bright Retirement Living
North St Ives
· 2 Bedrooms · 1 Bath · Apartment
· Balcony · Air conditioning
North St Ives · 2 Bedrooms · 1 Bath · Apartment · Balcony · Air conditioning
This warm and sunny north west facing apartment in the delightful over 55's retirement village The Cotswolds offers comfort and community enjoyment whilst still allowing you to enjoy an active lifestyle. Features include: - Double brick construction close to Village centre - King size master bedroom with built-in robe - Second sizeable bedroom - Separate lounge and dining - Two spacious covered balconies - Ducted air conditioning - Personal Inclinator on stairs - Internal laundry and linen cupboard - Undercover single carspace - Close proximity to Turramurra Golf Course and Bobbin Head National Park Facilities include: - On-site management and security - Emergency call system to registered nurse 24 hours - Billiard room, library, games and craft room - Dining and lounge room - Heated indoor pool and spa - Village bus to local shops and train station - Manicured gardens with bbq area Disclaimer: All information provided has been gathered from sources we deem reliable; however, we cannot
Request Details
Peaceful family sanctuary with pool and amazing bush views, Killara High School catchment
View photo
House · for sale
Request Details
Peaceful family sanctuary with pool and amazing bush views, Killara High School catchment
North St Ives
· 4 Bedrooms · 2 Baths · House
· Swimming pool · Equipped kitchen
North St Ives · 4 Bedrooms · 2 Baths · House · Swimming pool · Equipped kitchen
Giving little away from the street, this solid brick home has been architect-designed with privacy at its core and a breathtaking backdrop sweeping across Garigal National Park towards Chatswood. Airy interiors unfold beneath high raked ceilings, moving from a glass-lined entry hall embracing a private atrium courtyard to formal and casual open-plan spaces guiding interiors outdoors. Newly refinished timber floorboards flow throughout, while a timeless kitchen pairs shaker-style cabinetry with stone benchtops. Sheltered naturally by a canopy of vines, alfresco entertaining overlooks a stunning pool surrounded by minimal-care composite decking with uninterrupted bushland views beyond. Accommodation continues the home's connection with its natural surrounds, led by a primary suite enjoying individual climate control. Peacefully positioned in a quiet street leading to walking trails at one end and East Killara shops at the other, with bus services along the way. Moments from Killara High
Request Details

Get email alerts

Don't miss out: be the first to know about new properties

The alert was correctly created

On subscribing you accept the conditions of use and the privacy policy
Alert
Receive new ads in your inbox
Save this search
Receive alerts for new listings

We'll send you an email when we have new properties for: "Properties for sale in North St Ives"

The alert was correctly created

Killara, Sydney
East Lindfield
Get email alerts and be the first to see new listings
Required field
On subscribing I accept the terms of the privacy policy
Perfect! You'll soon start receiving new listings via email
Alert
Receive an email when we have new ads for Properties for sale in North St Ives
Save this search
Filters

Bedrooms

Size (m²)

m²
m²

Price

$
$

Property type

Bathrooms

Clear all filters
Receive notifications when new entries are published.