View photo
Terraced House
·
for sale
Request Details
Elsie 199 It's My Hotondo Home
North Macquarie
· 4 Bedrooms · 2 Baths · Terraced House
· Parking · Equipped kitchen
North Macquarie · 4 Bedrooms · 2 Baths · Terraced House · Parking · Equipped kitchen
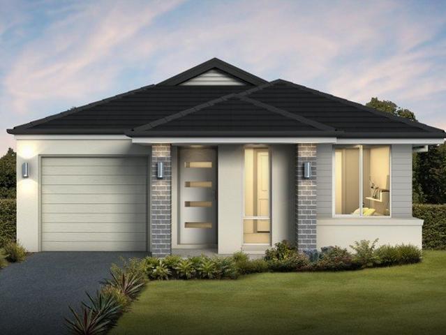
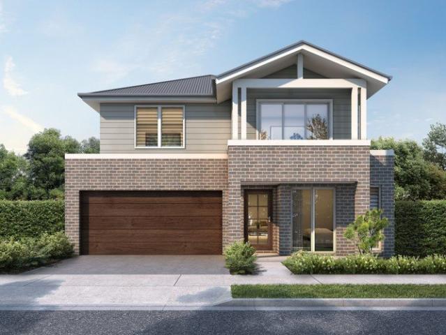
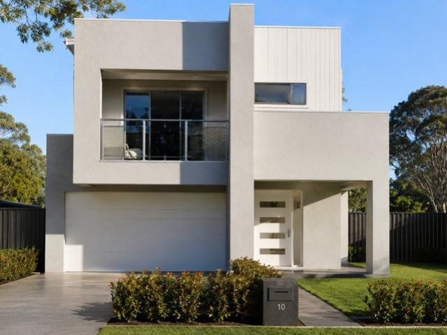
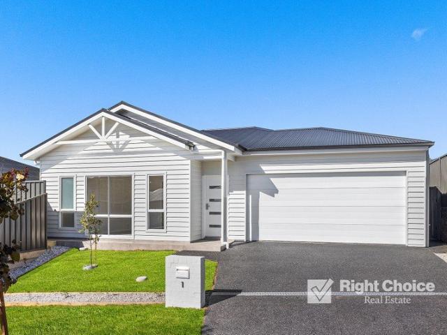
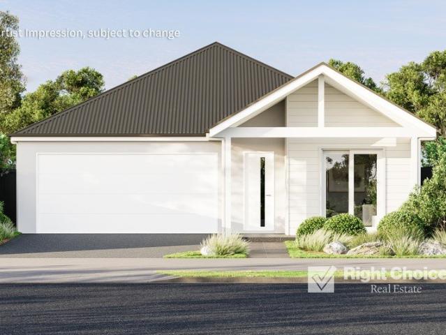
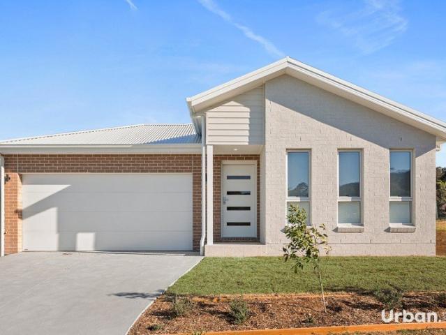
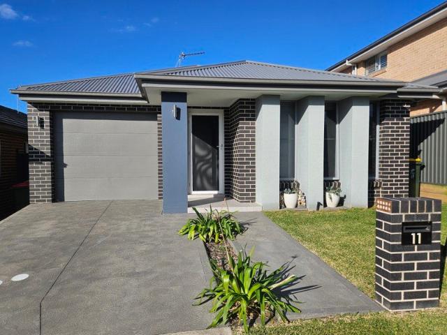
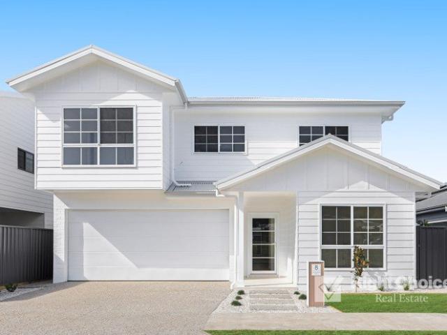
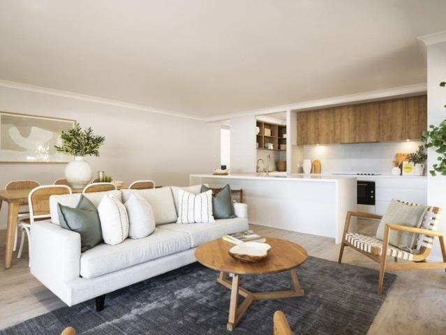
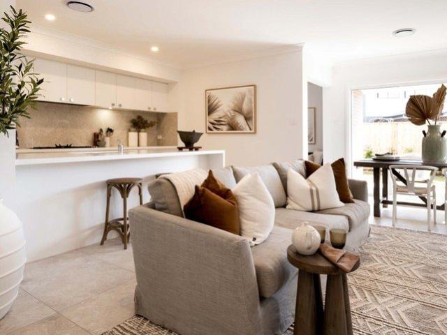
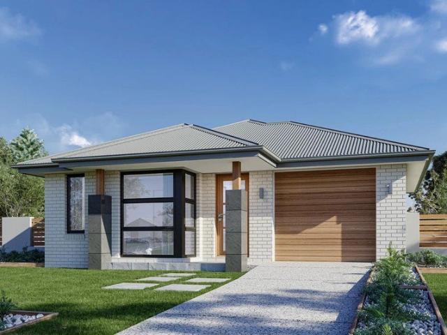
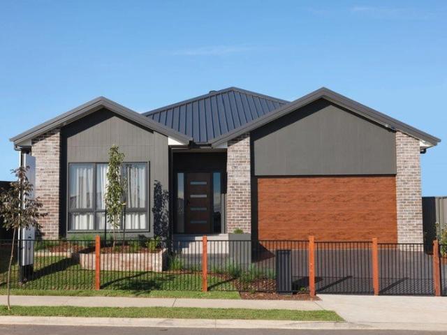
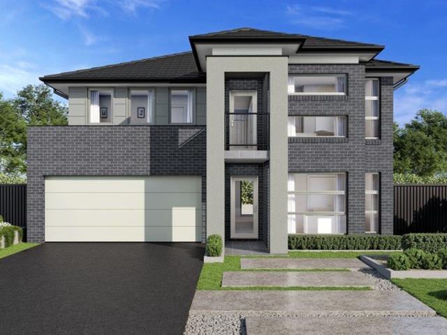
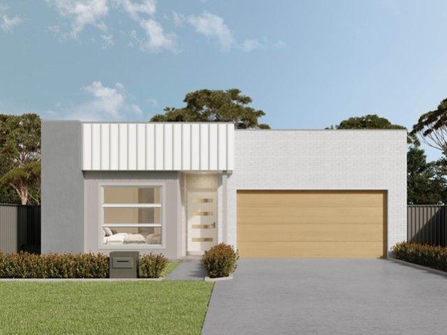
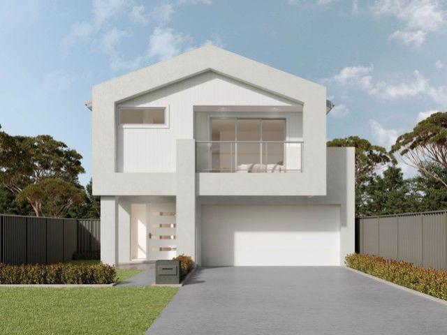
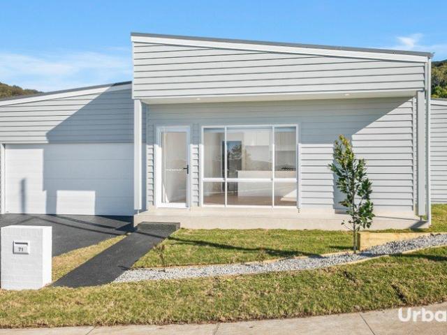
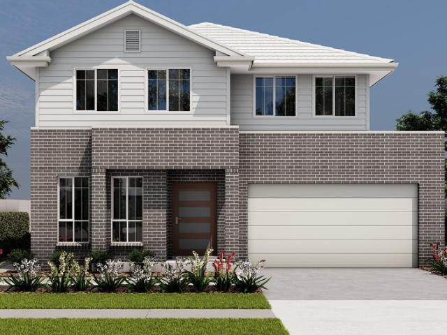
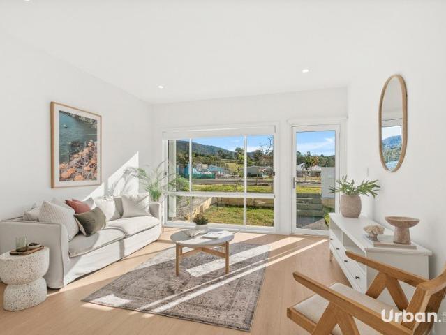
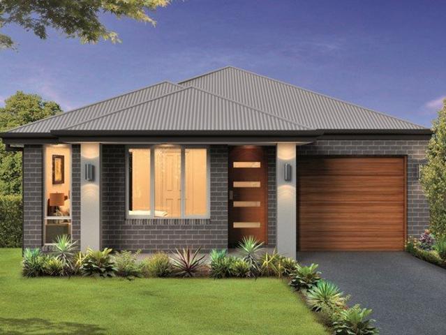
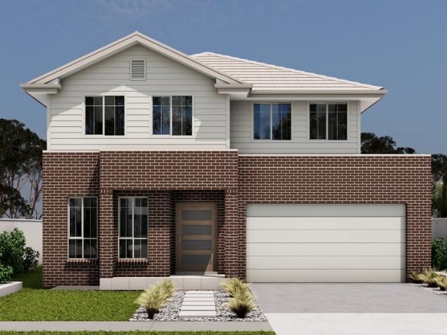
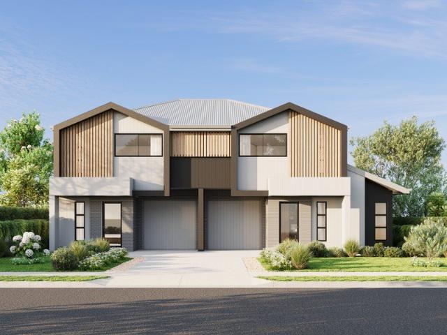
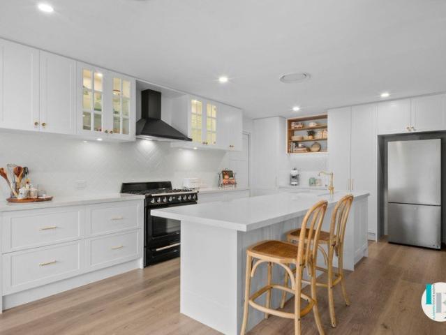
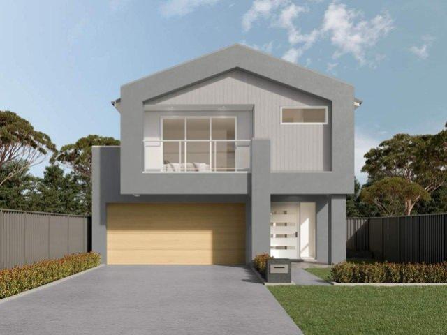
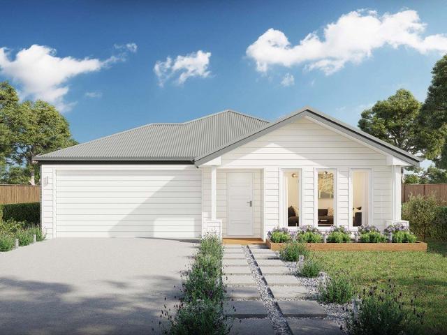
The versatile and compact Elsie could be the home of your dreams. Four generous bedrooms line one side of the home, with the master bedroom located at the rear, the perfect place to unwind after a long day. The heart of the home features an open-plan kitchen, dining and family area, plus an easy-to-access bathroom, offering ultimate convenience. The entertaining area connects to an enclosed alfresco, offering the ideal space to enjoy warm summer nights with family and friends. Elegant yet functional, the Elsie is complete with an additional living area, double garage and clever storage solutions throughout the home. - 20mm Stone Benchtops - 900mm Stainless Steel Appliances - Dishwasher - Fencing Allowance - Front Landscaping & Driveway - LED Downlights - Vinyl planks, carpet and tiles throughout Copyright Hotondo Pty Ltd all rights reserved. Dimensions, photos and floor plans are for illustrative purposes and may include optional features. Additional facade options are available, as th
The versatile and compact Elsie could be the home of your dreams. Four generous bedrooms line one side of the home, with the master bedroom located at the rear, the perfect place to unwind after a long day. The heart of the home features an open-plan kitchen, dining and family area, plus an easy-to-access bathroom, offering ultimate convenience. The entertaining area connects to an enclosed alfresco, offering the ideal space to enjoy warm summer nights with family and friends. Elegant yet functional, the Elsie is complete with an additional living area, double garage and clever storage solutions throughout the home. - 20mm Stone Benchtops - 900mm Stainless Steel Appliances - Dishwasher - Fencing Allowance - Front Landscaping & Driveway - LED Downlights - Vinyl planks, carpet and tiles throughout Copyright Hotondo Pty Ltd all rights reserved. Dimensions, photos and floor plans are for illustrative purposes and may include optional features. Additional facade options are available, as th
Request Details