View photo
Terraced House
·
for sale
Request Details
Hillgrove 234 House and Land package!
North Macquarie
· 4 Bedrooms · 2 Baths · Terraced House
· Equipped kitchen
North Macquarie · 4 Bedrooms · 2 Baths · Terraced House · Equipped kitchen
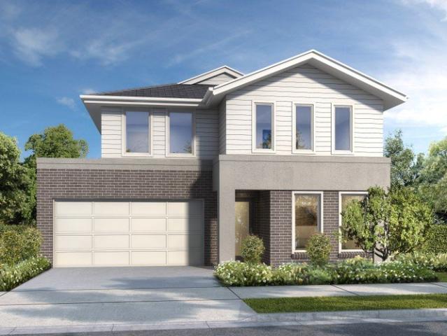
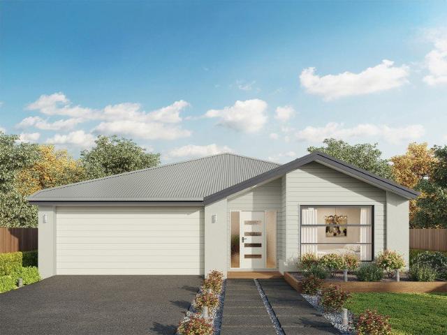
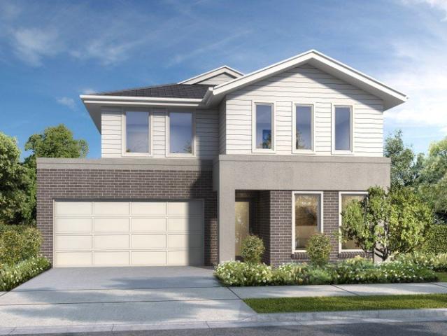
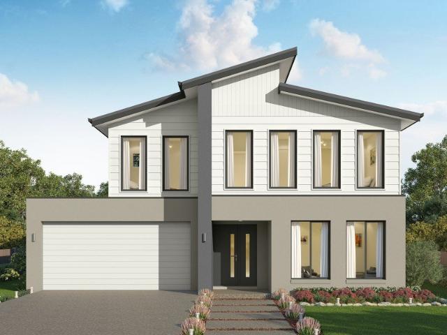
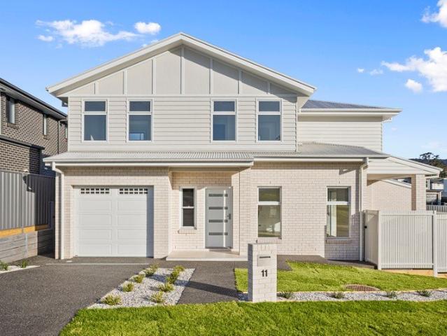
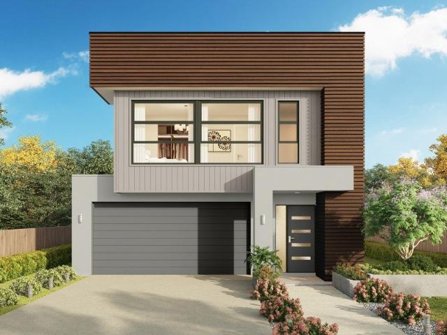
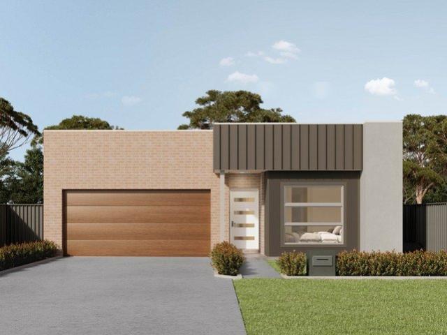
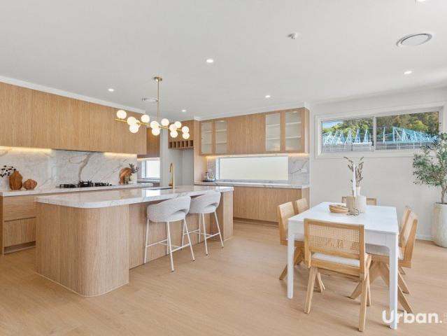
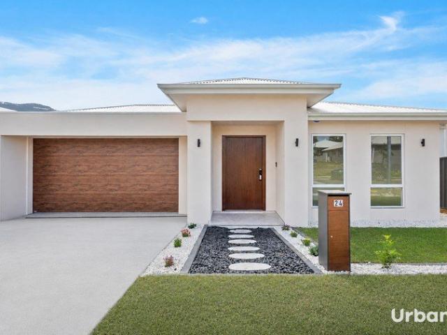
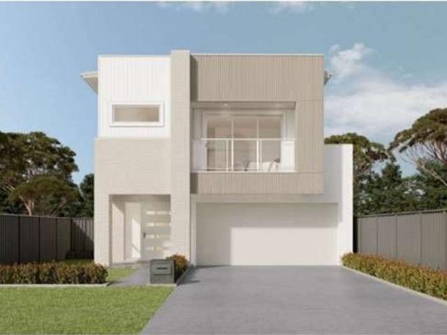
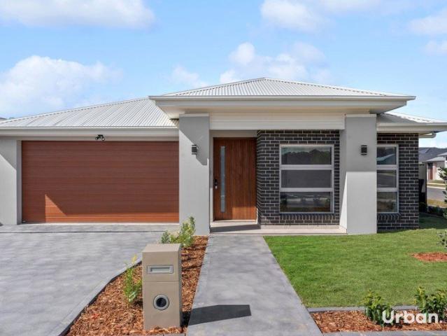
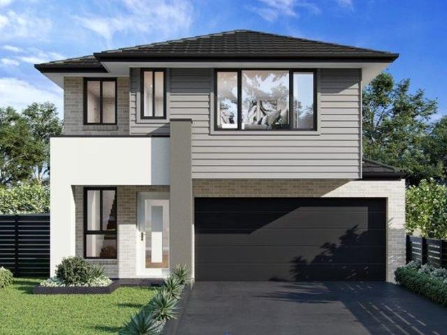
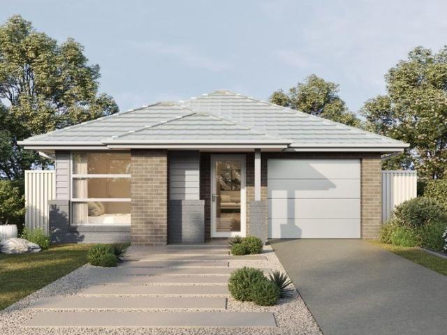
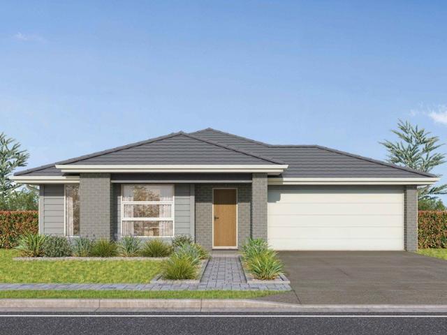
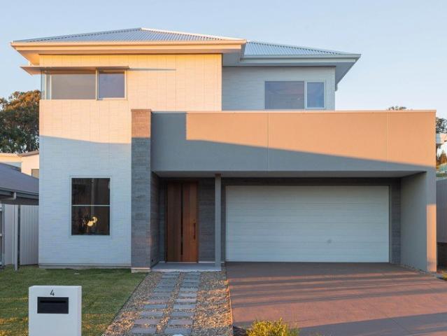
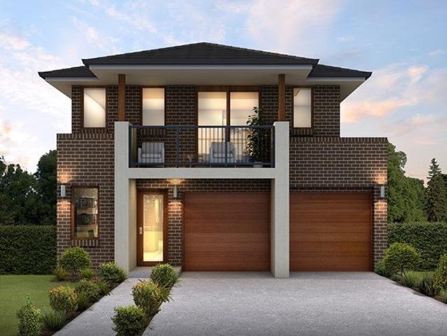
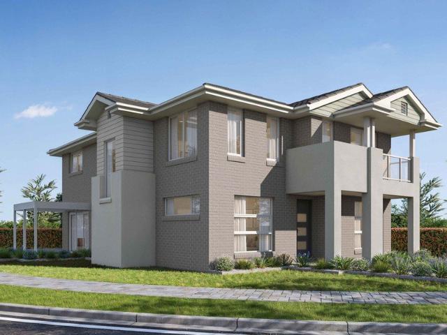
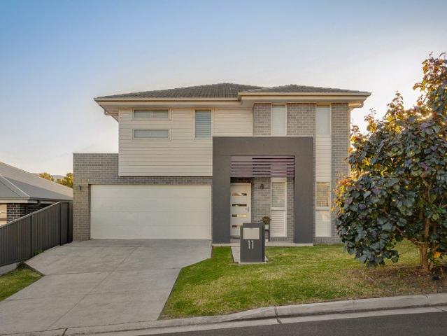
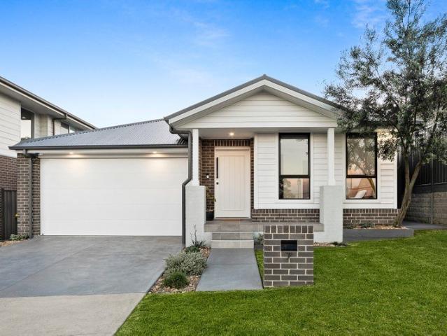
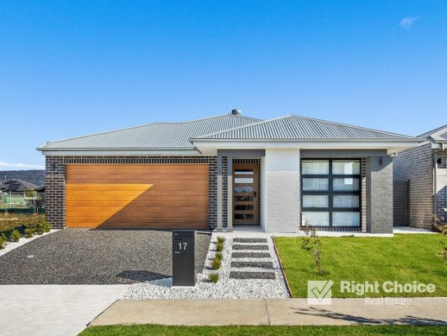
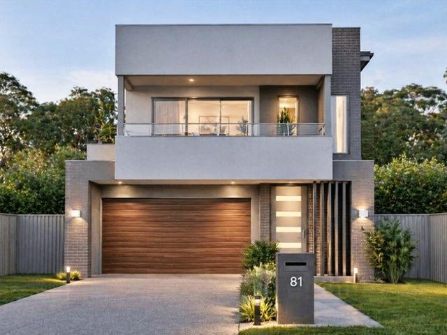
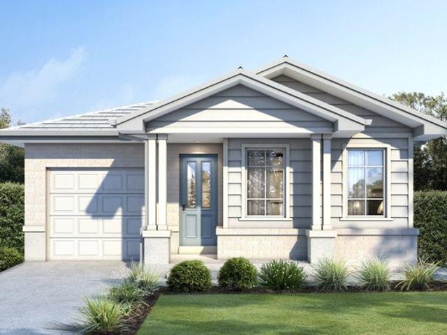
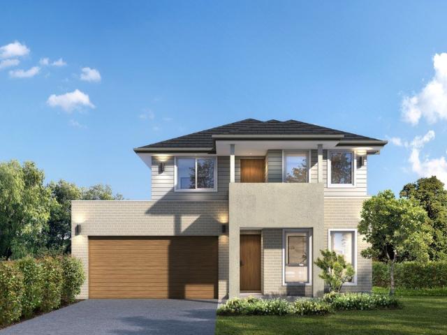

Perfect for sloping blocks, the Hillgrove 234 spans across multiple levels. Cleverly zoned, the master suite is located on the entry level away from the rest of the family. This parents' oasis is complete with a walk-through robe and private ensuite with dual vanity. On the lower floor, the expansive open-plan kitchen, dining and family area is thoughtfully designed to make everyday living easy. The entertainer's kitchen is complete with an island bench and large walk-in pantry. The central living hub also features a clever study nook and guest powder room. On the upper floor, the remaining three bedrooms surround a versatile rumpus space, perfect for growing children. - 20mm Stone Benchtops - 900mm Stainless Steel Appliances - BASIX Sustainability Requirements Allowance - Concrete driveway allowance - LED Downlights - Site cost allowance - Vinyl planks, carpet and tiles throughout - 2700mm Ceiling Height Copyright Hotondo Pty Ltd all rights reserved. Dimensions, photos and floor plans
Perfect for sloping blocks, the Hillgrove 234 spans across multiple levels. Cleverly zoned, the master suite is located on the entry level away from the rest of the family. This parents' oasis is complete with a walk-through robe and private ensuite with dual vanity. On the lower floor, the expansive open-plan kitchen, dining and family area is thoughtfully designed to make everyday living easy. The entertainer's kitchen is complete with an island bench and large walk-in pantry. The central living hub also features a clever study nook and guest powder room. On the upper floor, the remaining three bedrooms surround a versatile rumpus space, perfect for growing children. - 20mm Stone Benchtops - 900mm Stainless Steel Appliances - BASIX Sustainability Requirements Allowance - Concrete driveway allowance - LED Downlights - Site cost allowance - Vinyl planks, carpet and tiles throughout - 2700mm Ceiling Height Copyright Hotondo Pty Ltd all rights reserved. Dimensions, photos and floor plans
Request Details