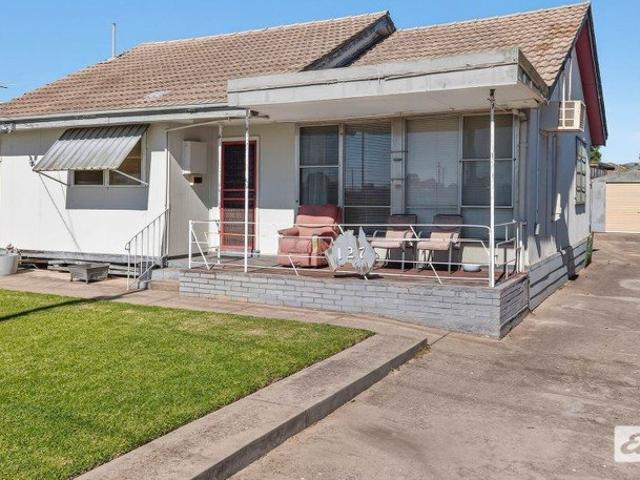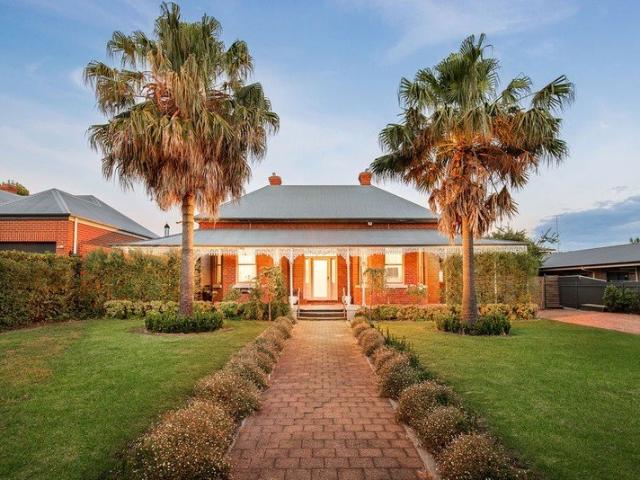
308 houses for sale in North Albury

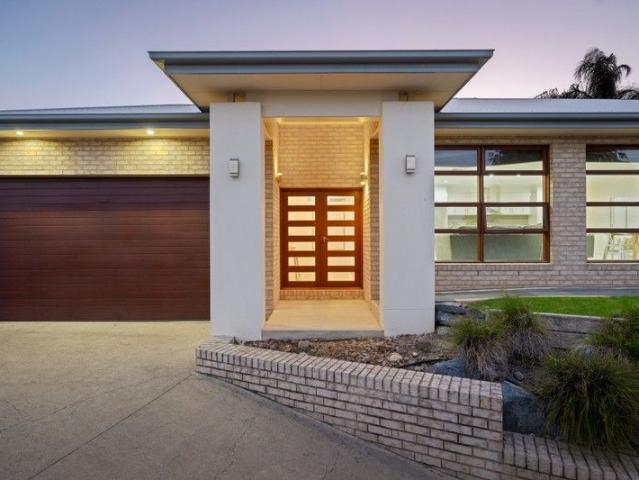
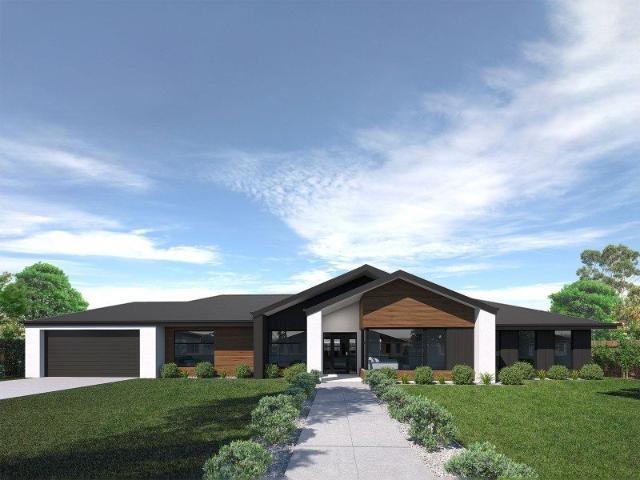
Boldrewood A Landmark Residence of Scale & Style
View photo
House · for sale
Request Details
Boldrewood A Landmark Residence of Scale & Style
North Albury
· 6 Bedrooms · 4 Baths · House
North Albury · 6 Bedrooms · 4 Baths · House
Positioned in one of Albury's most tightly held pockets, Boldrewood at 640 Olive Street is a residence of rare distinction - where timeless character meets a striking modern transformation. Framed by established surrounds, this grand home delivers an exceptional first impression, unfolding into a residence designed to accommodate the evolving needs of modern family life. Offering six bedrooms plus a study, the home provides remarkable flexibility. The master suite is a private retreat with a walk-in robe and ensuite, complemented by a second bedroom with its own ensuite - ideal for guests or extended family. A thoughtfully designed layout sees the third bedroom connect seamlessly to a two-way main bathroom, while a fourth bathroom off the laundry enhances everyday functionality. A luxurious formal lounge provides a refined space to relax or entertain, adding to the home's sense of scale and character. This is complemented by an additional contemporary architectural extension, where pol
Request Details
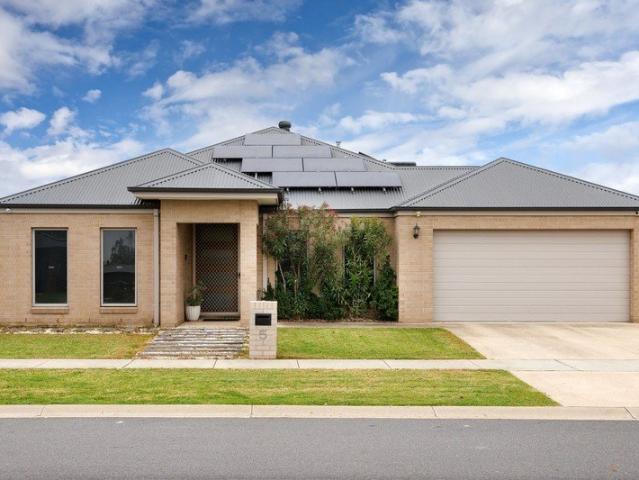
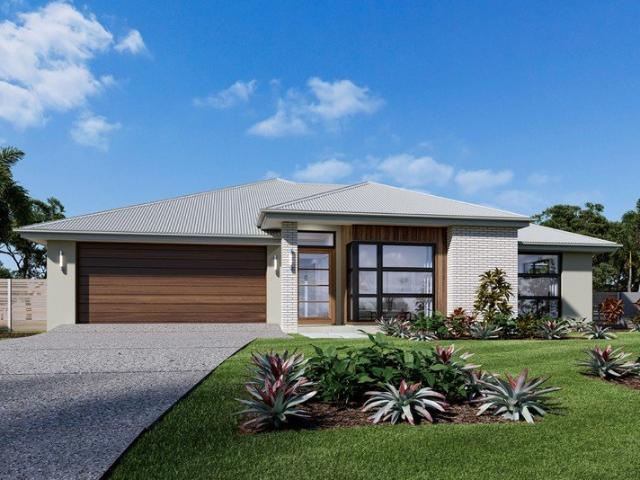
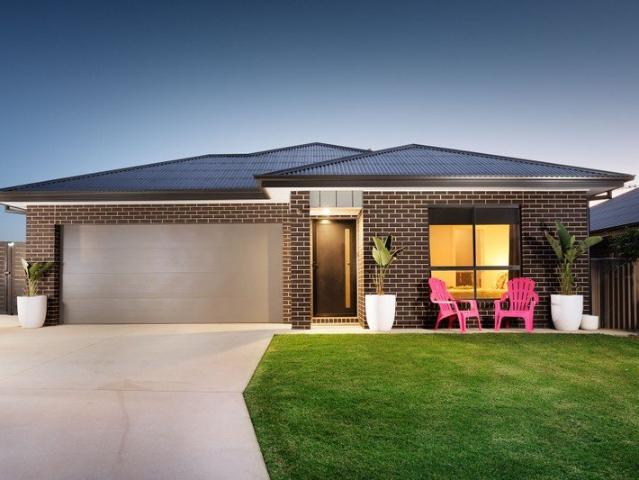
KILLARA Stylish Family Living and Lifestyle Appeal
View photo
House · for sale
Request Details
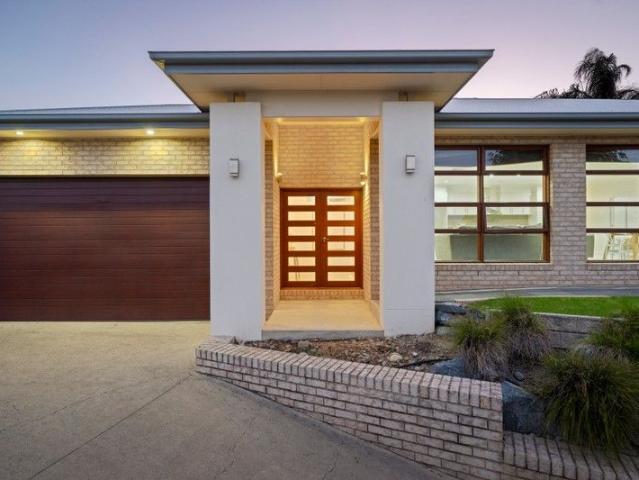
KILLARA Stylish Family Living and Lifestyle Appeal
North Albury
· 4 Bedrooms · 2 Baths · House
· Equipped kitchen
North Albury · 4 Bedrooms · 2 Baths · House · Equipped kitchen
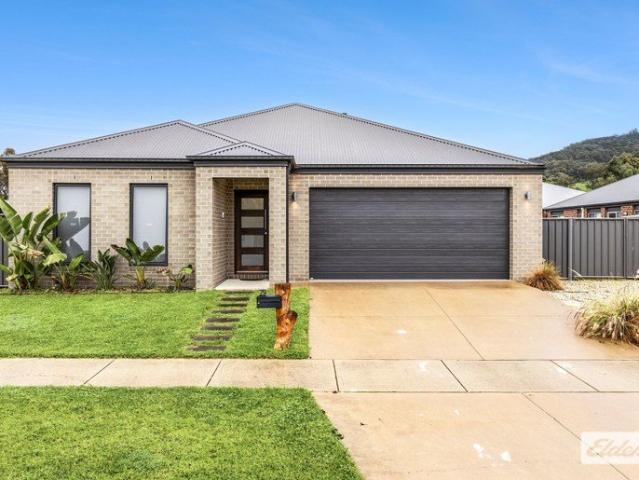
Delivering exceptional street appeal and quality craftsmanship by Afonso Homes, this beautifully presented family residence in the highly desirable Riverside Estate offers the perfect opportunity to secure a near new home without the wait of building. Thoughtfully designed with contemporary finishes throughout, the home welcomes you with a striking 1200mm front door, warm timber look flooring, soaring 8.5ft ceilings and oversized doors and frames that create an immediate sense of space and style. The versatile floorplan offers a spacious formal lounge alongside a generous open plan living and dining zone, centred around a stunning kitchen complete with subway tile splashback, 900mm stainless steel cooker and an impressive walk-in pantry that will delight home chefs and entertainers alike. Accommodation comprises four generously sized bedrooms, including a stylish master suite featuring a walk-in robe and sophisticated ensuite with double vanity and oversized shower. Bedroom two also of
Request Details
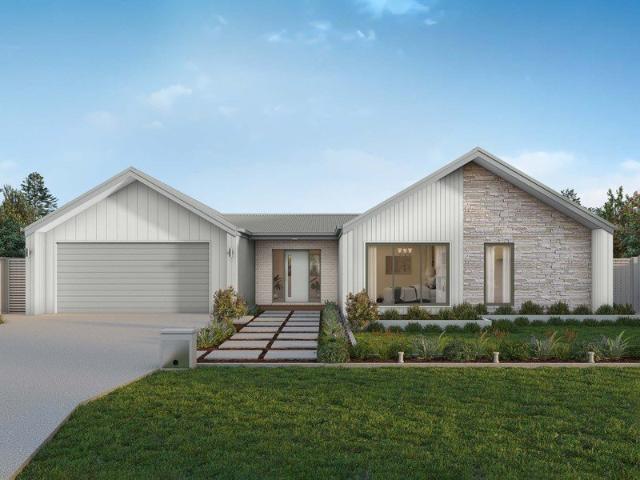
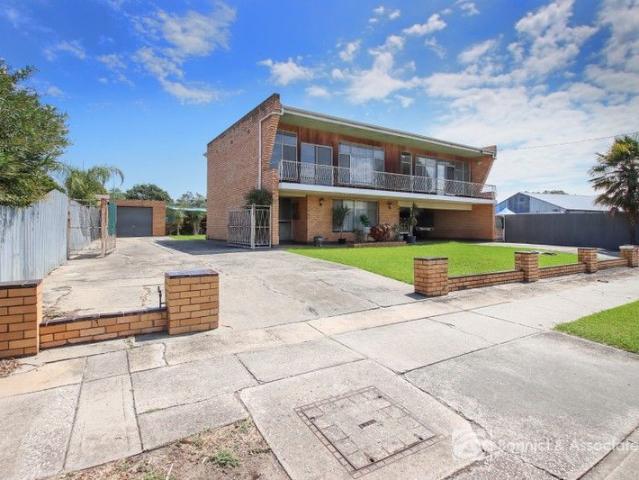
WHAT AN EXCELLENT RENTAL YEILD 6.13% I PROMISE IT WONT LAST LONG!
View photo
House · for sale
Request Details
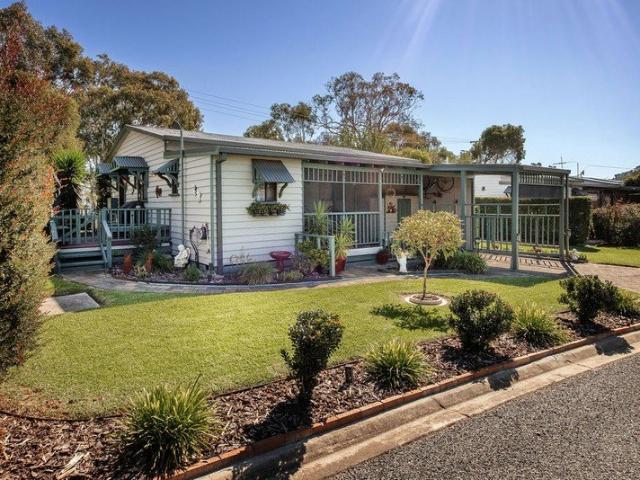
WHAT AN EXCELLENT RENTAL YEILD 6.13% I PROMISE IT WONT LAST LONG!
North Albury
· 3 Bedrooms · 1 Bath · House
North Albury · 3 Bedrooms · 1 Bath · House
Positioned in the peaceful and picturesque Lake Hume Village, this well-presented property offers an exceptional opportunity for investors, holiday accommodation operators, or buyers seeking a relaxed lifestyle surrounded by natural beauty. Just moments from the shores of Lake Hume, this home enjoys one of the region's most desirable lifestyle locations. Residents can take advantage of boating, fishing, water sports, scenic walking trails, and stunning lake views, all while being only approximately 15 minutes from Albury's CBD. The location perfectly balances tranquil living with convenient access to shopping, schools, medical facilities, cafes, and major transport links. For investors, Lake Hume Village continues to attract strong demand from both permanent residents and holidaymakers seeking a unique lakeside escape. With limited housing supply in this tightly held community and growing interest in lifestyle destinations, the property presents excellent potential for long-term capita
Request Details
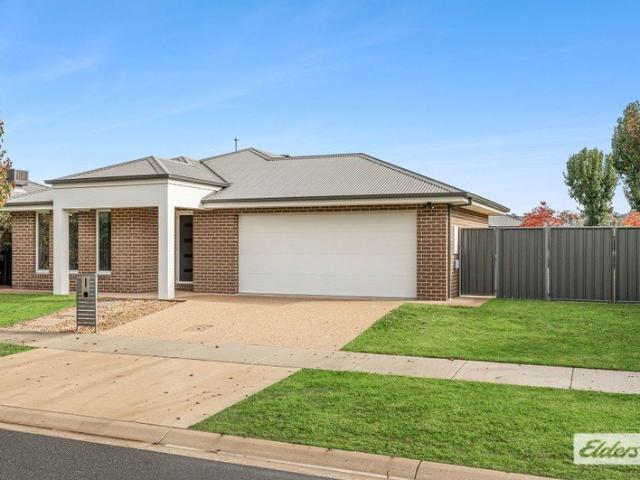
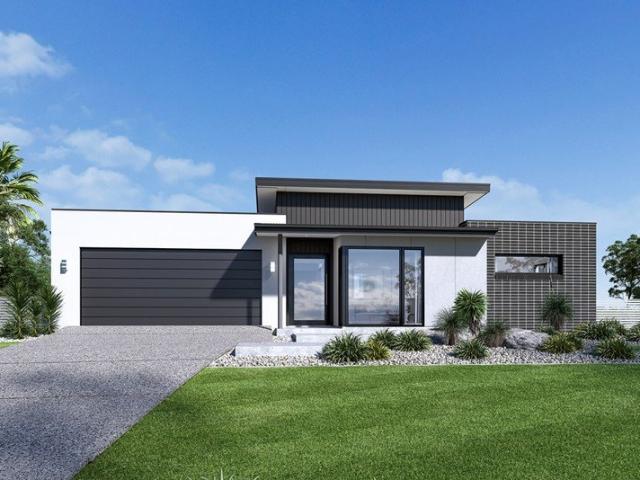
Own A Piece Of Alburys history
View photo
House · for sale
Request Details
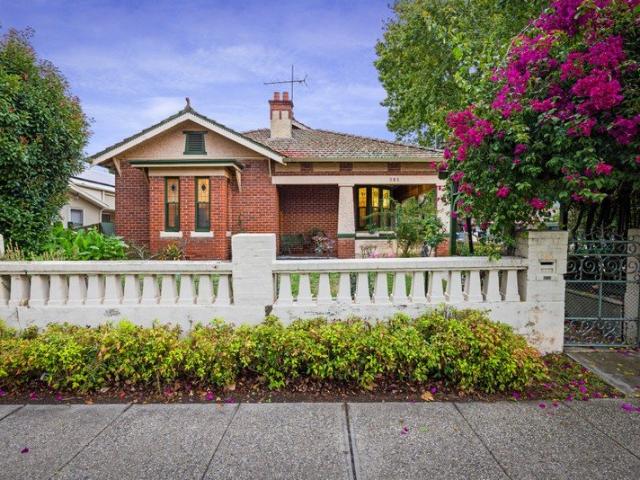
Own A Piece Of Alburys history
North Albury
· 4 Bedrooms · 2 Baths · House
North Albury · 4 Bedrooms · 2 Baths · House
Set within one of central Albury's most prestigious locations, this distinguished residence stands as a rare surviving testament to the city's earliest period of residential grandeur. Just moments from the heart of the CBD, the home offers an extraordinary opportunity to secure a significant piece of Albury's heritage in a location long associated with refinement, prominence and enduring appeal. Behind its classic red brick façade, the residence opens to an opulent timber paneled entry hall, immediately signaling the craftsmanship and architectural ambition of the Victorian era. Soaring hand painted, pressed decorative ceilings, intricate leadlight windows, and original fireplaces with ornate mantles all speak to the home's rich provenance and the timeless elegance that has been meticulously preserved for more than a century. The expansive floorplan reflects the gracious proportions of its era. A grand formal lounge and an equally impressive formal dining room, provide magnificent sett
Request Details
A STATEMENT RESIDENCE IN CENTRAL ALBURY
View photo
House · for sale
Request Details
A STATEMENT RESIDENCE IN CENTRAL ALBURY
North Albury
· 3 Bedrooms · 2 Baths · House
· Garden · Equipped kitchen
North Albury · 3 Bedrooms · 2 Baths · House · Garden · Equipped kitchen
Set in one of Central Albury's most tightly held pockets, 707 Uralla Avenue is an imposing residence that delivers timeless architecture, refined finishes and exceptional family-scale living. From the moment you arrive, the home's grand presence is matched by beautifully curated interiors, where space, light and quality combine to create a property that feels both luxurious and welcoming. With its blue-chip location just minutes from the heart of Albury, this is a residence that will captivate owner-occupiers, families and investors alike. - Three generous bedrooms, all with built-in robes, serviced by a stunning family bathroom. - Private master suite overlooking the rear garden, featuring a stylish modern ensuite. - Chef's kitchen showcasing granite benchtops, 900mm stainless steel oven, cooktop and dishwasher. - Light-filled open plan living and dining zones ideal for everyday living and entertaining. - Separate rumpus or media room with built-in entertainment unit. - Well-appointed
Request Details
Prestigious Family Living with Stunning Views in Albury
View photo
House · for sale
Request Details
Prestigious Family Living with Stunning Views in Albury
North Albury
· 4 Bedrooms · 2 Baths · House
· Equipped kitchen
North Albury · 4 Bedrooms · 2 Baths · House · Equipped kitchen
Tucked away and elevated in one of Albury's most sought-after locations near the Monument, this exceptional four-bedroom residence combines sophisticated design, versatile living spaces, and breathtaking Northern Aspect views across Albury city. Within moments, you're close to local parks, cafés, and the best amenities Central Albury has to offer. From the moment you step inside, the home impresses with a grand entryway featuring ample storage and a thoughtful layout designed to capture natural light and the surrounding vistas. Spread across multiple levels, this residence has been crafted to offer space, style, and flexibility for modern family living. The master bedroom is a luxurious retreat, complete with two walk-in robes and a designer ensuite with double basins, while all remaining bedrooms are generously sized with their own walk-in robes. The main bathroom includes a bathtub, ideal for families. At the heart of the home lies the kitchen, a true centrepiece designed for both fu
Request Details
Prestigious Family Living with Stunning Views in Albury
View photo
House · for sale
Request Details
Prestigious Family Living with Stunning Views in Albury
North Albury
· 4 Bedrooms · 2 Baths · House
· Equipped kitchen
North Albury · 4 Bedrooms · 2 Baths · House · Equipped kitchen
Tucked away and elevated in one of Albury's most sought-after locations near the Monument, this exceptional four-bedroom residence combines sophisticated design, versatile living spaces, and breathtaking Northern Aspect views across Albury city. Within moments, you're close to local parks, cafes, and the best amenities Central Albury has to offer. From the moment you step inside, the home impresses with a grand entryway featuring ample storage and a thoughtful layout designed to capture natural light and the surrounding vistas. Spread across multiple levels, this residence has been crafted to offer space, style, and flexibility for modern family living. The master bedroom is a luxurious retreat, complete with two walk-in robes and a designer ensuite with double basins, while all remaining bedrooms are generously sized with their own walk-in robes. The main bathroom includes a bathtub, ideal for families. At the heart of the home lies the kitchen, a true centrepiece designed for both fu
Request Details
Fernbank 246
View photo
Terraced House · for sale
Request Details
Fernbank 246
North Albury
· 4 Bedrooms · 2 Baths · Terraced House
· Equipped kitchen
North Albury · 4 Bedrooms · 2 Baths · Terraced House · Equipped kitchen
For all enquiries please contact Shona Macritchie on 0450 884 981 or - Private Master Bedroom - Open-plan Kitchen, Dining and Family - Walk-in Pantry - Stone Benchtops - 900mm Smeg Appliances - Separate Lounge - Kid's Zone - Study - Alfresco - Heating and Cooling to all Living Spaces - Downlights Throughout the Home - Double Glaze Windows - Site Works Included! + All of our Standard Inclusions Don't like the facade? You can pick from plenty of other options! Virtual Tours are also available on our Website
Request Details
Marlow 288 Defined by You. $10,000 To Spend Your Way
View photo
Terraced House · for sale
Request Details
Marlow 288 Defined by You. $10,000 To Spend Your Way
North Albury
· 4 Bedrooms · 2 Baths · Terraced House
· Parking · Equipped kitchen
North Albury · 4 Bedrooms · 2 Baths · Terraced House · Parking · Equipped kitchen
The Marlow 288 offers a grand entrance leading into an intelligently designed layout. The living area and master suite are positioned to the left of the home, while the garage and additional bedrooms are located to the right. At the heart of the home lies a spacious family, dining and kitchen area that seamlessly surrounds an enclosed alfresco space - perfect for entertaining. The master suite is truly divine, featuring a generous walk-in wardrobe and a luxurious double-vanity ensuite. Additional highlights include a dedicated media room, a powder room and an expansive linen space. The Marlow 288 combines elegance and practicality, delivering a home design that is both distinctive and functional. - 20mm Stone Benchtops - 2550mm Ceiling Height - 900mm Stainless Steel Appliances - Clothesline - Dishwasher - Double Glazed Windows Copyright Hotondo Pty Ltd all rights reserved. Dimensions, photos and floor plans are for illustrative purposes and may include optional features. Additional fac
Request Details
Move In Ready with Room for the Caravan or Boat
View photo
House · for sale
Request Details
Move In Ready with Room for the Caravan or Boat
North Albury
· 4 Bedrooms · 2 Baths · House
· Equipped kitchen
North Albury · 4 Bedrooms · 2 Baths · House · Equipped kitchen
Positioned in the ever-popular Killara Estate, this well-presented four-bedroom ensuite home offers the perfect blend of comfort, space and lifestyle, all with the added bonus of a peaceful reserve outlook. Freshly updated within the past 12 months, the home showcases new paint and carpet throughout, giving it a modern, move-in-ready feel that will appeal to families, first home buyers and investors alike. Designed with easy living in mind, the floorplan offers two generous living zones, including a light-filled open plan kitchen, meals and family area that forms the heart of the home. The well-appointed kitchen provides excellent functionality while maintaining connection to the indoor and outdoor living spaces. Accommodation comprises four bedrooms, with the master featuring an ensuite, while the remaining bedrooms are serviced by a central family bathroom. Comfort is assured year-round with ducted evaporative cooling and ducted gas heating throughout. Outdoors, the property continue
Request Details
Afonso Quality with Family Functionality
View photo
House · for sale
Request Details
Afonso Quality with Family Functionality
North Albury
· 4 Bedrooms · 2 Baths · House
North Albury · 4 Bedrooms · 2 Baths · House
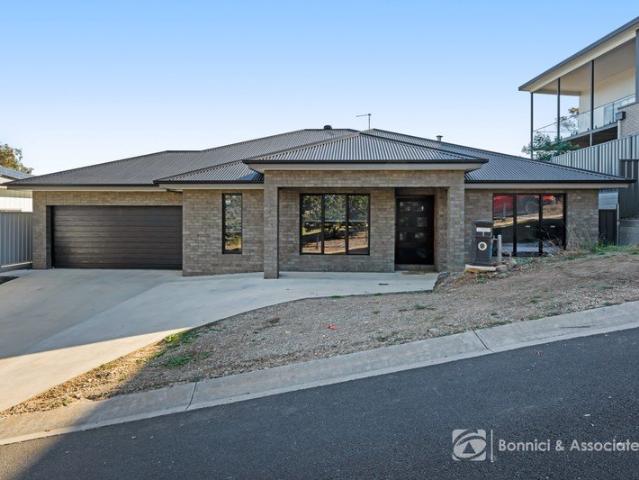
Positioned within a family friendly pocket of Killara close to parks and walking tracks and views toward Huon Hill, this beautifully presented Afonso built home delivers the ideal combination of modern style, practical living and low-maintenance comfort on a spacious 621m² (approx) allotment. Thoughtfully designed for comforatable family living, the home offers four well-sized bedrooms, including a privately positioned master suite to the front of the home complete with walk-in robe and ensuite featuring shower, vanity and toilet. The remaining bedrooms are serviced by a full family bathroom and are complemented by quality finishes including carpet underfoot and modern tones throughout. Multiple living zones provide excellent flexibility for growing families, with a formal lounge positioned separately from the expansive open plan living area incorporating family living and dining spaces. Filled with natural light and designed for everyday functionality, the heart of the home seamlessly
Request Details
THREE ENSUITES, MODERN COMFORT AND SOLAR EFFICIENCY
View photo
House · for sale
Request Details
THREE ENSUITES, MODERN COMFORT AND SOLAR EFFICIENCY
North Albury
· 3 Bedrooms · 3 Baths · House
· Equipped kitchen
North Albury · 3 Bedrooms · 3 Baths · House · Equipped kitchen
Built in 2023 by renowned builder Cavalier Homes, this beautifully designed residence at 1 Flaxlilly Lane, Bandiana delivers the perfect combination of modern comfort, quality craftsmanship, and low-maintenance living on a generous 512m² allotment. Thoughtfully designed throughout, the home features three spacious bedrooms, each complete with durable vinyl plank floorboards, overhead ceiling fans, window coverings, and the rare luxury of their own private ensuite. Two ensuites are fitted with a shower, toilet, and single vanity, while the master ensuite offers an upgraded double vanity and larger shower for added comfort and convenience. A separate powder room positioned within the hallway further enhances functionality for guests and everyday living. At the heart of the home, the stylish kitchen showcases stone benchtops, a large walk-in pantry, integrated electric cooktop, underbench oven, rangehood, and dishwasher, perfectly suited for both entertaining and family living. Flowing se
Request Details
Grand Living in an Exclusive Location
View photo
House · for sale
Request Details
Grand Living in an Exclusive Location
North Albury
· 4 Bedrooms · 2 Baths · House
· Fireplace · Equipped kitchen
North Albury · 4 Bedrooms · 2 Baths · House · Fireplace · Equipped kitchen
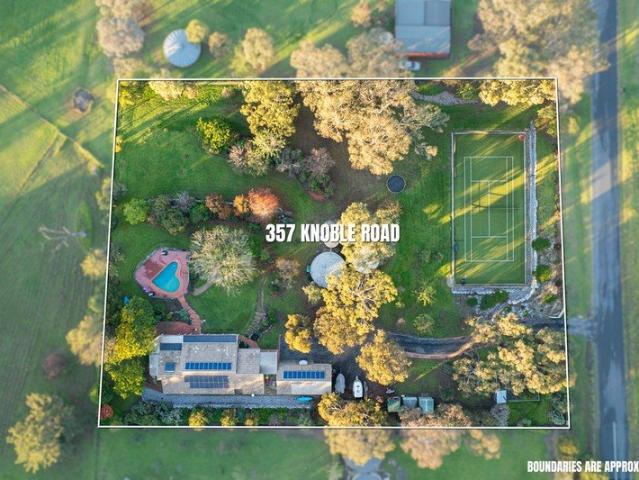
Set in a premier position on over 8,000m² (approx.) of beautifully established grounds, 357 Knoble Road offers an exceptional lifestyle just moments from Lake Hume. Showcasing sweeping water views with the high country ranges as your backdrop, this is a property where space, privacy and serenity all come together. Accessed via automatic entry gates, the home immediately delivers a sense of exclusivity and security, enhancing the private, estate-like feel of the property. Designed with a timeless and functional floor plan, the residence offers two generously sized living areas, including a formal lounge complete with a charming log fireplace that adds warmth and ambience during the cooler months. At the heart of the home, the expansive kitchen features ample cabinetry, quality appliances and excellent bench space, seamlessly connecting to a light-filled dining area that enjoys an abundance of natural sunlight. Designed with entertaining in mind, the kitchen and dining area flows effortl
Request Details
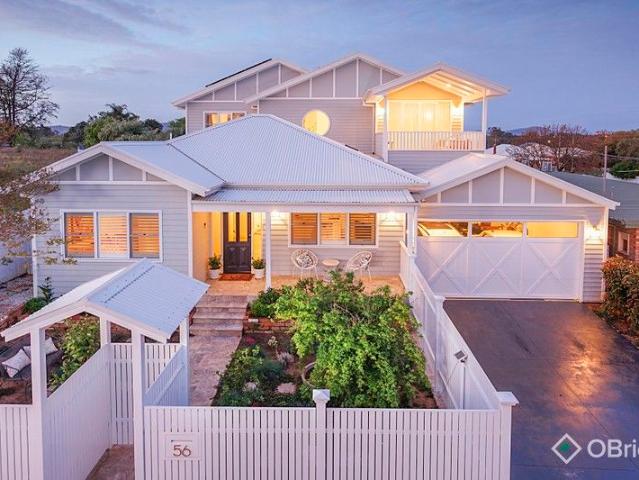
Alden 273 Defined by You. $10,000 To Spend Your Way
View photo
Terraced House · for sale
Request Details
Alden 273 Defined by You. $10,000 To Spend Your Way
North Albury
· 4 Bedrooms · 2 Baths · Terraced House
· Equipped kitchen
North Albury · 4 Bedrooms · 2 Baths · Terraced House · Equipped kitchen
The Alden 273 epitomises family living, with plenty of space for every member of the household to unwind. The generous master suite is located in the centre of the home and is complete with an ensuite and dual oversized walk-in robes. The remaining three bedrooms are located away from the open-plan entertaining area, reducing any noise disturbances for sleeping children. An additional rumpus can also be found here. Designed with entertainers in mind, the living space is the hero of this home, featuring the family room, living and dining area and the kitchen, which has a huge walk-in pantry. The lavish area is complete with easy access to the spacious alfresco. With plenty of storage space and room to grow, the Alden 273 has it all. It is also available in the larger 292 and 312 sizes. - 20mm Stone Benchtops - 2550mm Ceiling Height - Clothesline - Colorbond Roof - Dishwasher - Double Glazed Windows - LED Downlights Copyright Hotondo Pty Ltd all rights reserved. Dimensions, photos and fl
Request Details
Lansdowne 282 Defined by You. $10,000 To Spend Your Way
View photo
Terraced House · for sale
Request Details
Lansdowne 282 Defined by You. $10,000 To Spend Your Way
North Albury
· 4 Bedrooms · 2 Baths · Terraced House
· Parking · Equipped kitchen
North Albury · 4 Bedrooms · 2 Baths · Terraced House · Parking · Equipped kitchen
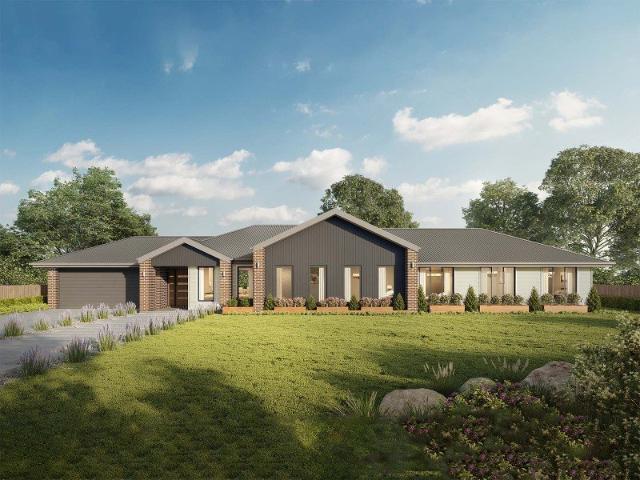
The Lansdowne 282 is a practical and spacious home ideal for wide or acreage blocks of land. Containing four large bedrooms, the master suite hosts two walk-in robes plus an ensuite with double vanity. Upon entry you are welcomed past a private and versatile living room, through to the huge open-plan kitchen, dining and family area. The kitchen is a standout feature of the home with an island bench and large walk-in pantry. The home is complete with a study and double garage, with direct home access for added convenience. - 20mm Stone Benchtops - 2550mm Ceiling Height - Carpet and tiles throughout - Colorbond Roof - Dishwasher - Double Glazed Windows - LED Downlights Copyright Hotondo Pty Ltd all rights reserved. Dimensions, photos and floor plans are for illustrative purposes and may include optional features. Additional facade options are available, as this home is not yet constructed. All packages are subject to engineering plans and developer's approval and therefore may need to be
Request Details
Move In Ready with Room to Grow
View photo
House · for sale
Request Details
Move In Ready with Room to Grow
North Albury
· 4 Bedrooms · 2 Baths · House
· Equipped kitchen
North Albury · 4 Bedrooms · 2 Baths · House · Equipped kitchen
Perfectly positioned in a tightly held court, 58 Hereford Court, Thurgoona presents an outstanding opportunity to secure a spacious family home with exceptional shedding, multiple access points, and a low-maintenance lifestyle. Set on an 830sqm (approx.) allotment, this versatile property offers the space and practicality today's buyers are searching for. Designed for families, downsizers, or buyers needing room for caravans, trailers, or extra vehicles, the home features four well-sized bedrooms, including a private master suite with ensuite, while the remaining bedrooms are serviced by a central family bathroom. Two separate living zones provide flexibility for growing families, whether used as a formal lounge, kids' retreat, media room, or second sitting area. At the heart of the home is a functional kitchen with excellent bench space, ample storage, and a large walk-in pantry, perfectly positioned to connect with the indoor living areas and outdoor entertaining space. Step outside
Request Details
DON'T MISS DAY STREET
View photo
House · for sale
Request Details
DON'T MISS DAY STREET
North Albury
· 3 Bedrooms · 2 Baths · House
· Equipped kitchen
North Albury · 3 Bedrooms · 2 Baths · House · Equipped kitchen
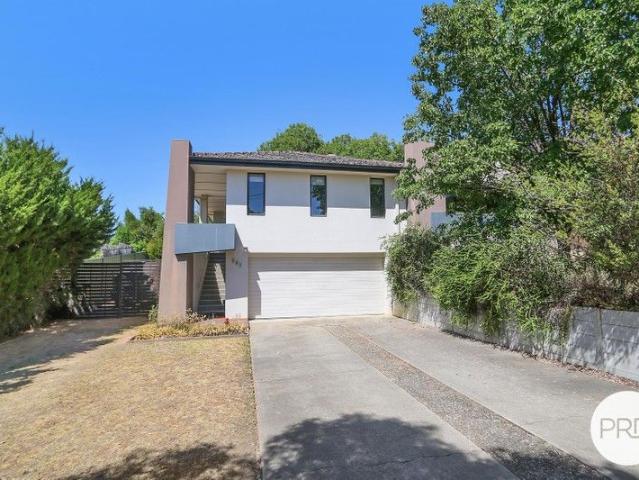
Big on space, rich in retro character and complete with exceptional shedding, 15 Day Street is a property that refuses to blend in. The home spans two practical levels, offering flexibility to suit a range of living arrangements. Upstairs, a functional kitchen connects seamlessly to the living area, creating a comfortable everyday hub. Downstairs includes a study or bedroom, separate toilet and full laundry, ideal for guests, extended family, a teenager's retreat or a home office. Upstairs accommodates three generous bedrooms, each complete with built-in robes and carpet underfoot. A well-sized kitchen provides ample bench space and storage to support busy households. The bathroom includes a single vanity and bath, with a separate toilet positioned nearby for added convenience. An additional living area on this level offers valuable extra space for a second lounge, children's zone or relaxed family retreat. Outdoors is where the property truly excels. A substantial five-bay shed provid
Request Details
Fernbank 265 By GJ Gardner Homes
View photo
Terraced House · for sale
Request Details
Fernbank 265 By GJ Gardner Homes
North Albury
· 4 Bedrooms · 2 Baths · Terraced House
North Albury · 4 Bedrooms · 2 Baths · Terraced House
Please contact Arsh Ghuman on 0410 612 423 to secure this package. The land is titled and ready to build
Request Details
WODONGA Character, Space & Outstanding Potential
View photo
House · for sale
Request Details
WODONGA Character, Space & Outstanding Potential
North Albury
· 4 Bedrooms · 1 Bath · House
· Parking
North Albury · 4 Bedrooms · 1 Bath · House · Parking
Perfectly positioned in the heart of central Wodonga with rear access to the beautiful Sumsion Gardens, this impeccably presented 1936 double brick residence offers an exceptional blend of character, space and future potential on a rare 1301m² allotment. Homes of this calibre and location are increasingly hard to find. Whether you are seeking a charming family home, a central lifestyle within walking distance to parks and amenities, or a property with significant scope to further develop or capitalise (STCA), this opportunity delivers on all fronts. Inside, the home retains its timeless appeal while providing modern comfort, featuring four generous bedrooms plus study, ideal for growing families or those working from home. The flexible floorplan is complemented by reverse cycle heating and cooling, ensuring year-round comfort. Outdoors, the expansive block provides exceptional space and versatility, highlighted by an impressive six-car garage, perfect for tradies, car enthusiasts, stor
Request Details
Beautifully Appointed, Single Level Appeal
View photo
House · for sale
Request Details
Beautifully Appointed, Single Level Appeal
North Albury
· 4 Bedrooms · 2 Baths · House
· Equipped kitchen
North Albury · 4 Bedrooms · 2 Baths · House · Equipped kitchen
Discover the perfect place to call home in this stunning modern residence, where contemporary comfort meets effortless family living. Tucked away in a peaceful pocket of Wirlinga, this immaculately presented home enjoys a prime location just minutes from Thurgoona's most sought-after amenities. From the renowned Thurgoona Golf Course to Thurgoona Plaza, Coles, and a choice of quality schools, everything you need is right at your doorstep. At the heart of the home, expansive open-plan living, dining and kitchen spaces have been thoughtfully designed for everyday ease and entertaining alike. The kitchen is a standout, showcasing stone benchtops, SMEG appliances, a walk-in butler's pantry, sleek 2-Pak cabinetry and a generous island bench with waterfall ends. Flowing seamlessly from here, the living and dining zones are finished with sheer curtains and plantation shutters, opened via glass sliding doors to the covered alfresco. A versatile theatre room offers a perfect second living space
Request Details
WODONGA Endless Potential in Central Wodonga
View photo
House · for sale
Request Details
WODONGA Endless Potential in Central Wodonga
North Albury
· 3 Bedrooms · 1 Bath · House
North Albury · 3 Bedrooms · 1 Bath · House
Set on an expansive 1,071m² (approx.) allotment in one of Wodonga's most sought after central locations, this property represents an exceptional opportunity brimming with possibilities. With the rear boundary backing directly onto the picturesque Sumsion Gardens and just a short stroll to High Street's cafés, shops, and essential services, this address combines space, convenience, and lifestyle in one unbeatable package. Whether you're seeking a rewarding renovation project or exploring the option of a multi-dwelling development (STCA), the scope here is immense. The existing home is ready for transformation - perfect for those with vision and creativity looking to make their mark in a premium central position. Imagine waking up to the aroma of freshly brewed coffee from nearby cafés, enjoying peaceful morning walks through tree-lined streets, or taking your dog for a run at the nearby designated dog park. This tranquil yet connected setting offers all the advantages of city living wit
Request Details
55 SQUARES. 11 HECTARES. ZERO COMPROMISES
View photo
Terraced House · for sale
Request Details
55 SQUARES. 11 HECTARES. ZERO COMPROMISES
North Albury
· 5 Bedrooms · 4 Baths · Terraced House
· Parking · Equipped kitchen
North Albury · 5 Bedrooms · 4 Baths · Terraced House · Parking · Equipped kitchen
Some properties make you stop scrolling. This is one of them. Positioned within the exclusive Bretton Ridge, gazing out across the Murray River valley toward the distant mountain ranges, 187 Bretton Road is the kind of place people build vision boards about. Constructed by award-winning builder Jason Smith across 11.32 hectares of sweeping countryside, this is rural luxury with absolutely nothing left out. At 55 squares under roof the scale here is something you have to experience to believe. Five bedrooms plus a study, four bathrooms, parking for nine vehicles and fresh paint throughout. The floorplan flows with confidence, featuring thoughtful design and spaces for the whole family to enjoy. The expansive kitchen will inspire any home chef. Stone countertops run the length of an oversized island, complemented by a Miele induction cooktop, an in-wall steam oven and microwave, dual sinks, a high-end Zip tap, and enough room for two refrigerators. The walk-in pantry doubles as a 16-chan
Request Details
Potential Packed in Prime Wodonga Position
View photo
House · for sale
Request Details
Potential Packed in Prime Wodonga Position
North Albury
· 3 Bedrooms · 1 Bath · House
· Equipped kitchen · Heating
North Albury · 3 Bedrooms · 1 Bath · House · Equipped kitchen · Heating
Positioned on a generous 722m² allotment in a convenient Wodonga location, 27 Brockley Street presents an exciting opportunity for investors, first home buyers, renovators, and developers alike. With solid bones, comfortable living, and excellent shedding, this is a property with plenty of potential to add value now or in the future. Inside, the home offers three well-sized bedrooms, all complete with built-in robes, providing practical accommodation for families or tenants. The family bathroom includes a shower over bath and vanity, while the toilet is separately positioned off the laundry for added everyday convenience. A spacious lounge welcomes you at the front of the home, flowing through to the dining area and adjoining kitchen, creating a functional and easy-to-live-in layout. The kitchen is well equipped with a gas cooktop, underbench oven, and both overhead and underbench cabinetry, offering excellent storage and workspace. Comfort is covered with ceiling fans and central heat
Request Details
Iconic Central Wodonga Hampton Home | Masterfully Renovated by Mckeone
View photo
House · for sale
Request Details
Iconic Central Wodonga Hampton Home | Masterfully Renovated by Mckeone
North Albury
· 4 Bedrooms · 3 Baths · House
· Swimming pool · Equipped kitchen
North Albury · 4 Bedrooms · 3 Baths · House · Swimming pool · Equipped kitchen
Perfectly positioned in the heart of Central Wodonga, this stunning 1952-built residence has been meticulously extended and renovated by renowned local builders Mckeone, blending timeless character with contemporary luxury. Only a short stroll from The Goods Shed, Woolworths, cafés, and the main street, this is the ultimate family haven offering sophistication, functionality, and a true lifestyle of convenience. Behind its classic façade lies a home of exceptional craftsmanship and detail. The expansive floorplan showcases four bedrooms, three bathrooms, three living areas, a dedicated study, and a mudroom-all designed for modern living. The open-plan kitchen, dining, and family zone forms the heart of the home, seamlessly connecting to the alfresco through larger-height double-glazed sliding stacker doors, overlooking the 7x3m mineral magnesium pool with a shallow splash pad and outdoor shower. The chef's kitchen impresses with 2-pac cabinetry, natural quartz stone benchtops, integrat
Request Details
INVESTOR OPPORTUNITY, LONG LEASE, LARGE BLOCK AND TRIPLE GARAGE!
View photo
House · for sale
Request Details
INVESTOR OPPORTUNITY, LONG LEASE, LARGE BLOCK AND TRIPLE GARAGE!
North Albury
· 4 Bedrooms · 2 Baths · House
· Parking
North Albury · 4 Bedrooms · 2 Baths · House · Parking
INVESTOR OPPORTUNITY: This well established home perched on a generous 722sqm block is currently on a DHA (Defence Housing Australia) lease with secure rental income until June 2030 with a 3 year option, which could take it through until 2033! A DHA (Defence Housing Australia) lease offers the new owners secured rental income, resulting in stress free investing, regardless of whether the home is tenanted. Ideal for investors from anywhere in the country, superannuation funds, and perfect for those starting their property portfolio and looking for a safe and secure option to get started. LEASE FEATURES: Lease start date: 21/06/2024 Lease end date: 21/06/2030 Lease option: 1 x up to 36 months Right to vary: 1 x up to 12 months Reduction and 1 x up to 12 months Extension All options/extensions are in DHA's favour. CURRENT RENT: $585 pw rent - and adjusted periodically based on the assessment from independent professional valuer. PROPERTY FEATURES: Brick and Tile home with 4 Bedrooms - mai
Request Details

Get email alerts

Don't miss out: be the first to know about new properties

The alert was correctly created

On subscribing you accept the conditions of use and the privacy policy
Alert
Receive new ads in your inbox
Save this search
Receive alerts for new listings

We'll send you an email when we have new properties for: "Houses for sale in North Albury"

The alert was correctly created

East Albury
South Albury
Get email alerts and be the first to see new listings
Required field
On subscribing I accept the terms of the privacy policy
Perfect! You'll soon start receiving new listings via email
Alert
Receive an email when we have new ads for Houses for sale in North Albury
Save this search
Filters

Bedrooms

Size (m²)

Price

$
$

Property type

Bathrooms

Clear all filters
Receive notifications when new entries are published.