8,742 properties for sale in Nillumbik with 4 bedrooms

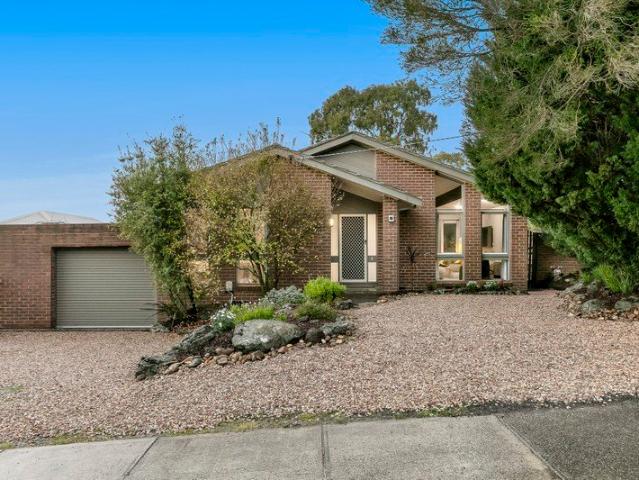
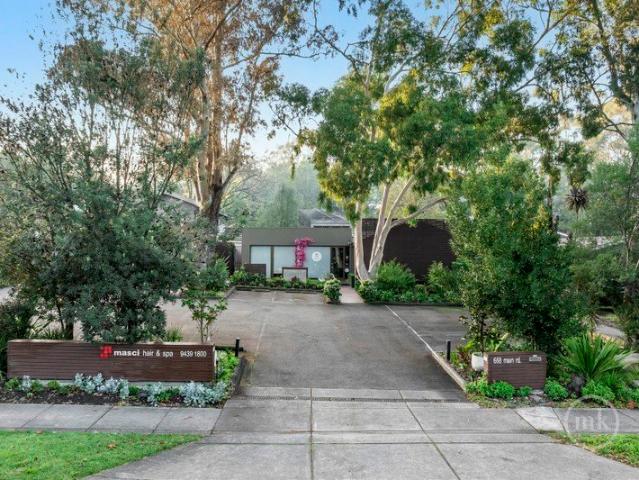
Rare Eltham Freehold Opportunity
View photo
House · for sale
Request Details
Rare Eltham Freehold Opportunity
Nillumbik
· 4 Bedrooms · 4 Baths · House
· Concierge
Nillumbik · 4 Bedrooms · 4 Baths · House · Concierge
PLEASE CONTACT ROCCO MONTANARO DIRECT FOR YOUR PRIVATE INSPECTION (MONDAYS ONLY) Positioned in one of Eltham's most prominent and tightly held commercial locations, 668 Main Road presents an outstanding opportunity to secure a substantial freehold investment or future business premises in the heart of this thriving retail and commercial precinct. Offered for sale or lease as freehold property only, this versatile two-level commercial property has been purpose-built and successfully operated as a beauty and hair salon for many years. The flexible floorplan provides exceptional scope for a wide range of future commercial, medical, consulting, wellness or professional uses (STCA), making it an investment with enormous long-term appeal. The ground floor features an impressive reception and waiting area, multiple salon and treatment spaces, hair wash stations, meeting and consulting rooms, staff facilities, storage areas and a welcoming outdoor courtyard. Upstairs provides additional consul
Request Details
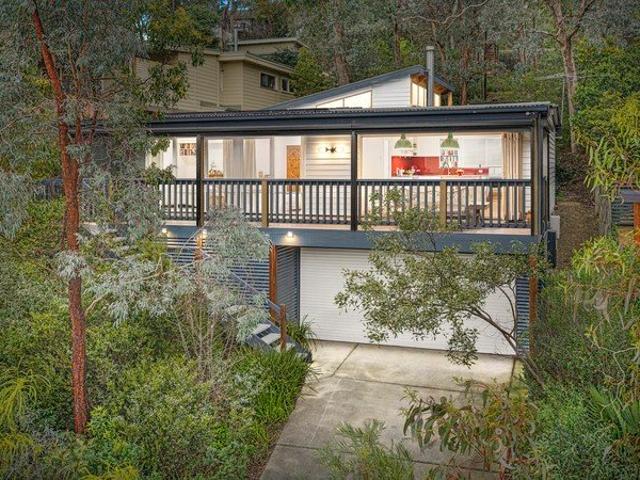
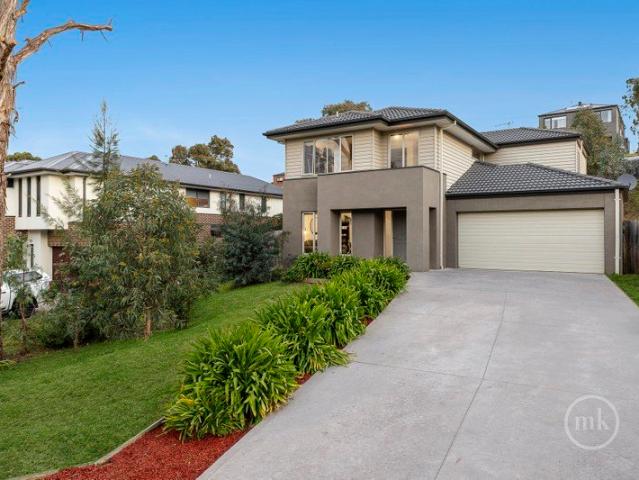
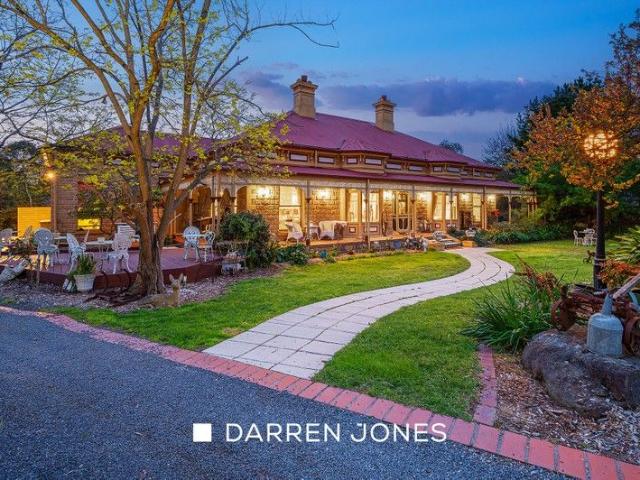
Private Treetop Sanctuary with Space, Style & Family Appeal
View photo
House · for sale
Request Details
Private Treetop Sanctuary with Space, Style & Family Appeal
Nillumbik
· 4 Bedrooms · 2 Baths · House
· Garden · Equipped kitchen
Nillumbik · 4 Bedrooms · 2 Baths · House · Garden · Equipped kitchen
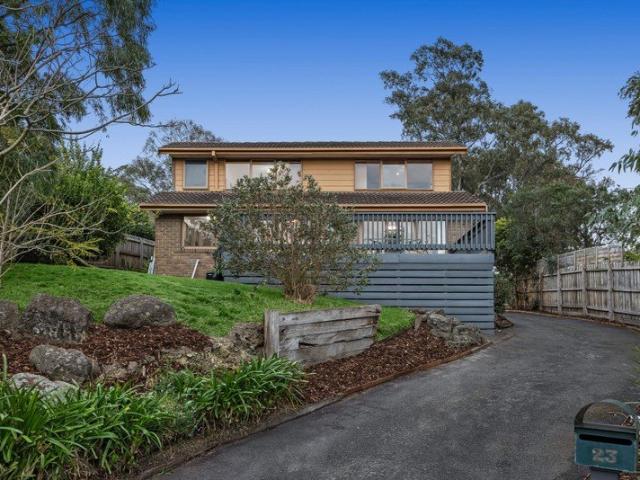
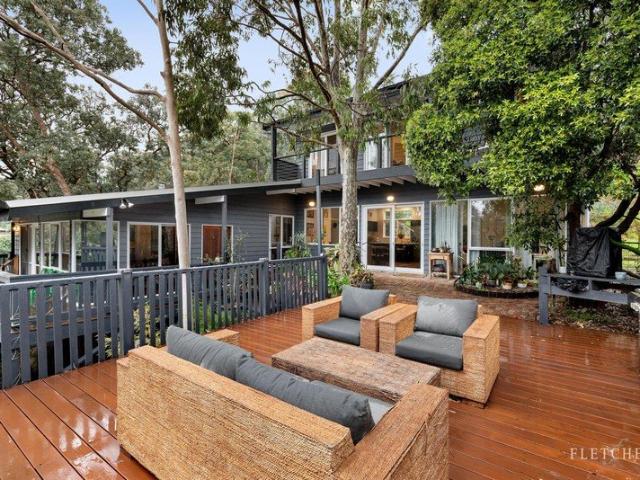
With a leafy treetop outlook, spacious indoor and outdoor living areas, and a generous rear garden, this delightful weatherboard home is ideal for families. The open-plan interior flows seamlessly through bifold doors to a stunning outdoor living area and expansive verandah, complete with electronic blinds for year-round use, and beyond to the bush garden, creating your own private wilderness and allowing you to fully embrace an outdoor lifestyle in every season. A small writing or artist studio is perfectly positioned at the top of the garden, providing a peaceful retreat filled with tranquility and inspiration. The beautifully appointed interior comprises a generous open-plan kitchen and dining area complete with ILVE freestanding oven, Asko gas cooktop with wok burner, fresh white cabinetry, timber-lined ceilings and a Miele dishwasher, creating a warm and welcoming space overlooking the good-sized family living area. There are four bedrooms, including a renovated main bedroom with
Request Details
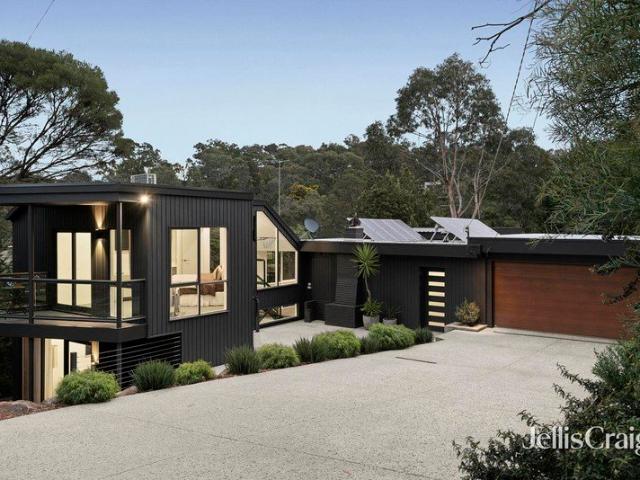
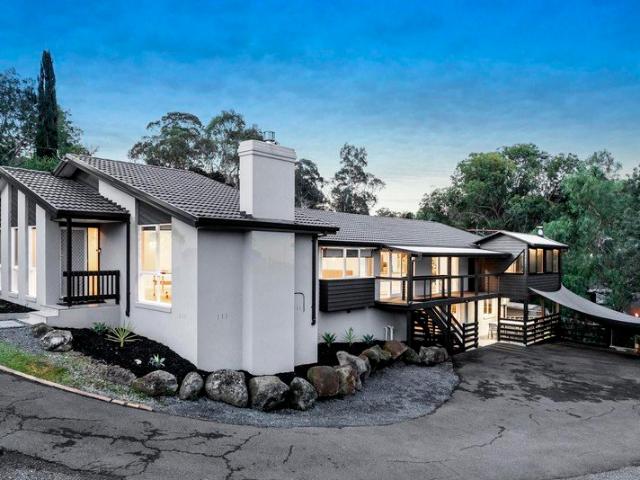
Fully Renovated Light Filled Family Haven!
View photo
House · for sale
Request Details
Fully Renovated Light Filled Family Haven!
Nillumbik
· 4 Bedrooms · 3 Baths · House
· Equipped kitchen
Nillumbik · 4 Bedrooms · 3 Baths · House · Equipped kitchen
Beautifully presented across two expansive levels, this recently renovated home blends generous proportions, light-filled interiors and a seamless connection to the outdoors. Fresh paint and just-laid hybrid timber flooring enhance a layout introducing a welcoming living-dining domain, creating an inviting space for family and friends, complemented by a stunning stone-finished soft-close kitchen appointed with premium appliances. Also on this level are the main bedroom complete with a deluxe ensuite and two further bedrooms served by the instantly impressive family bathroom. Comprising a bedroom, living area, study and an updated bathroom, the lower ground floor delivers flexible spaces ideal for a large or extended family or multi-generational living. Set on a generous 668m2 (approx.) allotment, footsteps to Plenty Gorge Parklands, tracks and trails, moments from the bus, within minutes of Apollo Parkways Primary School, local cafés and the IGA. Features: Hybrid timber flooring Freshl
Request Details
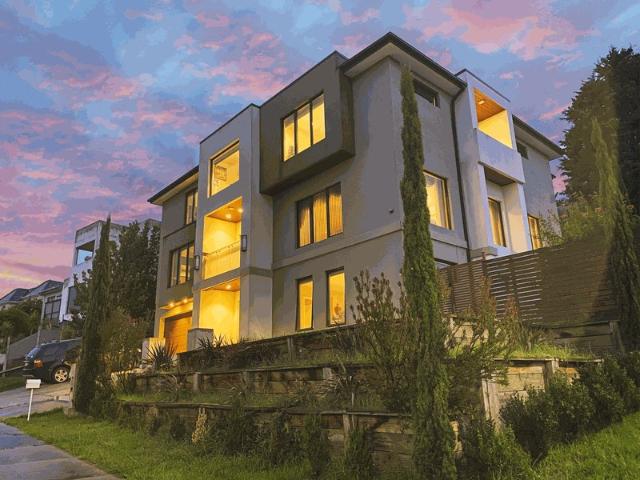
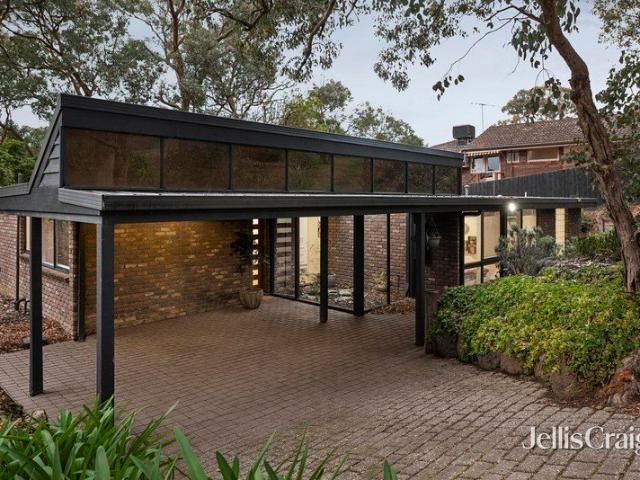
Sophisticated Single Level Living
View photo
House · for sale
Request Details
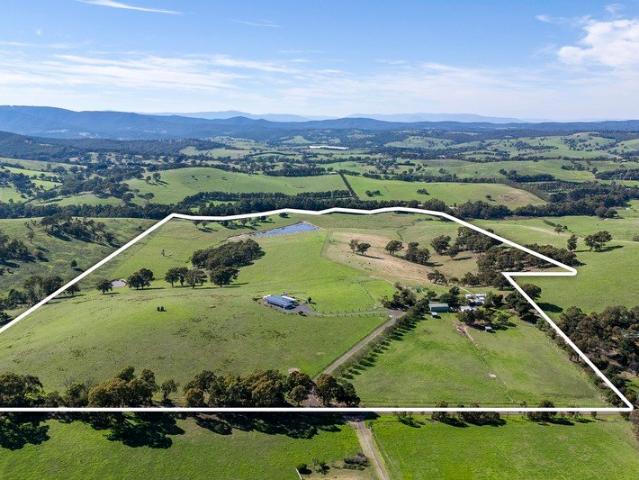
Sophisticated Single Level Living
Nillumbik
· 4 Bedrooms · 2 Baths · House
· Garden · Balcony
Nillumbik · 4 Bedrooms · 2 Baths · House · Garden · Balcony
Expressions of Interest - Offers closing Tuesday 29th September at 5.00pm (unless sold prior). Some family homes are designed around a particular stage of life. This one is designed to accommodate all of them. Vast, wonderfully bright and exceptionally versatile, it delivers the space to spread out, entertain, work, play and come together with a floorplan that can be opened up or closed off as life requires. Set at the quiet end of the street, the home makes an immediate impression with its manicured gardens, established box hedging, magnolia and roses, wide veranda and beautifully detailed double leadlight front door. Beyond the tiled entrance, the scale of the home becomes apparent. The formal lounge is sunken beneath an elegant light fitting, with engineered timber floors and a large north-facing bay window. Further windows connect it with the deck and garden, while the adjoining formal dining area is given its own personality with a feature wall. From here, the home opens dramatica
Request Details
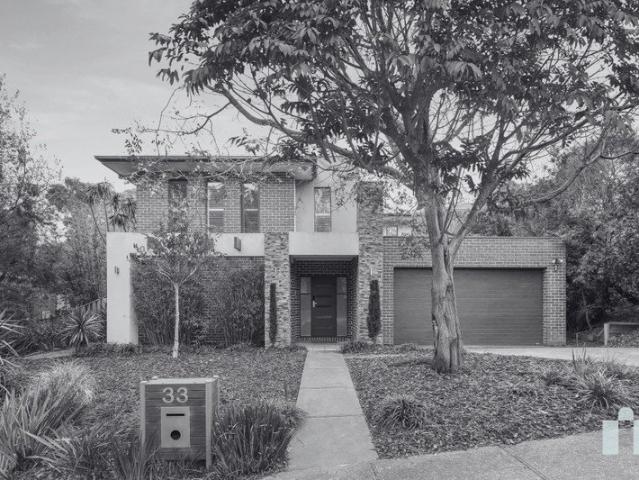
Family prestige on the golden mile
View photo
House · for sale
Request Details
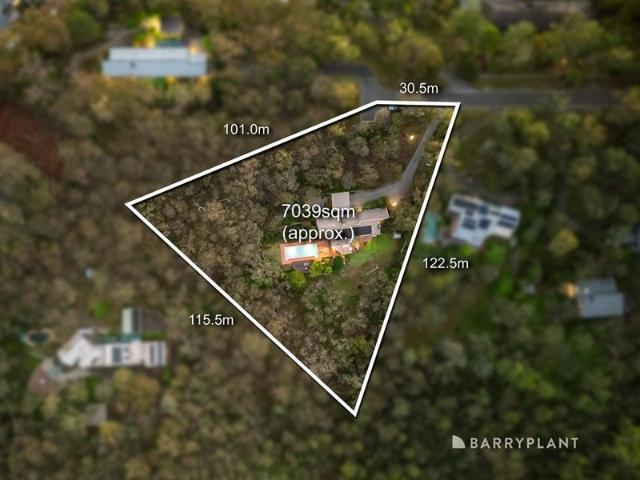
Family prestige on the golden mile
Nillumbik
· 4 Bedrooms · 4 Baths · House
· Fireplace · Equipped kitchen
Nillumbik · 4 Bedrooms · 4 Baths · House · Fireplace · Equipped kitchen
A remarkable expression of craftsmanship and elegance, this stunning family home will be enjoyed for many years to come. The breathtaking main living and dining room is set beneath a soaring 6.8-metre ceiling, featuring handcrafted timber trusses, exposed brickwork, travertine floors, a wet bar and an open fire, creating an inviting atmosphere for everyday relaxation and grand-scale entertaining. The sophisticated formal lounge and dining room spill outdoors to a wraparound verandah and sprawling gardens, while a double-sided fireplace adds both warmth and ambience. Anchoring the home, a well-appointed gourmet kitchen showcases stone benchtops, premium appliances, farmhouse sinks and quality cedar cabinetry with bespoke joinery. All four bedrooms and a home office enjoy a beautiful connection to the manicured gardens, complemented by three beautifully appointed bathrooms, including the indulgent main suite with poolside views and verandah access, dual walk-in robes and a luxurious marb
Request Details
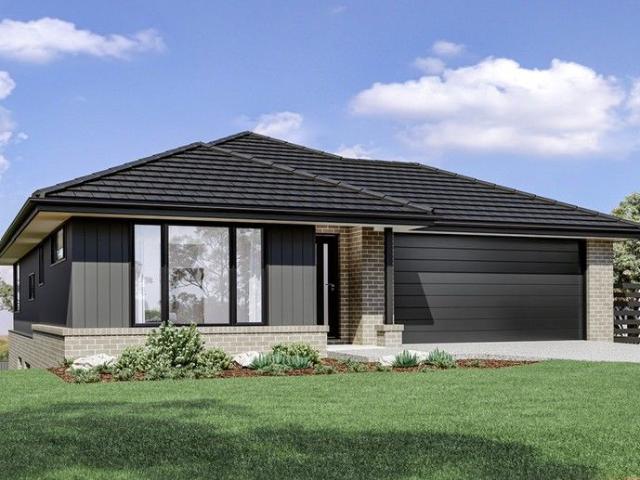
Grand Family Living on Acreage with Resort Style Appeal
View photo
House · for sale
Request Details
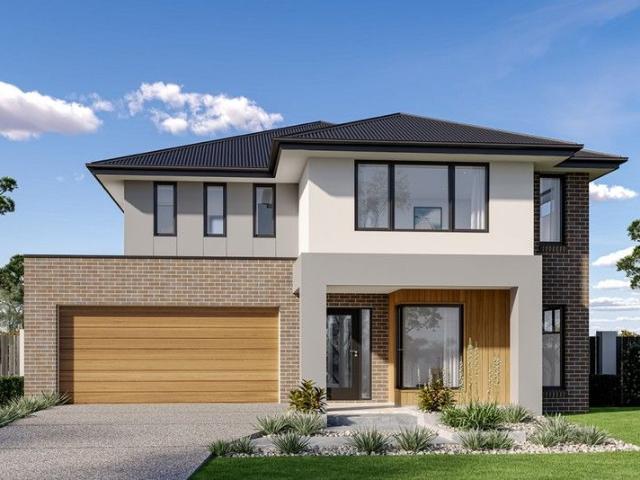
Grand Family Living on Acreage with Resort Style Appeal
Nillumbik
· 5 Bedrooms · 4 Baths · House
· Swimming pool · Equipped kitchen
Nillumbik · 5 Bedrooms · 4 Baths · House · Swimming pool · Equipped kitchen
Set on an expansive, private allotment in one of Eltham's most tightly held pockets, this beautifully crafted residence delivers the perfect balance of timeless charm, generous proportions and resort-style living. Designed for growing families and effortless entertaining, the home showcases multiple living zones, rich timber flooring and an abundance of natural light throughout. A stunning open-plan kitchen forms the heart of the home, complete with stone benchtops, quality appliances and seamless connection to the dining and living areas. Accommodation is equally impressive, with a luxurious master suite complemented by additional spacious bedrooms and well-appointed bathrooms, including a large family bathroom with spa bath. Step outside and discover a true lifestyle sanctuary. A spectacular pool and entertaining deck create a resort-style setting, while the sprawling grounds offer endless space for children to play, complete with a trampoline area and beautifully established gardens
Request Details
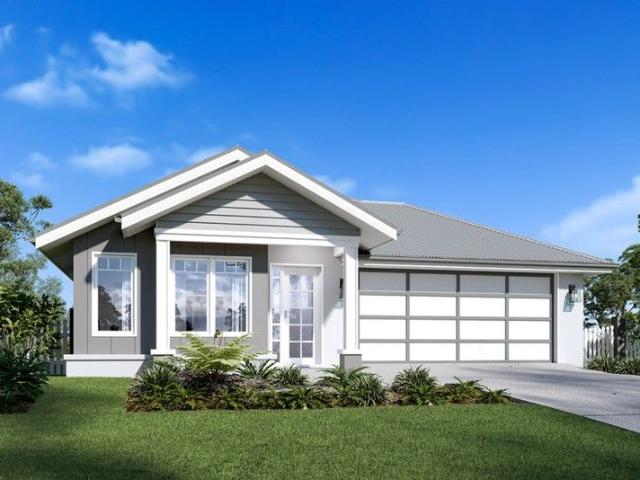
Elevated Family Living in a Tranquil Garden Setting
View photo
House · for sale
Request Details
Elevated Family Living in a Tranquil Garden Setting
Nillumbik
· 4 Bedrooms · 1 Bath · House
· Garden · Balcony · Fireplace · Equipped kitchen
Nillumbik · 4 Bedrooms · 1 Bath · House · Garden · Balcony · Fireplace · Equipped kitchen
Tucked away toward the end of a quiet no-through road (accessed via Progress Road), this inviting family home on a generous 913m² allotment (approx.), framed by established gardens and enjoying tranquil, leafy outlooks, captures the essence of Eltham living. Designed with family living in mind, the light-filled interior introduces a ground floor offering a family living room, complete with a woodfire heater and stretching the entire width of the house. It is paired with an equally spacious lounge and dining room, anchored by a textured feature wall with a crackling open fireplace that underscores the warm and inviting atmosphere. Sitting between the two, the updated kitchen features stainless steel appliances and plenty of storage, sure to entice the resident chef. A ground-floor bedroom complements three first-floor bedrooms. Enjoying peaceful treetop outlooks, one includes balcony access, while all share a sleek bathroom showcasing thoughtful updates, including floor-to-ceiling tiles
Request Details
88 Collard Drive
View photo
Terraced House · for sale
Request Details
88 Collard Drive
Nillumbik
· 4 Bedrooms · 3 Baths · Terraced House
· Equipped kitchen
Nillumbik · 4 Bedrooms · 3 Baths · Terraced House · Equipped kitchen
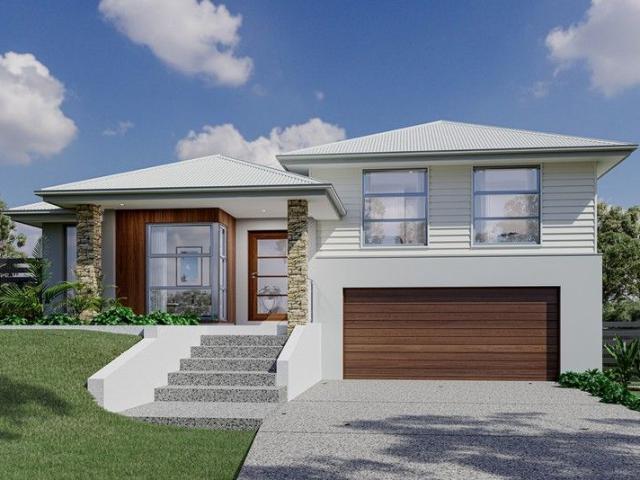
The Regatta boasts an elegant design, built over three levels, perfectly suited to sites that slope sideways across the block. The open and generously sized living areas provide space that is perfect for a busy family with additional options that include a separate lounge room, or office and activity room creating extra spaces for the children and quiet zones for the adults. The large master suite features a stylish ensuite and walk-in robe, with good separation from the remaining bedrooms, providing a relaxing space to unwind. A large, open plan living zone takes in the well-appointed kitchen with island bench and butler’s pantry, dining and family spaces with easy access to the rear alfresco area. The upper level provides a private family zone including bedrooms and a family bathroom. Surrounded by quality family homes, this allotment offers the perfect opportunity to create your ideal family home. With a generous land size of 554 sqms (approx), you'll have plenty of room to build yo
Request Details
An enticing and strategic development opportunity
View photo
House · for sale
Request Details
An enticing and strategic development opportunity
Nillumbik
· 5 Bedrooms · 1 Bath · House
· Parking · Cellar
Nillumbik · 5 Bedrooms · 1 Bath · House · Parking · Cellar
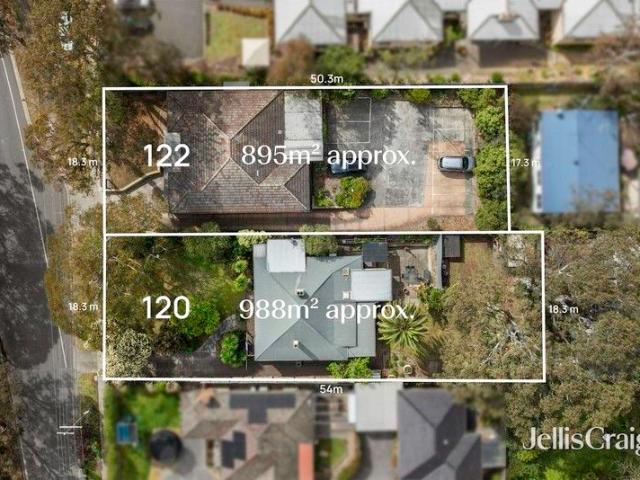
This exceptional site introduces Mixed Use Zoning with up to a 3 story height capability (Activity Centre Zone schedule 2), which provides long-term certainty and flexibility for developers and investors seeking to deliver a transformative project in a high-growth location. The site's scale and zoning flexibility support a wide range of development outcomes with allowances for residential apartments, retail, commercial, and medical rooms. Strategically positioned a very short walk from Diamond Creek's train station, schools, shopping, dining and café options, new development will support vibrant living and a walk everywhere lifestyle. 895m2 (approx.) is home to a chiropractor's practice, featuring 5 consulting rooms, staff facilities, and on-site parking. Offered with vacant possession, or the option of a lease back to offset holding costs with strong rental returns. Gently sloping topography lends itself to the integration of basement parking
Request Details
Tamar 216
View photo
Terraced House · for sale
Request Details
Tamar 216
Nillumbik
· 4 Bedrooms · 3 Baths · Terraced House
· Balcony · Equipped kitchen
Nillumbik · 4 Bedrooms · 3 Baths · Terraced House · Balcony · Equipped kitchen
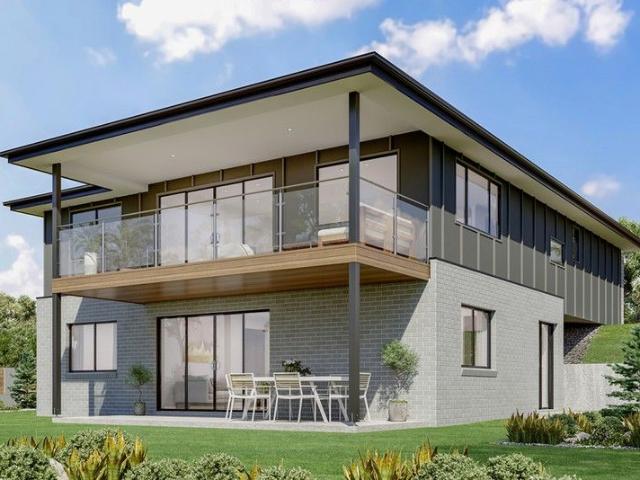
REAR HOUSE AND LAND OPPORTUNITY! The Tamar design, exclusive to G.J. Gardner Homes, is designed to suit sites this downhill sloping site. This four-bedroom home features an open plan, upper floor living space the whole family can enjoy. A kitchen, dining, and family area with covered alfresco balcony to the rear takes advantage of views and breezes achieved by elevated living. A split bedroom setup of two bedrooms upstairs and two downstairs provides a unique layout that gives everyone a bit of space and privacy. A master bedroom complete with ensuite and walk in robe is at the rear of the home while another is positioned at the front with a separate fully equipped powder room, ideal as a guest suite. The lower floor is perfect for the teenager’s space to retreat including a family bathroom, laundry and a central activity room that opens to the rear outdoor areas. Allow yourself to imagine the lifestyle you’ve always wanted; in the home you deserve within the sought after location! The
Request Details
Fabulous Family Living in a Prized Pocket
View photo
House · for sale
Request Details
Fabulous Family Living in a Prized Pocket
Nillumbik
· 4 Bedrooms · 2 Baths · House
· Equipped kitchen
Nillumbik · 4 Bedrooms · 2 Baths · House · Equipped kitchen
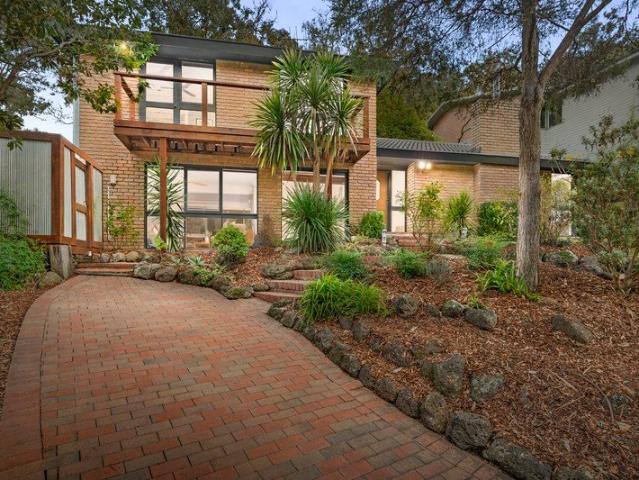
Tucked away at the end of a quiet no-through road, this enticing family home offers an enviable lifestyle in a sought-after Diamond Creek pocket. Enjoying the convenience of having childcare, quality schools, and parks all within a short walk, it is perfectly positioned just a few minutes from the heart of Diamond Creek and the station, dining, cafe, shopping and entertainment options it offers. Elevated above the street on a substantial 824m2 allotment (approx.), the spacious interior, laid out over three split levels, zones the living and entertainment spaces from the accommodation options to ensure harmonious family living. Providing relaxed indoor-outdoor living the large lounge makes the seamless transition through to an equally generous living-meals wrapping around the solid timber kitchen enriched by gloss black appliances, with both living spaces extending through glass sliders to a tree-top deck, bathed in afternoon sun. Three of the four bedrooms share a bathroom showcasing u
Request Details
The Tree House
View photo
House · for sale
Request Details
The Tree House
Nillumbik
· 5 Bedrooms · 3 Baths · House
· Equipped kitchen
Nillumbik · 5 Bedrooms · 3 Baths · House · Equipped kitchen
Design and setting synchronise seamlessly across this 3,062 sq m approx. sanctuary. Rich in personality and enveloped in serenity, the home's sprawling five-bedroom floorplan invites growing and multi-generational families to live with ease, connected to nature amongst the trees. Reroofed in Colorbond and wrapped in painted cedar, the home immediately exudes character. Soaring vaulted ceilings amplify the charm within, while doors from the communal spaces provide an effortless transition to a series of relaxing outdoor areas. You'll find a generous Spotted Gum floored lounge with a pot belly stove and remote-controlled curtains, a raised dining area illuminated by clerestory windows, and a family hub framed by greenery that opens to a large Merbau deck for entertaining. The kitchen is the home's centrepiece, featuring black shaker-profile cabinetry, sleek benchtops, a 900mm electric cooker with induction hot plates, a dishwasher, abundant storage and an expansive breakfast island. Thou
Request Details
Artisan Mudbrick Living in a Peaceful Native Sanctuary
View photo
House · for sale
Request Details
Artisan Mudbrick Living in a Peaceful Native Sanctuary
Nillumbik
· 4 Bedrooms · 2 Baths · House
· Balcony · Fireplace · Equipped kitchen
Nillumbik · 4 Bedrooms · 2 Baths · House · Balcony · Fireplace · Equipped kitchen
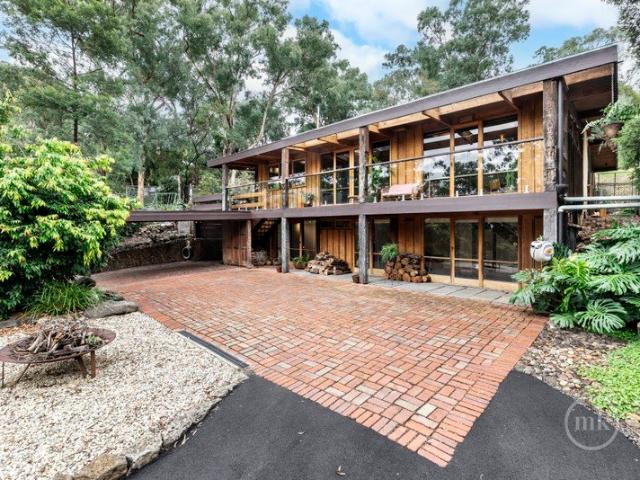
Meticulously crafted as his own residence almost five decades ago, local mudbrick artisan Graham Rose has brought together a thoughtful blend of handmade mudbricks, Florentine bluestone, slate, and rich, earthy timbers reclaimed from a variety of sources to create this unique home, radiating immediate warmth, character, and comfort without compromising on convenience. First-floor spaces, enhanced by timber floors under soaring ceilings with exposed timber beams and feature lighting, amplify the sense of space across a free-flowing living and dining domain. Anchored by an open fireplace, the focal point is a stone-detailed kitchen appointed with a full suite of premium Bosch appliances, wrapped in bespoke cabinetry and including an appliance cupboard and a breakfast bench perfect for banter and baking. Glass doors ensure a seamless extension to a relaxing balcony. Sitting among the treetops and stretching the width of the house, it's an inviting space to unwind and escape the pace of ev
Request Details
Once In a Lifetime Opportunity
View photo
House · for sale
Request Details
Once In a Lifetime Opportunity
Nillumbik
· 4 Bedrooms · 2 Baths · House
Nillumbik · 4 Bedrooms · 2 Baths · House
EXPRESSIONS OF INTEREST: Offers close Tuesday 29th September at 5pm (unless sold prior) FOR YOUR PRIVATE INSPECTION PLEASE CONTACT ROCCO MONTANARO DIRECT Strategically positioned at the highest point of a gently undulating 20 acres (approx.) to ensure uninterrupted views across rolling paddocks and tranquil, year-round greenery to the distant Kinglake Ranges, this architectural masterpiece blends timeless elegance and bespoke excellence to create an inspired blend of luxury, natural beauty and serenity. In an interior introducing visible quality and craftsmanship, an array of carefully considered luxurious fittings, fixtures and finishes, and impressive attention to detail deliver an unrivalled lifestyle backdropped by sweeping rural and ranges views. A farmhouse sink, soft-close cabinetry wrapping around premium appliances including a 900 mm cooker, concealed fridge and freezer, and butler's pantry, and an enormous island bench that serves as a space for preparation and conversation a
Request Details
Resort Style Luxury on approx. 2.3 Acres in Exclusive Golf Links Estate
View photo
House · for sale
Request Details
Resort Style Luxury on approx. 2.3 Acres in Exclusive Golf Links Estate
Nillumbik
· 4 Bedrooms · 4 Baths · House
· Equipped kitchen
Nillumbik · 4 Bedrooms · 4 Baths · House · Equipped kitchen
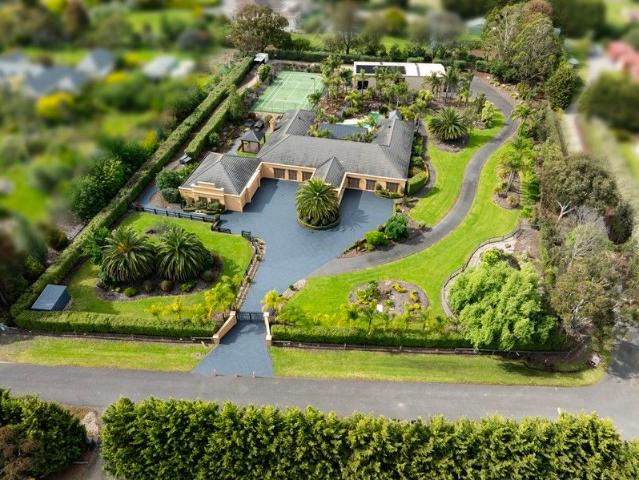
Inviting all genuine offers and securely nestled behind a gated entrance at the end of a private, whisper-quiet court, this extraordinary 2.3-acre (approx.) lifestyle property in the highly sought after Golf Links Estate, Yarrambat, offers an unmatched blend of elegance, space and resort inspired living. Surrounded by meticulously landscaped gardens and a tranquil dam set within the front grounds, this is a sanctuary designed to impress at every turn. The immaculate four bedroom plus study residence has been crafted to the highest standard, with porcelain tiles, 3m ceilings throughout and multiple living and entertaining zones that effortlessly cater to both grand scale hosting and relaxed family living. A formal dining and living area sets the tone for refined gatherings, while the massive open plan kitchen, dining and living space forms the heart of the home. For the passionate chef, the opulent kitchen boasts marble benchtops, a double oven with gas cook top and teppanyaki plate, di
Request Details
Brilliant Location, Spacious Single Level Living with a North Facing Backyard
View photo
House · for sale
Request Details
Brilliant Location, Spacious Single Level Living with a North Facing Backyard
Nillumbik
· 4 Bedrooms · 2 Baths · House
· Garden · Equipped kitchen
Nillumbik · 4 Bedrooms · 2 Baths · House · Garden · Equipped kitchen
Warm and inviting throughout, the home opens from a light-filled formal living and dining room into the heart of the house, where a timber kitchen with quality appliances, ample storage and generous bench space overlooks the meals and family area. A sliding door extends living out to a spacious entertaining deck, connecting seamlessly with the north-facing rear garden ideal for year-round entertaining, weekend barbecues or watching the kids play. The accommodation is well zoned: the main bedroom features built-in and walk-in robes plus a private ensuite, while three further bedrooms with built-in robes share a central family bathroom. The expansive backyard offers plenty of lawn for children and pets, bathed in natural light thanks to its prized north-facing aspect. Excellent side access adds versatility, with secure space for a trailer, caravan, boat or extra vehicles, plus outstanding scope for future enhancement (STCA). Complete with gas heating, split-system heating/cooling, a remo
Request Details
Exceptional style in a lifestyle locale
View photo
House · for sale
Request Details
Exceptional style in a lifestyle locale
Nillumbik
· 5 Bedrooms · 2 Baths · House
· Garden · Parking · Equipped kitchen
Nillumbik · 5 Bedrooms · 2 Baths · House · Garden · Parking · Equipped kitchen
Offering generous proportions and a practical family-focused layout, this appealing home provides comfortable everyday living in a sought-after neighbourhood. Filled with northerly light, the versatile lounge room offers flexibility as a home office, theatre room or fifth bedroom, accompanied by spacious open-plan living and dining area anchored by a modern kitchen, appointed with a stone island, stainless-steel appliances and a walk-in pantry. Privately positioned upstairs, the generously proportioned main bedroom features a large walk-in robe and a stylish ensuite, while three additional robed bedrooms share a spotless family bathroom. Additional highlights include fresh paint, plush new carpet, heating and cooling, a powder room, water tank, a backyard ready for future landscaping and a double garage. Set in a peaceful, family-friendly location, the home is zoned for Diamond Creek East Primary School and Diamond Valley College, and close to Diamond Creek Shopping Centre, public tran
Request Details
A Rare Life, Beautifully Realised
View photo
House · for sale
Request Details
A Rare Life, Beautifully Realised
Nillumbik
· 5 Bedrooms · 4 Baths · House
· Swimming pool
Nillumbik · 5 Bedrooms · 4 Baths · House · Swimming pool
There are places that make you stop and take in the view. Then there are places where the view becomes part of life. Across 16 acres of rolling pasture, this remarkable property brings together a beautifully designed family residence, extraordinary equestrian infrastructure, superb entertaining spaces and a northern outlook that seems to go on forever. The single-level Lucas Morris residence makes an immediate impression with its striking water feature, soaring ceilings and wonderful sense of volume. Engineered timber floors, plush carpets and considered lighting create a sophisticated warmth. The architecture is at its best in the expansive living spaces, where formal and casual zones flow effortlessly together and huge windows draw the landscape inside. Beyond them, the view stretches over the saltwater pool, across the rolling pasture and towards distant mountain ranges. It is an extraordinary outlook, changing constantly with the seasons, weather and light. At the heart of the home
Request Details
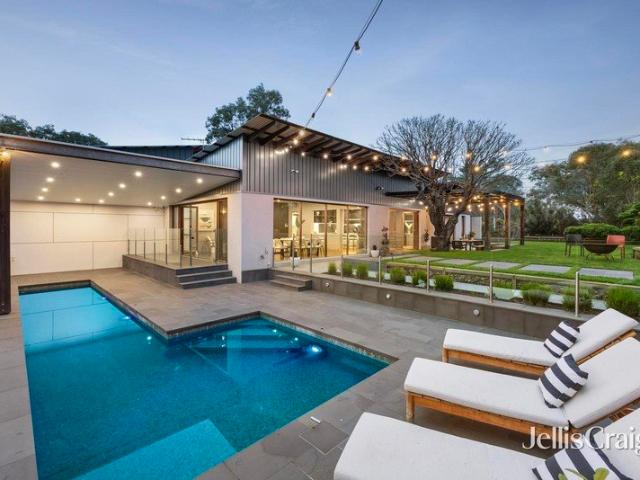
Reimagined Mid Century Architecture
View photo
House · for sale
Request Details
Reimagined Mid Century Architecture
Nillumbik
· 4 Bedrooms · 2 Baths · House
· Equipped kitchen
Nillumbik · 4 Bedrooms · 2 Baths · House · Equipped kitchen
Beautifully balancing its distinctive mid-century architectural character with a sophisticated contemporary renovation, this truly special family home occupies approximately 1,006sqm, bringing together considered design, quality finishes, exceptional flexibility and an enviable lifestyle setting. Reimagined and renovated throughout, the four-bedroom floor plan delivers modern family living and versatility. A generous master suite is privately positioned at the front of the home, complete with walk-in robe and stylish en suite featuring a double-width shower and dual vanity. Three further spacious bedrooms with built-in robes are positioned at the rear alongside a dedicated family zone and renovated central bathroom with full-size bath, creating an ideal space for children to play, relax and grow, while giving both parents and children their own sense of space and privacy. At the heart of the home, the sophisticated kitchen anchors the open-plan living and dining domain, where floor-to-
Request Details
Distinctive Architecture, Effortless Living
View photo
House · for sale
Request Details
Distinctive Architecture, Effortless Living
Nillumbik
· 4 Bedrooms · 2 Baths · House
· Garden · Fireplace · Equipped kitchen
Nillumbik · 4 Bedrooms · 2 Baths · House · Garden · Fireplace · Equipped kitchen
Rich in character and designed around relaxed family living, this single-level Merchant-built home presents an inviting opportunity in a sought-after Eltham setting. Set on approximately 786m², its distinctive architecture and wonderfully flat backyard combine to create a home with enduring appeal and plenty of space for family life. Inside, the practical floorplan offers four bedrooms, including a main bedroom with ensuite, together with a central family bathroom and dedicated study. Multiple living zones provide excellent flexibility, with a spacious living room featuring a fireplace complemented by an adjoining family and dining area that creates an easy connection between everyday living and entertaining. At the heart of the home, the kitchen is centrally positioned to serve the surrounding living and dining spaces, while the single-level layout ensures comfortable and convenient living for families at every stage. Outside, the generous, predominantly flat backyard is a standout fe
Request Details
High Gate A Haven Of Peace And Privacy
View photo
House · for sale
Request Details
High Gate A Haven Of Peace And Privacy
Nillumbik
· 5 Bedrooms · 4 Baths · House
· Fireplace
Nillumbik · 5 Bedrooms · 4 Baths · House · Fireplace
Set on a glorious 2.5 acre (1 hectare) allotment, this bespoke home from award-winning builders B & G Cole delivers elegant, timeless spaces enhanced by contemporary comforts within the stunning interiors. All this surrounded by manicured gardens and lawns with ever changing colours with every change of season Timber and tessellated tiled floors, high ceilings, decorative cornice, profiled skirting boards, corbelled archways, lead light, open fireplaces, period lighting, and block-mounted switching add charm and character to an interior that will accommodate the largest family with luxurious ease. Featuring a walk-in robe and a granite finished dual basin, spa ensuite, the main bedroom is supplemented by three further bedrooms sharing two bathrooms, one completed in period styling with a clawfoot bath, the other enhanced for the mobility impaired. A large rumpus room with a bar and powder room, and a spacious lounge-dining area anchored by an open fireplace, complements an enormous ope
Request Details
Expansive family living on 2643m² approx in a tightly held Eltham pocket
View photo
House · for sale
Request Details
Expansive family living on 2643m² approx in a tightly held Eltham pocket
Nillumbik
· 5 Bedrooms · 3 Baths · House
· Balcony · Equipped kitchen
Nillumbik · 5 Bedrooms · 3 Baths · House · Balcony · Equipped kitchen
Set on an impressive 2643m² approx allotment and embraced by natural bush surrounds, this substantial two level residence delivers scale, flexibility and lifestyle in equal measure. Designed to accommodate growing or multigenerational families, the home offers an exceptional selection of living zones. At its centre, a well appointed kitchen with stone benchtops, quality appliances and a fully equipped butler's pantry anchors the open plan meals and living area. A separate family room, inviting fireside lounge and a generous media or games retreat ensure there is space for everyone to spread out or come together. The accommodation is equally considered. The main bedroom features a dressing room and sleek ensuite, complemented by three further bedrooms, two additional bathrooms, an open study area and a dedicated home office. The floorplan offers genuine versatility for work from home arrangements, teenagers, guests or extended family. Elevated balconies capture leafy outlooks and enhanc
Request Details
Luxurious contemporary entertainer on a serene acreage
View photo
House · for sale
Request Details
Luxurious contemporary entertainer on a serene acreage
Nillumbik
· 6 Bedrooms · 4 Baths · House
· Garden · Terrace · Equipped kitchen
Nillumbik · 6 Bedrooms · 4 Baths · House · Garden · Terrace · Equipped kitchen
Inspection strictly by prior registration Poised on expansive private acreage, this landmark contemporary residence showcases exquisite uninterrupted panoramic vistas across the scenic valley. Constructed to meticulous standards with a stunning marble kitchen and thoughtfully designed multi-generational floorplan, the property delivers an enviable resort-style family lifestyle in an exceptionally peaceful setting. A spacious open-plan living and dining room enjoys a breathtaking treetop outlook through oversized glazing. Bifold doors extend seamlessly to a spacious undercover terrace, featuring a wood-fired pizza oven and mains gas barbecue for effortless entertaining. Framed by lush lawns and landscaped gardens, the securely fenced yard offers an inviting haven for pets and children. A solar-heated pool is surrounded by an immense sun-drenched deck, while the private grounds also feature picturesque native trees and an all-purpose sports court with premium Goalrilla hoop. The stunning
Request Details
Practicality Meets Prestige
View photo
House · for sale
Request Details
New
Practicality Meets Prestige
Nillumbik
· 5 Bedrooms · 5 Baths · House
· Balcony
Nillumbik · 5 Bedrooms · 5 Baths · House · Balcony
This is not your average home-this is where scale, luxury, and possibility collide. From the moment you step inside, you're met with an overwhelming sense of space and freedom. Five expansive bedrooms offer private sanctuaries for every member of the household, each complemented by its own beautifully finished bathroom-because in a home like this, convenience isn't a luxury, it's a given. At its core, the home is built for living on a grand level. Two fully equipped kitchens open up a world of opportunity-host lavish gatherings, cater with ease, or create the perfect dual-living arrangement without sacrificing style or independence. The living room, sitting room, and dining area flow effortlessly together, creating a sense of connection while still giving each space its own identity. And then there are the moments you can't put a price on-stepping out onto one of two private balconies, feeling the breeze, watching the day unfold or wind down. It's the kind of everyday magic that turns
Request Details
A Landmark Arthurs Creek Holding Scale, History, Character & Rural Capability
View photo
House · for sale
Request Details
A Landmark Arthurs Creek Holding Scale, History, Character & Rural Capability
Nillumbik
· 4 Bedrooms · 2 Baths · House
Nillumbik · 4 Bedrooms · 2 Baths · House
INSPECTIONS BY PRIVATE APPOINTMENT ONLY Steeped in local history and formerly part of the original 3,000-acre Ardchattan property established by Archibald Macfarlane, this remarkable approx. 120-acre rural holding presents one of Arthurs Creek's most significant opportunities. Once connected to the early horticultural settlement precincthome to pioneering families such as the Macfarlanes and the Smiths of Glen Ardthe land carries a legacy of productivity, character and community heritage. Today, the property offers an exceptional blend of highly usable farming land, equestrian and livestock infrastructure, captivating views, and two dwellingsincluding a large modern primary residence (approx. 15 years old) and a classic character homestead ideal for multi-use accommodation. Privately positioned, beautifully undulating and thoughtfully laid out, the acreage transitions from wide, well-sectioned paddocks to an elevated homesite, accessed via a picturesque tree-lined laneway and framed by
Request Details
This way home
View photo
House · for sale
Request Details
This way home
Nillumbik
· 4 Bedrooms · 2 Baths · House
· Parking
Nillumbik · 4 Bedrooms · 2 Baths · House · Parking
1,000m2 block Four bedrooms Two bathrooms Double garage High ceilings Square set cornices Three living areas Powder room Study 40mm Stone benchtops 900mm Appliances Dishwasher Pantry Alarm Security System Plantation shutters Roller blinds Polished floorboards Master bedroom with walk in robe, built in robe and ensuite [double basin] Bedrooms with built in robes Walk in linen Bath Ducted heating Evaporative cooling Split systems Ceiling fans Courtyard Under the house storage Covered alfresco with built in barbeque and bar fridge Lawn Low maintenance landscaping How many kms from local locations 900m to Broad Gully Road Reserve 1.45km to Diamond Creek Primary School 1.61km to Diamond Valley College 2.2km to Diamond Creek Town Centre and Station The initial appeal 1,000m2 to spread out, run wild, kick a footy or simply claim your own little corner of the world. And with schools, shops, parks and the train nearby, you're not sacrificing convenience for space. The main attraction There's a
Request Details
Architectural Sanctuary with Views, Space & Serenity
View photo
House · for sale
Request Details
Architectural Sanctuary with Views, Space & Serenity
Nillumbik
· 4 Bedrooms · 2 Baths · House
· Fireplace · Equipped kitchen
Nillumbik · 4 Bedrooms · 2 Baths · House · Fireplace · Equipped kitchen
Perfectly positioned to embrace its stunning natural surroundings, this architecturally designed residence offers a lifestyle of sophistication, tranquility, and space across a beautifully landscaped allotment of approximately 7,041sqm. Showcasing breathtaking views toward the Great Dividing Range and native bushland, this remarkable home has been thoughtfully designed for family living and entertaining, blending timeless charm with modern functionality. Upon entry, the formal lounge exudes warmth and grandeur with its cathedral ceilings and gas fireplace. The central kitchen is both stylish and practical, featuring marble benchtops, ample cabinetry, a filtered water tap, SMEG dishwasher, 900mm stovetop, and SMEG wall oven. The adjoining family/meals area, complete with wood fireplace, opens seamlessly onto an expansive north-facing deck - the perfect place to entertain or unwind while taking in the incredible views and local wildlife. The master bedroom includes a walk-in robe, triple
Request Details
Culburra 235
View photo
Terraced House · for sale
Request Details
Culburra 235
Nillumbik
· 4 Bedrooms · 2 Baths · Terraced House
· Balcony · Parking · Equipped kitchen
Nillumbik · 4 Bedrooms · 2 Baths · Terraced House · Balcony · Parking · Equipped kitchen
The Culburra was designed to suit sites that slope down from the street with the main living areas on the upper floor taking advantage of panoramic views located to the rear of home. The open plan dining and family living space occupy the entire rear of the home with a large gourmet kitchen, butler’s pantry and island bench all enjoying the benefits of elevated living. The living areas continue onto the rear Alfresco balcony providing an additional space to entertain and connect with the outdoors. Entering the home, the foyer runs centre between a master bedroom suite with walk in robe and ensuite and a double garage before entering the rear open plan living area. A staircase takes you down to the lower floor kids’ zone where additional bedrooms, family bathroom and central activity room are located with access outdoors at the rear of the home. Allow yourself to imagine the lifestyle you’ve always wanted; in the home you deserve! The Culburra offers individually crafted facades that wi
Request Details
Lot 19 34 Collard Drive, Diamond Creek 3089
View photo
Terraced House · for sale
Request Details
Lot 19 34 Collard Drive, Diamond Creek 3089
Nillumbik
· 4 Bedrooms · 2 Baths · Terraced House
Nillumbik · 4 Bedrooms · 2 Baths · Terraced House
From the moment you step into the Manhattan you’ll appreciate the stylish design of this two-storey home, offering spacious family living. With up to six bedrooms, five bathrooms and several living space options, the Manhattan designs are the ultimate large family home. As soon as you enter the home you can’t help but dream of the possibilities it allows - comfort and functionality for large families, hosting guests and endless entertaining. Light and space have been maximised throughout this home, making it entirely comfortable and liveable. Keeping the main living areas downstairs and bedrooms upstairs allows for added privacy, with the main bedroom boasting as a retreat with double ensuite and a large walk-in-robe. An activity space is central to the upper floor and provides a private family space to relax. The Manhattan design, exclusive to G. J. Gardner Homes, takes housing design to the next level. Allow yourself to imagine the lifestyle you’ve always wanted; in the home you dese
Request Details
Lot 18 36 Collard Drive, Diamond Creek 3089
View photo
Terraced House · for sale
Request Details
Lot 18 36 Collard Drive, Diamond Creek 3089
Nillumbik
· 4 Bedrooms · 2 Baths · Terraced House
· Equipped kitchen
Nillumbik · 4 Bedrooms · 2 Baths · Terraced House · Equipped kitchen
The Bridgewater design range features a superb blend of modern architectural interiors, quality fittings and inclusions and stylish outdoor entertaining. This is a home for the discerning buyer who wants clever design in tune with the needs of contemporary living. With its effortless connections throughout the home, here you can embrace both family time and easily find private space for relaxation. An open plan family zone creates the perfect space for entertaining friends and family, with a central kitchen and walk-in-pantry overlooking the dining, family, and alfresco areas. Plus, a separate lounge allows for the opportunity to escape and relax. The master bedroom with well-appointed ensuite and walk in robe is privately positioned in the front of the home while at the rear is the kids’ zone with the additional bedrooms and family bathroom. Allow yourself to imagine the lifestyle you’ve always wanted; in the home you deserve! The Bridgewater offers individually crafted facades that w
Request Details

Get email alerts

Don't miss out: be the first to know about new properties

The alert was correctly created

On subscribing you accept the conditions of use and the privacy policy
Alert
Receive new ads in your inbox
Save this search
Receive alerts for new listings

We'll send you an email when we have new properties for: "Properties for sale in Nillumbik with 4 bedrooms"

The alert was correctly created

Yarrambat
Mernda
Get email alerts and be the first to see new listings
Required field
On subscribing I accept the terms of the privacy policy
Perfect! You'll soon start receiving new listings via email
Alert
Receive an email when we have new ads for Properties for sale in Nillumbik with 4 bedrooms
Save this search
Filters

Bedrooms

Size (m²)

m²
m²

Price

$
$

Property type

Bathrooms

Clear all filters
Receive notifications when new entries are published.