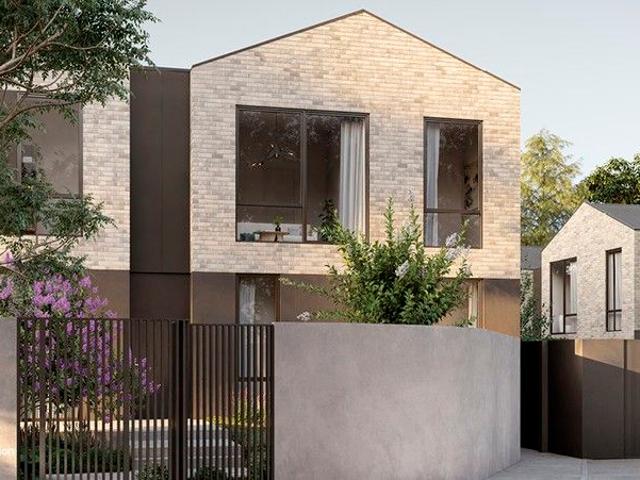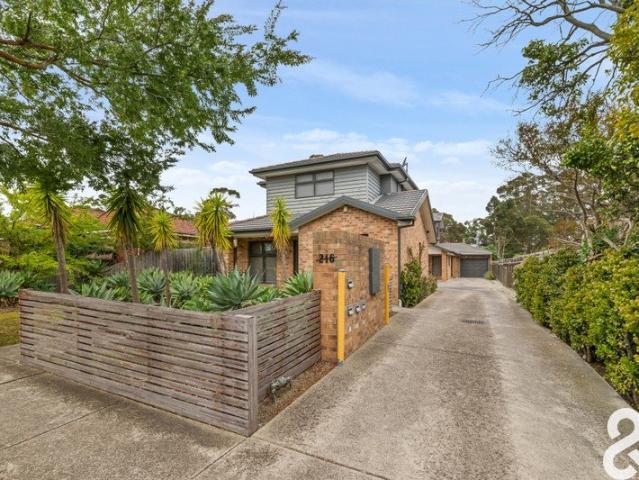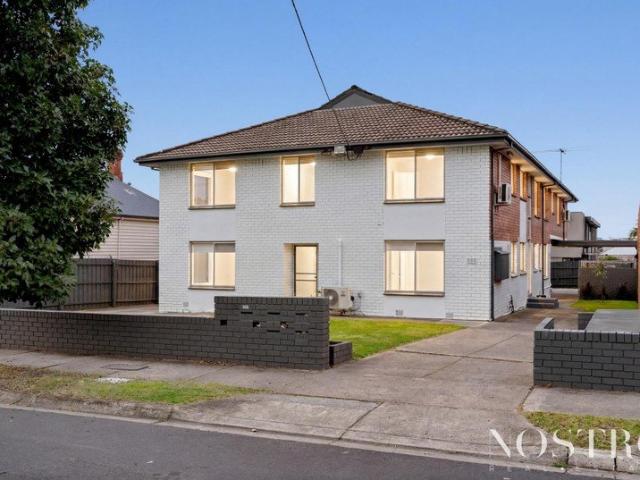
155 apartments for sale in Nillumbik with 4 bedrooms

A Once in a Lifetime Opportunity,Two Homes, One Title, High Rental Yields
View photo
Flat · for sale
Request Details
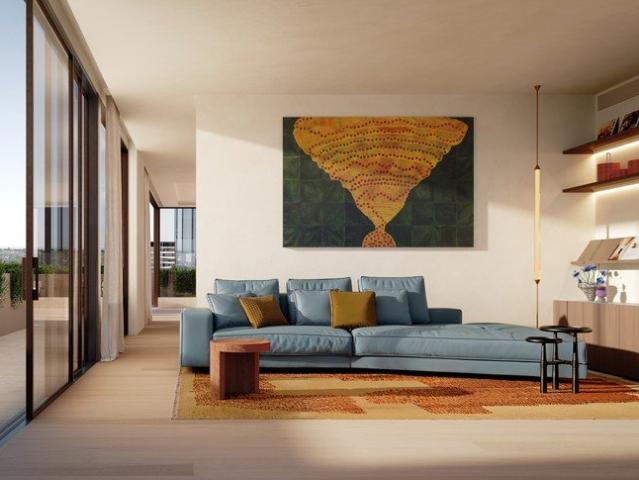
A Once in a Lifetime Opportunity,Two Homes, One Title, High Rental Yields
Nillumbik
· 6 Bedrooms · 3 Baths · Flat
· Equipped kitchen
Nillumbik · 6 Bedrooms · 3 Baths · Flat · Equipped kitchen
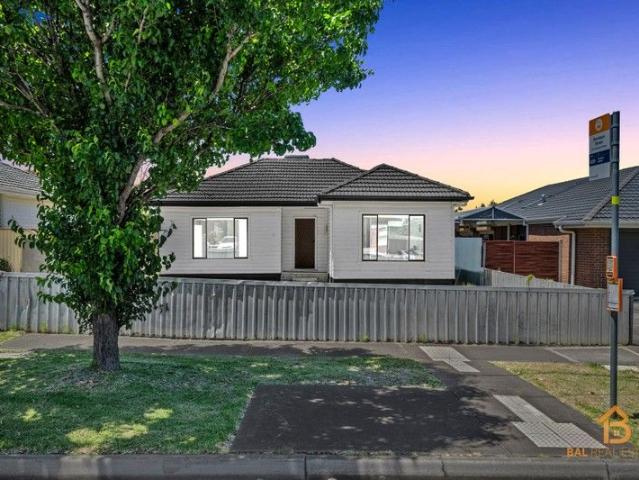
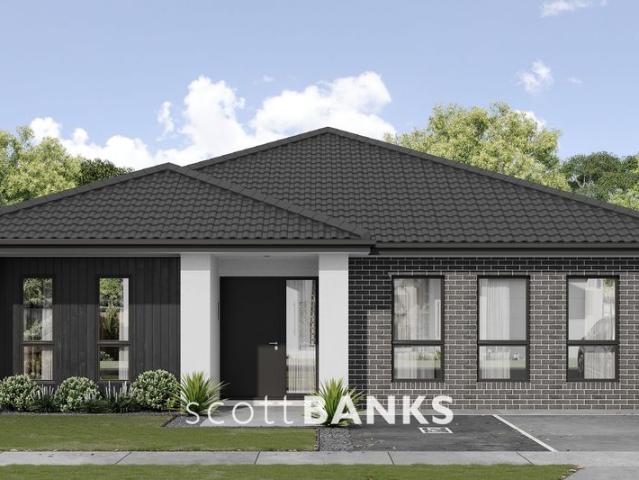
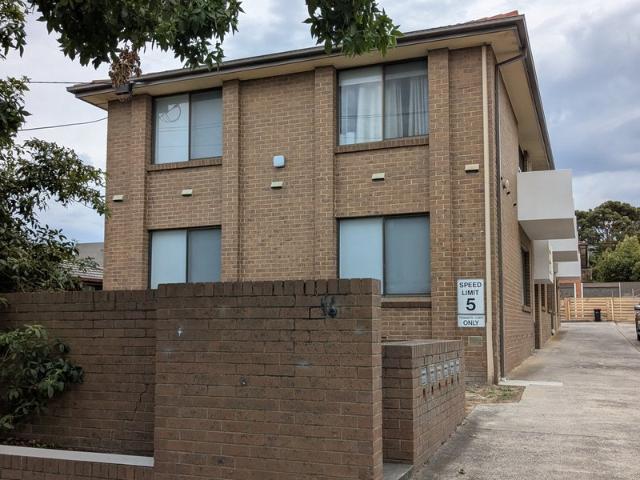
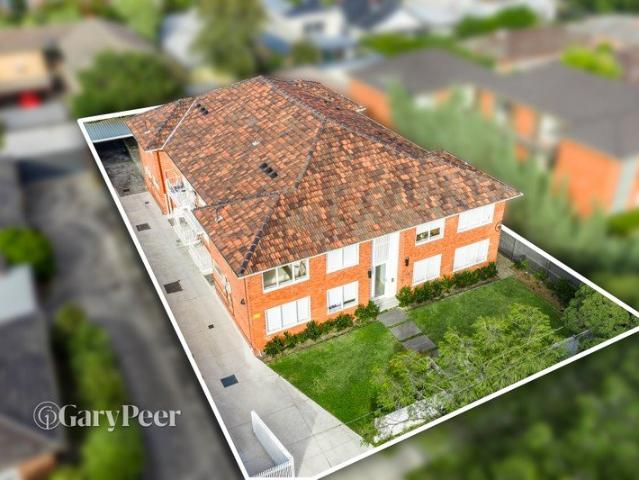
26 and 26A ARDOYNE STREET, SUNSHINE Located in a prime residential area, this property offers an exceptional investment opportunity. With a generous 612m2 aproxi of land, it is two side-by-side townhouses Conveniently situated in a highly sought-after location, this charming residence presents an outstanding opportunity for first-home buyers, renovators, or astute investors. The property offers significant upside potential. Enjoy exceptional convenience with the local primary school just a short walk away and Sunshine Train Station nearby, delivering a practical and family-friendly lifestyle with easy access to transport, amenities, and schools. with the prized Kororoit Creek Trails leading to Buckingham Reserve Playground and Arthur Beachley Reserve just moments away. South Sunshine Kindergarten is nearby, and Public transport at your doorstep. Dwelling 1: Comprising 3 spacious bedrooms with 2 bathroom a comfortable lounge room and adjoining dining room, and a well-appointed kitchen w
Request Details
Rare Investment Opportunity Corner block 4 Units on One Title in Central St Albans!
View photo
Flat · for sale
Request Details
Rare Investment Opportunity Corner block 4 Units on One Title in Central St Albans!
Nillumbik
· 4 Bedrooms · 4 Baths · Flat
· Parking · Equipped kitchen
Nillumbik · 4 Bedrooms · 4 Baths · Flat · Parking · Equipped kitchen
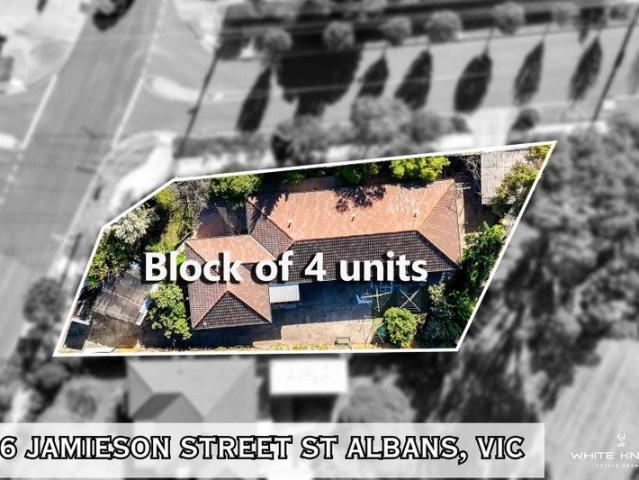
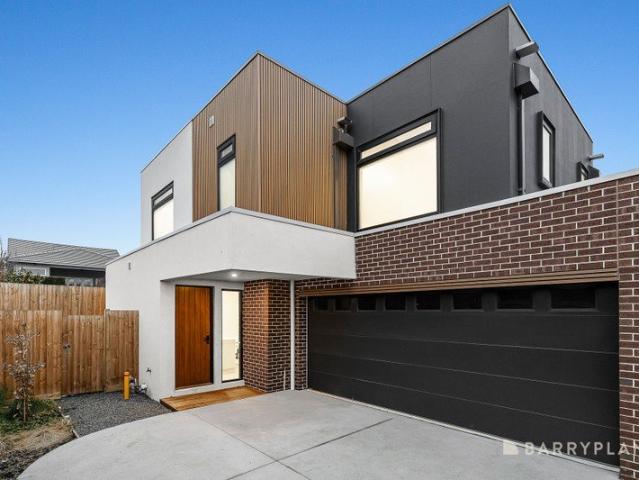
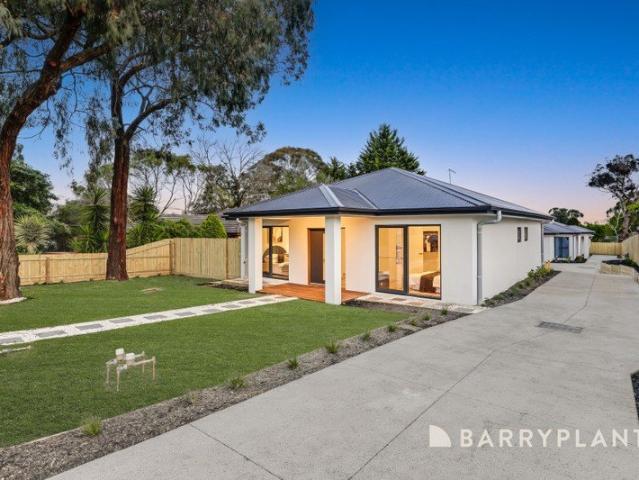
An exceptional opportunity to secure four individually designed units on a single title in the heart of St Albans. Whether you're an astute investor seeking strong rental returns or a developer looking to capitalise on the area's growing demand, this unique offering is a standout. Each Unit Features: 1 spacious bedroom with built-in robe 1 well-appointed bathroom Open-plan living, kitchen, and dining zones Functional layout with private entrance Dedicated laundry facilities Additional Highlights: Off-street carport parking for 4 vehicles Central storage room for added practicality Secure, low-maintenance design ideal for tenants, multi-generational living, or long-term investment Strong potential for high combined rental income Prime Location: Walking distance to Alfrieda Street shopping precinct, restaurants & cafés Close to St Albans Train Station, bus stops, and quality schools Easy access to Sunshine Hospital, Victoria University, and Western Ring Road Whether you decide to rent al
Request Details
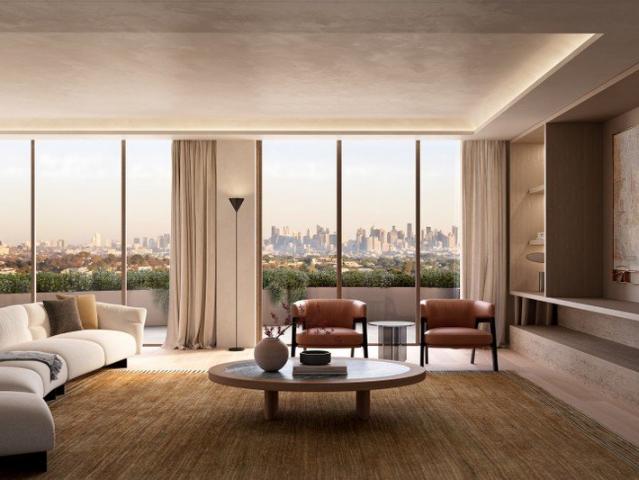
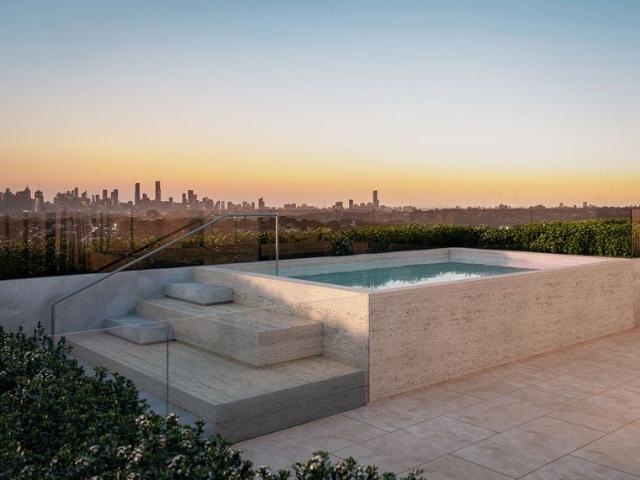
North West Corner Double Storey Residence with Private Pool and City Views
View photo
Apartment · for sale
Request Details
North West Corner Double Storey Residence with Private Pool and City Views
Nillumbik
· 4 Bedrooms · 3 Baths · Apartment
· Security · Swimming pool
Nillumbik · 4 Bedrooms · 3 Baths · Apartment · Security · Swimming pool
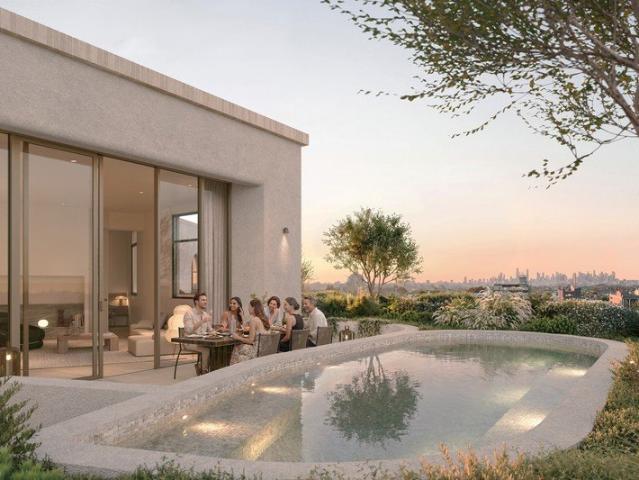
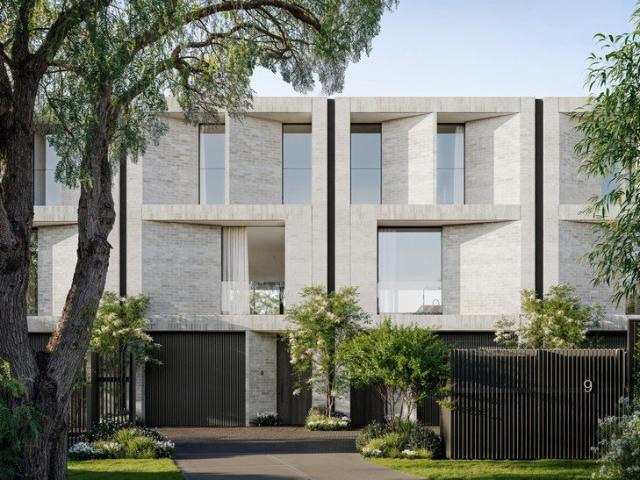
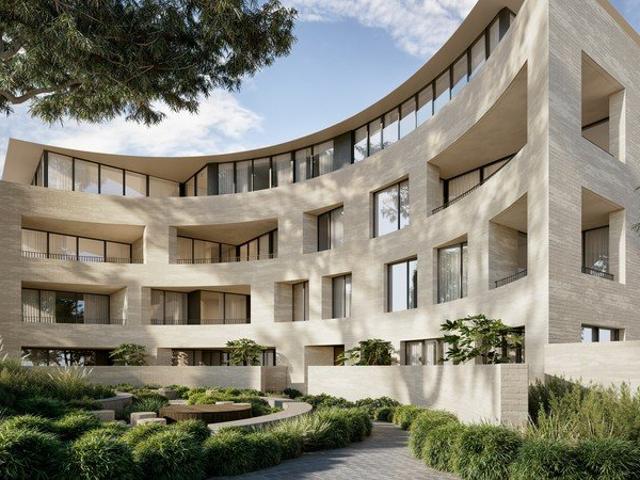
One Toorak Place an exclusive new address where timeless architecture, curated hospitality, and hotel-style amenity converge in Melbourne's most prestigious suburb. Designed by internationally acclaimed Kerry Hill Architects, the building balances sculpted form, rich natural materiality, and lush landscaping to create a landmark of enduring elegance. A rare collection of one, two, three, four and five bedroom residences, moments from Toorak Village, reimagines apartment living through the comfort and generosity of traditional home design. As Toorak's first fully serviced residential offering, residents will enjoy a dedicated concierge and five-star amenities from state-of-the-art wellness facilities to dining curated by Lucas Restaurants. Our Display Suite is now open by private appointment, offering an exclusive first look at One Toorak Place
Request Details
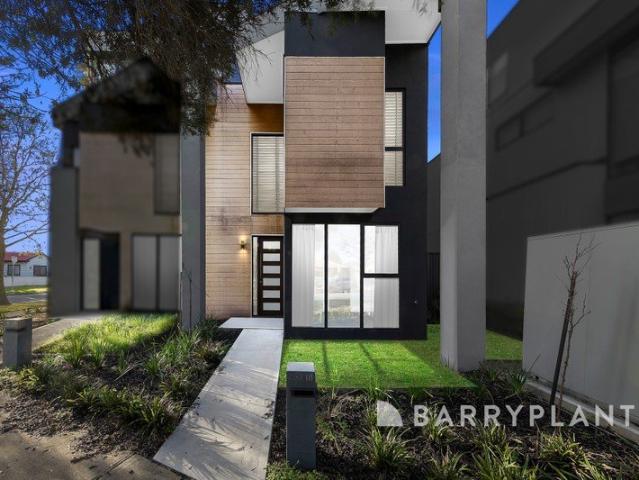
Skyline Sophistication The Sub Penthouse of Box Hill
View photo
Apartment · for sale
Request Details
Skyline Sophistication The Sub Penthouse of Box Hill
Nillumbik
· 4 Bedrooms · 3 Baths · Apartment
· Garden · Balcony
Nillumbik · 4 Bedrooms · 3 Baths · Apartment · Garden · Balcony
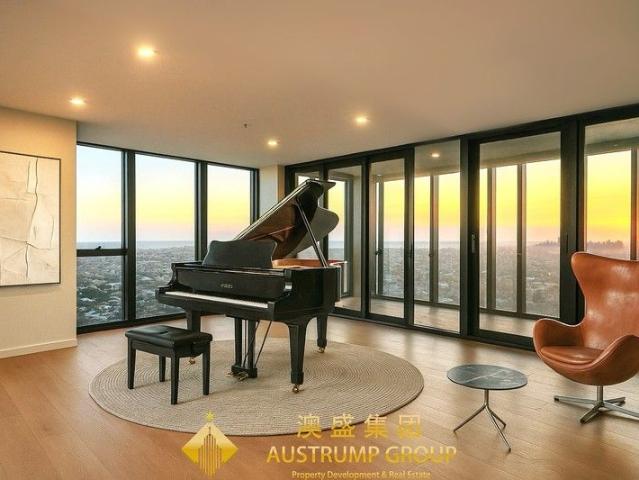
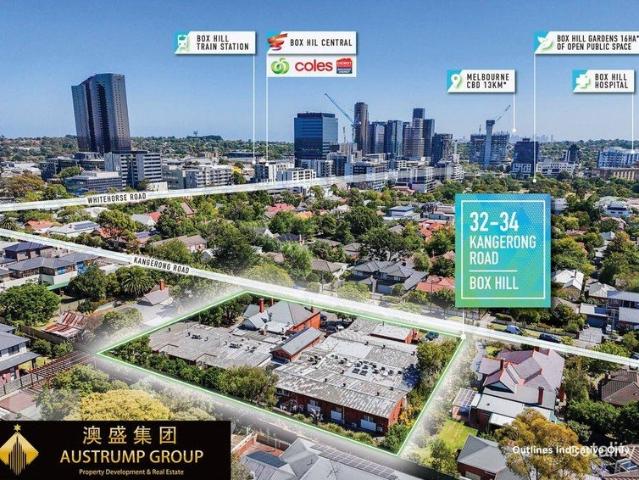
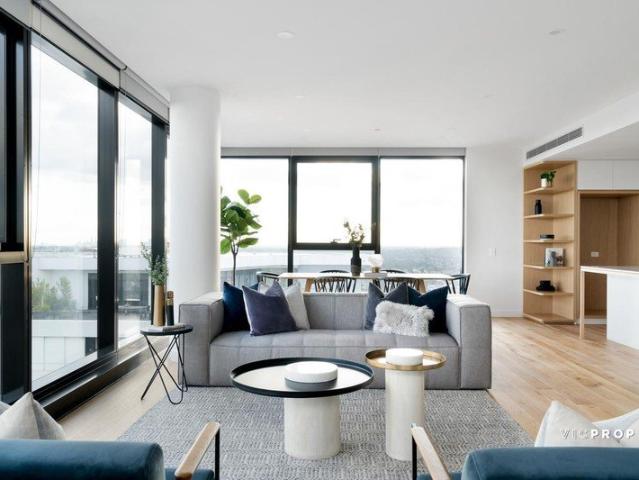
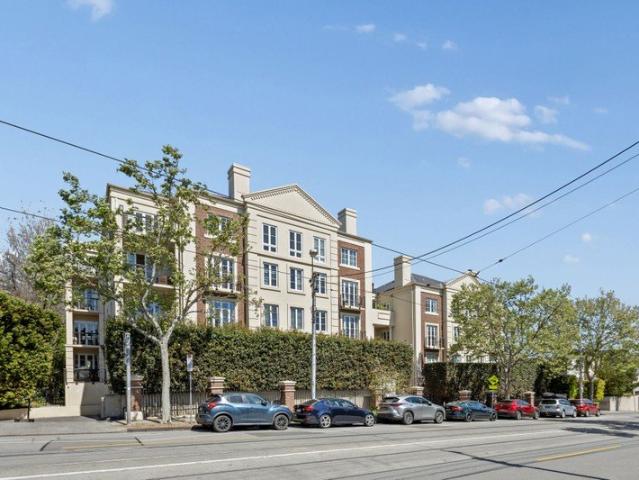
Rising high above the heart of Box Hill, this exquisite sub-penthouse residence defines contemporary luxury living a home that balances timeless elegance, architectural finesse, and breathtaking panoramic city views. Occupying a commanding position on level 31, this exceptional residence offers an expansive layout of approximately 173m² of beautifully curated living space. Designed for both family comfort and sophisticated entertaining, the home showcases four spacious bedrooms, three luxurious bathrooms plus a powder room, and a thoughtfully designed dual-kitchen layout, perfectly suited for both everyday convenience and hosting on a grand scale. The heart of the home is a sun-drenched open-plan living and dining area, framed by floor-to-ceiling glass that captures the glittering Melbourne skyline. The seamless transition to the winter garden and balcony invites year-round enjoyment of the sweeping city and district panoramas a rare privilege reserved for only a few. Every detail has
Request Details
Enjoy unrivaled views of all Melbourne in the heart of Box Hill
View photo
Apartment · for sale
Request Details
Enjoy unrivaled views of all Melbourne in the heart of Box Hill
Nillumbik
· 5 Bedrooms · 3 Baths · Apartment
Nillumbik · 5 Bedrooms · 3 Baths · Apartment
Introducing the Promenade Penthouse, a centerpiece of a contemporary development that redefines luxurious living. This prestigious residence is designed to offer an unparalleled lifestyle, boasting breathtaking views stretching from the Central Business District skyline and Port Phillip Bay to the Dandenong Ranges. From the moment you step inside, you are immersed in luxury and elegance, with interiors featuring European oak flooring, expansive floor-to-ceiling glass windows, and exquisite brass hardware. This extraordinary apartment is located on the top 29th floor, spacious and filled with light, showcasing refined design and serving as an ideal retreat. Upon entering, you are greeted with stunning 270-degree views, from the sunset over the city skyline to the shimmering waters of Port Phillip Bay, encompassing scenes of residential life in Melbourne's southeast and sunrises over the Dandenong Ranges. This residence perfectly blends luxurious relaxation and seamless entertainment, ex
Request Details
Land, location & limitless potential
View photo
Flat · for sale
Request Details
Land, location & limitless potential
Nillumbik
· 7 Bedrooms · 4 Baths · Flat
· Equipped kitchen
Nillumbik · 7 Bedrooms · 4 Baths · Flat · Equipped kitchen
Both investors & developers will recognise the exceptional potential of this substantial 858m2 allotment in a prized Caulfield North location. Offering immediate rental income together with exciting future scope, the property currently comprises four separately tenanted residences, presenting a rare opportunity to secure a blue-chip investment while exploring future redevelopment possibilities (STCA). At the front of the block sits a charming Edwardian residence that has been divided into two semi-detached homes. Rich in period character, both retain the timeless features that define the era, including original timber floors & soaring ceilings. The first residence has been updated & features an expansive living & dining room, a neatly presented kitchen, a generously proportioned bedroom with built-in robes & a modern bathroom. The adjoining residence, presented in largely original condition, offers two spacious bedrooms & provides excellent scope for further enhancement. At the rear of
Request Details
ONE OF THE KIND
View photo
Apartment · for sale
Request Details
ONE OF THE KIND
Nillumbik
· 4 Bedrooms · 4 Baths · Apartment
· Balcony · Equipped kitchen
Nillumbik · 4 Bedrooms · 4 Baths · Apartment · Balcony · Equipped kitchen
This customer designed 4 bedrooms 4 bathrooms 2 car park and a lock up storage room penthouse has effortlessly stylish and enviably placed only footsteps from the vibrant heart of Box Hill, this high-end and low-rise apartment sits in the Mont Albert Place complex and offers a lifestyle of unmatched splendor for executives, downsizers, young families and investors. Epitomizing quality, the open plan living, dining and double kitchen flaunts marble benches, an island breakfast bench, soft close cabinetry, integrated fridge, Miele gas stove, Miele oven plus a semi-integrated Miele dishwasher with floor-to-ceiling sliding doors opening onto the balcony at total 210SQM APPROX. Providing excellent accommodation with a uniquely modern design, the four bedrooms are robed and include 2 master bedroom with study nook, built-in-robe and fashionable ensuite, additionally with two balconies with north and east facing. Adding to the apartment's lifestyle perfection, you'll find a Euro laundry, duct
Request Details
Sub Penthouse with Private Wellness & Entertainment Retreat
View photo
Apartment · for sale
Request Details
Sub Penthouse with Private Wellness & Entertainment Retreat
Nillumbik
· 4 Bedrooms · 5 Baths · Apartment
· Sauna · Lift
Nillumbik · 4 Bedrooms · 5 Baths · Apartment · Sauna · Lift
A rare opportunity to secure a residence within Murphy x Domain a boutique collection of just 6 house-sized homes in South Yarra's most tightly held precinct. Designed by Studio McCue and delivered by Abadeen, each residence is defined by scale, privacy and architectural clarity. Positioned at the corner of Murphy Street and Domain Road, the homes are uniquely designed with triple aspect and true northern orientation, capturing natural light, outlook and proportion in a way few developments can. This is apartment living reimagined - offering the volume and presence of a private home, with the simplicity of a lock-and-leave lifestyle. _ Key Property Features - North facing 3 - 4 Bed Apartments from $3,950,000 - Sub-Penthouse with private wellness retreat & sauna - $7,850,000 - Whole Floor penthouse with private rooftop, cinema and wellness - $17,250,000 - Only 6 residences with direct lift access - absolute privacy and rarity - Penthouse Full floor with private roof top, cinema, sauna a
Request Details
Full Floor Penthouse with Private Rooftop & Wellness Retreat
View photo
Apartment · for sale
Request Details
Full Floor Penthouse with Private Rooftop & Wellness Retreat
Nillumbik
· 4 Bedrooms · 5 Baths · Apartment
· Sauna · Lift
Nillumbik · 4 Bedrooms · 5 Baths · Apartment · Sauna · Lift
A rare opportunity to secure a residence within Murphy x Domain a boutique collection of just 6 house-sized homes in South Yarra's most tightly held precinct. Designed by Studio McCue and delivered by Abadeen, each residence is defined by scale, privacy and architectural clarity. Positioned at the corner of Murphy Street and Domain Road, the homes are uniquely designed with triple aspect and true northern orientation, capturing natural light, outlook and proportion in a way few developments can. This is apartment living reimagined - offering the volume and presence of a private home, with the simplicity of a lock-and-leave lifestyle. _ Key Property Features - North facing 3 - 4 Bed Apartments from $3,950,000 - Sub-Penthouse with private wellness retreat & sauna - $7,850,000 - Whole Floor penthouse with private rooftop, cinema and wellness - $17,250,000 - Only 6 residences with direct lift access - absolute privacy and rarity - Penthouse Full floor with private roof top, cinema, sauna a
Request Details
Architectural Statement Defined by Scale, Light and Material Clarity
View photo
Apartment · for sale
Request Details
New
Architectural Statement Defined by Scale, Light and Material Clarity
Nillumbik
· 4 Bedrooms · 4 Baths · Apartment
· Lift · Cellar
Nillumbik · 4 Bedrooms · 4 Baths · Apartment · Lift · Cellar
Located within Magnolia Canterbury, this four-bedroom home reflects a statement of refined design and nature in the heart of Canterbury. Drawing inspiration from the long-rooted magnolia trees on site, the architecture by Ascui & Co and landscape by Jack Merlo are carefully interwoven, shaping a residence defined by sculpted forms, layered planes, softened edges, and a considered palette of natural stone, textured render, and fine metal detailing. The façade responds gently to light and shadow throughout the day, complementing the established character of Rochester Road. Arrival is direct and private, with lift access opening straight into the residence, enhancing a sense of calm and discretion. Internally, generous proportions define a well-resolved four-bedroom layout, with clearly articulated zones for living, dining, retreat, and work, allowing the home to adapt comfortably to modern living. A basement level further enhances functionality, offering additional flexibility for storag
Request Details
The Penthouse
View photo
Apartment · for sale
Request Details
The Penthouse
Nillumbik
· 4 Bedrooms · 3 Baths · Apartment
· Garden · Parking
Nillumbik · 4 Bedrooms · 3 Baths · Apartment · Garden · Parking
A rare opportunity to secure one of only eight architecturally designed luxury residences in Armadale, now under construction. Offering expansive 3 and 4 bedroom apartments, this boutique development delivers a high-end blend of space, privacy, natural light, and low-maintenance living in one of Melbourne's most prestigious inner-east suburbs. Positioned moments from Malvern Central Shopping Centre and the vibrant Glenferrie Road retail and dining precinct, these residences are ideal for owner-occupiers, downsizers, and families seeking premium apartment living with exceptional convenience. _ Key Property Features - Garden Residence with private 4-car garage - $3,200,000 - 3 bedroom half floor apartment - $3,400,000 - Sub-penthouse with 4 car parks - $4,400,000 - Full-floor penthouse with 5 car parks - $10,500,000 - Construction underway opportunity to customise - Boutique development of only 8 luxury residences - Spacious 3 and 4 bedroom apartments in Armadale - Each residence enjoys
Request Details
Landmark Site for a New Residential Benchmark
View photo
Flat · for sale
Request Details
Landmark Site for a New Residential Benchmark
Nillumbik
· 9 Bedrooms · 1 Bath · Flat
Nillumbik · 9 Bedrooms · 1 Bath · Flat
An eye-catching opportunity at the landmark intersection of North Rd and Koornang Rd, this approx. 1,195sqm of land property is ready to rewrite history. Recognised by its grand red-brick industrial building and prominent shopfront presence, this high-profile site presents exceptional scope for a landmark residential or mixed-use development (STCA) or a strategic landbank opportunity to capitalise on this tightly held location in the future. Can also make for the ultimate personal use property for car storage or flexible business use for an owner occupier. Approx. 1,195sqm of land holding with wide 33m frontage and 2 crossovers Approx. 1,031sqm internal size Mixed Use Zone Schedule 3 Landmark early-20th-century red-brick industrial building Currently configured as 8 individual units Semi-detached shopfront with side-lane access to 2 rear factoryettes Additional first-floor office and mezzanine accommodation 4 current tenancies returning approx. $110,000 pa Potential future billboard in
Request Details
SAVVIER 9 CASH FLOW $1,778,400 10% ROI $177,840
View photo
Flat · for sale
Request Details
SAVVIER 9 CASH FLOW $1,778,400 10% ROI $177,840
Nillumbik
· 9 Bedrooms · 9 Baths · Flat
Nillumbik · 9 Bedrooms · 9 Baths · Flat
Premium Off-the-Plan SAVVIER 9 Suite Home High 10% Yield + Long-Term Growth Potential An exclusive opportunity to secure a brand-new, SAVVIER 9, soon-to-be-constructed, purpose-built by an experienced developer. The completed home will be a fully licensed and certified SAVVIER 9 Suite Home located in the sought-after Quinn Estate, Deer Park. Due for completion in approximately 6 months, you can lock in today's price and potentially enjoy upside before settlement. This architecturally designed investment combines strong cash flow, professional management, and long-term growth in one of Melbourne's most rapidly developing corridors. Investment Highlights 9 self-contained studios including 3 with full kitchens 10% anticipated rental return approx. $178,840 p.a. Turnkey investment professionally managed and fully compliant & certified 604 m² GRZ1 site flat, rectangular block in the premium Quinn Estate Contemporary design with stone benchtops, stainless steel appliances, hybrid flooring &
Request Details
The Pinnacle of Fitzroy Living
View photo
Apartment · for sale
Request Details
The Pinnacle of Fitzroy Living
Nillumbik
· 4 Bedrooms · 4 Baths · Apartment
· Balcony · Equipped kitchen
Nillumbik · 4 Bedrooms · 4 Baths · Apartment · Balcony · Equipped kitchen
OUR DISPLAY IS OPEN VIA PRIVATE APPOINTMENT ONLY >> PLEASE CALL TO SCHEDULE YOUR PREFERRED TIME. Maximum Stamp Duty Savings for all buyers - limited time only. This four-bedroom penthouse is the ultimate Fitzroy statementoffering breathtaking views from every room and generous proportions throughout. Two separate living rooms provide flexibility for entertaining or relaxing, while a full butler's kitchen enhances both form and function. Step onto the expansive balcony to enjoy outdoor dining, a built-in BBQ, and sweeping city outlooks. With rare scale, privacy, and a premium position in one of Melbourne's most iconic suburbs, this residence offers a once-in-a-generation opportunity to own the best seat in Fitzroy. The Regent is a transformative Fitzroy development, rooted firmly in local heritage. Located on the former site of the historic Regent Theatre, a landmark that was sadly demolished in 1983, the new building uses tactile design cues to rekindle the cinematic spirit that once d
Request Details
Live in Kew's Premier Parkfront Residences
View photo
Apartment · for sale
Request Details
New
Live in Kew's Premier Parkfront Residences
Nillumbik
· 4 Bedrooms · 4 Baths · Apartment
Nillumbik · 4 Bedrooms · 4 Baths · Apartment
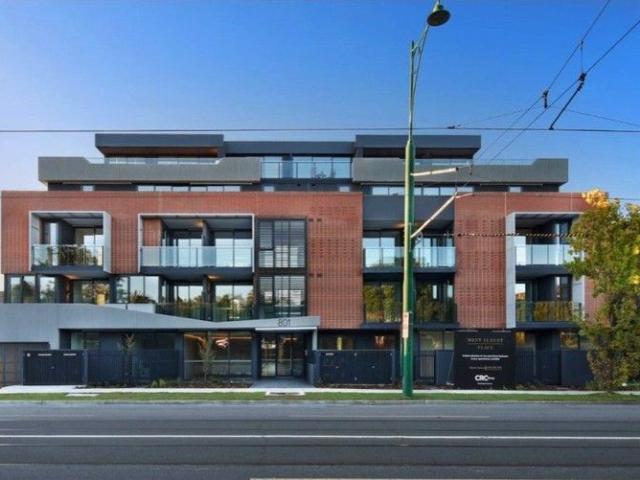
Introducing Foley Park, a boutique collection of 8 luxury 3 and 4 bedroom apartments in Kew, each positioned with direct park frontage and views over mature greenery. Designed for discerning buyers seeking the scale of a family home with the ease of apartment living, Foley Park represents an exceptional fusion of architecture, craftsmanship and landscape. Created by Carr Architects and built by Virgon Construction, one of Boroondara's most respected luxury home builders, these residences are defined by timeless design, premium materials and enduring quality. Landscaped by Acre, the development offers a rare connection to nature, private green outlooks and direct park access that extend your living space outdoors. Display Office: 801 Glenferrie Road, Hawthorn _ Key Property Features Each home has been designed to balance elegance and functionality, combining thoughtful layouts, premium finishes and sustainable design principles. - 3 Bedrooms with Park Views from $2,850,000 - Penthouse $
Request Details
Lifestyle, Location & Convenience All Within a Stone's Throw
View photo
Apartment · for sale
Request Details
Lifestyle, Location & Convenience All Within a Stone's Throw
Nillumbik
· 4 Bedrooms · 2 Baths · Apartment
· Garden · Air conditioning · Equipped kitchen
Nillumbik · 4 Bedrooms · 2 Baths · Apartment · Garden · Air conditioning · Equipped kitchen
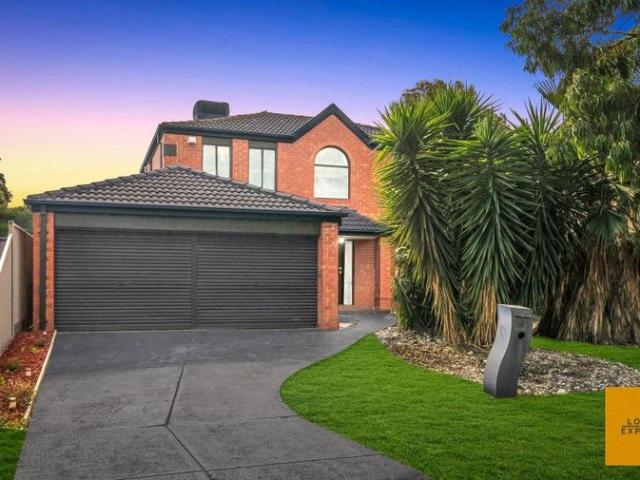
Local Expertz proudly presents this spacious, low-maintenance home ideally positioned in the heart of Sydenham, just a stone's throw from all essential amenities. Set on approximately 374sqm, this beautifully designed residence offers the perfect combination of space, comfort, and everyday convenience. Located just minutes from Sydenham Hillside Primary School, Copperfield College Sydenham Junior Campus, and Copperfield College, the property is also surrounded by major roads, ensuring effortless connectivity. Property Features: Four generously sized bedrooms Master bedroom complete with ensuite and walk-in robe Remaining three bedrooms serviced by a central bathroom Light-filled living area seamlessly connecting to the dining, family, and formal living zones overlooking the backyard Split system air conditioning in all rooms Modern kitchen featuring beautiful stone benchtops and sleek cabinetry 900mm stainless steel appliances, including rangehood and oven Designated dining and family
Request Details
Best one in the building
View photo
Apartment · for sale
Request Details
Best one in the building
Nillumbik
· 4 Bedrooms · 4 Baths · Apartment
· Balcony · Equipped kitchen
Nillumbik · 4 Bedrooms · 4 Baths · Apartment · Balcony · Equipped kitchen
Customer Designed This customer designed 4 bedrooms 4 bathrooms 2 car park and a lock up storage room penthouse has effortlessly stylish and enviably placed only footsteps from the vibrant heart of Box Hill, this high-end and low-rise apartment sits in the Mont Albert Place complex and offers a lifestyle of unmatched splendor for executives, downsizers, young families and investors. Epitomizing quality, the open plan living, dining and double kitchen flaunts marble benches, an island breakfast bench, soft close cabinetry, integrated fridge, Miele gas stove, Miele oven plus a semi-integrated Miele dishwasher with floor-to-ceiling sliding doors opening onto the balcony at total 210SQM APPROX. Providing excellent accommodation with a uniquely modern design, the four bedrooms are robed and include 2 master bedroom with study nook, built-in-robe and fashionable ensuite, additionally with two balconies with north and east facing. Adding to the apartment's lifestyle perfection, you'll find a
Request Details
A Residence Defined by Scale and Architectural Clarity
View photo
Apartment · for sale
Request Details
A Residence Defined by Scale and Architectural Clarity
Nillumbik
· 4 Bedrooms · 4 Baths · Apartment
· Terrace · Equipped kitchen
Nillumbik · 4 Bedrooms · 4 Baths · Apartment · Terrace · Equipped kitchen
Defined by exceptional scale and thoughtful design, this four-bedroom terrace home delivers a rare combination of architectural sophistication and everyday functionality. Elevated 3.0-metre ceilings across the main living level establish a strong sense of volume, complemented by expansive glazing that draws natural light throughout and frames leafy outlooks to the surrounding streetscape. Occupying the entire first floor, the open-plan kitchen, dining and living domain forms the central focus of the home. Rich timber joinery, natural stone surfaces and integrated appliances are paired with a substantial island bench, creating a space designed for both daily use and entertaining. Extending directly from the living area, the terrace provides a generous outdoor setting that enhances the home's spatial continuity. It supports relaxed outdoor dining and informal gathering, reinforcing the connection between interior and exterior living. Arranged across three levels, the floorplan delivers c
Request Details
A Refined Retreat of Timeless Style and Tranquil Living
View photo
Apartment · for sale
Request Details
A Refined Retreat of Timeless Style and Tranquil Living
Nillumbik
· 5 Bedrooms · 4 Baths · Apartment
· Garden · Equipped kitchen
Nillumbik · 5 Bedrooms · 4 Baths · Apartment · Garden · Equipped kitchen
A masterclass in craftsmanship, quality and contemporary design, this custom-built town residence sets a new benchmark in modern luxury. The striking façade, complemented by elegant landscaping, creates a memorable and commanding street presence. Inside, layered textures, refined materials and high-end finishes unfold seamlessly across two expansive levels. Warm timber flooring leads from the entry through to the kitchen, dining and lounge areas, where custom joinery and courtyard access enhance both function and style. This flows effortlessly into the home's breathtaking centrepiece a vast open-plan living and dining zone. Flooded with natural light and framed by full-height glazing, the space connects to a private, immaculately landscaped rear garden sanctuary; an idyllic setting for effortless indooroutdoor entertaining. The gourmet stone kitchen, complete with a walk-in butler's pantry, features a full suite of Miele appliances and dual wine fridges, perfect for the home chef and a
Request Details
Contemporary Living in a Boutique Elsternwick Setting | Forthcoming Auction
View photo
Apartment · for sale
Request Details
Contemporary Living in a Boutique Elsternwick Setting | Forthcoming Auction
Nillumbik
· 4 Bedrooms · 3 Baths · Apartment
· Cellar · Equipped kitchen
Nillumbik · 4 Bedrooms · 3 Baths · Apartment · Cellar · Equipped kitchen
Positioned in the heart of Elsternwick, this modern residence delivers exceptional flexibility and lifestyle appeal within an exclusive boutique block of just two. Designed for effortless living, the home features a versatile floor plan on appox. 260sqm that easily adapts to families, downsizers or professionals seeking space without compromise. The beautifully appointed kosher kitchen is complemented by dedicated Passover facilities, making it ideal for those who value both functionality and tradition. Light-filled interiors flow seamlessly to two private courtyards, creating multiple outdoor zones for entertaining, relaxing or quiet retreat. Additional highlights include two secure basement car parks and the privacy and peace of a tightly held, low-density development. With cafés, transport, schools and parks all within easy reach, this is a rare opportunity to secure a sophisticated, low-maintenance home in one of Elsternwick's most sought-after pockets
Request Details
A Private Retreat of Space, Style and Serenity
View photo
Apartment · for sale
Request Details
A Private Retreat of Space, Style and Serenity
Nillumbik
· 4 Bedrooms · 3 Baths · Apartment
· Garden · Equipped kitchen
Nillumbik · 4 Bedrooms · 3 Baths · Apartment · Garden · Equipped kitchen
Designed with outstanding craftsmanship, premium materials and thoughtful attention to detail, this custom-built town residence delivers contemporary luxury throughout. A beautifully articulated façade and landscaped surrounds create a powerful and inviting first impression. Inside, varied textures, rich tones and designer finishes unfold seamlessly across both levels. Warm timber floors guide you from the entry hallway into the kitchen, dining and lounge areas, where custom-built cabinetry and courtyard access enhance the home's sense of space and liveability. This leads to the breathtaking heart of the residence a wonderfully expansive open-plan living and dining zone. Bathed in natural light and framed by floor-to-ceiling glazing, this spectacular space flows effortlessly to a blissfully private, beautifully manicured rear garden sanctuary. Surrounded by lush greenery, it creates the perfect setting for sophisticated indooroutdoor entertaining. The gourmet stone kitchen, complete wi
Request Details
Unique loft style 4 bedroom family apartments featuring 2 separate living zones!
View photo
Apartment · for sale
Request Details
New
Unique loft style 4 bedroom family apartments featuring 2 separate living zones!
Nillumbik
· 4 Bedrooms · 2 Baths · Apartment
· Terrace · Equipped kitchen
Nillumbik · 4 Bedrooms · 2 Baths · Apartment · Terrace · Equipped kitchen
G.04 is a uniquely designed double-storey loft style residence that will suit a young growing family into their teenage years, multi-generational family living or a couple looking for a lock-up-and-leave lifestyle with extra space and room for their guests. Ground floor features include: Powder room, Cloak and storage cupboards Laundry room complete with storage cupboards and a laundry chute Fully equipped kitchen with an island bench and double sink Miele appliances, including dishwasher and refrigerator. Dining area that can comfortably seat 8-10 people Enormous open plan lounge area with double storey glazing allowing for an abundance of natural light and fresh air Large outdoor terrace with ample space to fit children's play equipment or host summer barbeques Master bedroom suite on the ground level with access to the outdoor terrace, an extremely large ensuite bathroom, oversized walk-in wardrobe and built-in vanity dressing table Level 1 features include: Upstairs loft living zon
Request Details
Where Architectural Elegance Meets Quiet Luxury
View photo
Apartment · for sale
Request Details
Where Architectural Elegance Meets Quiet Luxury
Nillumbik
· 4 Bedrooms · 4 Baths · Apartment
· Garden · Equipped kitchen
Nillumbik · 4 Bedrooms · 4 Baths · Apartment · Garden · Equipped kitchen
Showcasing exceptional craftsmanship, uncompromised quality and meticulous attention to detail, this custom-built town residence epitomises contemporary luxury at its finest. A striking façade, complemented by beautifully landscaped gardens, creates a lasting and impressive first impression. Inside, you'll be immediately drawn to the rich textures, warm tones and designer finishes that unfold seamlessly across both levels. Timber floors lead from the entry hallway into the kitchen, dining and lounge areas, where custom-built cabinetry and courtyard access enhance the sense of comfort and liveability. This flows to the breathtaking heart of the home a wonderfully expansive open-plan living and dining zone. Bathed in natural light and framed by floor-to-ceiling glazing, this stunning space connects effortlessly to a blissfully private, beautifully manicured rear garden sanctuary with direct street access. Surrounded by lush greenery, it provides the ideal backdrop for effortless indoorou
Request Details
A Sanctuary of Tranquillity and Timeless Design
View photo
Apartment · for sale
Request Details
A Sanctuary of Tranquillity and Timeless Design
Nillumbik
· 4 Bedrooms · 3 Baths · Apartment
· Garden · Equipped kitchen
Nillumbik · 4 Bedrooms · 3 Baths · Apartment · Garden · Equipped kitchen
Defined by strong architectural lines, impeccable detailing and an uncompromising commitment to quality, this custom-built town residence stands as a benchmark in contemporary design. The bold façade and meticulously landscaped surrounds create an immediate sense of sophistication. Inside, you're immediately drawn to the rich textures, refined tones and designer finishes that unfold seamlessly across both levels. Warm timber floors guide you from the entry hallway into the kitchen, dining and lounge areas, where custom-built cabinetry and courtyard access enhance both functionality and atmosphere. This leads to the breathtaking heart of the home an expansive open-plan living and dining zone. Bathed in natural light and framed by floor-to-ceiling glazing, this spectacular space connects effortlessly to a blissfully private, meticulously manicured rear garden sanctuary. Surrounded by lush greenery, it provides the ideal backdrop for sophisticated indooroutdoor entertaining. The gourmet s
Request Details
Crafted for Space, Privacy, and Peace
View photo
Apartment · for sale
Request Details
Crafted for Space, Privacy, and Peace
Nillumbik
· 4 Bedrooms · 2 Baths · Apartment
· Garden · Equipped kitchen
Nillumbik · 4 Bedrooms · 2 Baths · Apartment · Garden · Equipped kitchen
Defined by exceptional quality, refined detailing and purposeful design, this custom-built town residence stands as a statement of contemporary luxury. Its striking façade and manicured gardens ensure a lasting first impression. Inside, varied textures, rich materials and high-end finishes unfold effortlessly across both levels. Warm timber floors guide you from the entry hallway into the kitchen, dining and lounge area, where custom-built cabinetry and courtyard access enhance the sense of space and liveability. This leads to the breathtaking heart of the home an expansive open-plan living and dining domain. Bathed in natural light and framed by full-height glazing, this spectacular space flows seamlessly to a private, beautifully manicured rear garden sanctuary. Surrounded by lush greenery, it sets the perfect scene for effortless indooroutdoor entertaining. The gourmet stone kitchen, complete with a walk-in butler's pantry, impresses with its full suite of Miele appliances and dual
Request Details

Get email alerts

Don't miss out: be the first to know about new properties

The alert was correctly created

On subscribing you accept the conditions of use and the privacy policy
Alert
Receive new ads in your inbox
Save this search
Receive alerts for new listings

We'll send you an email when we have new properties for: "Apartments for sale in Nillumbik with 4 bedrooms"

The alert was correctly created

Yarrambat
Kangaroo Ground
Get email alerts and be the first to see new listings
Required field
On subscribing I accept the terms of the privacy policy
Perfect! You'll soon start receiving new listings via email
Alert
Receive an email when we have new ads for Apartments for sale in Nillumbik with 4 bedrooms
Save this search
Filters

Bedrooms

Size (m²)

Price

$
$

Property type

Bathrooms

Clear all filters
Receive notifications when new entries are published.