164 apartments for sale in Nillumbik with 4 bedrooms

Penthouse Residence
View photo
Apartment · for sale
Request Details
Penthouse Residence
Nillumbik
· 4 Bedrooms · 3 Baths · Apartment
Nillumbik · 4 Bedrooms · 3 Baths · Apartment
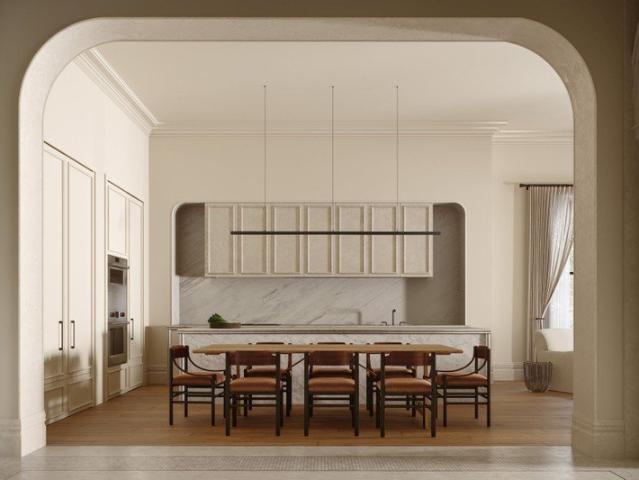
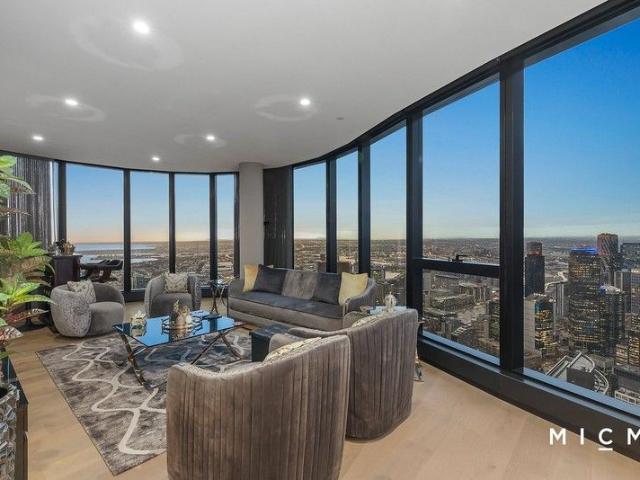
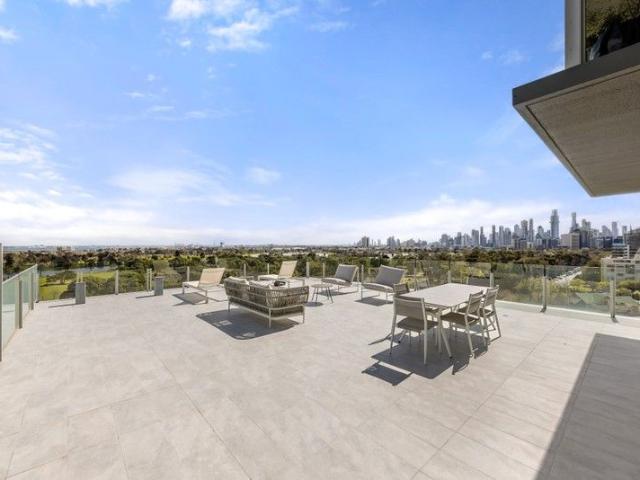
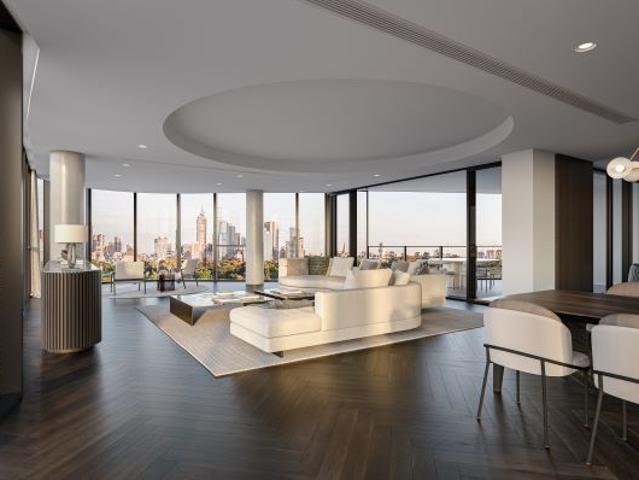
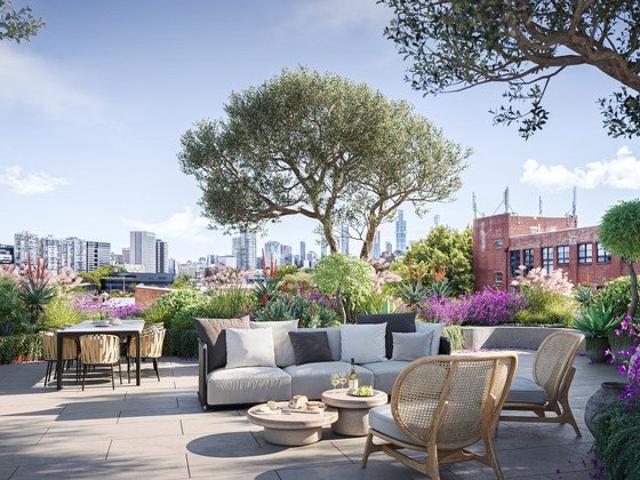
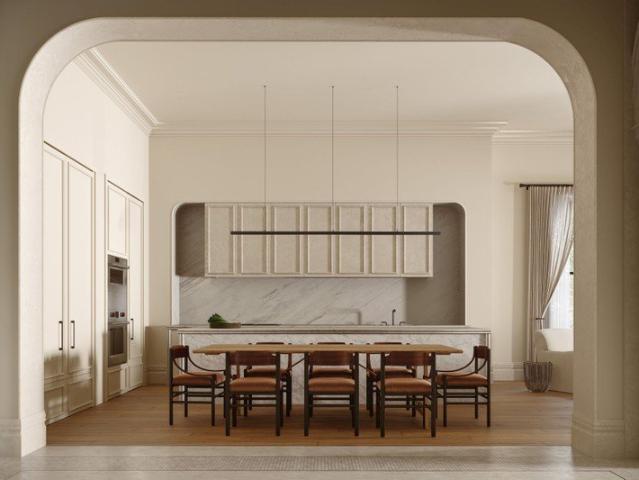
A rare opportunity to experience Kilburn Mansion at its most exceptional an extraordinary penthouse residence combining grand proportions, architectural significance and contemporary luxury. Positioned at the pinnacle of one of East Melbourne's most significant heritage addresses, this remarkable home forms part of an exclusive collection of just nine residences, where the grandeur of the original mansion is complemented by a sophisticated contemporary design. Designed by Studio Kennon, the penthouse has been conceived with an emphasis on space, light and refined materiality. Expansive living areas, generous proportions and a timeless palette of natural stone, warm timber and carefully selected finishes create interiors that are elegant, tactile and enduring. Every element has been considered to deliver the scale and comfort of a substantial private home, elevated by the privacy and exclusivity of penthouse living. Kilburn Mansion has been meticulously restored and reimagined to preser
Request Details
Rare Four Bedroom Living with Panoramic Bay Views
View photo
Apartment · for sale
Request Details
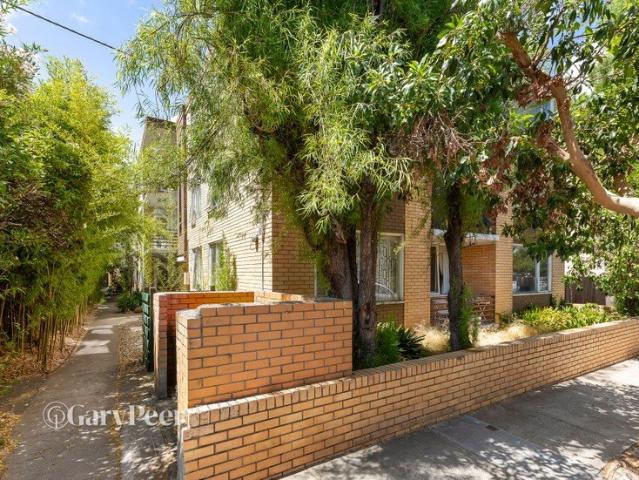
Rare Four Bedroom Living with Panoramic Bay Views
Nillumbik
· 4 Bedrooms · 3 Baths · Apartment
· Balcony
Nillumbik · 4 Bedrooms · 3 Baths · Apartment · Balcony
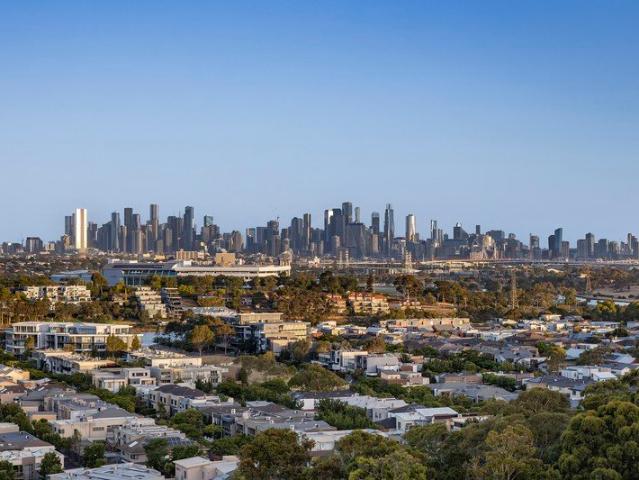
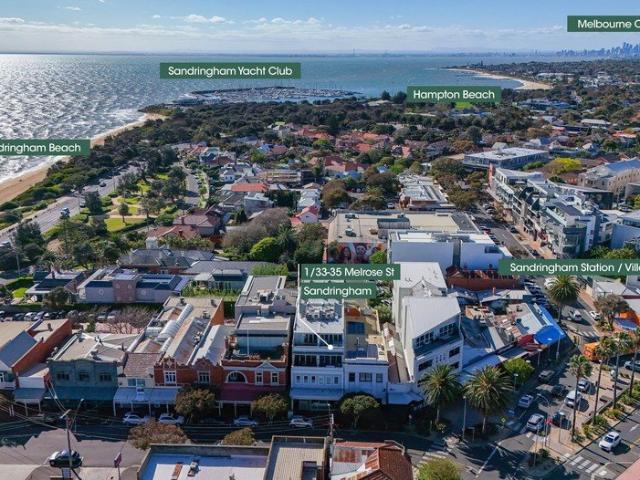
Commanding elevated views across Port Phillip Bay, this impressive four-bedroom, multi-level residence delivers a rare combination of space, style and lifestyle in the very heart of Sandringham Village. Designed to embrace its spectacular coastal setting, expansive interiors, soaring outlooks and seamless indoor-outdoor spaces capture abundant natural light, cooling sea breezes and sweeping bay vistas. With generous accommodation and exceptional lock-and-leave ease, it offers the scale of a family home without the upkeep. Step outside and everything Sandringham is loved for is moments away, from the beach and foreshore to village cafés, restaurants, bars, boutique shopping and the station. Sophisticated, spacious and wonderfully convenient, this is effortless Bayside living from an exceptional vantage point. -Ultra-modern 4 bedroom/3.5 bathroom abode radiating coastal presence and style -Private & secure in group of 4, a dream retreat for a modern family lifestyle -Rooftop balcony with
Request Details
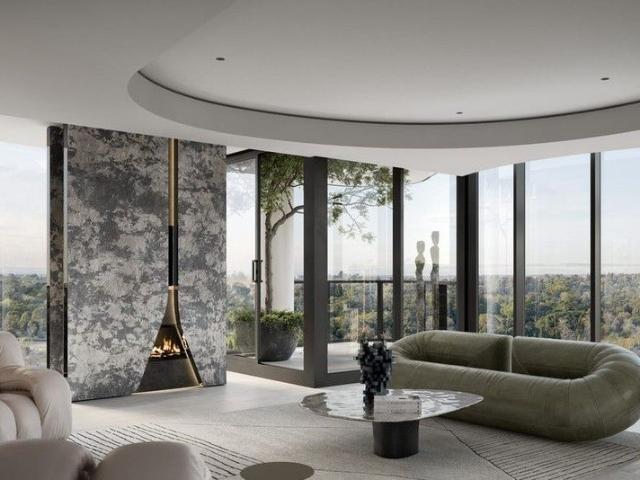
Spacious 4 Bedroom Home with True House Sized Living
View photo
Apartment · for sale
Request Details
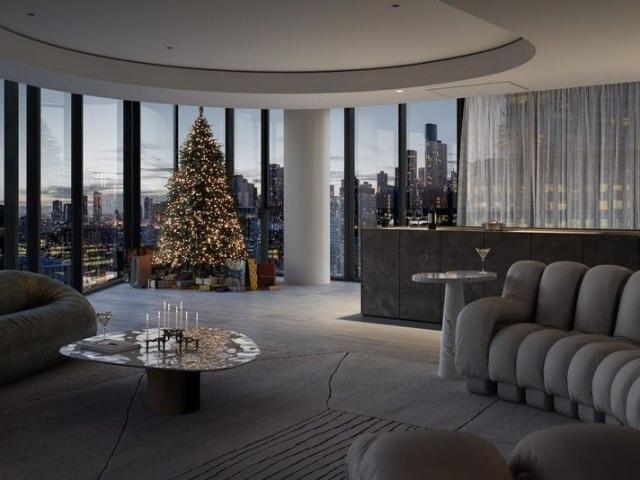
Spacious 4 Bedroom Home with True House Sized Living
Nillumbik
· 4 Bedrooms · 3 Baths · Apartment
Nillumbik · 4 Bedrooms · 3 Baths · Apartment
A rare opportunity to experience the grandeur of Kilburn Mansion through the scale and generosity of a four-bedroom residence. Set within one of East Melbourne's most significant heritage addresses, this exceptional home forms part of an exclusive collection of just nine residences, where historic architecture and contemporary living come together with remarkable sensitivity. Designed by Studio Kennon, the residence reflects a considered approach to modern living, with generous proportions, refined materiality and a timeless palette of natural stone, warm timber and carefully selected finishes. The interiors are calm, tactile and enduring, creating a home that feels substantial, sophisticated and deeply connected to its setting. Kilburn Mansion was carefully restored and reimagined to preserve the character and architectural presence of its original heritage fabric. Ornate detailing, generous ceiling heights and the proportions of a grand family home are woven together with the comfort
Request Details
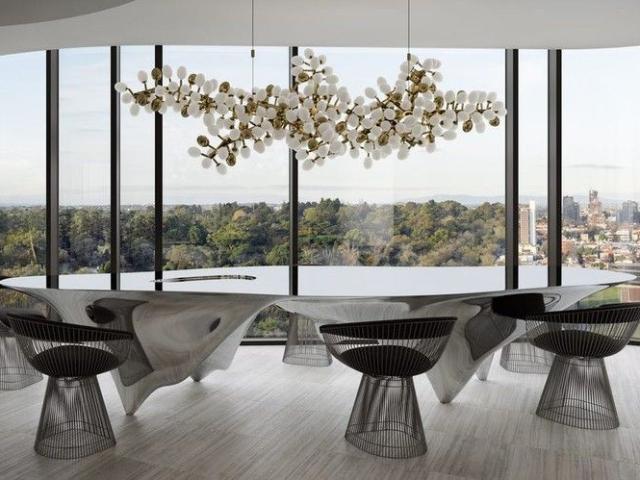
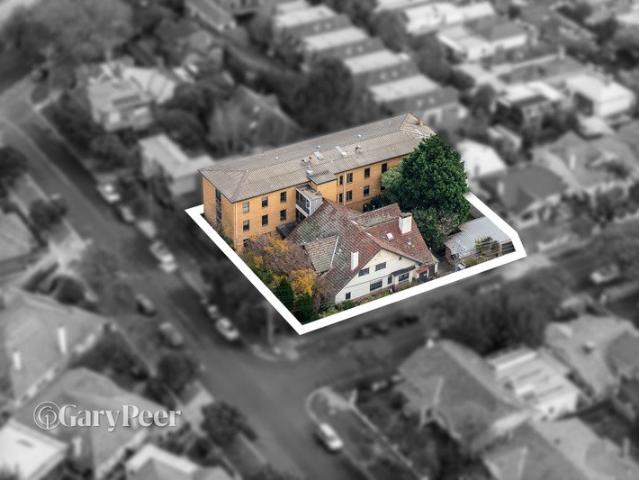
Investment Opportunity: Westwick Boutique Apartments, Brunswick West
View photo
Flat · for sale
Request Details
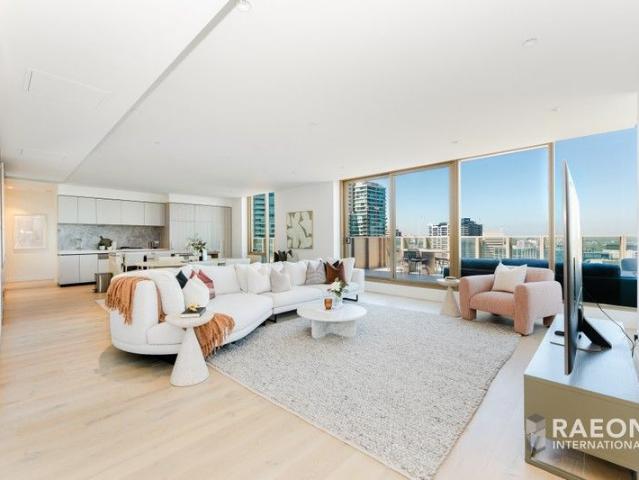
Investment Opportunity: Westwick Boutique Apartments, Brunswick West
Nillumbik
· 18 Bedrooms · 11 Baths · Flat
Nillumbik · 18 Bedrooms · 11 Baths · Flat
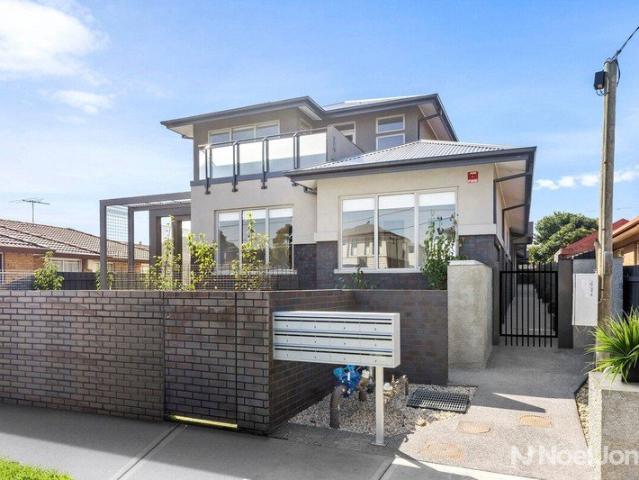
Fully Leased 10-Unit Complex | $280,000 Annual Return Astute investors and SMSF managers, here's your chance to acquire a premium, income-generating asset in one of Melbourne's most sought-after inner-city locations. The Opportunity This exceptional offering comprises an entire boutique complex of 10 luxury apartmentsbrand new, fully leased, and immediately cash-flow positive. With strong tenant demand and rental growth trajectory in Brunswick, this turnkey investment delivers both security and upside potential. Property Highlights Mix of contemporary 1 and 2-bedroom apartments Recently completed to exacting modern standards 100% occupancy with quality tenants in place Current gross yield: approximately $280,000 per annum Ideally suited for individual investor portfolios or SMSF acquisition Location Benefits Positioned in the heart of Brunswick, residents enjoy: Walking distance to Moreland Road and Albion Street precincts Multiple public transport options at the doorstep Proximity to
Request Details
A Landmark Penthouse in Melbourne's Iconic Triptych
View photo
Apartment · for sale
Request Details
A Landmark Penthouse in Melbourne's Iconic Triptych
Nillumbik
· 4 Bedrooms · 3 Baths · Apartment
· Terrace · Equipped kitchen
Nillumbik · 4 Bedrooms · 3 Baths · Apartment · Terrace · Equipped kitchen
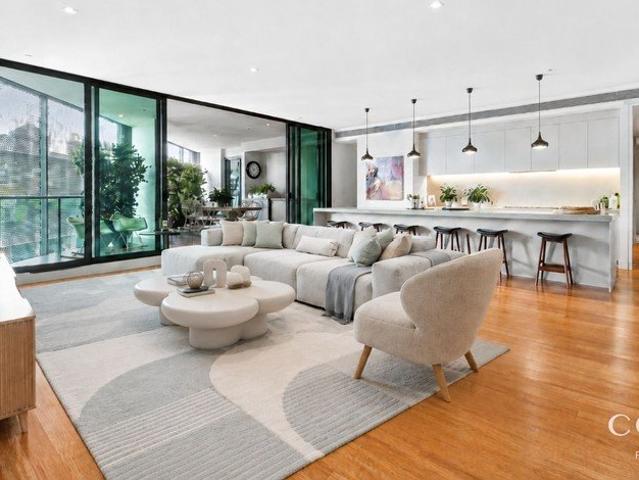
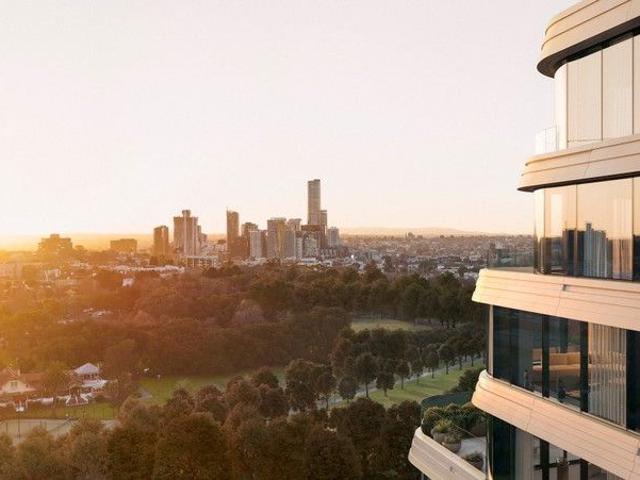
Positioned on level 27 of the award winning Triptych development, this exceptional four bedroom penthouse offers an unrivalled lifestyle in Melbourne's renowned Arts and Entertainment precinct. Spanning approximately 306.6sqm of internal living plus a 32sqm entertainer's terrace (total approximately 338.6sqm), the residence showcases expansive proportions, 2.9m high ceilings, premium finishes and prized north facing city views. Designed by acclaimed architects Nettleton Tribe, with an iconic façade by Robert Owen, interiors by Carr Design and landscaping by Jamie Durie, Triptych is one of Melbourne's landmark residential developments. The expansive open plan living and dining area features bamboo flooring and a premium Miele kitchen with an extra long island bench, five burner gas cooktop, soft close cabinetry and a butler's pantry with a second sink. The living area extends seamlessly onto the entertainer's terrace complete with a fully equipped outdoor BBQ kitchen. Accommodation comp
Request Details
LUXURY PENTHOUSE WITH 5 SECURE CAR SPACES & BREATHTAKING CITY VIEWS
View photo
Apartment · for sale
Request Details
LUXURY PENTHOUSE WITH 5 SECURE CAR SPACES & BREATHTAKING CITY VIEWS
Nillumbik
· 4 Bedrooms · 3 Baths · Apartment
Nillumbik · 4 Bedrooms · 3 Baths · Apartment
INSPECTION BY APPOINTMENT ONLY An exceptionally rare offering which stands in a class of its own. This spectacular two-level penthouse located in the Lucien building, combines luxurious living, uninterrupted panoramic views, 5 secure car spaces, extensive storage and premium finishes throughout. This is a residence that rarely becomes available. From the moment you step inside, you will appreciate the outstanding craftsmanship and attention to detail. Striking micro-cement flooring, venetian plaster feature walls, designer lighting, premium benchtops, quality tapware and an integrated speaker system create a sophisticated atmosphere, while full-height double-glazed windows capture breathtaking views across Melbourne's CBD skyline and the surrounding mountain ranges. The expansive open-plan living and dining area is designed for effortless entertaining and everyday comfort. Complete with a ceiling-mounted projector and screen creating your own private home theatre room. The designer kit
Request Details
Carr Designed Penthouse with Front Row Flemington Racecourse and Melbourne CBD Views
View photo
Apartment · for sale
Request Details
Carr Designed Penthouse with Front Row Flemington Racecourse and Melbourne CBD Views
Nillumbik
· 4 Bedrooms · 3 Baths · Apartment
· Equipped kitchen
Nillumbik · 4 Bedrooms · 3 Baths · Apartment · Equipped kitchen
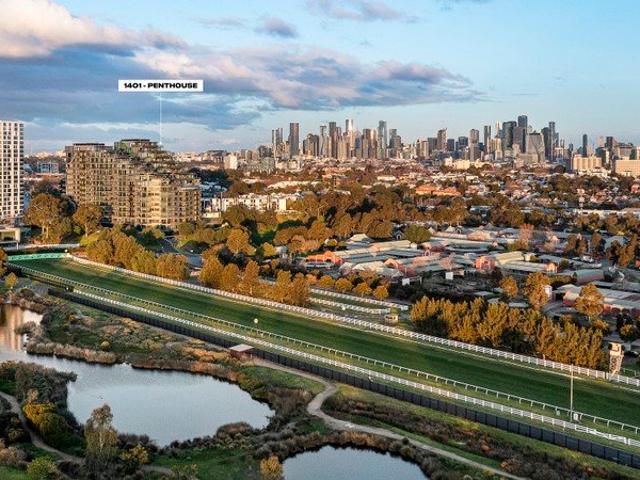
A rare collaboration between renowned Carr, acclaimed ARM Architecture and award-winning developer Pace Development Group, this extraordinary penthouse crowns the recently completed The Archer with a level of scale, craftsmanship and architectural distinction seldom found in Melbourne. Positioned directly above the iconic Flemington Racecourse, the residence commands uninterrupted panoramas stretching across the winning straight, the city skyline, Port Phillip Bay and distant mountain ranges. From spectacular race days to unforgettable sunsets, every outlook becomes an ever-changing backdrop to daily life. Bathed in all-day natural light beneath soaring three-metre ceilings, expansive open-plan living and dining spaces extend effortlessly to spectacular terraces designed for grand-scale entertaining. Framed by floor-to-ceiling glass that captures the remarkable outlook from almost every angle, the interiors are anchored by a breathtaking marble kitchen appointed with premium Gaggenau a
Request Details
Outstanding Rental Return Of $83,000 Per Annum
View photo
Flat · for sale
Request Details
Outstanding Rental Return Of $83,000 Per Annum
Nillumbik
· 8 Bedrooms · 4 Baths · Flat
· Equipped kitchen
Nillumbik · 8 Bedrooms · 4 Baths · Flat · Equipped kitchen
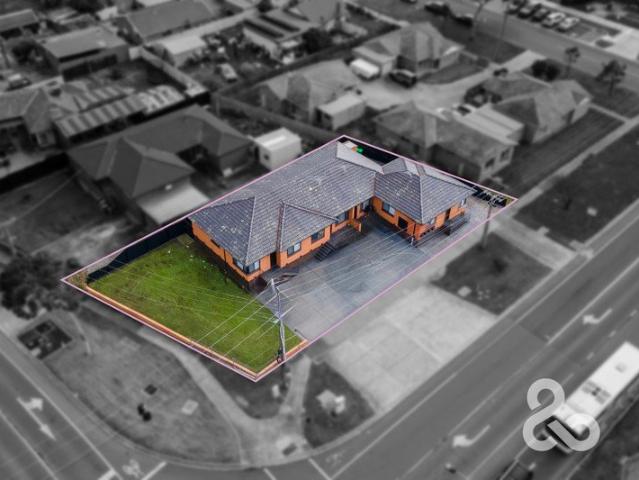
Rare and unique opportunity to purchase a whole block of units all on one title and sitting on a huge parcel of land 738m2 (approx.) superbly located in the lucrative Epping Activity Zone, the growth corridor of the North. On offer are four fully renovated, spacious BV units comprising two carpeted bedrooms with BIRS, modern kitchen with electric stove, stylish bathroom, separate laundry, split system heating and cooling and car space. Currently returning $83,000 (approx.) per annum combined with all units on one title, this superb investment opportunity offers the astute buyer to collect the rent/great cash flow or LAND BANK for future capital growth. Property Feature: Property Zoning - Activity Centre Zoning - Schedule 1 allowing for mixed use and multi-level development. Unmatched for lifestyle positioning, the complex is situated just metres from Epping Train Station, bus services, St Monica's College, walking distance to Pacific Plaza shopping/dining/entertainment/health precinct,
Request Details
House like scale with commanding corner position and uninterrupted panoramic views
View photo
Apartment · for sale
Request Details
House like scale with commanding corner position and uninterrupted panoramic views
Nillumbik
· 4 Bedrooms · 3 Baths · Apartment
· Balcony · Equipped kitchen
Nillumbik · 4 Bedrooms · 3 Baths · Apartment · Balcony · Equipped kitchen
CONSTRUCTION WELL UNDERWAY, MOVE IN EARLY-MID 2027 Commanding a coveted corner position, this four-bedroom residence showcases uninterrupted panoramas spanning Melbourne's skyline, the winding river and the western horizon, delivering an ever-changing outlook from sunrise to dusk. A home designed not just to live in, but to arrive home to an elevated riverfront sanctuary crafted with Mirvac's signature of quality and care in every detail. With 195sqm of indoor living and a 23sqm balcony, apartment features include: - Dedicated entrance hallway - Light-filled open plan living and dining with expanses of windows to capture the views - North-east facing balcony with Melbourne city skyline and Yarra River views - Centrally positioned entertainer's kitchen with faceted stone bench, Gaggenau appliances and butler's pantry - North-west-facing master retreat with views; freestanding Apaiser bath, oversized rain shower and double vanity in the ensuite; expanses of built-in robes - Second bedroo
Request Details
A SLICE OF EXPANSIVE AND LUXURIOUS BANKSIA TOWER LIVING
View photo
Apartment · for sale
Request Details
A SLICE OF EXPANSIVE AND LUXURIOUS BANKSIA TOWER LIVING
Nillumbik
· 4 Bedrooms · 3 Baths · Apartment
· Balcony · Terrace
Nillumbik · 4 Bedrooms · 3 Baths · Apartment · Balcony · Terrace
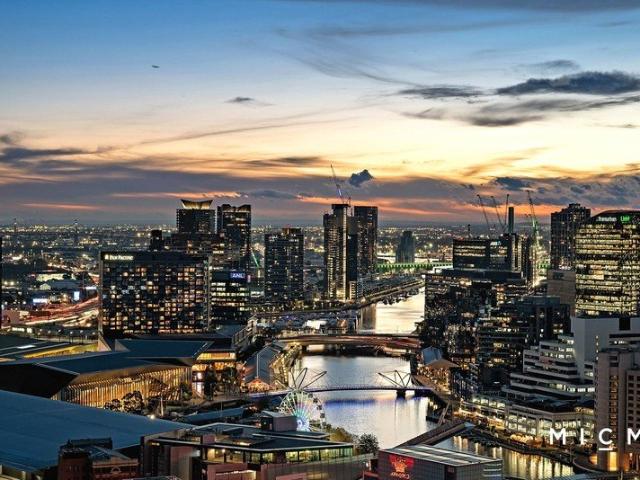
A breathtaking showcase of expansive luxury, sub-penthouse apartment 1503/2 Glenti Place, Docklands redefines high-rise living. Positioned on the 15th floor of the prestigious Banksia Tower, this remarkable 4-bedroom + study, 3-bathroom + powder room residence offers an unprecedented 331 sqm (approx.) of total space, framed by uninterrupted views of Victoria Harbour, the city skyline, and Marvel Stadium. This is one of the dazzling jewels in the crown of Banksia Tower, with apartments that offer this much space and opulent detail so rare to find. The immense central lounge and dining zone is striking thanks to the open space, designer floor tiles, and incredible natural light. From here, you can step out to a terrace section of the balcony that features a built-in BBQ, allowing yourself and guests to partake in summer dining all with Victoria Harbour and the city skyline as your ultimate backdrop. The balcony continues to run the full length of the property, and can be entered from eve
Request Details
Unlock the potential in a prized position
View photo
Flat · for sale
Request Details
Unlock the potential in a prized position
Nillumbik
· 30 Bedrooms · 16 Baths · Flat
· Equipped kitchen
Nillumbik · 30 Bedrooms · 16 Baths · Flat · Equipped kitchen
EXPRESSIONS OF INTEREST BED: 42 BATH: 16 CAR: 5 An exceptional opportunity awaits to secure a unique & highly versatile property on substantial 1,388m2 allotment, perfectly positioned close to all the vibrant action of Balaclava. Brimming with future potential, it presents outstanding scope for investors, renovators or developers to reimagine, enhance or explore partial redevelopment possibilities (STCA) in a sought after blue chip location where lifestyle appeal & long term growth go hand in hand. Spread across three expansive levels, the property offers remarkable flexibility & plenty of accommodation with a combination of self contained spaces featuring living, bedroom, bathroom & kitchenette facilities, alongside additional single bedrooms with a communal kitchen, lounge, bathroom & laundry on each of the three levels. Whether it's student accommodation, a rooming house, offices or an entirely new venture (STCA), the possibilities invite your inspired creativity. The property also
Request Details
Expressions of Interest
View photo
Flat · for sale
Request Details
Expressions of Interest
Nillumbik
· 12 Bedrooms · 6 Baths · Flat
Nillumbik · 12 Bedrooms · 6 Baths · Flat
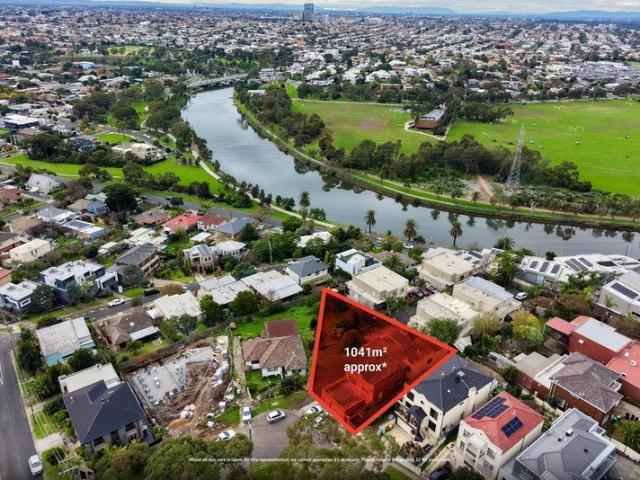
Amazing views with a block of six on 1,041sqm (approx.) landholding An exceptionally rare offering in one of Melbourne's most tightly held northern pockets, this substantial Maribyrnong landholding presents an outstanding opportunity for developers, investors, and visionaries alike. Set on approximately 1,041sqm, the property comprises a substantial three-level building with six apartments on a single title and will be sold with vacant possession, providing immediate flexibility and endless potential. Positioned within a highly sought-after lifestyle location, the site offers remarkable scope for redevelopment (STCA). Whether your vision is for luxury townhouses, boutique residences, or a premium apartment project, the scale, frontage and location create an exciting foundation for future success. Conveniently located moments from Highpoint Shopping Centre, public transport, Ascot Vale and Melbourne's CBD, the property also enjoys close proximity to the Maribyrnong River, scenic parklan
Request Details
A Quartet Of Significant Quality
View photo
Flat · for sale
Request Details
A Quartet Of Significant Quality
Nillumbik
· 6 Bedrooms · 4 Baths · Flat
· Parking
Nillumbik · 6 Bedrooms · 4 Baths · Flat · Parking
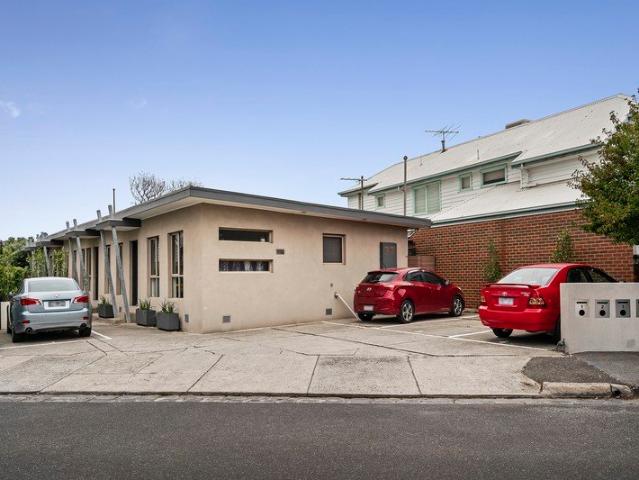
Inspections by appointment only. Please contact Dean Stanley 0403 372 922. These four single level units, all on a single title, have provided reliable, rewarding investment income for their current owner over the past 40 years. Today, they represent an opportunity where the proportions, position and prospects are all exceptionally positive. Well built, impressively maintained and accompanied by convenient off street car parking, each property offers a pleasing sense of space throughout a selection of one and two bedroom formats. Inviting living/dining areas with modern open-plan kitchens lead to private courtyard retreats while the bedrooms are complemented by stylishly appointed bathrooms, with incorporated laundry spaces. Hardwood floorboards, stainless steel appliances and reverse cycle heating/cooling add desirable details to interior dimensions before the outdoor areas provide welcoming backdrops. Proximity to North Williamstown station, the water and the area's outstanding range
Request Details
This Sky Residence Offers A Truly Tailored Lifestyle in Southbank
View photo
Apartment · for sale
Request Details
This Sky Residence Offers A Truly Tailored Lifestyle in Southbank
Nillumbik
· 6 Bedrooms · 6 Baths · Apartment
· Lift
Nillumbik · 6 Bedrooms · 6 Baths · Apartment · Lift
A rare opportunity with approved permit already secured to combine both three-bedroom residences into one expansive sub-penthouse style home. 6501E - 3 Bedrooms, 2 Bathrooms, 1Powder room, 2 Standard carparks, Total size at 191m² with 2.87m high celling. 6504E - 3 Bedrooms, 3 Bathrooms, 1Powder room, 2 Standard carparks, Total size at 232m² with 2.87m high celling. A spectacular showcase of gallery-inspired space, unrivalled quality and breathtaking views from every room, this impeccable 6 bedroom, 6 bathroom sky home takes Southbank luxury to the next exciting level. Prepare yourself for an overwhelming feeling of house-like scale with exquisite finishes filtering through the wide-reaching 423m² layout (approx.) The opulence is on full display from the outset with a grand Melbourne Square foyer entrance before taking a dedicated upper-level lift to your cloud-bursting 65th floor sanctuary. The high, wide and inviting welcome to the apartment will elevate your expectations, opening up
Request Details
6.5% NET YIELD! 3 Apartments & 2 Shops in Footscray CBD
View photo
Flat · for sale
Request Details
6.5% NET YIELD! 3 Apartments & 2 Shops in Footscray CBD
Nillumbik
· 7 Bedrooms · 4 Baths · Flat
Nillumbik · 7 Bedrooms · 4 Baths · Flat
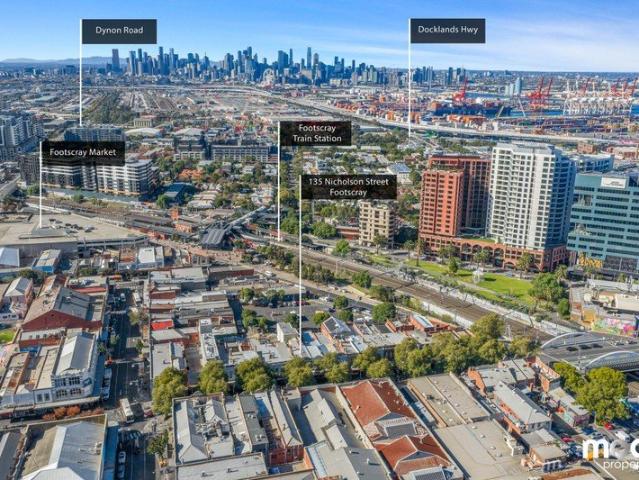
The Property • Substantial freehold building with two street frontages • Spread your income across 5 tenants! • Next to a large council carpark, • Returning $167,286 per annum gross • Net return circa $135,604 per annum (with Land Tax deducted) • Long-term lease to the front shop facing Nicholson Street • New lease to the rear shop facing Trugo Lane • $81,246 per annum gross from the shops • 2 x 2 bedroom apartment • 1 x 3 bedroom apartment • $86,040 per annum from the residential • Future redevelopment site on the main road, activity centre zone. Up to 6 + levels (STCA) The Location • The Footscray CBD is undergoing a major transformation under the local area plan • Only 5 kms from the CBD • Prominent cultural and commercial centre in the inner west • Surrounded by shopping, dining and public transport
Request Details
Sky High Sanctuary with Penthouse Perfection and Stunning City Views
View photo
Apartment · for sale
Request Details
Sky High Sanctuary with Penthouse Perfection and Stunning City Views
Nillumbik
· 4 Bedrooms · 4 Baths · Apartment
· Parking · Equipped kitchen
Nillumbik · 4 Bedrooms · 4 Baths · Apartment · Parking · Equipped kitchen
By private appointment only. Please contact agent to arrange your viewing. Investors Please Note: The property could return in the vicinity of $1,900 - $2,000 per week. A stunning expression of two-storey penthouse luxury, this breathtaking 4-bedroom, 3.5-bathroom, 4-car garage apartment highlights unforgettable 270 degree views extending across the best of Melbourne. Prepare yourself for an overwhelming feeling of sky-high space (approx. 291sqm in total) crowning the prestigious Melbourne Tower complex. Encased in panels of floor-to-ceiling glass, an open and wide-reaching layout reveals designated space for living and dining with more than enough space to stage a home office and an intimate sitting area. A stone-finished kitchen showcases an inviting breakfast bar, soft-closing cabinetry, a 900mm Bosch oven, and high-quality Miele appliances including a dishwasher, rangehood, and a 5-burner gas cooktop. Discover a flow-through floorplan from north to south with vast open-air terraces
Request Details
CROWN JEWEL OF HARBOUR VIEW APTS with 75sqm beautiful balcony over Marvel Stadium
View photo
Apartment · for sale
Request Details
CROWN JEWEL OF HARBOUR VIEW APTS with 75sqm beautiful balcony over Marvel Stadium
Nillumbik
· 4 Bedrooms · 2 Baths · Apartment
· Balcony · Equipped kitchen
Nillumbik · 4 Bedrooms · 2 Baths · Apartment · Balcony · Equipped kitchen
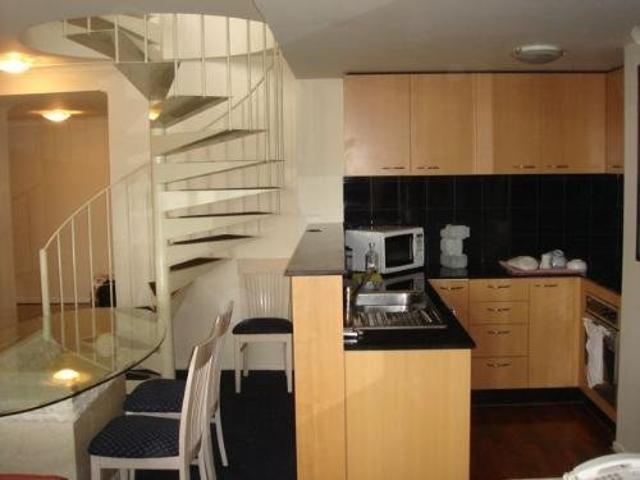
Phone enquiries - please call 1300 594 794 and quote property ID 02529. Live in CBD & dine out on your private balcony! You can relax knowing you have easy access to work the next day via train, tram or Citylink freeway to Melbourne's surrounding suburbs. Yes you are just within walking distance to Direct Factory outlet, Southern Cross Station, Marvel Stadium, Crown complex, Melbourne Exhibition & Convention Centre The grand spacious top level can be used as a double spacious BR opening into a huge extensive balcony of 75sqm, positioned to maximise views across the City. It can be a private retreat for quiet contemplative access to the heavens or a quiet study. It can also open up as a work office. Alternatively, this floor is an enviable entertaining facility for barbecues & cocktails A feature spiral staircase leads to a classy open plan kitchen & spacious lounge with another balcony on the ground floor, again maximising the breathtaking city views, but partially blocked by the Polic
Request Details
Prestigious Living Framed by Melbourne's Most Iconic Landmarks
View photo
Apartment · for sale
Request Details
Prestigious Living Framed by Melbourne's Most Iconic Landmarks
Nillumbik
· 4 Bedrooms · 4 Baths · Apartment
· Terrace · Gym · Equipped kitchen
Nillumbik · 4 Bedrooms · 4 Baths · Apartment · Terrace · Gym · Equipped kitchen
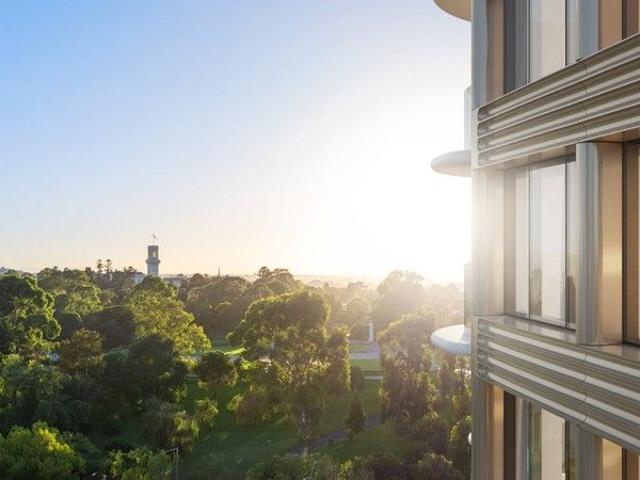
The sub-penthouse at Park Modern represents the pinnacle of parkside living an expansive residence with a generous terrace. Positioned to capture sweeping views of the Royal Botanic Gardens, the Shrine, and Melbourne's skyline, this home combines grandeur, privacy, and refined design. A generous open-plan living and dining area forms the heart of the residence, anchored by a statement island bench and a gourmet kitchen appointed with Miele appliances, integrated fridge/freezer, and exceptional storage. Multiple living zones provide flexibility, including a multi-purpose room and a dedicated gym/yoga space. The master suite is a private retreat with terrace access, walk-through robe, and a luxurious ensuite featuring a freestanding bath, double vanity, and rain shower. Three additional bedrooms offer built-in robes and abundant light, while the multi-purpose room can adapt to a home office, media room, or guest quarters. Premium finishes, engineered timber floors, and bespoke joinery el
Request Details
Rare Australia 108 Opportunity with a Spectacular City, River and Bay Outlook
View photo
Apartment · for sale
Request Details
Rare Australia 108 Opportunity with a Spectacular City, River and Bay Outlook
Nillumbik
· 4 Bedrooms · 3 Baths · Apartment
· Equipped kitchen
Nillumbik · 4 Bedrooms · 3 Baths · Apartment · Equipped kitchen
An inspired celebration of Australia 108 family excellence, this simply stunning 3 bedroom, 3 bathroom (plus multi-purpose room) apartment will invigorate every day with breathtaking views sweeping over the best of Melbourne. Entertain in the rarefied air of the tallest residential building in the Southern Hemisphere and make this special property your elegant sky home! Owning a commanding corner position 87 floors high, the light-filled apartment sensationally opens up to reveal far-reaching living and dining encased in floor-to-ceiling glass. From here, enjoy north-facing perfection with a panoramic outlook sweeping over the Yarra River and touching down on the spectacular city and Docklands skylines. This spectacular view will be a blissful backdrop for elite everyday entertaining, delivering in style every day and night! A marble-draped kitchen showcases a waterfall-edged breakfast bar, soft-closing cabinetry, and top-of-the-range Miele appliances with the full integration of a dis
Request Details
Magnificent outdoor spaces promise lake, bay, and city skyline views
View photo
Apartment · for sale
Request Details
Magnificent outdoor spaces promise lake, bay, and city skyline views
Nillumbik
· 4 Bedrooms · 2 Baths · Apartment
· Balcony · Terrace · Equipped kitchen
Nillumbik · 4 Bedrooms · 2 Baths · Apartment · Balcony · Terrace · Equipped kitchen
With sleek interiors, house-like proportions, and spectacular outdoor entertaining, this one-of-a-kind 4-bedroom residence in the exclusive 'Scala' complex delivers the ultimate inner-city lifestyle just steps from Albert Park Lake and Fawkner Park. Spanning an impressive 265 sqm (approx.), this unique sky-high sanctuary offers an ultra-rare combination of scale, style, and sophistication in a location that's simply unbeatable. From the moment you enter, you'll be captivated by the natural light, expansive layout, and stunning views across Port Phillip Bay, Albert Park Lake, and Melbourne's iconic skyline. The heart of the home is the open-plan living and dining domain, which seamlessly connects to an enormous entertainer's terrace - perfect for hosting gatherings or enjoying peaceful evenings overlooking the city. The stone-appointed kitchen is both stylish and functional, offering premium appliances and excellent storage. The spacious main bedroom is a true retreat, boasting balcony
Request Details
North facing Half Floor with 3m high ceilings and fantastic views of the CBD!
View photo
Apartment · for sale
Request Details
North facing Half Floor with 3m high ceilings and fantastic views of the CBD!
Nillumbik
· 4 Bedrooms · 3 Baths · Apartment
· Balcony · Security · Equipped kitchen
Nillumbik · 4 Bedrooms · 3 Baths · Apartment · Balcony · Security · Equipped kitchen
This half floor residence, running the full length of the building along St Kilda Road and with north facing living and balcony, offers a sumptuous 400sqm(approx.) of internal living with soaring 3m ceilings. Positioned on the landmark corner of Toorak Road West and St Kilda Road, with sweeping north facing views of the CBD, Botanic Gardens and Fawkner Park, The Muse is redefining luxury at every turn. Featuring only 41 residences of the high calibre, The Muse upon completion aims to be one of the most exclusive residential buildings in Melbourne, offering hotel style facilities and services including a 24 hour concierge. Featuring a stunning open plan dining room plus separate media room and four bedrooms, three with ensuites, this apartment is designed for those looking for a sky home offering generous spaces for sumptuous day to day living and lavish entertaining. The main living and kitchen space is a standout of the home, with European oak timber flooring in a herringbone pattern
Request Details
Grand Penthouse Living
View photo
Apartment · for sale
Request Details
Grand Penthouse Living
Nillumbik
· 4 Bedrooms · 3 Baths · Apartment
· Garden · Terrace
Nillumbik · 4 Bedrooms · 3 Baths · Apartment · Garden · Terrace
There are few pockets of Melbourne as quietly coveted as this - moments from the Royal Botanic Gardens, within the storied Domain Precinct, on a street that has remained remarkably unchanged for over a century, saved for its ever-rising prestige. Residences of this scale and provenance are not passed over; they are passed down. The Penthouse at 101 Park Street spans approximately 485 sqm (approx.) internally, unfolding across an extraordinary 28-metre single-level footprint. Ceilings rise to 3.3 metres, enhancing a sense of volume and light throughout. To the rear, a 28-metre terrace extends seamlessly from the living domains, while a further 175 sqm (approx.) rooftop garden frames panoramic views across the city skyline. A 14-metre family room defines a residence of scale that is simply no longer achievable in South Yarra. Designed by the esteemed Powell & Glenn, delivered by Visioneer, and developed by Arno Corporation, this is one of inner Melbourne's most discerning addresses - a c
Request Details
One of Melbourne's Finest Penthouses | Iconic Views & Prestige Living
View photo
Apartment · for sale
Request Details
One of Melbourne's Finest Penthouses | Iconic Views & Prestige Living
Nillumbik
· 4 Bedrooms · 5 Baths · Apartment
· Parking
Nillumbik · 4 Bedrooms · 5 Baths · Apartment · Parking
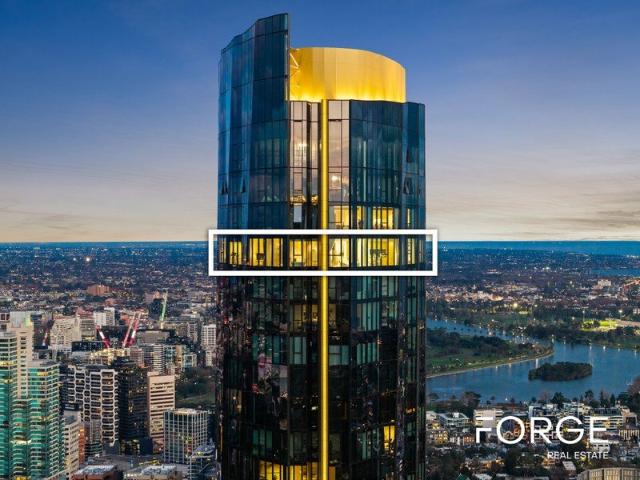
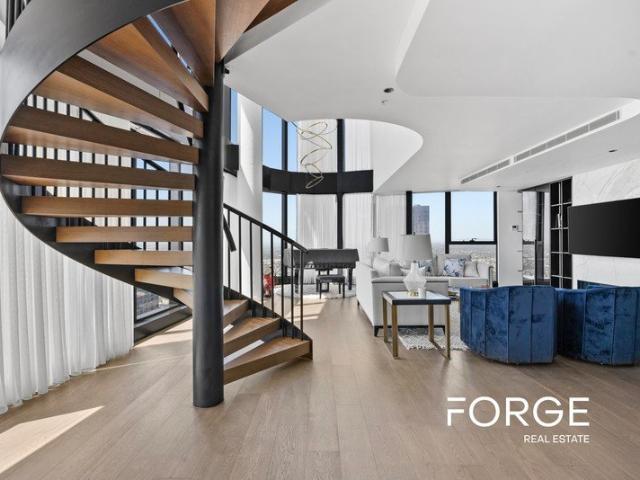
FORGE proudly presents this extraordinary four-bedroom, four-bathroom with an extra power room dual-level penthouse spanning approximately 390 sqm with multiple living zones and four secure parking spaces and three specious storage rooms, positioned high above Melbourne's skyline within the prestigious Queens Place complex. Designed to deliver the pinnacle of inner-city luxury, this sky-high residence showcases expansive proportions, refined finishes and breathtaking panoramic views from every major room. Spanning two impressive levels, the home is bathed in natural light and offers a seamless blend of grand-scale entertaining and private retreat living. Perfectly positioned on Flagstaff Hill, moments from Queen Victoria Market, Melbourne Central, Flagstaff Gardens, RMIT University and an array of dining and transport options, this is a rare opportunity to secure one of the city's most remarkable penthouse residences. Key features include: Expansive open-plan living and dining with dou
Request Details
A BESPOKE YARRA'S EDGE RESIDENCE OFFERING 211SQM APPROX. OF CUSTOM FINISHES AND STUNNING WATER VIEWS
View photo
Apartment · for sale
Request Details
A BESPOKE YARRA'S EDGE RESIDENCE OFFERING 211SQM APPROX. OF CUSTOM FINISHES AND STUNNING WATER VIEWS
Nillumbik
· 4 Bedrooms · 2 Baths · Apartment
· Equipped kitchen
Nillumbik · 4 Bedrooms · 2 Baths · Apartment · Equipped kitchen
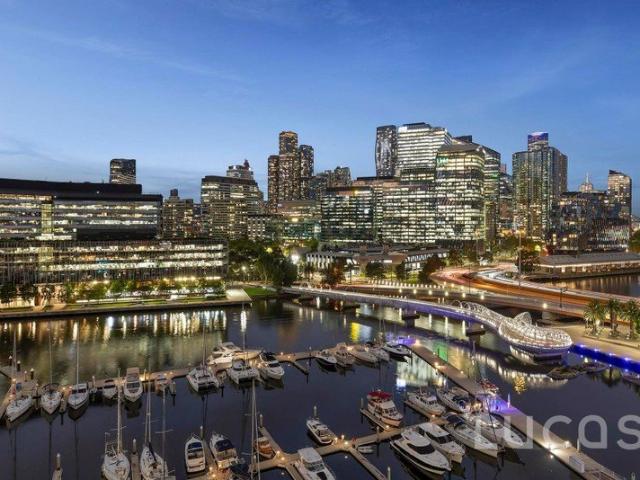
Graced with an abundance of stylish bespoke detail, matched by an expansive 211sqm (approx.) of total space and spectacular views over the picturesque marina, 1301/70 Lorimer Street, Docklands is truly one of a kind. Positioned within the esteemed 'Tower 3' complex at Yarra's Edge, this exceptional four-bedroom, two-and-a-half-bathroom residence showcases modern finishes, thoughtful design, and a sense of space rarely found. Its prime location, just moments from the CBD yet set within a quiet, high-quality waterfront community, further enhances its appeal. Be immediately impressed by the house-like floor plan, with a wide hallway leading you into the impressive scale and openness of the expansive lounge, kitchen, and dining area. This space is enhanced by elegant architectural pillars, detailed floor tiles, floor-to-ceiling windows, premium carpeting, pelmet detailing, and motorised blinds, along with sweeping views to the north, west, and south. From here, two access points open out t
Request Details
Massive investment opportunity with future options
View photo
Flat · for sale
Request Details
Massive investment opportunity with future options
Nillumbik
· 30 Bedrooms · 15 Baths · Flat
· Balcony · Equipped kitchen
Nillumbik · 30 Bedrooms · 15 Baths · Flat · Balcony · Equipped kitchen
An investment opportunity of a lifetime awaits in the vibrant heart of St Kilda East. Don't miss this rare chance to make your mark & enjoy endless returns on an exceptional, solidly built block of fifteen generously proportioned apartments on 1,199m2. Brilliantly located & rich in lifestyle advantages, this well maintained block sits moments from everything St Kilda East has to offer. Set across three levels, it comprises fifteen two-bedroom apartments with varying floorplans but similar accommodation. Each is presented in good condition, enjoys house like proportions, abundant natural light, leafy outlooks & comprises an expansive living & dining zone opening to a private balcony, a neatly presented kitchen with space for a meals area, central bathroom with laundry facilities, separate toilet & two spacious bedrooms with built-in robes. Several apartments are further enhanced by split system heating/cooling, dishwashers, timber flooring & select modern updates. Superbly positioned wi
Request Details
World Class Architecture Meets Melbourne Living at 28 Albert Road
View photo
Apartment · for sale
Request Details
World Class Architecture Meets Melbourne Living at 28 Albert Road
Nillumbik
· 4 Bedrooms · 4 Baths · Apartment
· Parking
Nillumbik · 4 Bedrooms · 4 Baths · Apartment · Parking
The Only Melbourne Building With Boffi Kitchens + Miele's Australian-Exclusive Matte Black Range. Welcome to 28 Albert Road, South Melbourne a world-class, boutique collection of just 35 luxury residences, designed by international icons Yoo + Philippe Starck. This landmark building blends the best of New York, Milan and Paris architecture with rare, high-end materials and refined craftsmanship never before seen in Australia. Featuring 2-, 3- and 4-bedroom residences, panoramic views, and globally exclusive finishes, this is one of Melbourne's most prestigious new addresses. With a Walk Score of 97/100, hotel-style amenities, EV-ready parking, and Ironside's 52-week defect guarantee, these homes are crafted for discerning buyers who value privacy, longevity, design excellence and everyday convenience. Display Suite: 332 St Kilda Road, Southbank, VIC 3006 _ Key Property Features - 3 Bedrooms from $2,500,000 - 4 Bedrooms from $3,855,000 - Penthouse $27,000,000 - Boutique building with on
Request Details
35 Boutique Luxury Residences with Iconic Views Enquire Now
View photo
Apartment · for sale
Request Details
35 Boutique Luxury Residences with Iconic Views Enquire Now
Nillumbik
· 4 Bedrooms · 4 Baths · Apartment
· Parking
Nillumbik · 4 Bedrooms · 4 Baths · Apartment · Parking
The Only Melbourne Building With Boffi Kitchens + Miele's Australian-Exclusive Matte Black Range. Welcome to 28 Albert Road, South Melbourne a world-class, boutique collection of just 35 luxury residences, designed by international icons Yoo + Philippe Starck. This landmark building blends the best of New York, Milan and Paris architecture with rare, high-end materials and refined craftsmanship never before seen in Australia. Featuring 2-, 3- and 4-bedroom residences, panoramic views, and globally exclusive finishes, this is one of Melbourne's most prestigious new addresses. With a Walk Score of 97/100, hotel-style amenities, EV-ready parking, and Ironside's 52-week defect guarantee, these homes are crafted for discerning buyers who value privacy, longevity, design excellence and everyday convenience. Display Suite: 332 St Kilda Road, Southbank, VIC 3006 _ Key Property Features - 3 Bedrooms from $2,500,000 - 4 Bedrooms from $3,855,000 - Penthouse $27,000,000 - Boutique building with on
Request Details
2, 3 & 4 Bedroom Designer Apartments with Premium Amenities
View photo
Apartment · for sale
Request Details
2, 3 & 4 Bedroom Designer Apartments with Premium Amenities
Nillumbik
· 4 Bedrooms · 4 Baths · Apartment
· Parking
Nillumbik · 4 Bedrooms · 4 Baths · Apartment · Parking
The Only Melbourne Building With Boffi Kitchens + Miele's Australian-Exclusive Matte Black Range. Welcome to 28 Albert Road, South Melbourne a world-class, boutique collection of just 35 luxury residences, designed by international icons Yoo + Philippe Starck. This landmark building blends the best of New York, Milan and Paris architecture with rare, high-end materials and refined craftsmanship never before seen in Australia. Featuring 2-, 3- and 4-bedroom residences, panoramic views, and globally exclusive finishes, this is one of Melbourne's most prestigious new addresses. With a Walk Score of 97/100, hotel-style amenities, EV-ready parking, and Ironside's 52-week defect guarantee, these homes are crafted for discerning buyers who value privacy, longevity, design excellence and everyday convenience. Display Suite: 332 St Kilda Road, Southbank, VIC 3006 _ Key Property Features - 3 Bedrooms from $2,500,000 - 4 Bedrooms from $3,855,000 - Penthouse $27,000,000 - Boutique building with on
Request Details
Penthouse living in the Domain Precinct
View photo
Apartment · for sale
Request Details
Penthouse living in the Domain Precinct
Nillumbik
· 4 Bedrooms · 3 Baths · Apartment
· Terrace · Parking · Equipped kitchen
Nillumbik · 4 Bedrooms · 3 Baths · Apartment · Terrace · Parking · Equipped kitchen
The penthouse at Evermore represents the pinnacle of park side living, offering an expansive open plan residence that takes in stunning 180 degree views from the CBD to Port Phillip Bay. Comprising of 3 generously sized bedrooms and a 4th bedroom/multipurpose room, with two separate wings, giving flexibility and privacy for family and guests. Each bedroom is equipped with built in robes, timber flooring throughout and tastefully appointed en suites with a bathtub for the kids. The open plan living and kitchen zone is equipped with premium Miele appliances, stone bench tops and large island bench, with plenty of space to entertain and enjoy a premium lifestyle. This flows out onto the expansive terrace that gives unobstructed panoramic views from the CBD to the Shrine of Remembrance, Albert Park Lake out to Port Phillip Bay! In addition, the residence comes with 3 secure parking spaces and a double lock up storage cage Residents of The Evermore enjoy access to first-class amenities, inc
Request Details
Full Floor Living. Pinnacle of Privacy and Prestige
View photo
Apartment · for sale
Request Details
Full Floor Living. Pinnacle of Privacy and Prestige
Nillumbik
· 4 Bedrooms · 4 Baths · Apartment
· Lift
Nillumbik · 4 Bedrooms · 4 Baths · Apartment · Lift
Cbus Property proudly introduces 437 St Kilda Road a landmark address nestled within the quiet cul-de-sac of Slater Street, positioned directly on Fawkner Park. Imbued with the character of its timeless location, it offers direct park access and is only moments from Melbourne's cultural precinct and the CBD. Step into this light-filled, full-floor residence, thoughtfully designed with enduring quality and offering the opportunity for customisation to suit your personal style. Signature Design Features: - Private gallery style entrance, accessed directly via lift, creating an exceptional sense of arrival and exclusivity. - Breathtaking 360-degree views encompassing Fawkner Park, the city skyline, and the iconic tree-lined St Kilda Road boulevard. - Customisable and bespoke joinery options, including integrated bar, dining console, curated bookshelves, temperature-controlled wine storage, and more. - Grand master retreat, privately positioned and appointed with a custom designed walk-in
Request Details

Get email alerts

Don't miss out: be the first to know about new properties

The alert was correctly created

On subscribing you accept the conditions of use and the privacy policy
Alert
Receive new ads in your inbox
Save this search
Receive alerts for new listings

We'll send you an email when we have new properties for: "Apartments for sale in Nillumbik with 4 bedrooms"

The alert was correctly created

Yarrambat
Kangaroo Ground
Get email alerts and be the first to see new listings
Required field
On subscribing I accept the terms of the privacy policy
Perfect! You'll soon start receiving new listings via email
Alert
Receive an email when we have new ads for Apartments for sale in Nillumbik with 4 bedrooms
Save this search
Filters

Bedrooms

Size (m²)

m²
m²

Price

$
$

Property type

Bathrooms

Clear all filters
Receive notifications when new entries are published.