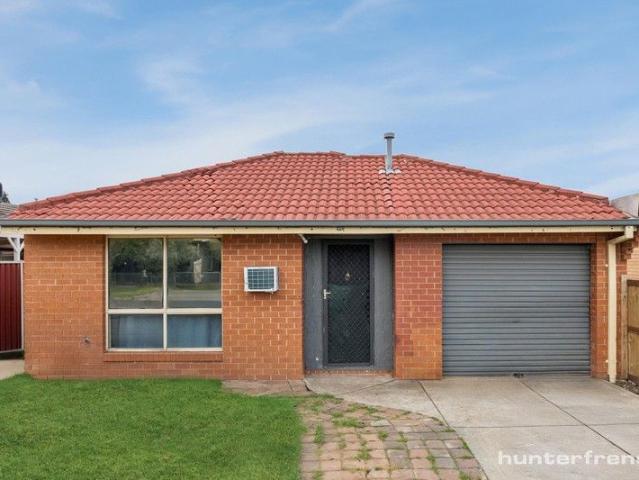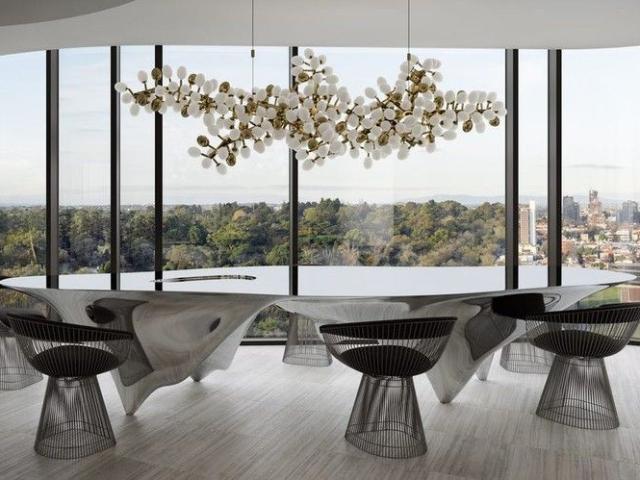
167 apartments for sale in Nillumbik with 4 bedrooms

2, 3 & 4 Bedroom Designer Apartments with Premium Amenities
View photo
Apartment · for sale
Request Details
2, 3 & 4 Bedroom Designer Apartments with Premium Amenities
Nillumbik
· 4 Bedrooms · 4 Baths · Apartment
· Parking
Nillumbik · 4 Bedrooms · 4 Baths · Apartment · Parking
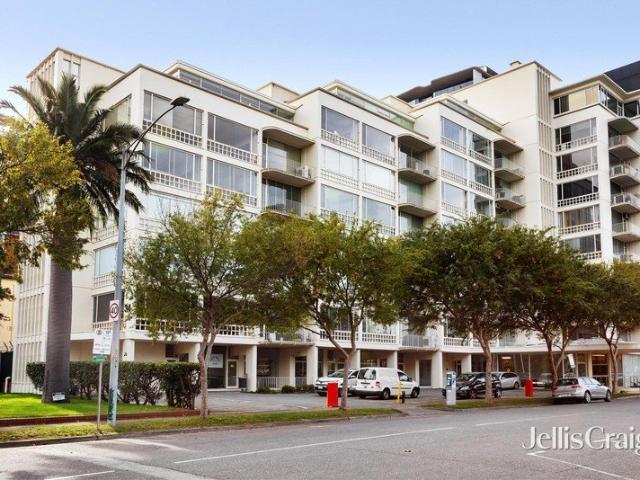
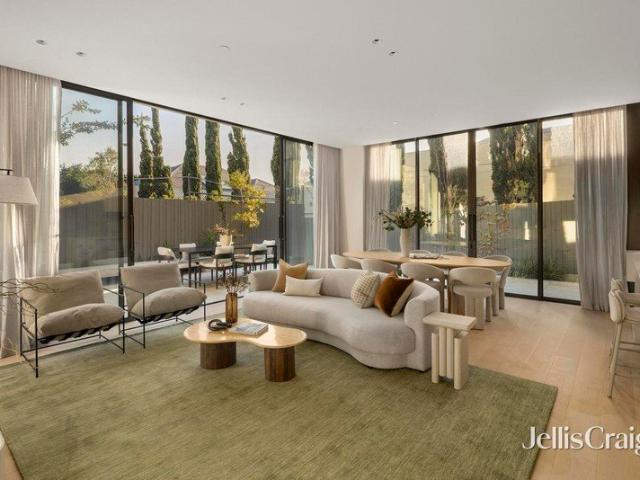
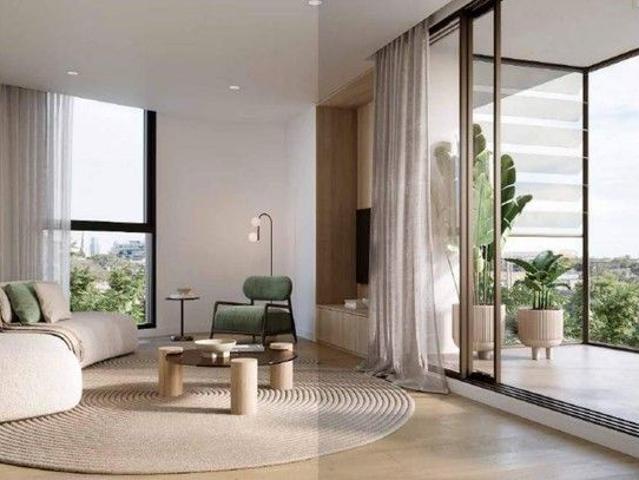
The Only Melbourne Building With Boffi Kitchens + Miele's Australian-Exclusive Matte Black Range. Welcome to 28 Albert Road, South Melbourne a world-class, boutique collection of just 35 luxury residences, designed by international icons Yoo + Philippe Starck. This landmark building blends the best of New York, Milan and Paris architecture with rare, high-end materials and refined craftsmanship never before seen in Australia. Featuring 2-, 3- and 4-bedroom residences, panoramic views, and globally exclusive finishes, this is one of Melbourne's most prestigious new addresses. With a Walk Score of 97/100, hotel-style amenities, EV-ready parking, and Ironside's 52-week defect guarantee, these homes are crafted for discerning buyers who value privacy, longevity, design excellence and everyday convenience. Display Suite: 332 St Kilda Road, Southbank, VIC 3006 _ Key Property Features - 3 Bedrooms from $2,500,000 - 4 Bedrooms from $3,855,000 - Penthouse $27,000,000 - Boutique building with on
Request Details
Penthouse living in the Domain Precinct
View photo
Apartment · for sale
Request Details
Penthouse living in the Domain Precinct
Nillumbik
· 4 Bedrooms · 3 Baths · Apartment
· Terrace · Parking · Equipped kitchen
Nillumbik · 4 Bedrooms · 3 Baths · Apartment · Terrace · Parking · Equipped kitchen
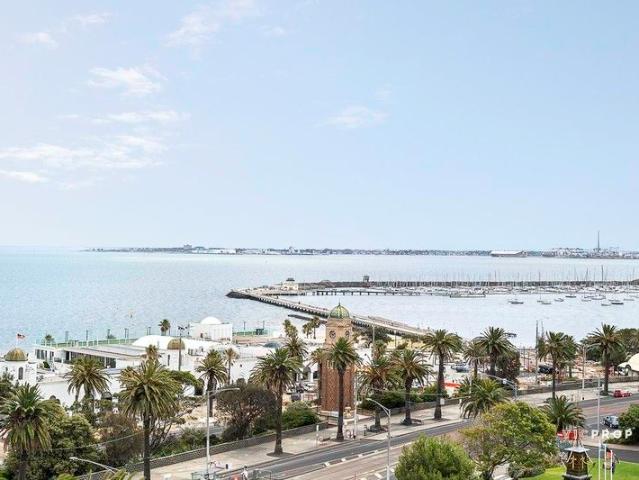
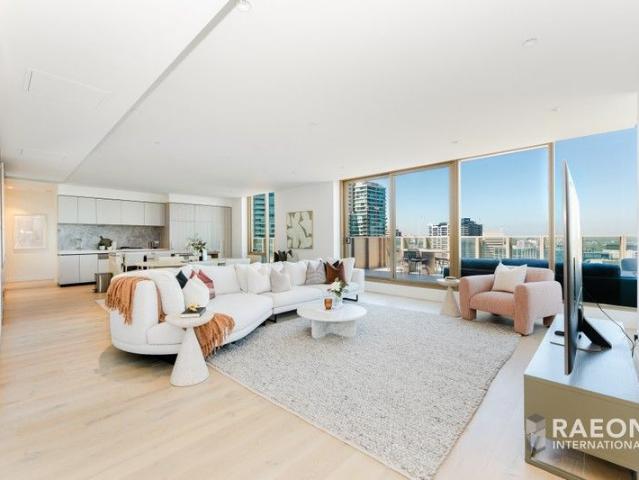
The penthouse at Evermore represents the pinnacle of park side living, offering an expansive open plan residence that takes in stunning 180 degree views from the CBD to Port Phillip Bay. Comprising of 3 generously sized bedrooms and a 4th bedroom/multipurpose room, with two separate wings, giving flexibility and privacy for family and guests. Each bedroom is equipped with built in robes, timber flooring throughout and tastefully appointed en suites with a bathtub for the kids. The open plan living and kitchen zone is equipped with premium Miele appliances, stone bench tops and large island bench, with plenty of space to entertain and enjoy a premium lifestyle. This flows out onto the expansive terrace that gives unobstructed panoramic views from the CBD to the Shrine of Remembrance, Albert Park Lake out to Port Phillip Bay! In addition, the residence comes with 3 secure parking spaces and a double lock up storage cage Residents of The Evermore enjoy access to first-class amenities, inc
Request Details
Full Floor Living. Pinnacle of Privacy and Prestige
View photo
Apartment · for sale
Request Details
Full Floor Living. Pinnacle of Privacy and Prestige
Nillumbik
· 4 Bedrooms · 4 Baths · Apartment
· Lift
Nillumbik · 4 Bedrooms · 4 Baths · Apartment · Lift
Cbus Property proudly introduces 437 St Kilda Road a landmark address nestled within the quiet cul-de-sac of Slater Street, positioned directly on Fawkner Park. Imbued with the character of its timeless location, it offers direct park access and is only moments from Melbourne's cultural precinct and the CBD. Step into this light-filled, full-floor residence, thoughtfully designed with enduring quality and offering the opportunity for customisation to suit your personal style. Signature Design Features: - Private gallery style entrance, accessed directly via lift, creating an exceptional sense of arrival and exclusivity. - Breathtaking 360-degree views encompassing Fawkner Park, the city skyline, and the iconic tree-lined St Kilda Road boulevard. - Customisable and bespoke joinery options, including integrated bar, dining console, curated bookshelves, temperature-controlled wine storage, and more. - Grand master retreat, privately positioned and appointed with a custom designed walk-in
Request Details
A standout offering in historic 'Stanhill'
View photo
Apartment · for sale
Request Details
A standout offering in historic 'Stanhill'
Nillumbik
· 4 Bedrooms · 1 Bath · Apartment
· Balcony · Concierge
Nillumbik · 4 Bedrooms · 1 Bath · Apartment · Balcony · Concierge
Expressions of Interest Combining two adjoining apartments to create one compelling opportunity, this unique nine room first floor property is potential packed for both residential and commercial purposes. In the iconic 'Stanhill' building designed by Frederick Romberg and completed in 1950 as St Kilda Road's first high rise residential development, it's an exclusive opportunity to customise something special in a historic setting. Enjoying independent entrances and an internal door connection, these two linking properties are set up in office style for commercial purposes. The first section has a reception style foyer, a glass framed room with balcony, two further sizeable rooms with storage and a powder room. The second sector has a large open living area, four further varying sized rooms including one with a balcony, two kitchenette/storage rooms and a powder room. Use both properties for commercial purposes, get creative and creating a home/office combo or be revolutionary with a r
Request Details
House sized apartment living, moments to Church Street
View photo
Apartment · for sale
Request Details
House sized apartment living, moments to Church Street
Nillumbik
· 4 Bedrooms · 4 Baths · Apartment
· Parking · Cellar
Nillumbik · 4 Bedrooms · 4 Baths · Apartment · Parking · Cellar
Spanning an extraordinary 355m2, LG01 is a residence unlike anything else currently on offer in Brighton. Designed by Bayley Ward and delivered by Samuel Property, this remarkable ground floor home brings together architectural precision, enduring elegance and the very best of Bayside living; only moments from Church Street, Brighton's leading cafés, restaurants, boutiques and everyday amenity. With direct secure access to your cars, LG01 delivers an exceptional sense of scale, comfort, and privacy rarely seen in apartment living. Four bedrooms. Three and a half bathrooms. Multiple living zones. Triple basement parking and extensive storage. A beautiful secondary sitting room offers incredible flexibility; whether envisioned as a refined home cinema, private retreat, library or additional living space. Wrapped in curated gardens and designed with true house sized proportions, every detail has been carefully considered. V-ZUG appliances, honed limestone, Liebherr refrigeration, and soar
Request Details
Front Row Luxury Over Port Phillip Bay
View photo
Apartment · for sale
Request Details
Front Row Luxury Over Port Phillip Bay
Nillumbik
· 4 Bedrooms · 3 Baths · Apartment
· Security · Gym · Swimming pool
Nillumbik · 4 Bedrooms · 3 Baths · Apartment · Security · Gym · Swimming pool
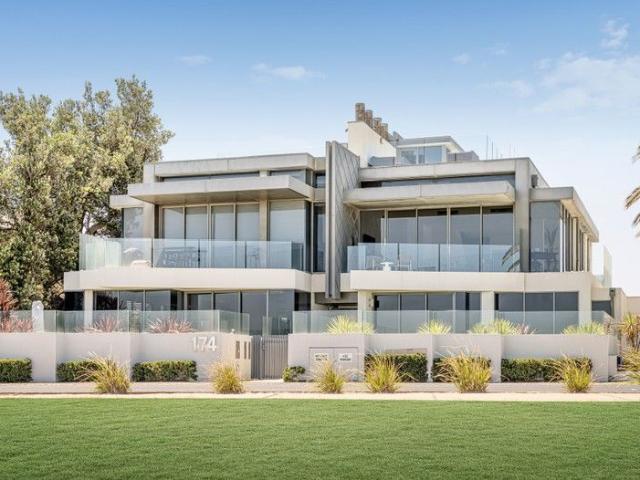
An extraordinary penthouse residence set within Saint Moritz, one of Melbourne's most architecturally celebrated and tightly held beachfront addresses. Positioned directly on the foreshore of St Kilda, this house-scale home spans approximately 408sqm and delivers a level of scale, privacy and finish rarely seen in apartment living. Developed by Gurner in collaboration with acclaimed designers Fender Katsalidis and Koichi Takada, Saint Moritz has set a new benchmark for luxury waterfront living, combining refined architecture with hotel-style amenity and service. Residents experience concierge and valet, wellness facilities including a pool, gym and spa environments, private dining spaces and curated resident areas designed to rival the world's best lifestyle developments. Occupying a premier penthouse position, A801 commands uninterrupted panoramic views across Port Phillip Bay, with vast expanses of glazing framing open water, dramatic skies and the ever-changing movement of the coast
Request Details
Diverse Activity Centre Freehold
View photo
Apartment · for sale
Request Details
Diverse Activity Centre Freehold
Nillumbik
· 10 Bedrooms · 10 Baths · Apartment
Nillumbik · 10 Bedrooms · 10 Baths · Apartment
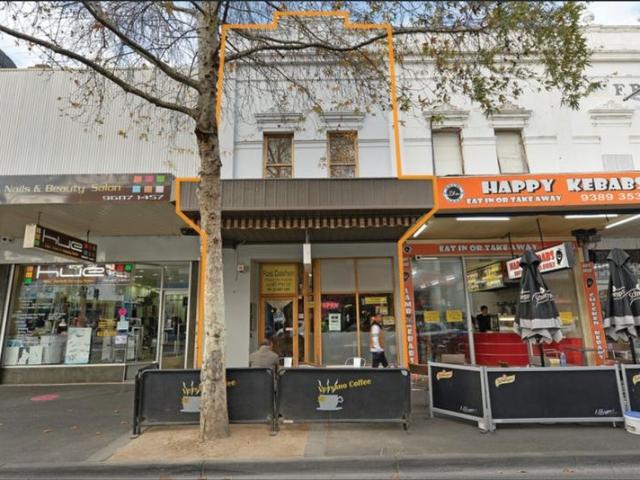
Diverse Activity Centre Freehold Gross lettable area: 470 sqm approx Two frontages Multi-storey mixed use holding > Substantial multi-storey mixed use holding > Gross lettable area: 470 sqm approx. > Ground floor - prime Nicholson Street retail: $43,594.08 pa > Upper floors - 9 bedsitters + 1 bedroom apartment > Two frontages > Zoned: Activity Centre Zone - Schedule 1 > Suit owner-occupiers, investors > Abuts council carpark and minutes to specialty retail and train station > Located within the Central Precinct of the Footscray Metropolitan Activity Centre, the highest order activity centre outside the Melbourne CBD, where a wide range of residential and commercial activities are strongly encouraged. > Attractive settlement terms on offer The subject property is ideally located, being positioned on the doorstep of Nicholson Street Mall. It is situated on the eastern side of Nicholson Street, between Paisley and Irving Streets. The property is strategically positioned in the absolute he
Request Details
Rare Opportunity | Dual Living on a Massive 451m² Allotment
View photo
Apartment · for sale
Request Details
Rare Opportunity | Dual Living on a Massive 451m² Allotment
Nillumbik
· 4 Bedrooms · 1 Bath · Apartment
· Garden · Equipped kitchen
Nillumbik · 4 Bedrooms · 1 Bath · Apartment · Garden · Equipped kitchen
ListedAS - Rare Opportunity | Dual Living on a Massive 451m² Allotment Welcome to 1/2 Daisy Court a hidden gem offering incredible versatility, surprising scale, and timeless charm in one of the area's most peaceful cul-de-sac locations. Set on a massive 451m² block, this unique property delivers not one, but two beautifully presented residencesperfect for multi-generational families, savvy investors, or homeowners seeking additional income potential. Privately positioned at the front of just two homes, this freestanding unit feels more like a house, expansive yard space, and no body corporate. Step inside and discover a warm and inviting 2-bedroom main residence, offering light-filled interiors, a functional layout, and a seamless connection to outdoor living. Whether you're relaxing in the open-plan living zone, cooking in the well-equipped kitchen, or entertaining under the sun, the home delivers comfort and ease at every turn. But what truly sets this property apart is the gorgeous
Request Details
Four Fully Renovated Apartments on a Substantial Block with Future Development Potential STCA
View photo
Flat · for sale
Request Details
Four Fully Renovated Apartments on a Substantial Block with Future Development Potential STCA
Nillumbik
· 8 Bedrooms · 4 Baths · Flat
Nillumbik · 8 Bedrooms · 4 Baths · Flat
Viewings available by private appointment. A rare and compelling opportunity in the heart of beachside Elwood, this exceptional block of four fully renovated apartments occupies a substantial allotment of approximately 765sqm, offering immediate income with outstanding future development potential (STCA), with concept plans for three townhouses. Set within a classic boutique block of four, each residence has been thoughtfully renovated to deliver modern comfort while retaining the timeless charm that defines Elwood living. Investors will appreciate the strong rental appeal and low-maintenance nature of the property, while developers and land-bankers will recognise the long-term upside offered by the generous landholding. Positioned in one of Elwood's most sought-after tree-lined streets, the property enjoys easy access to vibrant Elwood Village, cafés, parks, public transport and the foreshore, enhancing its appeal for both tenants and future redevelopment. Property Highlights Boutique
Request Details
Spectacular Saint Moritz Grand Scale Entertainer
View photo
Apartment · for sale
Request Details
Spectacular Saint Moritz Grand Scale Entertainer
Nillumbik
· 4 Bedrooms · 4 Baths · Apartment
· Parking
Nillumbik · 4 Bedrooms · 4 Baths · Apartment · Parking
INSPECTION IS STRICTLY BY REGISTRATION ONLY. Welcome to the elite world of Saint Moritz, St. Kilda, an exclusive waterfront domain where the lifestyle amenities and wellness-inspired privileges transcend conventions of five-star luxury and liveability. Encompassing 500 square metres over two floors of the premium 'Grand Esplanade' building, with direct westerly facing vistas spanning across the Bay to the West Gate Bridge and City Skyline, this palatially proportioned four-bedroom-suite, 8-car garage residence is designed to deliver the utmost in grand-scale contemporary living and entertaining. The extreme level of luxury unfolds in the gallery-like marble entry hall, where a sculpturally curvaceous staircase cloaked in Venetian plaster takes centre stage beneath a glass-framed mezzanine illuminated with an orbital pendant. The uncompromised design and lavish materials palette features soaring coffered ceilings, herringbone oak flooring, floor-to-ceiling glazing, lustrous marble, and
Request Details
City & Bay Views from a Two Storey Penthouse
View photo
Apartment · for sale
Request Details
City & Bay Views from a Two Storey Penthouse
Nillumbik
· 4 Bedrooms · 2 Baths · Apartment
· Balcony · Equipped kitchen
Nillumbik · 4 Bedrooms · 2 Baths · Apartment · Balcony · Equipped kitchen
Soaring by the Golden Mile foreshore to capture uninterrupted bay and city sights, this two-storey SJB penthouse is one of the finest residences to grace the North Brighton landscape. Ribbons of marble captivate. Rays from all angles invigorate. All details resonate. The ultimate in expressive luxury. With first-class appointments accompanying veteran craftsmanship, interiors are a joy for unwinding in peace, working from home, and hosting friends and family. Great for cosy nights come wintertime, a two-sided ethanol fire distinguishes formal from casual, with two covered balconies and living, dining, and sitting spaces forming a main suite free in its flow and deliberate in its function. The kitchen is a sensation for the regular host and skilled home chef, with a waterfall island the centrepiece among a coffee machine, dishwasher, warming drawers, and ovens from Gaggenau, Bora cooking system, integrated fridge/freezer, and butler's pantry. Taking appeal well-beyond all penthouse norm
Request Details
Penthouse Perfection in St Kilda 4 Beds, 3 Baths, 2 Carparks, Infinite Luxury
View photo
Apartment · for sale
Request Details
Penthouse Perfection in St Kilda 4 Beds, 3 Baths, 2 Carparks, Infinite Luxury
Nillumbik
· 4 Bedrooms · 3 Baths · Apartment
· Balcony · Terrace · Parking · Cellar · Equipped kitchen
Nillumbik · 4 Bedrooms · 3 Baths · Apartment · Balcony · Terrace · Parking · Cellar · Equipped kitchen
Comprising: - security entrance, entrance hall; - large double sized master bedroom with BIRs and Ensuite; - second bedroom with BIR and ensuite; - third and fourth bedroom with BIRs; - fully equipped kitchen with s/s appliances & dishwasher; - spacious lounge dining; - Luxurious bathroom with separate laundry; - sun filled entertainer's terrace; - stone benchtops throughout; - split heating & cooling; - secure basement car parking with storage space; - 89 square meter balcony with inbuilt BBQ
Request Details
Spacious 4 Bedroom Family Townhome Surrounded by Nature
View photo
Apartment · for sale
Request Details
Spacious 4 Bedroom Family Townhome Surrounded by Nature
Nillumbik
· 4 Bedrooms · 2 Baths · Apartment
· Parking
Nillumbik · 4 Bedrooms · 2 Baths · Apartment · Parking
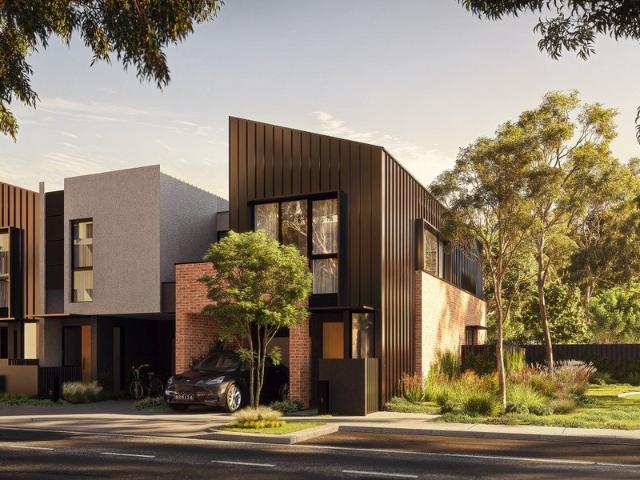
Stamp Duty Savings Available Now The Townhomes at Highett Common offer a refined blend of architecture, nature, and liveabilityset within 4 hectares of landscaped parkland. Thoughtfully designed for privacy and flexibility, these four-bedroom homes bring together modern design, natural materials, and a deep connection to the outdoors. This two-level residence provides generous living zones downstairs and flexible spaces above, ideal for a growing family, a dedicated home office, or a quiet media retreat. Independent street access and secure internal entry from the garage enhance privacy and convenience, while integrated outdoor areas invite a lifestyle that moves easily between indoors and out. Interiors feature a considered palette of timber, stone, glass, and wool, with high ceilings, floor-to-ceiling glazing, and custom woodgrain veneers adding texture and depth. Finishes are organic and refined, highlighting the natural beauty of each material. A timber feature wall and integrated
Request Details
Solid Investment Opportunity. Prime Corner Location. Ticks All The Boxes!
View photo
Flat · for sale
Request Details
Solid Investment Opportunity. Prime Corner Location. Ticks All The Boxes!
Nillumbik
· 6 Bedrooms · 3 Baths · Flat
· Equipped kitchen
Nillumbik · 6 Bedrooms · 3 Baths · Flat · Equipped kitchen
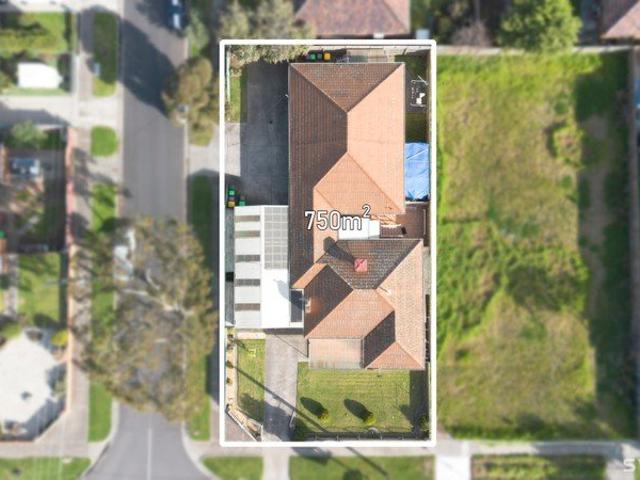
Outstanding and rare real estate opportunity to secure an entire block of 3 units in a highly sort after pocket of Altona North. On a generous allotment of 750m2 approx. Corner block, this unique investment opportunity comprising of 3 units (on one title) is ripe for refurbishment, redevelopment or even simply convert to strata titles (STCA). • Unit 1 ( House) comprised of three bedrooms, central bathroom, formal lounge, kitchen/ meal and family living with separate wc • Unit 2 compromised of one bedroom, kitchen / meals, lounge, bathroom with separate wc and courtyard • Unit 3 compromised of two bedrooms, kitchen / meals, lounge, bathroom and courtyard • A unique investment opportunity is ripe for refurbishment, redevelopment or even simply convert to strata titles (STCA). Endless opportunities! • Close to multiple shopping centres, the popular Bay fit Leisure and Recreation Centre, the beach, Altona Lake Golf Course and sports grounds • Excellent schools, medical centres, public tran
Request Details
Beachfront penthouse, boutique exclusivity
View photo
Apartment · for sale
Request Details
Beachfront penthouse, boutique exclusivity
Nillumbik
· 4 Bedrooms · 3 Baths · Apartment
· Balcony · Terrace · Equipped kitchen
Nillumbik · 4 Bedrooms · 3 Baths · Apartment · Balcony · Terrace · Equipped kitchen
Backdropped by the sweeping expanse of Port Phillip Bay along Brighton's esteemed waterfront, this exclusive penthouse establishes a new standard for coastal living just steps from the sand. One of only four private residences, it delivers seamless sophistication over its generous dual-level proportions, with a rooftop terrace that forms an elite setting for entertaining against an infinite horizon. Interiors are designed to open immediately to the view, with full-height windows drawing the eye across the substantial living and dining areas to the balcony terrace and out to the water beyond. The premium Miele-appointed kitchen accompanies the main social spaces and is equipped for the avid chef and entertainer, featuring extensive stone surfaces and a walk-in pantry. Further upstairs, the expansive rooftop terrace extends entertainment to the phenomenal vistas and private spa, topping off an extraordinary experience above Melbourne's most iconic beaches. Cleverly zoned, the functional
Request Details
RENOVATORS HAVEN
View photo
Apartment · for sale
Request Details
RENOVATORS HAVEN
Nillumbik
· 4 Bedrooms · 2 Baths · Apartment
Nillumbik · 4 Bedrooms · 2 Baths · Apartment
An incredible opportunity for the savvy investor or hands-on tradie! This pair of villa units on one title presents a fantastic chance to restore and capitalise. Both feature spacious two-bedroom layouts, generous living zones, and lock-up garages - all set on a prime allotment within walking distance to Central Square Shopping Centre. Requiring full internal renovations due to damage, this property invites you to recreate, refurbish, and reap the rewards of your efforts. Whether you renovate and retain, occupy one and lease the other, or add to your investment portfolio, the potential here is undeniable. Enjoy the convenience of easy freeway access, nearby schools, and public transport - a location that continues to thrive in demand. A true diamond in the rough - roll up your sleeves and unlock the potential!
Request Details
Penthouse 301 Panoramic Bay Views, Gaggenau Appliances, Move In Ready
Penthouse · for sale
Request Details
Penthouse 301 Panoramic Bay Views, Gaggenau Appliances, Move In Ready
Nillumbik
· 4 Bedrooms · 5 Baths · Penthouse
· Balcony · Equipped kitchen
Nillumbik · 4 Bedrooms · 5 Baths · Penthouse · Balcony · Equipped kitchen
Penthouse 301 places panoramic bay views at the centre of daily life: generous open-plan living flowing to an oversized entertaining balcony, a marble-encased island with a walk-in pantry, Gaggenau appliances and Sub-Zero refrigeration. Complete and ready to welcome you, while Hampton's smaller three-bedroom penthouse, without the beachfront position, asks $3,375,000. This penthouse places panoramic beach views at the centre of everyday living, delivering a rare level of space, finish and lifestyle in one of Sandringham's most tightly held pockets. Generous living zones flow seamlessly to an oversized balcony, made for entertaining, plus uninterrupted coastline outlooks. The kitchen is a true centrepiece, appointed with Gaggenau appliances including a 600mm oven, 600mm combi oven, 900mm cooktop and rangehood, a 600mm fully integrated dishwasher, plus a Sub-Zero integrated fridge and freezer. A walk-in pantry and a marble-encased island bench complete the space with a dramatic and luxur
Request Details

Get email alerts

Don't miss out: be the first to know about new properties

The alert was correctly created

On subscribing you accept the conditions of use and the privacy policy
Alert
Receive new ads in your inbox
Save this search
Receive alerts for new listings

We'll send you an email when we have new properties for: "Apartments for sale in Nillumbik with 4 bedrooms"

The alert was correctly created

Yarrambat
Kangaroo Ground
Get email alerts and be the first to see new listings
Required field
On subscribing I accept the terms of the privacy policy
Perfect! You'll soon start receiving new listings via email
Alert
Receive an email when we have new ads for Apartments for sale in Nillumbik with 4 bedrooms
Save this search
Filters

Bedrooms

Size (m²)

m²
m²

Price

$
$

Property type

Bathrooms

Clear all filters
Receive notifications when new entries are published.