167 apartments for sale in Nillumbik with 4 bedrooms

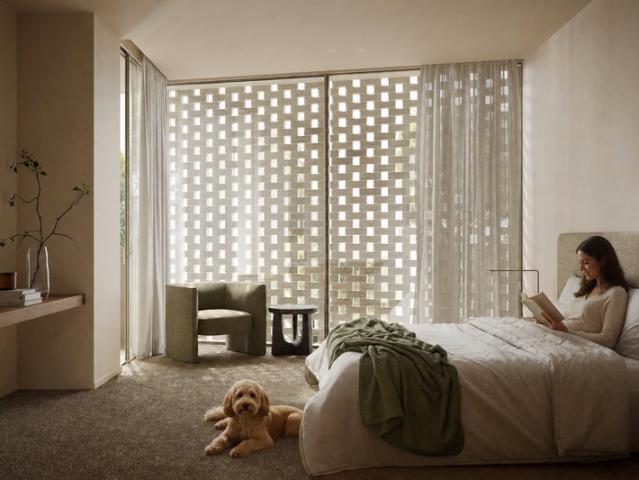
Live in Kew's Premier Parkfront Residences
View photo
Apartment · for sale
Request Details
New
Live in Kew's Premier Parkfront Residences
Nillumbik
· 4 Bedrooms · 4 Baths · Apartment
Nillumbik · 4 Bedrooms · 4 Baths · Apartment
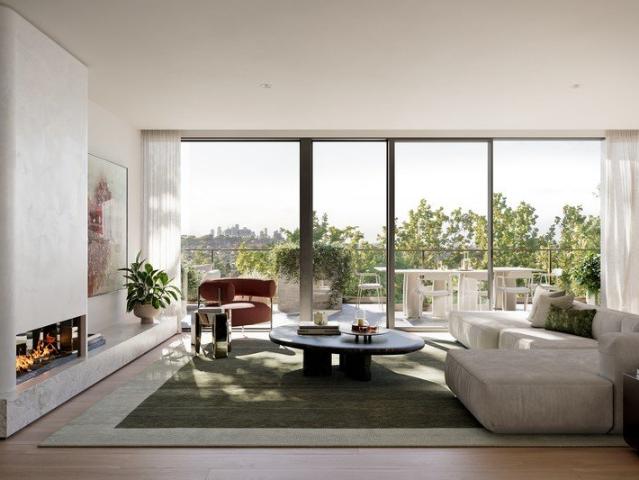
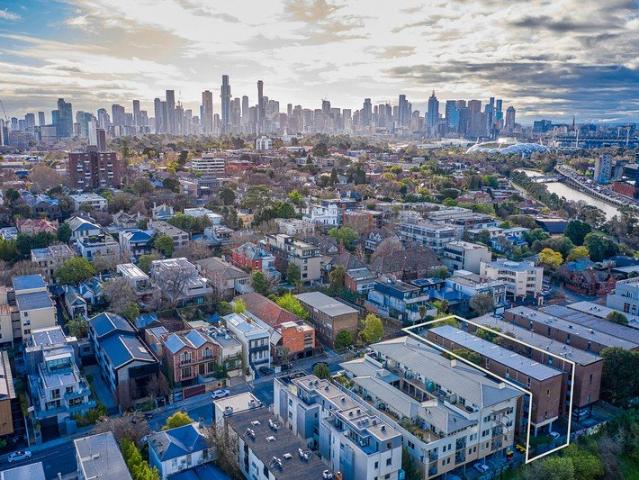
Introducing Foley Park, a boutique collection of 8 luxury 3 and 4 bedroom apartments in Kew, each positioned with direct park frontage and views over mature greenery. Designed for discerning buyers seeking the scale of a family home with the ease of apartment living, Foley Park represents an exceptional fusion of architecture, craftsmanship and landscape. Created by Carr Architects and built by Virgon Construction, one of Boroondara's most respected luxury home builders, these residences are defined by timeless design, premium materials and enduring quality. Landscaped by Acre, the development offers a rare connection to nature, private green outlooks and direct park access that extend your living space outdoors. Display Office: 801 Glenferrie Road, Hawthorn _ Key Property Features Each home has been designed to balance elegance and functionality, combining thoughtful layouts, premium finishes and sustainable design principles. - 3 Bedrooms with Park Views from $2,850,000 - Penthouse $
Request Details
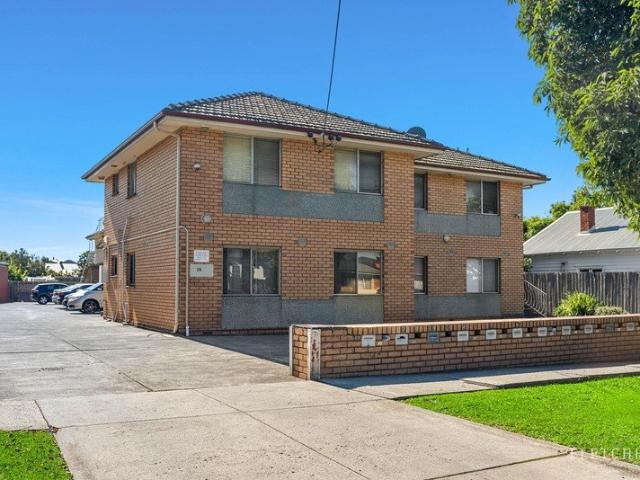
Prime South Yarra Investment With Entire Block of 9 StrataTitled Apartments
View photo
Apartment · for sale
Request Details
Prime South Yarra Investment With Entire Block of 9 StrataTitled Apartments
Nillumbik
· 9 Bedrooms · 9 Baths · Apartment
Nillumbik · 9 Bedrooms · 9 Baths · Apartment
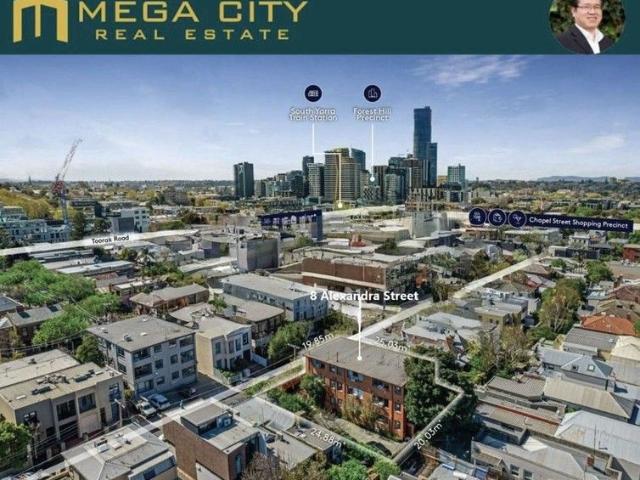
Unlock exceptional potential with this highly scarce offering: an entire block of nine (9) individually titled apartments in the heart of thriving South Yarra. This is a unique chance for investors, developers, or owner-occupiers seeking significant value-add, immediate income, or strategic landholding in one of Melbourne's most coveted locations. Why This Opportunity Stands Out: 1. Unmatched Scarcity & Scale: Own a complete, low-maintenance apartment block - a rare chance to secure nine titles in one transaction. Immediate potential for $208,696 p.a. gross rental income. 2. Prime Land Value: Positioned on a substantial 500sqm block (approx.) with a commanding 19.85m frontage to Alexandra Street. Strong underlying land value offers exceptional future development potential (STCA). 3. Elite South Yarra Positioning: Enjoy an unbeatable address moments from Melbourne's finest: Lifestyle: Chapel Street's boutiques, cafes, restaurants & nightlife. Toorak Road shopping. Prahran Market. Recrea
Request Details
North West Corner Double Storey Residence with Private Pool and City Views
View photo
Apartment · for sale
Request Details
North West Corner Double Storey Residence with Private Pool and City Views
Nillumbik
· 4 Bedrooms · 3 Baths · Apartment
· Security · Swimming pool
Nillumbik · 4 Bedrooms · 3 Baths · Apartment · Security · Swimming pool
One Toorak Place an exclusive new address where timeless architecture, curated hospitality, and hotel-style amenity converge in Melbourne's most prestigious suburb. Designed by internationally acclaimed Kerry Hill Architects, the building balances sculpted form, rich natural materiality, and lush landscaping to create a landmark of enduring elegance. A rare collection of one, two, three, four and five bedroom residences, moments from Toorak Village, reimagines apartment living through the comfort and generosity of traditional home design. As Toorak's first fully serviced residential offering, residents will enjoy a dedicated concierge and five-star amenities from state-of-the-art wellness facilities to dining curated by Lucas Restaurants. Our Display Suite is now open by private appointment, offering an exclusive first look at One Toorak Place
Request Details
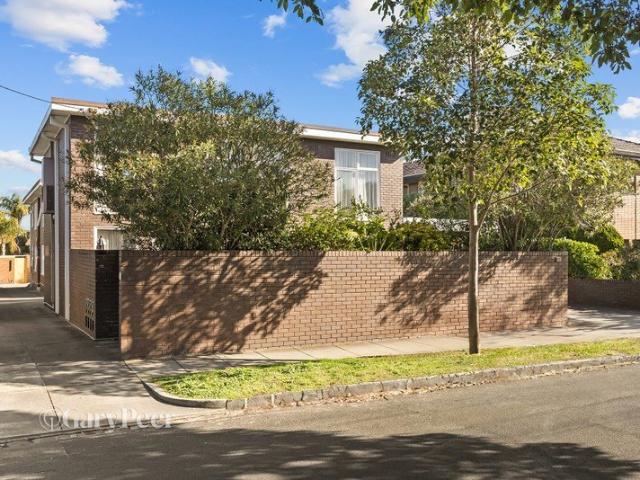
ONE OF THE LAST MAJOR C1Z DEVELOPMENT OPPORTUNITIES IN MOUNT WAVERLEY
View photo
Flat · for sale
Request Details
ONE OF THE LAST MAJOR C1Z DEVELOPMENT OPPORTUNITIES IN MOUNT WAVERLEY
Nillumbik
· 5 Bedrooms · 5 Baths · Flat
Nillumbik · 5 Bedrooms · 5 Baths · Flat
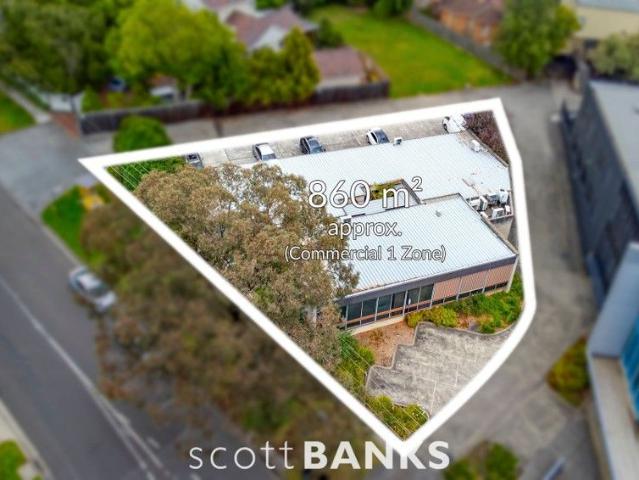
Expressions of Interest Income-Producing Landholding with Significant Future Potential A scarce opportunity to secure a prime Commercial 1 Zone (C1Z) landholding in the heart of Mount Waverley's tightly held Syndal precinct, just 200 metres from Syndal Station. Set on an island site of approx. 860 m², this property combines genuine holding income today with significant redevelopment upside tomorrow. Currently improved with multiple suites returning a gross income of $141,599 p.a all leases contain demolition clauses, providing the incoming purchaser with income security while retaining full flexibility to redevelop when ready. Key Highlights Land Area: 860 m² island site Zoning: Commercial 1 Zone (C1Z) flexible for retail, medical, office, mixed-use, or apartments (STCA) Concept Plans: Preliminary designs show scope for 24 to 30 apartments plus café/retail - 5 storeys with 6th floor explored Location: Prominent Blackburn Road frontage only 200 m from Syndal Station and close to High St
Request Details
A 270° Sky High Masterpiece of Unrivalled Luxury
View photo
Apartment · for sale
Request Details
A 270° Sky High Masterpiece of Unrivalled Luxury
Nillumbik
· 4 Bedrooms · 4 Baths · Apartment
· Equipped kitchen
Nillumbik · 4 Bedrooms · 4 Baths · Apartment · Equipped kitchen
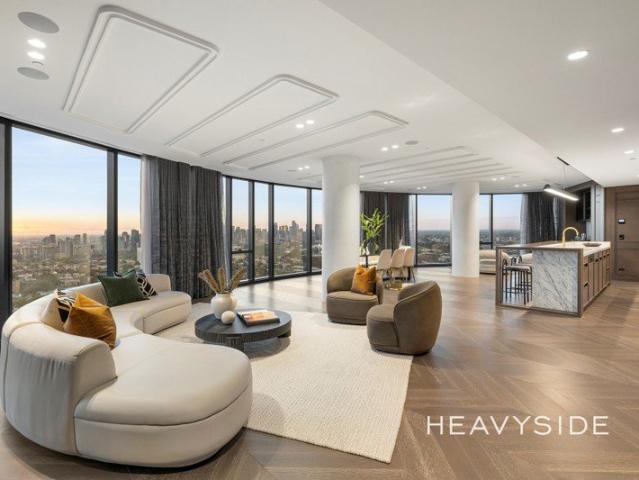
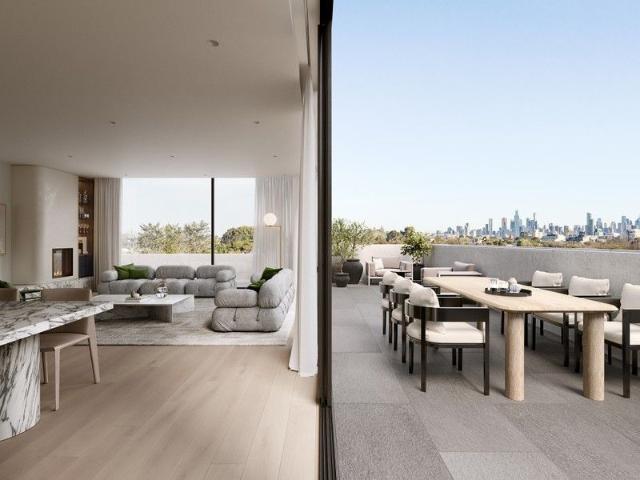
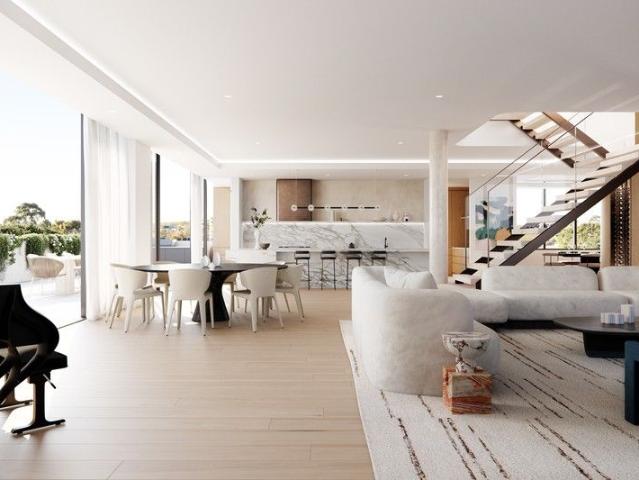
THE PROPERTY A breathtaking expression of sky-high luxury, this ultra-exclusive sub-penthouse delivers an unrivalled lifestyle defined by scale, sophistication and uninterrupted panoramic views. Occupying a remarkable 270° vantage point, the residence captures sweeping outlooks from St Kilda Road to the CBD skyline, across Port Phillip Bay to the Yarra Ranges, an ever-changing backdrop to everyday living. At its heart, an expansive open-plan living, dining and family domain is wrapped in floor-to-ceiling glass, seamlessly connects to a showpiece kitchen adorned with exquisite white marble surfaces and premium Gaggenau appliances, complemented by a fully equipped butler's kitchen and separate pantry for effortless entertaining. Accommodation is equally indulgent, led by a palatial master retreat with dual ensuites, boutique-style dressing suite and breathtaking bay views, alongside three additional bedrooms, each serviced by luxuriously appointed bathrooms finished in marble and gold ac
Request Details
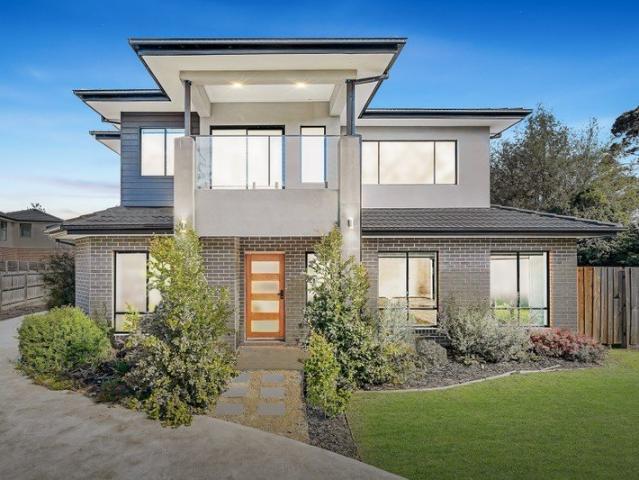
Modern Design and Easy Family Living in Box Hill North
View photo
Apartment · for sale
Request Details
Modern Design and Easy Family Living in Box Hill North
Nillumbik
· 4 Bedrooms · 3 Baths · Apartment
· Parking · Air conditioning · Equipped kitchen
Nillumbik · 4 Bedrooms · 3 Baths · Apartment · Parking · Air conditioning · Equipped kitchen
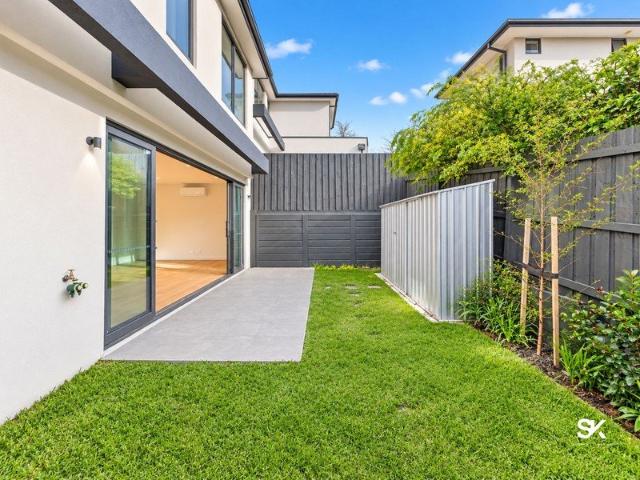
48 CLYDE ARCHITECTURAL LIVING IN BOX HILL NORTH 4 Beds | 3.5 Baths | 2 Cars Showcasing contemporary architecture, quality finishes and a highly functional floorplan, this impressive residence offers sophisticated low-maintenance living in a quiet Box Hill North location. The ground floor features a spacious open-plan living and dining area, premium kitchen, private courtyard and an ensuite bedroom ideal for guests or extended family. Upstairs are three further bedrooms, including the master suite, together with a central bathroom, study nook and separate retreat. High 2.7-metre ceilings and double-glazed panoramic windows maximise natural light, while solid American oak flooring and natural marble finishes bring warmth and understated luxury to the interiors. With a 7-star NatHERS energy rating, central air conditioning, smart entry and a secure double garage, the home is comprehensively appointed for modern living. PROPERTY FEATURES · Two private ensuite bedrooms · Open-plan living an
Request Details
Landmark Site for a New Residential Benchmark
View photo
Flat · for sale
Request Details
Landmark Site for a New Residential Benchmark
Nillumbik
· 9 Bedrooms · 1 Bath · Flat
Nillumbik · 9 Bedrooms · 1 Bath · Flat
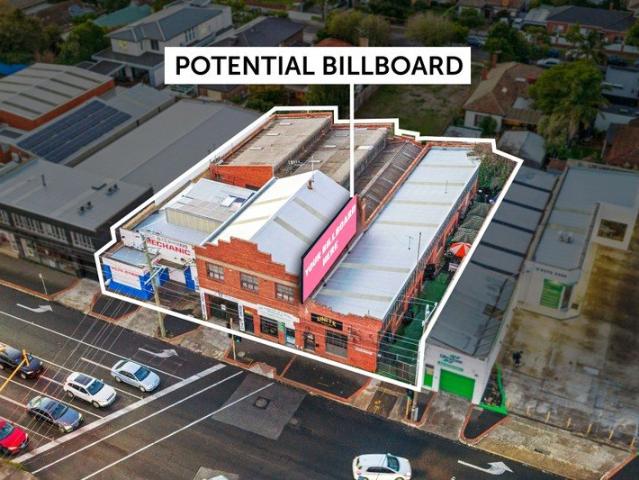
An eye-catching opportunity at the landmark intersection of North Rd and Koornang Rd, this approx. 1,195sqm of land property is ready to rewrite history. Recognised by its grand red-brick industrial building and prominent shopfront presence, this high-profile site presents exceptional scope for a landmark residential or mixed-use development (STCA) or a strategic landbank opportunity to capitalise on this tightly held location in the future. Can also make for the ultimate personal use property for car storage or flexible business use for an owner occupier. Approx. 1,195sqm of land holding with wide 33m frontage and 2 crossovers Approx. 1,031sqm internal size Mixed Use Zone Schedule 3 Landmark early-20th-century red-brick industrial building Currently configured as 8 individual units Semi-detached shopfront with side-lane access to 2 rear factoryettes Additional first-floor office and mezzanine accommodation 4 current tenancies returning approx. $110,000 pa Potential future billboard in
Request Details
Positioned in Clayton's tightly held golden pocket, this residence offers a history of strong and consistent investment returns
View photo
Apartment · for sale
Request Details
Positioned in Clayton's tightly held golden pocket, this residence offers a history of strong and consistent investment returns
Nillumbik
· 4 Bedrooms · 2 Baths · Apartment
Nillumbik · 4 Bedrooms · 2 Baths · Apartment
Positioned in Clayton's tightly held golden pocket, this exceptional residence offers a proven history of strong and consistent investment returns. Its premium location delivers outstanding convenience, with Monash University just a short walk away and Clayton Road's vibrant shopping, dining and service precinct moments from your door. Public transport is easily accessible, with Clayton Train Station and multiple bus routes providing seamless connections to the CBD, Monash Medical Centre and surrounding suburbs. Major arterials including EastLink and the Monash Freeway ensure effortless travel across Melbourne. The home features a master bedroom with en-suite and additional well sized bedrooms, making it an ideal choice for investors, families or those seeking a low maintenance downsizing option. The property offers excellent value and long term appeal. Comfort is assured year round with ducted heating and a separately installed air conditioner. Everyday amenities are close at hand: ·
Request Details
New Family Distinction from Haven Homes
View photo
Apartment · for sale
Request Details
New Family Distinction from Haven Homes
Nillumbik
· 4 Bedrooms · 3 Baths · Apartment
· Equipped kitchen
Nillumbik · 4 Bedrooms · 3 Baths · Apartment · Equipped kitchen
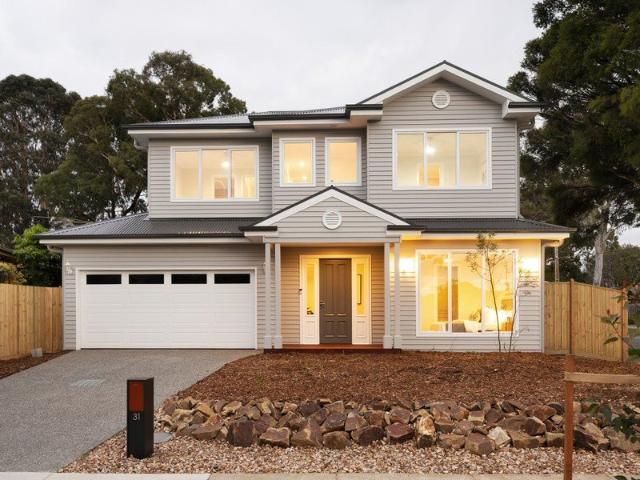
Brand new and thoughtfully considered from the ground up, this Hamptons-style home was architecturally designed and built by award winning builder Haven Homes, with family living placed at the very heart of the plan. Set at the top of a hill in one of Forest Hill's quieter pockets, it offers an easy, elevated lifestyle within reach of parkland, schools and everyday conveniences. Inside, soaring 2.7-metre ceilings upstairs and downstairs give the home a sense of scale rarely found in new construction, while the layout offers two master suites, one on each level, each with its own ensuite, plus a study and games room upstairs for growing families to spread out. It lives as a genuine house rather than a townhouse, with no common property to share, and the extra-high fencing wrapping the elevated block adds a further layer of privacy. At the centre of the home, the kitchen is fitted with stone benchtops and a two-pack finished waterfall island, a Smeg induction cooktop and wall oven, and a
Request Details
Oversized 3 & 4 Bedroom Luxury Apartments in Armadale
View photo
Apartment · for sale
Request Details
Oversized 3 & 4 Bedroom Luxury Apartments in Armadale
Nillumbik
· 4 Bedrooms · 3 Baths · Apartment
Nillumbik · 4 Bedrooms · 3 Baths · Apartment
A boutique collection of oversized 3 and 4 bedroom residences crafted for those who appreciate scale, craftsmanship and enduring quality. Designed by CHT Architects with interiors by SORA, these homes are up to 10% larger than comparable apartments and finished to an exceptional standard, featuring fully integrated Gaggenau appliances, Liebherr refrigeration and wine storage, and elegant Astra Walker tapware. Smart keyless entry, double-glazed windows and an average 7-star NatHERS energy rating ensure both comfort and future-ready performance. Display Suite: Located at 105 Glenferrie Road, Malvern, 3144 _ Key Property Features This boutique collection of oversized, architect designed residences delivers elevated living in the heart of Armadale. Crafted with premium finishes and built to last by Melbourne's trusted luxury builder, Krongold Construction. - 3 bedrooms from $3,190,000 - 4 bedrooms from $4,190,000 - Spacious 3- and 4-bedroom floorplans, up to 10% larger than average - Most
Request Details
Smart, Secure & Stylish Apartments in Armadale Walk to Everything
View photo
Apartment · for sale
Request Details
Smart, Secure & Stylish Apartments in Armadale Walk to Everything
Nillumbik
· 4 Bedrooms · 3 Baths · Apartment
Nillumbik · 4 Bedrooms · 3 Baths · Apartment
A boutique collection of oversized 3 and 4 bedroom residences crafted for those who appreciate scale, craftsmanship and enduring quality. Designed by CHT Architects with interiors by SORA, these homes are up to 10% larger than comparable apartments and finished to an exceptional standard, featuring fully integrated Gaggenau appliances, Liebherr refrigeration and wine storage, and elegant Astra Walker tapware. Smart keyless entry, double-glazed windows and an average 7-star NatHERS energy rating ensure both comfort and future-ready performance. Display Suite: Located at 105 Glenferrie Road, Malvern, 3144 _ Key Property Features This boutique collection of oversized, architect designed residences delivers elevated living in the heart of Armadale. Crafted with premium finishes and built to last by Melbourne's trusted luxury builder, Krongold Construction. - 3 bedrooms from $3,190,000 - 4 bedrooms from $4,190,000 - Spacious 3- and 4-bedroom floorplans, up to 10% larger than average - Most
Request Details
A landmark residence of rare scale and character
View photo
Apartment · for sale
Request Details
A landmark residence of rare scale and character
Nillumbik
· 4 Bedrooms · 2 Baths · Apartment
· Equipped kitchen · Concierge
Nillumbik · 4 Bedrooms · 2 Baths · Apartment · Equipped kitchen · Concierge
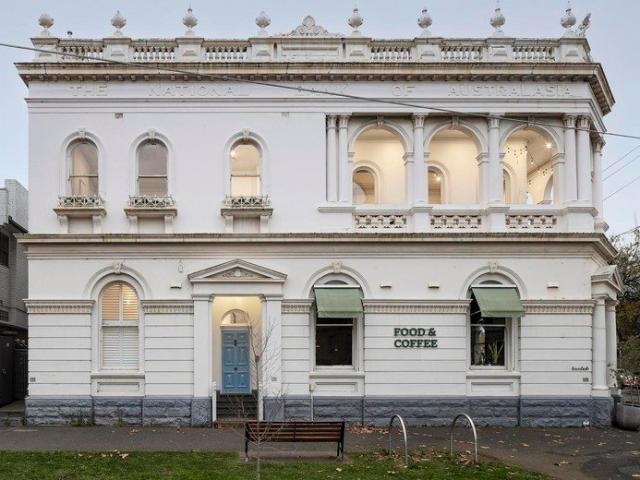
Formerly the manager's residence of the landmark National Bank of Australasia, this remarkable 1890s home brings together grand Boom-era architecture, meticulous restoration and a superb Fitzroy North Village position. Behind its distinguished façade, soaring ceilings, European oak parquetry, marble fireplaces, panelled doors and elaborate plasterwork establish an immediate sense of scale and history. An imposing cedar staircase rises from the entrance lobby, while tall arched windows draw beautiful natural light throughout. The accommodation comprises four generous bedrooms, including an impressive main bedroom and retreat with luxurious ensuite, alongside three further bedrooms with custom built-in robes, one offering excellent flexibility as a home office. A beautifully proportioned sitting room features a gas log fire, with the adjoining dining room connecting seamlessly to a bespoke kitchen appointed with Miele appliances and Carrara marble finishes. A striking family bathroom and
Request Details
UNIQUE LIFESTYLE OPPORTUNITY
View photo
Apartment · for sale
Request Details
UNIQUE LIFESTYLE OPPORTUNITY
Nillumbik
· 4 Bedrooms · 4 Baths · Apartment
· Equipped kitchen
Nillumbik · 4 Bedrooms · 4 Baths · Apartment · Equipped kitchen
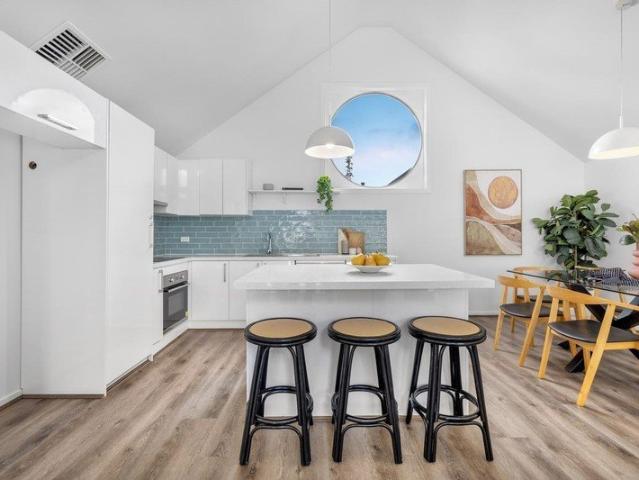
This stunning and truly unique townhouse delivers an inspired lifestyle with a tranquil ambience, while keeping everyday conveniences close at hand. Nestled in a highly sought-after pocket of Wantirna, this rare offering combines style, flexibility and modern comfort. Spanning two light-filled levels, the main residence features three generously sized bedrooms, each with its own private ensuite, making it ideal for families, guests or shared living. Adding exceptional versatility, a separate self-contained unit offers a fourth bedroom, kitchenette, bathroom and split-system heating and cooling, perfect for extended family, independent living or guest accommodation. Upstairs, the home makes an immediate impression with soaring vaulted ceilings, exposed beams and a striking circular feature window that fills the space with natural light. The open-plan kitchen, meals and living area is both stylish and inviting, complete with stone benchtops, an induction cooktop, electric oven and dishwa
Request Details
The Penthouse
View photo
Apartment · for sale
Request Details
New
The Penthouse
Nillumbik
· 4 Bedrooms · 4 Baths · Apartment
· Balcony
Nillumbik · 4 Bedrooms · 4 Baths · Apartment · Balcony
Discover Enso Gardens, Glen Iris's most prestigious new address a limited collection of single level boutique residences designed for discerning owner-occupiers, downsizers, and buyers who value space, privacy, and timeless design. Developed by Vantage Point Projects and designed by the award-winning Ascui & Co Enso Gardens brings together premium architecture, Japanese-inspired landscaping, and exceptional craftsmanship to create a tranquil lifestyle in the heart of Glen Iris. Display Suite Location: 1111 High Street, Armadale, Vic 3143 _ Key Property Features - 3 Bedrooms from $1,855,000 - Generous floorplans with high ceilings - Double-glazed windows and minimum 7-star energy rating - EV charging readiness for sustainable living - Natural stone benchtops and timber flooring throughout - Integrated Miele appliances, including fridge & freezer - Induction cooking and premium fittings - Private balconies and courtyards overlooking landscaped gardens - 10 -year structural guarantee and
Request Details
4 Apartments plus plans for 3 townhouse
View photo
Flat · for sale
Request Details
4 Apartments plus plans for 3 townhouse
Nillumbik
· 8 Bedrooms · 4 Baths · Flat
· Garden · Parking · Equipped kitchen
Nillumbik · 8 Bedrooms · 4 Baths · Flat · Garden · Parking · Equipped kitchen
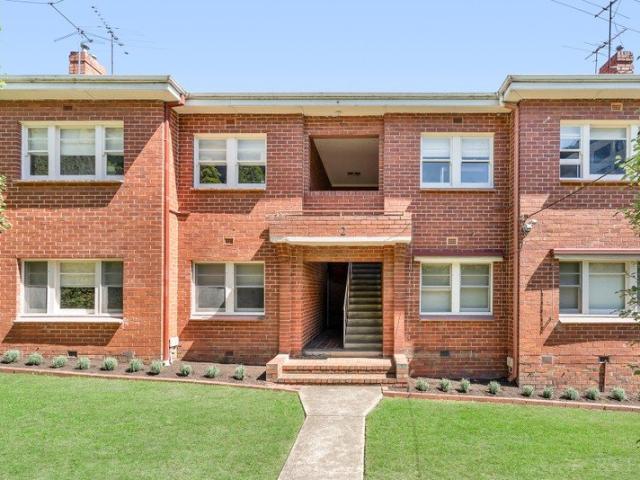
A stunning solid-brick block comprising four spacious two-bedroom residences, each featuring a separate dining room. A central entrance hall leads to a generous living area, complemented by a dedicated dining space with appealing front-facing views. Each apartment includes a large master bedroom, second bedroom, central bathroom, and a well-proportioned kitchen with meals area. Potential Development Upside Positioned on a substantial 910sqm (approx.) allotment with a deep rear garden, the property offers significant future potential. Chandler Architects have prepared a scheme for the addition of three substantial double-storey, two-bedroom townhouses, each with double garaging, while retaining a single garage for each of the four existing apartments. Townhouse 1: 177sqm plus garaging Townhouse 2: 150sqm plus garaging Current Lease Schedule Residence 1 Lease expiry: September 2026 Rental: $2,173 pcm Residence 2 Lease expiry: November 2026 Rental: $2,042 pcm Residence 3 Vacant Residence
Request Details
Live in Kew's Premier Parkfront Residences
View photo
Apartment · for sale
Request Details
Live in Kew's Premier Parkfront Residences
Nillumbik
· 4 Bedrooms · 4 Baths · Apartment
Nillumbik · 4 Bedrooms · 4 Baths · Apartment
Introducing Foley Park, a boutique collection of 8 luxury 3 and 4 bedroom apartments in Kew, each positioned with direct park frontage and views over mature greenery. Designed for discerning buyers seeking the scale of a family home with the ease of apartment living, Foley Park represents an exceptional fusion of architecture, craftsmanship and landscape. Created by Carr Architects and built by Virgon Construction, one of Boroondara's most respected luxury home builders, these residences are defined by timeless design, premium materials and enduring quality. Landscaped by Acre, the development offers a rare connection to nature, private green outlooks and direct park access that extend your living space outdoors. Display Office: 801 Glenferrie Road, Hawthorn _ Key Property Features Each home has been designed to balance elegance and functionality, combining thoughtful layouts, premium finishes and sustainable design principles. - 3 Bedrooms with Park Views from $2,850,000 - Penthouse $
Request Details
Calling all investors for this rare opportunity!
View photo
Flat · for sale
Request Details
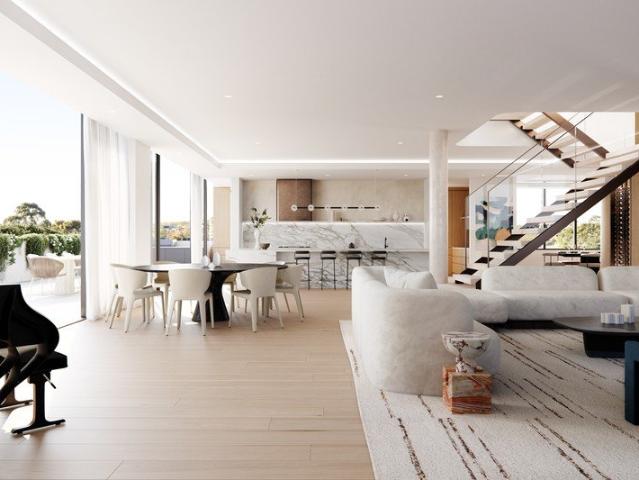
Calling all investors for this rare opportunity!
Nillumbik
· 24 Bedrooms · 12 Baths · Flat
· Parking · Equipped kitchen
Nillumbik · 24 Bedrooms · 12 Baths · Flat · Parking · Equipped kitchen
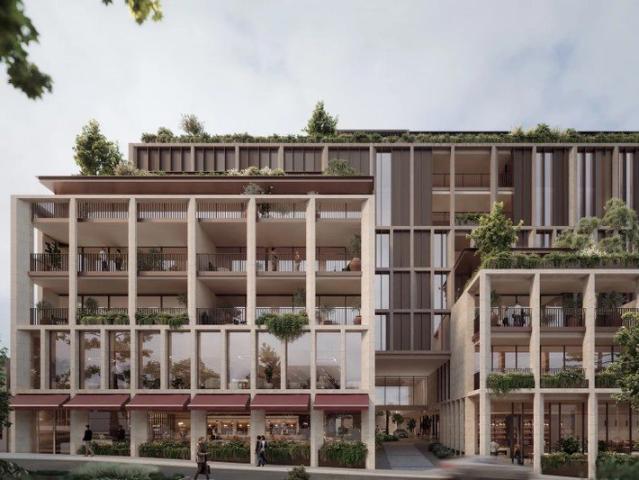
An investor's dream, this collection of apartments will take pride of place in any property portfolio, with their excellent rental returns and sub-division potential (STCA). Under the one title, this block of 12 apartments allows scope for improvement, each offering similar layouts revealing two spacious bedrooms serviced by a central bathroom/laundry plus great open plan kitchen, meals and living zone. There's also the added benefit of each having their own access to off-street parking. Positioned in a blue-ribbon locale, within close proximity to the Preston Market, High Street shopping/dining, public transportation; Preston Train Station, parklands and numerous amenities. Total land size is 1,283sqm (approx.). Lease returns of approximately $260,000 per annum. - Rare opportunity to purchase 12 apartments under the one title. - Excellent land bank prospect, with scope to improve, subdivide to sell off individually or continue to keep as a rental investment. (STCA) - Blue ribbon locat
Request Details
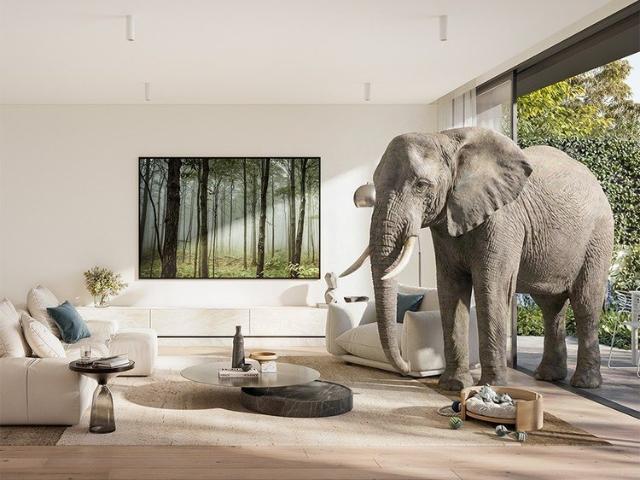
A rare investment opportunity, endless returns!
View photo
Flat · for sale
Request Details
A rare investment opportunity, endless returns!
Nillumbik
· 12 Bedrooms · 6 Baths · Flat
· Parking · Equipped kitchen
Nillumbik · 12 Bedrooms · 6 Baths · Flat · Parking · Equipped kitchen
A rare opportunity to secure a block of five residences on a substantial 747m2 allotment in a prized Caulfield North location, this exceptional investment offers immediate income & exciting future rewards (STCA). Offered for sale as one, the property comprises a generously proportioned townhouse at the front & four spacious apartments at the rear. The impressive townhouse enjoys its own private street frontage & undercover parking for two cars, while its expansive two level floorplan delivers house sized proportions. The ground floor features a series of interconnected living zones, including a substantial formal lounge & dining room, separate living room & well appointed kitchen with a meals area. A privately enclosed, northerly oriented front courtyard extends the living outdoors, ideal for alfresco relaxing & entertaining. Upstairs, the accommodation includes a spacious main bedroom with walk-in robe & ensuite, three additional bedrooms with built-in robes & a central bathroom. Priv
Request Details
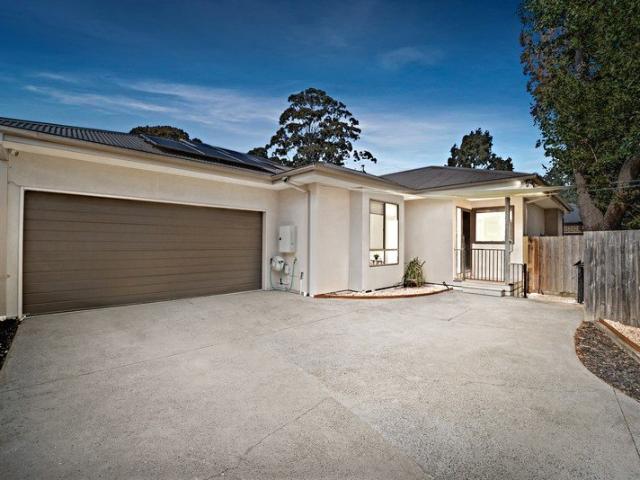
Two exceptional, independent townhouses with space, style and large backyards
View photo
Apartment · for sale
Request Details
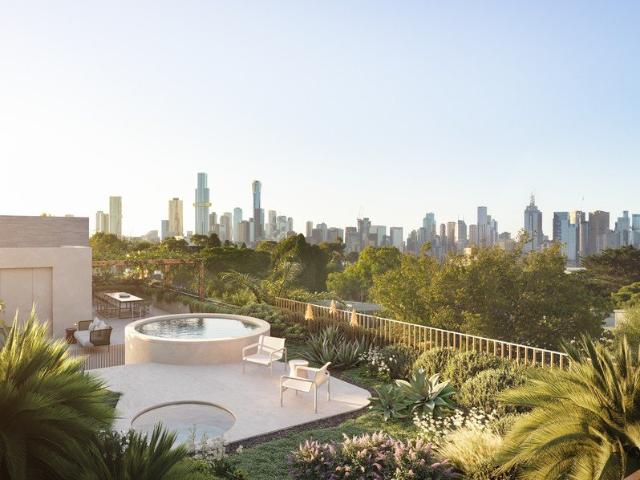
Two exceptional, independent townhouses with space, style and large backyards
Nillumbik
· 4 Bedrooms · 3 Baths · Apartment
· Equipped kitchen
Nillumbik · 4 Bedrooms · 3 Baths · Apartment · Equipped kitchen
A rare opportunity to secure one of two substantial, independently positioned residences in one of Knoxfield's most convenient and family-friendly pockets. Offering the scale, privacy and outdoor space of a traditional family home with the contemporary comfort of modern townhouse living, 1 & 3/87 Kathryn Road each provide four bedrooms, three bathrooms, multiple living zones, double remote garages and generous private backyards. Set on approximately 337sqm at Number 1 and 329sqm at Number 3, these impressive homes are distinguished by their generous proportions, quality finishes and thoughtfully designed floorplans. With no shared walls, both residences offer exceptional privacy and independence. 1/87 KATHRYN ROAD Offering approximately 29 squares of living on a 337sqm allotment, this beautifully appointed four-bedroom residence combines impressive proportions with sophisticated contemporary living. The ground floor is centred around a generous open-plan kitchen, dining and living area
Request Details
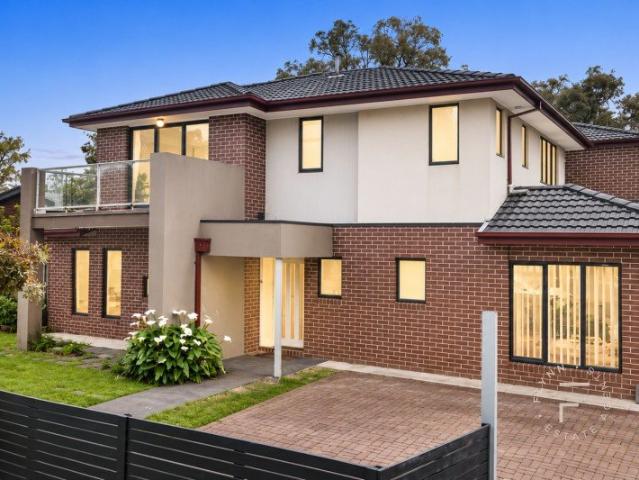
Brand New Townhouses offering Great Living in Ivanhoe!
View photo
Flat · for sale
Request Details
Brand New Townhouses offering Great Living in Ivanhoe!
Nillumbik
· 4 Bedrooms · 3 Baths · Flat
· Parking · Equipped kitchen
Nillumbik · 4 Bedrooms · 3 Baths · Flat · Parking · Equipped kitchen
Brand New Townhouses within the leafy location of Ivanhoe, comprising of 4 bedrooms, 3 baths and big living zones and outdoor entertaining areas. The first level features formal sitting/living area with Master bedroom with ensuite & B.I.R. The hallway leads into the open dining & living space with beautifully appointed stone kitchen bench with all European appliances. The top floor has 3 bedrooms with the ensuite attached to the upstairs Master bedroom. Additionally, each townhouse includes a double garage with internal access, laundry room, a powder room, heating & cooling and ducted vacuum. Ideally located within an easy walking distance to the Ivanhoe East Shopping Village which boasts cafes & restaurants, clothing and shoe shops, grocery shopping with Ivanhoe & Eaglemont Train Stations nearby. Popular schools like Ivanhoe Grammar School, Our lady of Mercy colllege & Ivanhoe Girls Grammar School and parkland like Wilson Reserve and an Aquatic centre completes the picture of a great
Request Details
One Title. Low maintenance, High Return
View photo
Apartment · for sale
Request Details
One Title. Low maintenance, High Return
Nillumbik
· 22 Bedrooms · 17 Baths · Apartment
Nillumbik · 22 Bedrooms · 17 Baths · Apartment
Introducing a newly completed apartment block constructed in 2022, this property offers a compelling investment opportunity with substantial depreciation benefits. Consisting of 13 fully completed 1 and 2-bedroom apartments under one title, this property presents versatility for future strata division and sell-down potential (subject to council approval). Unit Configuration: The property comprises a mix of fully appointed 1 and 2-bedroom apartments, offering a range of accommodation options to prospective tenants or buyers.Quality Finishes: Each apartment is well-appointed with quality appliances, and some units come fully furnished, enhancing their appeal to tenants or buyers seeking convenience. Investment Potential: This property presents a superb long-term investment opportunity, providing current holding income through residential leases or the option to capitalize on higher returns through successful Airbnb leasing, backed by a proven track record. Retail Component: Additionally,
Request Details
Oversized 3 & 4 Bedroom Luxury Apartments in Armadale
View photo
Apartment · for sale
Request Details
Oversized 3 & 4 Bedroom Luxury Apartments in Armadale
Nillumbik
· 4 Bedrooms · 3 Baths · Apartment
Nillumbik · 4 Bedrooms · 3 Baths · Apartment
A boutique collection of oversized 3 and 4 bedroom residences crafted for those who appreciate scale, craftsmanship and enduring quality. Designed by CHT Architects with interiors by SORA, these homes are up to 10% larger than comparable apartments and finished to an exceptional standard, featuring fully integrated Gaggenau appliances, Liebherr refrigeration and wine storage, and elegant Astra Walker tapware. Smart keyless entry, double-glazed windows and an average 7-star NatHERS energy rating ensure both comfort and future-ready performance. Display Suite: Located at 105 Glenferrie Road, Malvern, 3144 _ Key Property Features This boutique collection of oversized, architect designed residences delivers elevated living in the heart of Armadale. Crafted with premium finishes and built to last by Melbourne's trusted luxury builder, Krongold Construction. - 3 bedrooms from $3,190,000 - 4 bedrooms from $4,190,000 - Spacious 3- and 4-bedroom floorplans, up to 10% larger than average - Most
Request Details
Twelve Titles. One South Yarra Holding
View photo
Flat · for sale
Request Details
Twelve Titles. One South Yarra Holding
Nillumbik
· 15 Bedrooms · 12 Baths · Flat
· Balcony
Nillumbik · 15 Bedrooms · 12 Baths · Flat · Balcony
Offered as a whole for the first time in many years, 28 Tivoli Road presents a substantial residential holding of twelve individually strata titled apartments and ten off street car spaces. Set across approximately 651sqm, it occupies a leafy, well connected position in one of South Yarra's most coveted residential pockets. Comprising a mix of one and two bedroom apartments, with selected apartments also enjoying private balconies or courtyards, the building has been neatly maintained while retaining potential for considered refurbishment and future value enhancement. The individual titles add a compelling layer of flexibility, allowing a purchaser to retain the property as a long term residential investment, progressively elevate the apartments, or explore individual resale over time as part of a broader investment strategy. Tivoli Road strikes an appealing balance between leafy residential calm and the energy of South Yarra, with Toorak Road, South Yarra Station, Chapel Street and an
Request Details
Twelve Apartments. One South Yarra Opportunity
View photo
Flat · for sale
Request Details
Twelve Apartments. One South Yarra Opportunity
Nillumbik
· 24 Bedrooms · 12 Baths · Flat
· Balcony · Equipped kitchen
Nillumbik · 24 Bedrooms · 12 Baths · Flat · Balcony · Equipped kitchen
Expressions of Interest Closing Tue 6 Oct 3.30pm. An entire South Yarra apartment building offered as a whole, 42 Darling Street presents an exceptional opportunity to secure twelve individually strata titled, two bedroom apartments in one of Melbourne's most consistently sought after rental locations. Eleven of the twelve are currently leased, providing an established income stream from day one, together with the flexibility to hold, enhance or progressively sell the apartments individually over time. Each residence follows a split level two bedroom format, with spacious living and dining, kitchen, private balcony, double bedrooms with built in robes and its own undercover car space. The individual titles add another dimension to the investment, giving a purchaser the freedom to retain the building as a substantial residential holding or consider a staged sell down in the future. South Yarra Station and Toorak Road are within an easy walk, with the Yarra River and its walking and cycl
Request Details
Smart, Secure & Stylish Apartments in Armadale Walk to Everything
View photo
Apartment · for sale
Request Details
Smart, Secure & Stylish Apartments in Armadale Walk to Everything
Nillumbik
· 4 Bedrooms · 3 Baths · Apartment
Nillumbik · 4 Bedrooms · 3 Baths · Apartment
A boutique collection of oversized 3 and 4 bedroom residences crafted for those who appreciate scale, craftsmanship and enduring quality. Designed by CHT Architects with interiors by SORA, these homes are up to 10% larger than comparable apartments and finished to an exceptional standard, featuring fully integrated Gaggenau appliances, Liebherr refrigeration and wine storage, and elegant Astra Walker tapware. Smart keyless entry, double-glazed windows and an average 7-star NatHERS energy rating ensure both comfort and future-ready performance. Display Suite: Located at 105 Glenferrie Road, Malvern, 3144 _ Key Property Features This boutique collection of oversized, architect designed residences delivers elevated living in the heart of Armadale. Crafted with premium finishes and built to last by Melbourne's trusted luxury builder, Krongold Construction. - 3 bedrooms from $3,190,000 - 4 bedrooms from $4,190,000 - Spacious 3- and 4-bedroom floorplans, up to 10% larger than average - Most
Request Details
Premium Kew Apartments by Sinjen with Lock Up Garages & Storage
View photo
Apartment · for sale
Request Details
Premium Kew Apartments by Sinjen with Lock Up Garages & Storage
Nillumbik
· 4 Bedrooms · 3 Baths · Apartment
· Balcony · Parking · Equipped kitchen
Nillumbik · 4 Bedrooms · 3 Baths · Apartment · Balcony · Parking · Equipped kitchen
Welcome to 911 Wimba Avenue, Kew, a rare collection of only 13 architecturally designed apartments set across two boutique buildings of just 6 and 7 residences each. Perfectly positioned on a quiet, tree-lined residential street just off Cotham Road, these homes offer the space, privacy, and craftsmanship discerning buyers expect from Melbourne's finest luxury developments. _ Key Property Features - 3 Bedrooms with lock up garage from $2,610,000 - The Penthouse $4,450,000 - Expansive private gardens (approx. 125m² each) ideal for entertaining or relaxing outdoors - Generous balconies (approx. 60m² each) extending your living space with natural light and leafy views - Wide living rooms (minimum 5 metres) for exceptional comfort and flexibility - Ceiling heights ranging from 3m to 5m creating a sense of openness and grandeur - Lock-up garage for 23 cars plus private storage cages - Miele kitchen appliances and premium fittings throughout - Double-glazed windows and EV charging readiness
Request Details
Private, Spacious and Designed for Easy Living
View photo
Apartment · for sale
Request Details
Private, Spacious and Designed for Easy Living
Nillumbik
· 4 Bedrooms · 2 Baths · Apartment
· Garden · Parking · Equipped kitchen
Nillumbik · 4 Bedrooms · 2 Baths · Apartment · Garden · Parking · Equipped kitchen
Set back from the main road, this four-bedroom residence creates a welcome sense of privacy while delivering the space and flexibility to support everyday family life. Arrival is defined by an automatic coded front entry gate, introducing a home where practical features have been thoughtfully considered. A double garage with direct internal access makes daily arrivals effortless, while solar panels, side gate access, two water tanks and garden sheds add further functionality outside. Inside, the home unfolds across multiple living spaces, allowing different parts of the day to find their own rhythm. The front family area provides an inviting place to gather or unwind, while a separate dining and living space extends the opportunity to entertain, share meals or simply enjoy time together. LED downlights create a clean contemporary finish, complemented by ducted heating and evaporative cooling throughout. At the heart of the home, the kitchen brings preparation, conversation and entertai
Request Details
Magnificent Corner Residence with an Expansive Balcony
View photo
Apartment · for sale
Request Details
New
Magnificent Corner Residence with an Expansive Balcony
Nillumbik
· 4 Bedrooms · 2 Baths · Apartment
· Balcony · Equipped kitchen
Nillumbik · 4 Bedrooms · 2 Baths · Apartment · Balcony · Equipped kitchen
Ideally located within the unrivalled new Luna development, discover this large family residence, meticulously designed to offer a lifestyle of effortless luxury. Two generous master bedrooms each boast robes and ensuites, while two further robed bedrooms offer abundant space, finished with plush carpet and glazed windows for enhanced privacy. Sumptuously appointed, the expansive living area offers grand proportions with space for living, dining, and leisure. Opening to a west-facing balcony which spans the length of the residence, the living area enjoys ample afternoon sunshine, ensuring an elevated level of living. Masterfully designed, the kitchen features hand-selected Bosch stainless-steel appliances, a full-size butler's pantry, and dual-access storage cupboards for added convenience
Request Details
Full Floor Penthouse with Private Rooftop & Wellness Retreat
View photo
Apartment · for sale
Request Details
Full Floor Penthouse with Private Rooftop & Wellness Retreat
Nillumbik
· 4 Bedrooms · 5 Baths · Apartment
· Sauna · Lift
Nillumbik · 4 Bedrooms · 5 Baths · Apartment · Sauna · Lift
Pay Just 5% Deposit + No Stamp Duty Payable A rare opportunity to secure a residence within Murphy x Domain a boutique collection of just 6 house-sized homes in South Yarra's most tightly held precinct. Designed by Studio McCue and delivered by Abadeen, each residence is defined by scale, privacy and architectural clarity. Positioned at the corner of Murphy Street and Domain Road, the homes are uniquely designed with triple aspect and true northern orientation, capturing natural light, outlook and proportion in a way few developments can. This is apartment living reimagined - offering the volume and presence of a private home, with the simplicity of a lock-and-leave lifestyle. _ Key Property Features - North facing 3 - 4 Bed Apartments from $3,950,000 - Sub-Penthouse with private wellness retreat & sauna - $7,850,000 - Whole Floor penthouse with private rooftop, cinema and wellness - $17,250,000 - Only 6 residences with direct lift access - absolute privacy and rarity - Penthouse Full
Request Details
Spacious Contemporary Living with Everyday Convenience
View photo
Apartment · for sale
Request Details
Updated
Spacious Contemporary Living with Everyday Convenience
Nillumbik
· 4 Bedrooms · 2 Baths · Apartment
· Equipped kitchen
Nillumbik · 4 Bedrooms · 2 Baths · Apartment · Equipped kitchen
Combining four-bedroom accommodation with inviting living spaces and easy outdoor entertaining, this contemporary townhouse offers a comfortable setting for busy family life. With a street-front position and a generous layout across two levels, the home brings together space, practicality and a convenient Bayswater North address. Inside, high ceilings enhance the sense of openness, while the light-filled lounge and dining area provides a welcoming place to gather. There is room to relax after work, share dinner with the family or invite friends over for a leisurely weekend catch-up. The kitchen features stone benchtops, glass splashbacks, Whirlpool appliances, a Hisense dishwasher and a breakfast bench. Its connection to the living and dining space keeps everyday meals and entertaining sociable, with a handy spot to sit with a coffee or chat while dinner is prepared. Glass sliding doors open to a spacious courtyard, extending the living area outdoors. Synthetic lawn and a low-maintenan
Request Details

Get email alerts

Don't miss out: be the first to know about new properties

The alert was correctly created

On subscribing you accept the conditions of use and the privacy policy
Alert
Receive new ads in your inbox
Save this search
Receive alerts for new listings

We'll send you an email when we have new properties for: "Apartments for sale in Nillumbik with 4 bedrooms"

The alert was correctly created

Yarrambat
Kangaroo Ground
Get email alerts and be the first to see new listings
Required field
On subscribing I accept the terms of the privacy policy
Perfect! You'll soon start receiving new listings via email
Alert
Receive an email when we have new ads for Apartments for sale in Nillumbik with 4 bedrooms
Save this search
Filters

Bedrooms

Size (m²)

m²
m²

Price

$
$

Property type

Bathrooms

Clear all filters
Receive notifications when new entries are published.