9,506 properties for sale in Nillumbik with 4 bedrooms

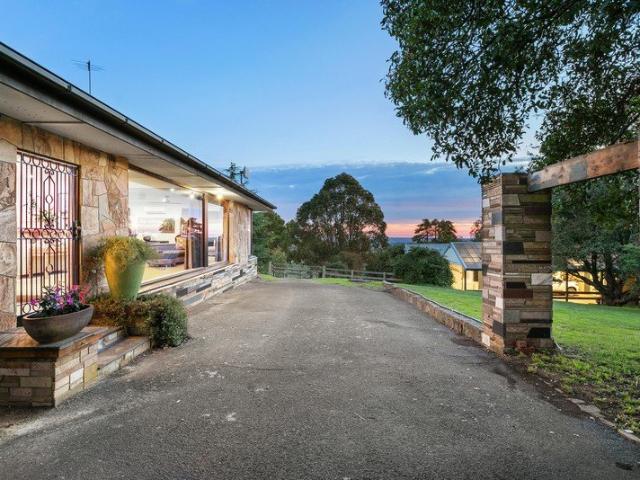
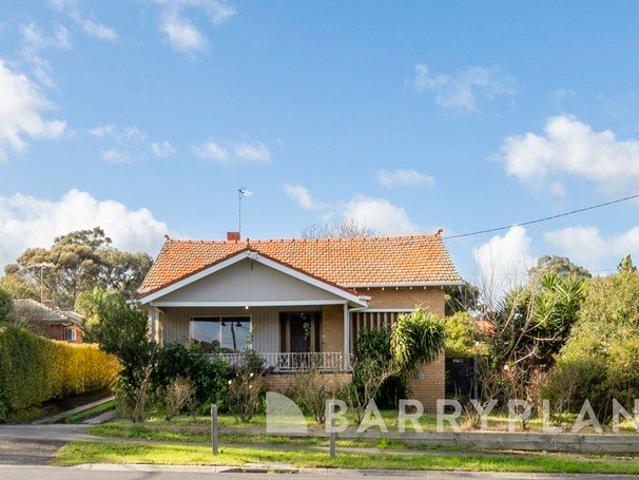
Big land, big potential with ultra convenience
View photo
House · for sale
Request Details
Big land, big potential with ultra convenience
Nillumbik
· 5 Bedrooms · 3 Baths · House
· Garden · Equipped kitchen
Nillumbik · 5 Bedrooms · 3 Baths · House · Garden · Equipped kitchen
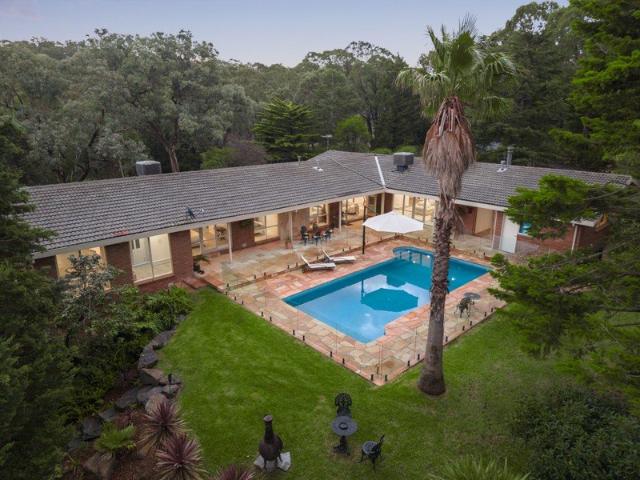
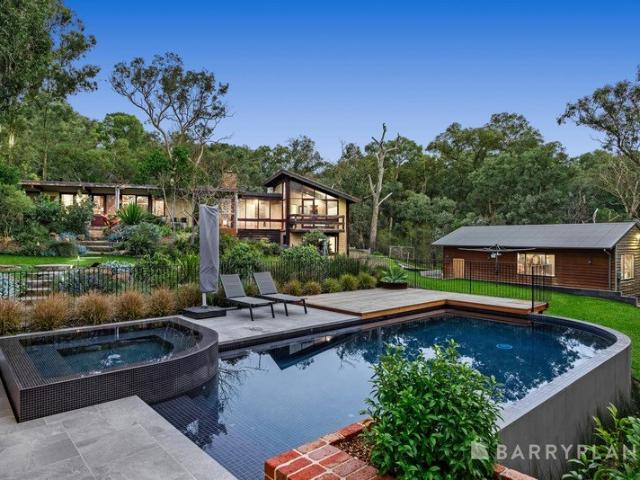
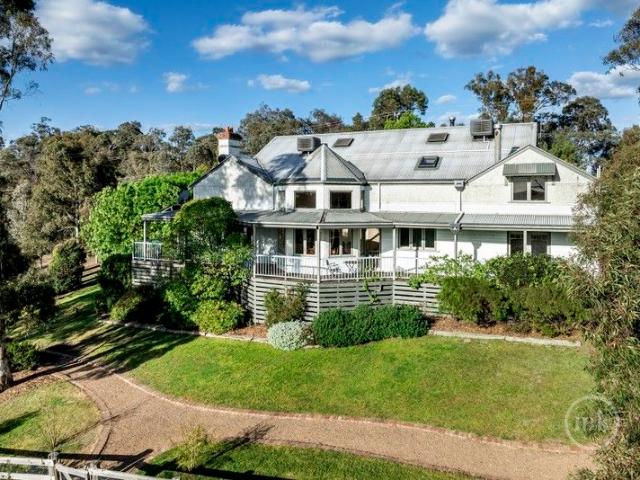
Set on an expansive 1,445sqm approximately with sweeping green views, this well-maintained home presents an outstanding opportunity to secure space, comfort, and future potential in a highly convenient neighbourhood. Generous living areas include a light-filled formal lounge and dining room, complemented by a spacious casual meals and family room, anchored by a well-appointed kitchen featuring quality Miele appliances, stone benches and excellent storage. Accommodation is thoughtfully arranged across two levels, with a ground-floor bedroom and powder room, while upstairs, a comfortable retreat, the master suite with a walk-in robe and ensuite, and three additional bedrooms that share a relaxing spa bathroom. Outdoors, a full-length covered alfresco area featuring a preparation bench, sink, and storage creates a practical space for year-round entertaining, overlooking a vast backyard framed by established trees. Move in, update or reimagine (STCA) and capitalise on the impressive locati
Request Details
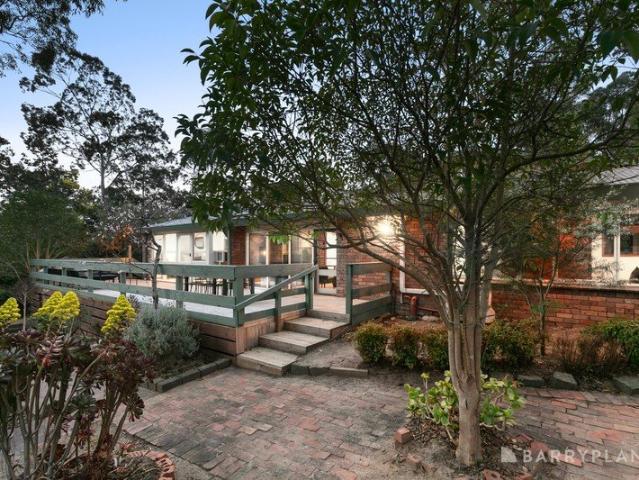
This way home
View photo
House · for sale
Request Details
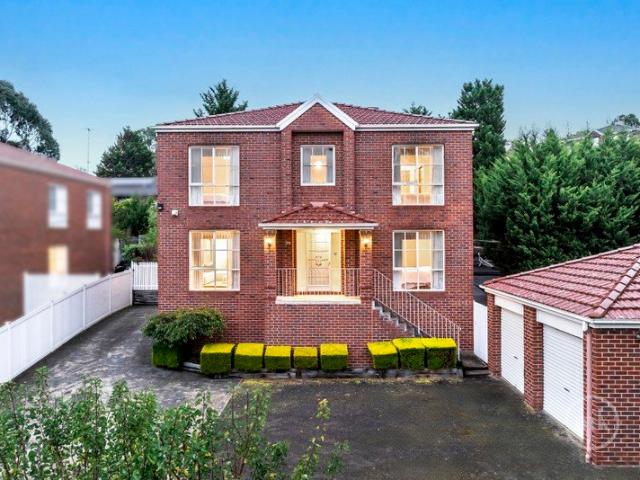
This way home
Nillumbik
· 4 Bedrooms · 3 Baths · House
· Equipped kitchen
Nillumbik · 4 Bedrooms · 3 Baths · House · Equipped kitchen
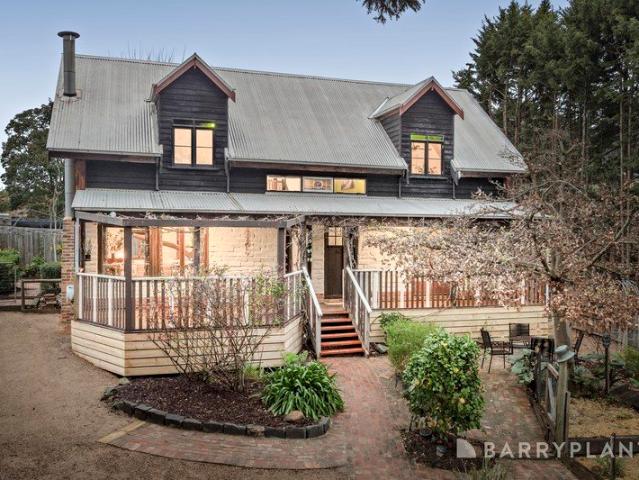
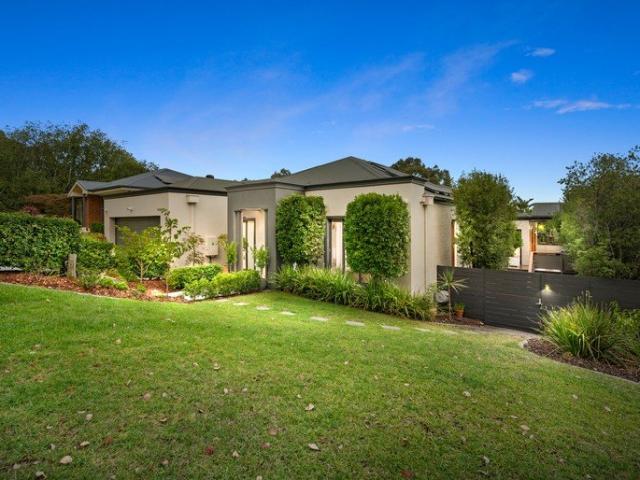
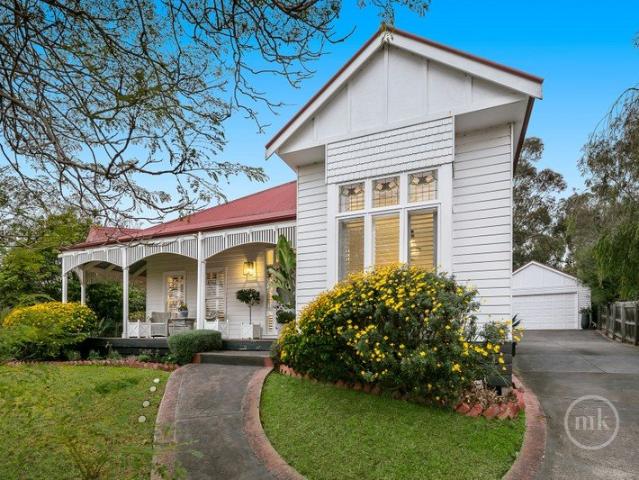
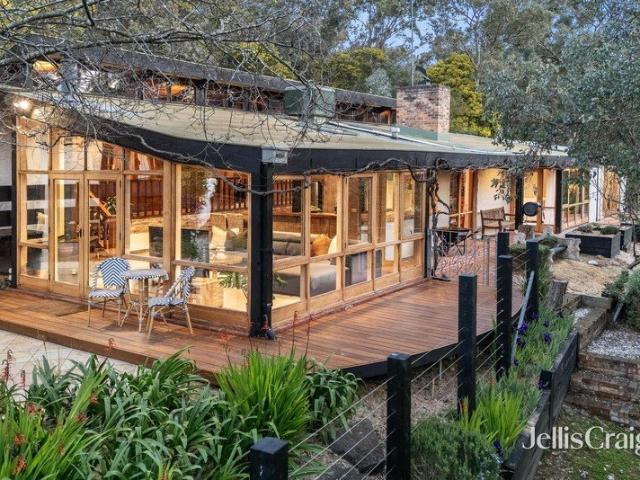
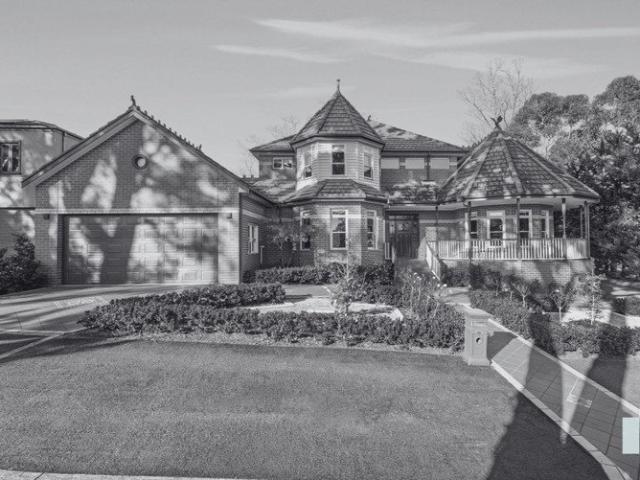
Contact Paul or Stacy to arrange a Private Inspection. Behind its timeless Federation façade lies a home of exceptional craftsmanship, warmth and family living. Custom built as the builder's own residence, every detail has been thoughtfully designed and finished to an uncompromising standard, combining classic elegance with modern comfort across an expansive double-storey floorplan. Positioned on a generous 701m² allotment, this stunning residence delivers an immediate sense of grandeur with soaring ceilings, bay windows, polished floorboards, feature lighting and exquisite gold hardware throughout. Designed for both entertaining and everyday living, the home offers four separate living zones, formal dining, a private study and seamless indoor-outdoor integration. At the heart of the home is a beautifully appointed kitchen featuring 40mm stone benchtops, premium 900mm appliances, dishwasher, filtered water tap and abundant storage - perfectly suited for large family gatherings or intim
Request Details
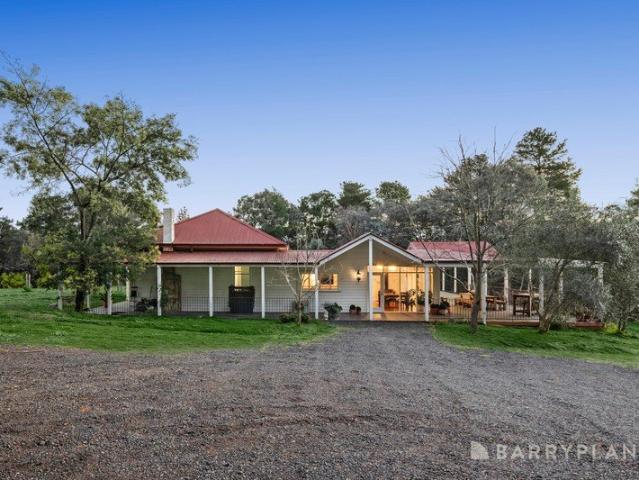
An Equestrian Dream Set on Prestigious Acreage
View photo
House · for sale
Request Details
New
An Equestrian Dream Set on Prestigious Acreage
Nillumbik
· 5 Bedrooms · 4 Baths · House
Nillumbik · 5 Bedrooms · 4 Baths · House
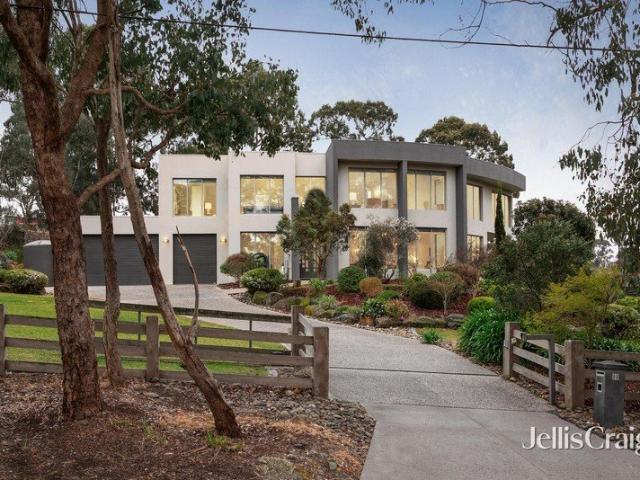
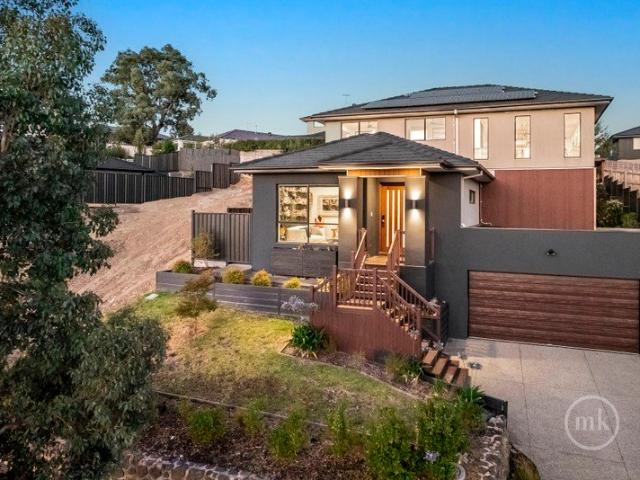
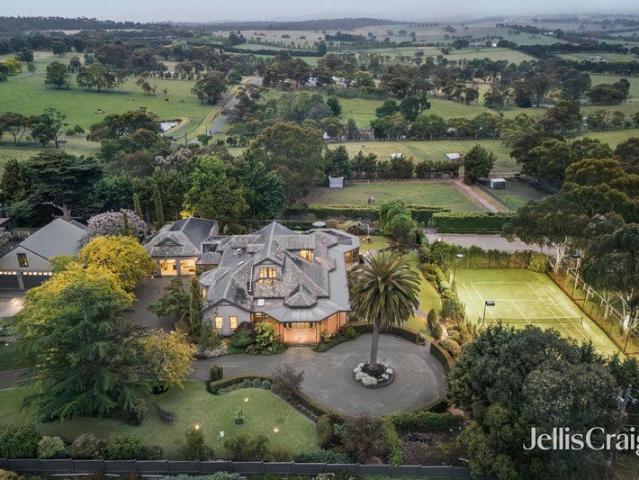
Encompassed by over 34 acres of pristine pasture, rolling paddocks and breathtaking natural surrounds, 'Overley' is a private and established equestrian estate delivering both lifestyle and performance at an exceptional level. Long regarded as the home of Sugarloaf Stables, this is a property with genuine pedigree. It has produced Champion of Champions winners at Dressage With The Stars, hosted international clinics, and been featured in The Horse Magazine, reinforcing its standing within Australia's elite equestrian community. Positioned between Boneo Park Equestrian Centre and Werribee Park National Equestrian Centre, with seamless access to Melbourne Airport and major arterials, the location offers the connectivity required by professional riders, trainers and equine enterprises alike. Designed with insight and experience, the equine infrastructure is both extensive and refined. Indoor and outdoor arenas are finished with premium Capricorn surfaces and supported by automated irrigat
Request Details
A Serene Family Sanctuary with Peace and Privacy
View photo
House · for sale
Request Details
New
A Serene Family Sanctuary with Peace and Privacy
Nillumbik
· 4 Bedrooms · 3 Baths · House
· Equipped kitchen
Nillumbik · 4 Bedrooms · 3 Baths · House · Equipped kitchen
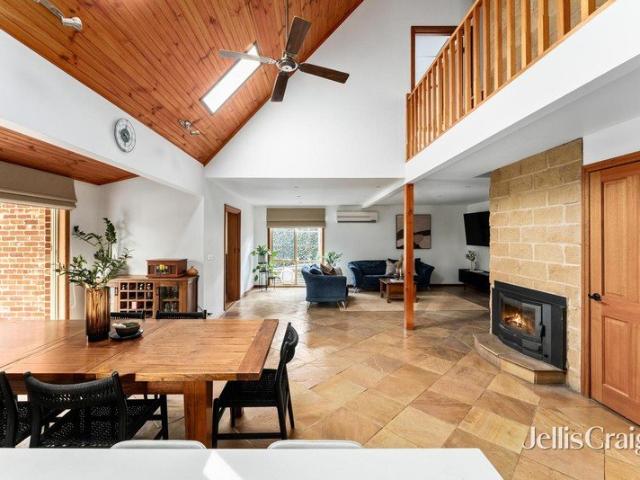
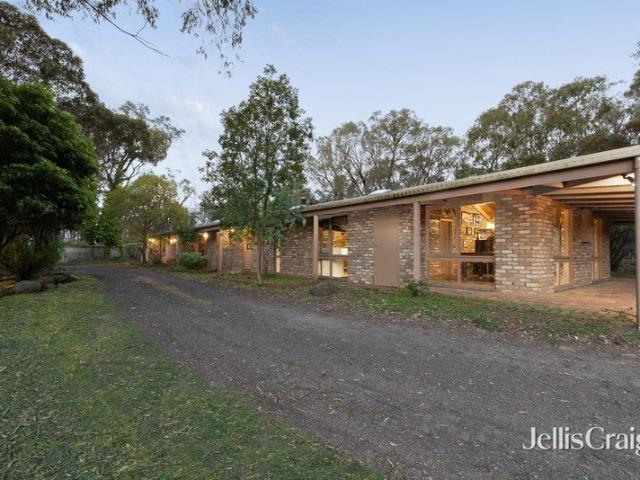
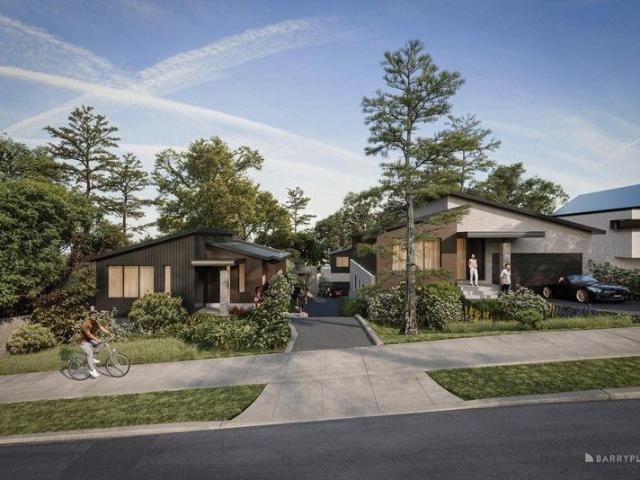
Serenely set back in a peaceful no-through road community, this long held and beautifully maintained property promises all the privacy of a secluded family sanctuary with the convenient connection of a true lifestyle location. Occupying an incredible 1061 sqm (approx.) and encompassed by abundant natural surrounds, the residence immediately welcomes you in with towering cathedral ceilings, quality timber flooring and plenty of natural light. Formal and informal living zones are highlighted by a grand lounge with warming fire place, semi-formal dining and a well-equipped kitchen with updated stainless steel appliances and ample storage. Bedroom accommodation is housed on both sides of this intricate and detailed floor plan, the hotel-style master has a walk-in robe and en-suite, a classy guest room also has its own bathroom, while additional bedrooms are serviced by a third bathroom with shower and bath. Outdoor entertaining is made easy on the deck, while additional seating areas provi
Request Details
A Soulful Mudbrick Haven Embraced by Nature
View photo
House · for sale
Request Details
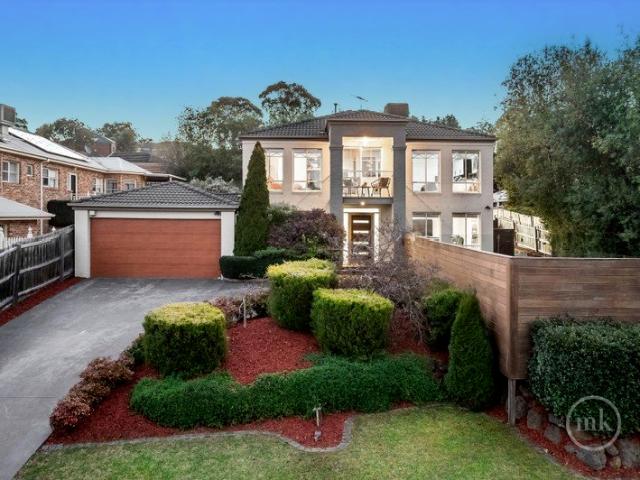
New
A Soulful Mudbrick Haven Embraced by Nature
Nillumbik
· 4 Bedrooms · 2 Baths · House
· Fireplace · Equipped kitchen
Nillumbik · 4 Bedrooms · 2 Baths · House · Fireplace · Equipped kitchen
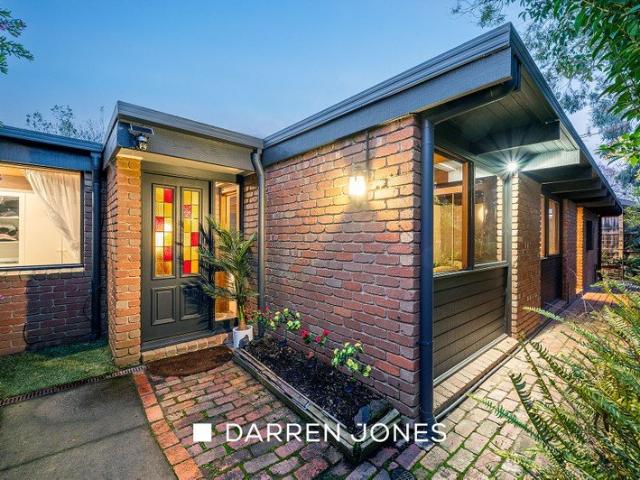
Warm, peaceful and wonderfully individual, this character-filled mudbrick home captures the essence of relaxed Diamond Creek living, directly opposite the Reserve, playgrounds, creek and Diamond Creek Reserve/Trail. Created with a deep connection to nature, the home is rich in texture and personality, with mudbrick walls, natural timbers, hardwood flooring, stained-glass accents and soaring vaulted ceilings creating an inviting sense of warmth. At its heart, an extraordinary preserved tree rises through the kitchen and meals area, forming a truly memorable centrepiece beneath the cathedral ceiling. Open-plan kitchen, meals and family spaces feel welcoming and intimate, with timber benchtops, tiled splashbacks, Bosch electric oven, gas cooktop, LG dishwasher and double sink. A cosy fireplace brings comfort to winter evenings, while ducted heating, ceiling fans, LED downlights and a new hot water system add everyday ease. Generous accommodation is complemented by characterful bathrooms,
Request Details
Timeless Character, Vineyard and 7.6 Private Acres Approx
View photo
Terraced House · for sale
Request Details
New
Timeless Character, Vineyard and 7.6 Private Acres Approx
Nillumbik
· 4 Bedrooms · 2 Baths · Terraced House
· Cellar · Equipped kitchen
Nillumbik · 4 Bedrooms · 2 Baths · Terraced House · Cellar · Equipped kitchen
Sale by SET DATE® Closing Tuesday 6th October at 5:00pm. Set on over seven and a half private acres, this weatherboard homestead sits in complete serenity. Life here unfolds at a gentler pace, framed by open grounds, in one of Diamond Creek's most tightly held rural pockets. Ornate ceilings, rich cornices, herringbone parquetry floors and picture windows create a sense of charm, while an open plan family and meals zone flows to the kitchen and out to a wraparound verandah made for long lunches and quiet mornings. A separate dining room adds a further layer of occasion. Four bedrooms include a main suite with ensuite and two sets of built-in robes, while the remaining three with robes share a family bathroom. Two flexible study rooms suit those working from home, and a wine cellar with an established vineyard beyond will delight collectors. Outside, a substantial shed with power and water offers space for numerous vehicles, hobbies or storage. Fully fenced and framed by mature trees, th
Request Details
Family Excellence In The Eltham Woods Estate
View photo
House · for sale
Request Details
Family Excellence In The Eltham Woods Estate
Nillumbik
· 5 Bedrooms · 3 Baths · House
· Swimming pool · Parking · Equipped kitchen
Nillumbik · 5 Bedrooms · 3 Baths · House · Swimming pool · Parking · Equipped kitchen
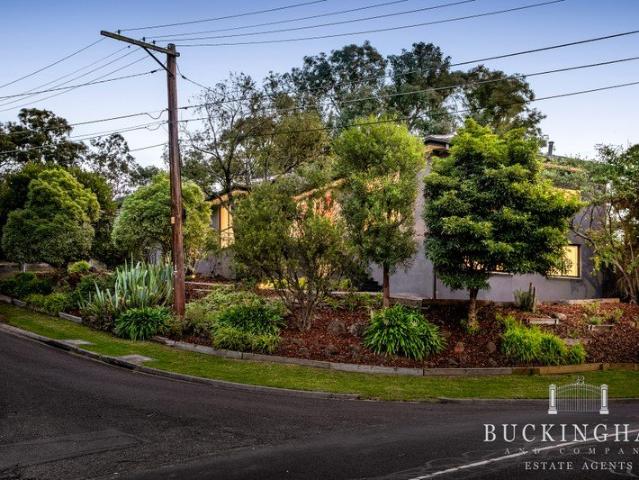
Framed by established, easy-care gardens on a large corner allotment in the sought-after Eltham Woods Estate, footsteps from Milborne Reserve and minutes from every lifestyle advantage Eltham offers, this beautifully presented home is designed for harmonious multi generational family living. Spanning two levels, accommodation includes a main bedroom with a deluxe floor-to-ceiling tiled ensuite, plus four further bedrooms served by two equally stylish family bathrooms. A spacious rumpus room, refined lounge and open-plan living and meals area complement a stunning stone-finished kitchen appointed with a 900mm cooker against a window splashback. Bifold doors ensure a seamless transition from the living spaces to a huge covered alfresco area and expansive paved precinct and pool, creating an exceptional outdoor entertaining domain. Features: Fresh paint and new carpets Ducted heating and cooling Laundry with fitted storage Remote garage, with EV charger and extra driveway parking Matte bl
Request Details
Quintessential Eltham charm, beautifully renewed
View photo
House · for sale
Request Details
Quintessential Eltham charm, beautifully renewed
Nillumbik
· 5 Bedrooms · 2 Baths · House
· Fireplace · Equipped kitchen
Nillumbik · 5 Bedrooms · 2 Baths · House · Fireplace · Equipped kitchen
Set on approximately 494sqm in one of Eltham's established pockets, this inviting five-bedroom residence perfectly captures the warmth and character the area is renowned for. Thoughtfully renovated where it matters most, the home blends timeless architectural features with stylish modern updates, creating a welcoming family sanctuary that is ready to enjoy. Exposed timber ceilings, feature brickwork and a striking open fireplace establish a rich sense of character throughout the light-filled interiors, while the renovated kitchen and bathrooms introduce contemporary comfort and functionality. The spacious open-plan living and dining area is designed for everyday family life, complemented by a second living zone and seamless access to a generous covered alfresco, extending the dining space outdoors for effortless entertaining in every season. The flexible floorplan offers five bedrooms, including a spacious main suite with a beautifully renovated ensuite and walk-in robe, serviced by a
Request Details
A Family Accommodator with Poolside Entertaining
View photo
House · for sale
Request Details
A Family Accommodator with Poolside Entertaining
Nillumbik
· 5 Bedrooms · 2 Baths · House
· Balcony · Swimming pool · Equipped kitchen
Nillumbik · 5 Bedrooms · 2 Baths · House · Balcony · Swimming pool · Equipped kitchen
Sale by SET DATE® Closing Tuesday 29th September at 5:00pm. Spread across four split levels and sitting on 794 sqm approx this character-filled family home offers space and versatility on a leafy Eltham allotment. Tucked into an elevated pocket, it enjoys an easy lifestyle close to schools, shops and transport. Inside, living zones include a welcoming living room warmed by brick feature walls, and an upper-level family and dining area connected by striking brick archways. The stylish kitchen features a butler's pantry and quality appliances including dual ovens, while a large covered balcony extends entertaining outdoors with treetop views. Accommodation comprises five bedrooms, including a main bedroom with ensuite and a versatile lower level fifth bedroom or retreat with its own walk-in robe and outdoor access, plus a study and both an original and a stylishly renovated bathroom. Outside, an in-ground pool and spa are set among established gardens and mature trees, with a double gara
Request Details
Split Level Character Amid Established Gardens
View photo
House · for sale
Request Details
Split Level Character Amid Established Gardens
Nillumbik
· 4 Bedrooms · 2 Baths · House
· Garden · Balcony · Parking · Equipped kitchen
Nillumbik · 4 Bedrooms · 2 Baths · House · Garden · Balcony · Parking · Equipped kitchen
Sale by SET DATE® Closing Tuesday 29th September at 5:00pm. Rich in character and wrapped in established gardens across a striking split-level design, this brick and timber residence brings together unique charm and everyday comfort in equal measure. Life here moves at an easy pace in one of Eltham's quieter, tree-lined pockets. Raked ceilings and exposed timber beams flow through the sun room, family and dining areas on the first floor, where large windows draw in the garden and balcony vistas. The kitchen is fitted with a gas cooktop and a walk-in pantry, adjoining a casual meals space for everyday living. Four bedrooms are arranged across the split levels, led by a main suite with walk-in robe and ensuite, while a family bathroom services the remaining rooms. On the ground level, a covered pergola offers two distinct entertaining zones framed by mature trees, a garden shed and a double garage. Set within an established, garden-filled pocket of Eltham, the home is well placed for eve
Request Details
Peace And Privacy Without Compromising On Convenience!
View photo
House · for sale
Request Details
Peace And Privacy Without Compromising On Convenience!
Nillumbik
· 4 Bedrooms · 3 Baths · House
· Equipped kitchen
Nillumbik · 4 Bedrooms · 3 Baths · House · Equipped kitchen
EXPRESSION OF INTEREST CLOSING TUESDAY 21ST JULY AT 5PM (unless sold prior) Tucked behind remote gates at the end of a quiet no-through road, framed by expansive manicured gardens and rolling lawns, and bordered by a watercourse on one boundary and a creek on the other, this poolside family home on an impressive 13,440m2 / 3.32 acre allotment (approx.) delivers a private sanctuary that is country quiet, yet city close! Floor-to-ceiling glass draws the outside into an interior where imported European floor tiles, quality carpet, deluxe window finishes and unmarked paintwork enhance a carefully considered floorplan that complements the main house with a studio apartment for exceptional, flexible, family-friendly living. Living spaces, including a vast games room, refined lounge and spacious open-plan living area, stretch out from a stone-finished kitchen appointed with multiple quality appliances and offer seamless transition to a choice of alfresco spaces. One overlooks the rolling lawn
Request Details
Luxury Family Living in a Prestigious Plenty Court
View photo
House · for sale
Request Details
Luxury Family Living in a Prestigious Plenty Court
Nillumbik
· 5 Bedrooms · 3 Baths · House
· Air conditioning · Fireplace · Swimming pool · Parking · Equipped kitchen
Nillumbik · 5 Bedrooms · 3 Baths · House · Air conditioning · Fireplace · Swimming pool · Parking · Equipped kitchen
Nestled within one of Plenty's most tightly held and peaceful courts, this impressive family residence delivers an exceptional blend of luxury, space and lifestyle on a generous 1,000m² (approx.) allotment. Designed for growing families and effortless entertaining, the home offers five bedrooms plus a study, three stylish bathrooms, and multiple living zones that provide flexibility and privacy for every stage of family life. At its heart, the well-appointed kitchen features stone benchtops, stainless steel appliances and a walk-in pantry, flowing seamlessly to a covered alfresco area overlooking the solar-heated inground pool and beautifully established tropical-inspired gardens. Year-round comfort is assured with hydronic heating, split-system air conditioning and a gas log fireplace, while additional highlights include solar power, a security system, triple garage/workshop and secure off-street parking. Located within the sought-after St Helena Secondary College catchment, and just
Request Details
Luxury living in prestige Plenty
View photo
House · for sale
Request Details
Luxury living in prestige Plenty
Nillumbik
· 4 Bedrooms · 4 Baths · House
· Swimming pool · Equipped kitchen
Nillumbik · 4 Bedrooms · 4 Baths · House · Swimming pool · Equipped kitchen
Design doesn't get more innovative, and living doesn't get more streamlined, than this architecturally designed home, constructed by the Grollo Group to our vendors' very specific brief, incorporating nothing but the best. inside and out. A gently curving facade, framed by landscaped gardens and rolling lawns, provides an enticing introduction to breathtaking living, entertaining and relaxation spaces. Luxuriate in formal living and dining areas that flow through to a light-filled casual living zone and beautifully appointed gourmet kitchen, complete with a pyrolytic self-cleaning oven and finished with sleek black granite benchtops against timeless white cabinetry. Complemented by a stunning granite outdoor kitchen within a huge alfresco overlooking the pool, entertaining on a grand or intimate scale here will be effortless. A dedicated study provides the ideal work-from-home option, while the rumpus room, complete with fitted bar and opening to the alfresco, adds another layer of ent
Request Details
Big home, enormous shed and 17 parklike acres
View photo
House · for sale
Request Details
Big home, enormous shed and 17 parklike acres
Nillumbik
· 4 Bedrooms · 2 Baths · House
· Parking · Equipped kitchen
Nillumbik · 4 Bedrooms · 2 Baths · House · Parking · Equipped kitchen
The country lifestyle you've been dreaming about is here ! All the space you have been yearning for on 17 acres of grazing and natural bushland. A long, winding drive leads down away from the road to the big and spacious brick homestead with return verandahs and comprises 4 bedrooms (ensuite and walk in robe to master), country style kitchen and adjoining meals area, a warm and inviting living room as well as a separate rumpus / billiards room. Outside is tradie heaven with a 4 car garage and a 20m x 30m machinery shed that offers enough room for the boat, caravan, cars and bikes. There is also a studio, dams and mountain vistas. All this within a few minutes drive of the local primary school and vibrant Saturday market, this property promises relaxed country living with easy connection to village life
Request Details
A Rare Retreat of Space, Character and Family Living
View photo
House · for sale
Request Details
A Rare Retreat of Space, Character and Family Living
Nillumbik
· 4 Bedrooms · 3 Baths · House
· Balcony · Fireplace · Equipped kitchen
Nillumbik · 4 Bedrooms · 3 Baths · House · Balcony · Fireplace · Equipped kitchen
Set across a sprawling 4,027sqm (approx.) allotment surrounded by established greenery, this beautifully crafted family home delivers exceptional space, privacy and resort-style living, complete with direct private gate access to Yarramie Reserve. Inside, raked timber-lined ceilings, exposed brick and warm slate floors define the expansive family and dining zone, complemented by an open fireplace and a dedicated full-sized study. The well-appointed kitchen features timber benchtops, a tiled splashback, electric cooktop and oven, plus a dishwasher for everyday convenience. A standout feature is the mud brick main bedroom wing, incorporating the spacious bedroom, ensuite, walk-in robe, private balcony and adjoining study, creating a warm and character-filled retreat. Three further robed bedrooms are serviced by a family bathroom, while a well-appointed laundry, ducted heating and split-system units provide year-round comfort. The lower level offers a generous rumpus room, extensive under
Request Details
Stylish Family Living with Self Contained Bungalow in the Heart of Hurstbridge
View photo
House · for sale
Request Details
Stylish Family Living with Self Contained Bungalow in the Heart of Hurstbridge
Nillumbik
· 4 Bedrooms · 3 Baths · House
· Garden
Nillumbik · 4 Bedrooms · 3 Baths · House · Garden
Perfectly positioned on a generous 1,053m² allotment, this beautifully renovated property offers an exceptional lifestyle opportunity, combining modern comfort, flexible accommodation, and a superb location just moments from everything Hurstbridge has to offer. Freshly painted inside and out, the home is warm, welcoming, and ready to enjoy. Polished timber floorboards, brand-new curtains and a stylish updated en-suite to the main bedroom, creates a fresh, contemporary feel throughout. Three generous bedrooms and light-filled spaces provide comfortable family living with nothing left to do but move in. Step outside to an inviting alfresco entertaining area complete with a BBQ and outdoor dining space, perfect for relaxed weekends, family celebrations, or entertaining friends. The expansive backyard offers plenty of space for children and pets, while the substantial 1,053m² block provides endless lifestyle appeal. At the rear of the property, a fully self-contained one-bedroom bungalow (
Request Details
Mid Century Modern That's Move In Ready!
View photo
House · for sale
Request Details
Mid Century Modern That's Move In Ready!
Nillumbik
· 4 Bedrooms · 2 Baths · House
· Equipped kitchen
Nillumbik · 4 Bedrooms · 2 Baths · House · Equipped kitchen
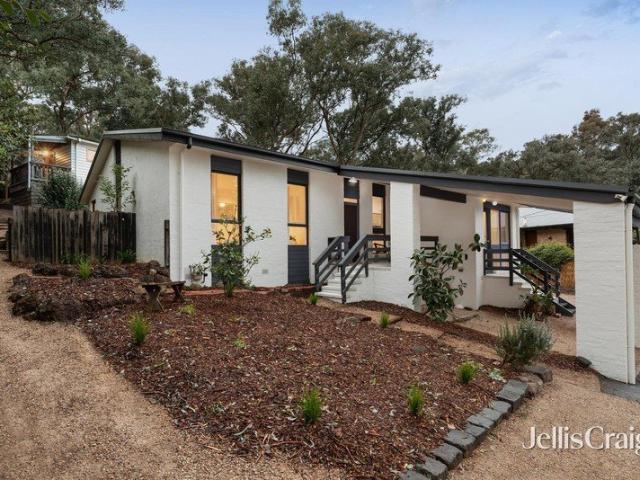
PRIVATE INSPECTIONS BY APPOINTMENT Tucked away at the end of a quiet court, this mid-century modern home, enhanced by timeless Merchant Builder-inspired detail including a flat roof, exposed beams to timber-lined ceilings, and floor-to-ceiling glass that brings the outside in, delivers a refreshed start in a fantastic family-friendly locale. Laid out for everyday living, the functional floorplan boasts two separate living areas, providing plenty of space for families to relax or entertain. At the heart of the home, the well-appointed kitchen overlooks the expansive open-plan living and meals area, while the spacious lounge provides further options for relaxed family enjoyment. The main bedroom, adjacent to the lounge and featuring a spa ensuite and walk-in robe, is complemented by three further bedrooms, one of which enjoys direct access to the family bathroom. Complementing the internal spaces is an expansive alfresco zone. Enjoying seamless access from both living areas and finished
Request Details
Relaxed elegance immersed in seasonal gardens
View photo
House · for sale
Request Details
Relaxed elegance immersed in seasonal gardens
Nillumbik
· 5 Bedrooms · 2 Baths · House
· Equipped kitchen
Nillumbik · 5 Bedrooms · 2 Baths · House · Equipped kitchen
Beyond its timelessly elegant façade and wide return verandah that invites you outdoors to relax and enjoy the flourishing gardens lies an exceptional home where classic character blends effortlessly with modern comfort. High ceilings, wainscot panelling, eye-catching oak floors and abundant light enhance the spacious lounge room, featuring a gas log fire and French doors to the side verandah. Alongside, a versatile home office/music room also enjoys external access. The oversized dining room, warmed by a gas log fire and framed by a charming box bay window seat, creates a wonderful setting for family dinners and entertaining guests. The sophisticated kitchen boasts a stone island, elegant shaker cabinetry, premium Smeg appliances including a gas cooker, a second wall oven, built-in microwave, porcelain farmhouse sinks and a butler's pantry/laundry. The indulgent main suite is complemented by an impressive walk-in dressing room beneath a designer chandelier, flowing through to a luxuri
Request Details
Gold Ridge A Peaceful Lifestyle Surrounded by Space, Nature & Views
View photo
House · for sale
Request Details
Gold Ridge A Peaceful Lifestyle Surrounded by Space, Nature & Views
Nillumbik
· 4 Bedrooms · 2 Baths · House
Nillumbik · 4 Bedrooms · 2 Baths · House
This instantly appealing 13 acre (approx.) character filled property is a rare gem. Set in established landscaped gardens, with ample space to relax, entertain, or unwind while taking in the tranquil surroundings. Step outside to the front, side or rear decks to enjoy indoor-outdoor living-perfect for morning coffees, afternoon gatherings, or quiet evenings accompanied by birdsong and sunsets. The property offers country living in a convenient location. Close to Smiths Gully General Store or Panton Hill Village, it's a quick trip to the trains at Hurstbridge, Eltham and Diamond Creek. At its heart is a classic country home, enhanced by timber floors, lead light windows, bay windows, high ceilings, within a warm and welcoming interior to enjoy space and style in equal measure. The spacious north facing lounge opens to an impressive sunlit dining room, the perfect spot to watch the last light fade across a stunning rural outlook. The open plan living-meals is anchored by a solid timber k
Request Details
Auction this Saturday 12.30pm
View photo
House · for sale
Request Details
Auction this Saturday 12.30pm
Nillumbik
· 5 Bedrooms · 2 Baths · House
Nillumbik · 5 Bedrooms · 2 Baths · House
There's a warmth to an original Alistair Knox design that is almost impossible to recreate and this remarkable 1976 residence captures exactly why his homes remain so special. Set high above Milborne Crescent Reserve, 35 Floriston Grove combines genuine architectural pedigree with extraordinary privacy, northern light and a feeling of being completely immersed in nature. Handmade brick, mudbrick and beautifully reclaimed timbers are complemented by substantial Oregon beams, a prized northerly aspect and lush reserve outlooks. Yet it is not any one material that defines the home. It is the atmosphere they create together warm, peaceful and deeply connected to the landscape. Trees fill the windows and the reserve beyond feels almost like an extension of the 823m² property, creating the experience of acreage without the maintenance. Elevated among the treetops, the home enjoys a wonderful sense of seclusion while remaining within easy reach of Eltham village, public transport and everyday
Request Details
Architecturally designed family brilliance
View photo
House · for sale
Request Details
Architecturally designed family brilliance
Nillumbik
· 4 Bedrooms · 2 Baths · House
· Garden · Terrace · Equipped kitchen
Nillumbik · 4 Bedrooms · 2 Baths · House · Garden · Terrace · Equipped kitchen
INSPECTION BY PRIVATE APPOINTMENT ONLY Elevated to capture sweeping views, this stunning family home delivers a contemporary design with uncompromising quality. Stepping inside, you will immediately get a sense of warmth and belonging, introduced by a formal lounge room that offers a quiet place to relax, alongside a dedicated home office perfect for those working remotely or studying. The expansive open-plan living and dining room forms the vibrant heart of the home, anchored by a gourmet kitchen designed for creative home chefs, boasting a long stone island, quality appliances, and a fully appointed butler's pantry. The private master suite enjoys direct access to the deck, a walk-in robe, and a luxe ensuite finished with a double rain shower and a dual vanity. Upstairs, a luxuriously large sun-splashed retreat opens to an entertainer's terrace with sweeping views, complemented by three robed bedrooms and a modern family bathroom. Outdoors, the backyard is designed for easy entertain
Request Details
Luxury townhouse living!
View photo
Townhouse · for sale
Request Details
Luxury townhouse living!
Nillumbik
· 4 Bedrooms · 3 Baths · Townhouse
· Parking · Equipped kitchen
Nillumbik · 4 Bedrooms · 3 Baths · Townhouse · Parking · Equipped kitchen
Designed with a strong focus on style, space and contemporary luxury, these executive townhouses are destined to become an icon of high-end luxe living moments from Eltham's fashionable heart. With the popular Eltham Village shopping and dining strip, schools, recreational parklands, scenic walking trails, transport and Edendale Community Environment Farm just moments away, a world of convenience will greet you every time you venture out the stylish front door. And when you return to whichever townhouse you've chosen to call home, your lifestyle continues to be enriched by the superior appointments, intelligent design and low-maintenance character that are hallmarks of all four residences. All properties share the benefits of two separate living areas, four generous bedrooms that includes two master bedrooms, three deluxe bathrooms, gourmet kitchen, indoor-outdoor living and a double garage. Designs and land dimensions (Lot 1 426sqm (approx.) including garage; Lot 2 350sqm (approx.) in
Request Details
Spacious 3 Bedroom Home + Studio/Office/4th Bedroom in Prime Eltham Location
View photo
House · for sale
Request Details
Spacious 3 Bedroom Home + Studio/Office/4th Bedroom in Prime Eltham Location
Nillumbik
· 4 Bedrooms · 1 Bath · House
· Garden · Fireplace · Parking · Equipped kitchen
Nillumbik · 4 Bedrooms · 1 Bath · House · Garden · Fireplace · Parking · Equipped kitchen
Looking for space, flexibility and convenience? This three-bedroom family home, complete with a separate studio/granny flat/home office, offers versatile living in a highly sought-after Eltham location. Designed to suit families, professionals working from home or those needing extra space, this property combines comfort with practicality and is just a short stroll to everything Eltham has to offer. Property Features: Spacious 3-bedroom family home plus a separate studio/granny flat/home office Flexible floorplan with multiple living options Large kitchen featuring a gas cooktop, abundant storage and adjoining dining area Split-system heating and cooling in the family room and all bedrooms Cosy fireplace in the family room plus ceiling fans for year-round comfort Separate laundry Single garage, carport and additional off-street parking for up to three more vehicles Welcoming front verandah, perfect for relaxing Expansive private backyard with two storage sheds Outstanding Location For
Request Details
A beautiful Victorian with equine appeal
View photo
House · for sale
Request Details
A beautiful Victorian with equine appeal
Nillumbik
· 6 Bedrooms · 4 Baths · House
· Balcony · Equipped kitchen
Nillumbik · 6 Bedrooms · 4 Baths · House · Balcony · Equipped kitchen
Framed by a wraparound verandah with classic tessellated tiles, this beautifully evolved Victorian home c1865 with equine appeal blends timeless character with a flexible family layout across a breathtaking 16-acre setting. A series of elegant and relaxed living spaces unfold from the formal lounge room with a woodfire, built-in seats and bookshelves, through to a refined dining room and an expansive open-plan family room and meals zone where skylights, French doors and mountain views create a natural connection to the outdoors. At its heart, the gourmet kitchen balances warmth and function with quality Miele appliances, a timber island bench, stone benchtops, and generous storage. Accommodation is thoughtfully arranged, including a privately zoned upstairs master retreat with a study, balcony, dressing room and a modern ensuite, alongside additional bedrooms, bathrooms, and a separate zone featuring a home office, a huge rumpus room, and a bedroom/living area with an ensuite and priva
Request Details
Spacious Family Living In Premium Pocket
View photo
House · for sale
Request Details
Spacious Family Living In Premium Pocket
Nillumbik
· 4 Bedrooms · 2 Baths · House
· Swimming pool · Equipped kitchen
Nillumbik · 4 Bedrooms · 2 Baths · House · Swimming pool · Equipped kitchen
Expressions of Interest: Offers Close Tuesday 29th September at 5pm (Unless Sold Prior) Commanding an elevated position in a quiet court in the sought-after catchment area for St Helena Secondary College and Glen Katherine Primary School, this beautifully presented poolside home delivers an outstanding blend of contemporary comfort, generous proportions and easy-to-live-with luxury. Set on a 817 m² (approx.) allotment, where easy-care gardens include a generous covered alfresco area complemented by a sparkling solar-heated pool in decked surrounds, it has been designed with family living and entertaining in mind, offering multiple living zones that provide flexibility for both relaxed everyday living and larger gatherings. On the ground floor, the stylish open-plan living-meals area, anchored by a stone-finished kitchen showcasing premium Bosch cooking appliances, creates an inviting space for everyday family life and effortless entertaining. It is partnered with a refined lounge, a ve
Request Details

Get email alerts

Don't miss out: be the first to know about new properties

The alert was correctly created

On subscribing you accept the conditions of use and the privacy policy
Alert
Receive new ads in your inbox
Save this search
Receive alerts for new listings

We'll send you an email when we have new properties for: "Properties for sale in Nillumbik with 4 bedrooms"

The alert was correctly created

Yarrambat
Mernda
Get email alerts and be the first to see new listings
Required field
On subscribing I accept the terms of the privacy policy
Perfect! You'll soon start receiving new listings via email
Alert
Receive an email when we have new ads for Properties for sale in Nillumbik with 4 bedrooms
Save this search
Filters

Bedrooms

Size (m²)

Price

$
$

Property type

Bathrooms

Clear all filters
Receive notifications when new entries are published.