5,373 properties for sale in Nillumbik with 3 bedrooms

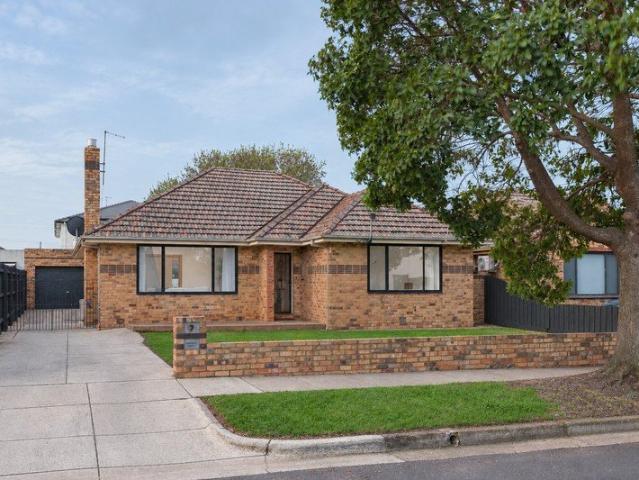
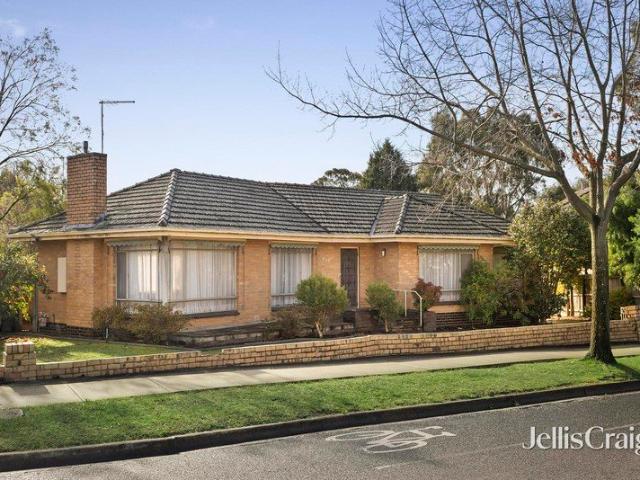
Exceptional Deepdene Potential in the Balwyn High Zone
View photo
House · for sale
Request Details
Exceptional Deepdene Potential in the Balwyn High Zone
Nillumbik
· 3 Bedrooms · 1 Bath · House
Nillumbik · 3 Bedrooms · 1 Bath · House
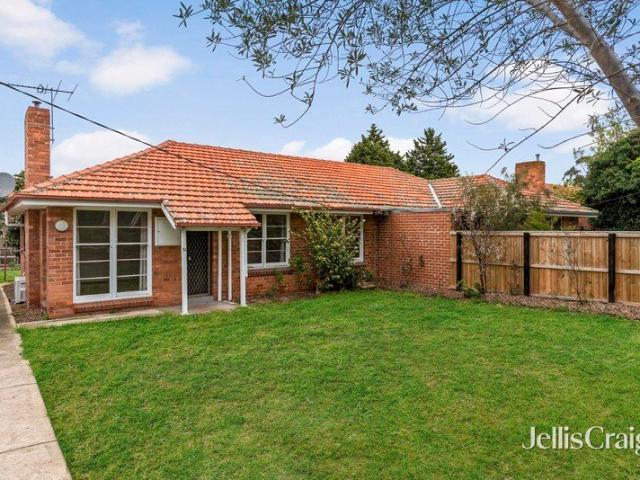
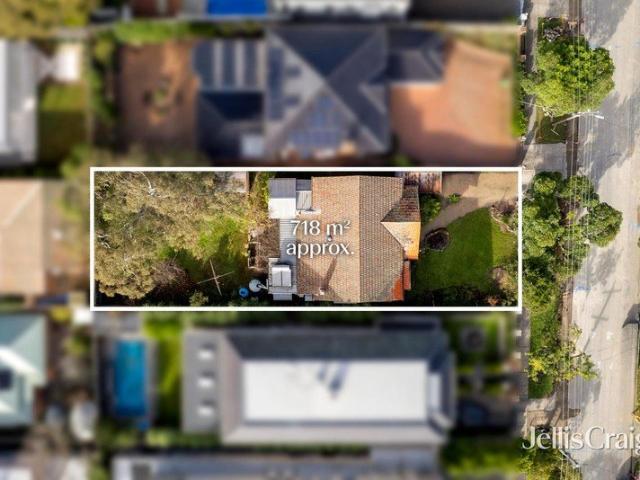
Positioned in one of Boroondara's most prestigious and tightly held pockets, this original three-bedroom Californian Bungalow presents an extraordinary opportunity on a prime 718sqm (approx.) allotment. Set within the highly coveted Balwyn High School zone and boasting favorable NRZ3 zoning, the site offers limitless potential for visionary developers or families looking to craft a magnificent new luxury residence or a premium townhouse development (STCA). Retaining its classic charm, the existing home features three spacious bedrooms, a central bathroom, and a convenient powder room. Presented in comfortable order, it offers immediate liveability, making it a highly practical option to occupy or lease out to generate income while future plans and permits are finalized. This premier Deepdene address promises an elite lifestyle of absolute convenience. It is merely a short walk to the Route 109 Whitehorse Road trams and the vibrant cafes, restaurants, and boutiques of Balwyn Shopping Vi
Request Details
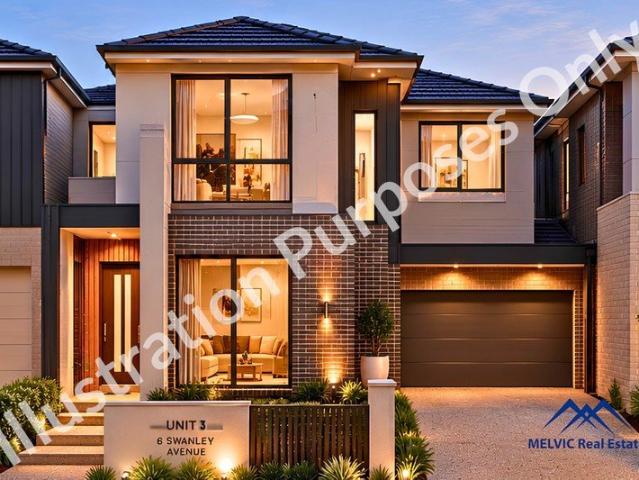
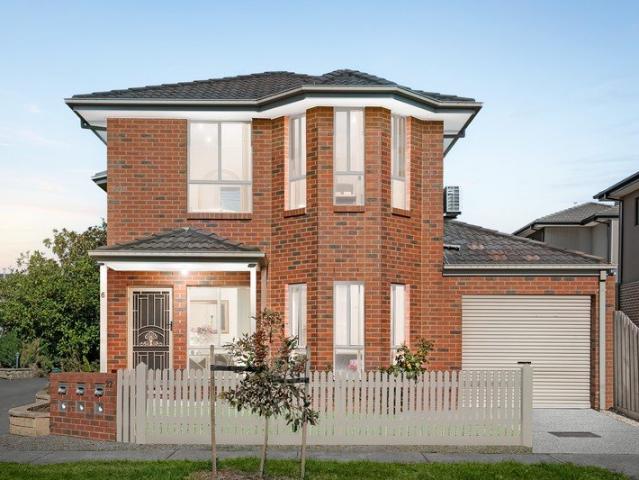
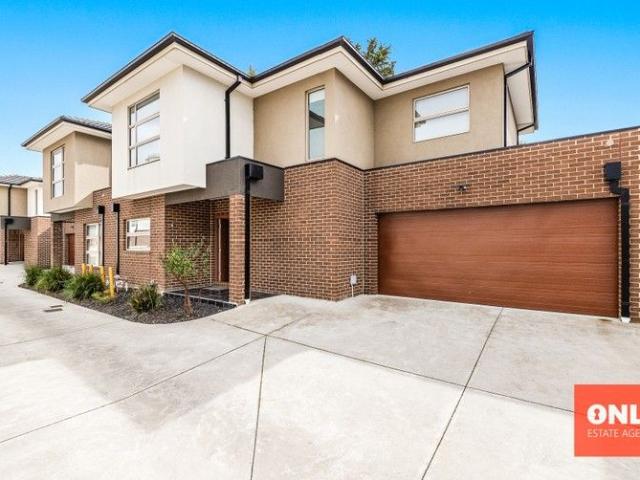
3 Bedroom Townhouse | Bayswater North Under Development HUGE SAVINGS on stamp duty
View photo
Townhouse · for sale
Request Details
3 Bedroom Townhouse | Bayswater North Under Development HUGE SAVINGS on stamp duty
Nillumbik
· 3 Bedrooms · 2 Baths · Townhouse
· Parking · Equipped kitchen
Nillumbik · 3 Bedrooms · 2 Baths · Townhouse · Parking · Equipped kitchen
Unit 3 - 6 Swanley Avenue, Bayswater North Estimated Completion: July 2026 Secure this spacious brand-new 3-bedroom townhouse positioned at the rear of a boutique three-townhouse development, offering an ideal balance of space, privacy, and modern design. Thoughtfully laid out across two levels, this home is perfect for the families seeking flexible living in a convenient Bayswater North location. Key Features: 3 bedrooms, including one on the ground floor Master bedroom with private ensuite Open-plan living and dining area Modern kitchen with ample storage 2.5 bathrooms (including ensuite) Separate laundry Double garage with internal access Private pergola and outdoor entertaining area Approx. 186 sqm of internal living Located close to schools, shopping precincts, parks, and with easy access to EastLink, this residence presents an excellent opportunity for owner-occupiers and investors alike. Estimated completion: July 2026 Disclaimer: Every precaution has been taken to establish the
Request Details
Space, Flexibility & Convenience in the Heart of Monbulk
View photo
House · for sale
Request Details
Space, Flexibility & Convenience in the Heart of Monbulk
Nillumbik
· 3 Bedrooms · 1 Bath · House
· Equipped kitchen
Nillumbik · 3 Bedrooms · 1 Bath · House · Equipped kitchen
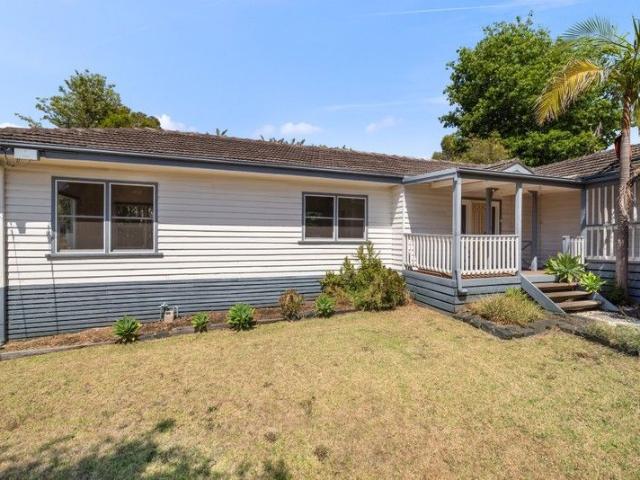
Offering plenty of space both inside and out, 34 McAllister Road presents a comfortable three-bedroom home with an impressive collection of outdoor entertaining, workshop and additional living spaces. At the heart of the home is a generous open lounge, providing plenty of room for the family to relax and unwind. Large windows and doors bring in natural light while opening out to the covered front verandah, with ducted heating, split-system cooling and ceiling fans helping keep the home comfortable throughout the seasons. The kitchen and dining area is practical and well equipped, featuring excellent cabinetry and bench space, dishwasher and freestanding cooking, with direct access outside. Three comfortable bedrooms complete the accommodation, including a spacious main bedroom with built-in robes, while the central bathroom offers both a bath and separate shower alongside a separate toilet and laundry. Outdoor living is a major feature of the property. A substantial covered deck stretc
Request Details
Beautifully Renovated. Brilliantly Positioned
View photo
House · for sale
Request Details
Beautifully Renovated. Brilliantly Positioned
Nillumbik
· 3 Bedrooms · 2 Baths · House
· Garden · Parking · Fireplace · Equipped kitchen
Nillumbik · 3 Bedrooms · 2 Baths · House · Garden · Parking · Fireplace · Equipped kitchen
Renovated, refined and ready to enjoy, this 1955 blonde brick classic pairs polished present-day family comfort with 600 square metres (approx.) of north-facing land and a huge amount of upside. Perfectly positioned for laying long-term family roots with vast expanses of parkland and all the amenities of GESAC sitting at the end of the street, the home works beautifully for today with 3 bedrooms, 2 bathrooms and a big north-facing backyard. A stone-topped kitchen has been opened-up to dining for a freewheeling family lifestyle. Semi-attached living is warmed by a gas-converted fireplace. All 3 bedrooms are appointed with built-in robes. Fully-tiled primary bedroom ensuite with a double vanity set in stone. Equally stylish central bathroom with another stone vanity and independent bathtub. Sunny outdoor living overlooks an opportunity-filled backyard. Huge double garage with excellent workshop and storage space. Year-round comfort of 3 split systems. Polished hardwood floors and solid t
Request Details
Forest at the Fence, Village at Your Feet
View photo
House · for sale
Request Details
Forest at the Fence, Village at Your Feet
Nillumbik
· 3 Bedrooms · 1 Bath · House
· Parking
Nillumbik · 3 Bedrooms · 1 Bath · House · Parking
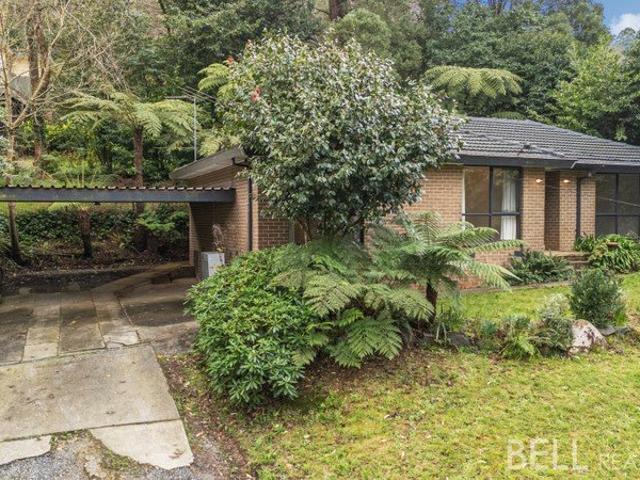
School mornings begin without the usual rush of traffic, parking and last-minute chaos, replaced instead by a gentle wander to Sassafras Primary beneath the trees. Weekends might start with coffee and something sweet from the village, while afternoons can disappear into tree ferns, birdsong and forest trails almost from the front gate. At the very end of a no-through road, where the next neighbour is quite literally the forest, this original three-bedroom home on more than half an acre offers a wonderfully rare combination of village convenience and full immersion in the Dandenong Ranges. Established hills gardens wrap around the home, with tree ferns, camellias and rhododendrons creating colour and texture through the seasons. The forest edge brings wildlife and walking trails practically to the doorstep with local birdlife providing most of the soundtrack. There is even a resident magpie who may consider themselves part of the inclusions. Inside, the home remains largely original, gi
Request Details
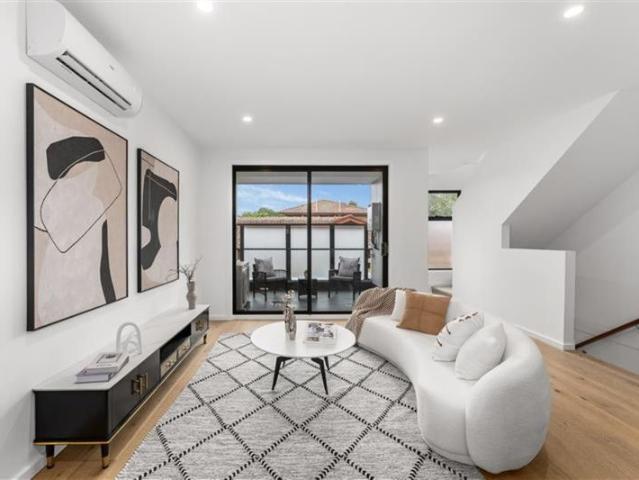
Stylish Mid Century Mountain View Retreat
View photo
House · for sale
Request Details
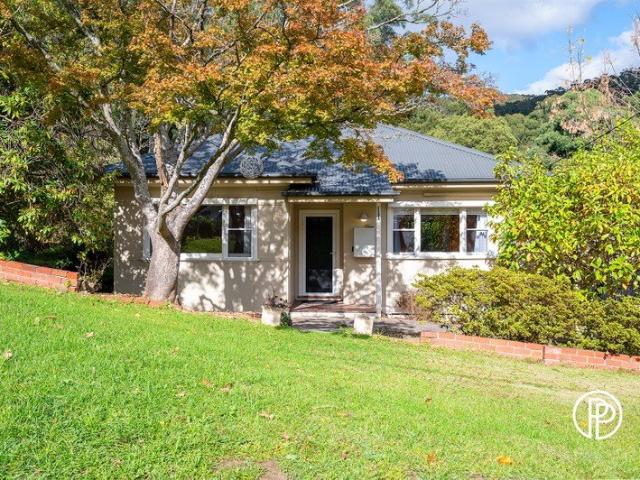
Stylish Mid Century Mountain View Retreat
Nillumbik
· 3 Bedrooms · 1 Bath · House
· Garden
Nillumbik · 3 Bedrooms · 1 Bath · House · Garden
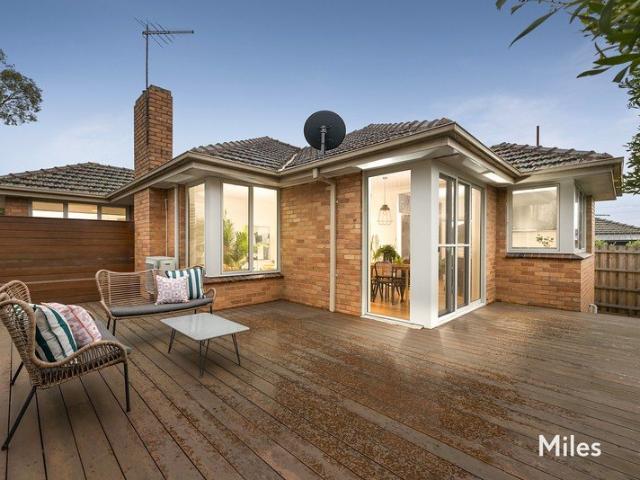
Retreat to a peaceful rear position on prestigious Mountain View Parade and live it up amid level landscaped garden with this desirable, double-glazed freestanding residence. Superbly enhanced for impressive indoor-outdoor enjoyment, this light and spacious mid-century sanctuary presents a unique opportunity with its large north-facing garden, high-quality enhancement and single-level seclusion on a 520m2 allotment (approx). Hidden away beyond a wide sealed laneway, this attractive cream brick home reveals an unexpectedly substantial setting where sunshine, privacy and polished modern comfort come flawlessly together with remarkable ease. Beautiful hardwood floorboards, original stippled cornices and abundant natural light establish a warm sense of personality, while comprehensive double glazing, ducted gas heating, split-system air-conditioning and double block-out blinds add assured contemporary comfort. An inviting hallway with mirrored cloak and storage cupboards leads to an oversi
Request Details
Space, Privacy and Potential
View photo
House · for sale
Request Details
Space, Privacy and Potential
Nillumbik
· 3 Bedrooms · 1 Bath · House
· Garden · Equipped kitchen
Nillumbik · 3 Bedrooms · 1 Bath · House · Garden · Equipped kitchen
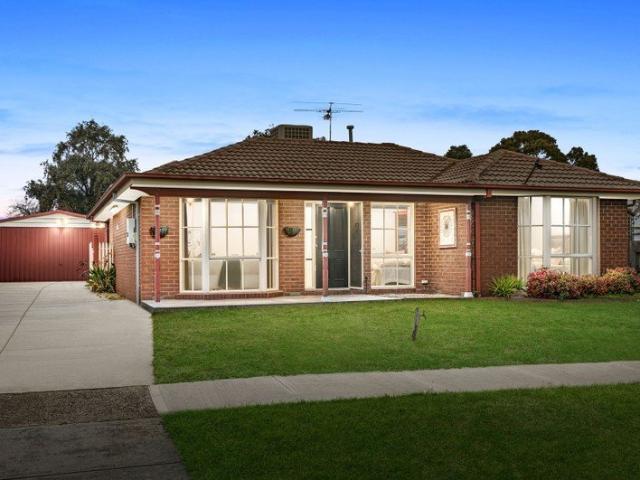
ONLINE REGISTRATION LINK buy.realtair.com/properties/287787 On a generous 650m² block in a quiet court, this three-bedroom home offers the kind of outdoor space that is becoming increasingly hard to find. The massive backyard is secure, private and versatile ideal for children, pets, outdoor entertaining or future plans. Inside, the home is practical and well-presented with three generous bedrooms (all with built-in robes), a light-filled formal lounge, a functional kitchen with good storage, and a renovated bathroom with separate toilet. Ducted heating and split-system cooling ensure comfort throughout the year. Location strengths are clear: Zoned for Willmott Park Primary School and Mount Ridley P-12 College Short drive to Craigieburn Central for shopping, dining and everyday needs Convenient access to local parks, bus routes and Craigieburn Train Station Easy connection to the Hume Freeway This is a genuine opportunity for families seeking room to grow or buyers looking for a
Request Details
858m² of Pure Potential Live, Invest or Develop STCA
View photo
House · for sale
Request Details
858m² of Pure Potential Live, Invest or Develop STCA
Nillumbik
· 3 Bedrooms · 1 Bath · House
· Garden · Equipped kitchen
Nillumbik · 3 Bedrooms · 1 Bath · House · Garden · Equipped kitchen
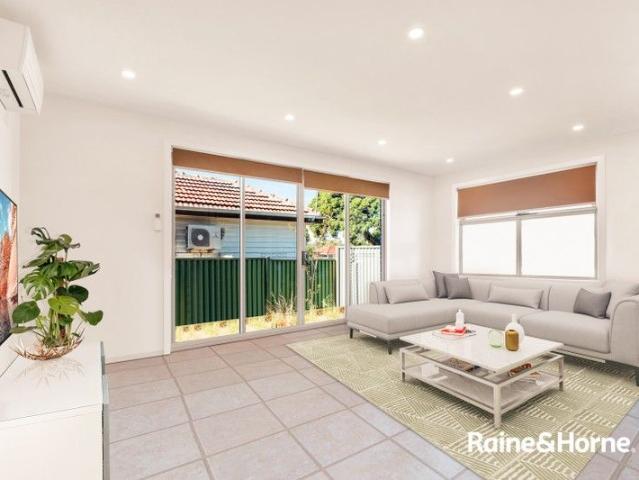
Positioned in one of St Albans' most sought after and convenient pockets, this exceptional property presents an outstanding opportunity for families, investors and developers alike. Set on an impressive 858m² (approx.) allotment, the home is complemented by a versatile studio/bungalow at the rear, offering endless possibilities for extended family, a home office, rental income or future redevelopment (STCA). The well maintained residence comprises three generous bedrooms, a spacious formal living room upon entry, a separate formal dining area, and a well-appointed kitchen with an adjoining meals area designed for comfortable everyday living. Step outside to discover a covered pergola, the separate studio/bungalow, and an enormous backyard with ample room to enjoy now while planning for the future. Whether you choose to retain the existing rear studio, extend or renovate, keep the existing home and explore the potential to build a unit or townhouse at the rear, or pursue a larger redeve
Request Details
Contemporary Style, Family Flexibility and Low Maintenance Living
View photo
Townhouse · for sale
Request Details
Contemporary Style, Family Flexibility and Low Maintenance Living
Nillumbik
· 3 Bedrooms · 2 Baths · Townhouse
Nillumbik · 3 Bedrooms · 2 Baths · Townhouse
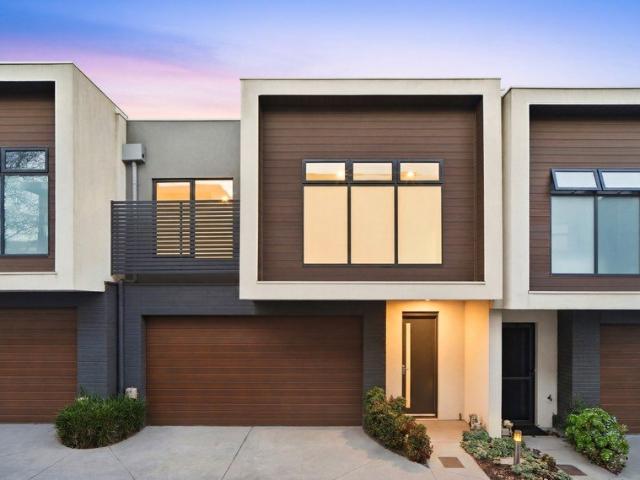
Showcasing contemporary design, quality finishes and a versatile floorplan, this impressive townhouse offers low-maintenance living without compromising on space, comfort or convenience. Situated within a boutique development in a highly convenient Doncaster East location, it presents an outstanding opportunity for families, professionals, downsizers and investors alike. Designed across two spacious levels, the home welcomes you with a thoughtfully planned layout tailored to modern lifestyles. On the ground floor, a privately positioned master bedroom is complete with built-in robes and a stylish ensuite, creating a peaceful retreat away from the main living zones. A separate living room provides valuable flexibility as a second lounge, home office or study, catering to a variety of lifestyle needs. Upstairs, the heart of the home unfolds with a light-filled open-plan living and dining area. Timber flooring adds warmth and sophistication, while expansive windows invite an abundance of
Request Details
Corner Charm with Character and Comfort
View photo
House · for sale
Request Details
Corner Charm with Character and Comfort
Nillumbik
· 3 Bedrooms · 1 Bath · House
· Air conditioning · Fireplace · Equipped kitchen
Nillumbik · 3 Bedrooms · 1 Bath · House · Air conditioning · Fireplace · Equipped kitchen
Positioned on a generous corner block, this character-filled family home beautifully blends period elegance with modern functionality in a highly convenient setting. Beyond the welcoming front porch, original Baltic pine floors lead you through to a bright, modern kitchen featuring a dishwasher and large pantry. High ceilings, classic sash windows and a stunning stone open fireplace create warmth and timeless appeal throughout. Three carpeted bedrooms include built-in robes, with the master enjoying direct access to the spacious central bathroom. A separate toilet and full laundry with external access enhance everyday practicality. Year-round comfort is assured with ducted heating, ceiling fans and split system air conditioning. Step outside to a covered entertaining deck, the perfect place to relax or host family and friends. Lush lawns and landscaped gardens create a private oasis, while the corner block provides added space and flexibility for families. Ideally located just moments
Request Details
Rare Double Frontage 722sqm Development Opportunity
View photo
House · for sale
Request Details
Rare Double Frontage 722sqm Development Opportunity
Nillumbik
· 3 Bedrooms · 1 Bath · House
Nillumbik · 3 Bedrooms · 1 Bath · House
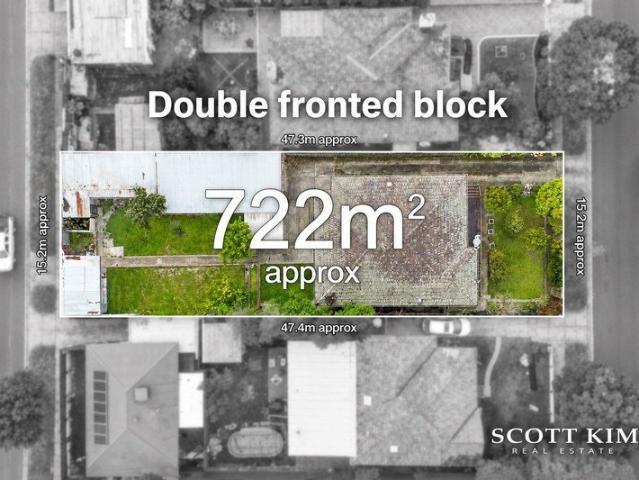
INSPECTIONS BY APPOINTMENTS ONLY Please enquire online or call our office (open 7 days) on (03) 9808 0481 for a PRIVATE VIEWING of this stunning home. Beautifully positioned on a remarkably rare 722sqm (approx.) flat rectangular allotment with an impressive 15.2m (approx.) double frontage, this substantial property presents an outstanding opportunity for developers, builders, investors and families seeking exceptional landholding and future flexibility in one of Moorabbin's most desirable pockets. Uniquely benefiting from two existing crossovers positioned to each side of the frontage, the property offers excellent vehicle access and a practical configuration ideally suited to exploring multiple development possibilities (STCA), whether you're looking to create multiple town residences, several dwellings, a luxurious new family home or simply secure a sizeable parcel of land for the future. The existing residence remains perfectly liveable and rentable, providing immediate functionalit
Request Details
Single level first home or downsizer, minutes to freeway
View photo
House · for sale
Request Details
Updated
Single level first home or downsizer, minutes to freeway
Nillumbik
· 3 Bedrooms · 1 Bath · House
· Garden · Parking · Equipped kitchen
Nillumbik · 3 Bedrooms · 1 Bath · House · Garden · Parking · Equipped kitchen
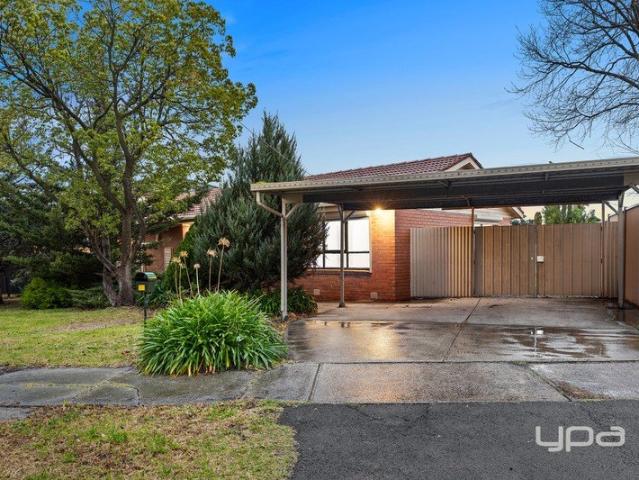
Wrapping the corner of this convenient location, this timeless single level, brick veneer home is ready for an extensive first home renovation, or possible future new home/dual unit site on 621m2 (STCA). Placed within minutes access of the Eastern Freeway and Eastlink. Close to Springfield Road Shops, Blackburn Square and a range of government and private education. A spacious foyer invites you through to well-proportioned lounge and dining areas, offset by a bright kitchen/meals zone. Displaying three bedrooms and one bathroom with a bath, shower plus a separate toilet near the original laundry, providing external access. The home further offers linen and cloak storage cupboards and a single carport provides easy access to the flat rear garden, with a shed for extra storage. Stroll to Halliday Park and picnic/play facilities along with the local bowls club. Nearby to Mitcham Road shops and eateries, Brittania Mall and Tunstall Square. Easy links to Nunawading's golden mile of retail s
Request Details
Sophisticated Executive Living in the Heart of St Helena
View photo
House · for sale
Request Details
Sophisticated Executive Living in the Heart of St Helena
Nillumbik
· 3 Bedrooms · 2 Baths · House
· Equipped kitchen
Nillumbik · 3 Bedrooms · 2 Baths · House · Equipped kitchen
Showcasing contemporary elegance and effortless low-maintenance luxury, this beautifully refreshed residence delivers expansive, light-filled interiors and a seamless connection between indoor and outdoor living-offering an elevated lifestyle in one of St Helena's most sought-after pockets. A generous lounge sets the tone, flowing effortlessly into an open-plan living and dining domain, where a gourmet kitchen takes centre stage. Designed for both everyday living and entertaining, it features premium appliances, ample storage, and refined finishes, all complemented by natural colours that adds warmth and sophistication throughout. Sliding doors extend the living space to a large, private deck-an ideal setting for alfresco entertaining or simply relaxing in peaceful, leafy surrounds, all without the burden of high maintenance. The thoughtfully designed floorplan includes a luxurious master suite on the ground level, enhanced by a serene atrium outlook that brings natural light and a sen
Request Details
Walk Distance To Springvale Central.
View photo
Townhouse · for sale
Request Details
Walk Distance To Springvale Central.
Nillumbik
· 3 Bedrooms · 2 Baths · Townhouse
· Parking · Equipped kitchen
Nillumbik · 3 Bedrooms · 2 Baths · Townhouse · Parking · Equipped kitchen
Welcome to the epitome of comfortable living! This charming nest an ideal choice for both families or investors alike. Enjoy the convenience of living at Springvale Central. Walk distance to Springvale station, shopping central, clinic and more contribute to the desirability of this prime location. Embrace a lifestyle of comfort, convenience, and endless possibilities in this well-appointed residence. Downstairs with: - Spacious open living area with high ceiling 2.7 m - Portland tiling throughout 600mm x 600mm - Kitchen with 40mm Caesar stone benchtop with gloss Tupac cupboards and soft close. - 900 mm quality cooktop appliances with range hood. - Stainless steel dishwasher and walk in pantry. - Separate Laundry in the garage. - Ample under stair storage. - Extra guest toilet for convenient. Upstairs with: - Hardwood staircase. - Floorboard throughout to all the bedrooms except the wet area. - A huge master bedroom with En- suite, Tiles from floor to the ceiling Plus WIR. - 2nd & 3rd
Request Details
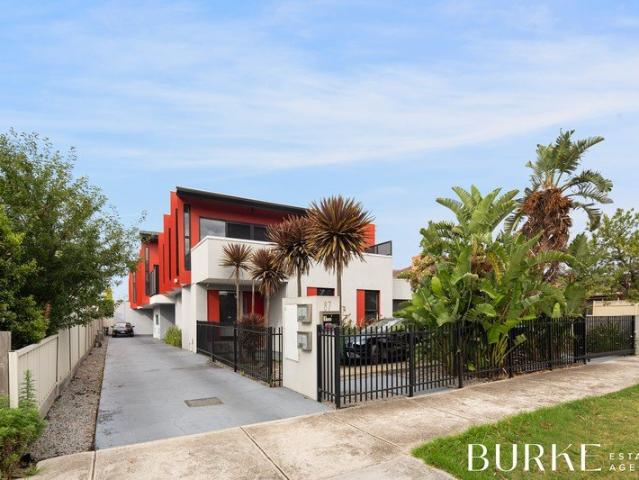
Architectural Edge. Light Filled Luxury. A Lifestyle You'll Love Coming Home To
View photo
Townhouse · for sale
Request Details
New
Architectural Edge. Light Filled Luxury. A Lifestyle You'll Love Coming Home To
Nillumbik
· 3 Bedrooms · 2 Baths · Townhouse
· Terrace · Equipped kitchen
Nillumbik · 3 Bedrooms · 2 Baths · Townhouse · Terrace · Equipped kitchen
Some homes just feel different. Bold from the street with its striking red façade and sharp architectural lines, this contemporary residence blends design, space and warmth in all the right ways. Step inside and you're greeted by soaring ceilings and an abundance of natural light. The open plan living and dining domain is expansive yet inviting, with rich timber floors and seamless indoor-outdoor flow to a generous entertainer's terrace. It's the kind of space that works just as beautifully for quiet Sunday mornings as it does for long dinners with friends. The sleek kitchen is both refined and practical, featuring stone benchtops, quality stainless steel appliances, gas cooking and ample storage. Clean lines, white finishes and thoughtful layout make it a space you'll actually enjoy spending time in. The oversized main bedroom feels like a private retreat, complete with a walk in robe and a stylish ensuite. The additional bedrooms are well proportioned and serviced by a central bathro
Request Details
Modern, Energy Efficient Living in a Prime Clayton South Location
View photo
Townhouse · for sale
Request Details
Modern, Energy Efficient Living in a Prime Clayton South Location
Nillumbik
· 3 Bedrooms · 2 Baths · Townhouse
· Parking · Equipped kitchen
Nillumbik · 3 Bedrooms · 2 Baths · Townhouse · Parking · Equipped kitchen
This well-maintained, double-storey freestanding townhouse offers the perfect blend of comfort, style, and sustainability. Thoughtfully designed for modern living, it's ideal for families or professionals seeking a low-maintenance home with impressive energy savings. Equipped with 6kW solar panels and a 10.5kW battery system, this home significantly reduces electricity costs while supporting an eco-friendly lifestyle. Prime Location Highlights: Enjoy the convenience of being within walking distance to local schools and Heatherton Park, while only a short drive to Westall Station, Springvale Shopping Centre, and M-City Shopping Centre. Easy access to the Dingley Bypass ensures seamless commuting. Ground Floor Features: • Spacious, light-filled living area • Modern kitchen with electric cooktop, oven, and dishwasher • Dining area with split system heating & cooling • Separate laundry • Guest powder room (3rd toilet) • Low-maintenance courtyard with internal garage access • Single garage
Request Details
Easy Living in a Prime Healesville Location
View photo
Townhouse · for sale
Request Details
Easy Living in a Prime Healesville Location
Nillumbik
· 3 Bedrooms · 2 Baths · Townhouse
· Garden · Air conditioning
Nillumbik · 3 Bedrooms · 2 Baths · Townhouse · Garden · Air conditioning
Positioned just moments from the heart of Healesville, this well presented home offers comfortable, low maintenance living, making it an appealing choice for owner occupiers, downsizers, or investors alike. Timber floors flow through much of the 131m² residence, complemented by fresh paint throughout to create a bright, welcoming feel. The home sits on a manageable 364m² allotment and features a private backyard with a dedicated outdoor dining area ideal for relaxed entertaining or everyday enjoyment. Year round comfort is assured with ducted heating and two reverse cycle air conditioning units. Accommodation includes three well proportioned bedrooms, with the master bedroom featuring its own ensuite. The remaining bedrooms are serviced by a central bathroom, bringing the total to two bathrooms and providing excellent functionality for families or guests. Located close to shops, cafés, and local amenities, this home delivers an easy lifestyle in a highly sought-after Healesville settin
Request Details
Comfortable living with space to enjoy
View photo
House · for sale
Request Details
Comfortable living with space to enjoy
Nillumbik
· 3 Bedrooms · 1 Bath · House
· Garden · Parking · Equipped kitchen
Nillumbik · 3 Bedrooms · 1 Bath · House · Garden · Parking · Equipped kitchen
Offering comfortable family living in a convenient Ascot Vale location, this inviting three bedroom home presents an outstanding opportunity to enjoy all the area's lifestyle attractions close at hand. The interior comprises three bedrooms, including a spacious main bedroom, all serviced by a central bathroom. A separate living room provides a welcoming space to relax, while the adjoining kitchen and dining area forms a functional hub for everyday living. Adding to the home's appeal are a separate laundry and WC, along with reverse-cycle heating and cooling for year-round comfort. Outside, the substantial backyard provides plenty of room to enjoy, with a garden shed adding valuable storage and a double car space offering excellent off-street parking. Located close to the Union Road shopping precinct, cafes and everyday amenities, the home is also conveniently positioned near Ascot Vale Station and Showgrounds Station for easy city access. Flemington Racecourse, Melbourne Showgrounds, l
Request Details
Corner Block Opportunity
View photo
House · for sale
Request Details
Corner Block Opportunity
Nillumbik
· 3 Bedrooms · 1 Bath · House
· Parking · Equipped kitchen
Nillumbik · 3 Bedrooms · 1 Bath · House · Parking · Equipped kitchen
Positioned on a generous 450m² (approx.) corner block, this well-presented three-bedroom home offers comfortable living, character and plenty of future potential. Featuring three bedrooms, two with built-in robes, a spacious lounge, neat kitchen adjoining the meals area, central bathroom, polished floorboards and high ceilings. A covered pergola area provides an ideal space for outdoor entertaining, with remote controlled gate, while the carport and large brick garage offer excellent parking and storage. Ideally located within the Ardeer Primary School and Sunshine College catchments, and close to Collenso Dog Park, Glengala Shops, Ardeer Train Station, schools and public transport. With Sunshine continuing to grow as the superhub of Melbourne's west, including the future Airport Rail connection, this is a fantastic opportunity to secure a home in a well-connected and evolving location. If you're looking to sell in Sunshine West and surrounding suburbs, contact Tommy Truong on 0432 455
Request Details
Prime Location Modern, Light Filled Townhouse with Secure Rental Return
View photo
Townhouse · for sale
Request Details
Prime Location Modern, Light Filled Townhouse with Secure Rental Return
Nillumbik
· 3 Bedrooms · 3 Baths · Townhouse
· Parking · Air conditioning · Equipped kitchen
Nillumbik · 3 Bedrooms · 3 Baths · Townhouse · Parking · Air conditioning · Equipped kitchen
This architecturally designed three-bedroom townhouse offers the perfect combination of contemporary style, comfort, and investment security. Currently leased for $2,903.33 per month until 14 June 2027, it presents an outstanding opportunity for investors seeking an established property with immediate rental income. Filled with natural light, the open-plan kitchen, dining, and living area creates a warm and inviting space, featuring a central island bench, stone benchtops, stainless steel appliances, and ample storage throughout. The ground floor also includes a split-system air conditioner, separate laundry, powder room, additional storage, and internal access to the oversized double garage. Sliding doors open onto a private, low-maintenance courtyardideal for outdoor entertaining. Upstairs, the spacious master suite features a walk-in robe, private ensuite, and split-system air conditioning. The second bedroom also includes a walk-in robe, while the third offers a built-in robe. All
Request Details
Great Potential Prime Location
View photo
House · for sale
Request Details
Great Potential Prime Location
Nillumbik
· 3 Bedrooms · 1 Bath · House
· Parking · Equipped kitchen
Nillumbik · 3 Bedrooms · 1 Bath · House · Parking · Equipped kitchen
This well positioned family home offers a great opportunity for first home buyers to enter the real estate market, inspired DIYers that can see this home's potential and investors that want to add to their growing portfolio. Three good sized robed bedrooms offer ample sleeping accommodation whilst the separate lounge provides plenty of space for relaxation. The large kitchen boasts loads of storage and bench space, 900mm cooktop, wall oven with separate grill and overlooks the adjoining dining area. Set on a generous 577m2 allotment, the home is fully fenced and features ducted heating, lock up garage with off street parking, separate storage room with front and rear access and two additional sheds perfect for all your projects and gardening storage. Everything is at your doorstep, with easy access to all Settlement Road amenities, Dalton Road entry to the M80 Ring Road, Keon Park and Reservoir Train Stations, as well as Broadway and Edwardes Street cafes, restaurants and specialty sho
Request Details
Expressions of Interest Closing Tuesday 15 September 2026 @ 5:00pm
View photo
House · for sale
Request Details
Expressions of Interest Closing Tuesday 15 September 2026 @ 5:00pm
Nillumbik
· 3 Bedrooms · 2 Baths · House
· Equipped kitchen
Nillumbik · 3 Bedrooms · 2 Baths · House · Equipped kitchen
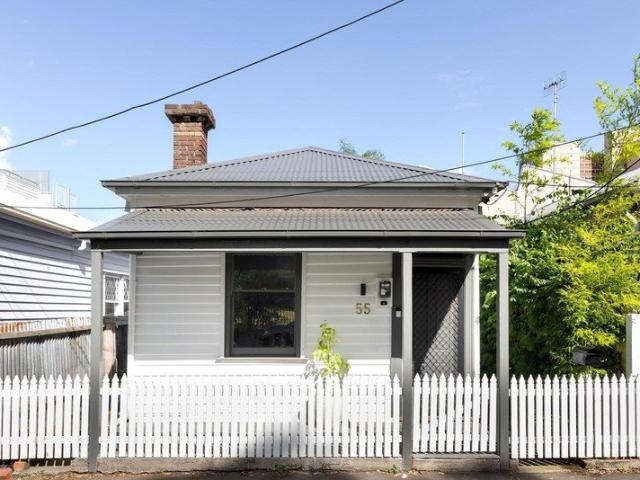
Sophisticated turn-key home Expertly renovated to capture a relaxed, contemporary feel, this Victorian cottage has been updated with an eye for timeless design, blending period features with modern enhancements. Boasting a considered floorplan of rich timber floors, the light and bright kitchen/dining area provides premium entertaining space, blending seamlessly with the generous rear courtyard. Well placed in a desirable inner-city location, the property provides swift access to the Wellington and Smith Street entertainment precincts, packed with award-winning restaurants, boutique shopping, and transport options. - Open-plan kitchen/dining area, featuring white cabinetry and open timber shelving, stone benchtop and splashback, modern appliances including dishwasher, and black tapware. - Wonderfully bright living room, flooded with natural light, connects to the kitchen/dining area. - Comprising three generous bedrooms, including one with stylish ensuite, one with built-in mirrored ro
Request Details
Fully Renovated Family Home in a Premier Dandenong North Location
View photo
House · for sale
Request Details
Fully Renovated Family Home in a Premier Dandenong North Location
Nillumbik
· 3 Bedrooms · 2 Baths · House
· Equipped kitchen
Nillumbik · 3 Bedrooms · 2 Baths · House · Equipped kitchen
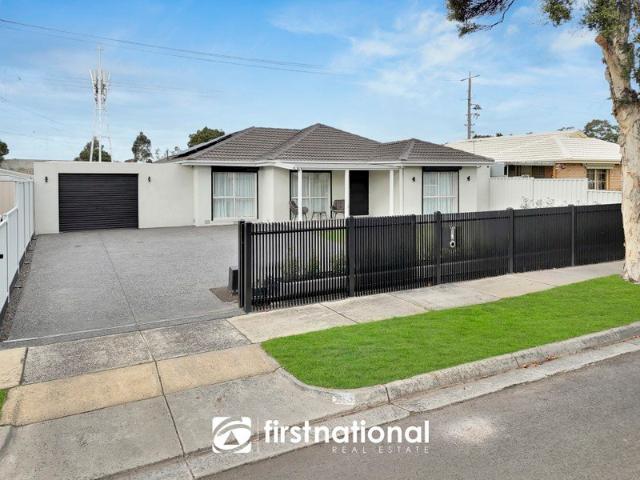
Positioned in one of Dandenong North's most sought-after pockets, this comprehensively renovated family home delivers an exceptional blend of quality, style, comfort and functionality. Every detail has been thoughtfully considered to create a residence that is ready to impress from the moment you arrive. Behind the striking modern rendered façade lies a home that has been transformed to an outstanding standard, offering contemporary living with nothing left to do but move in and enjoy. Step inside and discover a light-filled interior featuring three generous bedrooms, beautifully renovated bathrooms and spacious open-plan living designed for modern family living. At the heart of the home is a stunning designer kitchen showcasing stone benchtops, an undermount sink, quality stainless steel appliances, dishwasher, and an impressive 900mm cooktop a space perfectly suited to both everyday living and entertaining. The luxurious bathrooms continue the home's high-end theme with floor-to-ceil
Request Details
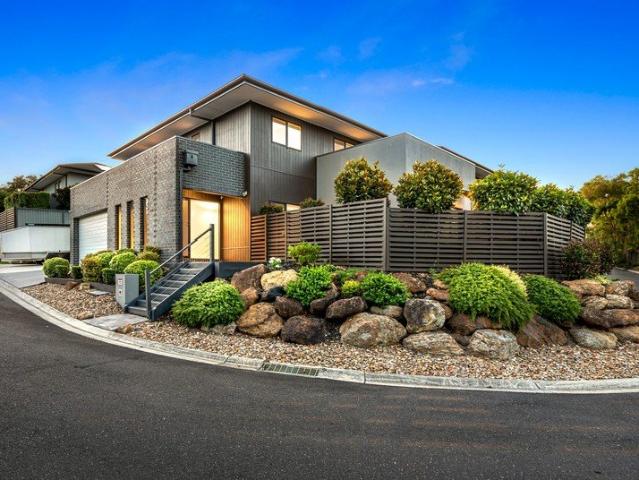
Brand new Luxury Within Highvale Secondary School Zone STSA
View photo
Townhouse · for sale
Request Details
Brand new Luxury Within Highvale Secondary School Zone STSA
Nillumbik
· 3 Bedrooms · 3 Baths · Townhouse
· Parking · Equipped kitchen
Nillumbik · 3 Bedrooms · 3 Baths · Townhouse · Parking · Equipped kitchen
Step into a world of luxury at this stunning 3-bedroom 3-bathroom townhouse in the heart of Vermont South. This property offers ample space for the whole family. The modern design and high-quality finishes make this home a standout in the Eastern Suburb. Boasting a spacious living area and a well-appointed kitchen,the open-plan layout creates a seamless flow, perfect for entertaining guests or simply enjoying quality time with your loved ones. With three spacious bedrooms and three luxuriously appointed bathrooms,this home's layout is as functional as it is beautiful, and providing a peaceful sanctuary for relaxation.With a double garage, there is plenty of space for your vehicles and additional storage. Located in the sought-after suburb of Vermont South, this property offers convenience and lifestyle. Enjoy easy access to local amenities, including Vermont South shopping centres, The Glen, Forest Hill Chase, The Burwood One shopping centre. Within Highvale Secondary School zone (STSA
Request Details
QUINTESSENTIAL WARBURTON COTTAGE + STUDIO/THIRD BEDROOM
View photo
House · for sale
Request Details
QUINTESSENTIAL WARBURTON COTTAGE + STUDIO/THIRD BEDROOM
Nillumbik
· 3 Bedrooms · 2 Baths · House
Nillumbik · 3 Bedrooms · 2 Baths · House
North facing and capturing breath taking views of Mount Donna Buang and Mount Little Joe, this quintessential Warburton cottage is a rare jewel delivering an exceptional blend of warmth, comfort and lifestyle appeal. Positioned within a peaceful and picturesque pocket of Warburton only 200m from the Rail Trail and a short walk to the iconic Alpine Pub, the home offers a true sense of escape, inviting you to slow down, unwind and immerse yourself in the surrounding natural beauty. Whether you are searching for a permanent tree change residence, a weekend riverside retreat or a property with B&B potential, this is a home that effortlessly captures the essence of living in the Yarra Valley. Inside, warm oak floorboards, high ceilings and an abundance of natural light filtering through create an inviting atmosphere from the moment you step through the door. Character-filled details such as ornate ceiling roses of the era and double hung sash windows blend beautifully with thoughtful modern
Request Details

Get email alerts

Don't miss out: be the first to know about new properties

The alert was correctly created

On subscribing you accept the conditions of use and the privacy policy
Alert
Receive new ads in your inbox
Save this search
Receive alerts for new listings

We'll send you an email when we have new properties for: "Properties for sale in Nillumbik with 3 bedrooms"

The alert was correctly created

Yarrambat
Mernda
Get email alerts and be the first to see new listings
Required field
On subscribing I accept the terms of the privacy policy
Perfect! You'll soon start receiving new listings via email
Alert
Receive an email when we have new ads for Properties for sale in Nillumbik with 3 bedrooms
Save this search
Filters

Bedrooms

Size (m²)

Price

$
$

Property type

Bathrooms

Clear all filters
Receive notifications when new entries are published.