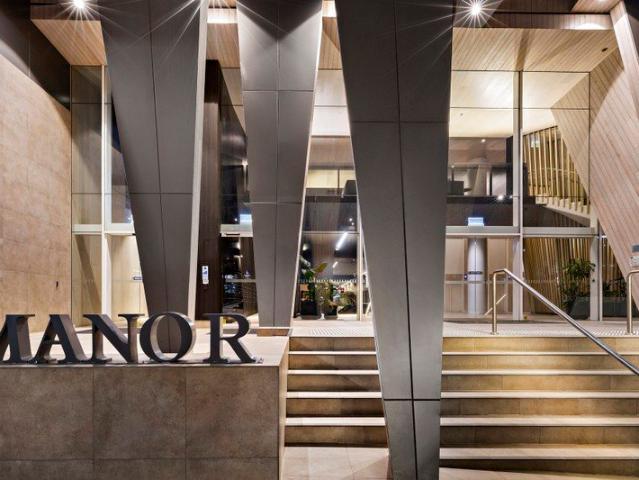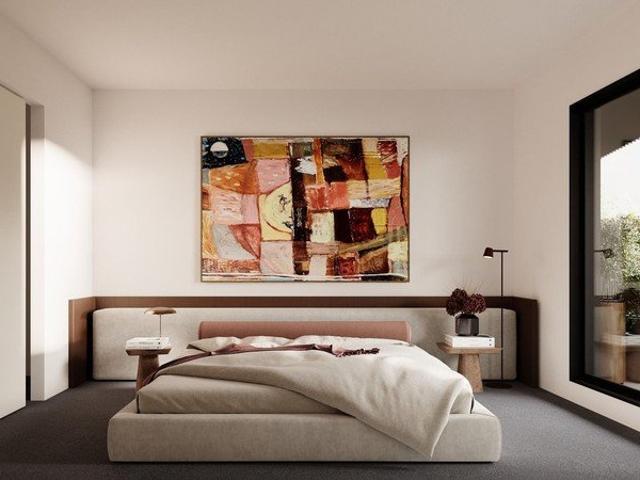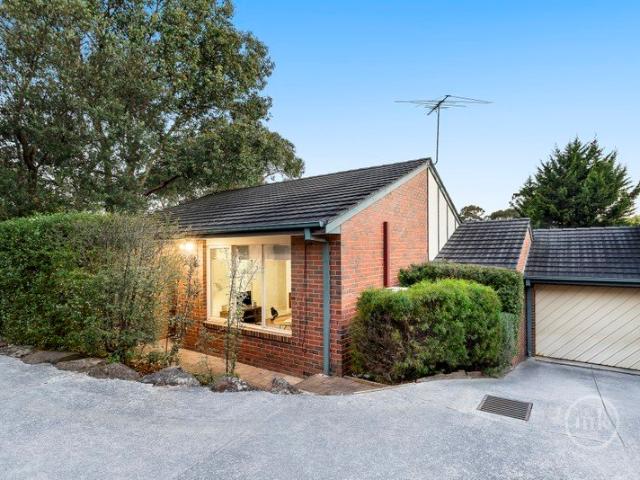
1,132 apartments for sale in Nillumbik with 3 bedrooms

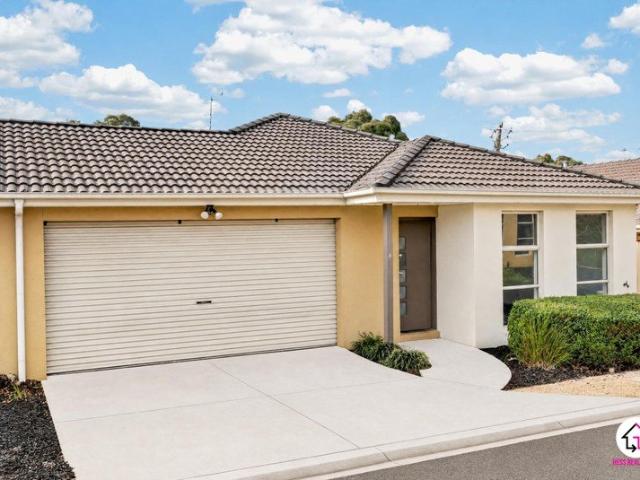
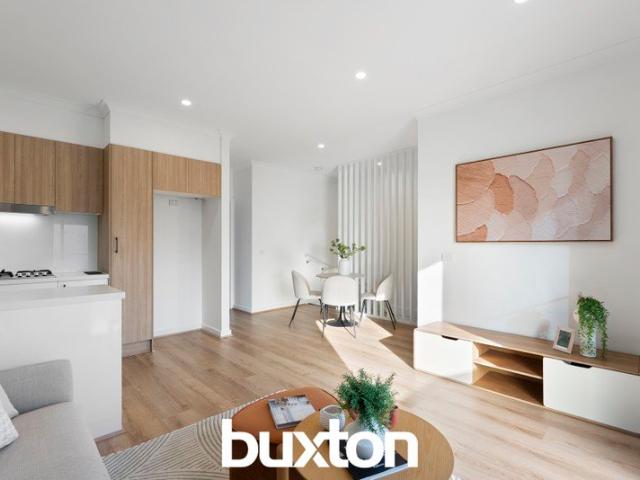
Front One of Two. No Body Corporate Fees
View photo
Apartment · for sale
Request Details
Front One of Two. No Body Corporate Fees
Nillumbik
· 3 Bedrooms · 2 Baths · Apartment
· Equipped kitchen
Nillumbik · 3 Bedrooms · 2 Baths · Apartment · Equipped kitchen
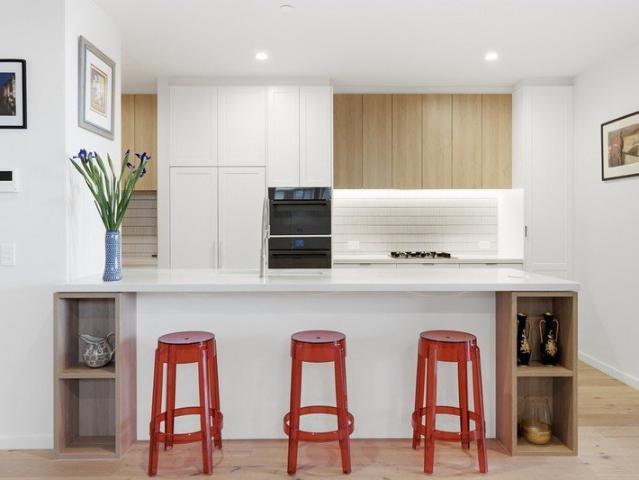
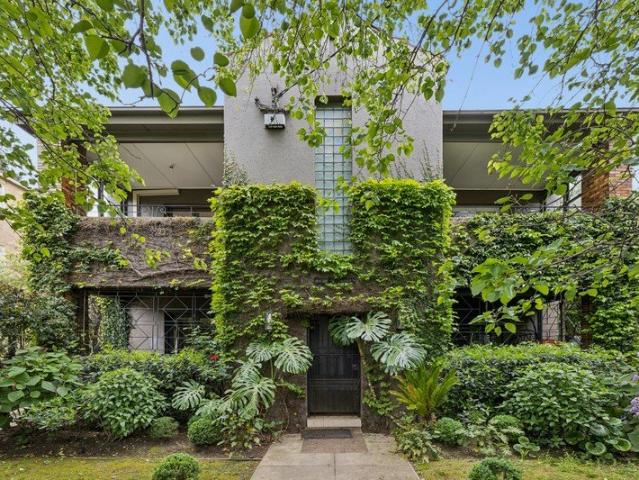
Enhanced by all the elements that make a Fasham Johnson inspired home so enticing, bathed in natural lighting from the floor-to-ceiling glass, exposed beams over timber floors and a seamless flow between indoors and outthis single-level, street-front home delivers undeniable lifestyle appeal. Wrapped in established gardens of its own and enjoying the peace and privacy of a side boundary along parklands, it immediately captivates with its easy living in tranquil surrounds. Beyond its keyless entry, the interior unfolds to introduce free-flowing living, dining, entertainment spaces and an open study wrapping around a kitchen showcasing plenty of storage and preparation solutions, anchored by a Belling cooker. Sliding doors dissolve the boundaries between inside and out, opening to a private alfresco sanctuary. Ready for entertaining and relaxed everyday living alike, it links the house to a sunroom, the ideal option for those looking to relax outdoors in a peaceful, calming all weather e
Request Details
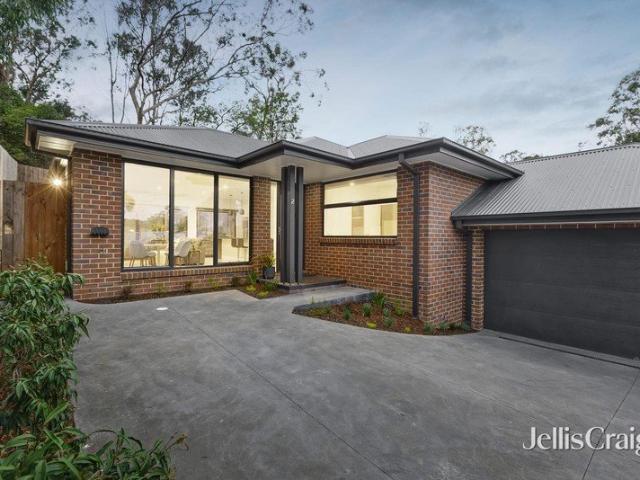
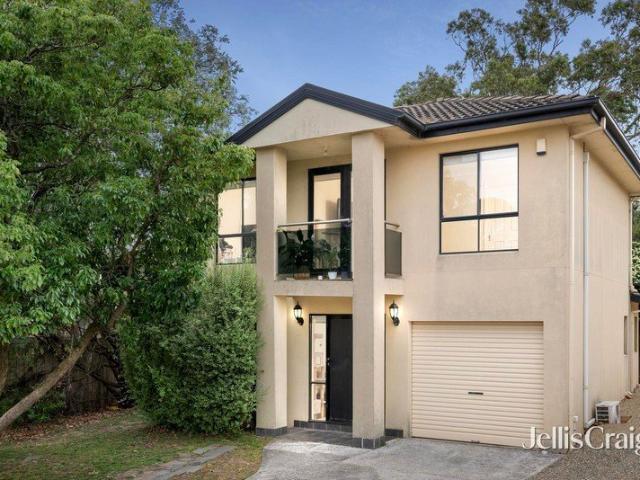
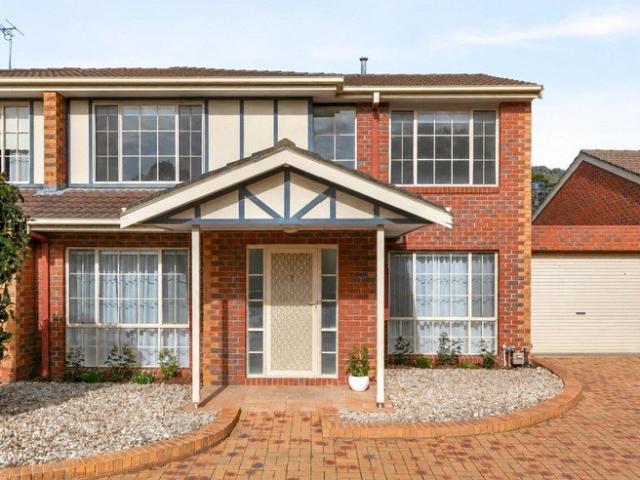
Single level Modern, Low Maintenance Living in an Ideal Eltham Location
View photo
Apartment · for sale
Request Details
Single level Modern, Low Maintenance Living in an Ideal Eltham Location
Nillumbik
· 3 Bedrooms · 2 Baths · Apartment
· Garden · Equipped kitchen
Nillumbik · 3 Bedrooms · 2 Baths · Apartment · Garden · Equipped kitchen
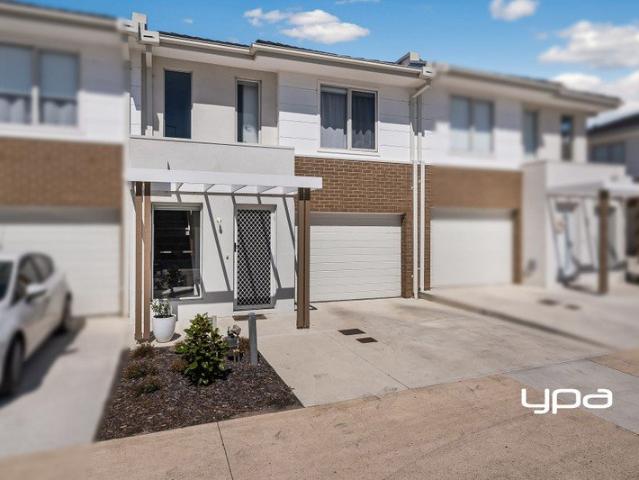
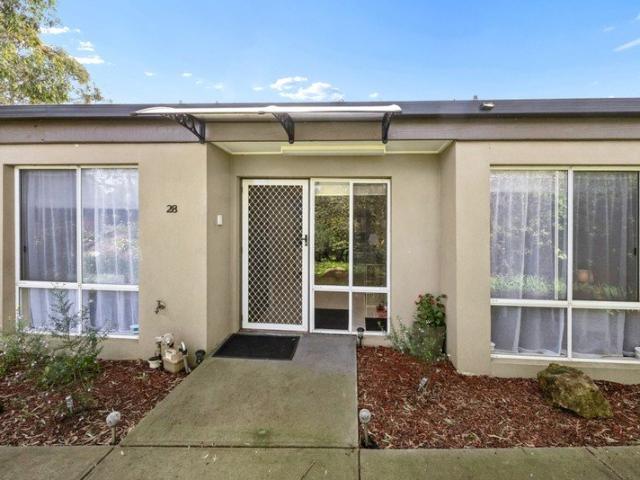
Leased Until 29/1/2027 @ $750pw ($3,258pm) by appointment only Offering a wonderful sense of privacy and space, this as-new, 3-year-old home has been designed with modern living in mind. Perfectly positioned at the rear of just two residences, it presents an excellent opportunity for investors or buyers looking to take on the existing lease, while still appealing to downsizers, young families, or professionals seeking low-maintenance luxury in a prime Eltham location. Step inside to discover a light-filled open-plan living and dining area, enhanced by polished concrete floors, two skylights, and seamless flow to the gourmet kitchen. Here, you'll find stone benchtops, premium appliances, and modern cabinetry with excellent storage. A full-sized laundry with abundant cabinetry adds further practicality. Accommodation includes a master suite with walk-in robe and stylish ensuite, while two additional bedrooms share a sleek family bathroom. Key Features: Private rear yard, perfect for ente
Request Details
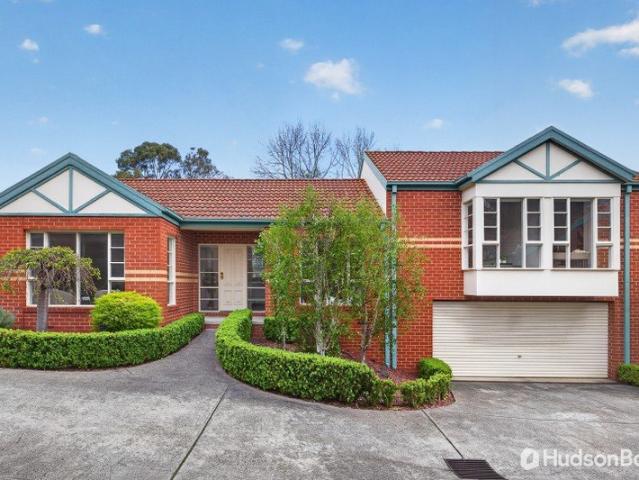
Location, Location, Location !
View photo
Apartment · for sale
Request Details
Location, Location, Location !
Nillumbik
· 3 Bedrooms · 1 Bath · Apartment
· Garden · Parking · Equipped kitchen
Nillumbik · 3 Bedrooms · 1 Bath · Apartment · Garden · Parking · Equipped kitchen
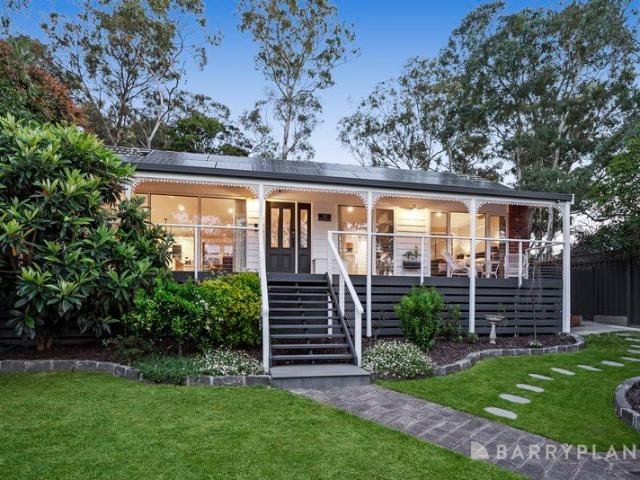
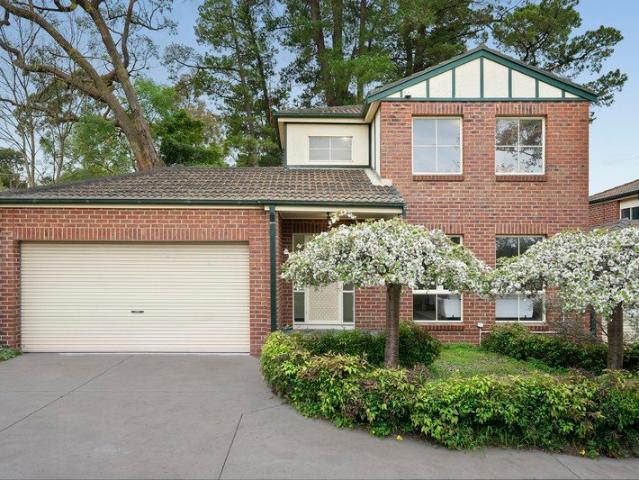
Enjoying the peace and privacy of a position at the end of a group of well-presented properties, this three-bedroom, garden-set home delivers a move-in-ready opportunity just a short walk from Eltham's shopping, dining, café and entertainment options, schools, and the station. Showcasing thoughtful updates, the light-filled interior includes a main bedroom enjoying ensuite access to the pristine family bathroom, complemented by a choice of living areas. Pairing with a spacious lounge, a living-meals area overlooked by a stone-detailed kitchen featuring quality appliances, including a Miele dishwasher, drifts out to a superb decked alfresco space. Set under a high roof, it anchors a wrap-around rear yard in a combination delivering an enticing space for relaxed outdoor living and entertaining. Features Remote double garage Cathedral ceilings to the living area Engineered timber flooring; carpet to bedrooms Ducted heating and cooling, split-system unit, ceiling fans Established gardens,
Request Details
Private single level home with spacious north facing deck and garden
View photo
Apartment · for sale
Request Details
Private single level home with spacious north facing deck and garden
Nillumbik
· 3 Bedrooms · 2 Baths · Apartment
· Garden
Nillumbik · 3 Bedrooms · 2 Baths · Apartment · Garden
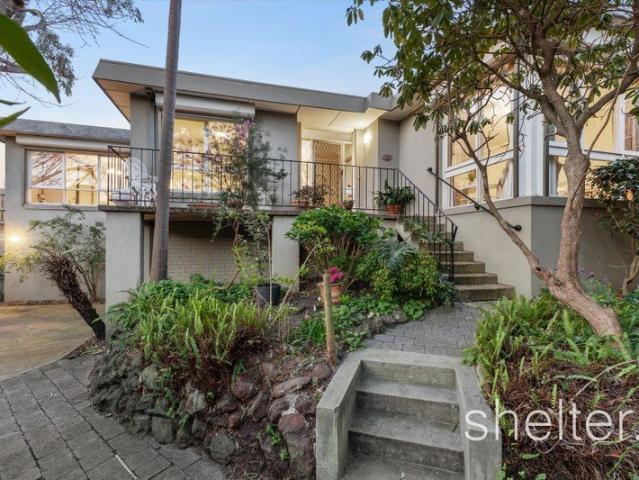
Set well back from the road with the convenience of dedicated slip-lane access, this inviting single-level brick home offers immense appeal to first homebuyers, young families and downsizers alike. Enjoying its own street frontage and private driveway, the beautifully presented residence features two generous living areas, a secure north-facing backyard with an alfresco deck, and an ensuite master bedroom. Delivering a prized low-maintenance lifestyle with impressive outdoor space, the home also offers exciting scope for future contemporary updates if desired. Set within walking distance of local Croydon North shops, buses, Croydon North Kindergarten, and Warrien Reserve with a playground and off-leash dog park, the home is also just moments from lush Brushy Creek Trail and Esther Park. Croydon Station, Croydon shops and McAdam Square Shopping Centre are all just a quick drive away, with Manchester Primary School, Mooroolbark College, Oxley Christian College and Chirnside Park Shopping
Request Details
Massive indoor outdoor luxury spanning approx. 327 sqms
View photo
Apartment · for sale
Request Details
Massive indoor outdoor luxury spanning approx. 327 sqms
Nillumbik
· 3 Bedrooms · 2 Baths · Apartment
· Terrace · Lift
Nillumbik · 3 Bedrooms · 2 Baths · Apartment · Terrace · Lift
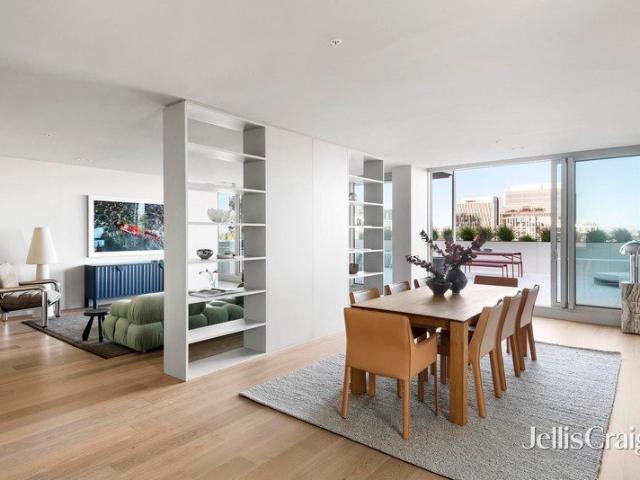
For Sale via Expressions of Interest Imagine no more, as this expansive luxury apartment in a boutique development from Urban is that rare opportunity where a vast interior is matched by a massive alfresco area all seamlessly fused and sustainably designed by award-winning Clare Cousins Architects. Encompassing 177 sqms of indoor space and 150 sqms of outdoor bliss, this substantial east-facing apartment with a brilliantly-curated 3 bedroom, 2 bathroom and study layout is an all-new oasis of opulence and class the likes of which is often sought-after yet seldom found in such an amazing city-edge location. Fully secure on the fourth-floor with effortless lift access, this single-level sanctuary is primed to impress from the outset with huge dedicated living and dining areas divided by customized wall storage flowing to the sweeping expanses of a wrap-around terrace where entertaining guests is an unforgettable experience every time. A stone breakfast island, stainless-steel countertop a
Request Details
Spacious Luxury Homes in Kew with 9m Living Rooms & High Ceilings
View photo
Apartment · for sale
Request Details
Spacious Luxury Homes in Kew with 9m Living Rooms & High Ceilings
Nillumbik
· 3 Bedrooms · 3 Baths · Apartment
· Balcony · Parking · Equipped kitchen
Nillumbik · 3 Bedrooms · 3 Baths · Apartment · Balcony · Parking · Equipped kitchen
Welcome to 911 Wimba Avenue, Kew, a rare collection of only 13 architecturally designed apartments set across two boutique buildings of just 6 and 7 residences each. Perfectly positioned on a quiet, tree-lined residential street just off Cotham Road, these homes offer the space, privacy, and craftsmanship discerning buyers expect from Melbourne's finest luxury developments. _ Key Property Features - 2 Bedrooms from $2,220,000 - 3 Bedrooms with lock up garage from $2,550,000 - The Penthouse $4,450,000 - Expansive private gardens (approx. 125m² each) ideal for entertaining or relaxing outdoors - Generous balconies (approx. 60m² each) extending your living space with natural light and leafy views - Wide living rooms (minimum 5 metres) for exceptional comfort and flexibility - Ceiling heights ranging from 3m to 5m creating a sense of openness and grandeur - Lock-up garage for 23 cars plus private storage cages - Miele kitchen appliances and premium fittings throughout - Double-glazed windo
Request Details
Elegance Meets Modern Luxury: Spacious Villa in Prime Balwyn Location
View photo
Apartment · for sale
Request Details
Elegance Meets Modern Luxury: Spacious Villa in Prime Balwyn Location
Nillumbik
· 3 Bedrooms · 1 Bath · Apartment
· Garden · Equipped kitchen
Nillumbik · 3 Bedrooms · 1 Bath · Apartment · Garden · Equipped kitchen
Presenting this meticulously renovated, single-level villa that perfectly blends contemporary elegance with modern comfort, all without the hassle of a body corporate. Positioned as the street-facing unit of only two on the block, this residence boasts a light-filled, spacious interior with a seamless, easy-flowing floorplan bathed in northern light. The welcoming living room transitions effortlessly into a brand-new, generously sized kitchen, featuring stone benchtops, sleek 2 pac cabinetry, new appliances, and a double Franke sink-a true haven for culinary enthusiasts. The adjoining dining area opens through elegant French doors to a low-maintenance, covered deck and yard, ideal for alfresco living and entertaining. Offering flexibility, the home features three sizeable bedrooms. The walk-through bathroom showcases a tasteful color palette, premium fittings, and integrated laundry facilities for added convenience. Zoned for the highly sought-after Balwyn High School and Balwyn North
Request Details
Modern Apartments Near Balwyn Park with Premium Amenities
View photo
Apartment · for sale
Request Details
Modern Apartments Near Balwyn Park with Premium Amenities
Nillumbik
· 3 Bedrooms · 3 Baths · Apartment
Nillumbik · 3 Bedrooms · 3 Baths · Apartment
Designed for owner-occupiers, downsizers and families who value space, privacy and enduring quality, White & Weston is a boutique collection of luxury residences in one of Balwyn's most coveted locations. Move in next year and save up to $360,000 in stamp duty. Opposite Balwyn Park and within the prized Balwyn High School Zone, these expansive homes deliver house-like proportions, refined interiors and an uncompromising lifestyle. Display Suite Location: 379-381 Whitehorse Road, Balwyn, Vic 3103 _ Key Property Features - 2-Bedroom Apartments with 2 car spaces - from $1,275,000 - 3-Bedroom Residences with 2 car spaces - from $2,065,000 - Penthouse featuring 2 living rooms and 4 car spaces - $3,850,000 - Flexible floor plans with customisation options available - 6-Year Building Guarantee and 52-Week Defect Warranty - Minimum 7-Star Energy Rating - Double-glazed windows for superior comfort and efficiency - Miele appliances, Signorino stone benchtops, and Block flooring - Designer lighti
Request Details
Save Up to $360K Stamp Duty on White & Weston Off Plan Homes
View photo
Apartment · for sale
Request Details
Save Up to $360K Stamp Duty on White & Weston Off Plan Homes
Nillumbik
· 3 Bedrooms · 4 Baths · Apartment
Nillumbik · 3 Bedrooms · 4 Baths · Apartment
Designed for owner-occupiers, downsizers and families who value space, privacy and enduring quality, White & Weston is a boutique collection of luxury residences in one of Balwyn's most coveted locations. Move in next year and save up to $360,000 in stamp duty. Opposite Balwyn Park and within the prized Balwyn High School Zone, these expansive homes deliver house-like proportions, refined interiors and an uncompromising lifestyle. Display Suite Location: 379-381 Whitehorse Road, Balwyn, Vic 3103 _ Key Property Features - 2-Bedroom Apartments with 2 car spaces - from $1,275,000 - 3-Bedroom Residences with 2 car spaces - from $2,065,000 - Penthouse featuring 2 living rooms and 4 car spaces - $3,850,000 - Flexible floor plans with customisation options available - 6-Year Building Guarantee and 52-Week Defect Warranty - Minimum 7-Star Energy Rating - Double-glazed windows for superior comfort and efficiency - Miele appliances, Signorino stone benchtops, and Block flooring - Designer lighti
Request Details
North Facing Luxury Living with Horizon Views
View photo
Apartment · for sale
Request Details
North Facing Luxury Living with Horizon Views
Nillumbik
· 3 Bedrooms · 3 Baths · Apartment
· Terrace · Equipped kitchen
Nillumbik · 3 Bedrooms · 3 Baths · Apartment · Terrace · Equipped kitchen
Positioned on a prized corner with a coveted north-facing aspect, this exceptional three-bedroom plus study residence delivers luxury, scale, and uninterrupted horizon views in one of the building's finest settings. Designed for effortless living and entertaining, the expansive open-plan living and dining zone flows seamlessly to a wraparound north-facing terrace, complete with an accessible herb gardenperfectly positioned adjacent to the kitchen for everyday convenience. At the heart of the home, the oversized kitchen is a statement in both form and function, featuring a Miele induction cooktop and rangehood, a large walk-in pantry, and a fully equipped butler's pantry. A Fisher & Paykel French door fridge and freezer is also included, ensuring a move-in-ready experience of the highest standard. Accommodation is generous and well-zoned. The luxurious master suite offers a private retreat, complete with a beautifully appointed ensuite featuring a stone clad bathtub. Two additional bedr
Request Details
White & Weston Balwyn: Spacious 2 4 Bed Apartments + Penthouse
View photo
Apartment · for sale
Request Details
White & Weston Balwyn: Spacious 2 4 Bed Apartments + Penthouse
Nillumbik
· 3 Bedrooms · 2 Baths · Apartment
Nillumbik · 3 Bedrooms · 2 Baths · Apartment
Designed for owner-occupiers, downsizers and families who value space, privacy and enduring quality, White & Weston is a boutique collection of luxury residences in one of Balwyn's most coveted locations. Move in next year and save up to $360,000 in stamp duty. Opposite Balwyn Park and within the prized Balwyn High School Zone, these expansive homes deliver house-like proportions, refined interiors and an uncompromising lifestyle. Display Suite Location: 379-381 Whitehorse Road, Balwyn, Vic 3103 _ Key Property Features - 2-Bedroom Apartments with 2 car spaces - from $1,275,000 - 3-Bedroom Residences with 2 car spaces - from $2,065,000 - Penthouse featuring 2 living rooms and 4 car spaces - $3,850,000 - Flexible floor plans with customisation options available - 6-Year Building Guarantee and 52-Week Defect Warranty - Minimum 7-Star Energy Rating - Double-glazed windows for superior comfort and efficiency - Miele appliances, Signorino stone benchtops, and Block flooring - Designer lighti
Request Details
One of a kind with 4M High Ceilings!
View photo
Apartment · for sale
Request Details
One of a kind with 4M High Ceilings!
Nillumbik
· 3 Bedrooms · 3 Baths · Apartment
· Garden · Equipped kitchen
Nillumbik · 3 Bedrooms · 3 Baths · Apartment · Garden · Equipped kitchen
Garden Residence 6 is an apartment like no other, combining house-like proportions with exceptional design and premium finishes. Enjoy extraordinary ceiling heights rarely found in modern developments, with approx 4m ceilings to the expansive kitchen, living and dining areas in addition to the master bedroom, creating an incredible sense of space and architectural drama. The home is designed to maximise natural light and comfort, featuring a prized north/east facing corner living room with a dual-aspect onto the alfresco entertaining space and large garden. Seamless indoor-outdoor living is achieved with a level transition to an expansive rear yard, enhancing both accessibility and flow. This outdoor area has been zoned into multiple, useable spaces, and is beautifully landscaped with irrigated gardens designed by renowned landscape designer Ben Scott, providing a lush and private retreat. Inside, the apartment showcases a refined material palette. The kitchen is appointed with natural
Request Details
Luxury low rise apartment in South Yarra!
View photo
Apartment · for sale
Request Details
Luxury low rise apartment in South Yarra!
Nillumbik
· 3 Bedrooms · 2 Baths · Apartment
· Terrace · Equipped kitchen
Nillumbik · 3 Bedrooms · 2 Baths · Apartment · Terrace · Equipped kitchen
With a north-west aspect to take in the Yarra River, this three-bedroom, two bathroom and two car home is without compromise. This luxury home is finished with French Oak floors, tall ceilings and grand full height doors throughout. The home comprises a generous living zone wrapped around a sheltered terrace to enjoy the view on. Overlooked by a kitchen that's fine in form and function with a full suite of quality appliances (induction cooktop) anchored by a wall of bespoke black cabinetry offset by a white Carrara Marble island bench. A Master suite with textured wool carpet features the walk-in robe from your dreams along with a luxurious ensuite clad in floor to ceiling mirrors with a freestanding bathtub to soak in and shower with rainfall shower head. Two further double bedrooms with robes are served by a matching central bathroom. This extensive home also features a built-in study and technology desk, separate laundry room, terrific storage throughout, ducted and zoned air condit
Request Details
Luxury Parkside Apartments in the Balwyn High School Zone
View photo
Apartment · for sale
Request Details
Luxury Parkside Apartments in the Balwyn High School Zone
Nillumbik
· 3 Bedrooms · 2 Baths · Apartment
Nillumbik · 3 Bedrooms · 2 Baths · Apartment
Designed for owner-occupiers, downsizers and families who value space, privacy and enduring quality, White & Weston is a boutique collection of luxury residences in one of Balwyn's most coveted locations. Move in next year and save up to $360,000 in stamp duty. Opposite Balwyn Park and within the prized Balwyn High School Zone, these expansive homes deliver house-like proportions, refined interiors and an uncompromising lifestyle. Display Suite Location: 379-381 Whitehorse Road, Balwyn, Vic 3103 _ Key Property Features - 2-Bedroom Apartments with 2 car spaces - from $1,275,000 - 3-Bedroom Residences with 2 car spaces - from $2,065,000 - Penthouse featuring 2 living rooms and 4 car spaces - $3,850,000 - Flexible floor plans with customisation options available - 6-Year Building Guarantee and 52-Week Defect Warranty - Minimum 7-Star Energy Rating - Double-glazed windows for superior comfort and efficiency - Miele appliances, Signorino stone benchtops, and Block flooring - Designer lighti
Request Details
Balwyn's Best New Apartments in High School Zone From $1.275M
View photo
Apartment · for sale
Request Details
Balwyn's Best New Apartments in High School Zone From $1.275M
Nillumbik
· 3 Bedrooms · 2 Baths · Apartment
Nillumbik · 3 Bedrooms · 2 Baths · Apartment
Designed for owner-occupiers, downsizers and families who value space, privacy and enduring quality, White & Weston is a boutique collection of luxury residences in one of Balwyn's most coveted locations. Move in next year and save up to $360,000 in stamp duty. Opposite Balwyn Park and within the prized Balwyn High School Zone, these expansive homes deliver house-like proportions, refined interiors and an uncompromising lifestyle. Display Suite Location: 379-381 Whitehorse Road, Balwyn, Vic 3103 _ Key Property Features - 2-Bedroom Apartments with 2 car spaces - from $1,275,000 - 3-Bedroom Residences with 2 car spaces - from $2,065,000 - Penthouse featuring 2 living rooms and 4 car spaces - $3,850,000 - Flexible floor plans with customisation options available - 6-Year Building Guarantee and 52-Week Defect Warranty - Minimum 7-Star Energy Rating - Double-glazed windows for superior comfort and efficiency - Miele appliances, Signorino stone benchtops, and Block flooring - Designer lighti
Request Details
Boutique Luxury Apartments in Kew 2, 3 & 4 Bedrooms from $2.22M
View photo
Apartment · for sale
Request Details
Boutique Luxury Apartments in Kew 2, 3 & 4 Bedrooms from $2.22M
Nillumbik
· 3 Bedrooms · 2 Baths · Apartment
· Balcony · Parking · Equipped kitchen
Nillumbik · 3 Bedrooms · 2 Baths · Apartment · Balcony · Parking · Equipped kitchen
Welcome to 911 Wimba Avenue, Kew, a rare collection of only 13 architecturally designed apartments set across two boutique buildings of just 6 and 7 residences each. Perfectly positioned on a quiet, tree-lined residential street just off Cotham Road, these homes offer the space, privacy, and craftsmanship discerning buyers expect from Melbourne's finest luxury developments. _ Key Property Features - 2 Bedrooms from $2,220,000 - 3 Bedrooms with lock up garage from $2,550,000 - The Penthouse $4,450,000 - Expansive private gardens (approx. 125m² each) ideal for entertaining or relaxing outdoors - Generous balconies (approx. 60m² each) extending your living space with natural light and leafy views - Wide living rooms (minimum 5 metres) for exceptional comfort and flexibility - Ceiling heights ranging from 3m to 5m creating a sense of openness and grandeur - Lock-up garage for 23 cars plus private storage cages - Miele kitchen appliances and premium fittings throughout - Double-glazed windo
Request Details
Elegant Single Level Living in a Peaceful Setting
View photo
Apartment · for sale
Request Details
Elegant Single Level Living in a Peaceful Setting
Nillumbik
· 3 Bedrooms · 2 Baths · Apartment
· Equipped kitchen
Nillumbik · 3 Bedrooms · 2 Baths · Apartment · Equipped kitchen
Set in a quiet and picturesque location, this beautifully maintained single-level unit delivers the perfect balance of comfort, quality and low-maintenance living. Thoughtfully designed and filled with natural light, it offers an inviting lifestyle in a highly convenient setting. Inside, polished Tasmanian Oak flooring, CaesarStone benchtops and reverse-cycle ducted heating and cooling create a warm and comfortable environment. The well-appointed kitchen features stainless steel appliances, a dishwasher, pull-out pantry drawers and plantation shutters, combining practicality with timeless style. The functional floorplan offers excellent separation between the living and accommodation zones. Three bedrooms, all with built-in robes, include a generous master complete with a walk-in robe and private ensuite. A central bathroom featuring a spa bath, along with a separate toilet, services the remaining bedrooms. The spacious lounge and dining area provides plenty of room to relax or enterta
Request Details
LIVE WITHOUT COMPROMISE THE DACRE PENTHOUSE BY DKO
View photo
Apartment · for sale
Request Details
New
LIVE WITHOUT COMPROMISE THE DACRE PENTHOUSE BY DKO
Nillumbik
· 3 Bedrooms · 2 Baths · Apartment
· Balcony · Terrace · Lift · Equipped kitchen
Nillumbik · 3 Bedrooms · 2 Baths · Apartment · Balcony · Terrace · Lift · Equipped kitchen
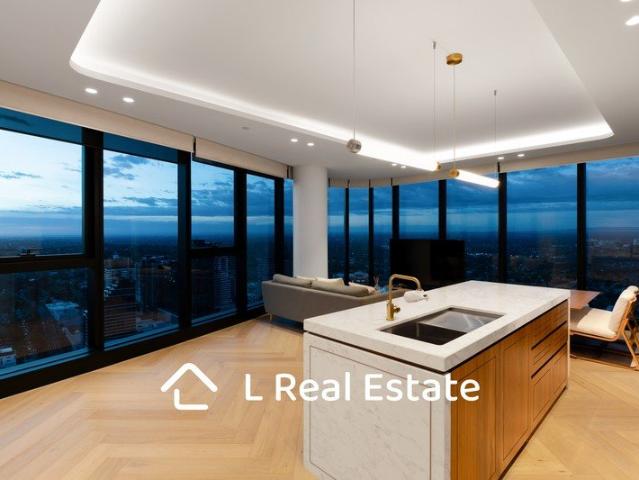
Elevated above Abbotsford's vibrant riverside landscape, The Dacre Penthouse Collection represents the pinnacle of contemporary luxury living. Occupying the building's highest level, just five exclusive three and four-bedroom penthouses have been crafted for those seeking the scale, privacy and sophistication of a house, without the maintenance. Accessed via a private express lift, these exceptional residences are defined by expansive proportions, floor-to-ceiling glazing and breathtaking panoramic views that stretch across Melbourne's skyline and beyond. Designed for effortless entertaining and everyday indulgence, each penthouse flows seamlessly from expansive indoor living spaces to a full-width north-facing balcony and your own private rooftop sanctuary. Landscaped for year-round enjoyment, this extraordinary outdoor retreat features a fully equipped BBQ kitchen, shaded dining area, open-air entertaining terrace and private spacreating an unrivalled setting for hosting family and f
Request Details
LUXURIOUS NORTH FACING 3 BEDROOM HOME WITH PROTECTED VIEWS
View photo
Apartment · for sale
Request Details
New
LUXURIOUS NORTH FACING 3 BEDROOM HOME WITH PROTECTED VIEWS
Nillumbik
· 3 Bedrooms · 2 Baths · Apartment
· Balcony · Equipped kitchen
Nillumbik · 3 Bedrooms · 2 Baths · Apartment · Balcony · Equipped kitchen
Where City Meets Nature. This exceptional three-bedroom home delivers both in one of Melbourne's most coveted riverside locations. Bathed in natural northern light and framed by protected panoramic views, this beautifully crafted home has been designed for those who refuse to compromise. From the moment you enter, the scale, quality and attention to detail set it apart. At its heart, a stunning full-marble kitchen with Miele appliances and a generous butler's pantry creates an entertainer's dream, while expansive open-plan living flows seamlessly to a full-width north-facing balcony overlooking the evolving panoramic skyline. The luxurious main suite offers a true retreat, complete with a walk-in robe and sophisticated ensuite. Two additional bedrooms are thoughtfully separated and serviced by a spacious family bathroom, providing flexibility for families, professionals and downsizers alike. Features Include: Full marble kitchen with butler's pantry Expansive north-facing living and en
Request Details
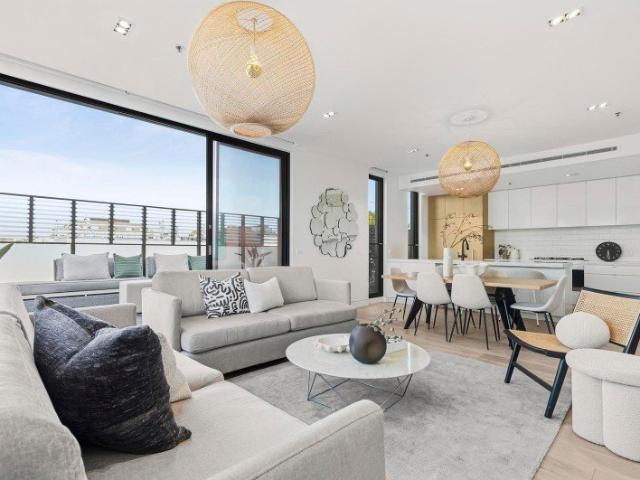
A Great Single Level Unit in Noble Park Central! No Active Body Corporate
View photo
Apartment · for sale
Request Details
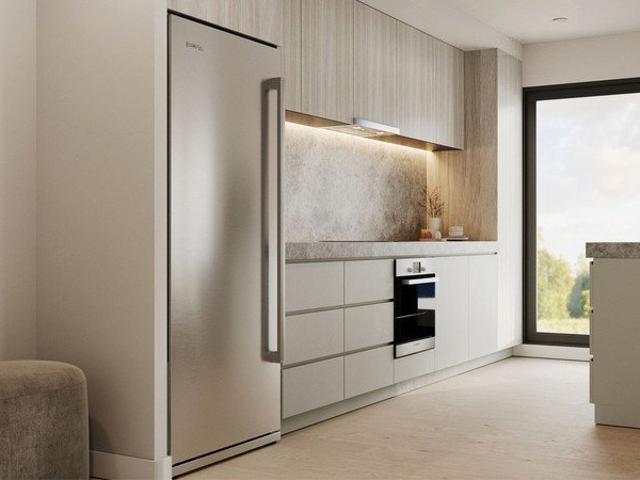
A Great Single Level Unit in Noble Park Central! No Active Body Corporate
Nillumbik
· 3 Bedrooms · 2 Baths · Apartment
· Parking · Patio · Equipped kitchen
Nillumbik · 3 Bedrooms · 2 Baths · Apartment · Parking · Patio · Equipped kitchen
Set privately at the rear, this modern three-bedroom unit offers a practical single-level layout with generous living space, tiled everyday areas and a low-maintenance courtyard. With two bathrooms, secure garage parking and year-round comfort features, it presents an easy option in a well-connected Noble Park pocket. Positioned close to Noble Park shops, schools and train station, the home also offers convenient access to Parkmore Shopping Centre, local parks and surrounding transport links. The floorplan includes a spacious living area, a separate dining zone and family area and a functional kitchen with good storage and direct connection to the rear patio. Three bedrooms are positioned away from the main living spaces, including a master bedroom with ensuite, while the central bathroom, separate WC and laundry add everyday convenience. A private courtyard and patio provide easy outdoor space with minimal upkeep. - Three bedrooms, two bathrooms and single garage - Master bedroom with
Request Details
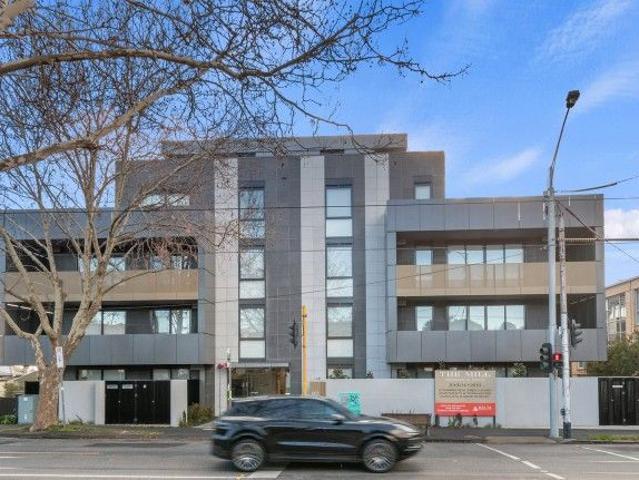
Thornbury House by Austin Maynard Architects | Design Led & Shared Rooftop_CONSTRUCTION NOW COMMENCED
View photo
Apartment · for sale
Request Details
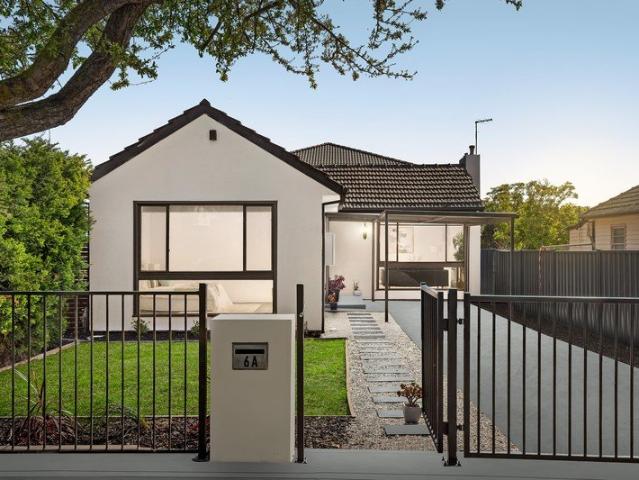
New
Thornbury House by Austin Maynard Architects | Design Led & Shared Rooftop_CONSTRUCTION NOW COMMENCED
Nillumbik
· 3 Bedrooms · 3 Baths · Apartment
· Balcony · Terrace · Parking · Equipped kitchen
Nillumbik · 3 Bedrooms · 3 Baths · Apartment · Balcony · Terrace · Parking · Equipped kitchen
Thornbury House is a collection of sustainable, design-led apartments set within one of Melbourne's most vibrant inner-north neighbourhoods. Designed by award-winning Austin Maynard Architects, it is positioned on the prominent corner of High Street and Rossmoyne Street in hand-laid red brick. Apartment 104 features two North facing balconies, natural light at both ends of living, kitchen & dining areas, a corner aspect to the North East for morning light, views to the Dandenongs from the balcony and lounge, dedicated work desk, great entry joinery for dropping keys & taking off shoes, and separate 'wings' for bedrooms, ducted air-conditioning, ASKO induction cooktop, double ovens, built in fridge/freezer, secure bike parking and two side by side car parks. Enjoy the difference of living in a home designed by leading architects, where great shared spaces are part of the build. Thornbury House includes a communal rooftop terrace with BBQ and incredible view, open-air walkways and a cent
Request Details
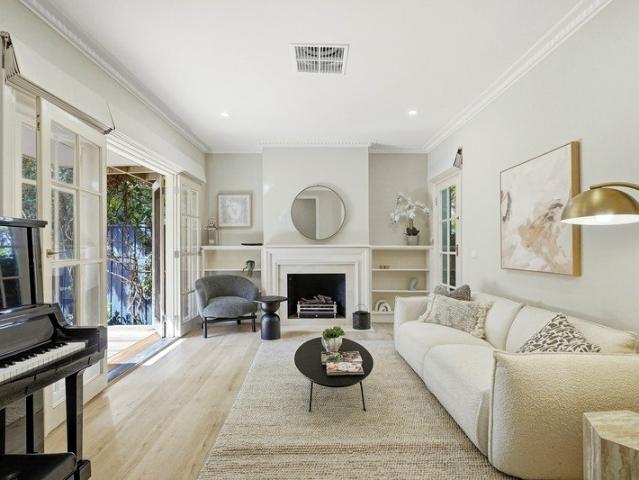
Luxury Living in the Heart of Box Hill Spacious 3 Bedroom Sky Residence
View photo
Apartment · for sale
Request Details
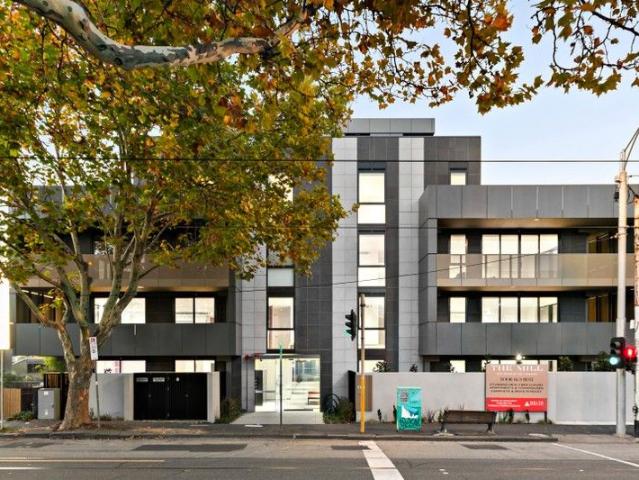
Luxury Living in the Heart of Box Hill Spacious 3 Bedroom Sky Residence
Nillumbik
· 3 Bedrooms · 1 Bath · Apartment
· Balcony · Terrace · Gym · Swimming pool · Lift · Equipped kitchen
Nillumbik · 3 Bedrooms · 1 Bath · Apartment · Balcony · Terrace · Gym · Swimming pool · Lift · Equipped kitchen
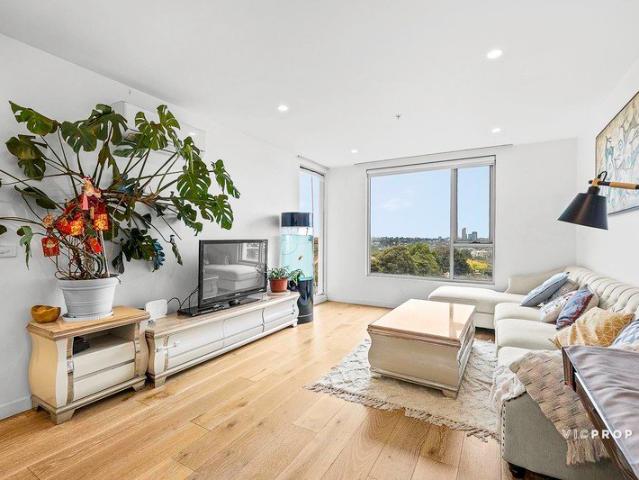
Experience the pinnacle of modern living in this stunning three-bedroom, two-bathroom apartment, superbly positioned on the 20th floor of the iconic Whitehorse Towers. Showcasing sweeping panoramic views, a thoughtfully designed layout, and resort-style facilities, this elevated residence delivers effortless luxury and unbeatable lifestyle convenience in one of Melbourne's fastest-growing urban hubs. Key Features: -Expansive open-plan living and dining area bathed in natural light -Full-height double-glazed windows with breathtaking district and Dandenong Ranges views -Designer kitchen with stone benchtops, stainless-steel appliances, and generous cabinetry -Private balcony perfect for entertaining or relaxing with city skyline vistas World-Class Resident Amenities: -Heated indoor swimming pool and fully equipped gym -Rooftop entertaining terrace with BBQs and dining areas -Private lounge and function rooms -Concierge service and secure lift access Prime Box Hill Location: -Everything
Request Details
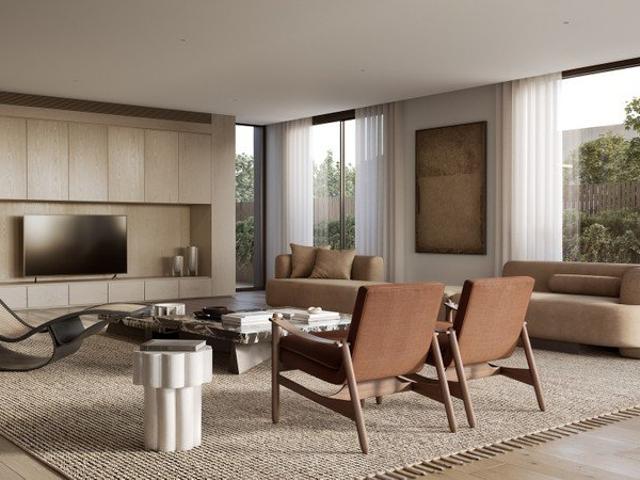
Downsizing or Upsizing?
View photo
Apartment · for sale
Request Details
Downsizing or Upsizing?
Nillumbik
· 3 Bedrooms · 2 Baths · Apartment
Nillumbik · 3 Bedrooms · 2 Baths · Apartment
Move into your new inner city apartment and give yourself a break from the outer suburban chores. Or are you looking for that larger apartment as your current abode is too small? A very limited selection of designer, 3 Bedroom apartments are still available, but you will need to act quickly. Your new lifestyle awaits! Buy into this vibrant inner city suburb now. · Buy off the plan · Save Stamp Duty · These apartments will tick all of the boxes. · Secure your new apartment with 10% deposit with the balance on completion. For full details please either email or phone. Chilli Realty - Red Hot Service in Real Estate Your one stop, off the plan property shop
Request Details
First class living with unbelievable views
View photo
Apartment · for sale
Request Details
First class living with unbelievable views
Nillumbik
· 3 Bedrooms · 2 Baths · Apartment
· Equipped kitchen
Nillumbik · 3 Bedrooms · 2 Baths · Apartment · Equipped kitchen
In the new Moonee Valley precinct that's destined to become one of Melbourne's premier entertainment and culinary destinations, this Trackside House apartment delivers a lifestyle of luxury with its impressive refinement, stunning views and resort-style amenities. Cleverly designed to maximise natural light as well as offer views from the living area and all bedrooms, the layout of this home is quite simply the best you could ever wish for. Premium accommodation comes by way of three generous bedrooms (master with dual fitted robes) complemented by a deluxe double-vanity ensuite and equally-stylish main bathroom both with concealed cisterns and frameless showers. Heart of the home is its luminous open-plan living/dining area which is adjoined by a superb kitchen that comes complete with soft-close joinery, high-end Miele cooking appliances and integrated dishwasher. Other luxuries include dual-zone ducted heating/refrigerated cooling, double-glazed windows, large European laundry and s
Request Details
LOW MAINTENANCE GEM IN A CONVENIENT LOCATION
View photo
Apartment · for sale
Request Details
Updated
LOW MAINTENANCE GEM IN A CONVENIENT LOCATION
Nillumbik
· 3 Bedrooms · 2 Baths · Apartment
· Garden · Parking · Equipped kitchen
Nillumbik · 3 Bedrooms · 2 Baths · Apartment · Garden · Parking · Equipped kitchen
15/6-16 Anderson Road is a well-presented home offering comfortable, low-maintenance living. Bright and airy, the property features an open-plan living and dining area that flows seamlessly into a modern kitchen, making it perfect for everyday living or entertaining. Property Features: - Three spacious bedrooms with built-in wardrobes - Master bedroom with en-suite bathroom - Two bathrooms in total - Open-plan living and dining area with plenty of natural light - Modern kitchen with stainless steel appliances, gas cooktop, electric oven, ample bench space and storage - Single-car garage - Low-maintenance yard, ideal for relaxing weekends Located just a short drive from Sunbury township and the train station, this home provides easy access to shops, cafes, restaurants, and Melbourne CBD for commuters. With its modern features, functional layout, and convenient location, this property is an excellent choice for those seeking comfort and low-maintenance living. Currently on a periodic lea
Request Details

Get email alerts

Don't miss out: be the first to know about new properties

The alert was correctly created

On subscribing you accept the conditions of use and the privacy policy
Alert
Receive new ads in your inbox
Save this search
Receive alerts for new listings

We'll send you an email when we have new properties for: "Apartments for sale in Nillumbik with 3 bedrooms"

The alert was correctly created

Yarrambat
Kangaroo Ground
Get email alerts and be the first to see new listings
Required field
On subscribing I accept the terms of the privacy policy
Perfect! You'll soon start receiving new listings via email
Alert
Receive an email when we have new ads for Apartments for sale in Nillumbik with 3 bedrooms
Save this search
Filters

Bedrooms

Size (m²)

Price

$
$

Property type

Bathrooms

Clear all filters
Receive notifications when new entries are published.