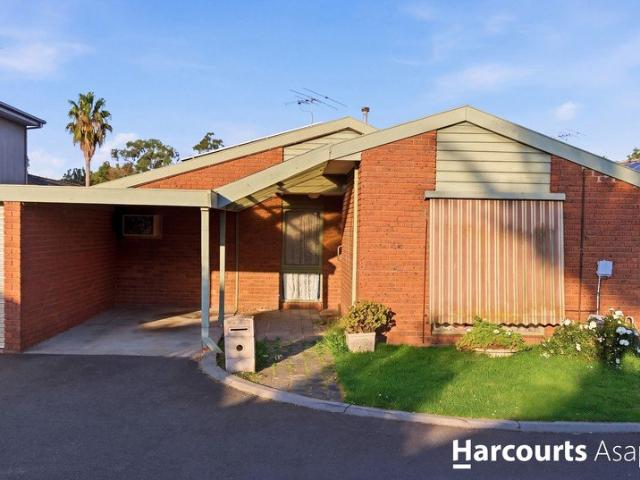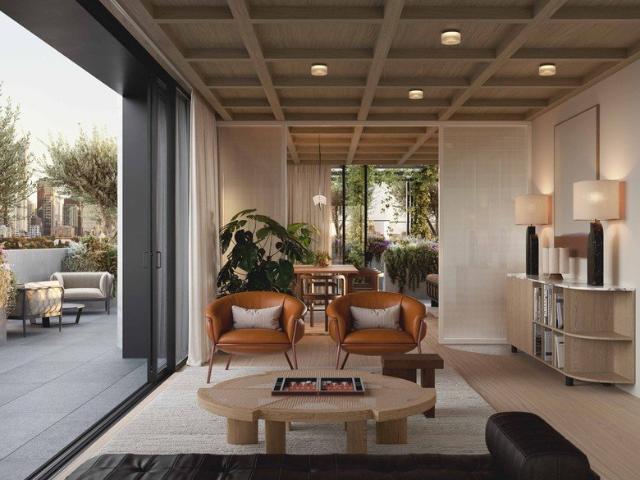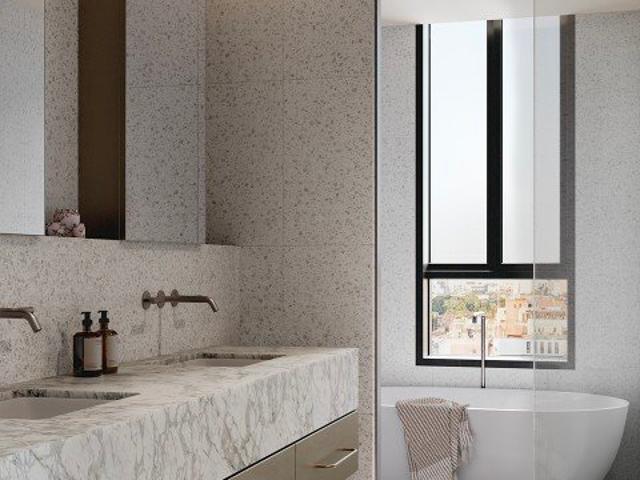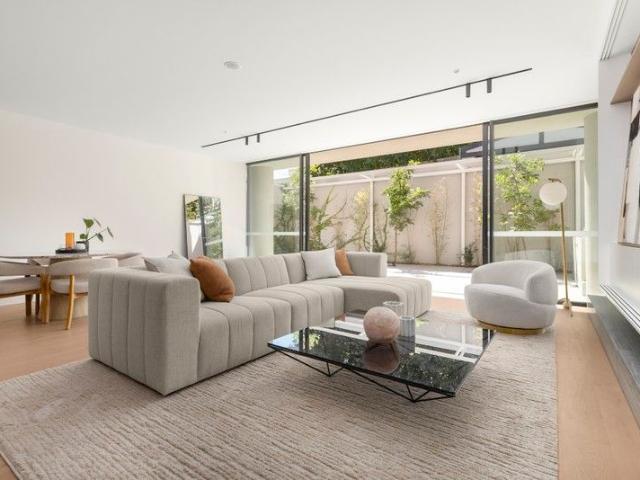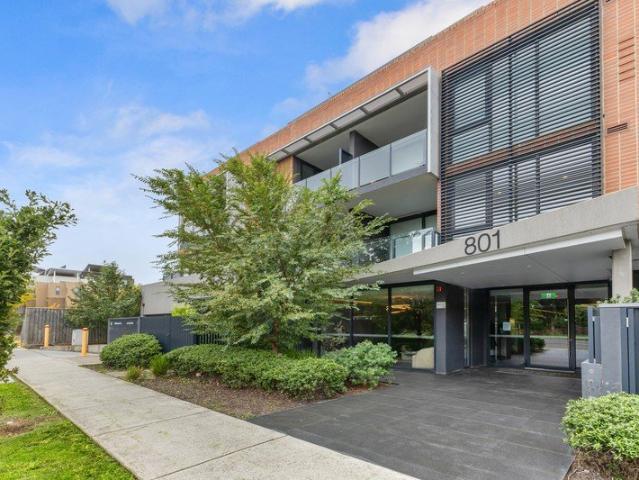
1,132 apartments for sale in Nillumbik with 3 bedrooms

Enjoy Convenience and Comfort and the Best of Fitzroy at Your Doorstep
View photo
Apartment · for sale
Request Details
Enjoy Convenience and Comfort and the Best of Fitzroy at Your Doorstep
Nillumbik
· 3 Bedrooms · 2 Baths · Apartment
· Balcony · Equipped kitchen
Nillumbik · 3 Bedrooms · 2 Baths · Apartment · Balcony · Equipped kitchen
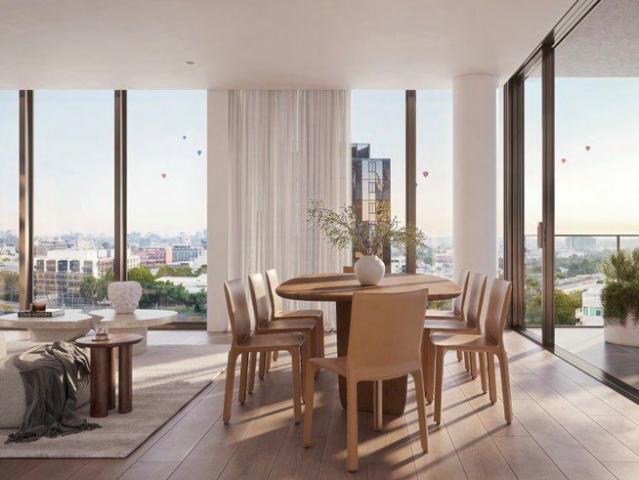
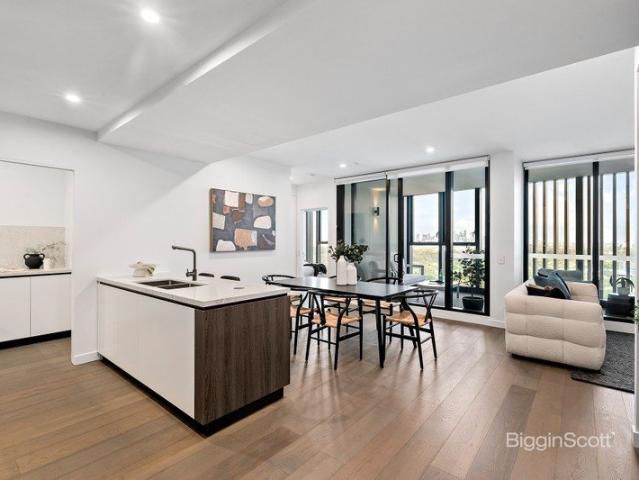
Apartment 206 combines contemporary comfort with architecurally crafted design, perfectly positioned on leafy Gore Street. Embracing a glorious east-facing orientation, this residence is bathed in soft morning light and enjoys tranquil outlooks of the tree-lined streetscape. The open-plan living and kitchen area creates a seamless flow for everyday living, enhanced by premium VZUG appliances and stone benchtops. Step outside to a private balcony, ideal for enjoying your morning coffee or the serene Fitzroy atmosphere. Architecture practice SJB has incorporated Fitzroy's industrial past into Fabbrica's dynamic future with sustainable features as a standard. Above it all sits a communal rooftop space, including generous work-from-home zones and casual dining areas, as well as a kitchen, lounge, and private dining room. On the deck, take in sweeping CBD-views accompanied by an emotive botanical palette by landscape architecture practice Acre. Immerse yourself in the buzz and bustle of Fit
Request Details
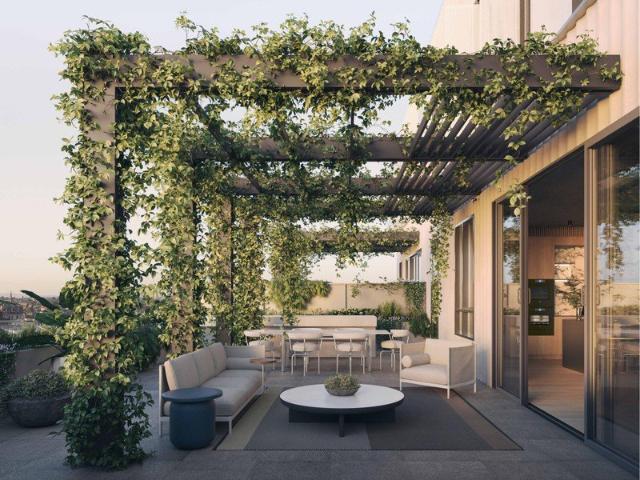
Enjoy Views to Leafy Gore and the CBD from Your Expansive Wrap Around Terrace
View photo
Apartment · for sale
Request Details
Enjoy Views to Leafy Gore and the CBD from Your Expansive Wrap Around Terrace
Nillumbik
· 3 Bedrooms · 2 Baths · Apartment
· Balcony · Terrace · Parking · Equipped kitchen
Nillumbik · 3 Bedrooms · 2 Baths · Apartment · Balcony · Terrace · Parking · Equipped kitchen
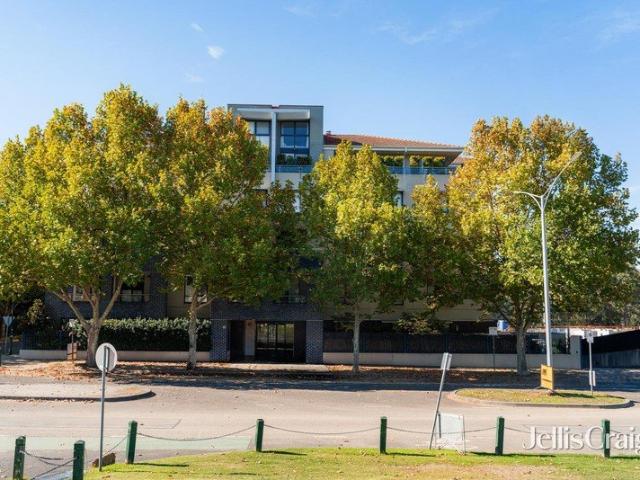
Apartment 504 goes beyond the expected with a generous open-plan layout and a standout oversized balcony - perfect for outdoor dining, entertaining, or simply taking in the treetop views of Gore Street and city skyline. Inside, enjoy premium V-ZUG appliances, including an induction cooktop, and thoughtful storage solutions throughout. This spacious residence delivers quiet luxury and indoor-outdoor living in one of Fitzroy's most sought-after locations. With interiors by Winwood Mckenzie plus add your touch with Fabbrica's personalisation options, including cocktail bars, integrated barbeques and home automation systems. The residence also comes with a double lockup garage with storage. Above it all sits a communal rooftop space, including generous work-from-home zones and casual dining areas, as well as a kitchen, lounge, and private dining room. On the deck, take in sweeping CBD-views or enjoy an emotive botanical speck by landscape architecture practice Acre. Immerse yourself in the
Request Details
Peaceful Court Living with Family Comfort & Convenience
View photo
Apartment · for sale
Request Details
Peaceful Court Living with Family Comfort & Convenience
Nillumbik
· 3 Bedrooms · 1 Bath · Apartment
· Garden · Parking · Equipped kitchen
Nillumbik · 3 Bedrooms · 1 Bath · Apartment · Garden · Parking · Equipped kitchen
Positioned in a quiet court, this well-presented home at 1 Mintbush Close offers comfortable family living space with cathedral ceiling, practicality, and everyday ease. Designed for relaxed living and entertaining, the home showcases a welcoming layout with generous living zones and a functional kitchen covered with floorboards throughout that connects seamlessly to the dining areaperfect for growing families, first home buyers, or investors. Features: 3 spacious bedrooms Master bedroom with private ensuite Central family bathroom Light-filled living and dining areas Functional kitchen with ample storage Separate laundry Car garage and Car port Low-maintenance yard ideal for families or entertaining Quiet court location for added privacy Location: Ideally located in the heart of Keysborough, this home is close to quality schools including Chandler Park Primary School and Haileybury College. Enjoy easy access to local parks, shopping centres, and public transport, with major roads near
Request Details
3 bedroom residence with large north facing balcony
View photo
Apartment · for sale
Request Details
3 bedroom residence with large north facing balcony
Nillumbik
· 3 Bedrooms · 2 Baths · Apartment
· Balcony · Parking · Equipped kitchen
Nillumbik · 3 Bedrooms · 2 Baths · Apartment · Balcony · Parking · Equipped kitchen
With a sun drenched balcony and a secure double lock-up garage modern Fitzroy living doesn't get much better than Apartment 204. The residence features open-plan living, dining and kitchen. Test your culinary skills with premium V-ZUG appliances and an induction cooktop in the kitchen. Residents of Apartment 204 will enjoy a generous ensuite with a double vanity, expansive walk-in robes, and a layout positioned separately from the remaining bedroomscreating the ultimate private retreat. A purpose-built study zone and separate laundry room enhance the residence's functionality and everyday convenience. Architecture practice SJB has incorporated Fitzroy's industrial past into Fabbrica's dynamic future with sustainable features as a standard. Above it all sits a communal rooftop space, including generous work-from-home zones and casual dining areas, as well as a kitchen, lounge, and private dining room. On the deck, take in sweeping CBD-views accompanied by an emotive botanical palette by
Request Details
Panoramic Penthouse Living with City Views
View photo
Apartment · for sale
Request Details
Panoramic Penthouse Living with City Views
Nillumbik
· 3 Bedrooms · 2 Baths · Apartment
· Balcony · Parking · Equipped kitchen
Nillumbik · 3 Bedrooms · 2 Baths · Apartment · Balcony · Parking · Equipped kitchen
Apartment 803 is an exceptional penthouse level residence that offers panoramic city viewlines and full-length balcony. This expansive residence is designed for effortless living, with a free-flowing open-plan layout that extends seamlessly onto a generous balcony perfect for alfresco dining or evening cocktails under the city lights. The kitchen is a true entertainer's delight, featuring V-ZUG appliances, a spacious butler's pantry, and an oversized island bench that invites conversation. The master suite is a private sanctuary, complete with a generous walk-in robe and a luxe ensuite complete with a bathtub and double vanity. Each additional bedroom is equally well-appointed, with ample storage and access to beautifully finished bathrooms. Practicality meets refinement with a dedicated laundry, and abundant built-in storage throughout. The residence includes double car garage an ultra-rare find in Fitzroyadding another layer of convenience. Architecture practice SJB has incorporated
Request Details
Brand New North Facing Garden Residence
View photo
Apartment · for sale
Request Details
Brand New North Facing Garden Residence
Nillumbik
· 3 Bedrooms · 2 Baths · Apartment
· Garden · Equipped kitchen
Nillumbik · 3 Bedrooms · 2 Baths · Apartment · Garden · Equipped kitchen
The Brookville sets a new benchmark for refined apartment living, where exceptional craftsmanship and timeless design come together in one of Toorak's most prestigious addresses. Designed by the acclaimed team at Carr Design, this landmark residence reflects the elegance and sophistication long associated with Melbourne's most coveted suburb. This brand-new ground-floor garden residence offers an impressive sense of space and luxury from the moment you step inside. The main bedroom is a private retreat, complete with a generous walk-in robe and a beautifully finished ensuite featuring a freestanding bath, rainfall shower and luxurious underfloor heating. Two further bedrooms with built-in robes are serviced by a stylish central bathroom, while a separate powder room adds convenience for guests. The heart of the home is a striking contemporary kitchen designed for both everyday living and effortless entertaining. Full-height marble splashbacks, a statement timber waterfall island and pr
Request Details
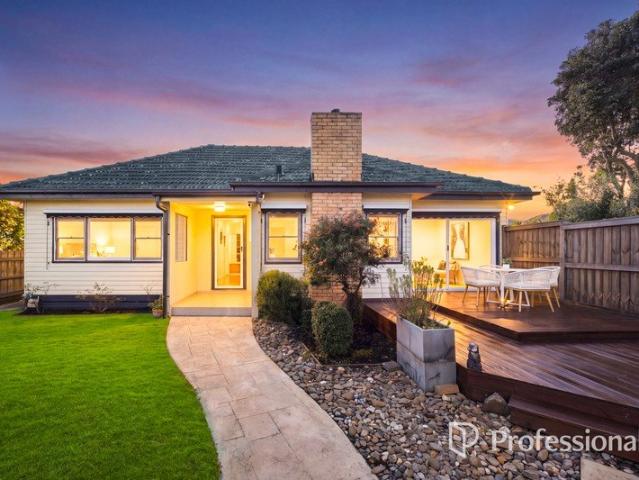
The Brief: Light filled, open plan home with vaulted ceilings and modern finishes
View photo
Apartment · for sale
Request Details
The Brief: Light filled, open plan home with vaulted ceilings and modern finishes
Nillumbik
· 3 Bedrooms · 1 Bath · Apartment
Nillumbik · 3 Bedrooms · 1 Bath · Apartment
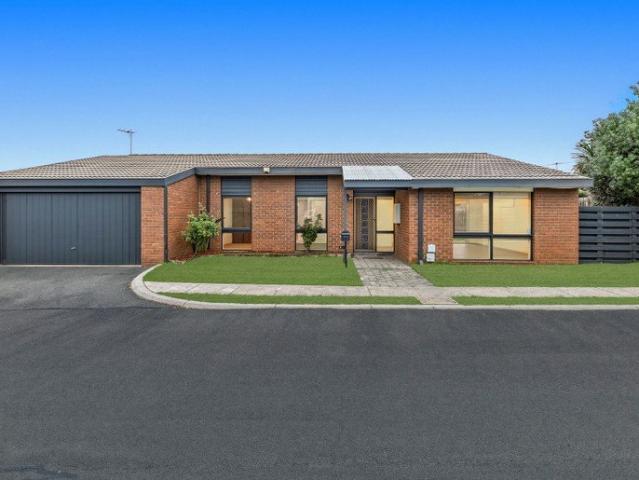
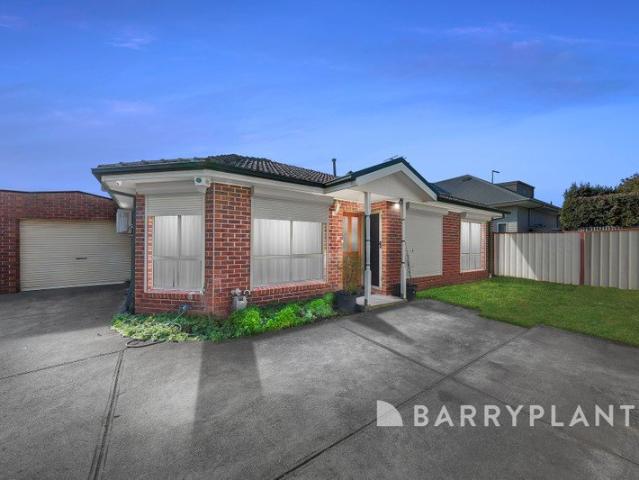
Its Addressed: Positioned in a quiet cul de sac within a well-connected Keysborough pocket, this inviting home delivers comfort and everyday convenience. It is zoned for Keysborough Primary School and Keysborough Secondary College, with shops and dining along Cheltenham Road close at hand and Parkmore Shopping Centre only a short drive away. Faoro Court Reserve is within walking distance, while the 812 and 828 bus along Cheltenham Road and Beauvorno Avenue, together with Dandenong Train Station, make commuting straightforward. Easy access to the Dandenong Bypass and Eastlink with a nearby employment hub all enhance day-to-day ease. This single-storey residence reflects late 20th-century villa-style design, offering a low-maintenance face brick facade and a practical layout. Tall aluminium-framed windows draw in natural light while preserving privacy, while a recessed entry and modest front lawn create a welcoming street presence. Inside, the home is bright and comfortable, with a neutr
Request Details
Timeless Style and Spacious Elegance in Exclusive Copelen Towers
View photo
Apartment · for sale
Request Details
Timeless Style and Spacious Elegance in Exclusive Copelen Towers
Nillumbik
· 3 Bedrooms · 2 Baths · Apartment
· Terrace · Fireplace · Equipped kitchen
Nillumbik · 3 Bedrooms · 2 Baths · Apartment · Terrace · Fireplace · Equipped kitchen
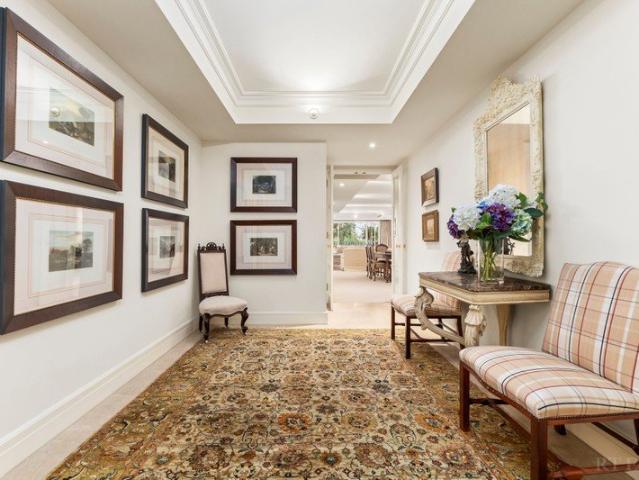
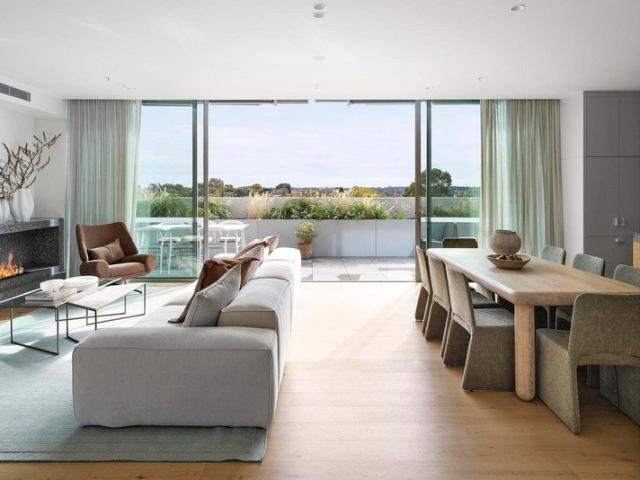
Expressions Of Interest Closing Monday 27th July at 12pm Elevated, light-filled and private, this single-level apartment opens to a large north-facing terrace and sits within the prestigious Copelen Towers, offering generous proportions, leafy outlooks and an unbeatable position in central South Yarra. Tucked into a peaceful hilltop cul-de-sac, minutes from the Yarra River walking trail, Como Park, Chapel Street, Toorak Road and the cafes, restaurants, boutiques and transport the suburb is famed for. A tiled foyer leads to an expansive living and dining area, where a gas fireplace anchors it and glass doors open to the terrace. The marble kitchen, fitted with stainless steel appliances, adjoins an informal dining area. Two well-proportioned bedrooms include a master with built-in cupboard, walk-through robes and spa ensuite. A fitted study or third bedroom, central bathroom and separate laundry complete the floorplan. Further highlights include plantation shutters, ducted heating and c
Request Details
A Rare and Expansive Three Bedroom Residence with Dual Car Spaces Overlooking the Yarra River
View photo
Apartment · for sale
Request Details
A Rare and Expansive Three Bedroom Residence with Dual Car Spaces Overlooking the Yarra River
Nillumbik
· 3 Bedrooms · 2 Baths · Apartment
Nillumbik · 3 Bedrooms · 2 Baths · Apartment
Rarely does a residence of this scale, position, and specification come to market in Heidelberg and when it does, buyers who understand the value of this address act decisively. Commanding in proportion and refined in every detail, this exceptional 3 bedroom, 2 bathroom apartment with two secure car spaces within the landmark 'Nestlé Falls' development represents the pinnacle of modernist apartment living in Heidelberg. Set against the irreplaceable natural backdrop of the Yarra River's iconic bend, this generously proportioned residence suits the growing family, the downsizer unwilling to sacrifice space, or the investor seeking a premium asset with outstanding yield potential. From the moment you step inside, the quality is unmistakable. Premium finishes, expansive open-plan living, and a thoughtfully designed floorplan deliver a lifestyle of genuine distinction whether you're planting roots or adding a blue-chip inner-north asset to your portfolio with estimated rental returns of $7
Request Details
Lifestyle appeal with unrivalled freeway access
View photo
Apartment · for sale
Request Details
New
Lifestyle appeal with unrivalled freeway access
Nillumbik
· 3 Bedrooms · 1 Bath · Apartment
· Garden · Equipped kitchen
Nillumbik · 3 Bedrooms · 1 Bath · Apartment · Garden · Equipped kitchen
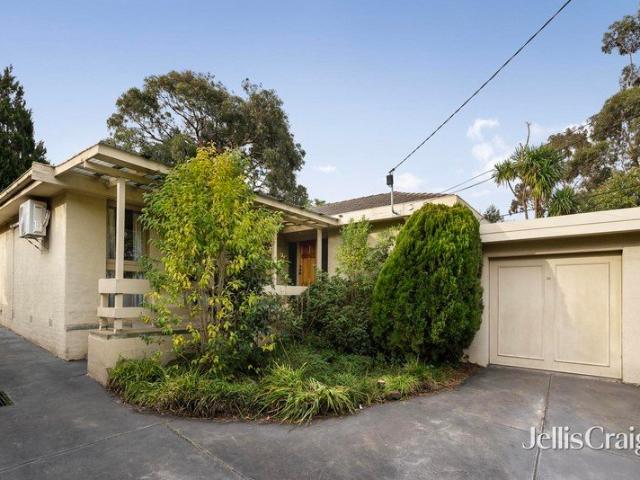
Exuding convenience and light soaked single level charm, this neatly renovated home, promotes attractive street frontage and is just moments to quality schools, city buses and walking trails. 1 of only 2 homes on the highside of the road and smartly appointed throughout with 3 bedrooms, built-in robes and an updated bathroom boasting semi frameless shower and separate toilet. Enjoying spacious refined living, large kitchen/meals with stainless steel appliances including dishwasher and double glass doors extending to private low maintenance fenced garden. Suited to downsizers, professionals, first homebuyers and investors, just moments to Beverley Hills Primary School, Blackburn High School and Koonung Creek Trail/Boronia Gardens Reserve offering end of street access. Minutes to Tunstall Square, Westfield Doncaster and North Blackburn Square shops, cafes. Handy to the freeway/Eastlink. Park the car at home and embrace this seamless lifestyle! Features: gas ducted heating, split system h
Request Details
Quiet Court Living with Stylish Renovation & Exceptional Convenience
View photo
Apartment · for sale
Request Details
Quiet Court Living with Stylish Renovation & Exceptional Convenience
Nillumbik
· 3 Bedrooms · 2 Baths · Apartment
Nillumbik · 3 Bedrooms · 2 Baths · Apartment
Nestled in a quiet court and ideally positioned at the front of a boutique block, this beautifully presented residence offers exceptional convenience in one of Clarinda's most sought after pockets. Perfect for first home buyers, young families, downsizers, or savvy investors. It delivers a low maintenance lifestyle without compromising on comfort or space. Bathed in natural light, the open plan layout provides relaxed family living in a peaceful court with minimal traffic. With good home features this property has spacious living room and generous bedrooms with built in robes providing a bright, inviting living area ideal for unwinding fatigue at the end of the day. A compact study nook inside the second bedroom offers versatilityperfect as a home office, children's play area, or reading corner. An additional third room provides further flexibility for guests or growing families. Thoughtfully renovated by the current owner, the home showcases brand new timber flooring throughout, addin
Request Details
Expansive Private Courtyard Rarely Found
View photo
Apartment · for sale
Request Details
Expansive Private Courtyard Rarely Found
Nillumbik
· 3 Bedrooms · 2 Baths · Apartment
· Equipped kitchen
Nillumbik · 3 Bedrooms · 2 Baths · Apartment · Equipped kitchen
Positioned on the ground floor of Piccolo House at 18 Barry St, Kew, this exceptional north facing residence offers house-like proportions paired with an expansive private courtyard a rare combination of scale, light, and lifestyle. Designed for effortless indoor-outdoor living, the home comprises 145m² of refined internal spaces extending seamlessly into a remarkable 110m² courtyard. Framed by landscaped surrounds, this vast outdoor retreat becomes a true extension of the living environment ideal for entertaining, relaxing, or simply enjoying the natural light and greenery. Inside, beautifully curated interiors are enhanced by 3-metre ceilings, full-height double-glazed windows, and a sophisticated palette of premium finishes. The entertainer's kitchen, appointed with Gaggenau Expressive Series appliances and elegant silver travertine stone benchtops, anchors the open-plan living and dining domain. A neatly hidden butler's kitchen ensures preparation and storage remain discreet while
Request Details
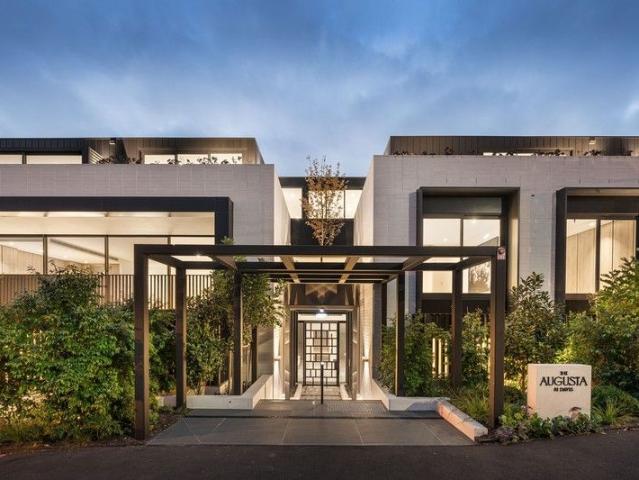
A Landmark of Luxury in Sackville Ward
View photo
Apartment · for sale
Request Details
A Landmark of Luxury in Sackville Ward
Nillumbik
· 3 Bedrooms · 3 Baths · Apartment
· Lift · Equipped kitchen · Concierge
Nillumbik · 3 Bedrooms · 3 Baths · Apartment · Lift · Equipped kitchen · Concierge
A masterstroke of modern design in the prestigious Sackville Ward, The Augusta brings world-class luxury to Kew with a magnificent new residence. Definitive, exclusive and distinctive, this lavish just-completed domain reshapes expectations of excellence with its expansive single-level space and breathtaking contemporary quality in a state-of-the-art, low-rise boutique setting. Embraced by beautiful botanical surroundings including a leafy entrance canopy at the top of Davis Street, experience a lifestyle of timeless, grand-scale perfection in The Augusta where stunning, architect-designed aesthetics create an unrivalled milieu announced by an invisible access lift that's only the second in Australia after the Sydney Opera House, an exquisite boutique hotel-style fireside lobby and hi-tech vehicle recognition for effortless secure garaging. Offering 341 square metres of uncompromising space and luxury, three sumptuous bedrooms and Apaiser designer bathrooms, chef style kitchen integrat
Request Details
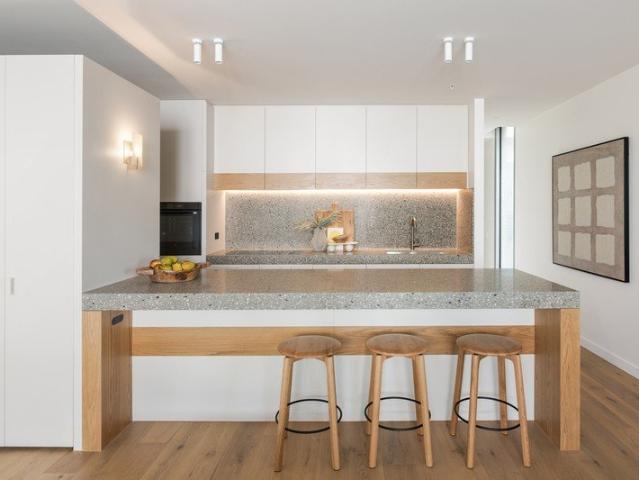
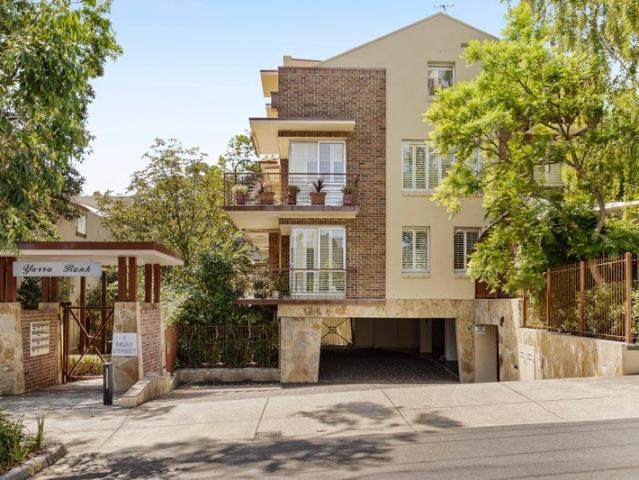
A Serene Yarra Riverfront Sanctuary
View photo
Apartment · for sale
Request Details
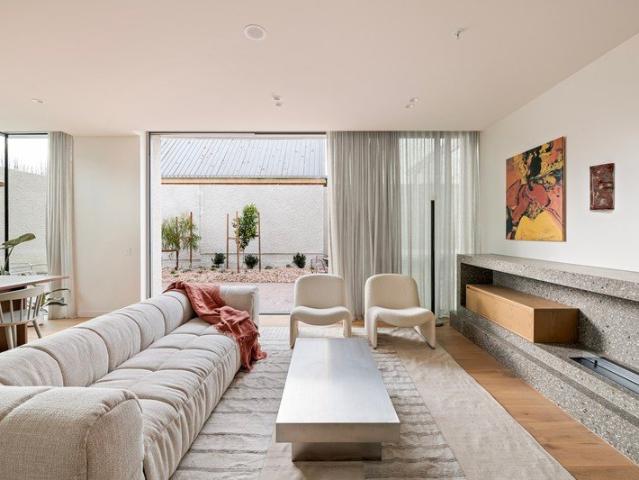
A Serene Yarra Riverfront Sanctuary
Nillumbik
· 3 Bedrooms · 2 Baths · Apartment
· Garden · Equipped kitchen
Nillumbik · 3 Bedrooms · 2 Baths · Apartment · Garden · Equipped kitchen
Imagine coming home to a luxurious boutique apartment in the Yarra Bank complex, ideally positioned at the quiet river end of Muir Street on the edge of the Yarra River. Elevated leafy, bush-like surroundings create a serene and peaceful environment to enjoy every day. A lush garden walkway leads to this stylish contemporary residence, privately and securely positioned on level two at the rear of the complex. Presented in excellent condition following thoughtful updates, the apartment opens to a spacious north-facing living and dining domain with wide oak floors, complemented by a sleek kitchen featuring marble benchtops, premium Miele appliances and a Fisher & Paykel integrated fridge/freezer. An adjacent study, home office or optional third bedroom adds flexibility. Full-height sliding doors extend the living space to a sunny terracean inviting setting for a morning coffee or evening drink. Two generous double bedrooms include a main suite with dual walk-in robes, built-in robes and
Request Details
Plant Street Penthouse by Milieu
View photo
Apartment · for sale
Request Details
Plant Street Penthouse by Milieu
Nillumbik
· 3 Bedrooms · 2 Baths · Apartment
Nillumbik · 3 Bedrooms · 2 Baths · Apartment
At a glance Gracious and gorgeous north facing penthouse apartment Expansive proportions embraced by sun-drenched terraces Luxurious 3 bedroom, 2.5 bathroom and separate study Sweeping outlooks in one of Malvern's most coveted settings Abode At the pinnacle of Plant Street by Milieu, this extraordinary penthouse unfolds as a refined collaboration between some of Australia's most celebrated creative minds. The architectural vision of Ritz & Ghougassian, the nuanced interiors by Georgina Jeffries, and the sculptural landscapes of Acre converge to create a residence that feels both deeply considered and effortlessly inspiring. Light pours through expansive north-facing living and dining spaces, where proportions are generous yet intimate, and every line draws the eye outward to terraces that wrap the home in sunshine. Materiality tells its own quiet story. Honey-toned timber joinery, brown ash brick, terrazzo form a tactile palette that is at once warm, grounded, and undeniably luxurious.
Request Details
Perfect Family Home in a Prime Location
View photo
Apartment · for sale
Request Details
Perfect Family Home in a Prime Location
Nillumbik
· 3 Bedrooms · 1 Bath · Apartment
· Garden · Parking · Equipped kitchen
Nillumbik · 3 Bedrooms · 1 Bath · Apartment · Garden · Parking · Equipped kitchen
Whether you're a first home buyer, savvy investor, or downsizer, this charming residence presents an outstanding opportunity to secure a well-maintained home in a convenient and highly sought-after location. Offering a practical and spacious floorplan, the home comprises three generous bedrooms, all fitted with built-in robes, providing comfortable accommodation for the whole family. The well-appointed kitchen is perfectly positioned overlooking the living and dining areas, while also offering easy access to the rear yard-ideal for entertaining family and friends. The central bathroom is complete with a bathtub and separate shower, while the internal laundry adds further convenience to everyday living. Step outside to discover a fully fenced backyard, creating the perfect setting for relaxing, entertaining, or allowing children and pets to play safely. A secure single-car garage completes this appealing package. Ideally located within walking distance to public transport, local schools
Request Details
BRAND NEW LUXURY WITH HOUSE LIKE PROPORTIONS
View photo
Apartment · for sale
Request Details
BRAND NEW LUXURY WITH HOUSE LIKE PROPORTIONS
Nillumbik
· 3 Bedrooms · 3 Baths · Apartment
· Terrace · Equipped kitchen
Nillumbik · 3 Bedrooms · 3 Baths · Apartment · Terrace · Equipped kitchen
Access via Nelmoore Lane, Alphington. Be the first to experience the energy and excitement at this executive residence within 'Home' by Caydon, a visionary complex where luxury finishes and standout amenities come together in a vibrant inner-city location. - Spanning two levels with far-reaching views across the locality to Melbourne's CBD, the home is a statement of luxury and design. - Open plan entertaining zone anchored by an exquisite kitchen boasting premium Smeg ovens, a seamless integrated fridge/freezer, dishwasher & fitted wine-fridge along with a butler's pantry and dedicated bar area with tech drawer. - With captivating views, a sheltered terrace is an indoor-outdoor sanctuary that extends the living space out to the fresh air. - Three expansive bedrooms ensure the most peaceful rest each one with bathroom access. The main with a luxurious ensuite boasting a bath and twin vanity. - The bathrooms headline stunning finishes including floor-to-ceiling tiles, gunmetal tapware a
Request Details
City views from a two storey Yarra penthouse
View photo
Apartment · for sale
Request Details
City views from a two storey Yarra penthouse
Nillumbik
· 3 Bedrooms · 2 Baths · Apartment
· Terrace · Equipped kitchen
Nillumbik · 3 Bedrooms · 2 Baths · Apartment · Terrace · Equipped kitchen
Providing superb updates, exquisite finishes, and proportions akin to a full size family home spanning over approx. 179 sqm, this whisper quiet penthouse delivers luxury at its most refined, weaving Yarra tranquillity into the bustle of the city fringe. With no expense spared, improvements range from 100% wool Bremworth carpets to engineered European oak floors, two pack cabinetry, and both sleek stone surfaces and the finest Miele appliances in a fully remodelled kitchen. Towering ceilings, sun at all hours, and lush greenery add to the scale and ambiance, with open living and dining areas stepping onto a wrap around terrace brilliant for sunset entertaining. The outdoor space is further complemented by abundant plants, an automated watering system, and a dining setting including a table and five chairs. A lower master with an ensuite, alternate upper master with unforgettable city views, second bathroom with a spa bath, and sizeable third bedroom compose accommodation that's unmistak
Request Details
Domain Precinct Ground Floor Residence
View photo
Apartment · for sale
Request Details
Domain Precinct Ground Floor Residence
Nillumbik
· 3 Bedrooms · 2 Baths · Apartment
· Equipped kitchen · Heating
Nillumbik · 3 Bedrooms · 2 Baths · Apartment · Equipped kitchen · Heating
Positioned within an exclusive boutique development in Melbourne's most coveted locale, the Domain Precinct, this exceptionally spacious ground-floor residence delivers an effortless lifestyle of indoor-outdoor living in one of the city's most prestigious and tightly held locations. The expansive open-plan living and dining domain extends seamlessly to an oversized private courtyard, creating a superb setting for entertaining, relaxing and everyday living. A well-appointed stone kitchen with quality appliances and dishwasher complements the home's generous proportions and practical design. Accommodation comprises three substantial bedrooms, highlighted by a superb main suite with en suite, alongside two further generous bedrooms serviced by a central bathroom. Additional features include a European laundry, central heating and cooling, secure intercom entry, two secure undercover car spaces and a storage cage. Ideally positioned moments from the vibrancy of Toorak Road and Chapel Stree
Request Details
Luxury, Lifestyle & Location It's All Here
View photo
Apartment · for sale
Request Details
Luxury, Lifestyle & Location It's All Here
Nillumbik
· 3 Bedrooms · 2 Baths · Apartment
· Cellar · Equipped kitchen
Nillumbik · 3 Bedrooms · 2 Baths · Apartment · Cellar · Equipped kitchen
If you've been waiting for a penthouse apartment that exceeds all expectations - this is it. Sitting on the top floor of a quality complex, and accessible via the service road, this generously proportioned apartment offers the kind of space, style and ease that downsizers dream about. All the room of a family home, none of the upkeep. At the heart of the floorplan sits a sleek stone kitchen flanked by two distinct living and dining zones. Whether you're hosting a long lunch or winding down with a quiet sunset drink, the layout is made for entertaining. Wide-plank timber flooring ties it all together, and the light just pours in. Three generous bedrooms with built-in robes are carpeted for comfort, including a king-sized master suite privately positioned at the entry with its own ensuite. A second fully tiled bathroom serves the remaining rooms, and practical touches like split-system climate control, a European laundry, internal storage, and a basement storage cage round out the packag
Request Details
Single level north facing one of four
View photo
Apartment · for sale
Request Details
Single level north facing one of four
Nillumbik
· 3 Bedrooms · 2 Baths · Apartment
· Equipped kitchen
Nillumbik · 3 Bedrooms · 2 Baths · Apartment · Equipped kitchen
On one of Toorak's most treasured locales, set far back from the street and approached via an enchanting camellia lined walkway, this exceptional elevated, single level residence is one of just four in an exclusive, secure and beautifully maintained enclave. Tranquil and serene, a tiled entrance hallway makes a statement introduction heralding the expansive interior spaces measuring 283m2 (approx.). This apartment must be inspected to understand enormity. Soaring ceilings, captivating natural light and two alfresco spaces emphasise the liveability on offer. Perfectly suited to entertaining for larger gatherings or more intimate get togethers, the lifestyle on offer is unmatched. The formal lounge and dining room is a breathtaking space with generous dimensions rarely found at this level. Northern sun pours into the open plan family zone, highlighting beautiful stone surfaces and a striking central island. A Miele appliance suite and spacious pantry feature in the kitchen, while French
Request Details
No.3 Waverley A Boutique Collection Of Bespoke Luxury
View photo
Apartment · for sale
Request Details
No.3 Waverley A Boutique Collection Of Bespoke Luxury
Nillumbik
· 3 Bedrooms · 2 Baths · Apartment
Nillumbik · 3 Bedrooms · 2 Baths · Apartment
Luxury crafted of elegance, ease and exclusivity is at the essence of No.3 Waverley where a boutique collection of only ten bespoke residences balance high-end refinement, enduring design and an innate connection to nature. A sculptured composition of textured brick and cascading greenery at a treelined address by Ivanhoe Village and river-side parkland reflects the distinctive interior world of each individual, family-size residence tailored for privacy, light, sophistication and expansive comfort in a secure, high-calibre, three-level setting. Renowned developer Ryancorp has assembled a dynamic team with Kavellaris Urban Design, Matyas Architects and Jack Merlo Landscape Architecture together creating an inspired and cohesive milieu of integrated perfection that adapts by design to the ebb and flow of a low-maintenance, lock and leave lifestyle. Each a masterpiece in its own right offered off-the-plan for significant stamp duty savings, No.3 Waverley's two penthouse domains and four
Request Details
Luxurious Living at Its Finest
View photo
Apartment · for sale
Request Details
New
Luxurious Living at Its Finest
Nillumbik
· 3 Bedrooms · 2 Baths · Apartment
· Balcony
Nillumbik · 3 Bedrooms · 2 Baths · Apartment · Balcony
Welcome to Mont Albert Place, nestled in the heart of Mont Albert, a highly sought-after suburb in Victoria known for its tree-lined streets, vibrant community, and timeless charm. This architecturally designed 3-bedroom apartment redefines sophistication, offering unparalleled elegance and comfort. Step inside and be captivated by the spacious layout, thoughtfully designed to enhance both living and entertaining. The interiors feature Italian marble benchtops, premium European appliances, and a stunning open-plan living and dining area that seamlessly flows onto a private balcony. The generously sized bedrooms are bathed in natural light, complete with built-in wardrobes for ample storage. The master suite boasts a luxurious ensuite, while a central bathroom exudes style and functionality. Engineered European oak flooring, ducted climate control heating and cooling, and a sleek modern finish elevate this property to an unmatched standard of quality. Practicality meets luxury with two
Request Details
Luxury Redefined: Plant Street by Milieu
View photo
Apartment · for sale
Request Details
Luxury Redefined: Plant Street by Milieu
Nillumbik
· 3 Bedrooms · 2 Baths · Apartment
· Terrace · Equipped kitchen
Nillumbik · 3 Bedrooms · 2 Baths · Apartment · Terrace · Equipped kitchen
Construction Complete | Open Home Event This Sat 11AM-2PM! Register Now In the heart of Malvern exists this aspirational opportunity to acquire a brand new contemporary apartment in a boutique development, designed by architecture studio RITZ&GHOUGASSIAN with interiors by renowned studio Georgina Jeffries and outdoor landscaping by Acre. Gentle, serene interiors reflect the tranquil nature of the leafy surrounds, providing the ultimate modern lifestyle of retreat and convenience. Elegant open plan living spaces connect to an undercover terrace where entertaining, relaxation and alfresco dining becomes a natural part of the everyday. The kitchen is superb, featuring a comprehensive suite of high end appliances, terrazzo surfaces and a peninsula bench that incorporates good storage and casual dining. Three carpeted bedrooms provide space for a range of ages and stages, and include the primary bedroom with a dressing area and extensive built in robes together with a luxurious ensuite bath
Request Details
Ground Floor Luxury at Plant Street by Milieu
View photo
Apartment · for sale
Request Details
Ground Floor Luxury at Plant Street by Milieu
Nillumbik
· 3 Bedrooms · 2 Baths · Apartment
· Garden · Terrace · Equipped kitchen
Nillumbik · 3 Bedrooms · 2 Baths · Apartment · Garden · Terrace · Equipped kitchen
Construction Complete | Open Home Event This Sat 11AM-2PM! Register Now Designed by architecture studio RITZ&GHOUGASSIAN with interiors by renowned studio Georgina Jeffries, and outdoor landscaping by Acre, a striking modern façade precedes a compelling combination of tranquil bliss and serene interior style. Soft neutrals combine with a carefully curated material palette to deliver a new benchmark in contemporary luxury living. Elegantly oversized, this three bedroom, ground floor residence at Plant Street by Milieu features a compilation of terrazzo surfaces, textured tiles, natural stone, timber floors and plush carpet, complemented by vast windows and a spectacular wraparound north and east facing landscaped terrace and garden. Prized outdoor connection defines the open plan living room, complete with ample space to entertain and make memories with friends and family, accompanied by a refined and well planned kitchen. A suite of high end appliances, a stylish central island with ca
Request Details

Get email alerts

Don't miss out: be the first to know about new properties

The alert was correctly created

On subscribing you accept the conditions of use and the privacy policy
Alert
Receive new ads in your inbox
Save this search
Receive alerts for new listings

We'll send you an email when we have new properties for: "Apartments for sale in Nillumbik with 3 bedrooms"

The alert was correctly created

Yarrambat
Kangaroo Ground
Get email alerts and be the first to see new listings
Required field
On subscribing I accept the terms of the privacy policy
Perfect! You'll soon start receiving new listings via email
Alert
Receive an email when we have new ads for Apartments for sale in Nillumbik with 3 bedrooms
Save this search
Filters

Bedrooms

Size (m²)

Price

$
$

Property type

Bathrooms

Clear all filters
Receive notifications when new entries are published.