1,137 apartments for sale in Nillumbik with 3 bedrooms

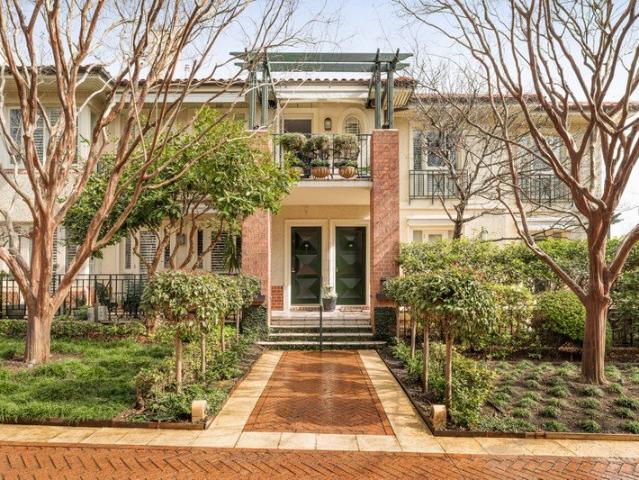
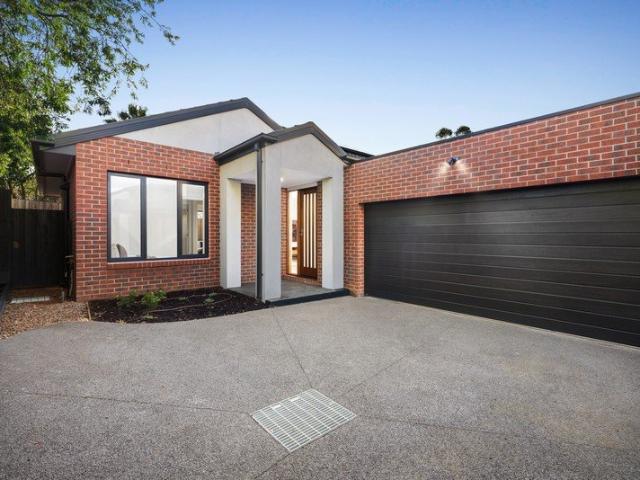
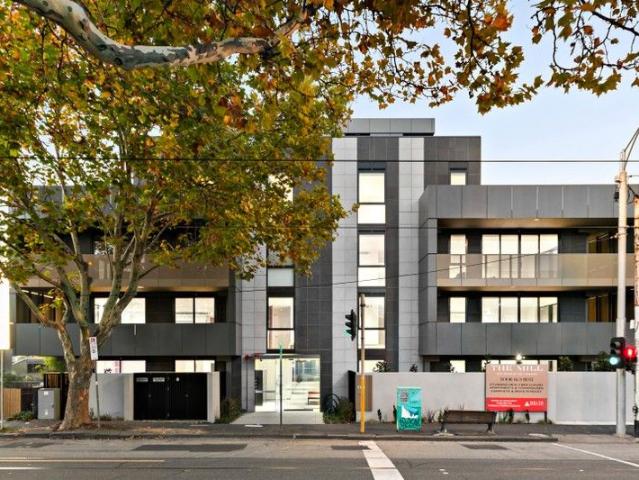
Luxury Oversized 3 Bedroom Garden Apartment
View photo
Apartment · for sale
Request Details
Luxury Oversized 3 Bedroom Garden Apartment
Nillumbik
· 3 Bedrooms · 2 Baths · Apartment
· Garden · Terrace
Nillumbik · 3 Bedrooms · 2 Baths · Apartment · Garden · Terrace
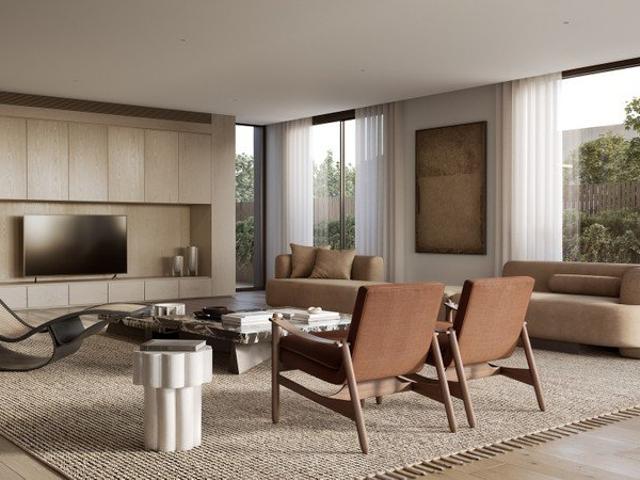
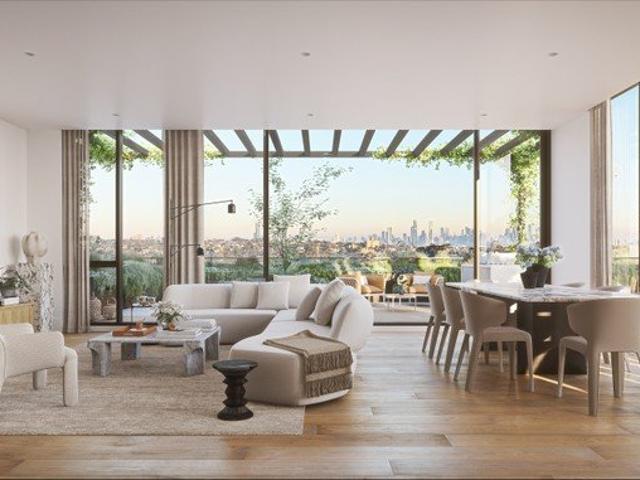
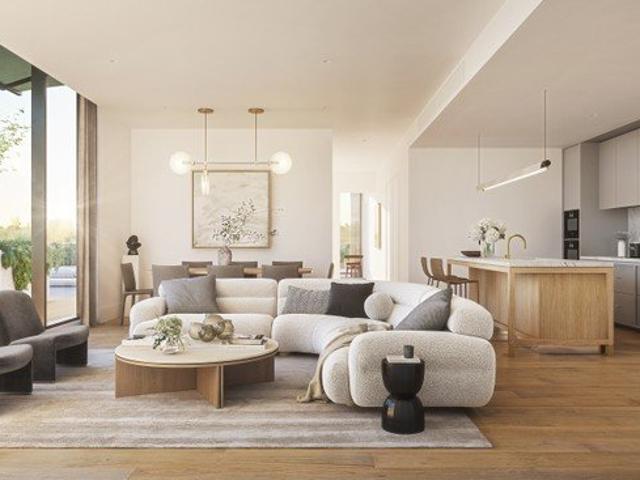
THE MILL Residences of Toorak introduces new standards of luxury, liveability, and amenity with a boutique collection of elegant apartments and terraced townhouses with a wealth of lavish inclusions. With architecture by CHT, interiors by Hecker Guthrie and landscaping by Jack Merlo, THE MILL offers impeccable attention to detail and a timeless appeal with high end finishes and functional layouts characterised by a soft, neutral colour palette and subtle styling. Apartment 3 offers 152sqm of luxurious oversized internal space with a huge 75sqm of low maintenance external courtyard and terrace and features 3 generously sized bedrooms, 2.5 bathrooms and 3 carparks (plus storage). Features include natural stone and oak chevron parquetry, full marble bathrooms, extensive custom joinery, Gaggenau appliance package, integrated French-door fridge, home entertainment system with 75 Samsung UHD 4K TV and Bose surround sound, Daikin climate control (with app), state of the art technology with fr
Request Details
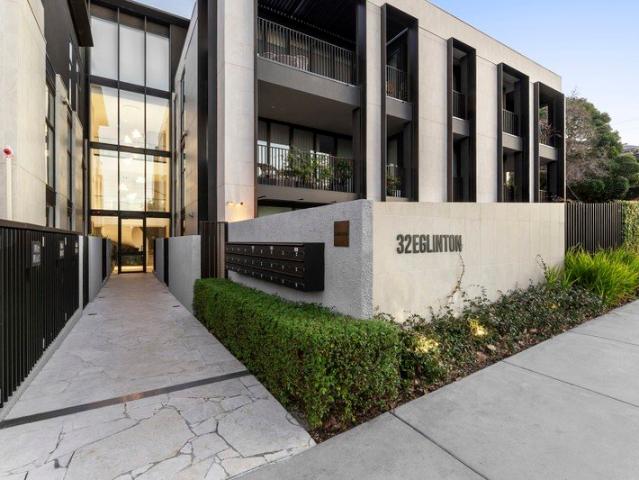
Brand New Chart On Whitehorse
View photo
Apartment · for sale
Request Details
Brand New Chart On Whitehorse
Nillumbik
· 3 Bedrooms · 2 Baths · Apartment
· Sauna · Swimming pool
Nillumbik · 3 Bedrooms · 2 Baths · Apartment · Sauna · Swimming pool
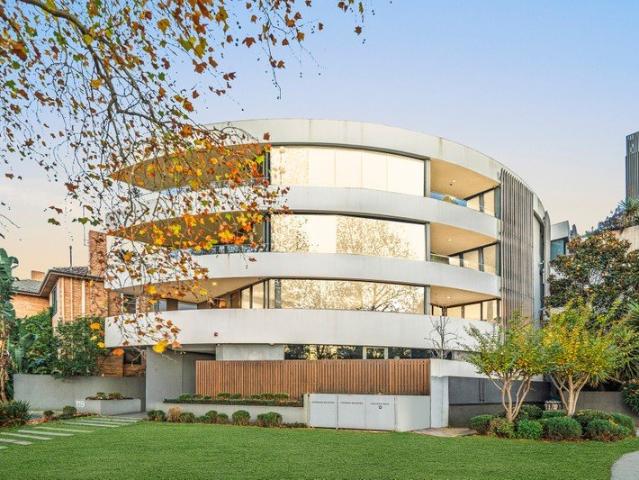
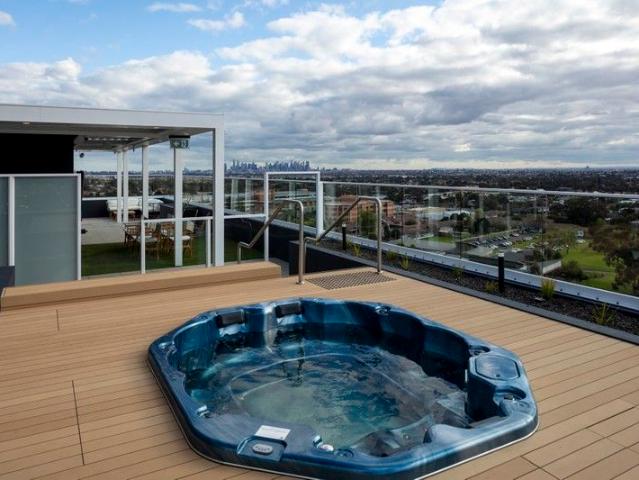
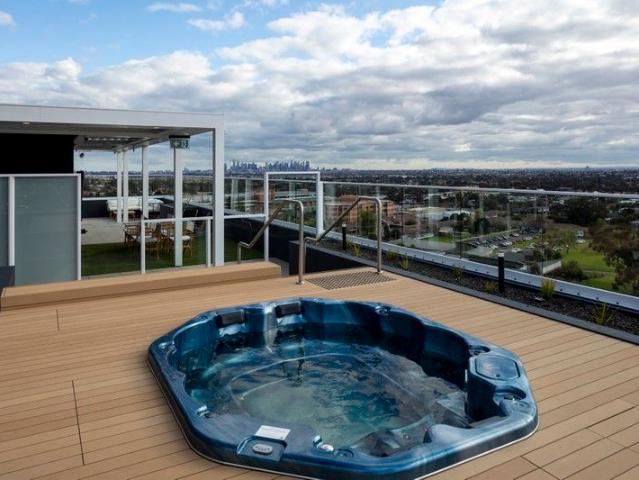
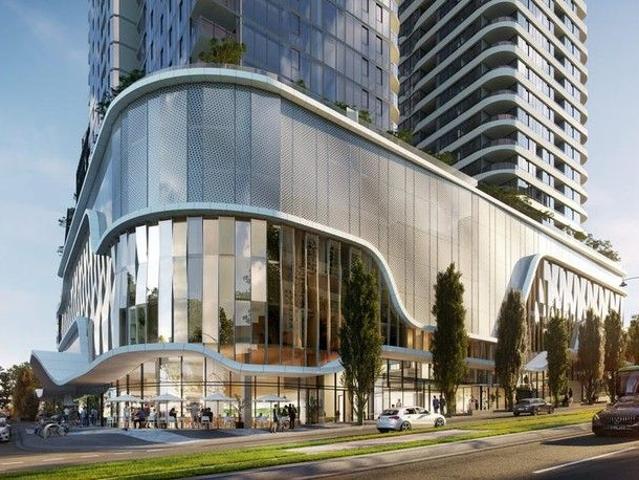
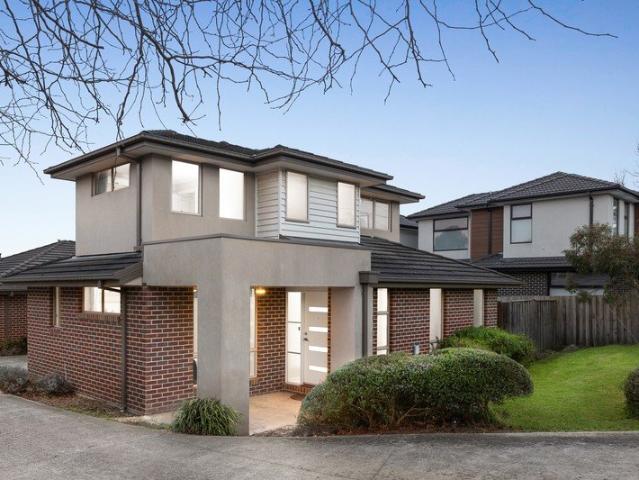
LOT1201A/845-851 WHITEHORSE ROAD, BOX HILL Brand new unit and ready to move in. Nestled amidst the tranquil beauty of central Box Hill locationlies a hidden gem that radiates sophistication and elegance. This prestigious Melbourne suburb is renowned for its opulence and charm, and this apartment is the epitome of modern luxury living. Perched on Whitehorse Road, just a stone's throw away from train station Station, this exclusive development boasts a prime location that is unrivaled in its convenience. The vibrant pulse of the CBD is a mere 20km away, yet the serene pace of life in Box Hill provides a peaceful sanctuary that is unmatched by its neighbouring suburbs. For those seeking the ultimate in sophisticated city living, this unit is the perfect choice. Come and experience the epitome of modern luxury living in one of Melbourne's most coveted and affluent suburbs. Building facilities include: A fully equipped gymnasium and yoga studio A heated pool, sauna and Sky Gadens sun deck F
Request Details
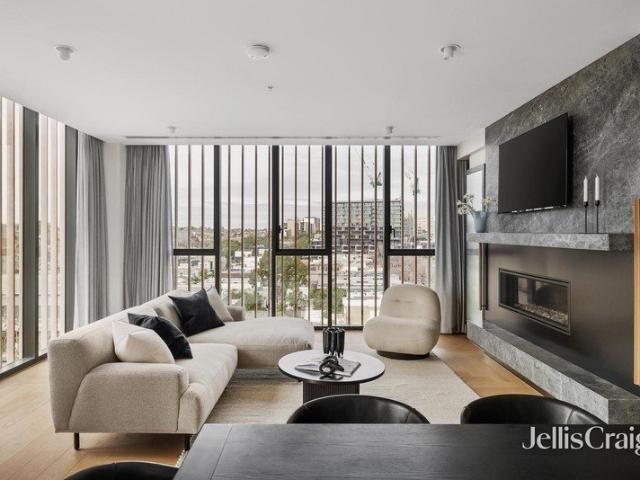
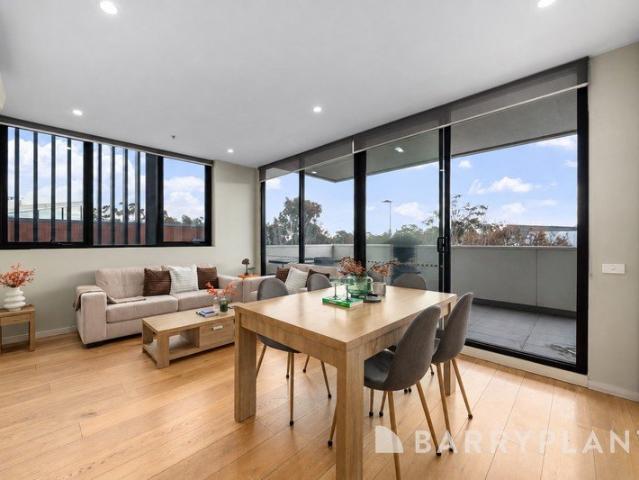
The Pinnacle of Toorak Luxury
View photo
Apartment · for sale
Request Details
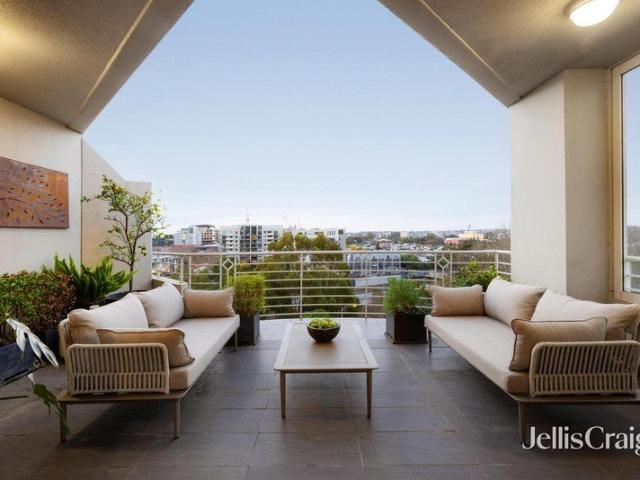
The Pinnacle of Toorak Luxury
Nillumbik
· 3 Bedrooms · 3 Baths · Apartment
· Lift
Nillumbik · 3 Bedrooms · 3 Baths · Apartment · Lift
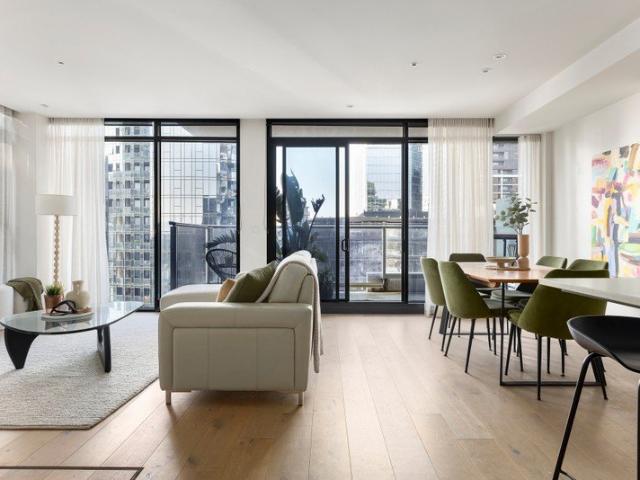
Set across two magnificent levels, The Penthouse is an exclusive residence meticulously curated to celebrate the beauty of everyday living. A collaboration between Prime Edition and Hecker Guthrie, every element has been thoughtfully considered, where carefully selected fixtures and finishes, enduring natural materials and exceptional craftsmanship create a home of timeless elegance. Expansive open-plan living areas flow effortlessly to beautifully landscaped rooftop terraces, while floor-to-ceiling glazing fills the interiors with natural light and frame the leafy surrounds. Arriving via a private lift, residents are welcomed into a home defined by refined design and uncompromising quality. A sophisticated palette of honed marble, natural stone, oak, brick and brushed brass is complemented by sculptural custom joinery, creating interiors that are as functional as they are beautiful. Generous indoor-outdoor spaces have been designed to evolve throughout the day, offering an exceptional
Request Details
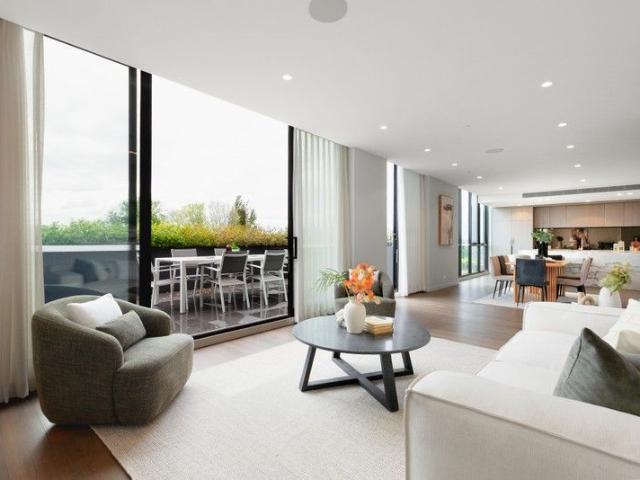
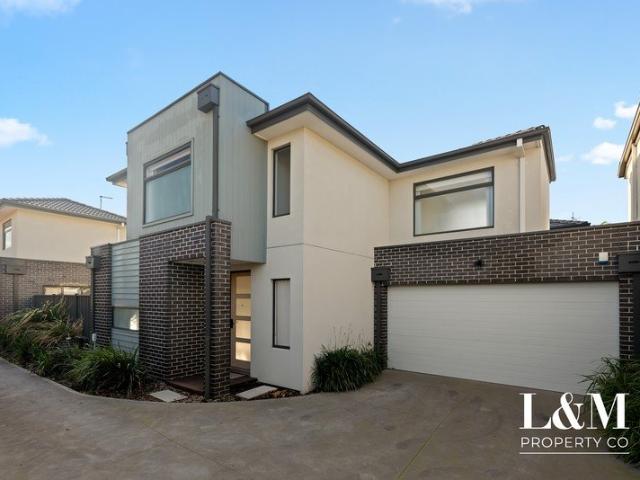
The Ultimate Riverfront Address
View photo
Apartment · for sale
Request Details
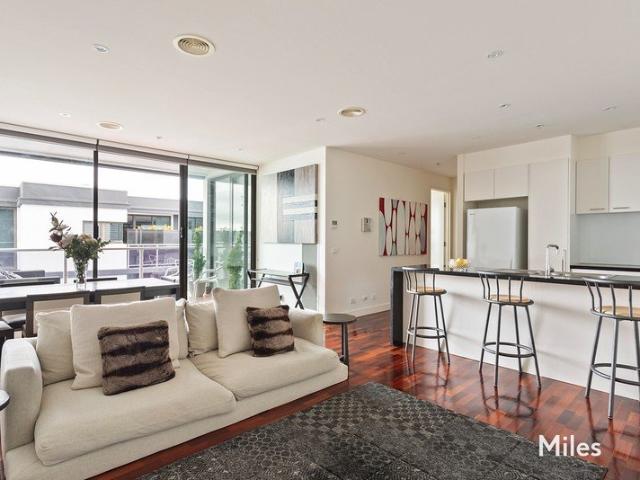
New
The Ultimate Riverfront Address
Nillumbik
· 3 Bedrooms · 2 Baths · Apartment
· Terrace
Nillumbik · 3 Bedrooms · 2 Baths · Apartment · Terrace
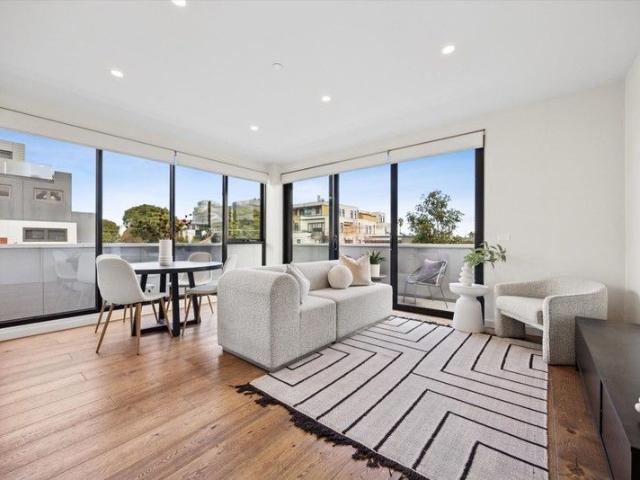
Expressions of Interest Closing 30th June 2026 at 12pm (unless sold prior) Conceived by award-winning architects Rothelowman with interiors by the late Stuart Rattle, this boutique three-bedroom residence occupies a privileged riverfront position within the landmark LEX complex, one of South Yarra's most tightly held residential addresses. One of just eight residences within the building and one of only two on the second floor, it captures an extraordinary connection to the Yarra, with every principal room oriented toward the towering Plane trees lining the riverbank and the ever-changing outlook beyond. Securely accessed, the residence opens to beautifully appointed interiors, with engineered French oak flooring extending through the long hallway to an expansive open-plan living and dining domain. Curved architecture allows the broad terrace to follow the building's iconic form and maximise views across the water, the treetops and city lights. Sliding doors create a natural extension
Request Details
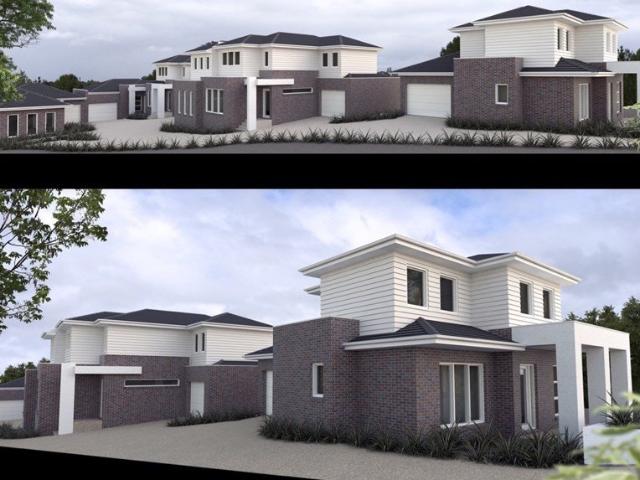
Space, Style and Spectacular Views in the Heart of South Yarra
View photo
Apartment · for sale
Request Details
Space, Style and Spectacular Views in the Heart of South Yarra
Nillumbik
· 3 Bedrooms · 2 Baths · Apartment
· Balcony · Equipped kitchen
Nillumbik · 3 Bedrooms · 2 Baths · Apartment · Balcony · Equipped kitchen
Commanding a prized fifteenth-floor position within one of South Yarra's most prestigious residential addresses, this exceptional residence offers considered proportions and an extraordinary sense of space seldom found in apartment living. Bathed in natural light, expansive living and dining domains extend to a generous entertaining balcony, capturing sweeping views across the surrounding skyline, while the beautifully renovated open-plan kitchen showcases premium contemporary finishes and impeccable craftsmanship. A private second balcony enhances the luxurious main bedroom with its elegant ensuite, complemented by an equally generous second bedroom and a stylish central bathroom. Adding exceptional versatility, the intelligently designed floorplan incorporates a coveted third bedroom or dedicated home office, effortlessly adapting to changing lifestyle needs. Offered fully furnished for immediate enjoyment, this outstanding turnkey opportunity is further enhanced by heating and cooli
Request Details
3 Bedroom Corner Apartment in McKinnon School Zone, with Balcony!
View photo
Apartment · for sale
Request Details
3 Bedroom Corner Apartment in McKinnon School Zone, with Balcony!
Nillumbik
· 3 Bedrooms · 2 Baths · Apartment
· Balcony · Lift · Cellar · Equipped kitchen
Nillumbik · 3 Bedrooms · 2 Baths · Apartment · Balcony · Lift · Cellar · Equipped kitchen
Please contact agent to book private inspection This south west facing, corner apartment offers entrance hallway into residence, providing privacy and separating the bedrooms from living zone. A lovely light flow into living and meals area via floor to ceiling, double glazed sliding doors. Classic, neutral toned kitchen boasts Ilve appliances, including dishwasher, double sink and convenient pantry. All the extras are featured in this apartment including, video intercom, double glazed windows and sliding doors, air-conditioning, euro laundry, two car spaces plus storage and lift access from basement. Conveniently located less than 200 metres from McKinnon Station, enjoy easy access to the CBD or Brighton Beach, and the practicality of having both the gorgeous cafes of McKinnon Road as well as Centre Road retail strip around the corner for all your day-to-day shopping needs
Request Details
Sunlit Toorak penthouse with house scale living & four car parks
View photo
Apartment · for sale
Request Details
Sunlit Toorak penthouse with house scale living & four car parks
Nillumbik
· 3 Bedrooms · 2 Baths · Apartment
· Lift · Cellar · Equipped kitchen
Nillumbik · 3 Bedrooms · 2 Baths · Apartment · Lift · Cellar · Equipped kitchen
Privately positioned at the rear of the building, this light-filled penthouse delivers space, sophistication and exceptional lifestyle appeal in an excellent location. Expansive open plan living and dining is framed by large north-facing windows, flooding the interiors with natural light and extending seamlessly to a choice of two outdoor entertaining areas, ideal for year-round enjoyment. The expansive kitchen is superbly appointed with stone benchtops, premium Miele appliances, Liebherr fridge, freezer and wine cabinet, and excellent storage. Accommodation includes three generous bedrooms plus a dedicated study with acoustic panelling, perfect for working from home. The luxurious main suite features an extensive walk-in robe and spacious ensuite, while two additional bedrooms with built-in robes are serviced by a central bathroom. Additional highlights include a large, dedicated laundry, heating and cooling, lift access, video intercom, and four secure basement carparks (side-by-side
Request Details
Brand New 3 Bed Apartment with Thoughtful Craftsmanship and Timeless Design
View photo
Apartment · for sale
Request Details
Updated
Brand New 3 Bed Apartment with Thoughtful Craftsmanship and Timeless Design
Nillumbik
· 3 Bedrooms · 2 Baths · Apartment
· Terrace · Equipped kitchen
Nillumbik · 3 Bedrooms · 2 Baths · Apartment · Terrace · Equipped kitchen
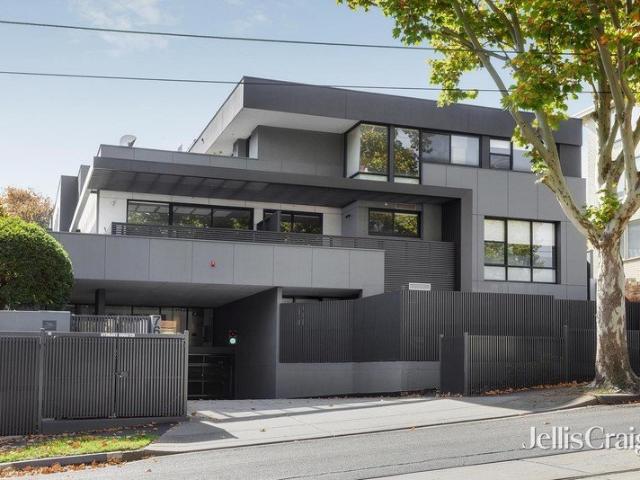
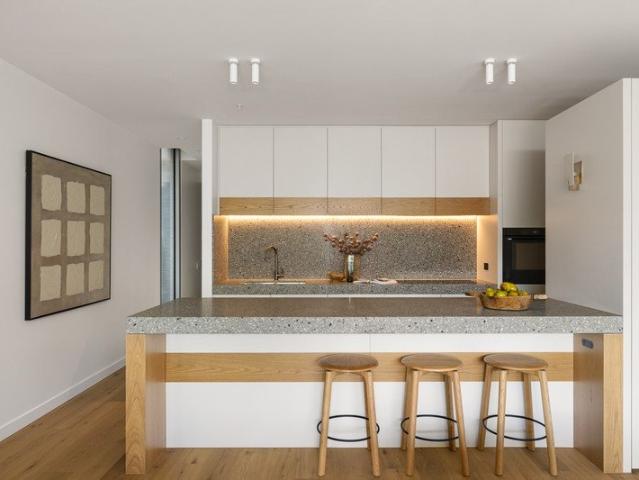
In the heart of Malvern lies an exceptional opportunity to secure a brand-new, architecturally designed residence within an exclusive boutique development by RITZ&GHOUGASSIAN, with refined interiors by Georgina Jeffries and beautifully curated landscaping by Acre. This is contemporary living at its most inspired where timeless design, thoughtful craftsmanship and effortless luxury come together. Key Features: -Expansive open-plan living and dining domains, designed for connection and comfort -A private undercover terrace, perfect for year-round entertaining and relaxation -A superbly appointed kitchen featuring a full suite of premium Swiss appliances by V-ZUG -Striking terrazzo surfaces and a generous island bench with abundant storage and casual dining opportunities -Three beautifully carpeted bedrooms, offering flexibility for families, downsizers or professionals -A serene primary retreat complete with dressing area and extensive built-in robes -A luxurious ensuite showcasing a fre
Request Details
Expressions of Interest Closing Wednesday 30th September at 5:00pm
View photo
Apartment · for sale
Request Details
Expressions of Interest Closing Wednesday 30th September at 5:00pm
Nillumbik
· 3 Bedrooms · 1 Bath · Apartment
· Garden · Patio · Equipped kitchen
Nillumbik · 3 Bedrooms · 1 Bath · Apartment · Garden · Patio · Equipped kitchen
Connected Reservoir living, made easy Fresh, modern and designed for easy family living, this three-bedroom home brings together warm timber finishes, generous natural light and a north-facing outdoor setting, all within easy reach of public transportation, shops, schools and parkland. At the heart of the home, the open-plan kitchen, meals and living zone feels immediately inviting. Timber cabinetry adds warmth and character to the contemporary kitchen, while beautiful floorboards run through the living spaces to create a clean, cohesive finish. A split system keeps the main living area comfortable year-round, and wide access to the patio draws you outdoors to a private, north-facing yard where there is room to relax, entertain or let children enjoy the sunshine. Solar panel are a bonus feature. Upstairs, all three bedrooms have their own split systems for individual comfort. The main bedroom includes a walk-in robe, while the remaining two bedrooms feature built-in robes. A modern cen
Request Details
Architectural, atmospheric & truly Abbotsford
View photo
Apartment · for sale
Request Details
Architectural, atmospheric & truly Abbotsford
Nillumbik
· 3 Bedrooms · 2 Baths · Apartment
· Balcony · Terrace · Equipped kitchen
Nillumbik · 3 Bedrooms · 2 Baths · Apartment · Balcony · Terrace · Equipped kitchen
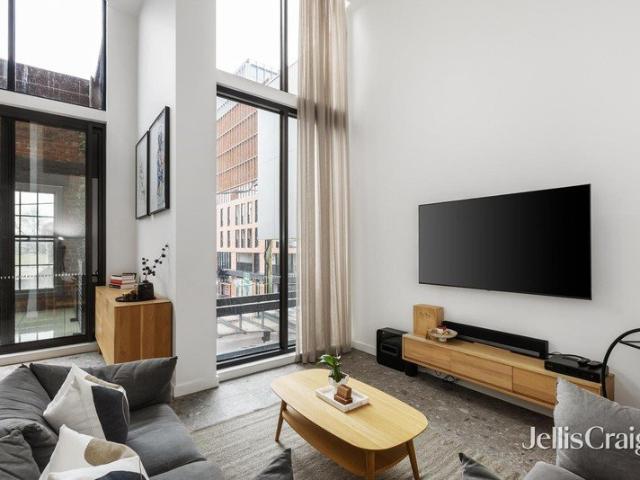
Expressions of Interest Harnessing industrial history, embodying modern refinement, and showcasing the industry leading acumen of Pace and SJB Architects, this loft style statement brings the height of warehouse luxury to Abbotsford's dynamic heart. Behind the c. 1923 façade of St Crispin House, a shoemaker's machinery warehouse named after the profession's patron saint, an extraordinary interior offers proportions more family home than apartment, sprawling over three levels to blend quality, functionality, and atmosphere. Three top floor bedrooms capture leafy views, served by ample robe space, a stylish central bathroom, and ensuite plus balcony in a first class master. An open mezzanine retreat doubles as a potential fourth bedroom, while on the main floor below, a towering ceiling and Italian terrazzo tiles frame the space, sheers fill the entire drop, and northern sun bathes living and dining areas, a stone top Miele kitchen, and entertainer's terrace. Enjoying oak floors, heating
Request Details
Inviting single level family home with expansive north facing backyard
View photo
Apartment · for sale
Request Details
Inviting single level family home with expansive north facing backyard
Nillumbik
· 3 Bedrooms · 1 Bath · Apartment
· Garden · Equipped kitchen
Nillumbik · 3 Bedrooms · 1 Bath · Apartment · Garden · Equipped kitchen
Beautifully presented and bathed in natural light, this freshly painted weatherboard home boasts a generous private backyard with abundant space for children and pets. Nestled in a peaceful family neighbourhood just a short stroll from Bayswater South Primary School and local parks, the home is also within walking distance of Bayswater Station, a quick four-minute drive from Boronia Junction, and less than ten minutes from Westfield Knox. Framed by low-maintenance landscaped gardens and enjoying its own wide street frontage, the home showcases polished Tasmanian oak hardwood flooring beneath lofty ceilings with ornamental cornices. An inviting living room flows to a spacious separate kitchen with a casual meals area, ample storage, and a freestanding gas oven and cooktop. At the rear, an expansive wraparound backyard features a sundrenched north-facing lawn and secure fencing, creating a private outdoor haven for children and pets. Three large bedrooms include a master with a full wall
Request Details
Expressions of Interest Closing Tuesday 29th September at 5.00pm
View photo
Apartment · for sale
Request Details
Expressions of Interest Closing Tuesday 29th September at 5.00pm
Nillumbik
· 3 Bedrooms · 1 Bath · Apartment
· Equipped kitchen
Nillumbik · 3 Bedrooms · 1 Bath · Apartment · Equipped kitchen
Stylish, versatile & ready to enjoy An exciting opportunity for first home buyers, downsizers and anyone looking for an easy-care lifestyle, this beautifully presented villa combines comfort, versatility and outdoor enjoyment in a location that puts the best of Reservoir within easy reach. Step inside and you'll immediately appreciate the inviting sense of space. Two generous bedrooms with built-in robes are serviced by a stylish central bathroom featuring a stone-top vanity, concealed cistern, separate shower and bathtub. The open-plan living and meals area provides a wonderfully relaxed setting for everyday life, complemented by a superbly appointed kitchen with stone benchtops, tiled splashbacks, abundant cabinetry, stainless steel appliances and dishwasher. Adding an extra dimension of flexibility is the versatile studio/guest room, offering an ideal space for visitors, working from home, hobbies or simply having somewhere extra to retreat. Split-system heating and cooling, quality
Request Details
3.99% pa | 2 Year Introductory Variable Rate on Select Properties!
View photo
Apartment · for sale
Request Details
3.99% pa | 2 Year Introductory Variable Rate on Select Properties!
Nillumbik
· 3 Bedrooms · 2 Baths · Apartment
Nillumbik · 3 Bedrooms · 2 Baths · Apartment
Start Strong with a 3.99% Introductory 2-Year Variable Interest Rate Offer! (Comparison Rate: 5.66%) This variable rate depends on loan amount, repayment type and loan-to-value ratio (LVR). Higher rates may apply. ^Comparison rate based on $150,000 over 25 years. Different terms, fees or loan amounts may result in a different comparison rate. Terms and conditions, lending criteria, fees and charges apply. EquitiCredit Pty Ltd ACN 676 363 769 holds Australian Credit Licence No. 559289 and retains the right to revoke or vary the offer without notice. Credit by Equitifund is a brand descriptor only and not a separate legal entity. Full Terms and Conditions found at: www.equitiprojects.com Iconic Luxury Living Elevated Living with Unforgettable Views Perched high within the sophisticated residential precinct of 125 Bell Street, these premium apartments showcase stunning city and district vistas, creating a sweeping backdrop that transforms every living moment into an experience. Architectu
Request Details
Sunlit North Facing Three Bedroom Residence with Rooftop Outlooks, Butler's Pantry & Expansive Terrace
View photo
Apartment · for sale
Request Details
Sunlit North Facing Three Bedroom Residence with Rooftop Outlooks, Butler's Pantry & Expansive Terrace
Nillumbik
· 3 Bedrooms · 2 Baths · Apartment
· Terrace · Equipped kitchen
Nillumbik · 3 Bedrooms · 2 Baths · Apartment · Terrace · Equipped kitchen
Set within The Woodburn and designed by acclaimed architects Woods Bagot, this north-facing three-bedroom, two-bathroom residence features high ceilings and delivers an elevated lifestyle with sweeping treetop and rooftop views. A grand kitchen anchors the home, complete with a large island bench with seating, state-of-the-art Gaggenau appliances, a custom bar unit for wine storage, and an oversized butler's pantryideal for both entertaining and everyday living. The open-plan living and dining area extends to a spacious terrace, bathed in natural light and perfectly suited to indoor-outdoor living. The master suite enjoys direct terrace access and tranquil views, complemented by a generous walk-in robe and private ensuite. Two additional bedrooms are thoughtfully positioned for privacy and include built-in robes, while a centrally located bathroom with a bath enhances everyday comfort. Additional highlights include a full-sized laundry, natural stone finishes throughout, and two secure
Request Details
Expressions of Interest Closing Monday 28 September at 5pm
View photo
Apartment · for sale
Request Details
Expressions of Interest Closing Monday 28 September at 5pm
Nillumbik
· 3 Bedrooms · 2 Baths · Apartment
· Swimming pool · Equipped kitchen
Nillumbik · 3 Bedrooms · 2 Baths · Apartment · Swimming pool · Equipped kitchen
Brand new luxury ground floor residence with heated pool approx. 350sqm of refined living This exquisite 3-bedroom ground-floor residence is a rare fusion of architectural brilliance, timeless elegance, and lifestyle excellence. Set on approximately 350sqm and showcasing a private heated pool surrounded by lush landscaping, the home is a result of a visionary collaboration between CHT Architects, SORA Interiors, and Jack Merlo Landscape Design. Thoughtfully designed with both beauty and functionality in mind, every detail of this home speaks to modern luxury and effortless sophistication. Key Features: Sophisticated Living Spaces Expansive open-plan interiors with a generous living area and state-of-the-art kitchen flowing seamlessly into a 200sqm landscaped entertainment sanctuary. Elegantly Curated Interiors Featuring a refined palette of herringbone oak flooring, brushed nickel tapware, Galassia marble benchtops, plush wool carpets, and premium stone finishes throughout. Premium App
Request Details
Expansive North Facing Corner Residence with Sweeping views & Dual Living Zones
View photo
Apartment · for sale
Request Details
Expansive North Facing Corner Residence with Sweeping views & Dual Living Zones
Nillumbik
· 3 Bedrooms · 2 Baths · Apartment
· Terrace · Cellar · Equipped kitchen
Nillumbik · 3 Bedrooms · 2 Baths · Apartment · Terrace · Cellar · Equipped kitchen
Privately positioned within The Woodburn, this 197sqm three-bedroom, two-bathroom corner residence offers generous space, refined finishes, and exceptional design by Woods Bagot, enhanced by high ceilings that elevate the sense of light and openness throughout. A central kitchen anchors the home with a large island bench, Gaggenau appliances, a bar unit, and a full butler's pantry. The open-plan living and dining area flows to a sun-filled north-facing terrace, complemented by a second living space ideal for flexibility and comfort. The master suite includes terrace access, a walk-through robe, dressing table, and luxurious ensuite with freestanding bath. Two additional bedrooms are separately zoned, with a study nook, full laundry, and ample storage throughout. With two secure basement car parks and a storage cage, this home delivers the space of a residence with the ease of apartment living. An exclusive opportunity to secure stamp duty savings of up to $210,000 for off-the-plan purc
Request Details
The Brief: Three bedroom home with two bathrooms and flexible living spaces
View photo
Apartment · for sale
Request Details
The Brief: Three bedroom home with two bathrooms and flexible living spaces
Nillumbik
· 3 Bedrooms · 2 Baths · Apartment
· Garden
Nillumbik · 3 Bedrooms · 2 Baths · Apartment · Garden
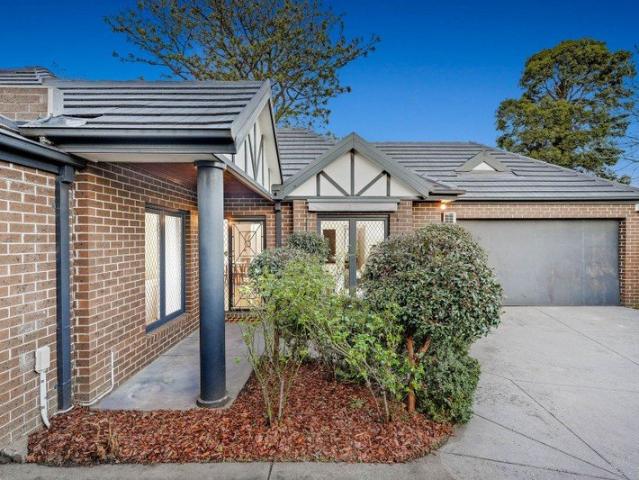
Its Addressed: Enjoying a convenient Mount Waverley position, the home is zoned for Essex Heights Primary School and Mount Waverley Secondary College. Local shops and dining on Andrew Street are moments away, with Mount Waverley Shopping Village close by. Federal Reserve and Playground is a stone's throw, while Jordanville Train Station is a short drive. Presenting modern brick veneer architecture with Federation-inspired suburban elements, the single storey facade combines dark face brickwork with projecting gabled forms contrasting light coloured infill panels and decorative timber style detailing. A recessed entry, established shrubs, garden beds, small trees and paved approach complete the traditional frontage. Warm and welcoming, the light filled interior offers an inviting combination of open plan living and a separate lounge room giving buyers flexibility to relax, entertain or enjoy time together. Luxe timber look laminate flooring and ceramic floor tiles complement modern LED
Request Details
Private Sale Proudly Offered by Pennisi
View photo
Apartment · for sale
Request Details
Private Sale Proudly Offered by Pennisi
Nillumbik
· 3 Bedrooms · 2 Baths · Apartment
· Balcony · Lift · Cellar · Equipped kitchen
Nillumbik · 3 Bedrooms · 2 Baths · Apartment · Balcony · Lift · Cellar · Equipped kitchen
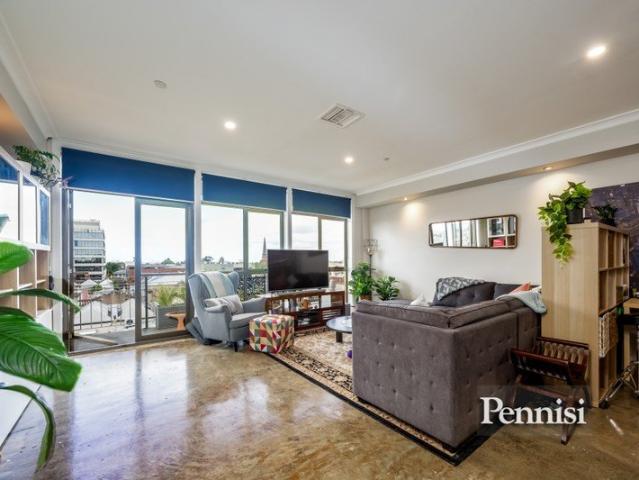
Double story Penthouse offers panoramic city views, loads of space, and located right in the heart of the thriving Moonee Ponds Village on leafy Hall Street. The Essentials: Huge open plan living domain extends onto the balcony with city views Kitchen with stainless steel appliances Three bedrooms Large two-way bathroom Guest powder room European laundry with storage The Extras: Split-system heating and cooling Soaring ceilings and excellent natural light Floor-to-ceiling glass Lift and secure intercom access Secure basement car space with direct foyer entry Boutique apartment complex The Village: Moments from Puckle Street's cafés, restaurants, wine bars and shopping, with Moonee Ponds Central, Queens Park and all transport optionstrams, trains and buseswithin easy reach. CityLink access ensures a quick connection to the CBD and the airport. The Clincher: Top-floor and tightly held, this penthouse delivers rare space and uninterrupted city views. A seamless indoor-outdoor layout, qual
Request Details
3.99% pa | 2 Year Introductory Variable Rate on Select Properties!
View photo
Apartment · for sale
Request Details
3.99% pa | 2 Year Introductory Variable Rate on Select Properties!
Nillumbik
· 3 Bedrooms · 2 Baths · Apartment
Nillumbik · 3 Bedrooms · 2 Baths · Apartment
Start Strong with a 3.99% Introductory 2-Year Variable Interest Rate Offer! (Comparison Rate: 5.66%) This variable rate depends on loan amount, repayment type and loan-to-value ratio (LVR). Higher rates may apply. ^Comparison rate based on $150,000 over 25 years. Different terms, fees or loan amounts may result in a different comparison rate. Terms and conditions, lending criteria, fees and charges apply. EquitiCredit Pty Ltd ACN 676 363 769 holds Australian Credit Licence No. 559289 and retains the right to revoke or vary the offer without notice. Credit by Equitifund is a brand descriptor only and not a separate legal entity. Full Terms and Conditions found at: www.equitiprojects.com Iconic Luxury Living Elevated Living with Unforgettable Views Perched high within the sophisticated residential precinct of 125 Bell Street, these premium apartments showcase stunning city and district vistas, creating a sweeping backdrop that transforms every living moment into an experience. Architectu
Request Details
Beautifully Renovated Amidst a Stunning Garden Sanctuary
View photo
Apartment · for sale
Request Details
Beautifully Renovated Amidst a Stunning Garden Sanctuary
Nillumbik
· 3 Bedrooms · 2 Baths · Apartment
· Garden · Terrace · Fireplace · Equipped kitchen
Nillumbik · 3 Bedrooms · 2 Baths · Apartment · Garden · Terrace · Fireplace · Equipped kitchen
Ideally positioned amidst the beautifully manicured gardens of 'The Walk' within the prestigious Copelen development, this peaceful, meticulously renovated three-bedroom apartment delivers generous proportions, abundant natural light, and an enviable lifestyle in one of South Yarra's most sought-after locations. Bathed in natural light, this secure residence features video intercom entry and a generous open-plan living and dining domain, enhanced by stunning spotted gum floorboards, plantation shutters, and a feature gas fireplace. Seamlessly extending to a private terrace, the living space is surrounded by a magnificent canopy of Crepe Myrtle trees, creating a tranquil garden sanctuary ideal for relaxing and entertaining. The beautifully appointed stone kitchen is superbly equipped with quality European appliances, including a 900mm five-burner oven, dishwasher and excellent cupboard storage, complemented by an adjoining meals area. Three generous bedrooms are all fitted with built-in
Request Details
Downsizers Dream
View photo
Apartment · for sale
Request Details
Downsizers Dream
Nillumbik
· 3 Bedrooms · 2 Baths · Apartment
· Fireplace · Equipped kitchen
Nillumbik · 3 Bedrooms · 2 Baths · Apartment · Fireplace · Equipped kitchen
A true lock-and-leave proposition, this residence provides exceptional scale, refined craftsmanship and effortless north-facing indoor-outdoor living. This superb, independently accessed, ground floor apartment delivers a rare opportunity to enjoy a house-like sense of proportion within Kew's keenly anticipated and highly coveted 'The Walton' building. Born of an inspired collaboration between Warren and Mahoney Architects and John Patrick Landscape Architects, the home is flawlessly presented as new with three bedrooms, two bathrooms and a study, just around the corner from Willsmere Village, parkland and moments from Kew Junction. Set under impressive 2.7 metre ceilings, an expansive light-filled design flows through beautifully curated interiors before culminating in an open-plan rear that is warmed by a gas log fireplace while offering seamless connection via floor-to-ceiling glass doors to a courtyard that is sundrenched. The open-plan is anchored by a timeless kitchen where marbl
Request Details
Spacious Three Bedroom Living in the Heart of Polaris
View photo
Apartment · for sale
Request Details
Spacious Three Bedroom Living in the Heart of Polaris
Nillumbik
· 3 Bedrooms · 2 Baths · Apartment
· Balcony · Parking · Cellar · Equipped kitchen
Nillumbik · 3 Bedrooms · 2 Baths · Apartment · Balcony · Parking · Cellar · Equipped kitchen
Positioned within the highly sought-after Polaris Lifestyle Estate, this impressive three-bedroom apartment delivers an outstanding combination of space, style and convenience. Offering approximately 108m² of living space, the apartment provides the proportions and functionality often missing from modern apartment living, with a generous open-plan living and dining area extending seamlessly to private balconies. The well-appointed kitchen is designed for both everyday living and entertaining, featuring ample storage, stainless steel appliances, gas cooking and a dishwasher. Accommodation is equally impressive, with three well-sized bedrooms, including a main bedroom complete with built-in robes and its own ensuite. A central bathroom incorporates the laundry, while split-system heating and cooling provide year-round comfort. Adding further appeal is secure basement parking, storage and secure intercom entry. But it is the location that truly sets this apartment apart. Step outside and
Request Details
Contemporary Comfort with 17.21 Squares of Quality Living
View photo
Apartment · for sale
Request Details
Contemporary Comfort with 17.21 Squares of Quality Living
Nillumbik
· 3 Bedrooms · 2 Baths · Apartment
· Parking · Equipped kitchen
Nillumbik · 3 Bedrooms · 2 Baths · Apartment · Parking · Equipped kitchen
Offering the perfect balance of style, comfort and low-maintenance living, this beautifully presented three-bedroom, two-bathroom residence with a secure double garage is an outstanding opportunity for families, professionals, downsizers and investors alike. Filled with natural light, the open-plan living and dining area seamlessly extends to a private courtyard, creating an inviting space for both everyday living and effortless entertaining. At the heart of the home, the contemporary kitchen is thoughtfully designed with sleek stone benchtops, a generous island breakfast bar, quality stainless steel appliances including a gas cooktop, under-bench oven and dishwasher, a stylish matte black double sink with gooseneck mixer, soft-close cabinetry and a full-height pantry providing excellent storage. The spacious main bedroom features a walk-in robe and private ensuite, while the two additional bedrooms are fitted with built-in robes and are serviced by a modern central bathroom finished w
Request Details
Brand New Single Level Living with Refined Finishes
View photo
Apartment · for sale
Request Details
Brand New Single Level Living with Refined Finishes
Nillumbik
· 3 Bedrooms · 2 Baths · Apartment
· Equipped kitchen
Nillumbik · 3 Bedrooms · 2 Baths · Apartment · Equipped kitchen
Brand new and designed for easy single-level living, 3/6 Davey St, Boronia combines a contemporary open-plan interior with three-bedroom accommodation, quality appliances and a low-maintenance outdoor setting. The front porch introduces the home, with the entry flowing into an open-plan living, dining and kitchen area. Timber-look flooring, black aluminium framed windows and LED downlights create a modern interior, while ceiling vents connect to a Rinnai climate control system providing heating and cooling. At the centre of the living space, the kitchen features marble benchtops, subway tiles and a walk-in pantry. Fisher & Paykel appliances include a four-burner induction cooktop, oven and dishwasher, providing a well-appointed setting for everyday cooking and entertaining. The main bedroom incorporates a walk-in robe with hanging and shelf storage and a private ensuite. Floor-to-ceiling tiles, a timber-look vanity and rainfall showerhead complete the ensuite. Two additional bedrooms e
Request Details
Modern Double Storey Living with Alfresco Entertaining
View photo
Apartment · for sale
Request Details
Modern Double Storey Living with Alfresco Entertaining
Nillumbik
· 3 Bedrooms · 2 Baths · Apartment
· Patio · Equipped kitchen
Nillumbik · 3 Bedrooms · 2 Baths · Apartment · Patio · Equipped kitchen
Offering a considered double-storey layout, contemporary finishes and low-maintenance outdoor spaces, this three-bedroom residence delivers comfortable living with excellent separation between accommodation and shared areas. The ground floor opens from a welcoming front porch into an entry hallway, with the staircase positioned ahead and the main bedroom conveniently located on this level. The main bedroom includes a built-in robe, split system heating and cooling, carpet underfoot and an ensuite comprising a shower, single vanity and toilet. A separate powder room provides additional convenience for residents and guests. At the rear, the open-plan kitchen, dining and living area forms the central gathering space of the home. Split system heating and cooling supports year-round comfort, while sliding doors create an easy connection to the outdoor alfresco and patio area. The kitchen is arranged around a spacious island bench and breakfast bar, accompanied by a gas cooktop, electric ove
Request Details
A superb Elenberg Fraser designed Penthouse
View photo
Apartment · for sale
Request Details
A superb Elenberg Fraser designed Penthouse
Nillumbik
· 3 Bedrooms · 2 Baths · Apartment
· Terrace · Fireplace · Equipped kitchen
Nillumbik · 3 Bedrooms · 2 Baths · Apartment · Terrace · Fireplace · Equipped kitchen
Expressions of Interest closing Tuesday 29th September at 2pm Situated atop 'Rockley Gardens Apartments', designed by renowned architect Elenberg Fraser, this spectacular Penthouse apartment presents a truly unique offering. Resting above the green canopy of Rockley Gardens, captivating views through floor to ceiling windows reach far and wide, surveying the surrounding parkland and rooftops, creating an immersive urban sanctuary with every imaginable convenience accessible within minutes. A carefully curated interior features a cohesive material palette including vast marble surfaces, warm timber floors and bespoke cabinetry that create synergy throughout the spaces. The open plan living and dining room comes with a focal fireplace and a kitchen with a suite of Miele and SubZero appliances, and sliding doors open to a deep terrace inviting relaxation and connection with nature. The primary bedroom is park adjacent and features ample robing and a luxe ensuite with freestanding bath and
Request Details
Penthouse luxe with riverfront views
View photo
Apartment · for sale
Request Details
Penthouse luxe with riverfront views
Nillumbik
· 3 Bedrooms · 3 Baths · Apartment
· Balcony · Equipped kitchen
Nillumbik · 3 Bedrooms · 3 Baths · Apartment · Balcony · Equipped kitchen
Expressions of Interest closing Tuesday 29th September at 12pm Proudly positioned atop the esteemed luxury development, the 'Alexandra', this remarkable penthouse apartment presents incredible views to the Church Street bridge, the Yarra River and beyond. A fantastic north facing balcony extends from the beautifully proportioned open plan living and dining room creating an idyllic setting for entertaining with walls of windows delivering captivating, elevated outlooks across the surrounds. The kitchen is perfectly appointed for easy everyday useability with ample cabinetry, appliance storage, integrated oven and induction cooktop, integrated Miele dishwasher and vast casual dining zone. Superb zoning between sleeping and living zones makes for ideal practicality, highlighted by the primary bedroom that comes complete with a study zone, walk in robe and ensuite bathroom, making a total of three fantastic ensuite bedrooms all featuring extensive robing. Heating and cooling, good storage,
Request Details
Penthouse prestige & luxury with mountain views
View photo
Apartment · for sale
Request Details
Penthouse prestige & luxury with mountain views
Nillumbik
· 3 Bedrooms · 3 Baths · Apartment
· Terrace · Lift · Equipped kitchen
Nillumbik · 3 Bedrooms · 3 Baths · Apartment · Terrace · Lift · Equipped kitchen
Rising above its elite Sackville Ward environs to command sweeping mountain views, this expansive and luxurious penthouse apartment crowns The Grounds of Kew; an exclusive boutique complex by Beluah and architects Fender Katsilidis amid Paul Bangay landscaped gardens. Family-size proportions in a vast single-level setting define this stunning three bedroom, 3.5 bathroom domain paired with multiple alfresco areas in a secure setting accessed by private lift to only two other residences. Full north-facing orientation with banks of double-glazed windows and dual sliding doors enhance a huge living and dining room with a spectacular outlook including the city and seamless connection to an extra-large terrace (gas, water, power) for breathtaking, sun-kissed outdoor entertaining. An adjoining kitchen is a culinary showpiece with its suite of Gaggenau appliances (induction, ovens, dishwasher, fridge/freezer), marble breakfast island and walk-in pantry with wine storage. An entrance hallway le
Request Details
Come For The Location, Stay For The Lifestyle
View photo
Apartment · for sale
Request Details
Come For The Location, Stay For The Lifestyle
Nillumbik
· 3 Bedrooms · 2 Baths · Apartment
· Balcony · Equipped kitchen
Nillumbik · 3 Bedrooms · 2 Baths · Apartment · Balcony · Equipped kitchen
Offering an exceptional combination of space, lifestyle and convenience, this impressive penthouse apartment delivers generous proportions, outstanding amenities and an enviable Ivanhoe address. Ideal for professionals, downsizers, young families or investors, the home enjoys light-filled interiors, two balconies and sweeping district views. Designed for easy living, the expansive (approx. 120m2 throughout) open-plan living and dining area provides ample room to relax and entertain, flowing effortlessly to a covered balcony that extends the living space outdoors. Floor-to-ceiling windows invite an abundance of natural light, creating a bright and welcoming atmosphere throughout. The well-appointed kitchen offers excellent bench space, polished granite benchtops and quality Miele stainless steel gas appliances, making it equally suited to everyday living and entertaining. Accommodation is generous, comprising three spacious bedrooms, including a substantial main suite with a walk-in rob
Request Details
EASY LIVING !
View photo
Apartment · for sale
Request Details
EASY LIVING !
Nillumbik
· 3 Bedrooms · 2 Baths · Apartment
· Parking · Equipped kitchen
Nillumbik · 3 Bedrooms · 2 Baths · Apartment · Parking · Equipped kitchen
Outstanding opportunity to live in a cul-de-sac locale. Choice of 2 residences left. With an outstanding list of beautifully appointed features these spacious residences are available for you to view. Each comprising of 3 bedrooms, all three upstairs. The large kitchen has more than enough room to move and cook. Equipped with luxurious European stainless-steel appliance, Stone bench top and fittings. Open plan living with internal access to the garage. Split air condition system, Central Gas heating, Front and Back landscaping, Floorboard floors, carpet in bedrooms Close to all amenities including Nunawading train station & shops. And of course not far from the Forest Hill Chase Shopping centre. The kids will love to play at the nearby Cow playground. The living got suddenly Easy!
Request Details

Get email alerts

Don't miss out: be the first to know about new properties

The alert was correctly created

On subscribing you accept the conditions of use and the privacy policy
Alert
Receive new ads in your inbox
Save this search
Receive alerts for new listings

We'll send you an email when we have new properties for: "Apartments for sale in Nillumbik with 3 bedrooms"

The alert was correctly created

Yarrambat
Kangaroo Ground
Get email alerts and be the first to see new listings
Required field
On subscribing I accept the terms of the privacy policy
Perfect! You'll soon start receiving new listings via email
Alert
Receive an email when we have new ads for Apartments for sale in Nillumbik with 3 bedrooms
Save this search
Filters

Bedrooms

Size (m²)

Price

$
$

Property type

Bathrooms

Clear all filters
Receive notifications when new entries are published.