5,373 properties for sale in Nillumbik with 3 bedrooms

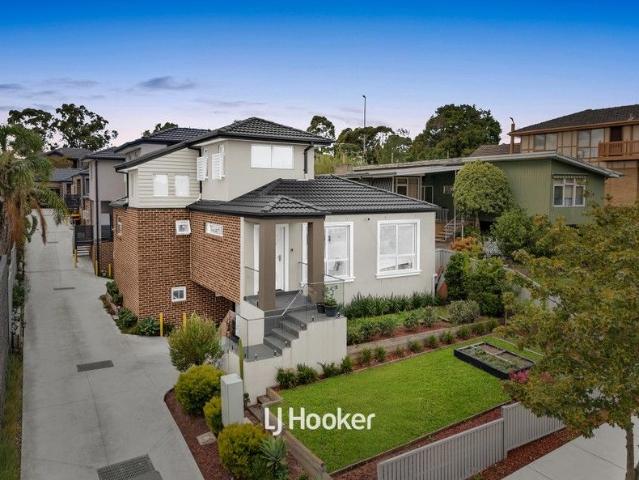
Versatile Investment or Owner Occupier Opportunity in Prime Location
View photo
House · for sale
Request Details
Versatile Investment or Owner Occupier Opportunity in Prime Location
Nillumbik
· 3 Bedrooms · 1 Bath · House
Nillumbik · 3 Bedrooms · 1 Bath · House
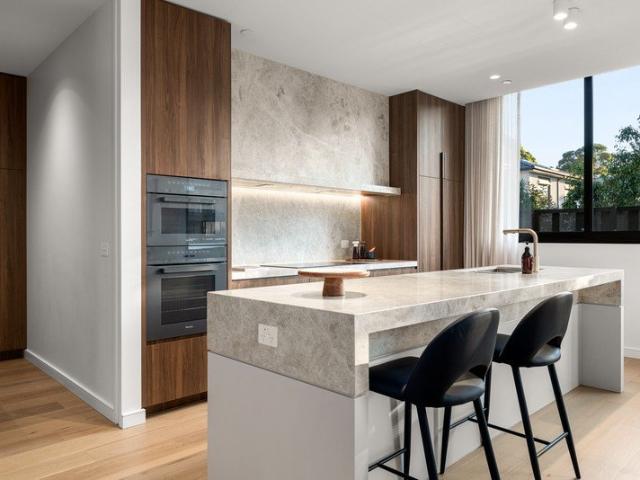
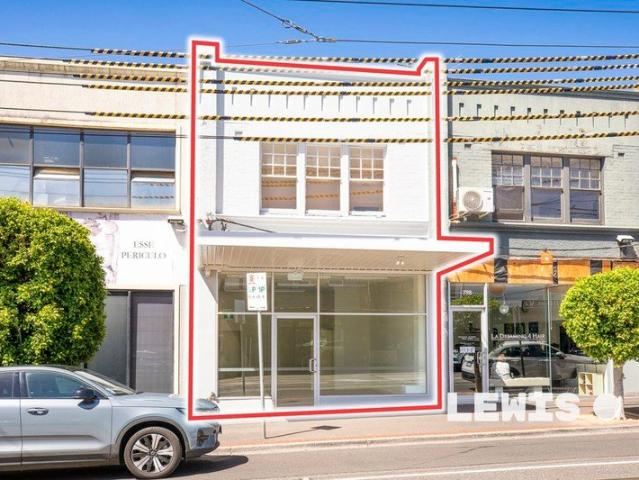
Offering exceptional flexibility and strong income potential, this updated two-level shop and residence presents an outstanding opportunity for owner-occupiers, investors, or those seeking a dual-income asset. Perfectly positioned on prominent Glen Huntly Road, the property enjoys excellent exposure and accessibility, with tram routes 64 and 67 at your doorstep. Surrounded by a vibrant retail precinct, including major supermarkets and a wide array of cafés and dining options, this is a location that continues to thrive. The property features a prominent building combining a beautifully updated commercial space with a well-appointed residential component. The light-filled North facing ground floor is an inviting retail or office environment, complete with expansive front windows ensuring plenty of natural light all year round, high ceilings, new tiled flooring, kitchenette facilities, and desirable north facing exposure. Upstairs, the residence comprises 3 generous bedrooms (or spaces),
Request Details
Build your home with SOHO Living in Craigieburn!
View photo
Terraced House · for sale
Request Details
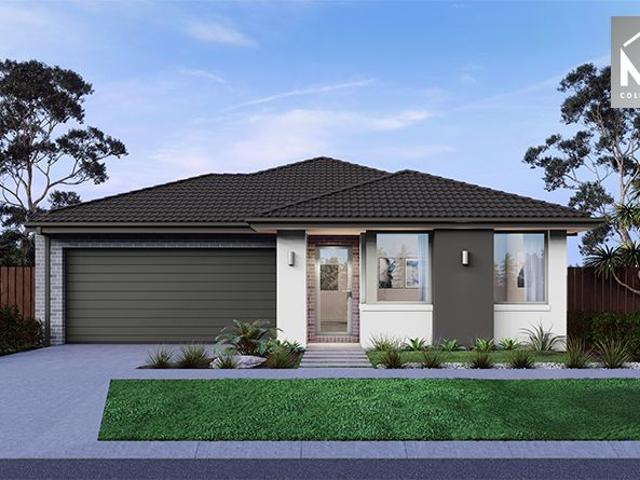
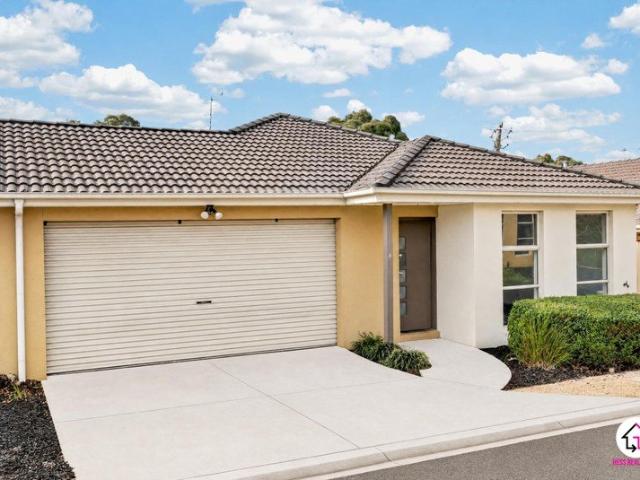
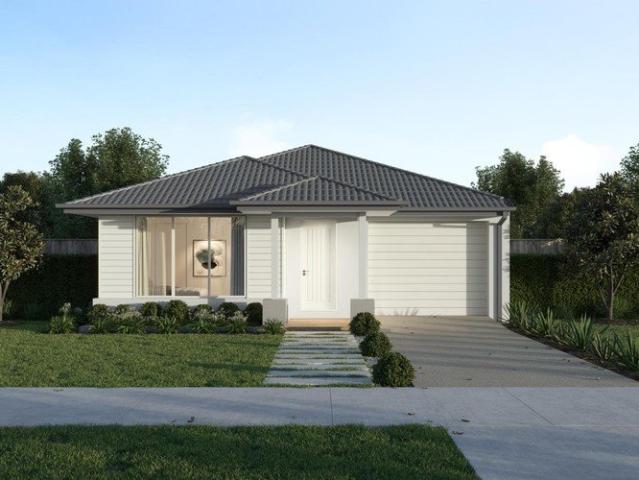
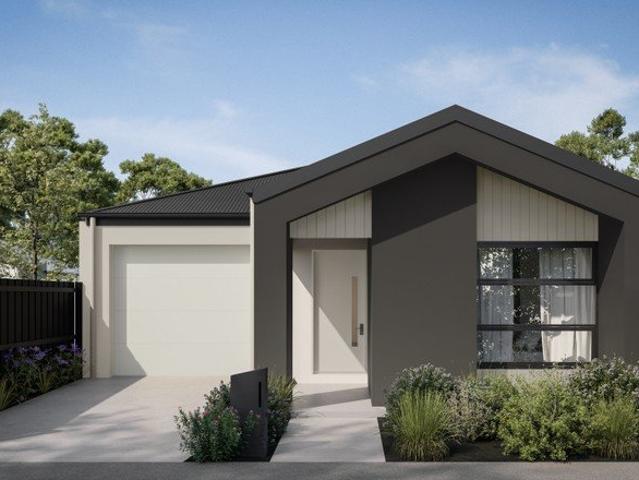
Build your home with SOHO Living in Craigieburn!
Nillumbik
· 3 Bedrooms · 2 Baths · Terraced House
· Parking · Equipped kitchen
Nillumbik · 3 Bedrooms · 2 Baths · Terraced House · Parking · Equipped kitchen
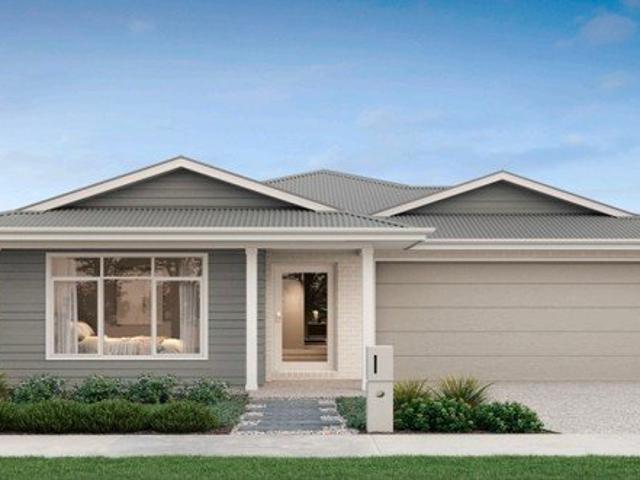
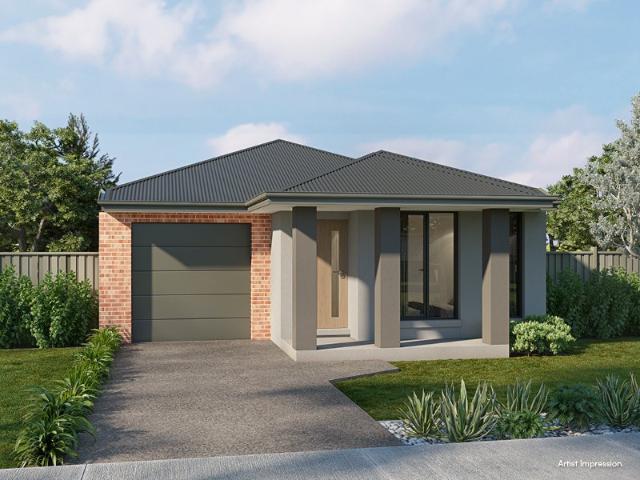
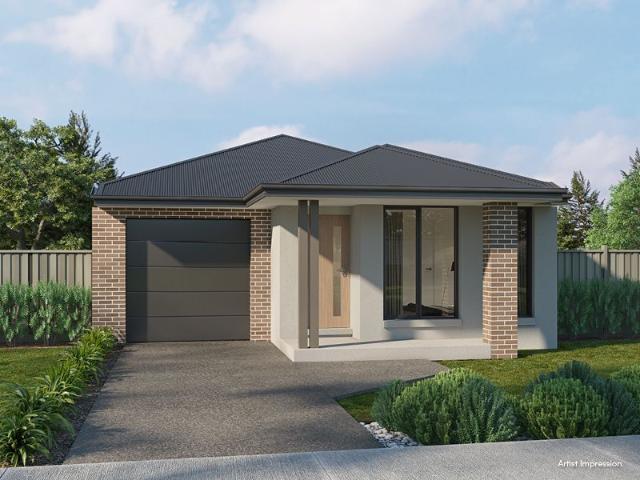
Start your build journey with ease with a SOHO Living House & Land package! Our Hudson range has plenty of options to choose from and a simple, streamlined process, all included at a fixed price. Explore our great value with our Hudson inclusions: Fixed price site costs Developer and council requirements Architectural brick façade Colourbond sectional garage door with remote Reverse cycle split systems to living and bedrooms 2590mm ceiling height Quality flooring throughout Haier kitchen appliances, including oven, induction cooktop and canopy rangehood Overhead cabinetry to kitchen Ceramic tiled shower base in ensuite and bathroom Laundry fit-out Up to 25 LED downlights 3 phase power 7 star energy rating When you choose SOHO Living, you're assured a high standard of service that is unparalleled in the industry. We pride ourselves on the exceptional quality of our designs, builds and finishes that are guaranteed to exceed the expectations of home buyers every single time. By investing
Request Details
Spacious Family Home in a Prime Noble Park Location
View photo
Townhouse · for sale
Request Details
Spacious Family Home in a Prime Noble Park Location
Nillumbik
· 3 Bedrooms · 3 Baths · Townhouse
Nillumbik · 3 Bedrooms · 3 Baths · Townhouse
Welcome to 1 Gell Court, a well-positioned family residence offering comfort, convenience, and an excellent opportunity for both homeowners and investors. Nestled in a quiet court within the heart of Noble Park, this property provides a peaceful lifestyle while still being close to all essential amenities. This inviting home features three generously sized bedrooms, providing comfortable accommodation for families of all sizes. The bedrooms are well laid out to ensure privacy and practicality, making the home ideal for everyday living. Accompanying the bedrooms are three well-appointed bathrooms, offering convenience and flexibility for busy households, guests, or extended family living. The home offers a functional and practical layout that creates a warm and welcoming atmosphere throughout. The living areas provide a comfortable space for relaxation and family gatherings, while the overall design ensures an easy flow between different parts of the home. Adding further value to the pr
Request Details
Beautifully Presented Townhouse with No Body Corporate
View photo
Townhouse · for sale
Request Details
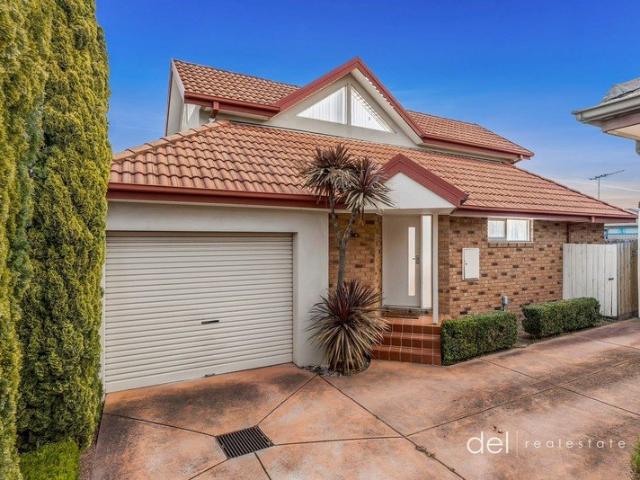
Beautifully Presented Townhouse with No Body Corporate
Nillumbik
· 3 Bedrooms · 2 Baths · Townhouse
· Garden · Air conditioning · Parking · Equipped kitchen
Nillumbik · 3 Bedrooms · 2 Baths · Townhouse · Garden · Air conditioning · Parking · Equipped kitchen
Step into the timeless charm of Unit 2, 4 Lockington Crescent, Dandenonga rare, standalone gem with no body corporate. Featuring three spacious bedrooms and two bathroomsone on each levelthis home is perfect for families who value comfort and space. The expansive formal lounge leads effortlessly to a generous dining area, while the kitchen delights with a breakfast bar, gas cooking and range hood. Parquetry flooring flows throughout the home, except for the carpeted bedrooms. Stay cozy with central ducted heating, split system air conditioning in both bedrooms and enjoy built-in cupboards for all your storage needs. Outside, a spacious backyard invites you to entertain, while the single lock-up garage offers internal and rear access. With a classic brick façade, this unique property is a true sanctuarydon't miss your chance! Contact Neb Delibasic on 0411 332 467 or Ranko Delibasic on 0422 991 375 TO VIEW THE CONSUMER AFFAIRS DUE DILIGENCE CHECKLIST PLEASE VISIT www.consumer.vic.g
Request Details
Elegance Meets Modern Luxury: Spacious Villa in Prime Balwyn Location
View photo
Apartment · for sale
Request Details
Elegance Meets Modern Luxury: Spacious Villa in Prime Balwyn Location
Nillumbik
· 3 Bedrooms · 1 Bath · Apartment
· Garden · Equipped kitchen
Nillumbik · 3 Bedrooms · 1 Bath · Apartment · Garden · Equipped kitchen
Presenting this meticulously renovated, single-level villa that perfectly blends contemporary elegance with modern comfort, all without the hassle of a body corporate. Positioned as the street-facing unit of only two on the block, this residence boasts a light-filled, spacious interior with a seamless, easy-flowing floorplan bathed in northern light. The welcoming living room transitions effortlessly into a brand-new, generously sized kitchen, featuring stone benchtops, sleek 2 pac cabinetry, new appliances, and a double Franke sink-a true haven for culinary enthusiasts. The adjoining dining area opens through elegant French doors to a low-maintenance, covered deck and yard, ideal for alfresco living and entertaining. Offering flexibility, the home features three sizeable bedrooms. The walk-through bathroom showcases a tasteful color palette, premium fittings, and integrated laundry facilities for added convenience. Zoned for the highly sought-after Balwyn High School and Balwyn North
Request Details
Great Opportunity
View photo
House · for sale
Request Details
Great Opportunity
Nillumbik
· 3 Bedrooms · 2 Baths · House
· Parking · Equipped kitchen
Nillumbik · 3 Bedrooms · 2 Baths · House · Parking · Equipped kitchen
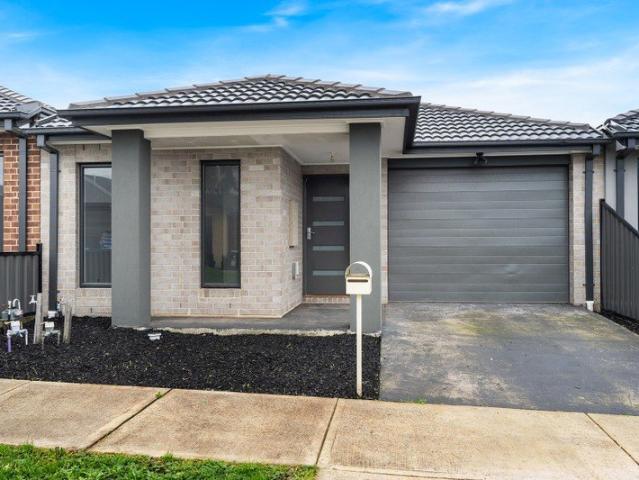
This home is perfect for first home buyers, savvy investors, or those looking to downsize without sacrificing space or comfort. Comprising of open plan kitchen/meals/living area, master bedroom with walk in robe and ensuite, main bathroom with bath and a single lock up garage with internal access. Situated in a very central location, Don't miss your chance-homes like this don't stay on the market for long, and an inspection is sure to impress.
Request Details
Stylish House & Land Package in Mandalay Estate, Beveridge
View photo
House · for sale
Request Details
Stylish House & Land Package in Mandalay Estate, Beveridge
Nillumbik
· 3 Bedrooms · 2 Baths · House
· Parking · Equipped kitchen
Nillumbik · 3 Bedrooms · 2 Baths · House · Parking · Equipped kitchen
Take advantage of this outstanding opportunity to secure a quality House & Land Package in the highly sought-after Mandalay Estate, Beveridge. Positioned on a well-planned 250m² allotment with a desirable south-east orientation, this package is ideal for first-home buyers, downsizers, and investors looking to secure a modern home in a fast-growing northern corridor. Featuring a thoughtfully designed floorplan with 4 bedrooms, 2 bathrooms, and a double garage, this contemporary home delivers the perfect blend of comfort, functionality, and low-maintenance living. Package Details: Land Size: 250m² (10.5m x 22.84m) Land Price: $256,000 Build Price: $339,400 Two-Part Contract Structure Expected Land Title: March 2027 Orientation: South East Premium Upgrade Package Included: 2590mm high ceilings throughout the home 40mm square-edge stone benchtops to the kitchen Evaporative cooling system with up to 8 outlets throughout the home Two external façade lights for enhanced street appeal Quality
Request Details
House & Land in Highlands, Craigieburn with SOHO Living for just $580,790!
View photo
Terraced House · for sale
Request Details
House & Land in Highlands, Craigieburn with SOHO Living for just $580,790!
Nillumbik
· 3 Bedrooms · 2 Baths · Terraced House
· Parking · Equipped kitchen
Nillumbik · 3 Bedrooms · 2 Baths · Terraced House · Parking · Equipped kitchen
Start your build journey with ease with a SOHO Living House & Land package! Our Hudson range has plenty of options to choose from and a simple, streamlined process, all included at a fixed price. Explore our great value with our Hudson inclusions: Fixed price site costs Developer and council requirements Architectural brick façade Colourbond sectional garage door with remote Reverse cycle split systems to living and bedrooms 2590mm ceiling height Quality flooring throughout Haier kitchen appliances, including oven, induction cooktop and canopy rangehood Overhead cabinetry to kitchen Ceramic tiled shower base in ensuite and bathroom Laundry fit-out Up to 25 LED downlights 3 phase power 7 star energy rating When you choose SOHO Living, you're assured a high standard of service that is unparalleled in the industry. We pride ourselves on the exceptional quality of our designs, builds and finishes that are guaranteed to exceed the expectations of home buyers every single time. By investing
Request Details
Architectural Excellence with Extraordinary House Like Proportions. 225sqm of Luxury in the Heart of Carnegie!
View photo
Townhouse · for sale
Request Details
Architectural Excellence with Extraordinary House Like Proportions. 225sqm of Luxury in the Heart of Carnegie!
Nillumbik
· 3 Bedrooms · 2 Baths · Townhouse
· Garden
Nillumbik · 3 Bedrooms · 2 Baths · Townhouse · Garden
Delivering an extraordinary level of space, sophistication and architectural refinement rarely seen in modern townhouse living, this remarkable residence within The Clarendon Collection redefines contemporary family living in the heart of Carnegie. Designed by renowned IN SITU Architects, this architecturally crafted three-bedroom residence offers an incredible 225sqm of space, combining genuine house-like proportions with refined design, exceptional functionality and low-maintenance luxury. Beyond the striking modern façade, engineered timber flooring, expansive glazing, upgraded feature lighting and sheer curtains create a warm and inviting atmosphere throughout. At the heart of the home, the expansive open-plan living and dining domain is framed by an impressive five-metre wall of glass, allowing beautiful natural light to fill the residence while creating a seamless connection with the private rear garden. Bathed in the morning sun, the backyard provides a peaceful and private sett
Request Details
Knock Down, Rebuild Potential on 557sqm
View photo
House · for sale
Request Details
Knock Down, Rebuild Potential on 557sqm
Nillumbik
· 3 Bedrooms · 1 Bath · House
· Equipped kitchen
Nillumbik · 3 Bedrooms · 1 Bath · House · Equipped kitchen
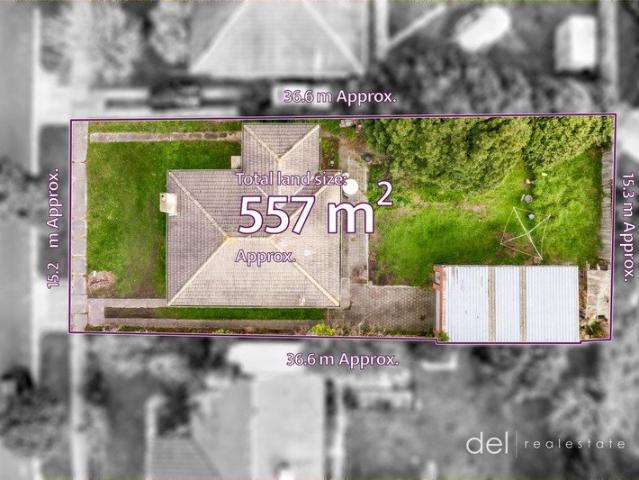
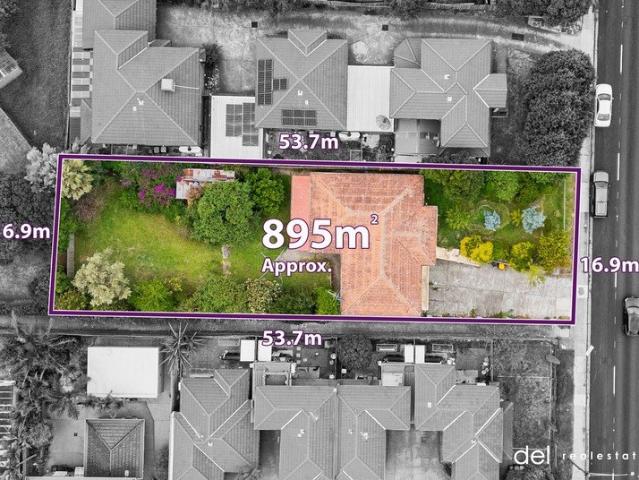
Positioned in quiet street with great access to everything that Dandenong offers, this property is perfect for any person looking for their next development project (Subject to Council Approval) or knock down and rebuild site for their dream family home (Subject to Council Approval). Sitting on an allotment of 557 sqm with a frontage of 15.24 meters, you have the potential to utilize the land with your own vision. The existing dwelling comprises 3 bedrooms, central bathroom, formal lounge area and separate kitchen/meals area and is currently leased for $365 per week. Just moments from Lyndale Greens Primary School, Lyndale Secondary College, and local shops, it's also within close reach of Dandenong Hospital, the Dandenong Market, and easy access to Eastlink and the Monash Freeway. Whether you're looking for a sound investment or a future dream home site, this is a golden opportunity in a rapidly evolving location. Contact: Neb Delibasic on 0411 332 467 or Ranko Delibasic on 0422 991 3
Request Details
Exceptional Development Opportunity
View photo
House · for sale
Request Details
Exceptional Development Opportunity
Nillumbik
· 3 Bedrooms · 1 Bath · House
Nillumbik · 3 Bedrooms · 1 Bath · House
Builders and developers, you're invited to check out the potential of this extensive property, boasting a large and flat grand total of 864m2 (approx.). Ideally located in the versatile RGZ1 with a DDO7 overlay, you will quickly realise this is virtually a once in a lifetime opportunity. The level soil screams for a multi dwelling development of new townhouses (STCA), This is a street that is seeing increasing quality development with younger families and downsizers wanting to position themselves in this popular location leaving this as an investment with solid future potential. Lilydale is thriving and has experienced unprecedented growth in recent times and is continuing to boom. Located roughly 40 kilometres from Melbourne CBD it is an area that provides fantastic lifestyle benefits with its proximity to amenities, outdoor recreational facilities and easy access to the gourmet delights of the Yarra Valley. This premium development opportunity is just moments' walk to Lilydale Train
Request Details
Build your home with SOHO Living in Highlands, Craigieburn!
View photo
Terraced House · for sale
Request Details
Build your home with SOHO Living in Highlands, Craigieburn!
Nillumbik
· 3 Bedrooms · 2 Baths · Terraced House
· Parking · Equipped kitchen
Nillumbik · 3 Bedrooms · 2 Baths · Terraced House · Parking · Equipped kitchen
Start your build journey with ease with a SOHO Living House & Land package! Our Hudson range has plenty of options to choose from and a simple, streamlined process, all included at a fixed price. Explore our great value with our Hudson inclusions: Fixed price site costs Developer and council requirements Architectural brick façade Colourbond sectional garage door with remote Reverse cycle split systems to living and bedrooms 2590mm ceiling height Quality flooring throughout Haier kitchen appliances, including oven, induction cooktop and canopy rangehood Overhead cabinetry to kitchen Ceramic tiled shower base in ensuite and bathroom Laundry fit-out Up to 25 LED downlights 3 phase power 7 star energy rating When you choose SOHO Living, you're assured a high standard of service that is unparalleled in the industry. We pride ourselves on the exceptional quality of our designs, builds and finishes that are guaranteed to exceed the expectations of home buyers every single time. By investing
Request Details
Perfect Home for the Family
View photo
House · for sale
Request Details
Perfect Home for the Family
Nillumbik
· 3 Bedrooms · 1 Bath · House
· Equipped kitchen
Nillumbik · 3 Bedrooms · 1 Bath · House · Equipped kitchen
For the first time in nearly 40 years, you can be the lucky new owner of this beautifully presented home in a popular pocket of Dandenong North. Just a short stroll to Lyndale Greens Primary School and Lyndale Secondary College it is no wonder that so many families are looking at purchasing in this area. This home offers magnificent street appeal and sits amongst the best homes in the street. As you enter, you will be greeted by a sun-soaked formal lounge area which creates the perfect cosy setting for unwinding after a day's work. Making your way through the central kitchen which has been meticulously updated and kept, you are sure to appreciate the ample cupboard space, beautiful stone benchtops, 900mm ceramic cook top and oven, dishwasher and glass splashbacks, all perched above the open dining and family area allowing for easy entertainment of family and friends. Stepping down into the expansive family area, you will love the entire space which is complemented by bi-folds doors lea
Request Details
Builders Delight/Knock down Rebuild
View photo
House · for sale
Request Details
Builders Delight/Knock down Rebuild
Nillumbik
· 3 Bedrooms · 1 Bath · House
Nillumbik · 3 Bedrooms · 1 Bath · House
Ideal Opportunity for units or a new house on a large block of 968 sqm. Could be used for various purposes including a medical centre or dental surgery. STCA
Request Details
North Facing Luxury Living with Horizon Views
View photo
Apartment · for sale
Request Details
North Facing Luxury Living with Horizon Views
Nillumbik
· 3 Bedrooms · 3 Baths · Apartment
· Terrace · Equipped kitchen
Nillumbik · 3 Bedrooms · 3 Baths · Apartment · Terrace · Equipped kitchen
Positioned on a prized corner with a coveted north-facing aspect, this exceptional three-bedroom plus study residence delivers luxury, scale, and uninterrupted horizon views in one of the building's finest settings. Designed for effortless living and entertaining, the expansive open-plan living and dining zone flows seamlessly to a wraparound north-facing terrace, complete with an accessible herb gardenperfectly positioned adjacent to the kitchen for everyday convenience. At the heart of the home, the oversized kitchen is a statement in both form and function, featuring a Miele induction cooktop and rangehood, a large walk-in pantry, and a fully equipped butler's pantry. A Fisher & Paykel French door fridge and freezer is also included, ensuring a move-in-ready experience of the highest standard. Accommodation is generous and well-zoned. The luxurious master suite offers a private retreat, complete with a beautifully appointed ensuite featuring a stone clad bathtub. Two additional bedr
Request Details
SPACIOUS THREE BEDROOM UNIT IN CENTRAL LOCATION
View photo
Apartment · for sale
Request Details
SPACIOUS THREE BEDROOM UNIT IN CENTRAL LOCATION
Nillumbik
· 3 Bedrooms · 2 Baths · Apartment
· Parking · Equipped kitchen
Nillumbik · 3 Bedrooms · 2 Baths · Apartment · Parking · Equipped kitchen
Perfectly positioned for convenience, this neat and modern unit is ideal for first home buyers, down-sizers, or savvy investors looking to secure a quality property in a sought-after location. Enjoy the ease of low-maintenance living with everything you need just moments away - local shops, cafes, restaurants, and supermarkets are all within walking distance, while public transport options make commuting simple and stress-free. Offering a practical layout with a comfortable living space, three good-sized bedrooms, and a functional kitchen, this home is move-in ready and designed for effortless everyday living. Whether you're starting out, slowing down, or adding to your investment portfolio, this property ticks all the boxes for smart, easy living in the heart of Wallan. Features Three bedrooms Master has a walk-in robe and ensuite bathroom Second bathroom with separate toilet Two car garage Outdoor entertainment area Please call for an inspection
Request Details
House & Land Package in Craigieburn for $699K! Call 0480448261
View photo
Terraced House · for sale
Request Details
House & Land Package in Craigieburn for $699K! Call 0480448261
Nillumbik
· 3 Bedrooms · 2 Baths · Terraced House
Nillumbik · 3 Bedrooms · 2 Baths · Terraced House
About Estate: Featuring a range of level, easy building lots sized to suit your dream home design, Montview Estate will be home to around 475 families. Set around a community park, Montview Estate is located in Melbourne's pre-eminent growth area with only a 25 minute commute to the CBD, while Melbourne Airport is just 10 minutes from home. Craigieburn is a well established family area with a host of schools and colleges, shopping and medical centres, employment options, cafes and sports facilities within a short drive. Creating a modern community like Montview Estate, to stay ahead of rapidly changing needs, takes meticulous planning. To ensure that your family will have everything you need not just today but well into the future, Potter George has positioned your new home within the Victorian Government's approved Craigieburn West PSP which means even more of what you enjoy is on the way. ABOUT BUILDER: We're proudly part of the ABN Group, Australia's leading construction, property a
Request Details
First Home Ready | 3 Bed Turnkey Package | Cloverton Kalkallo | $625K
View photo
Terraced House · for sale
Request Details
First Home Ready | 3 Bed Turnkey Package | Cloverton Kalkallo | $625K
Nillumbik
· 3 Bedrooms · 2 Baths · Terraced House
· Equipped kitchen
Nillumbik · 3 Bedrooms · 2 Baths · Terraced House · Equipped kitchen
Your first home - priced, packaged, and ready to build. No hidden extras, no moving goalposts - just a fixed $625,000, a 7-star energy-efficient all-electric home, and a clear path to the keys. This smart, single-level three-bedroom home delivers a layout first home buyers actually want - a private master suite up front with ensuite and walk-in robe, open-plan kitchen, dining and lounge at the heart of the home, and two additional bedrooms with robes tucked toward the rear alongside the main bathroom. Inside, the finish level punches well above the price point: 40mm Caesarstone benchtops, Bosch appliances, double-glazed windows, timber laminate floors and high 2590mm ceilings give the home a quality feel from day one. Positioned in Cloverton, you're minutes from Woolworths at the Kallo Town Centre, established schools including Hume Anglican Grammar, and Donnybrook Station for the run into the CBD. Key Features: - Fixed $625,000 - fully turnkey, slab to landscaping, nothing extra to pa
Request Details
One of a kind with 4M High Ceilings!
View photo
Apartment · for sale
Request Details
One of a kind with 4M High Ceilings!
Nillumbik
· 3 Bedrooms · 3 Baths · Apartment
· Garden · Equipped kitchen
Nillumbik · 3 Bedrooms · 3 Baths · Apartment · Garden · Equipped kitchen
Garden Residence 6 is an apartment like no other, combining house-like proportions with exceptional design and premium finishes. Enjoy extraordinary ceiling heights rarely found in modern developments, with approx 4m ceilings to the expansive kitchen, living and dining areas in addition to the master bedroom, creating an incredible sense of space and architectural drama. The home is designed to maximise natural light and comfort, featuring a prized north/east facing corner living room with a dual-aspect onto the alfresco entertaining space and large garden. Seamless indoor-outdoor living is achieved with a level transition to an expansive rear yard, enhancing both accessibility and flow. This outdoor area has been zoned into multiple, useable spaces, and is beautifully landscaped with irrigated gardens designed by renowned landscape designer Ben Scott, providing a lush and private retreat. Inside, the apartment showcases a refined material palette. The kitchen is appointed with natural
Request Details
This stunning house is a true gem with No Body Corp!
View photo
Townhouse · for sale
Request Details
This stunning house is a true gem with No Body Corp!
Nillumbik
· 3 Bedrooms · 3 Baths · Townhouse
· Balcony · Air conditioning · Parking
Nillumbik · 3 Bedrooms · 3 Baths · Townhouse · Balcony · Air conditioning · Parking
Boasting 3 bedrooms, 3 bathrooms, and a garage space for your convenience. Constructed in 2018, this property offers modern features and a stylish design that is sure to impress. Step inside and be greeted by two spacious living areas, complete with air conditioning and built-in robes for added comfort and storage. The internal laundry ensures your daily chores are a breeze, while the remote garage provides secure parking for your vehicle. Enjoy the outdoors on the balcony, perfect for relaxing or entertaining guests. The property also features a range of other amenities, including an airport nearby for your travel needs. Located in a vibrant neighborhood, this property offers easy access to the city and all its attractions. Whether you're looking for a cozy home or a smart investment, this property ticks all the boxes. Don't miss out on this opportunity! Contact us today to arrange a viewing and make this house your dream home. Photographs may incorporate virtual furniture staging. Al
Request Details
Street front living and superb everyday convenience
View photo
Apartment · for sale
Request Details
Street front living and superb everyday convenience
Nillumbik
· 3 Bedrooms · 2 Baths · Apartment
· Garden · Equipped kitchen
Nillumbik · 3 Bedrooms · 2 Baths · Apartment · Garden · Equipped kitchen
With its own inviting street frontage and a position right on the KilsythCroydon border, this double-storey townhouse strikes that rare balance between everyday convenience and the quiet comfort of a place that simply feels good to come home to. Step inside and the layout immediately reveals its thoughtful design. At the entrance, a peaceful lounge room offers a calm retreat from the outside world. Beyond, the home opens into a generous family and meals domain that carries the rhythm of daily life. Light moves freely through the space, connecting cooking, dining and conversation with ease. At the centre of it all, the kitchen is both practical and welcoming. Stainless steel appliances, a dishwasher, breakfast bench and abundant storage make meal preparation effortless. Sliding outdoors, the fully fenced courtyard garden offers a welcome pocket of open air. There is space for children and pets to stretch their legs, room for a barbecue with friends, and enough established greenery to ev
Request Details
Fasham Johnson architectural sanctuary on five magical acres
View photo
House · for sale
Request Details
New
Fasham Johnson architectural sanctuary on five magical acres
Nillumbik
· 3 Bedrooms · 2 Baths · House
· Lift
Nillumbik · 3 Bedrooms · 2 Baths · House · Lift
Set across five glorious acres, this Fasham Johnson architectural residence is one of those rare properties where design, landscape and lifestyle feel completely in sync. Originally custom built for its owners and among the last homes personally designed by Brian Stacey, it carries the hallmarks of thoughtful architecture: warmth, light, soul and a deep connection to nature. A Fasham Johnson home has a way of wrapping around you like a warm embrace. Expanses of glass pull the gardens inside, vaulted ceilings create volume without losing intimacy, and clerestory windows lift the eye while amplifying natural light. North-to-rear orientation ensures beautiful sunrises filtering through the trees, while winter living is wonderfully cosy thanks to hydronic heating and the home's grounded material palette. The main living domain is quintessentially architectural yet effortlessly liveable. Open-plan living and meals flow beneath soaring ceilings, with floor-skimming windows framing a constant
Request Details
Plans & Permits Approved & Ready to Go
View photo
House · for sale
Request Details
Plans & Permits Approved & Ready to Go
Nillumbik
· 3 Bedrooms · 1 Bath · House
· Parking
Nillumbik · 3 Bedrooms · 1 Bath · House · Parking
Located a stone's throw to central Noble Park including Railway Station, shops, restaurants and cafes, this property is perfectly located to take advantage of the growth of the suburb. All of the hard work has been done with plans and permits approved for the development of 5 dwellings. Composition of the dwellings are as follows: - Unit 1 2 bedrooms plus study, 2 bathrooms, 3 toilets, double garage, 191.05 sqm or 20.57 squares - Unit 2 2 bedrooms, 2 bathrooms, 3 toilets, double garage, 170.48 sqm or 18.35 squares - Unit 3 2 bedrooms, 2 bathrooms, 3 toilets, double garage, 170.48 sqm or 18.35 squares - Unit 4 2 bedrooms, 2 bathrooms, 3 toilets, double garage, 170.72 sqm or 18.38 squares - Unit 5 4 bedrooms, 2 bathrooms, 3 toilets, double garage, 285.02 sqm or 30.68 squares With existing brick home yielding $1542 per calendar month, this property is an outstanding opportunity not to be missed. To receive a copy of the full plans, please Contact Neb Delibasic on 0411 332 467 TO VIEW THE
Request Details
Affordable Living in Private Court
View photo
House · for sale
Request Details
Affordable Living in Private Court
Nillumbik
· 3 Bedrooms · 1 Bath · House
· Garden
Nillumbik · 3 Bedrooms · 1 Bath · House · Garden
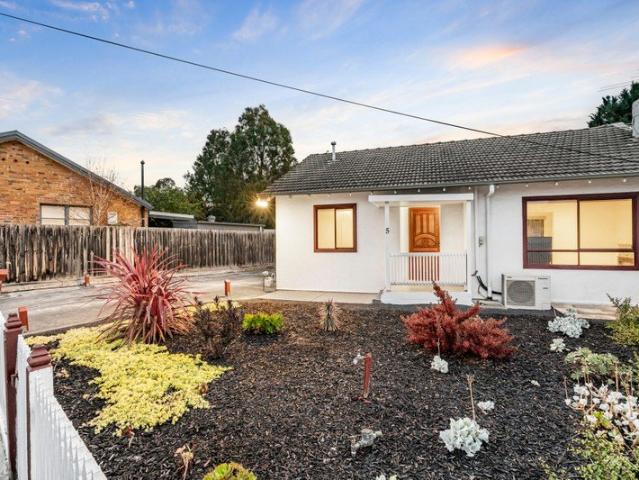
Positioned in a quiet cul-de-sac, 5 Exeter Court, presents an outstanding opportunity for first-home buyers, investors and downsizers seeking comfort and convenience. Filled with natural light, the home offers three well-proportioned bedrooms serviced by a central bathroom, alongside a welcoming living space that offers an inviting setting for everyday living. Split-system heating and cooling, complemented by gas ducted heating, ensure year-round practicality throughout the home. Outside, the generous backyard provides ample space for entertaining, gardening or simply enjoying the outdoors and a covered alfresco dining area perfect for entertaining. Conveniently located close to local schools, parklands, public transport, Northland Shopping Centre, Austin Hospital, La Trobe University and the Burgundy Street precinct, the home also offers easy access to major arterial roads for a seamless commute. Whether you're looking to move straight in, invest or secure a foothold in a suburb conti
Request Details
Mimosa Homes Proudly Presents the Heyfield 177
View photo
Terraced House · for sale
Request Details
Mimosa Homes Proudly Presents the Heyfield 177
Nillumbik
· 3 Bedrooms · 2 Baths · Terraced House
· Equipped kitchen
Nillumbik · 3 Bedrooms · 2 Baths · Terraced House · Equipped kitchen
The Heyfield 177 House and Land Package! Mimosa Homes New Added Value Inclusions:- Inclusive of site costs & connections with H1 class slab as per standard inclusions!- 50 year Structural Warranty!- Quality floor coverings throughout entire home!- Higher ceilings 2550mm to ground floor!- Double Glazed Awning windows!- LED Downlights to entire home!- Vitrified Compact Surface benchtop to kitchen, bathroom & ensuite!- 600mm S/S upright oven and cook top with S/S canopy rangehood!- Stainless steel Dishwasher and Microwave- 7 star energy!- Flexible floor plans & so much more!CALL BUILDER DIRECT! Erick Sutedja 0416 575 858Visit our display at 4 Kindred Circuit, Sunbury 3429All plans and facades are indicative only and may change. Mimosa Homes may amend plans, specifications, and prices without notice. Package prices are based on a standard facade, standard inclusions, and suitable land availability, excluding developer/estate requirements. Facade and inclusion images may show non standard i
Request Details

Get email alerts

Don't miss out: be the first to know about new properties

The alert was correctly created

On subscribing you accept the conditions of use and the privacy policy
Alert
Receive new ads in your inbox
Save this search
Receive alerts for new listings

We'll send you an email when we have new properties for: "Properties for sale in Nillumbik with 3 bedrooms"

The alert was correctly created

Yarrambat
Mernda
Get email alerts and be the first to see new listings
Required field
On subscribing I accept the terms of the privacy policy
Perfect! You'll soon start receiving new listings via email
Alert
Receive an email when we have new ads for Properties for sale in Nillumbik with 3 bedrooms
Save this search
Filters

Bedrooms

Size (m²)

Price

$
$

Property type

Bathrooms

Clear all filters
Receive notifications when new entries are published.